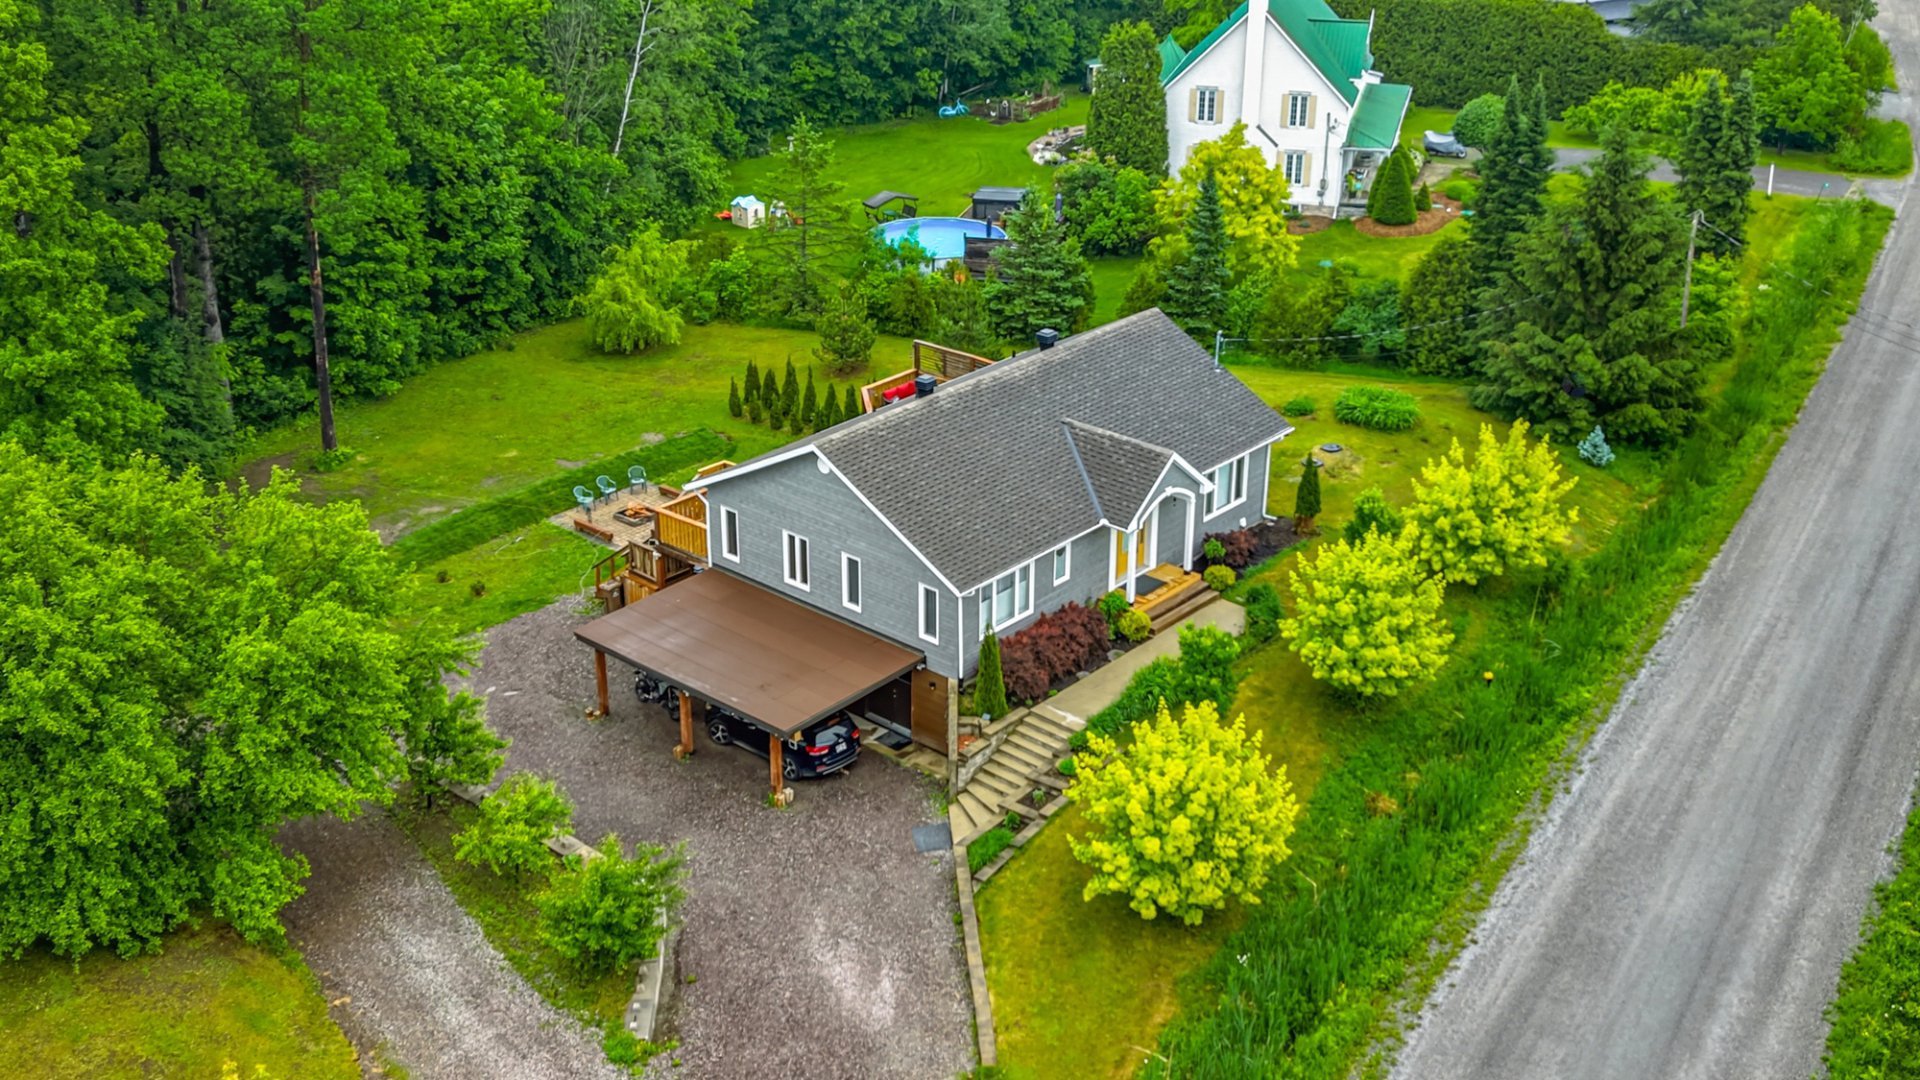
$929,000
18 Ch. de Kirk's Ferry
Chelsea
Chelsea
Type
Bungalow
Bedrooms
4
Living area
2527 Square Feet
Bathrooms
2
MLS® 20895911

Property description
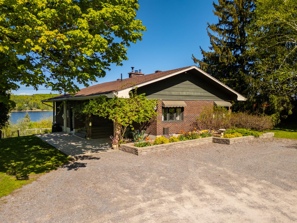
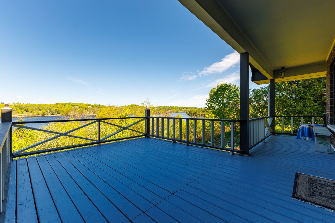
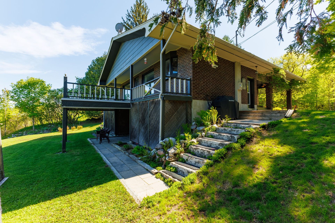
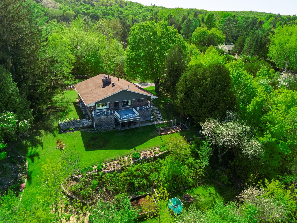
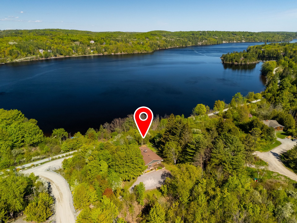
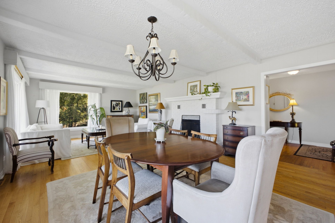
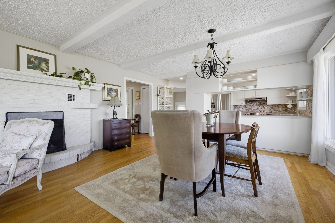
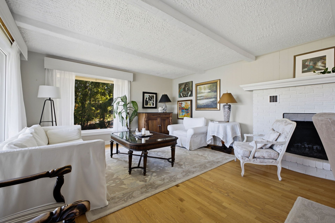
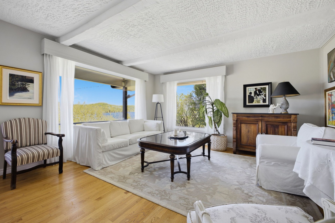
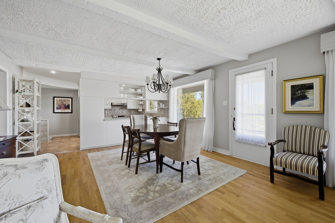
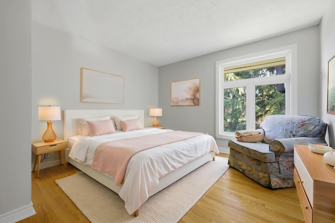
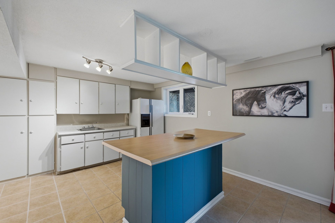
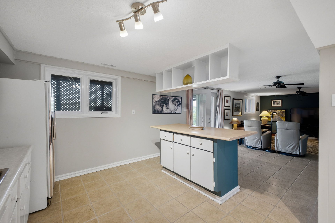
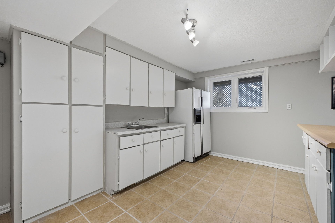
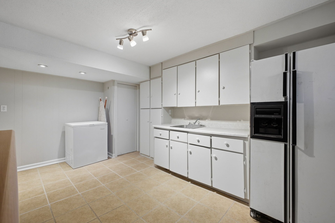
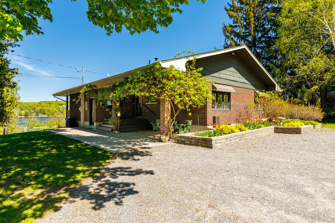
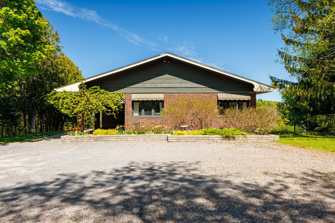
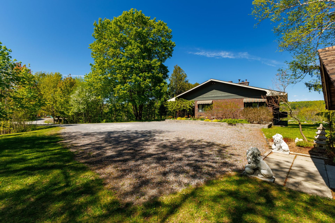
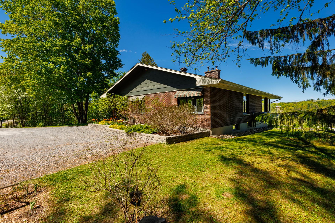
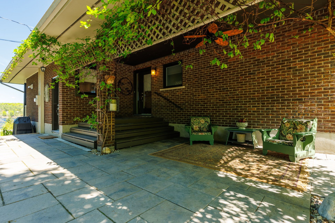
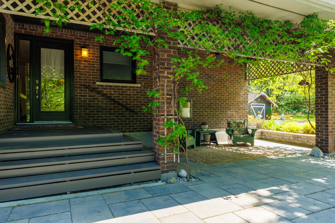
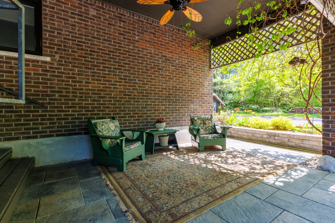
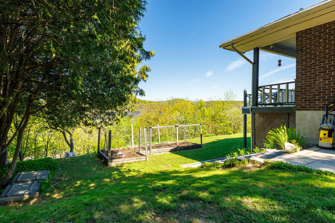
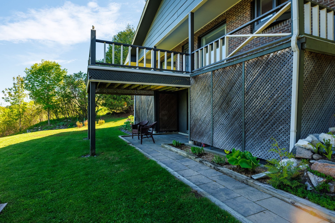
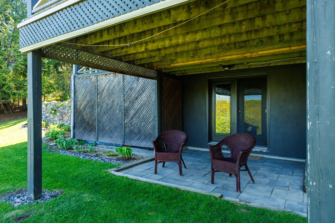
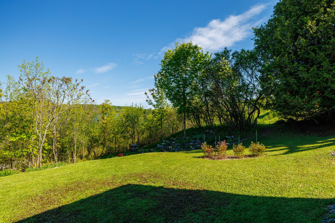
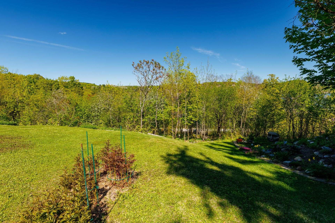
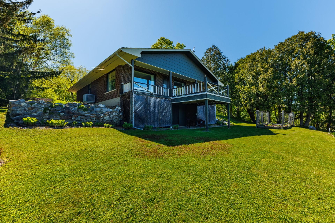
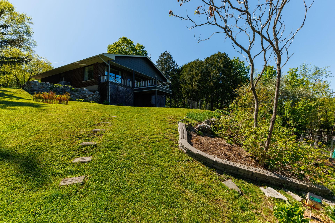
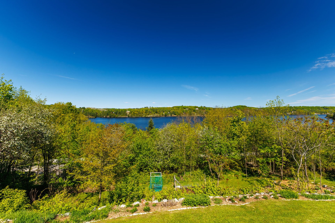
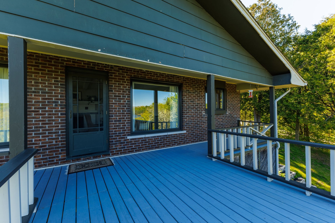
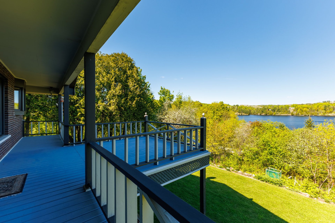
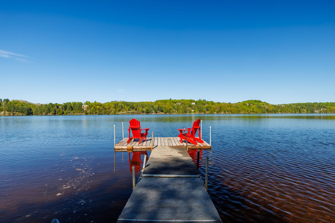
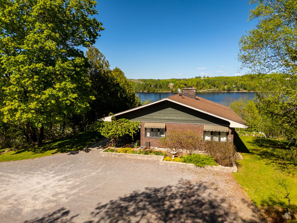
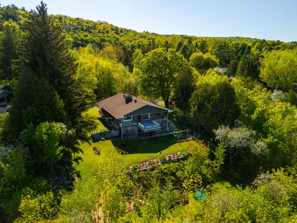
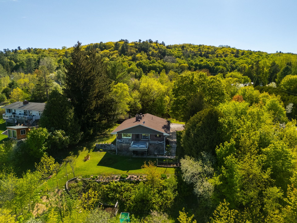
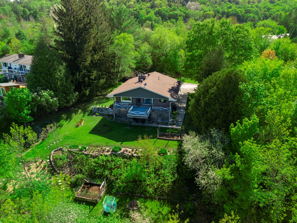
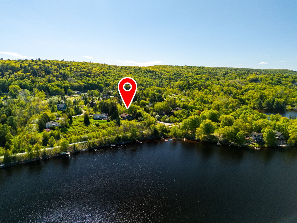
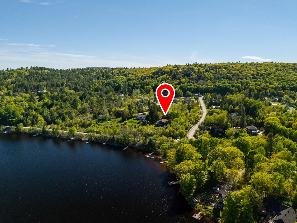
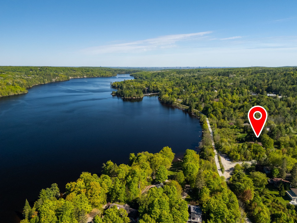
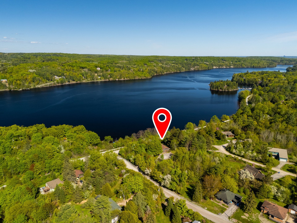
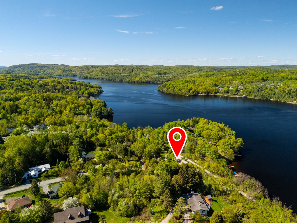
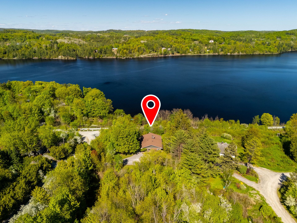
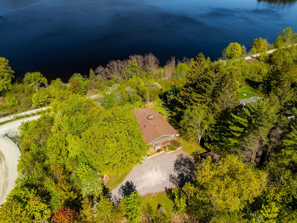
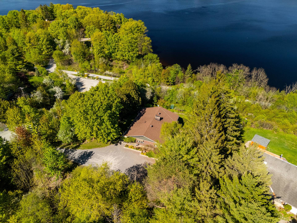
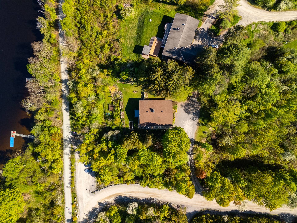
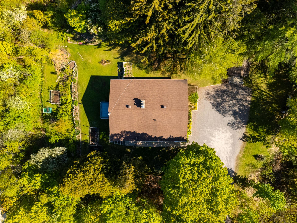
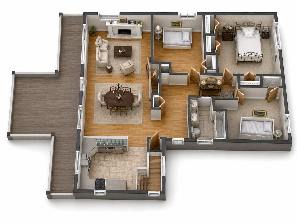
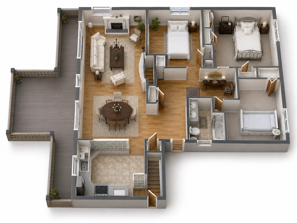
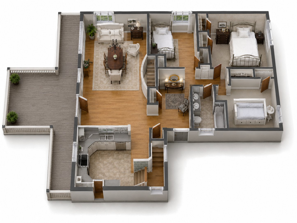
Coffee on the deck overlooking the Gatineau River. Evening walks on the Chelsea Community Trail. Sun pouring through the windows all day. Life at 18 Ch. Kirk's Ferry feels different from the moment you arrive. This well maintained brick bungalow offers a rare lifestyle where nature becomes part of your everyday routine. Bordering the Chelsea Community Trail and surrounded by panoramic river views, the property feels peaceful, bright and connected to the outdoors year round. Includes a second kitchen in the lower level with excellent potential for an in law suite or multigenerational. Only 20 minutes from Ottawa, but mentally a world away.
Details
Located near
Alpine skiing, Bicycle path, Cross-country skiing, Daycare centre, Elementary school, Golf, Highway
Room dimension
| Room | Floor | Dimensions | Floor covering |
|---|---|---|---|
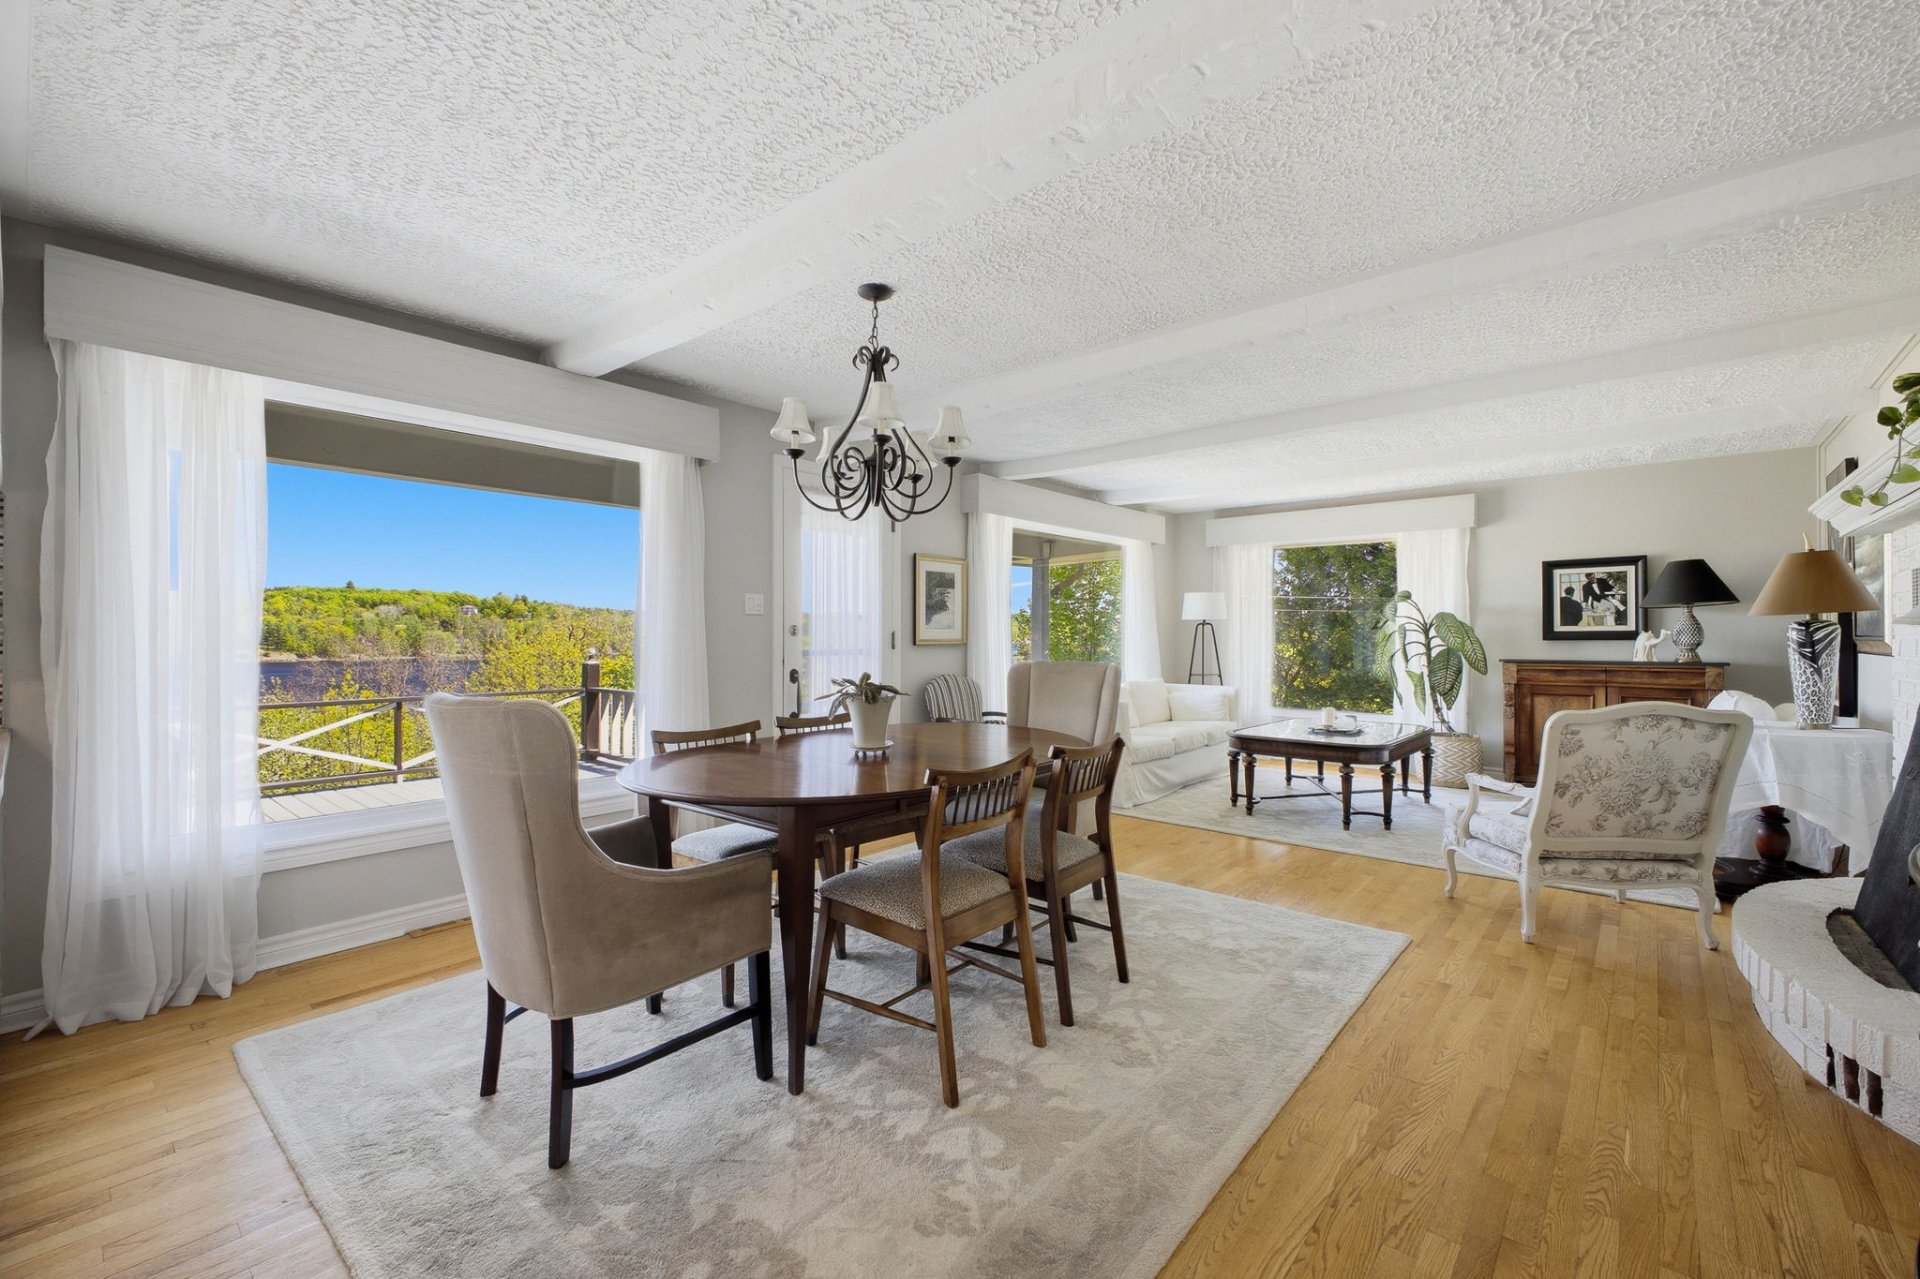
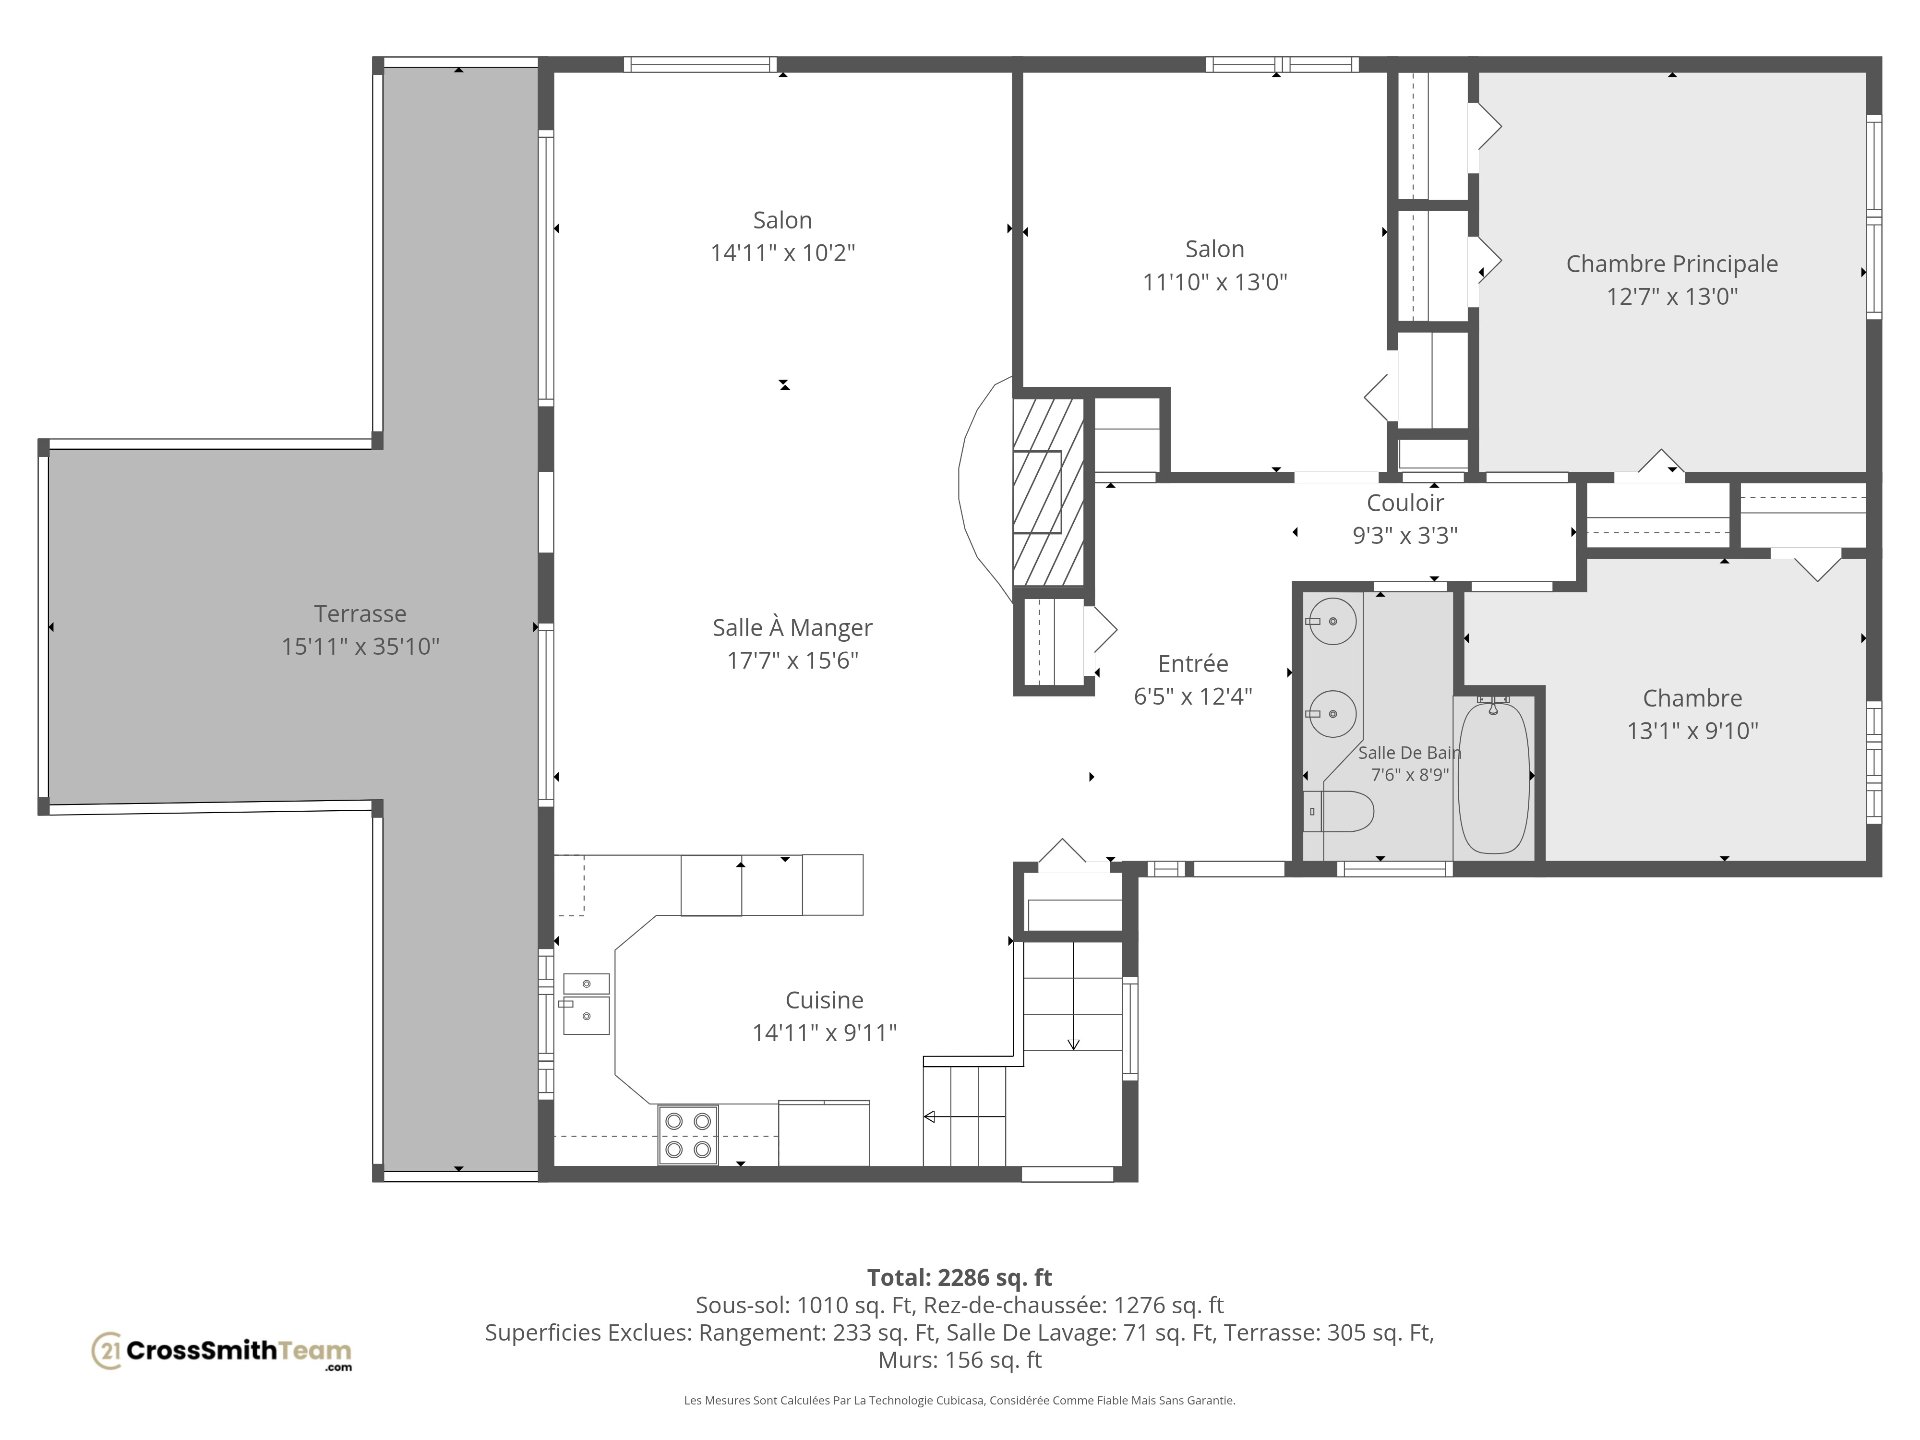
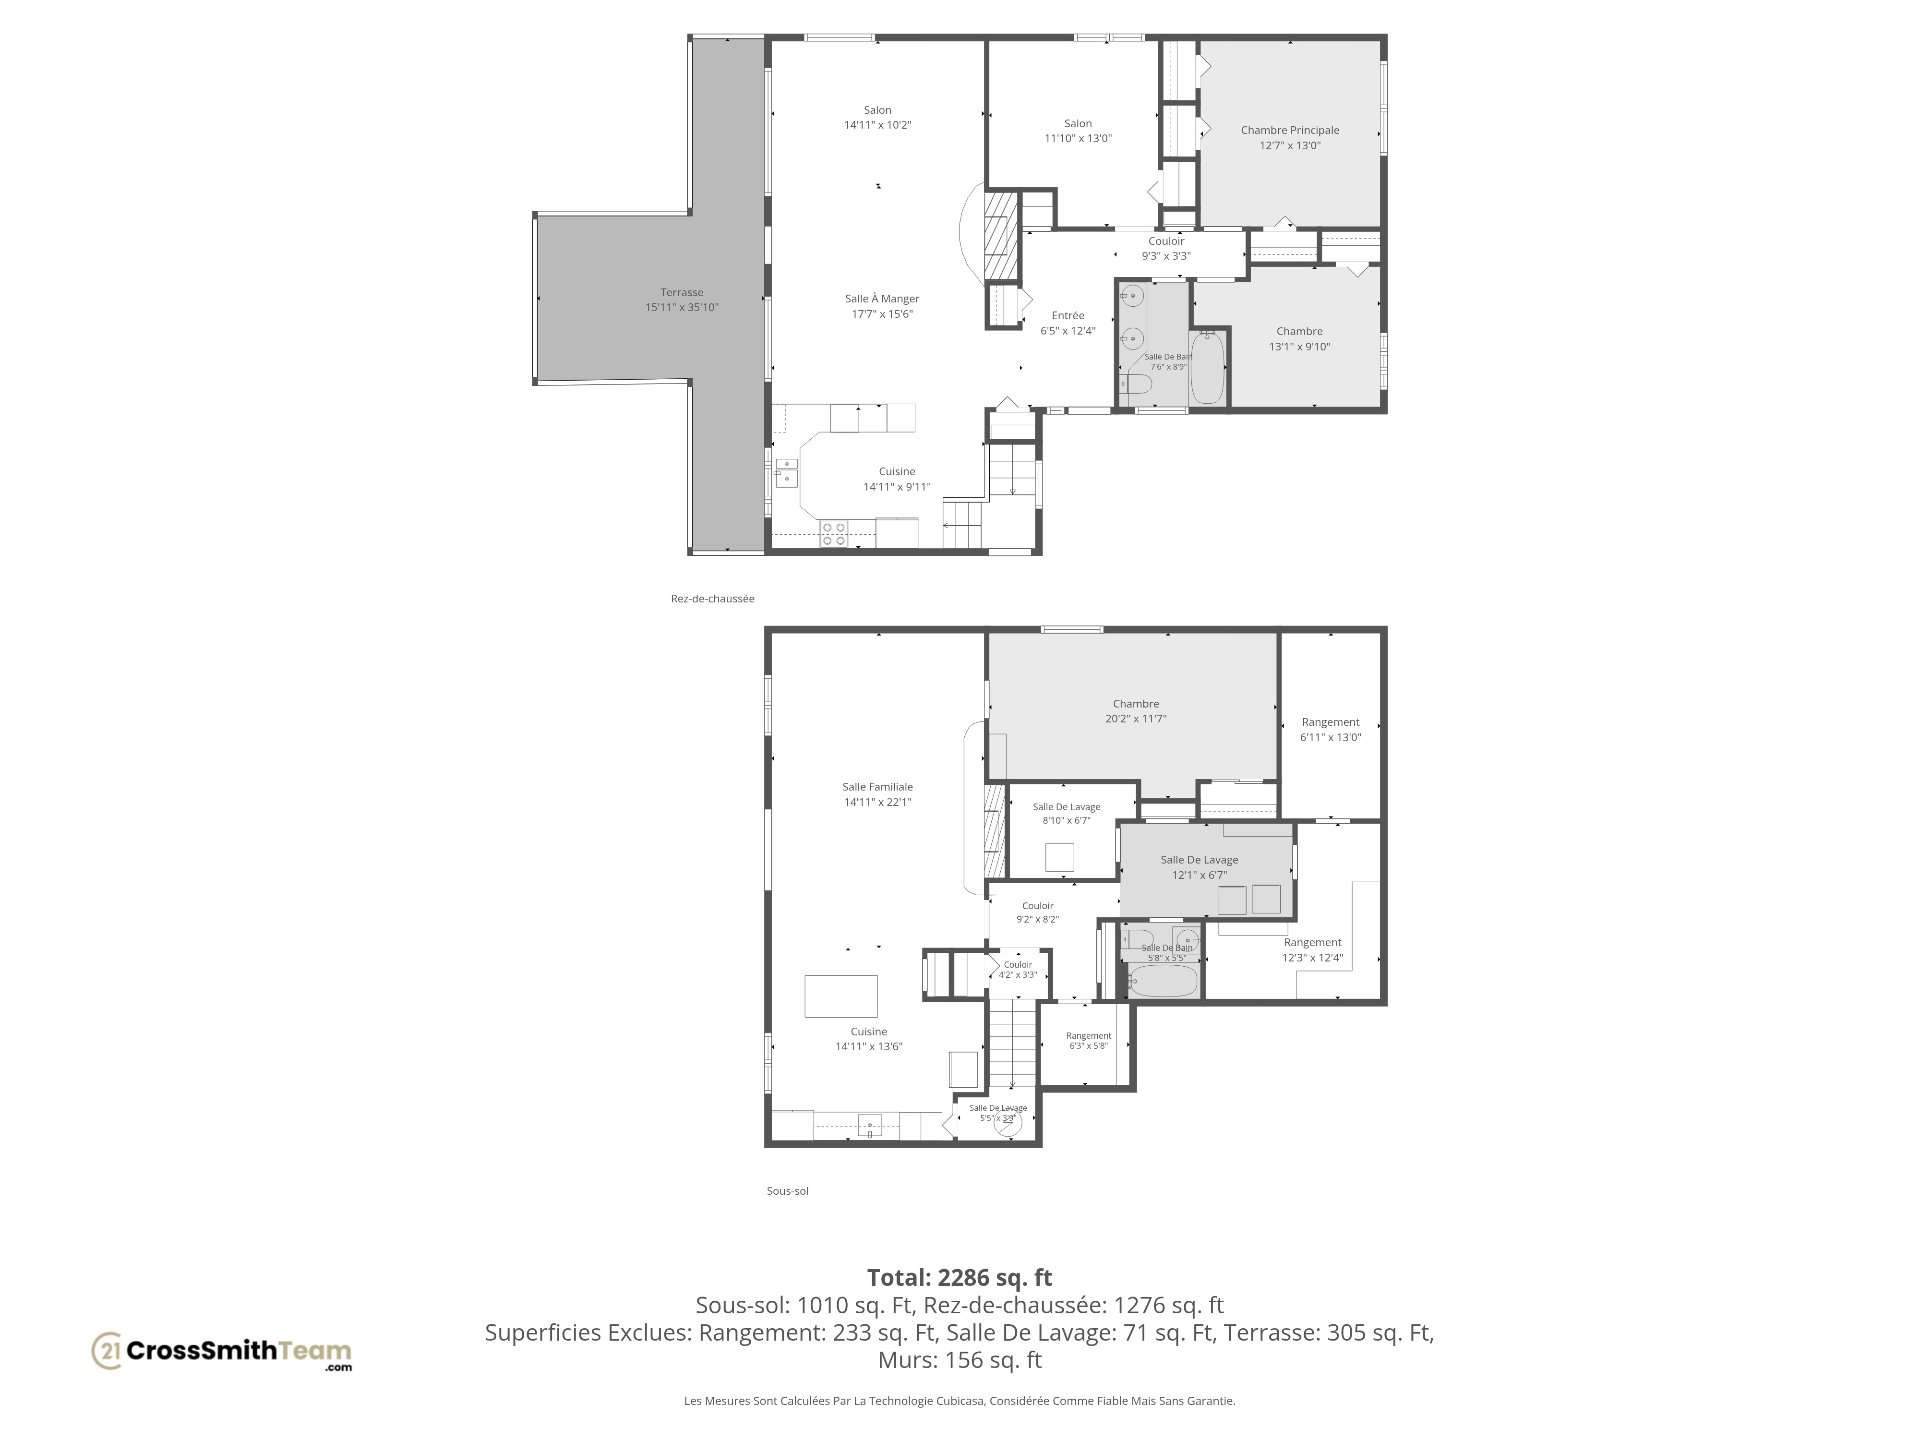
| Living room | 1st level/Ground floor | 14.10 X 10 ft / 4.52 X 3.05 m | Wood |
| Dining room | 1st level/Ground floor | 14 X 15 ft / 4.27 X 4.57 m | Wood |
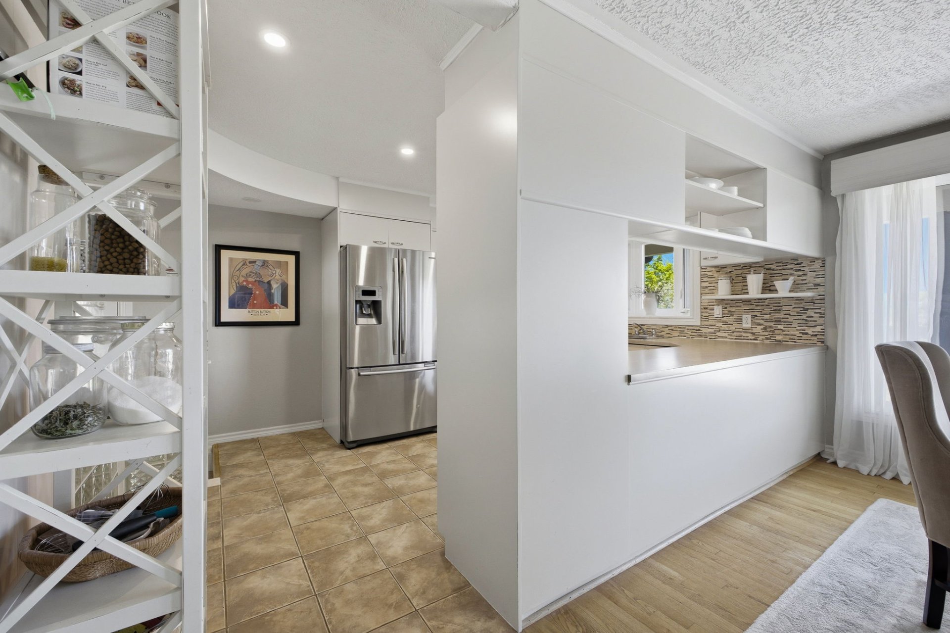
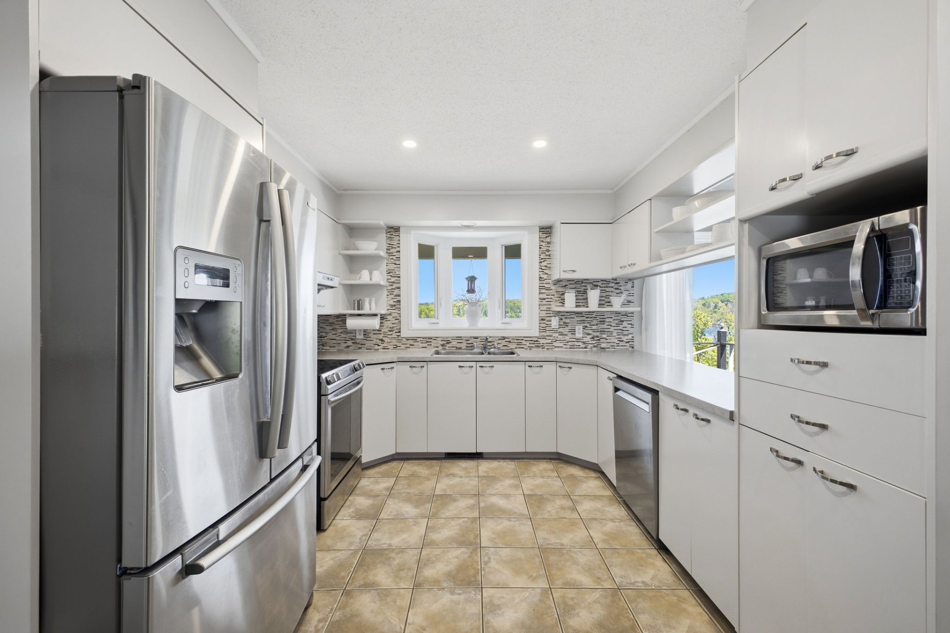
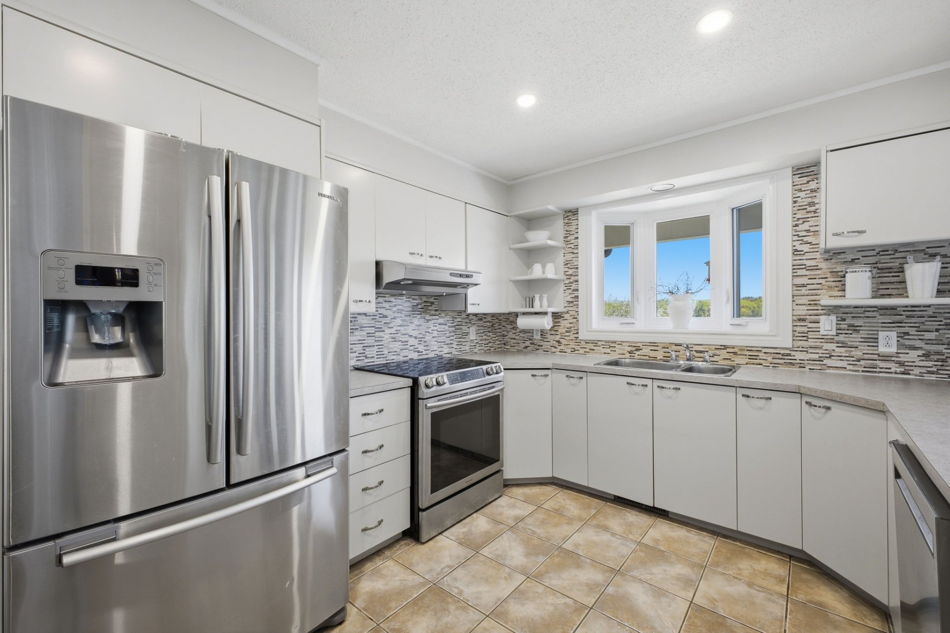
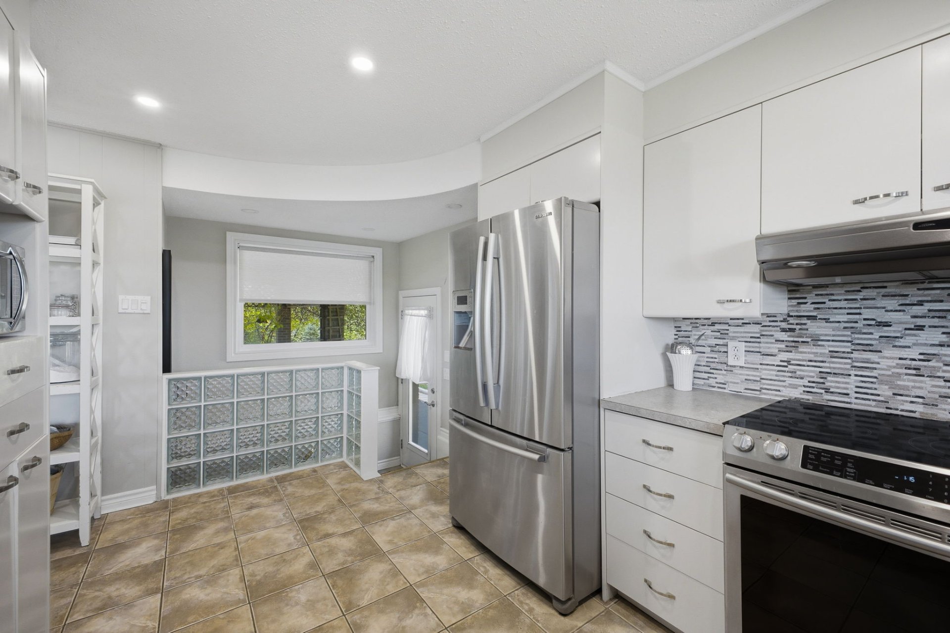
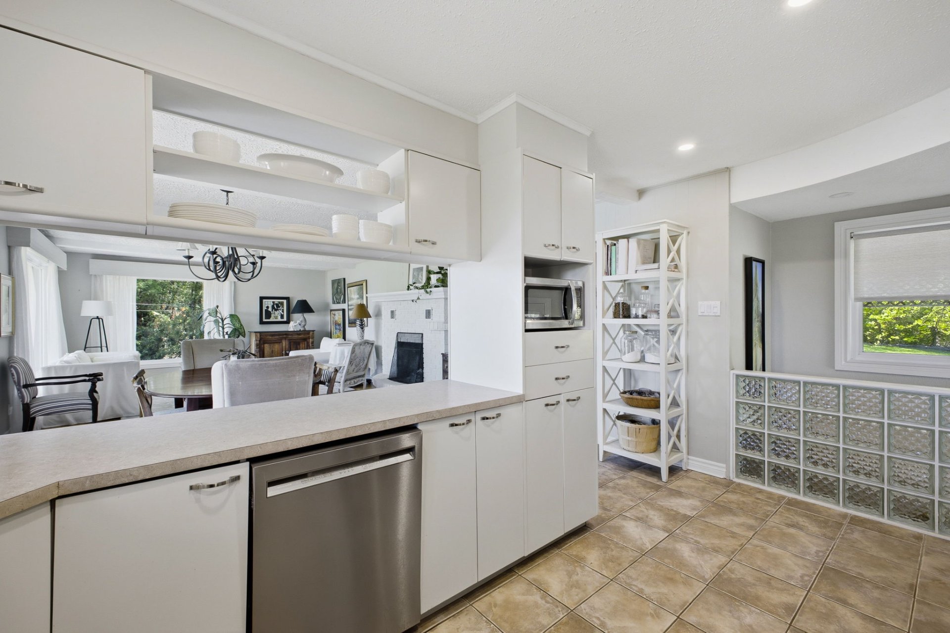
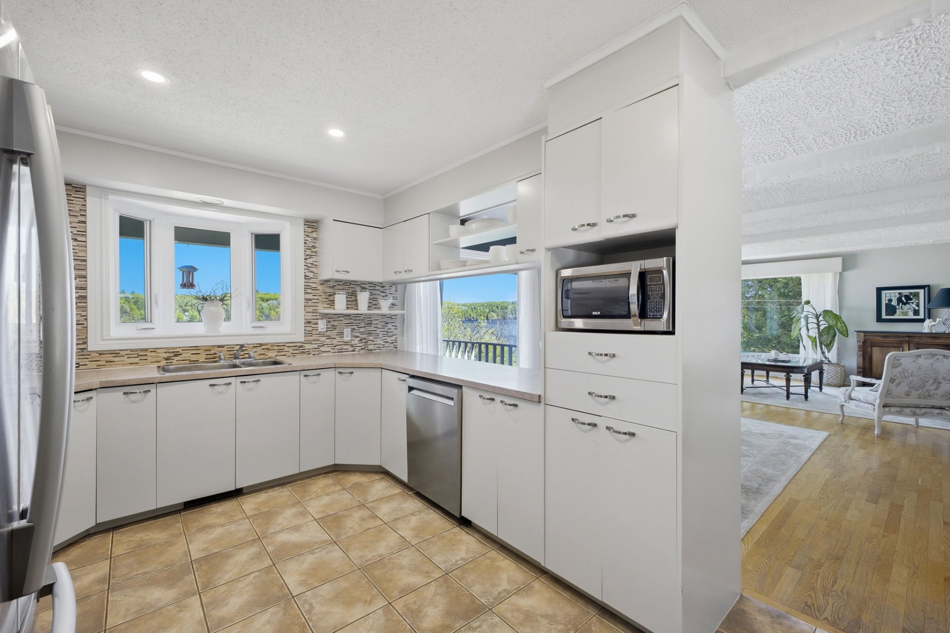
| Kitchen | 1st level/Ground floor | 8 X 12 ft / 2.44 X 3.66 m | Ceramic |
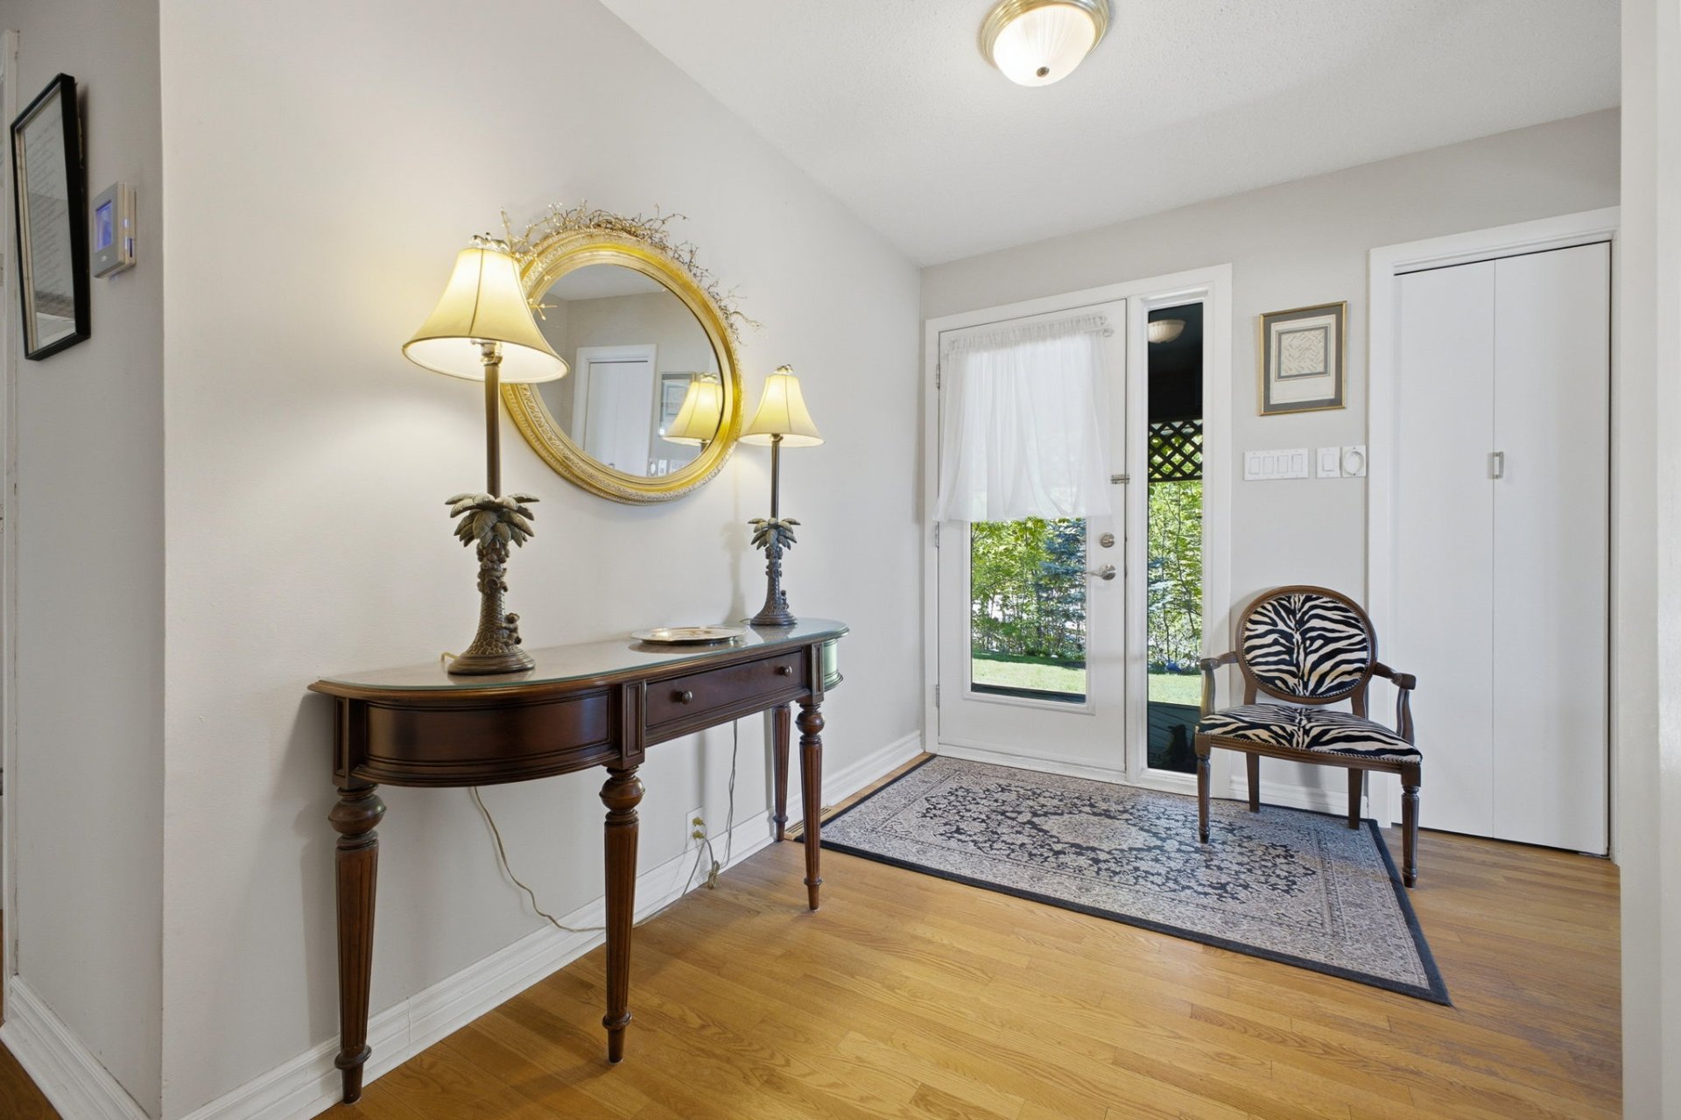
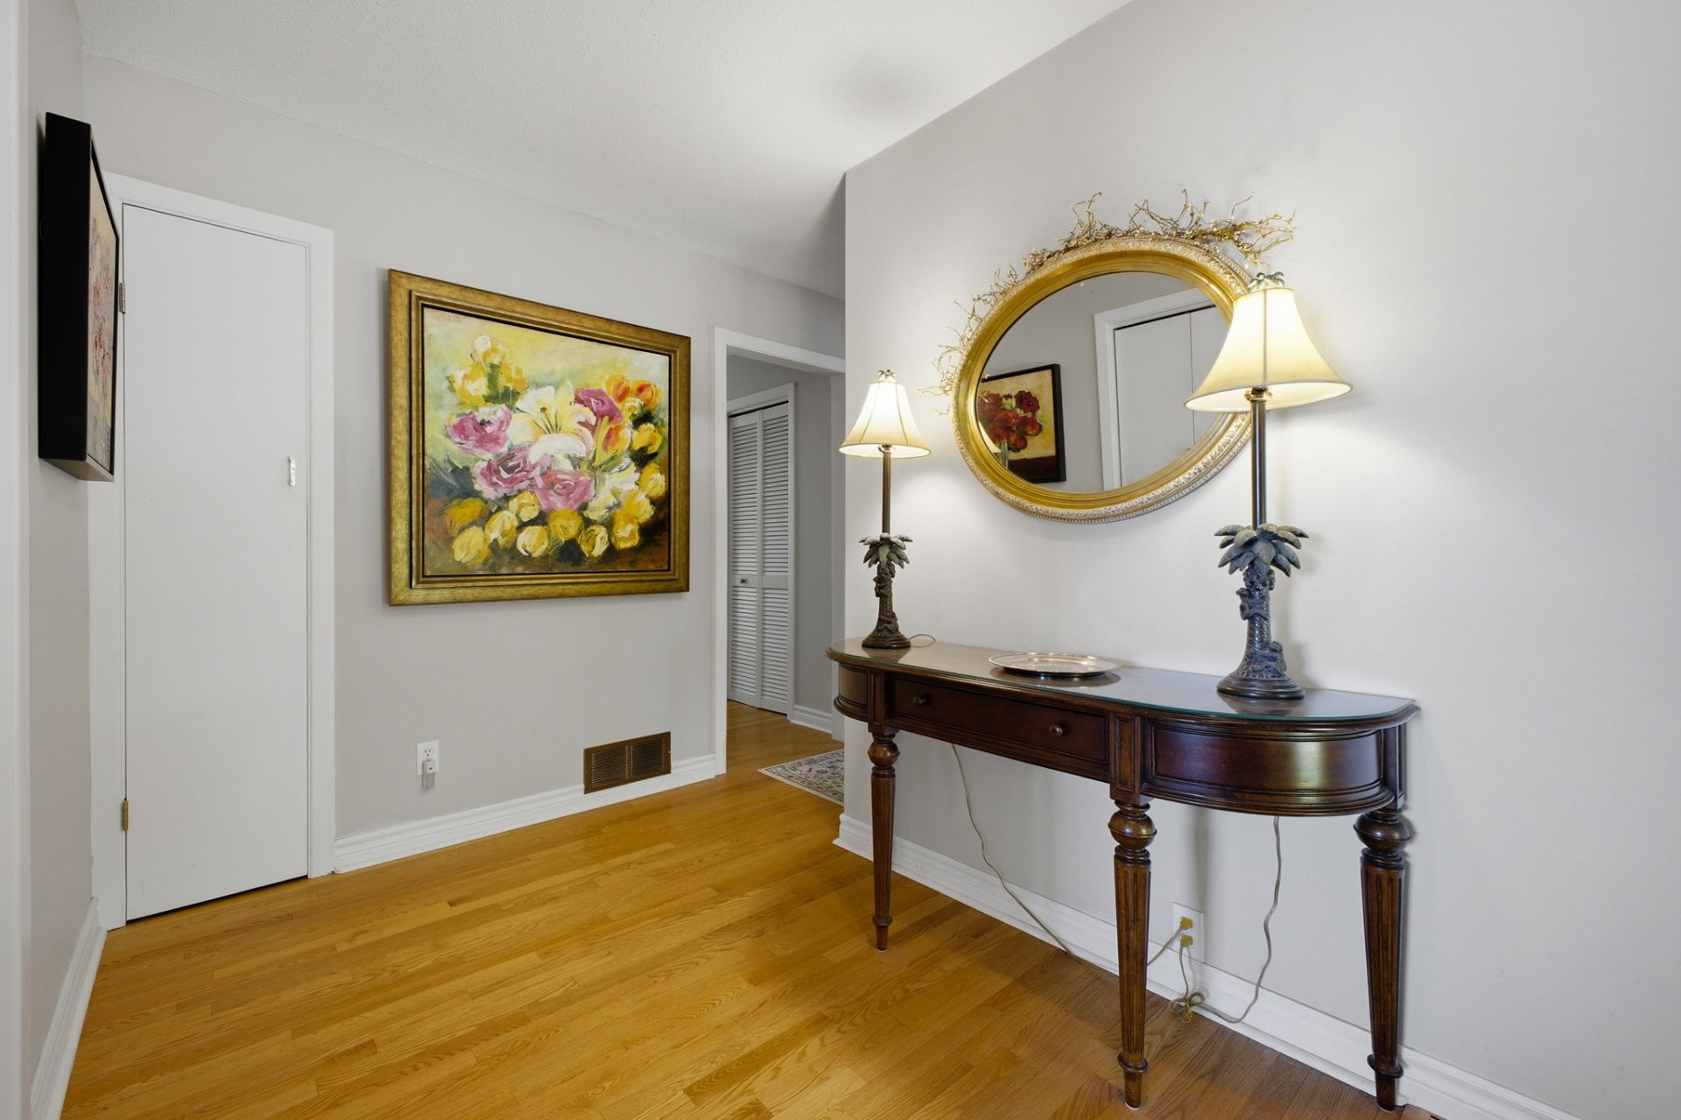
| Hall | 1st level/Ground floor | 6 X 12 ft / 1.83 X 3.66 m | Wood |
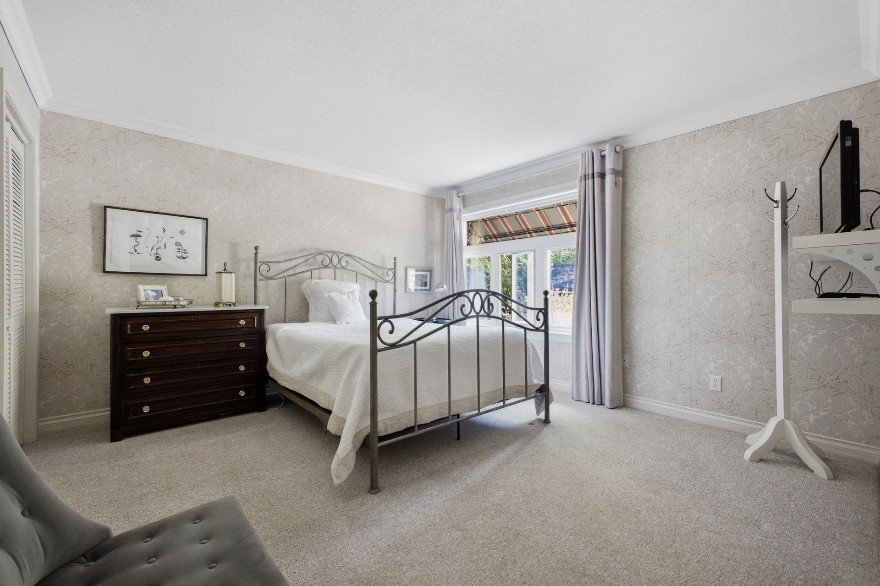
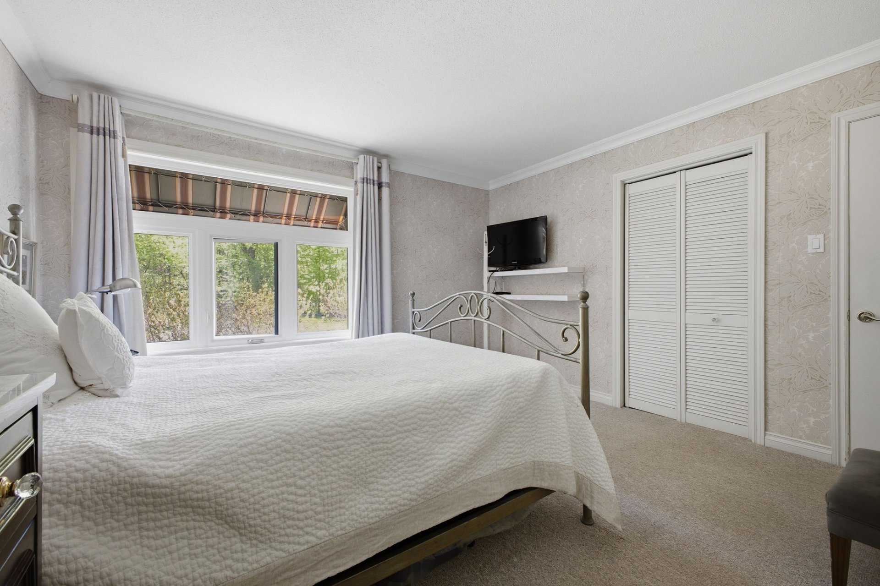
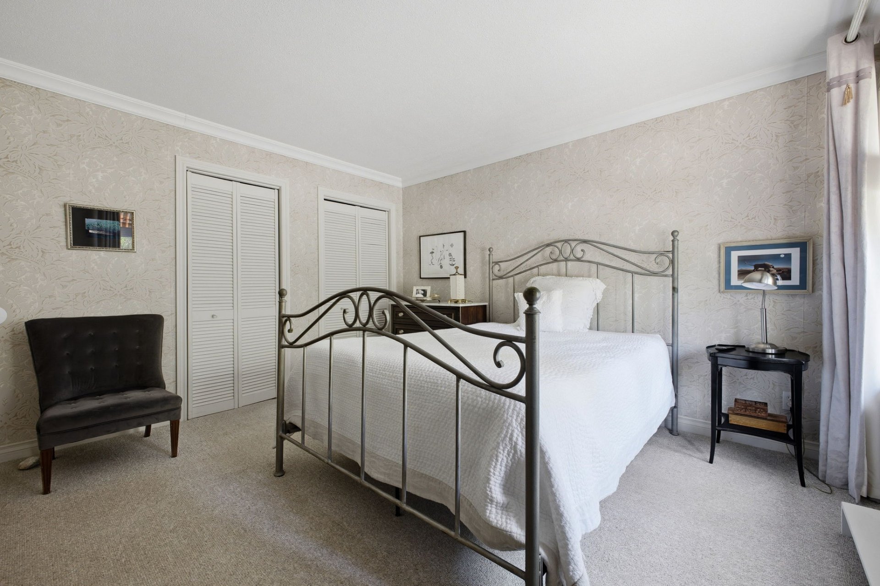
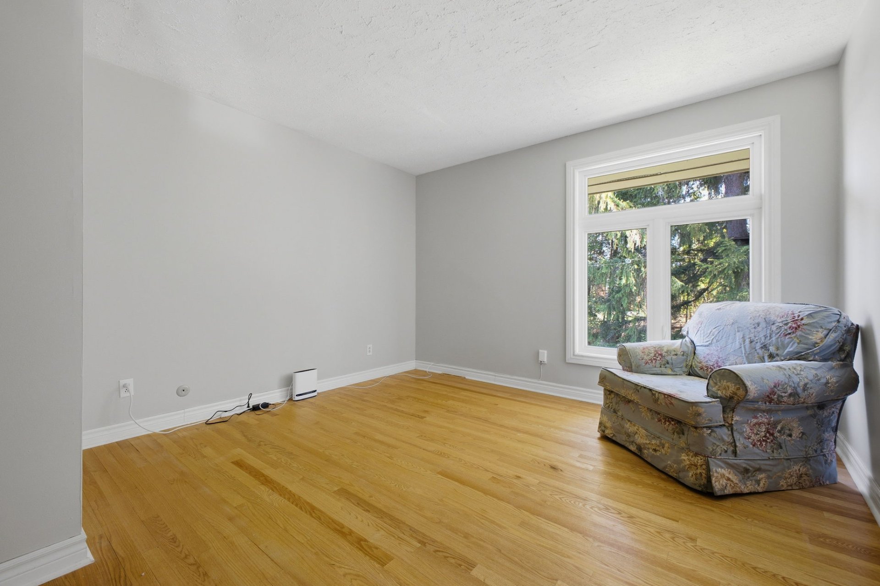
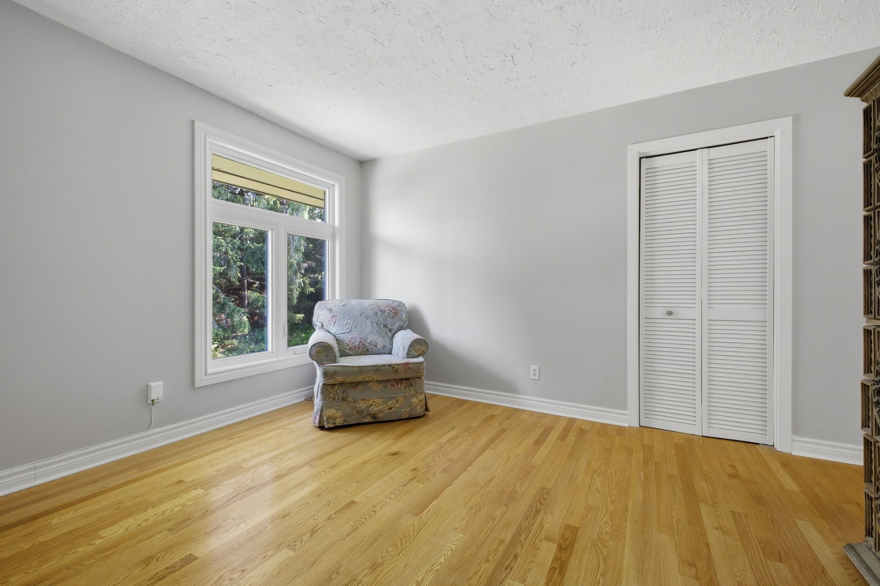
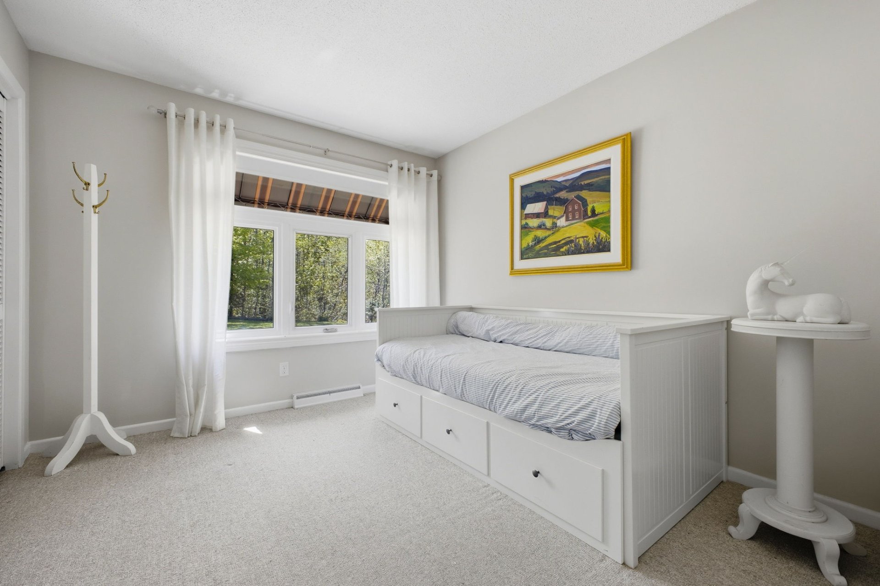
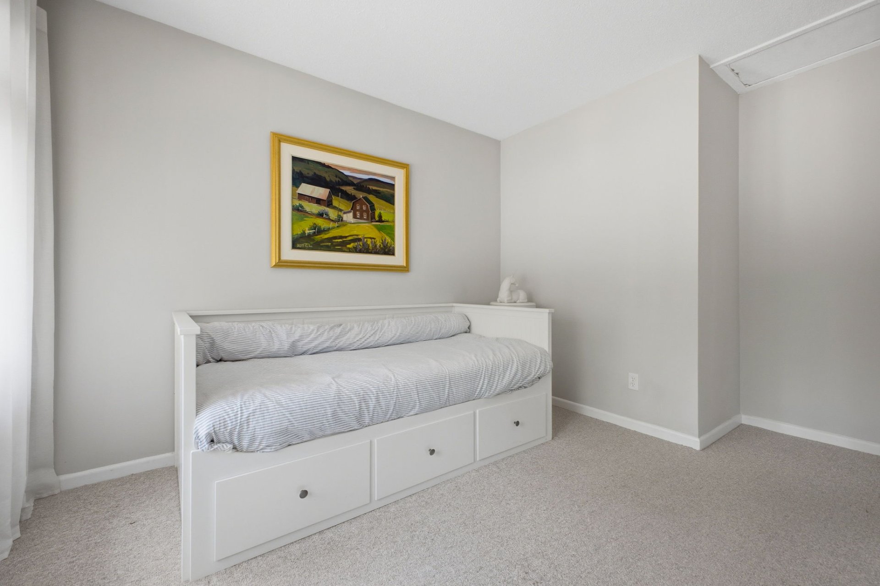
| Bedroom | 1st level/Ground floor | 13 X 11.10 ft irr / 3.96 X 3.61 m irr | Carpet |
| Bedroom | 1st level/Ground floor | 13 X 9.10 ft irr / 3.96 X 3.00 m irr | Carpet |
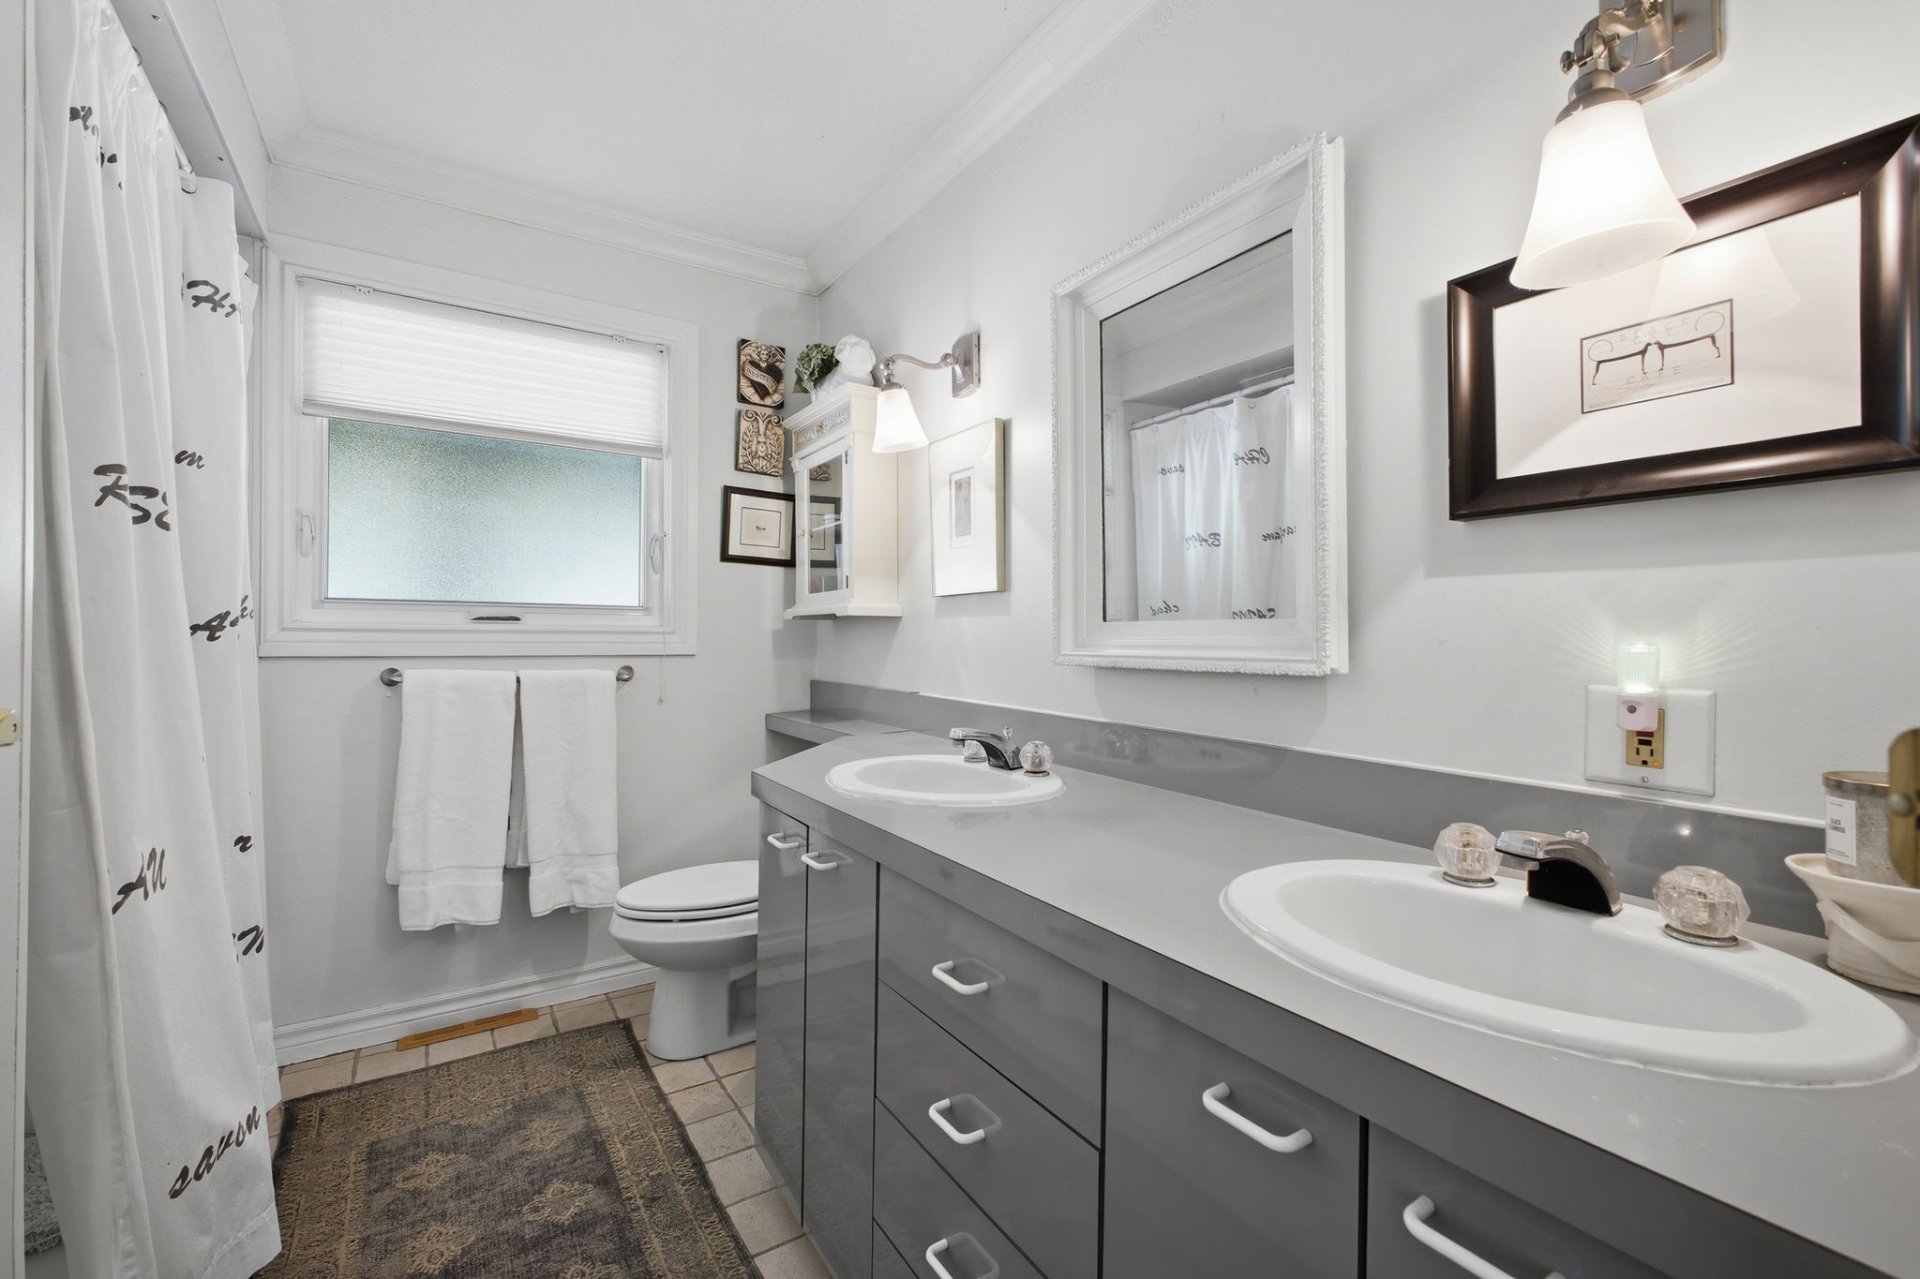
| Bathroom | 1st level/Ground floor | 8 X 7 ft irr / 2.44 X 2.13 m irr | Ceramic |
| Primary bedroom | 1st level/Ground floor | 13 X 13 ft / 3.96 X 3.96 m | Carpet |
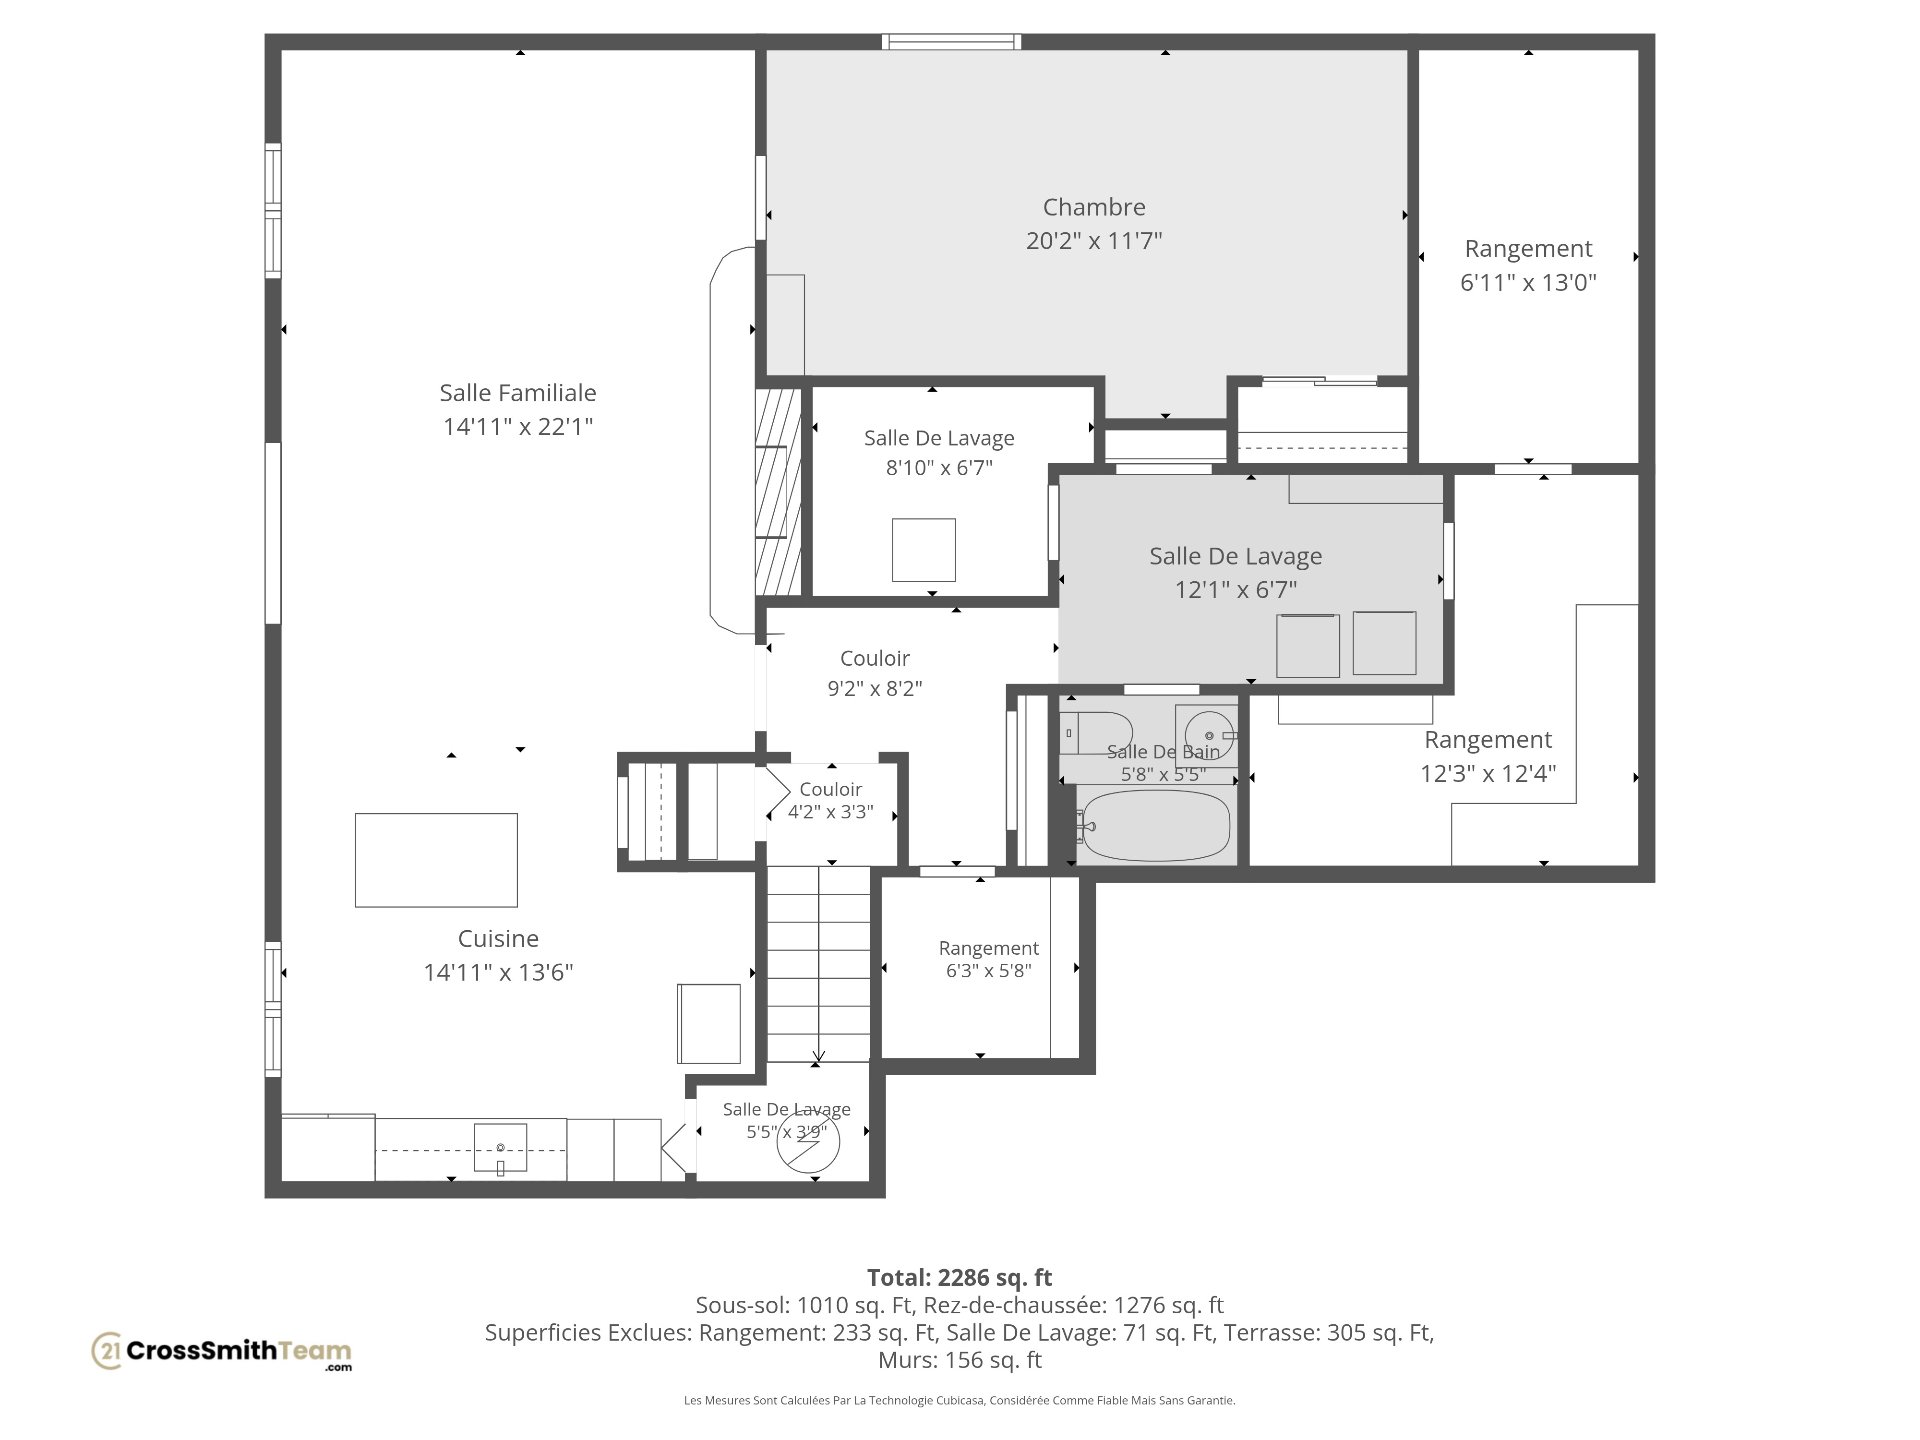
| Cellar/Cold room | 1st level/Ground floor | 5 X 5 ft / 1.52 X 1.52 m | Ceramic |
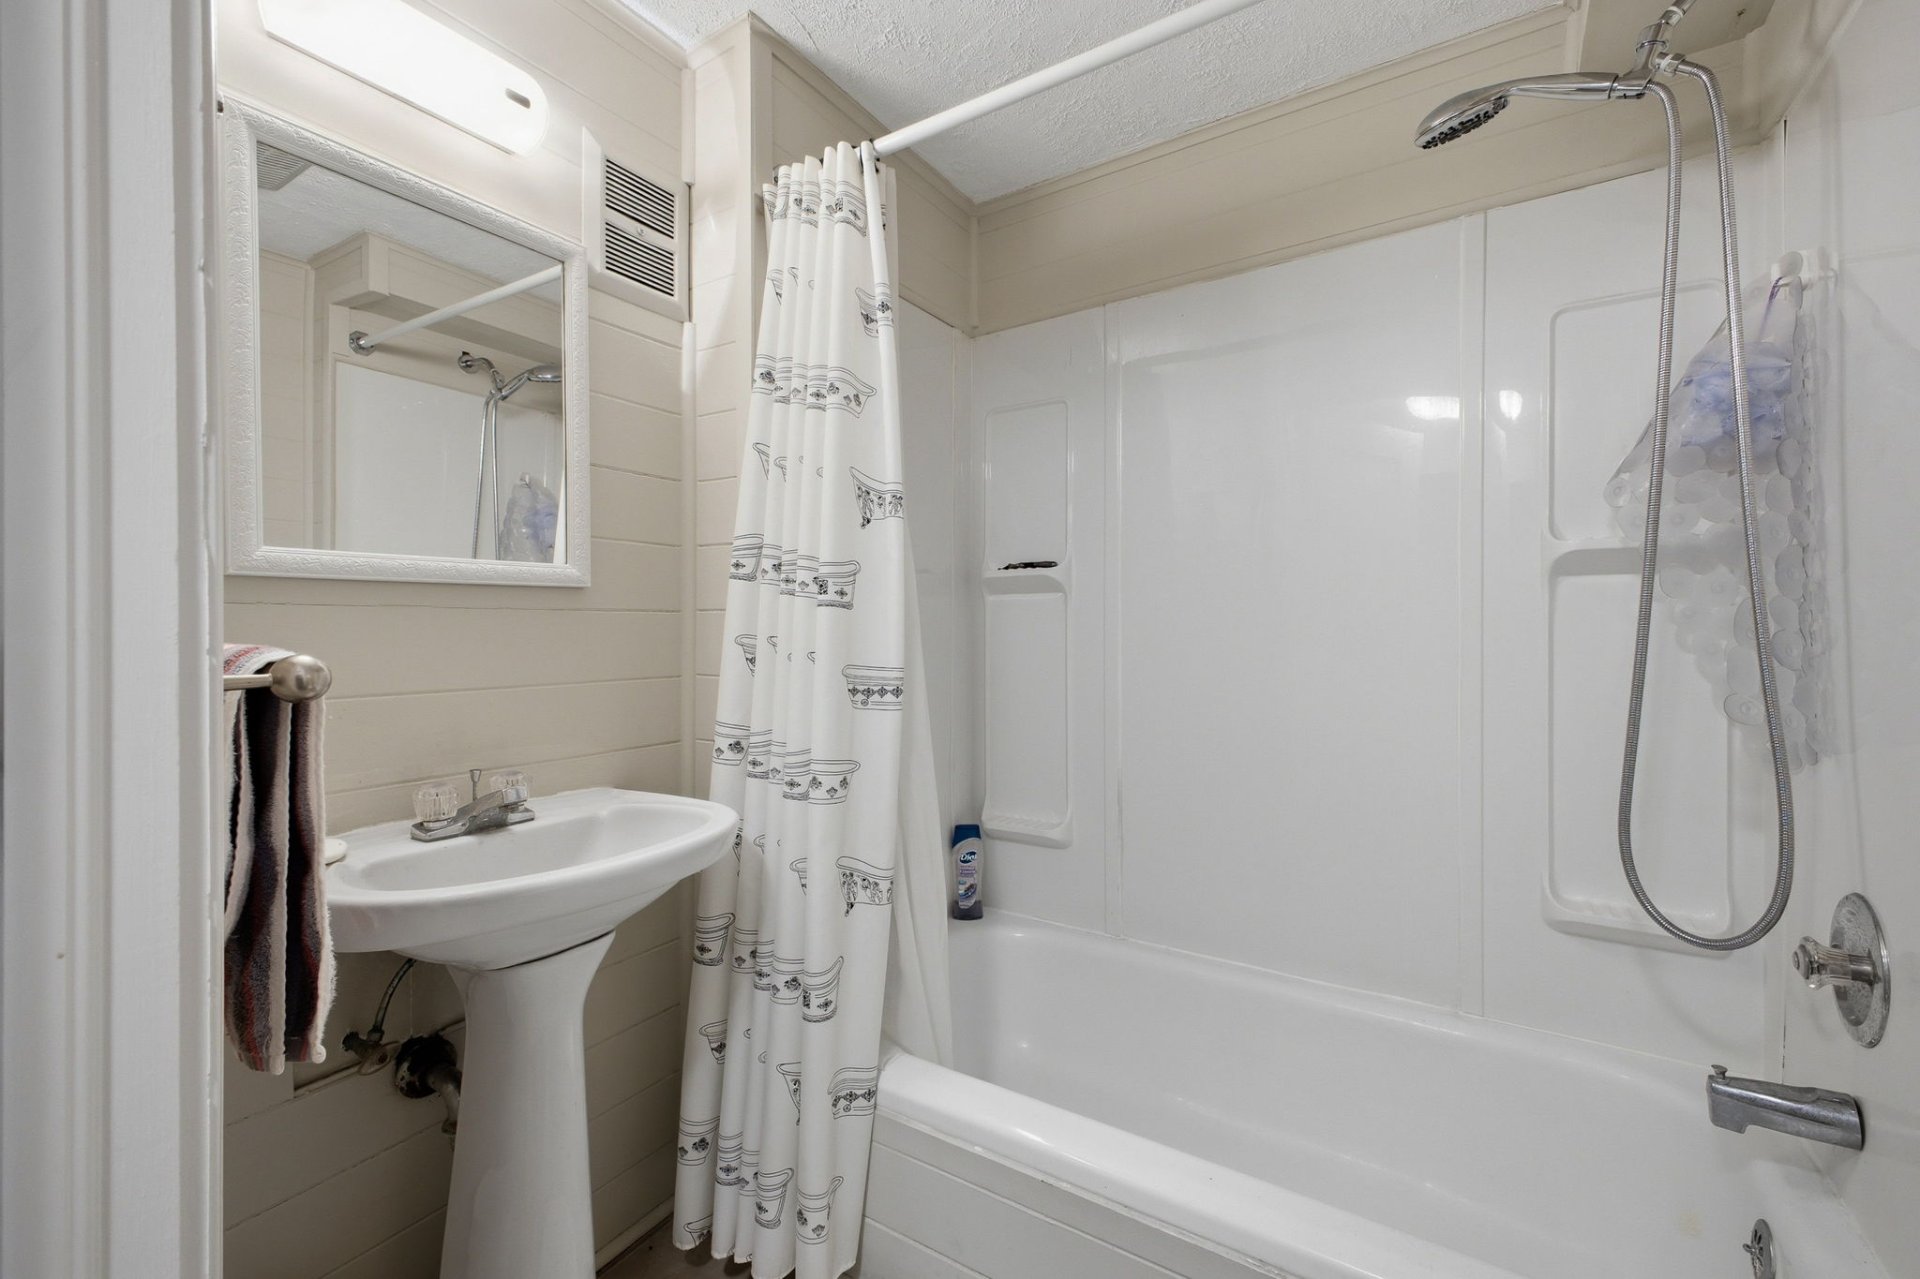
| Bathroom | 1st level/Ground floor | 5 X 6 ft / 1.52 X 1.83 m | Ceramic |
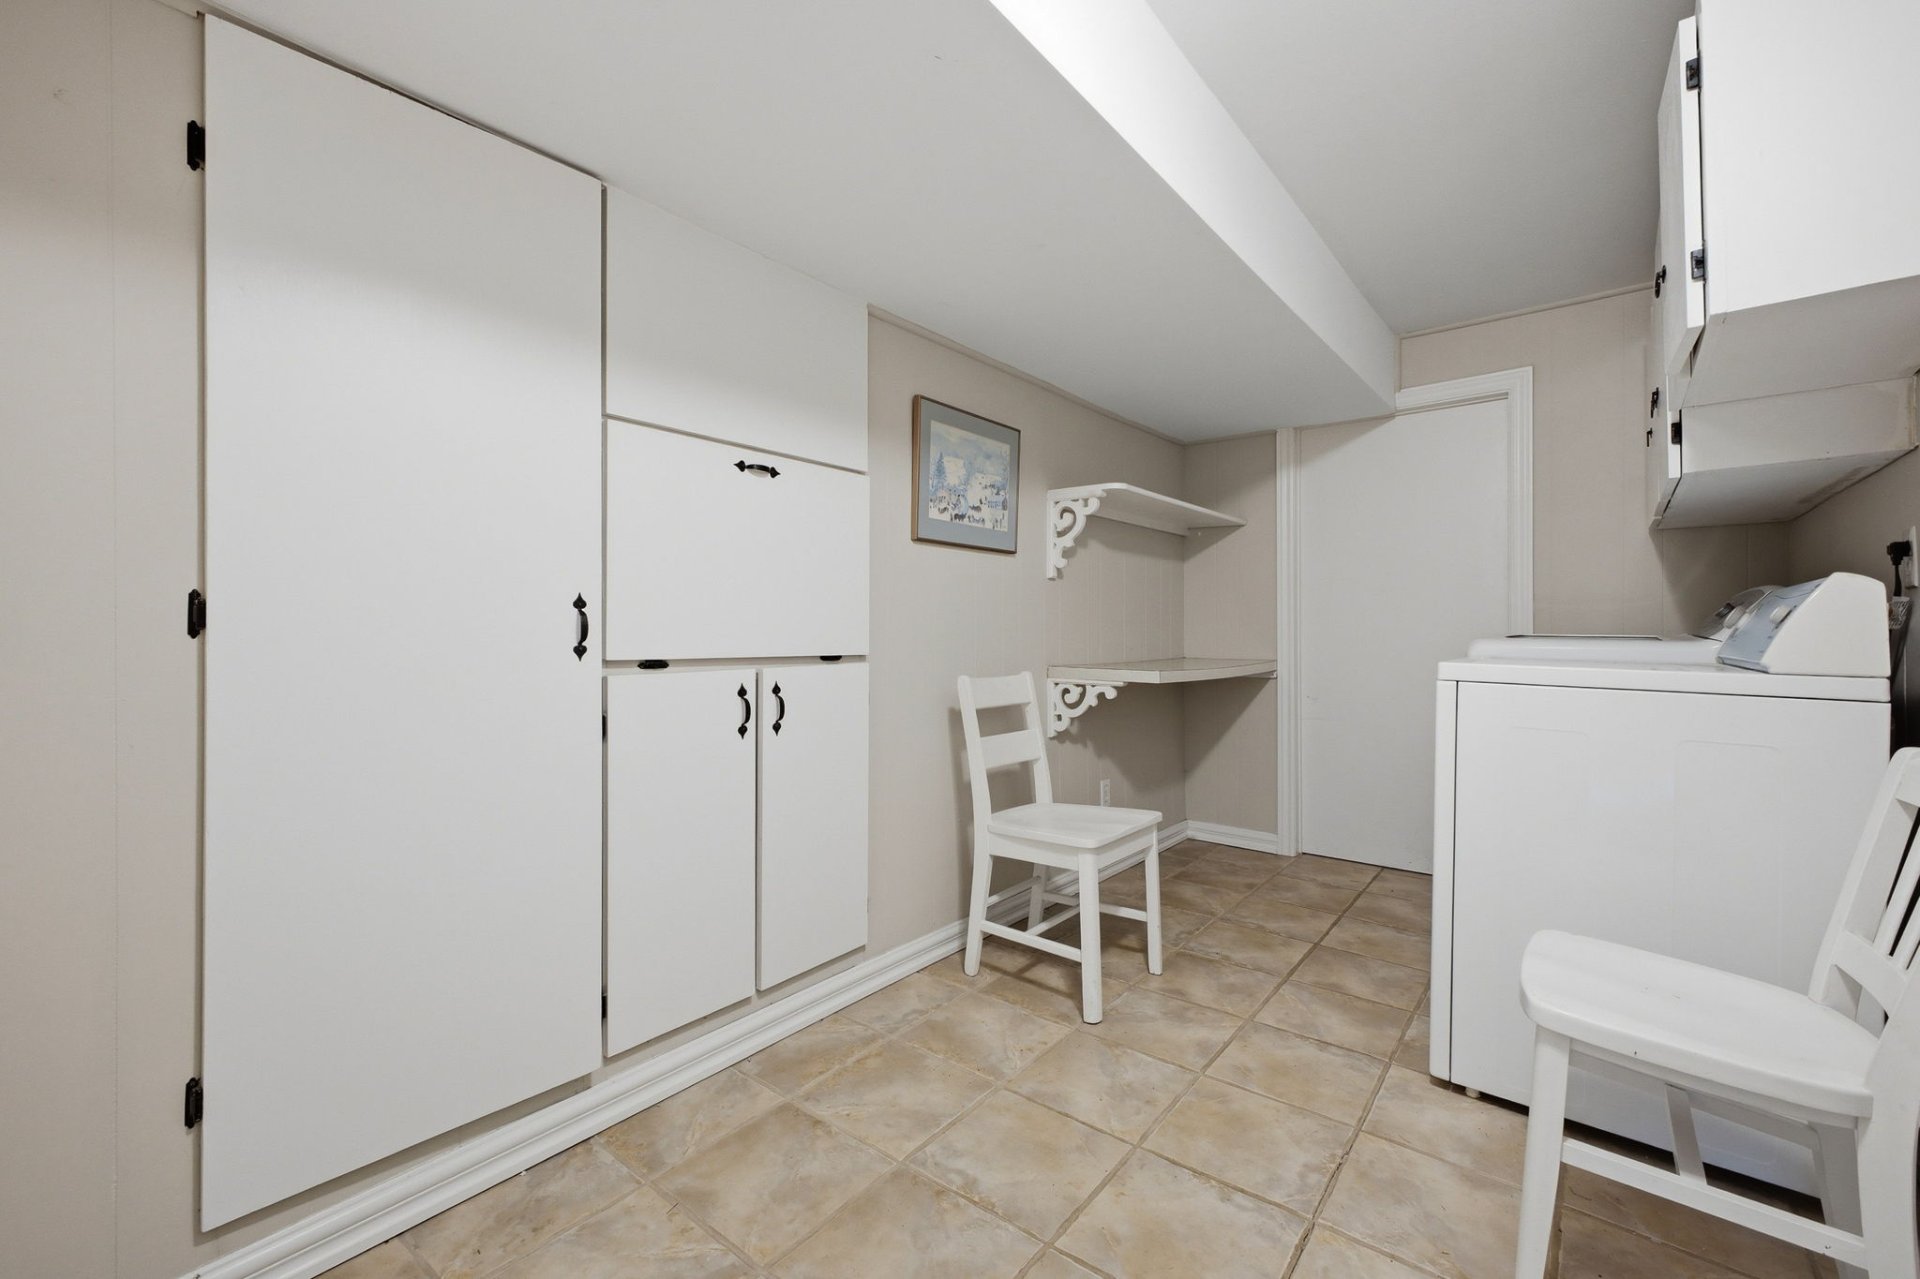
| Laundry room | 1st level/Ground floor | 12 X 6 ft / 3.66 X 1.83 m | Ceramic |
| Storage | 1st level/Ground floor | 12 X 12 ft irr / 3.66 X 3.66 m irr | Concrete |
| Storage | 1st level/Ground floor | 12 X 7 ft / 3.66 X 2.13 m | Concrete |
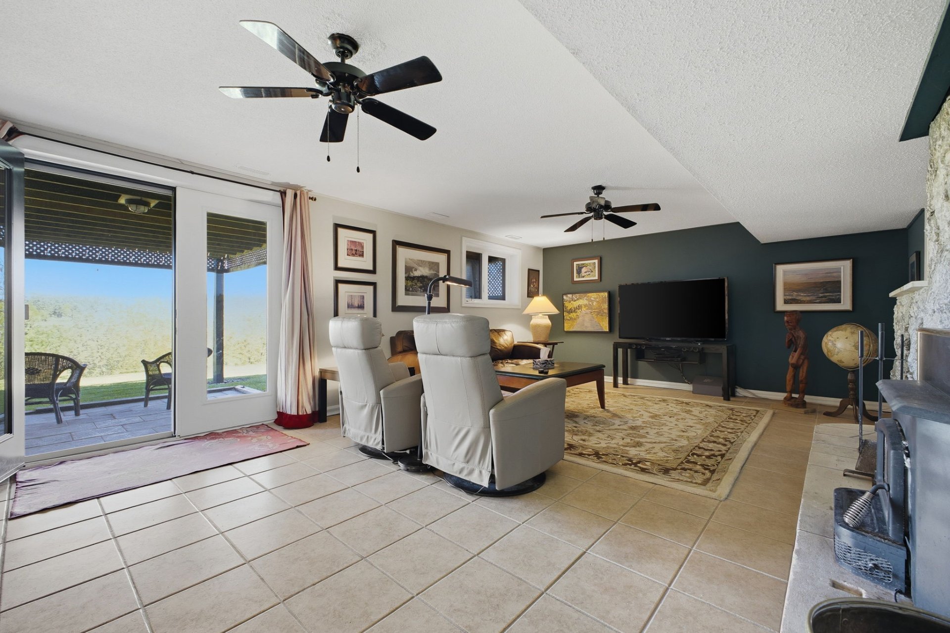
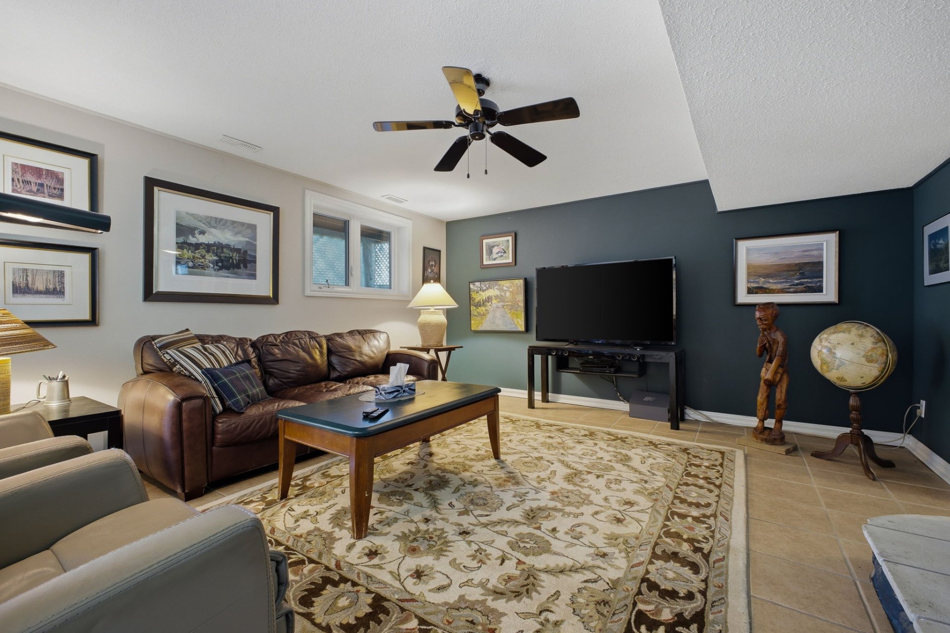
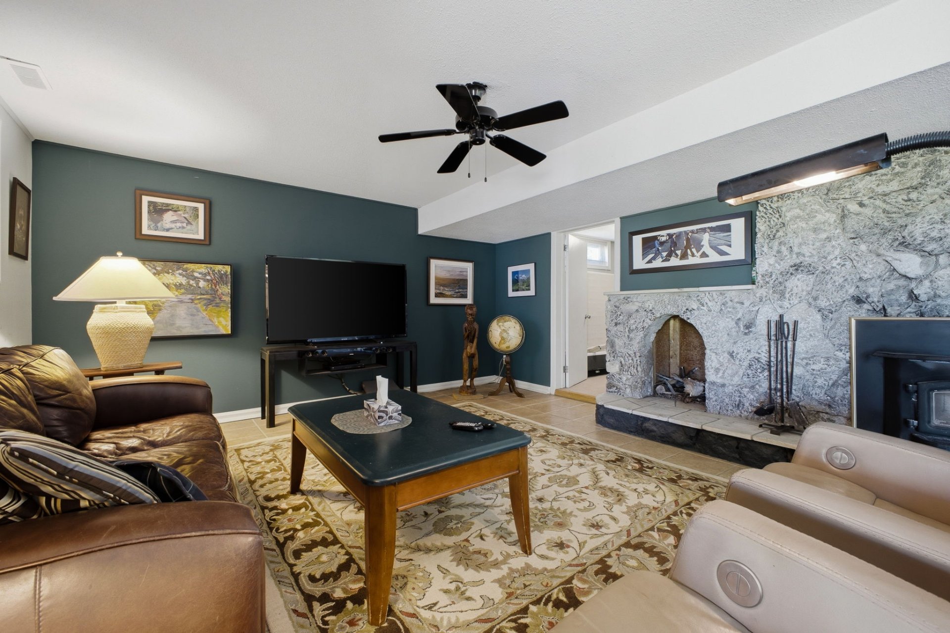
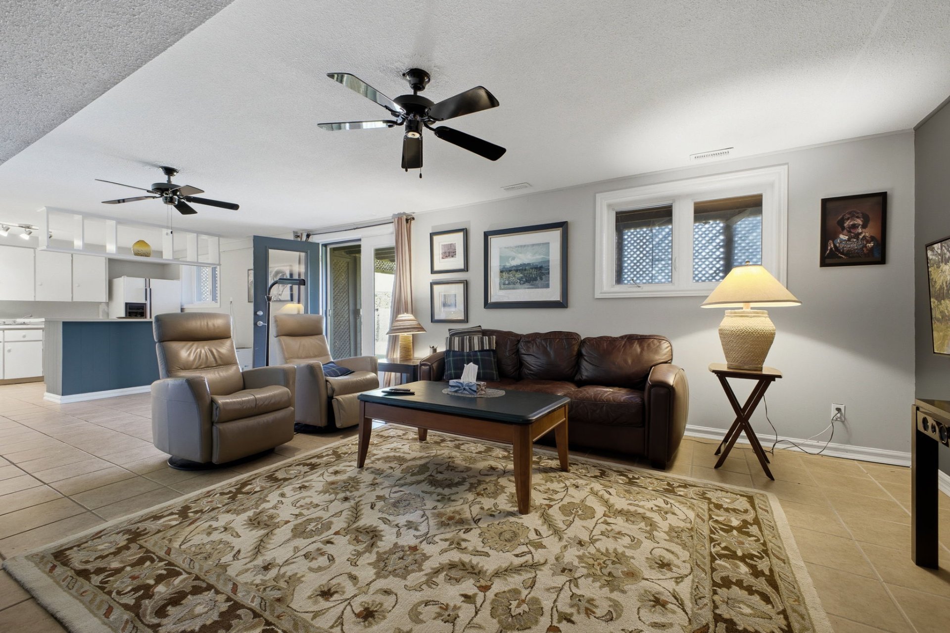
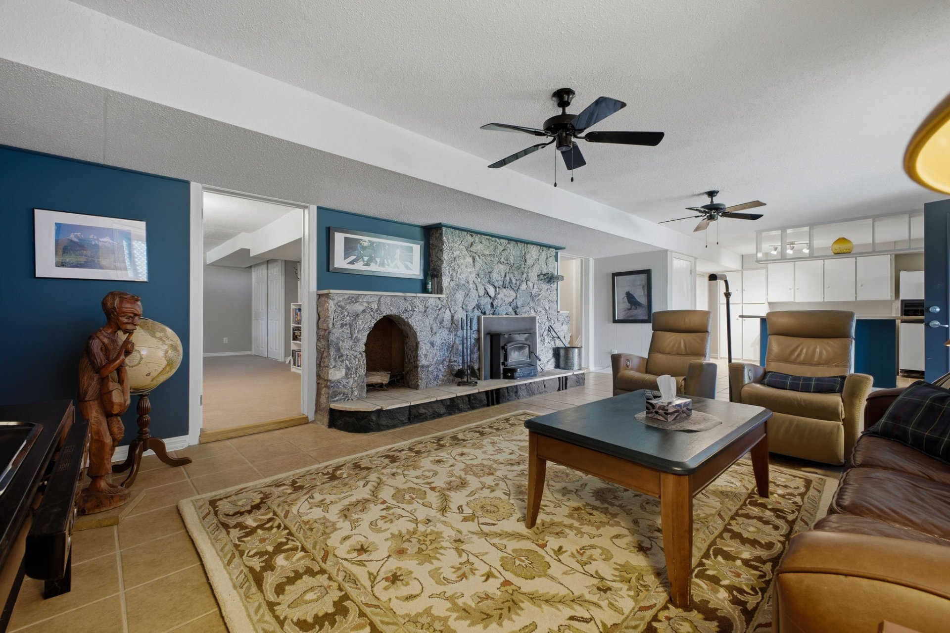
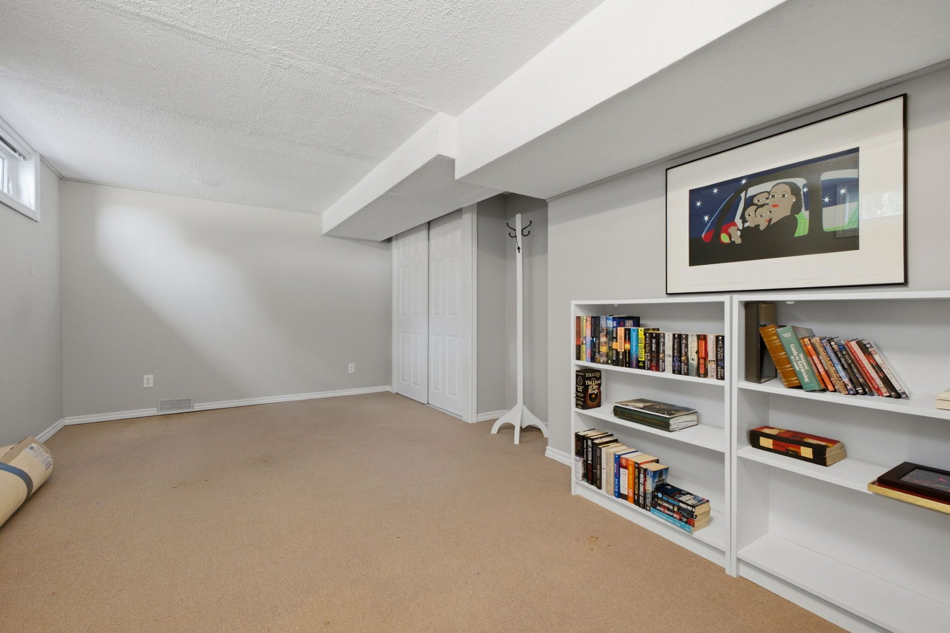
| Family room | Garden level | 14 X 22 ft / 4.27 X 6.71 m | Ceramic |
| Kitchen | Garden level | 12 X 14 ft irr / 3.66 X 4.27 m irr | Ceramic |
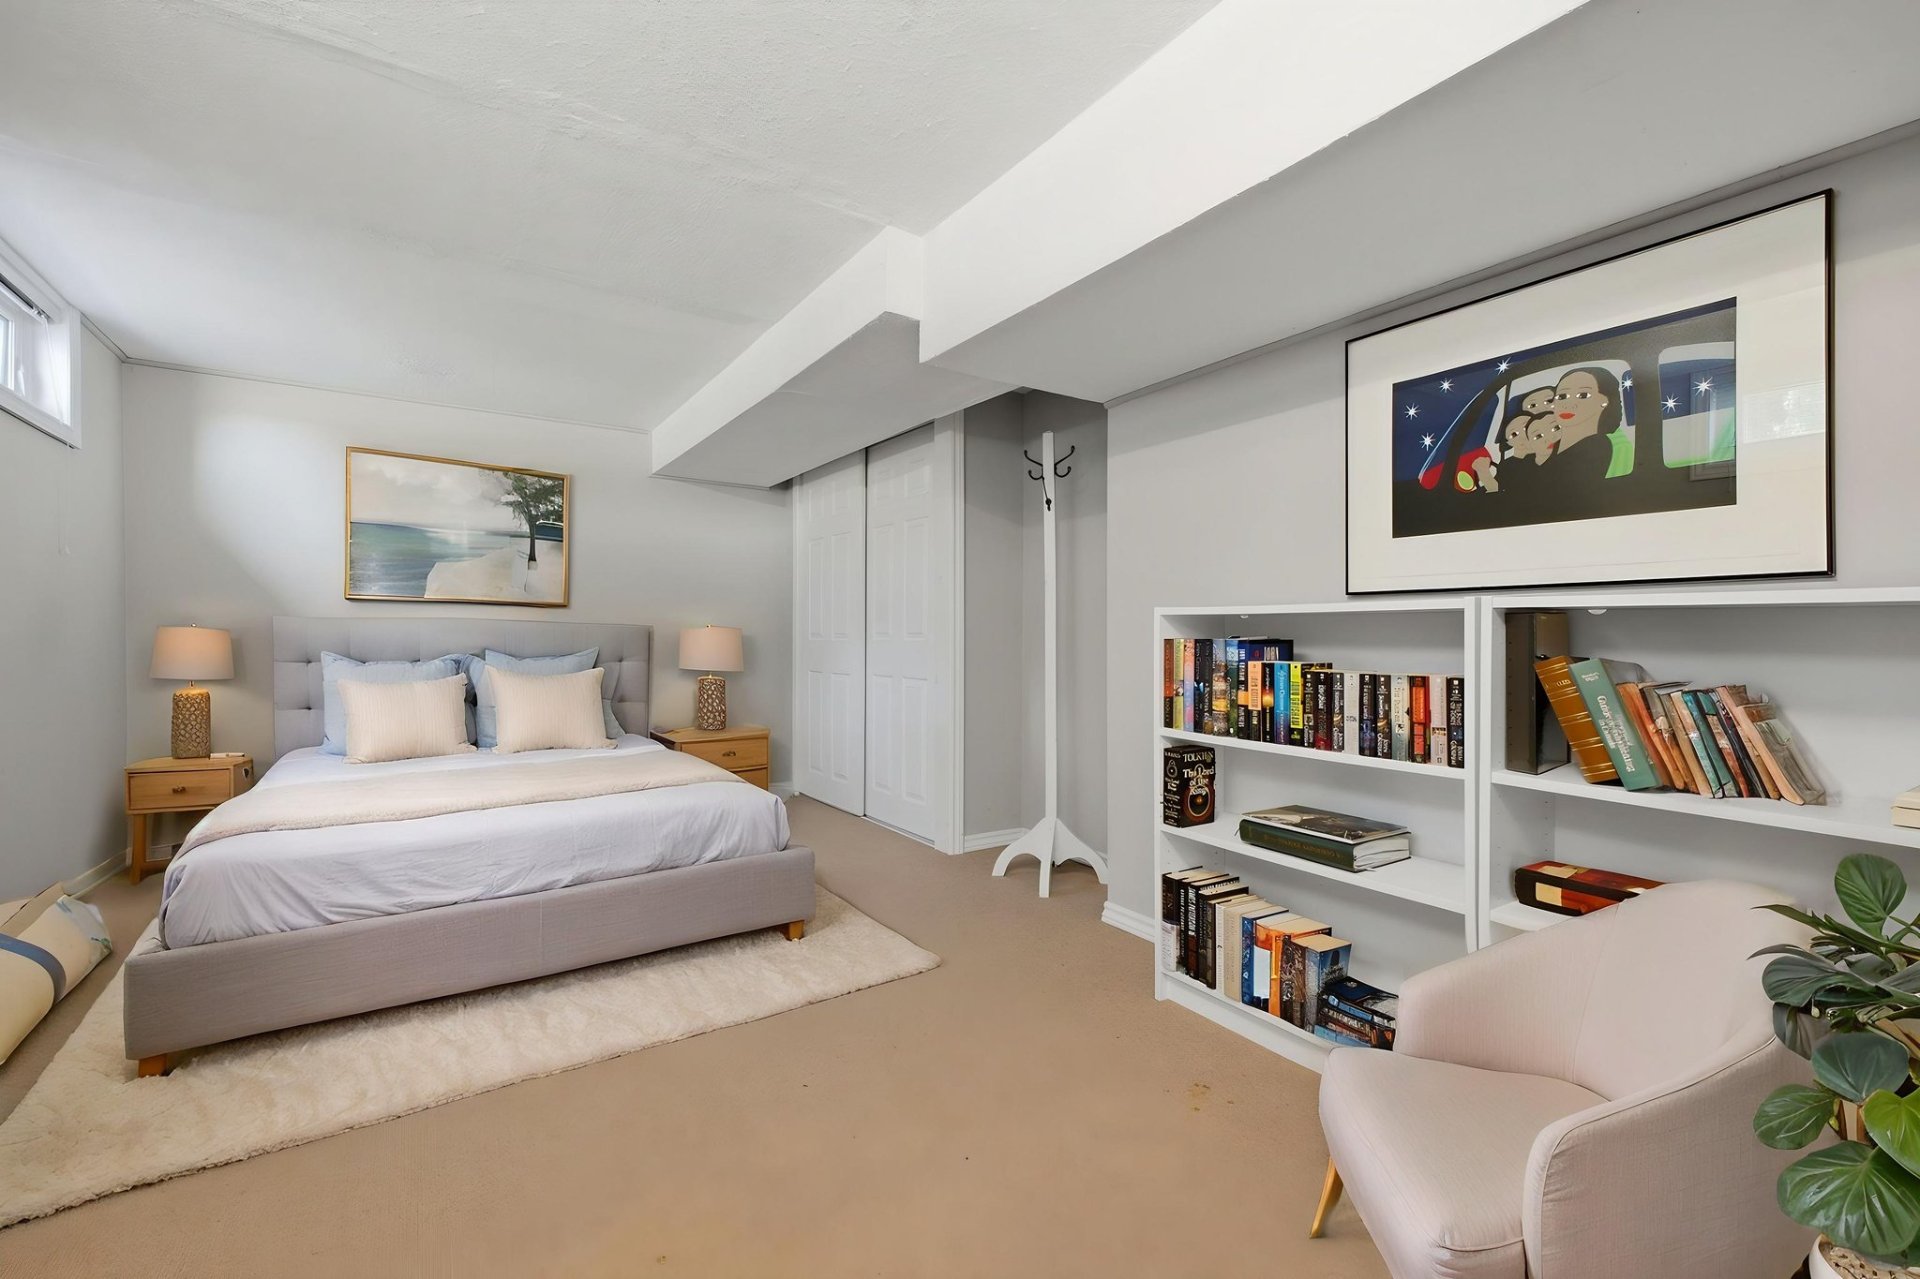
| Bedroom | Garden level | 20 X 10 ft / 6.10 X 3.05 m | Carpet |
Taxes and expenses
| Municipal | $3,897 |
| School | $429 |
| Electricity | $970 |
| Heating oil | $1,300 |
Building and interior of the property
| Bedrooms | 4 |
| Bathrooms | 2 |
| Number of rooms | 15 |
| Number of rooms above ground | 3 |
| Number of basement bedrooms | 1 |
| Living area | 2527 Square Feet |
| Items included in the sale | Dishwasher, stove, 2 fridges, washing machine, drying machine, curtains, All light fixtures, Water heater, Kayak, Dock |
| Items excluded in the sale | -All other personal effects, artwork and furniture. |
| Dimension of the front of the building | 13.59 |
| Dimension of the depth of building | 11.44 |
| Land area | 2437.9 |
| Dimension of the front of the land | 45.72 |
| Year built | 1968 |
| Municipal assessment (land) | $186,700 |
| Municipal assessment (building) | $399,700 |
| Municipal assessment (total) | $586,400 |
| Assessment year | 2026 |
| Irregular land | Yes |
| Available services | Electricity Connected |
| Basement | 6 feet and more, Finished basement |
| Distinctive features | Detached |
| Driveway | Unpaved |
| Equipment available | Central air conditioning |
| Foundation | Poured concrete |
| Hearth stove | Wood fireplace |
| Heating energy | Electricity, Heating oil |
| Heating system | Forced air, Other |
| Laundry | 1st level/Ground floor, Other, Other ground level |
| Roofing | Asphalt shingles |
| Sewage system | Other, Septic tank |
| Topography | Flat |
| View | Panoramic, View of the mountain, View of the water |
| Water supply | Artesian well, Well |
Addendum
| More space. More quiet. More life. Coffee on the deck overlooking the Gatineau River. Evening walks on the nearby Voie-Verte. Sun pouring through the windows all day. Life at 18 Ch. Kirk's Ferry feels different from the moment you arrive. A full building inspection and septic inspection as already been completed and is available. The seller is also in the process of ordering a new certificate of location. Perfectly positioned overlooking the Gatineau River and bordering the Chelsea Community Trail, this well-maintained brick bungalow offers a lifestyle that is becoming harder and harder to find; nature as part of your everyday routine, yet only approximately 20 minutes from downtown Ottawa. The current owners have loved this property for 36 years, and it's easy to understand why. Summers spent kayaking, paddleboarding, swimming, biking, gardening and enjoying life by the river with family, friends and neighbours, creating the kind of memories that stay with you forever. In winter, the nearby Voie-Verte is groomed multiple times per week for cross-country skiing, making outdoor activity part of everyday life year-round. Inside, the home feels bright, warm and welcoming. Large windows maximize panoramic river views and natural light throughout, all replaced in 2009 and in exceptional condition. The east-facing deck captures morning through evening sun; an ideal spot for coffee, entertaining or simply unwinding with a view you will never get tire of. The main floor offers 3 bedrooms and a full bathroom. The walkout lower level adds a 4th bedroom, second full bathroom and second kitchen; excellent potential for an in-law suite, guest space or multigenerational living. Heated and cooled with the help of an electric heat pump installed in late 2020, with an oil furnace for the coldest days and two wood-burning fireplaces adding warmth and atmosphere. The waterfront area in front of the property was previously maintained under a lease with Hydro-Québec for over 30 years before the land was sold to the Municipality of Chelsea in 2020. Buyers are encouraged to complete their own verifications regarding any intended use or rights associated with the waterfront area. The large driveway accommodates up to 8 vehicles, and the property benefits from year-round access on a municipally maintained road. Properties offering this combination of river views, outdoor lifestyle and proximity to Ottawa rarely come available. Only 20 minutes from Ottawa, but mentally a world away. |