$849,900
69 Ch. Link
Chelsea
Chelsea
Type
Bungalow
Bedrooms
4
Living area
1396 Square Feet
Bathrooms
2
MLS® 23991641
Property description
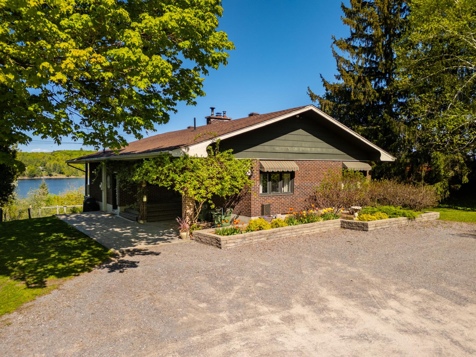
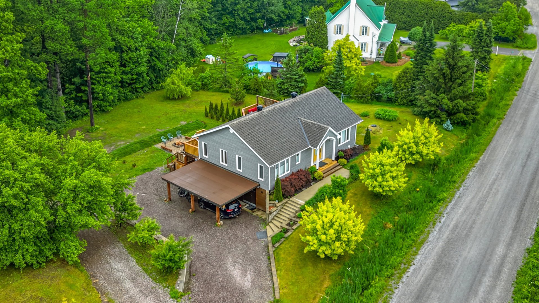
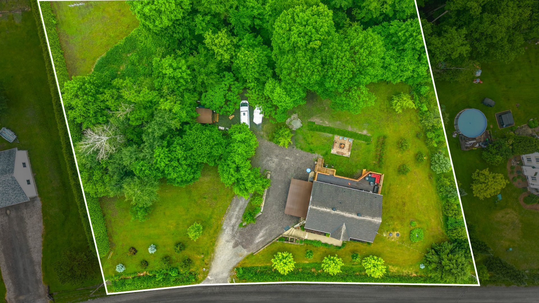
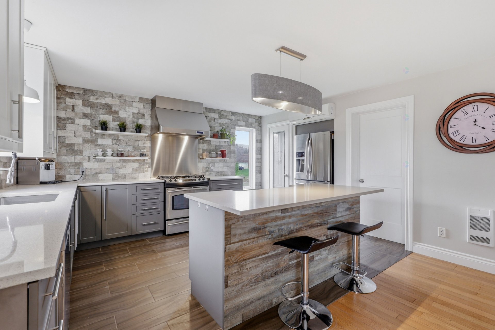
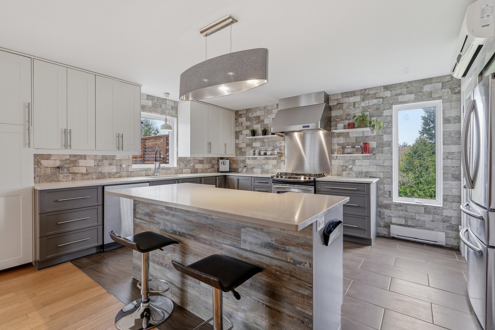
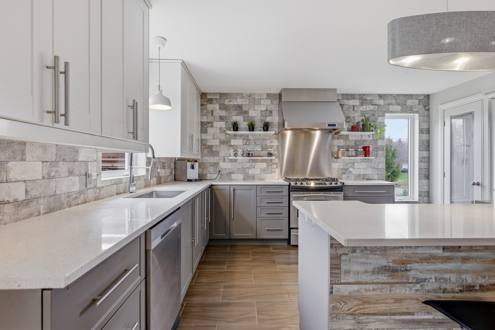
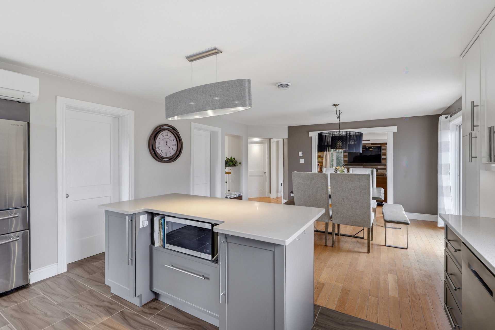
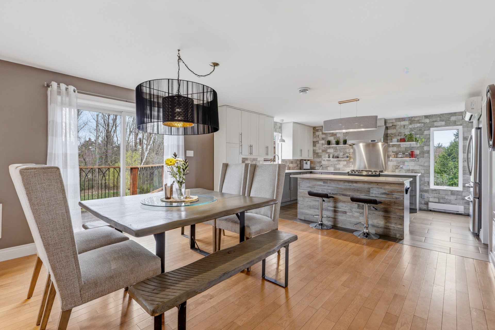
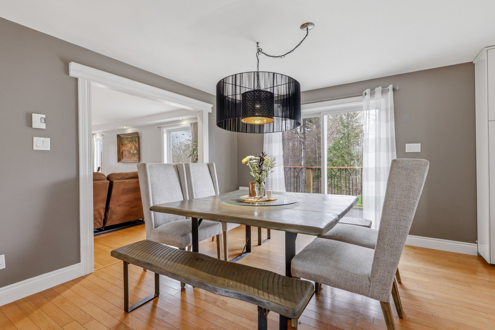
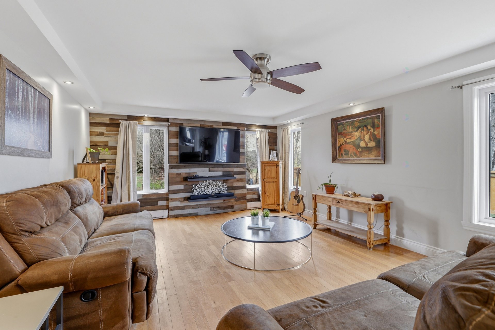
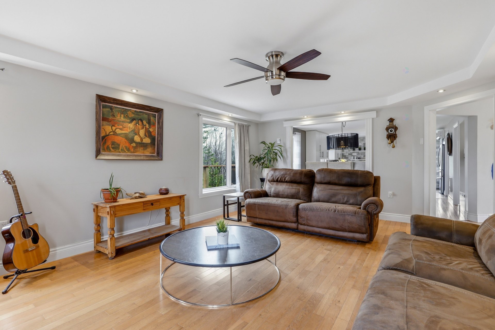
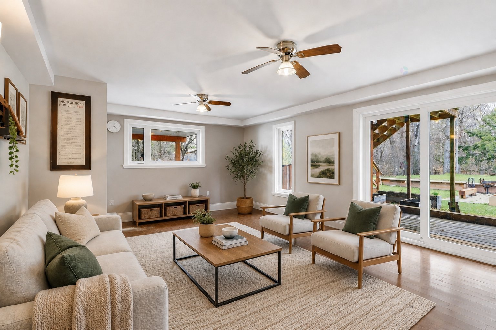
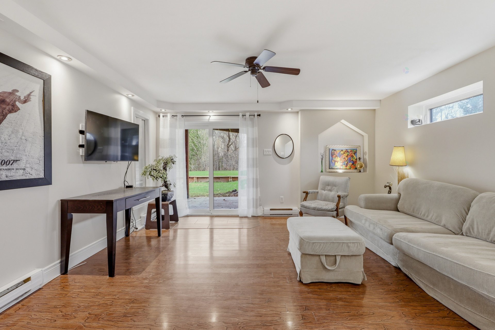
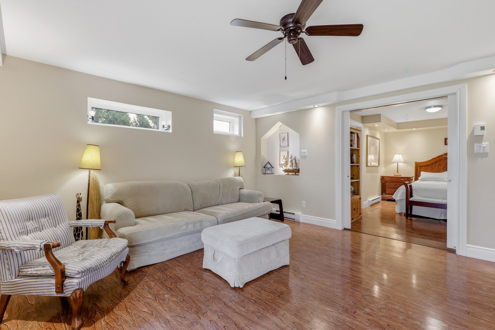
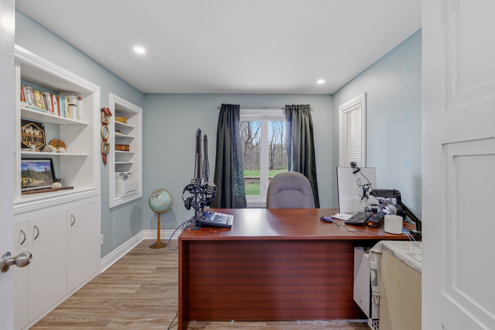
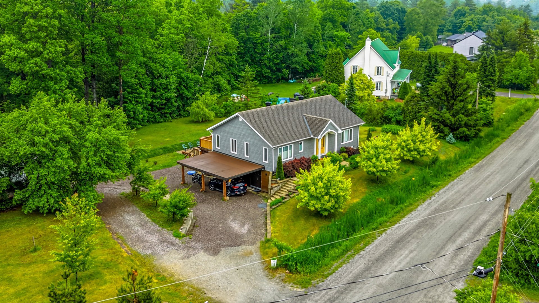
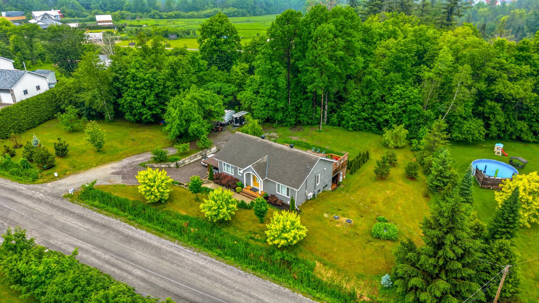
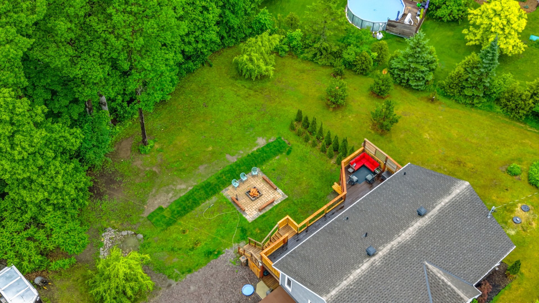
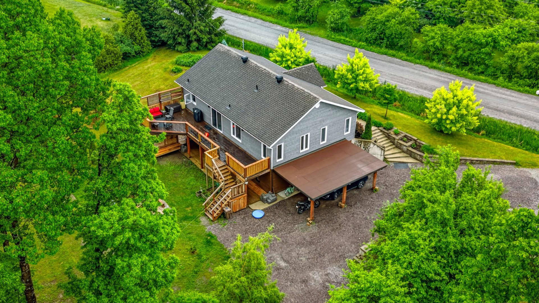
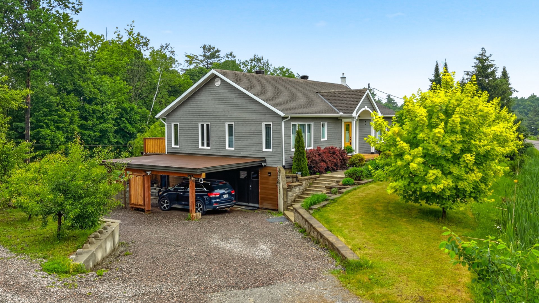
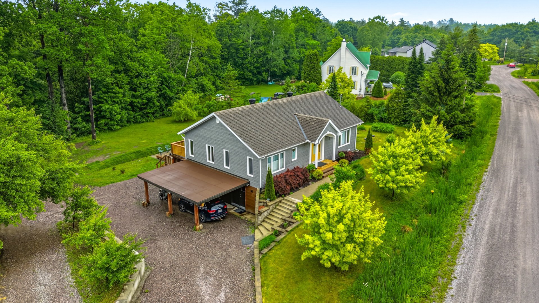
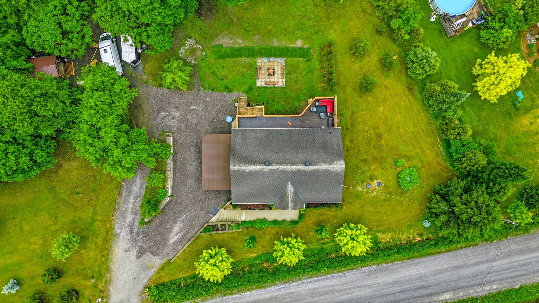
Tucked away at the end of a peaceful cul-de-sac in Chelsea, this exceptional property offers absolute tranquility with Gatineau Park as your backyard neighbor. Set on an impressive 1.5-acre lot, it features 4 bedrooms and 2 bathrooms. The renovated kitchen, complete with quartz countertops, opens elegantly to the open-concept dining area--perfect for entertaining. The spacious, bright, and inviting living room is ideal for relaxing. The fully finished basement with walk-out adds versatile living space and ample storage. A large balcony completes the home, allowing you to fully enjoy this remarkable natural setting!
Sold without legal warranty, at the risk and peril of the buyerDetails
Located near
Alpine skiing, Cross-country skiing
Room dimension
| Room | Floor | Dimensions | Floor covering |
|---|---|---|---|
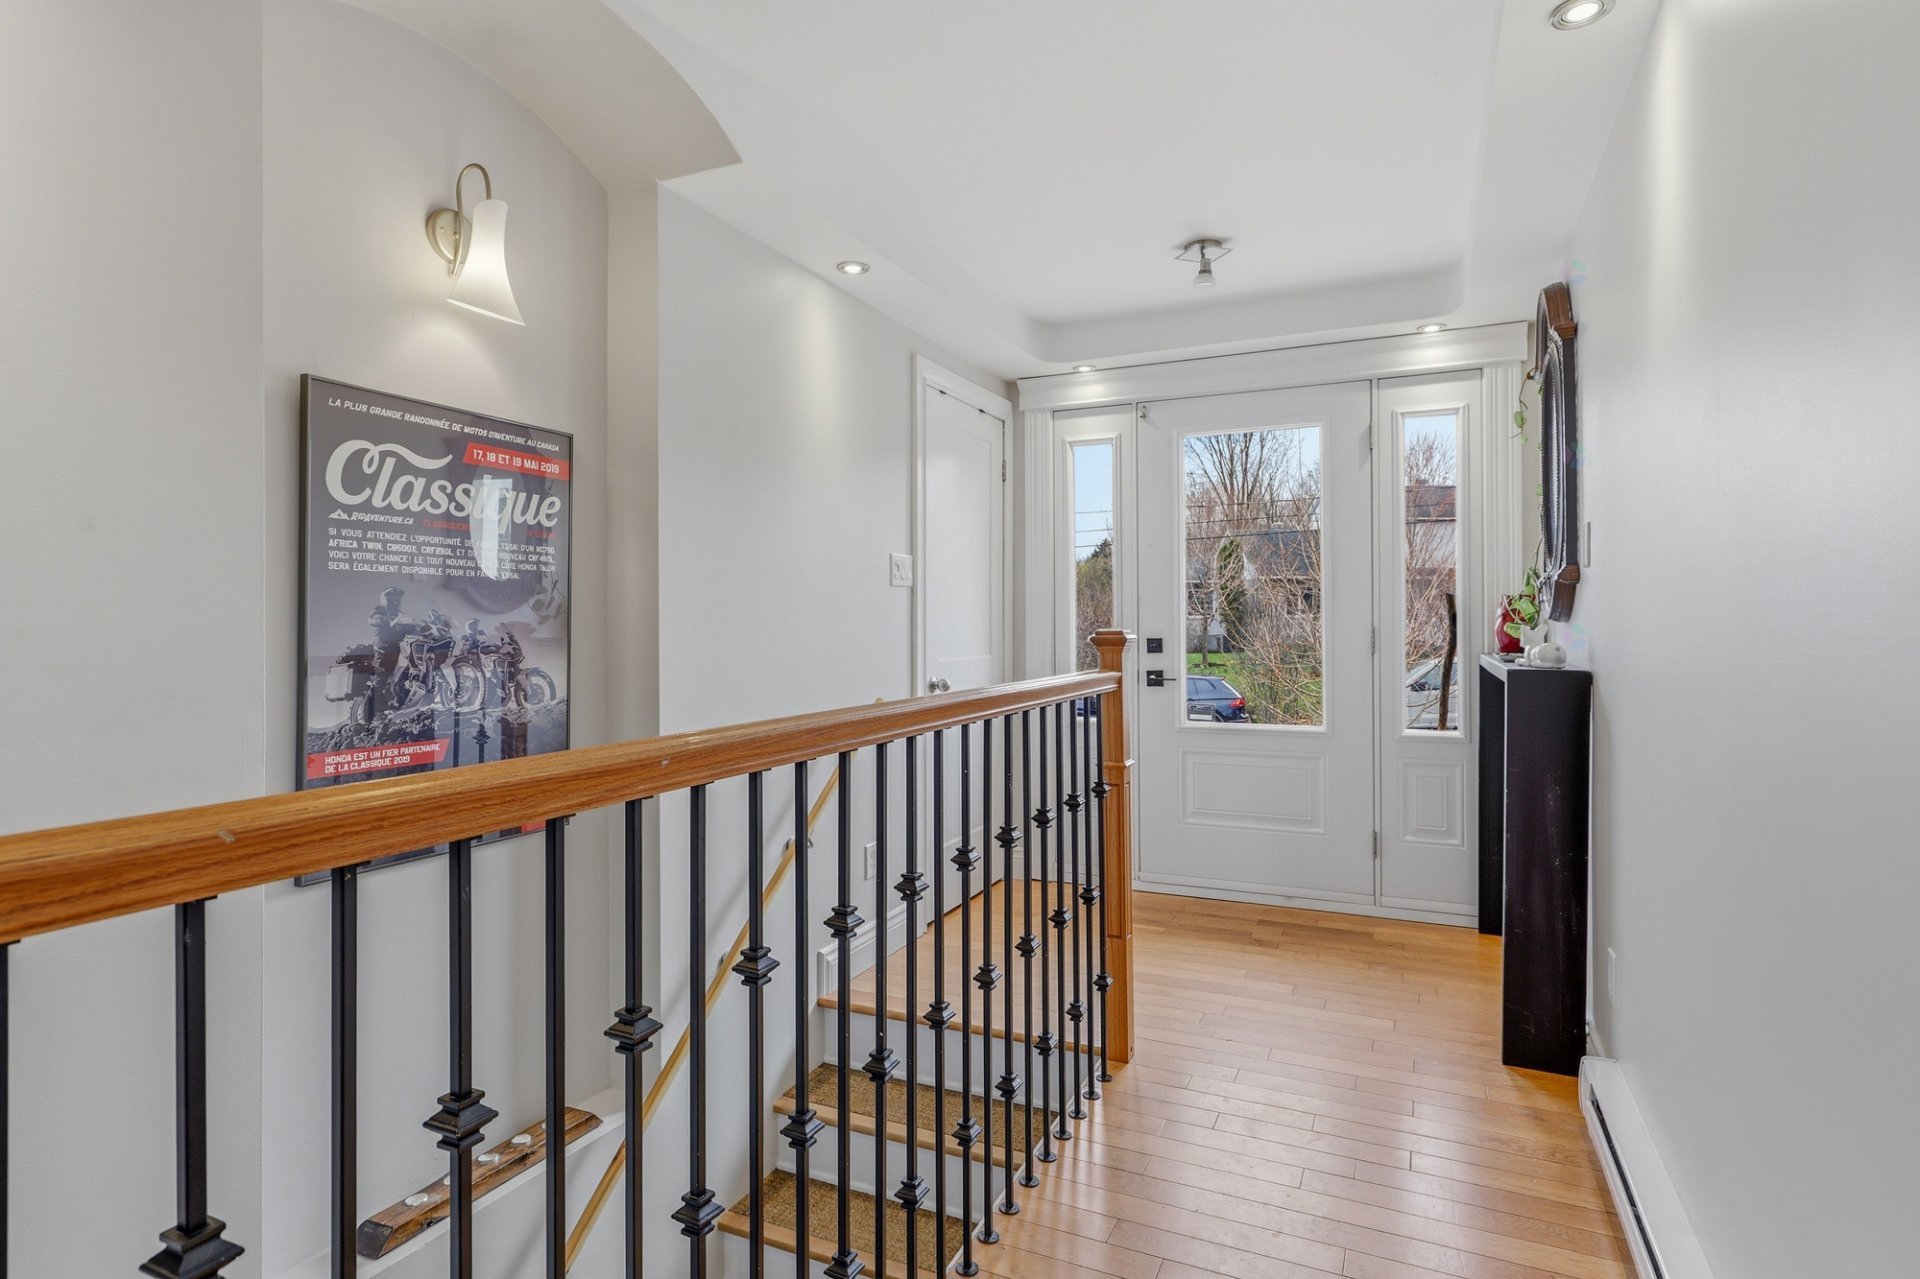
| Hall | 1st level/Ground floor | 13.8 X 6.8 ft irr / 4.17 X 2.03 m irr | Wood |
| Living room | 1st level/Ground floor | 20.5 X 14.3 ft / 6.22 X 4.34 m | Wood |
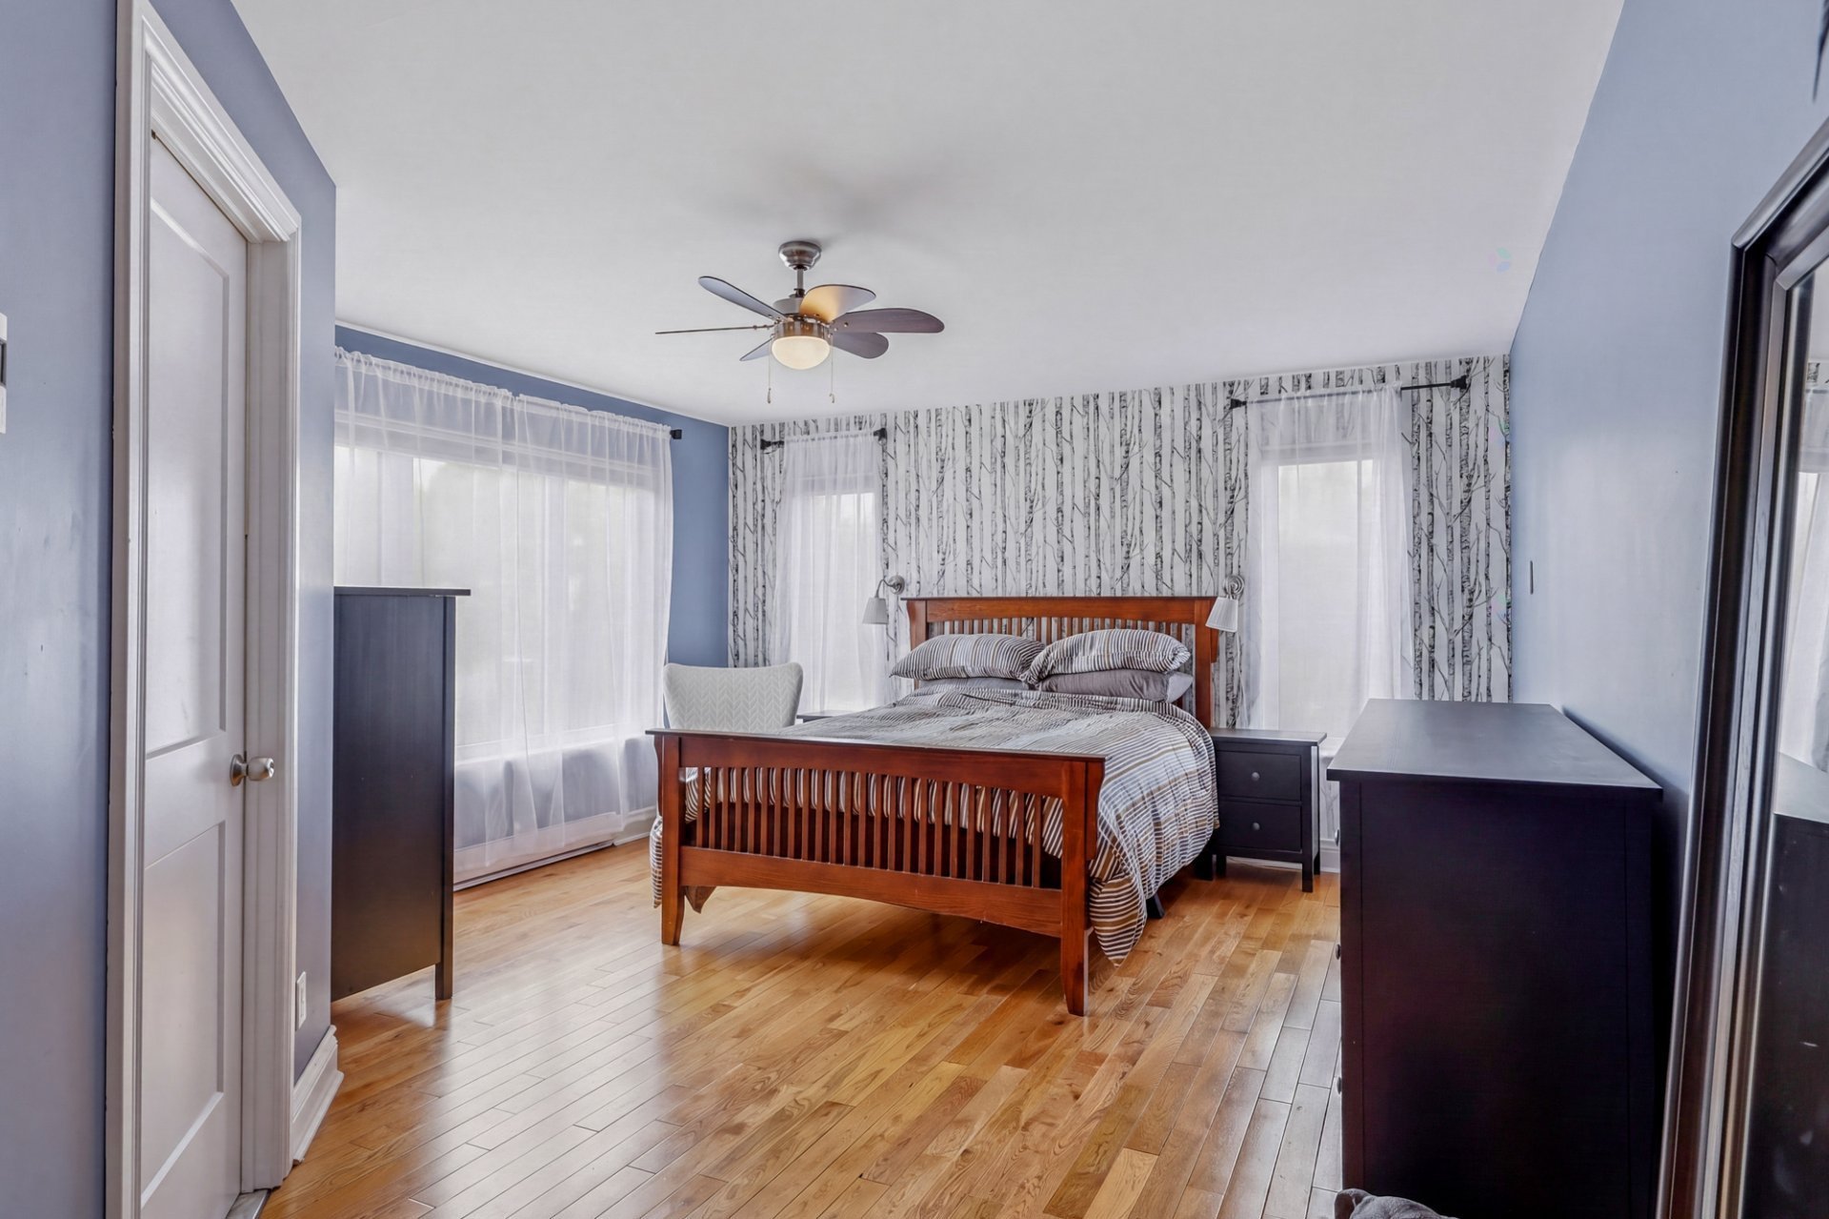
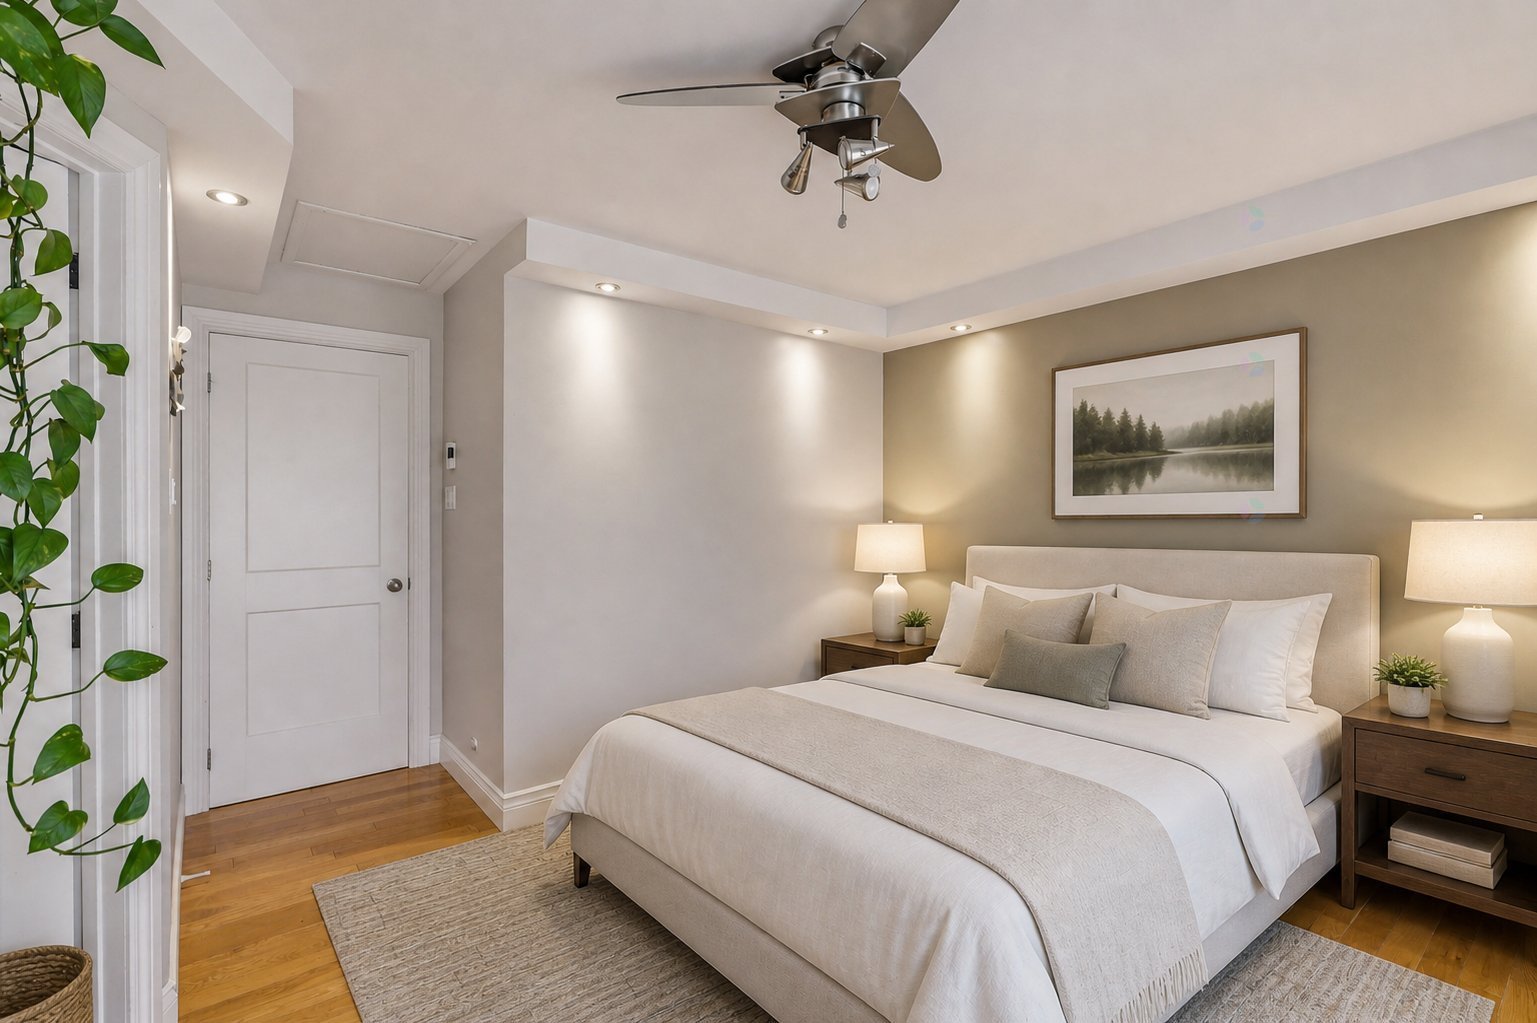
| Primary bedroom | 1st level/Ground floor | 17.8 X 14 ft / 5.38 X 4.27 m | Wood |
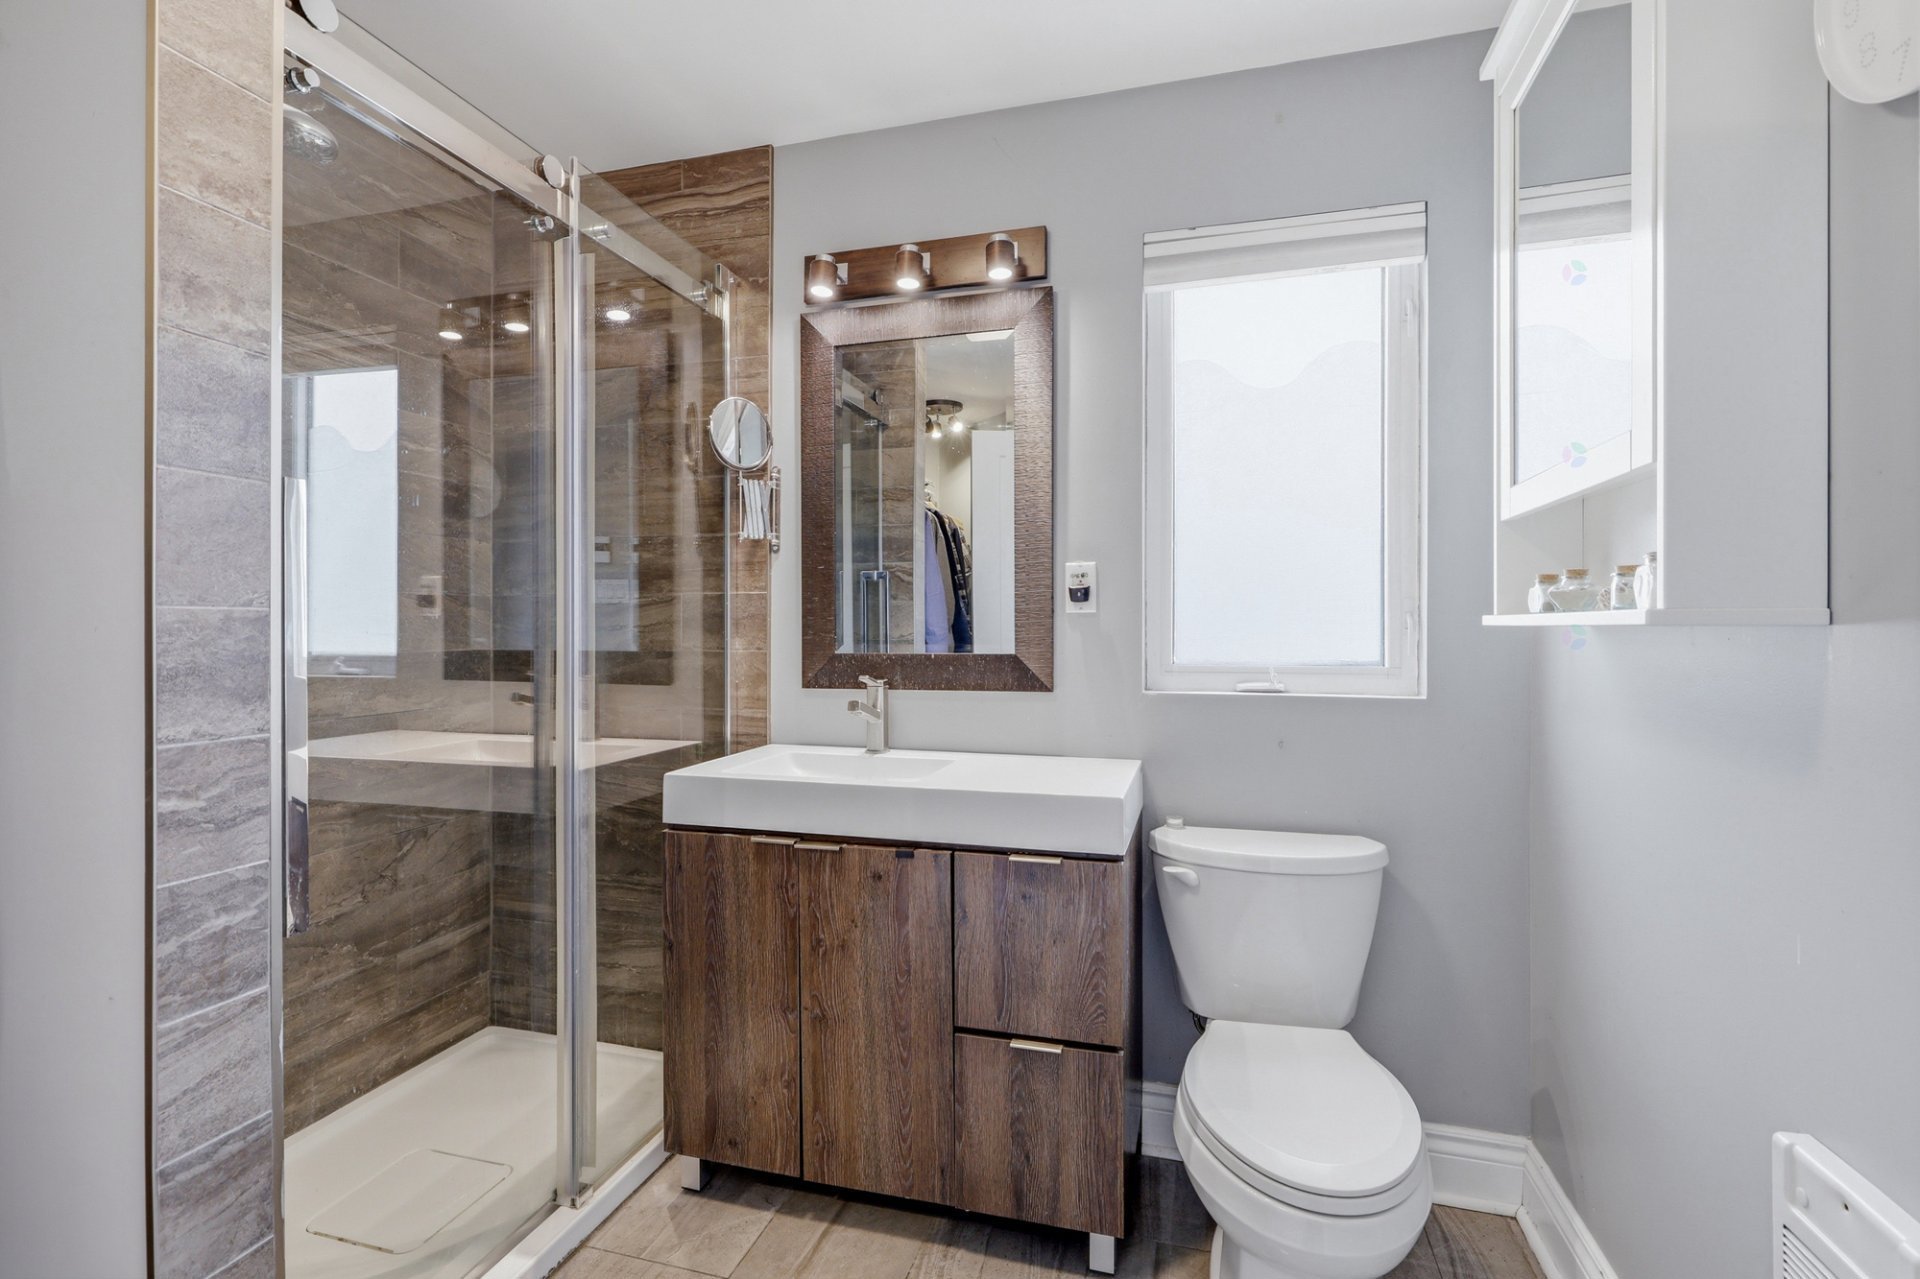
| Bathroom | 1st level/Ground floor | 9.6 X 8.2 ft irr / 2.90 X 2.49 m irr | Ceramic |
| Dining room | 1st level/Ground floor | 14.8 X 14.4 ft / 4.47 X 4.37 m | Wood |
| Kitchen | 1st level/Ground floor | 14 X 10.11 ft / 4.27 X 3.33 m | Ceramic |
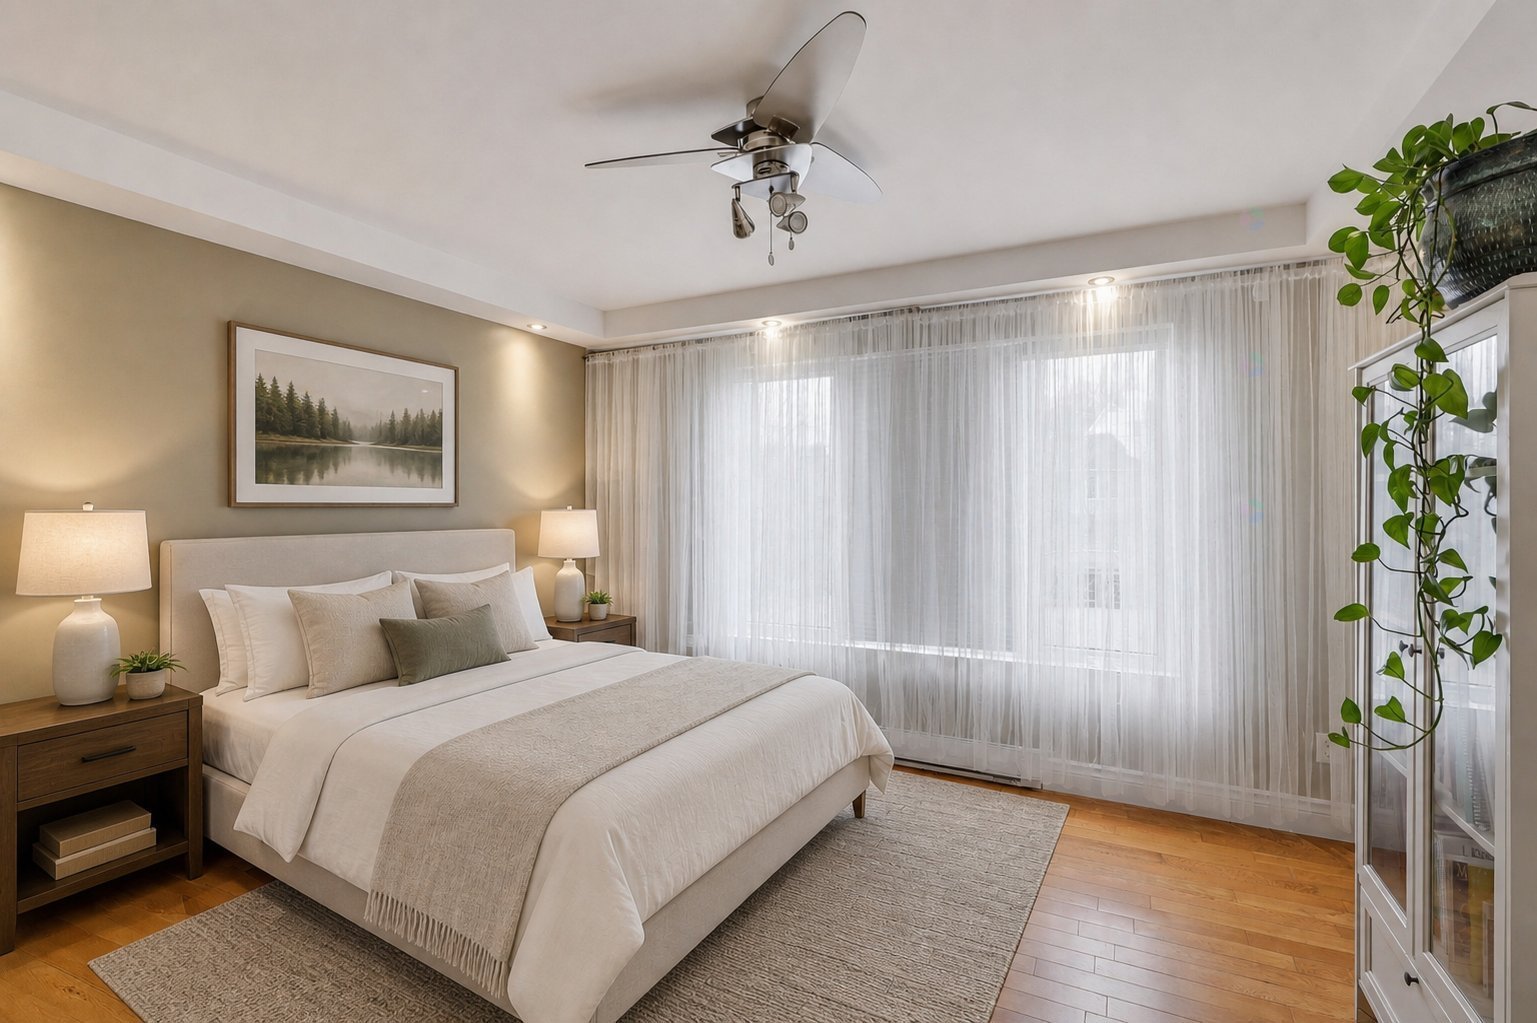
| Bedroom | 1st level/Ground floor | 13 X 11.2 ft / 3.96 X 3.40 m | Wood |
| Bathroom | 1st level/Ground floor | 10.4 X 6.7 ft irr / 3.15 X 2.01 m irr | Ceramic |
| Workshop | Basement 1 | 14.7 X 13.5 ft / 4.45 X 4.09 m | Laminate floor |
| Family room | Basement 1 | 17.10 X 14 ft irr / 5.44 X 4.27 m irr | Laminate floor |
| Laundry room | Basement 1 | 7.4 X 5.2 ft / 2.24 X 1.57 m | Ceramic |
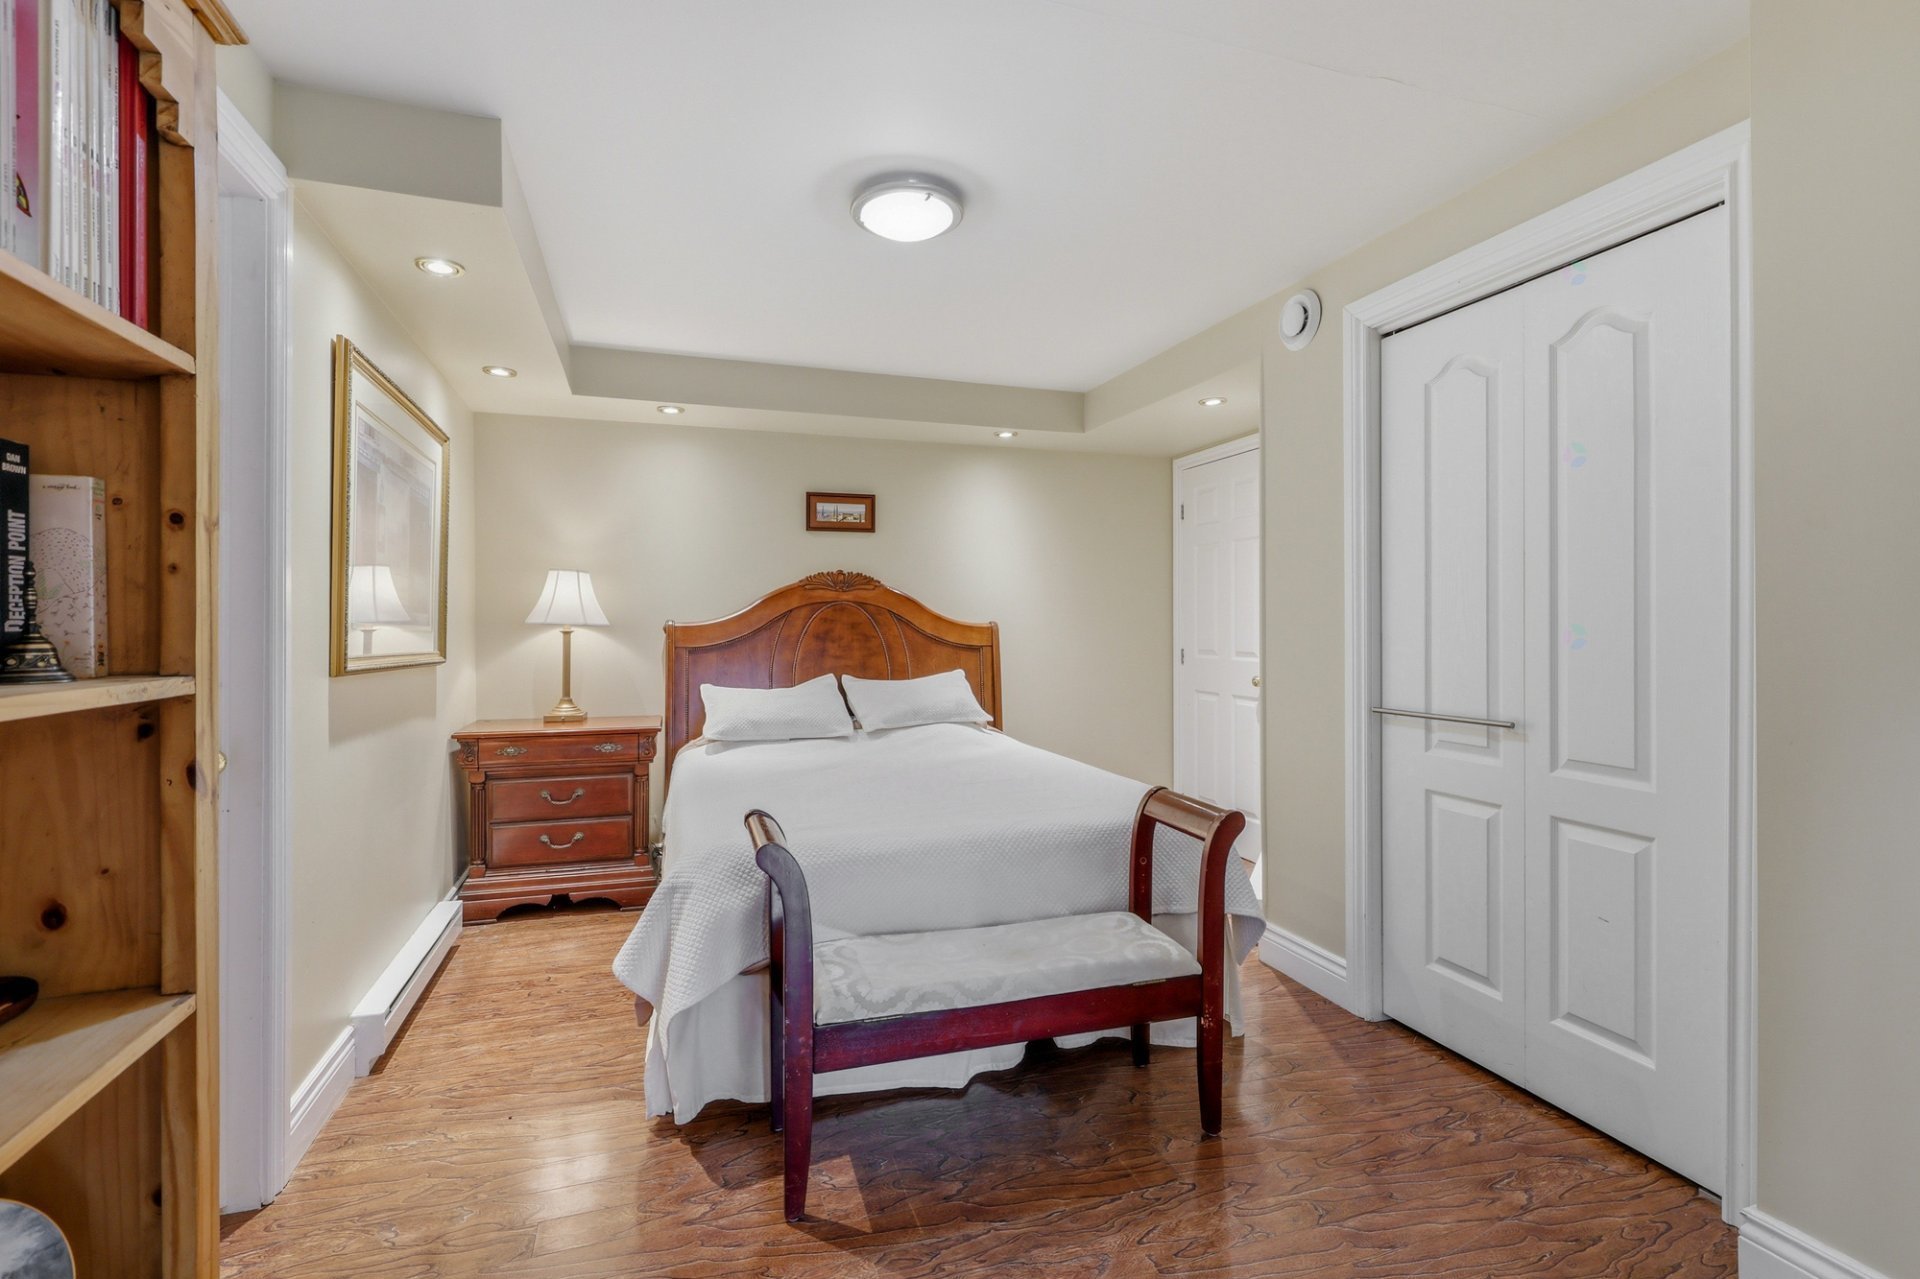
| Bedroom | Basement 1 | 11.1 X 10.11 ft / 3.38 X 3.33 m | Laminate floor |
| Bedroom | Basement 1 | 28.4 X 14.7 ft / 8.64 X 4.45 m | Laminate floor |
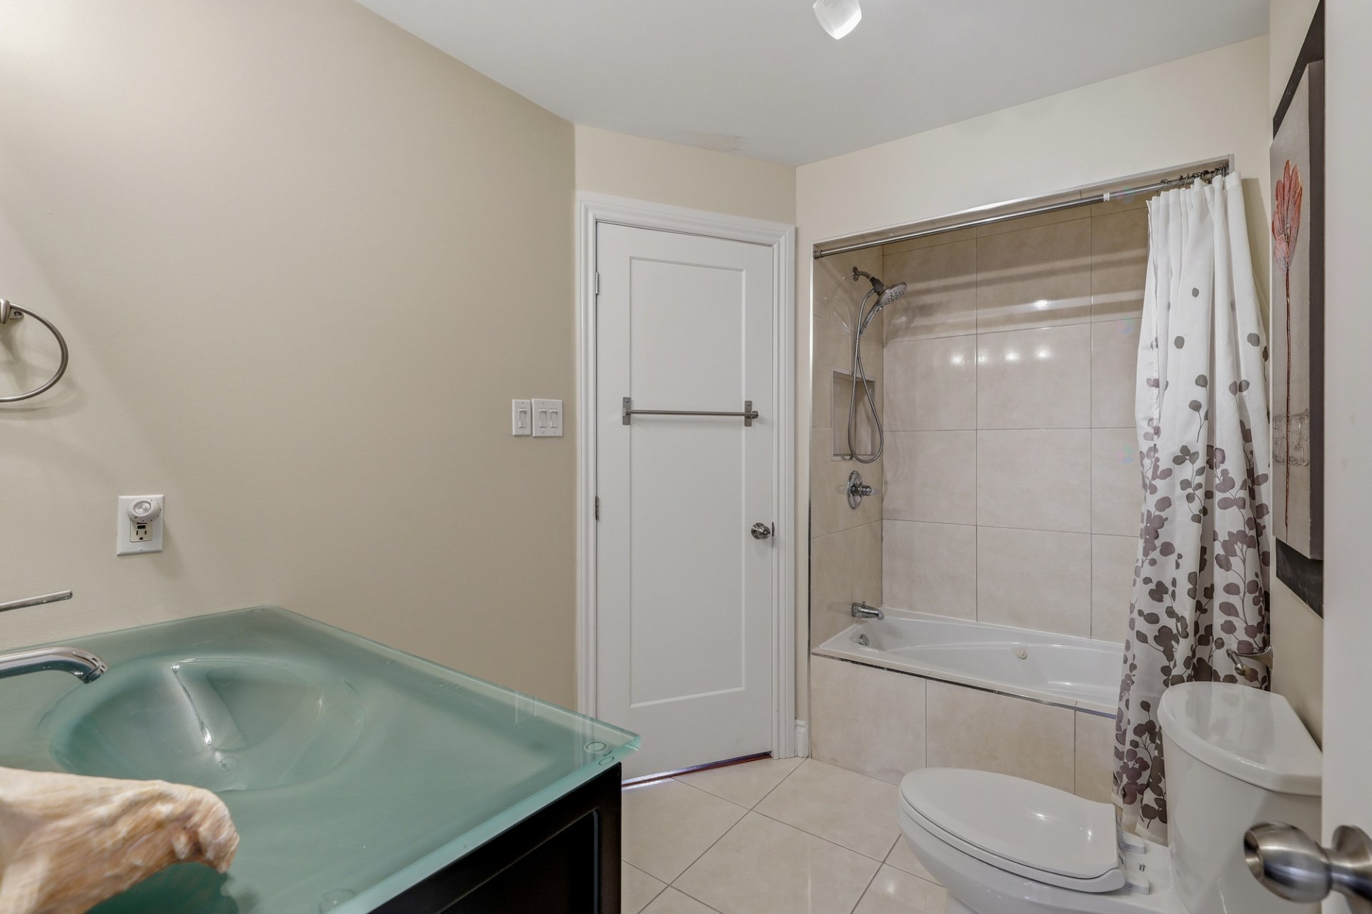
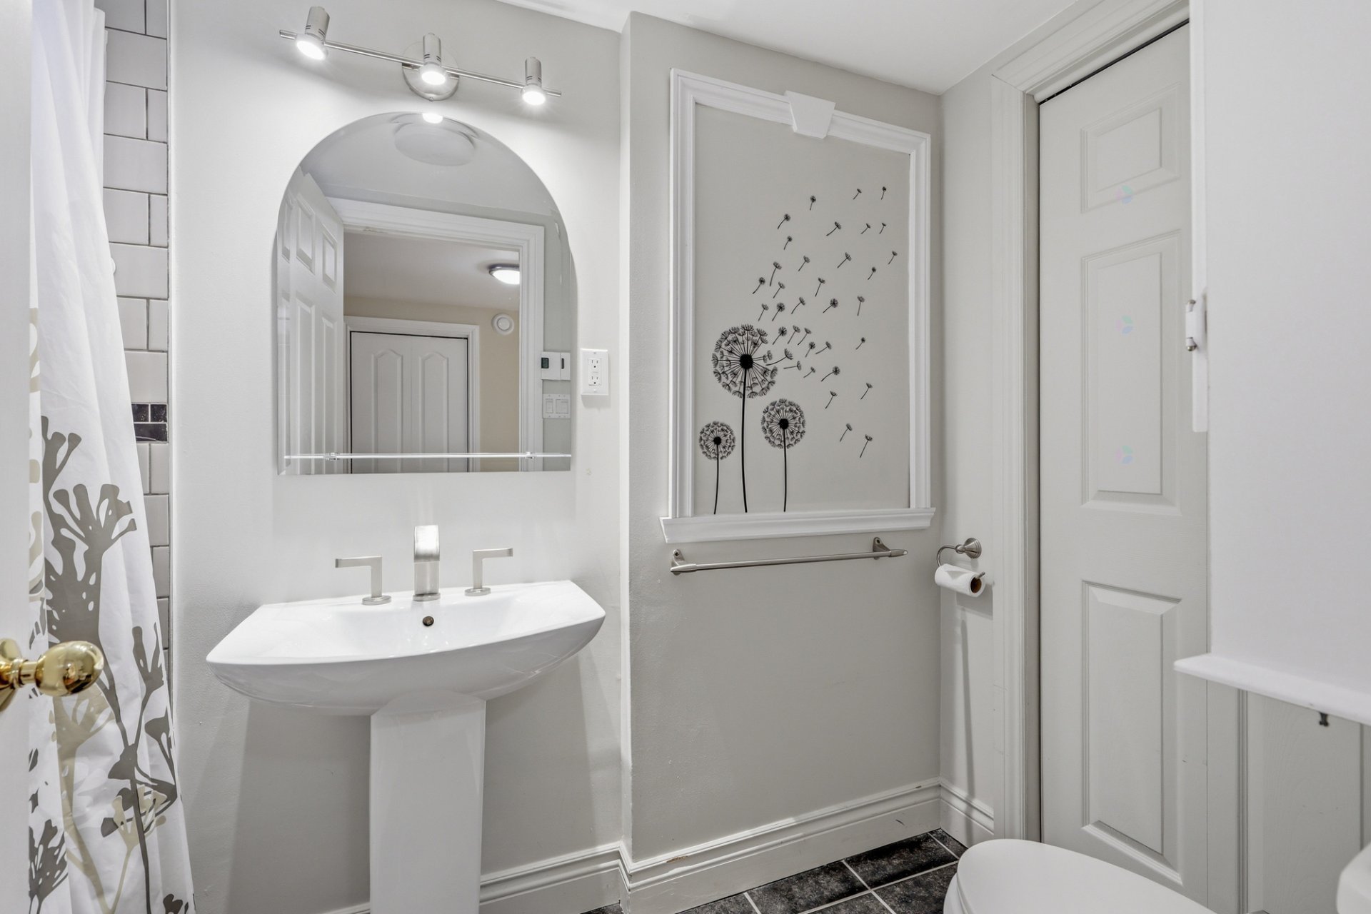
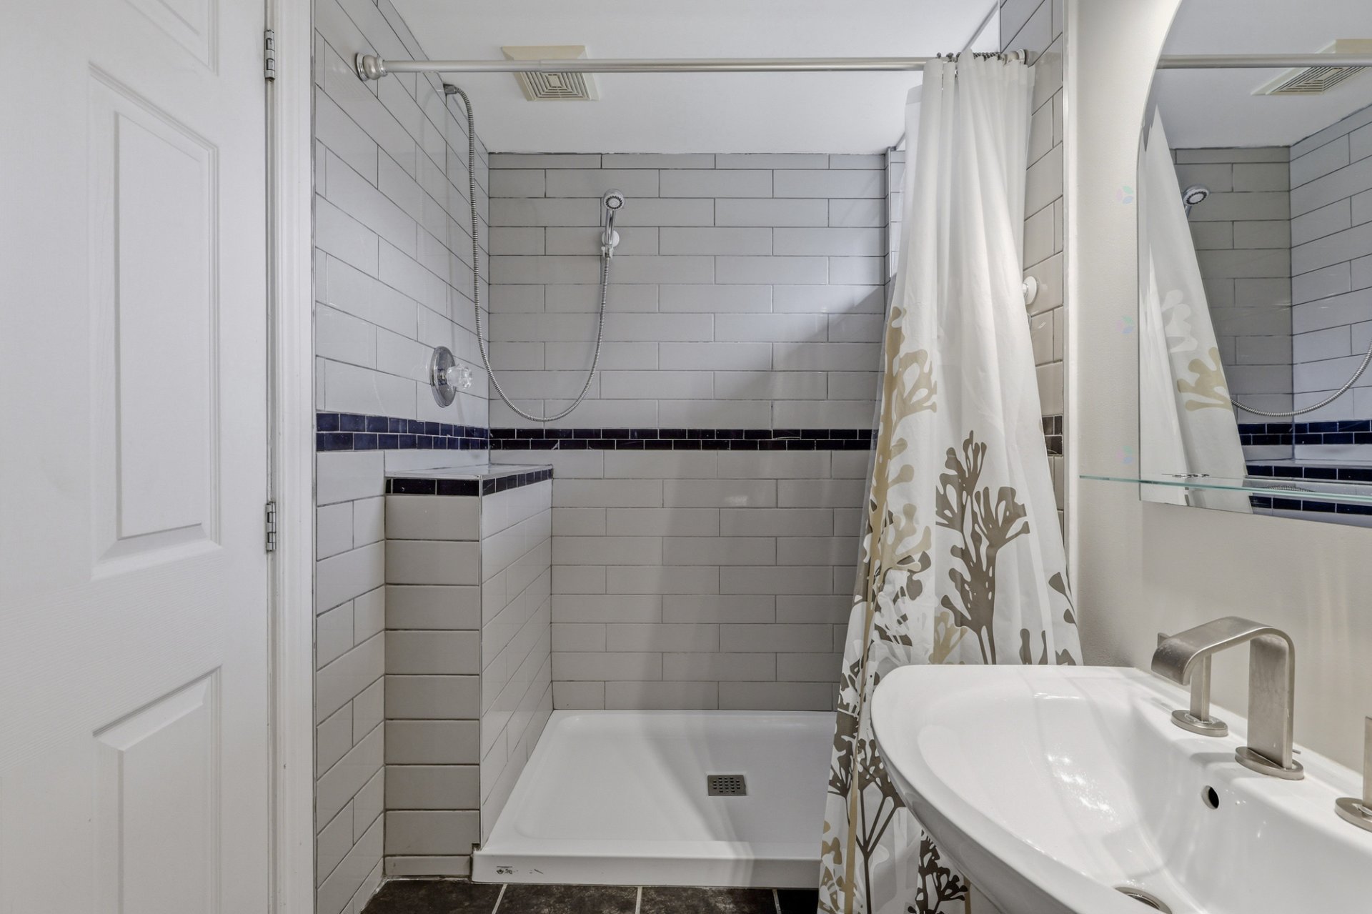
| Bathroom | Basement 1 | 9.8 X 4.8 ft / 2.95 X 1.42 m | Ceramic |
Taxes and expenses
| Municipal | $4,133 |
| School | $429 |
Building and interior of the property
| Bedrooms | 4 |
| Bathrooms | 2 |
| Number of rooms | 14 |
| Number of rooms above ground | 2 |
| Number of basement bedrooms | 2 |
| Living area | 1396 Square Feet |
| Expected delay of occupancy | 45 |
| Items included in the sale | Gas stove, dishwasher, refrigerator, washer, dryer, light fixtures, wall-mounted heat pump, air exchanger, central vacuum, TV in the living room on the ground floor, 18x10 shed, a 100 lb propane tank, hot water tank. |
| Land area | 1.5 |
| Dimension of the front of the land | 78.17 |
| Dimension of the depth of the land | 78.59 |
| Year built | 2002 |
| Municipal assessment (land) | $196,300 |
| Municipal assessment (building) | $401,900 |
| Municipal assessment (total) | $598,200 |
| Assessment year | 2026 |
| Irregular land | Yes |
| Available services | Electricity Connected |
| Basement | 6 feet and more, Finished basement, Outdoor entrance |
| Bathroom / Washroom | Ensuite bathroom, Separate shower |
| Carport | Attached, Double width or more |
| Distinctive features | Cul-de-sac, Detached, No rear neighbours, Wooded |
| Driveway | Double width or more, Unpaved |
| Equipment available | Air exchange system, Central vacuum cleaner system installation, Private yard, Wall-mounted heat pump |
| Foundation | Poured concrete |
| Heating energy | Electricity |
| Heating system | Electric baseboard units |
| Landscaping | Landscaped |
| Parking | Attached, Carport, Driveway |
| Roofing | Asphalt shingles |
| Sewage system | Disposal field, Septic tank |
| Topography | Flat |
| Water supply | Tubular well, Well |
| Window type | Casement, French door |
| Windows | PVC |
Addendum
| - Tucked away at the end of a quiet, family-friendly cul-de-sac in sought-after Chelsea - Exceptional property offering peace, privacy, and a true connection to nature - Backing directly onto Gatineau Park with no rear neighbors - Expansive 1.5-acre lot surrounded by mature trees and natural beauty - 4 generously sized bedrooms and 2 well-appointed bathrooms - Renovated kitchen featuring elegant quartz countertops and modern finishes - Open-concept layout seamlessly connecting the kitchen and dining area - Ideal space for entertaining family and guests - Spacious living room filled with natural light and warm ambiance - Fully finished basement offering versatile living space - Walk-out basement providing easy access to the outdoors - Abundant storage space throughout the home - Large balcony perfect for relaxing or hosting while enjoying the serene setting - Easy access to multiple trails - A rare opportunity combining comfort, space, and an exceptional location |