

New price
$384,900
4 Ch. du Lodge N.
Cayamant
Cayamant
Type
Two or more stories
Bedrooms
3
Living area
N/A
Bathrooms
1
MLS® 15596561


Property description
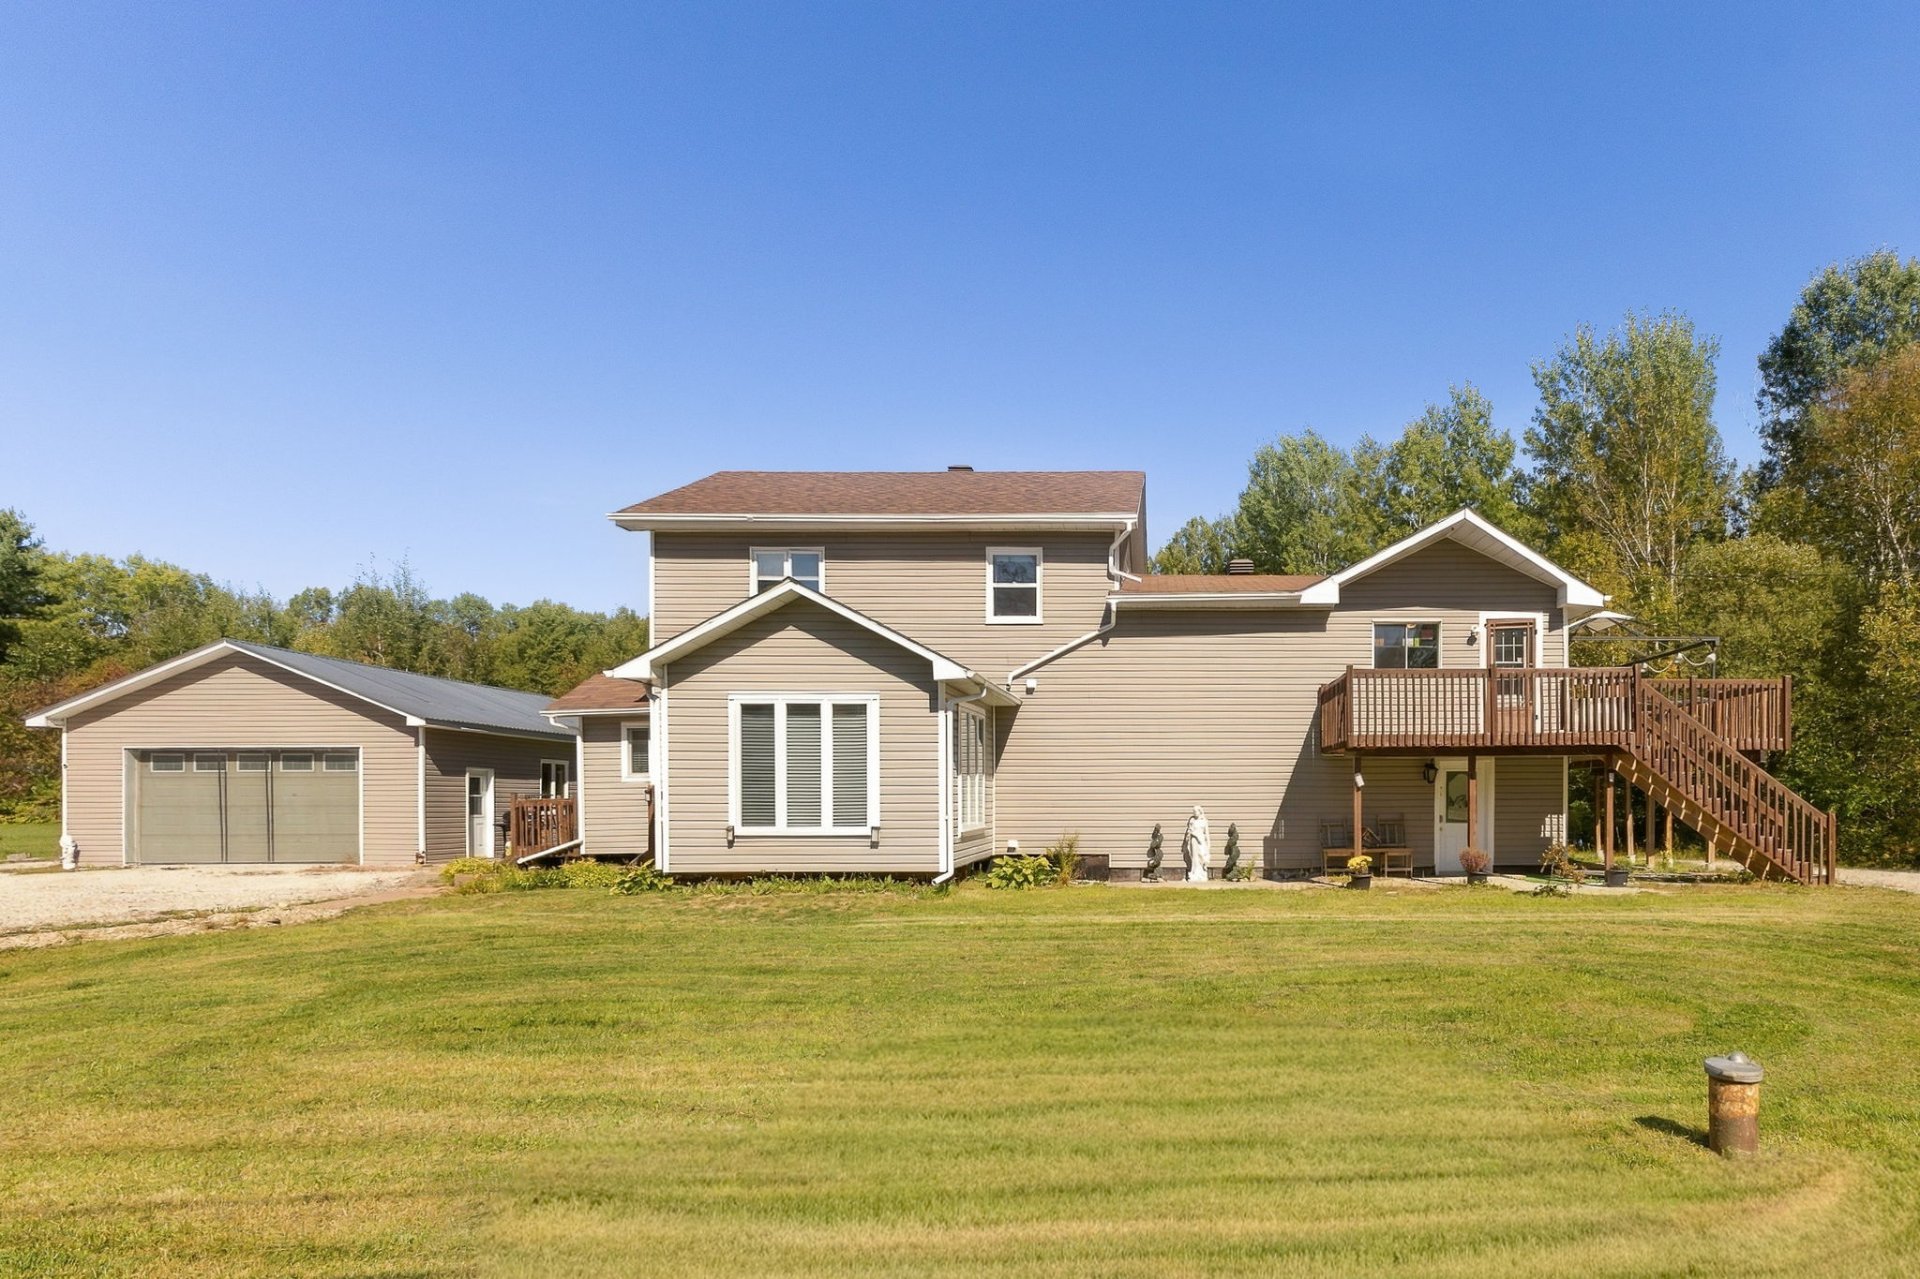
Charming property offering a versatile layout, ideal for a family, an intergenerational living arrangement, or generating rental income! The home features warm and bright living spaces, a functional kitchen, and a beautiful primary bedroom. Outside, enjoy a spacious lot, a large terrace with a covered area, and a detached garage. The additional unit, already rented, adds great flexibility to the property. Access to Lake Cayamant is just a 1 minute walk, allowing you to fully enjoy nature and water activities.
Sold without legal warranty, at the risk and peril of the buyerDetails
Located near
ATV trail
Room dimension
| Room | Floor | Dimensions | Floor covering |
|---|---|---|---|
| Hall | 1st level/Ground floor | 14.9 X 9.5 ft / 4.50 X 2.87 m | Laminate floor |
| Bedroom | 1st level/Ground floor | 13.7 X 11.4 ft / 4.14 X 3.45 m | Laminate floor |
| Laundry room | 1st level/Ground floor | 10.1 X 5.11 ft / 3.07 X 1.80 m | Concrete |
| Storage | 1st level/Ground floor | 4.4 X 3.2 ft / 1.32 X 0.97 m | Laminate floor |
| Dining room | 2nd level | 12.4 X 7.4 ft / 3.76 X 2.24 m | Ceramic |
| Kitchen | 2nd level | 12.3 X 7.8 ft / 3.73 X 2.34 m | Ceramic |
| Bathroom | 2nd level | 9.3 X 4.11 ft / 2.82 X 1.50 m | Laminate floor |
| Living room | 2nd level | 11.6 X 10.6 ft / 3.51 X 3.20 m | Wood |
| Primary bedroom | 2nd level | 18.1 X 13.7 ft / 5.51 X 4.14 m | Laminate floor |
| Walk-in closet | 2nd level | 10.7 X 5.11 ft / 3.23 X 1.80 m | Laminate floor |
| Bedroom | 2nd level | 16.1 X 7.7 ft / 4.90 X 2.31 m | Laminate floor |
Taxes and expenses
| Municipal | $2,630 |
| School | $171 |
Building and interior of the property
| Bedrooms | 3 |
| Bathrooms | 1 |
| Number of rooms | 11 |
| Number of rooms above ground | 3 |
| Expected delay of occupancy | 30 days |
| Items included in the sale | All contents of the property, except for the exclusions. |
| Items excluded in the sale | Artwork and personal belongings, the contents of the garage. |
| Land area | 4183.5 square metre |
| Dimension of the front of the land | 67 metres |
| Year built | 1970 |
| Municipal assessment (land) | $10,100 |
| Municipal assessment (building) | $261,000 |
| Municipal assessment (total) | $271,100 |
| Assessment year | 2026 |
| Irregular land | Yes |
| Available services | Electricity Connected |
| Basement | None |
| Basement foundation | Concrete slab on ground |
| Distinctive features | Access, Detached |
| Driveway | Double width or more, Unpaved |
| Garage | Detached, Double width or more, Heated |
| Heating energy | Electricity |
| Heating system | Electric baseboard units |
| Laundry | 1st level/Ground floor, In partial bathroom ground level, Powder room |
| Parking | Detached, Driveway, Garage |
| Roofing | Asphalt shingles |
| Sewage system | Disposal field, Septic tank |
| Siding | Vinyl |
| Topography | Flat |
| Water supply | Artesian well, Well |
| Waterfront | Lake |
| Window type | Casement, French door, Sliding |
| Windows | PVC |
Addendum
| - Versatile property layout, ideal for a family, an intergenerational project, or generating rental income. - Additional unit already rented, providing rental income. - Access to Lake Cayamant just a 1 minute walk away. - Warm and bright living spaces with a functional kitchen. - Large terrace with a covered area, perfect for enjoying the outdoors. - Spacious and peaceful landscaped lot surrounded by mature trees. - Detached garage and secondary building offering plenty of storage space. - Several outdoor areas to fully enjoy the property and its natural surroundings. - Lease details and rental income available upon request. |
