$679,900
208 Rue des Fondateurs
Gatineau (Aylmer)
Gatineau (Aylmer)
Type
Two or more stories
Bedrooms
3
Living area
1564 Square Feet
Bathrooms
1
MLS® 15601840


Property description
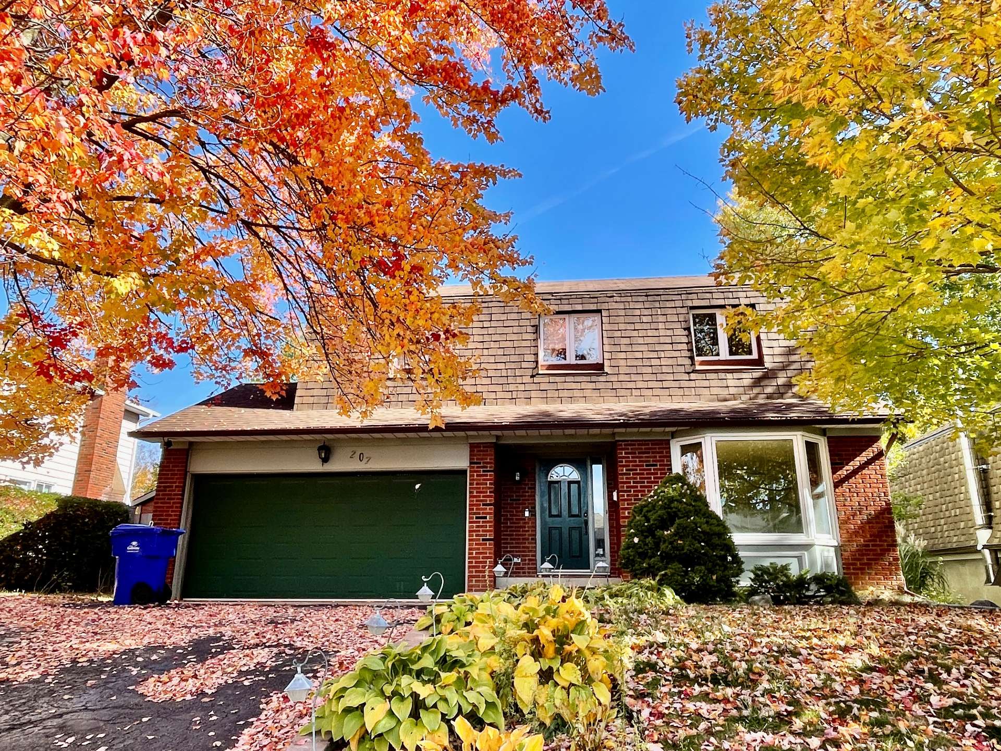
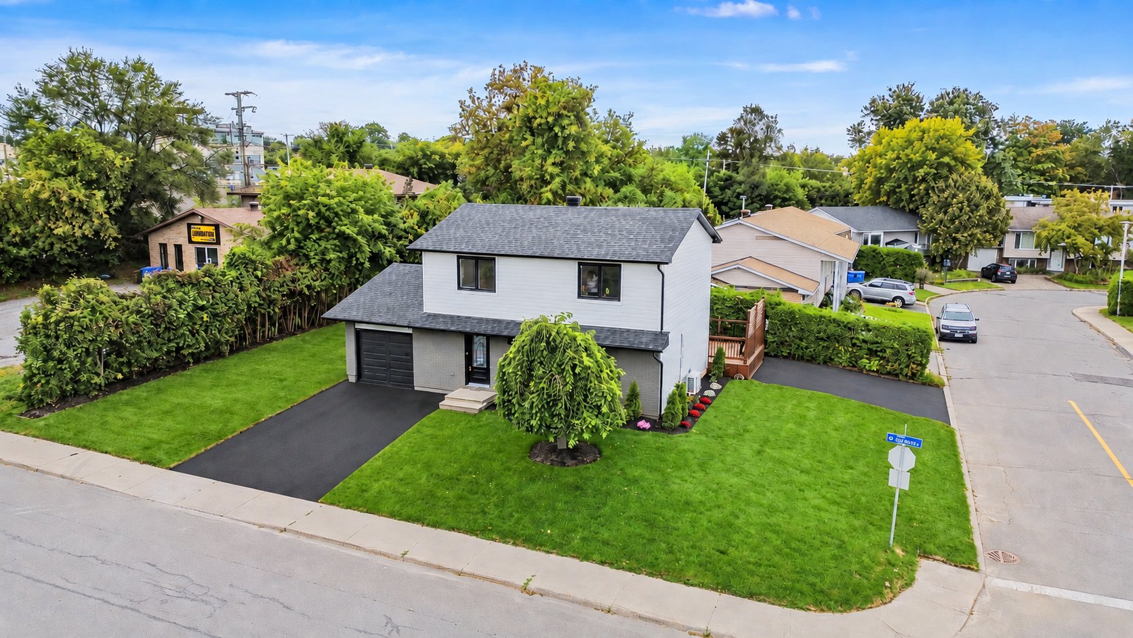
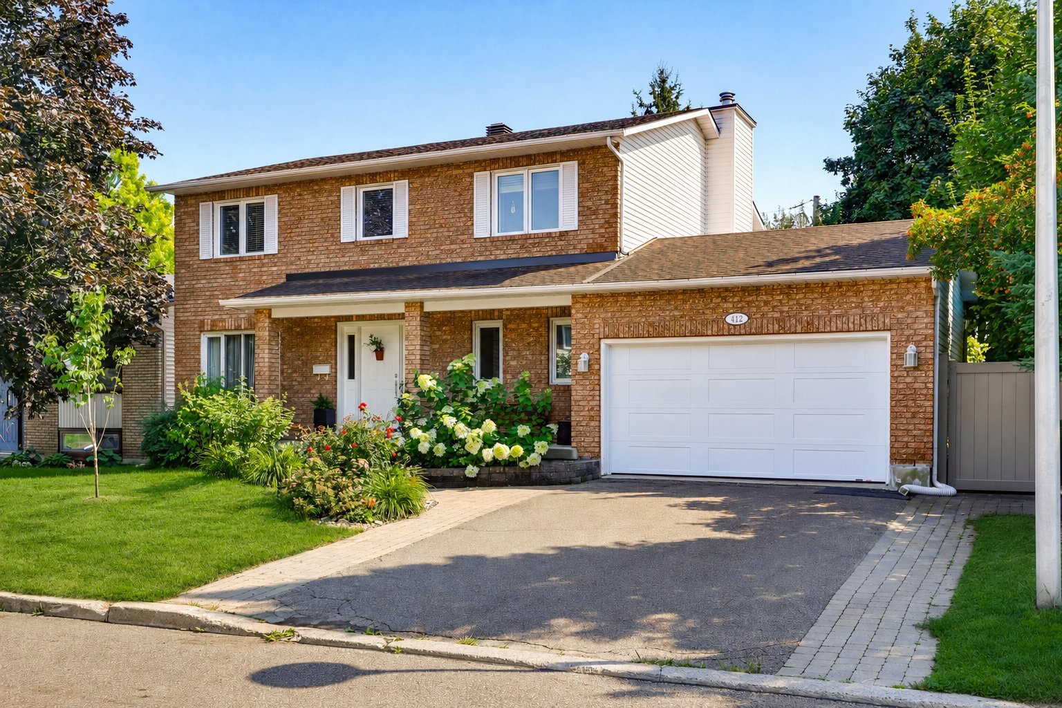
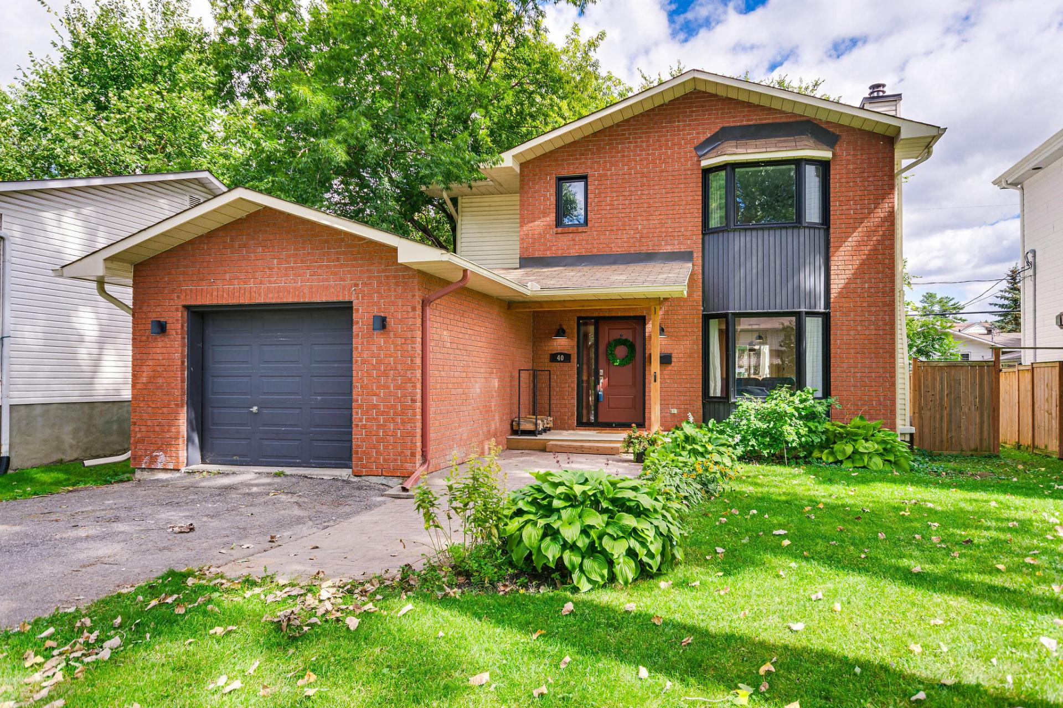
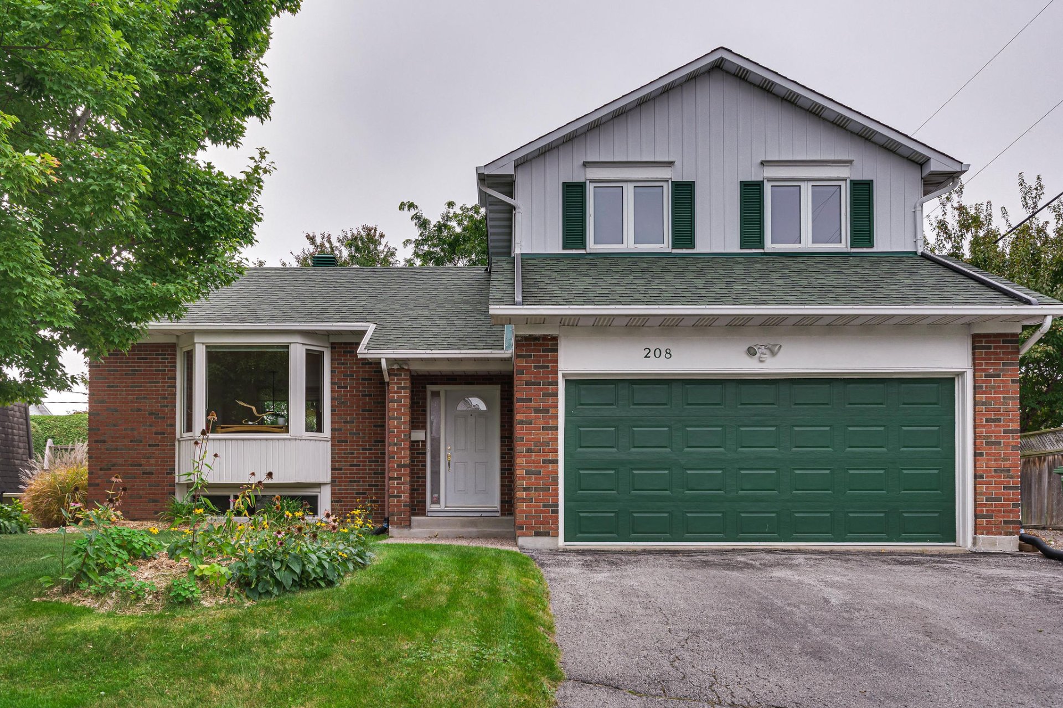
Charming 2-storey home offering 3 spacious bedrooms, ideally located close to all amenities and services. Abundant windows provide plenty of natural light throughout. The main floor features a living room and an inviting family room with a wood-burning fireplace and patio door leading to the terrace and beautifully landscaped, fenced backyard. The finished basement offers a family room complete with a sound system and gas fireplace, adding both comfort and ambiance to this versatile space. A warm and inviting home offering comfort, space and functionality!
Details
Located near
Bicycle path, Daycare centre, Elementary school, High school, Highway, Park, Public transportation
Room dimension
| Room | Floor | Dimensions | Floor covering |
|---|---|---|---|
| Hall | 1st level/Ground floor | 5.6 X 8.4 ft / 1.68 X 2.54 m | Ceramic |
| Living room | 1st level/Ground floor | 17.3 X 13.5 ft / 5.26 X 4.09 m | Wood |
| Dining room | 1st level/Ground floor | 10.3 X 10.6 ft / 3.12 X 3.20 m | Wood |
| Kitchen | 1st level/Ground floor | 13.3 X 10.2 ft / 4.04 X 3.10 m | Laminate floor |
| Den | 1st level/Ground floor | 18.1 X 10.2 ft / 5.51 X 3.10 m | Wood |
| Powder room | 1st level/Ground floor | 6.4 X 2.6 ft / 1.93 X 0.76 m | Ceramic |
| Primary bedroom | 2nd level | 16.9 X 10.2 ft / 5.11 X 3.10 m | Laminate floor |
| Bathroom | 2nd level | 9.3 X 5.3 ft / 2.82 X 1.60 m | Ceramic |
| Bedroom | 2nd level | 8.11 X 13 ft / 2.72 X 3.96 m | Laminate floor |
| Bedroom | 2nd level | 13.7 X 9.3 ft / 4.14 X 2.82 m | Laminate floor |
| Family room | Basement 1 | 23.1 X 22.4 ft / 7.04 X 6.81 m | Laminate floor |
| Laundry room | Basement 1 | 18.8 X 16.3 ft / 5.69 X 4.95 m | Concrete |
Taxes and expenses
| Municipal | $4,540 |
| School | $470 |
Building and interior of the property
| Bedrooms | 3 |
| Bathrooms | 1 |
| Washrooms | 1 |
| Number of rooms | 12 |
| Number of rooms above ground | 3 |
| Living area | 1564 Square Feet |
| Expected delay of occupancy | 60 days |
| Items included in the sale | Refrigerator, gas oven, washer and dryer, freezer, sound system in basement, blinds, central vacuum, awning. |
| Items excluded in the sale | Water heater- rented. |
| Dimension of the front of the building | 13.35 metres |
| Dimension of the depth of building | 9.01 metres |
| Land area | 557.4 square metre |
| Dimension of the front of the land | 18.29 metres |
| Dimension of the depth of the land | 30.48 metres |
| Year built | 1975 |
| Municipal assessment (land) | $204,000 |
| Municipal assessment (building) | $416,600 |
| Municipal assessment (total) | $620,600 |
| Assessment year | 2026 |
| Irregular building | Yes |
| Available services | Natural Gas Connected, Sewer Connected, Water Connected |
| Basement | 6 feet and more |
| Distinctive features | Detached |
| Driveway | Asphalt, Double width or more |
| Foundation | Poured concrete |
| Garage | Built-in, Double width or more |
| Hearth stove | Gas fireplace, Wood fireplace |
| Heating energy | Natural gas |
| Heating system | Forced air |
| Landscaping | Fenced, Landscaped |
| Laundry | Basement 1, Other, Other in basement |
| Parking | Driveway, Garage |
| Rental appliances | Water heater |
| Roofing | Asphalt shingles |
| Sewage system | Municipality |
| Siding | Aluminum, Brick, Wood |
| Water supply | Municipality |
Addendum
| Welcome to this charming 2-storey home, ideally located close to all amenities, services and conveniences. From the moment you arrive, you will appreciate the bright and inviting atmosphere created by the abundant windows throughout the home, allowing natural light to fill the living spaces. The main floor offers warm and functional living areas, including a comfortable living room and a cozy family room. The family room features a wood-burning fireplace, creating a warm and inviting atmosphere on cooler days. A patio door provides direct access to the terrace and backyard. The fenced and beautifully landscaped backyard offers a wonderful outdoor space to enjoy summer days, entertain family and friends, or simply relax in a private and pleasant setting. Upstairs, the three bedrooms are generously sized and offer comfortable living space for the whole family. The basement provides additional living space with a family room that is perfect for movie nights, entertaining or relaxing. It features a sound system and a gas fireplace, adding both comfort and ambiance to this versatile space. A wonderful home offering generous living spaces, abundant natural light and a variety of comfortable areas for the whole family, all in a convenient location close to everyday services and amenities. |