New price
$719,900
137 Rue du Bordeaux
Gatineau (Aylmer)
Gatineau (Aylmer)
Type
Two or more stories
Bedrooms
3
Living area
1725 Square Feet
Bathrooms
1
MLS® 9263523
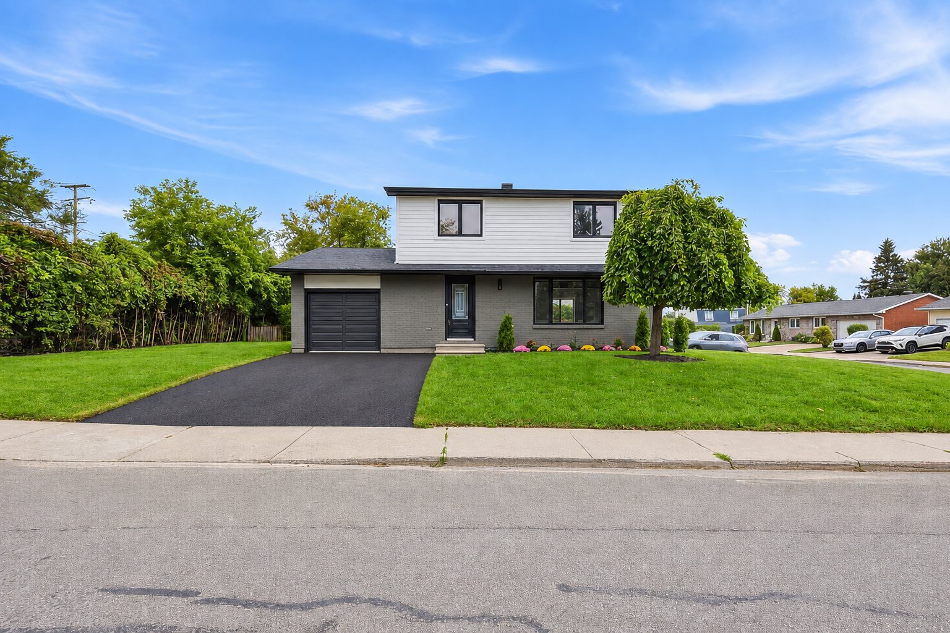
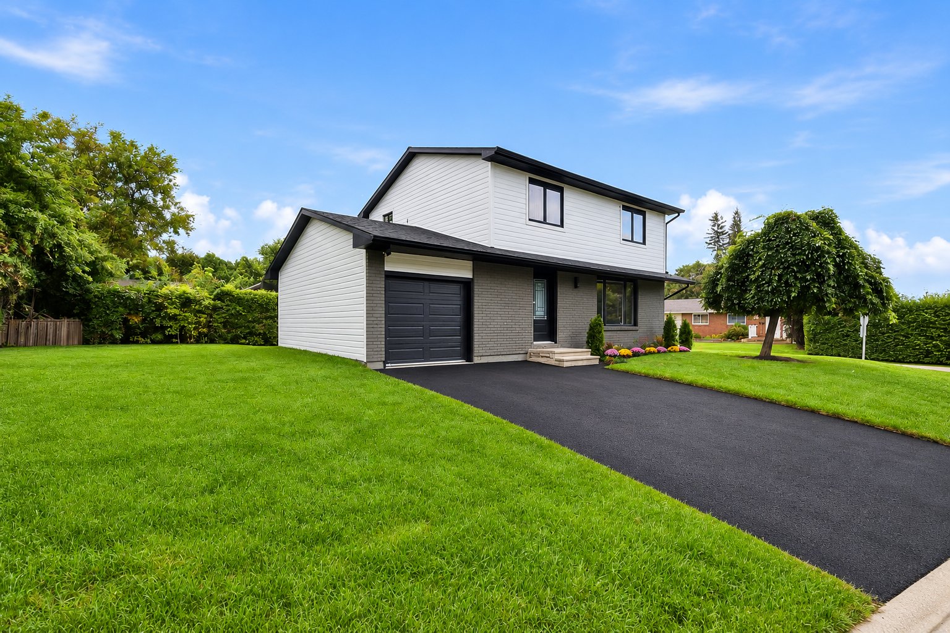
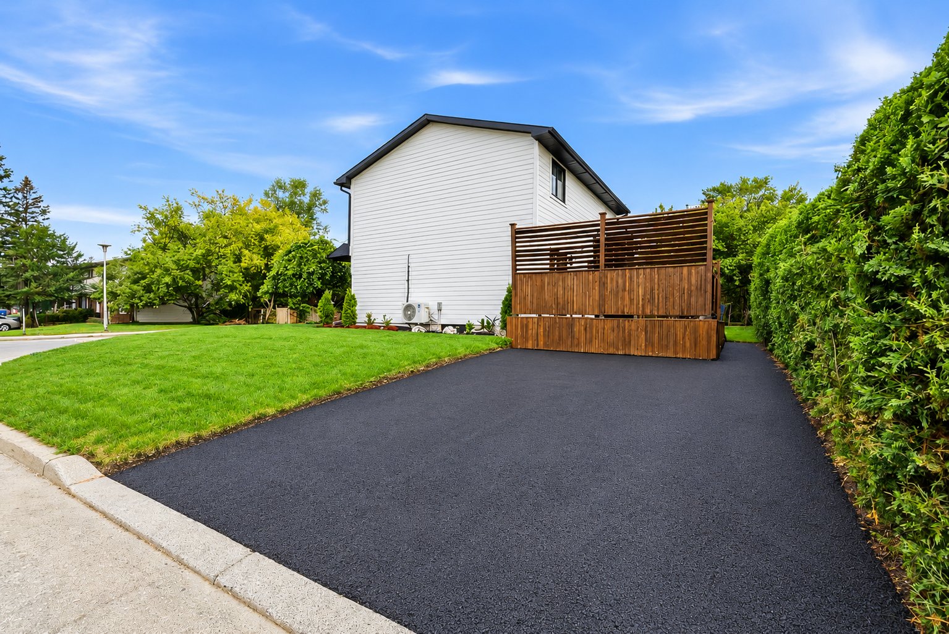
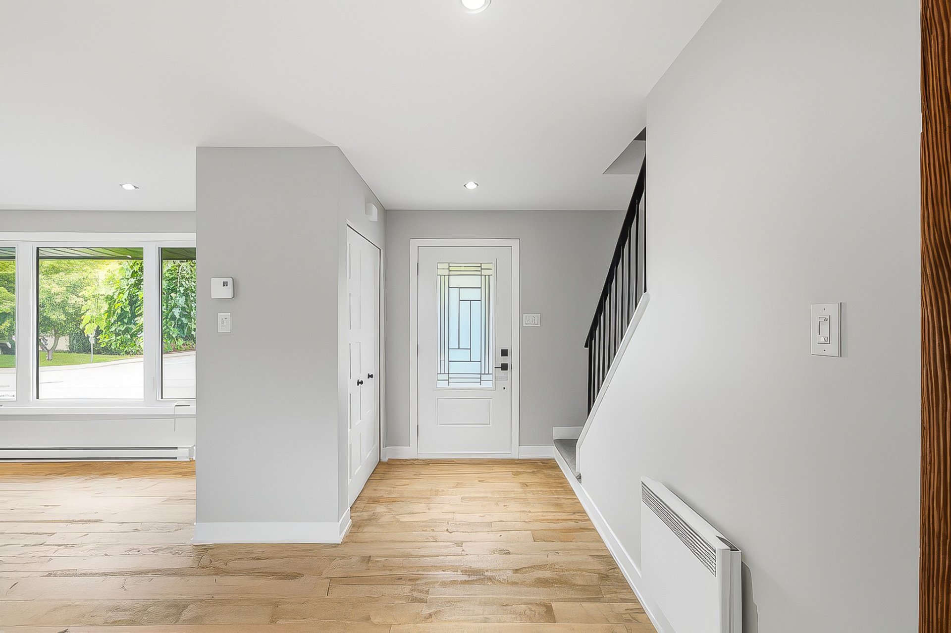
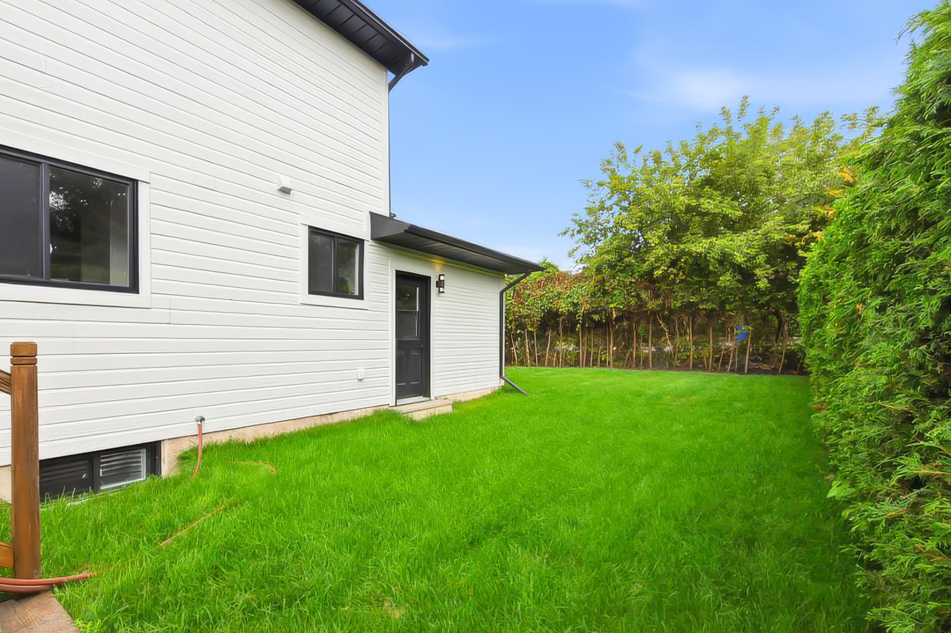
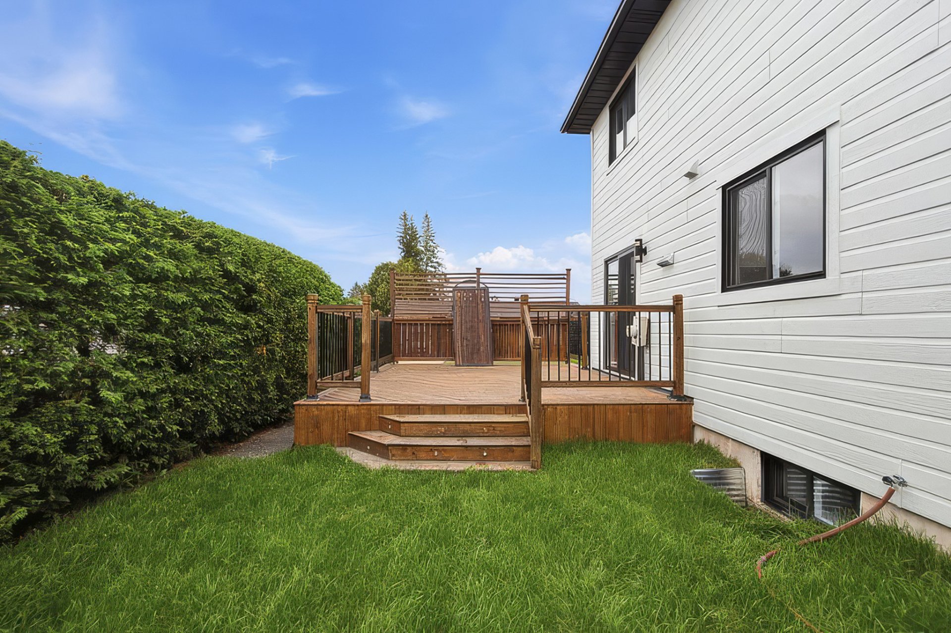
Property description
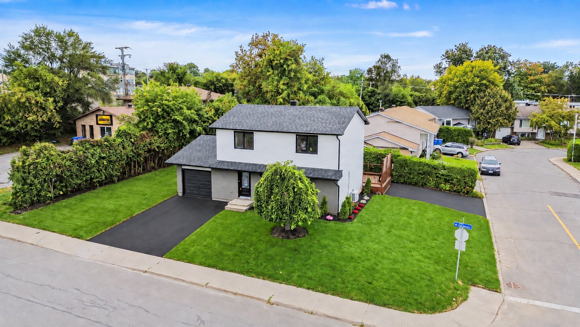
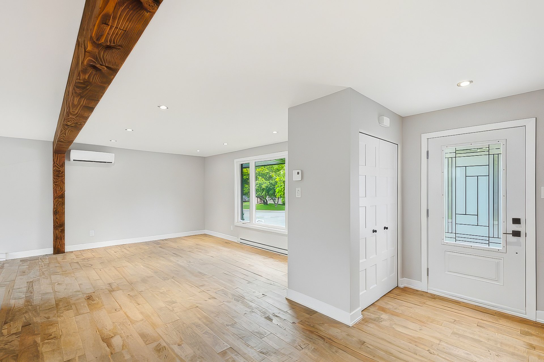
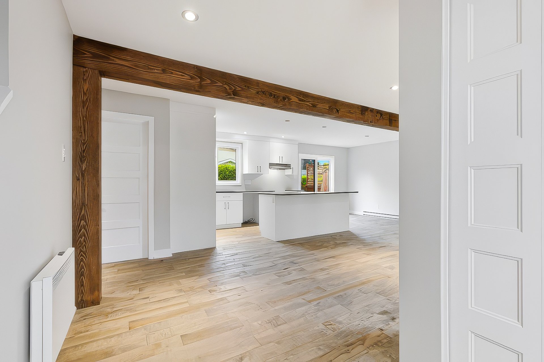
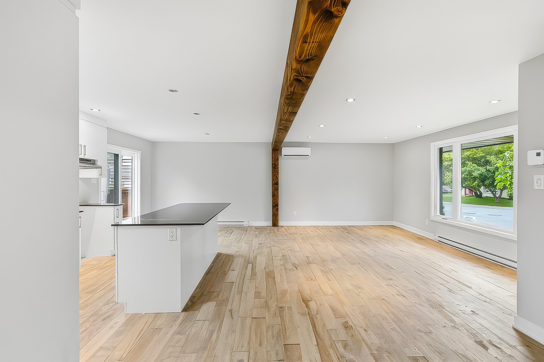
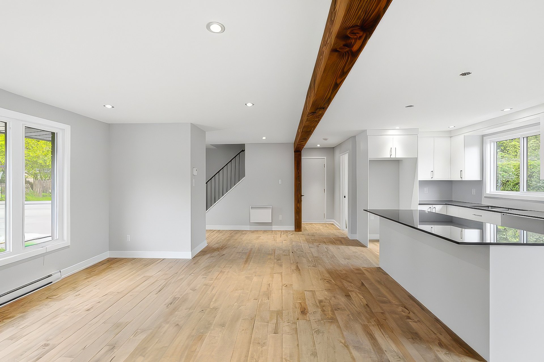
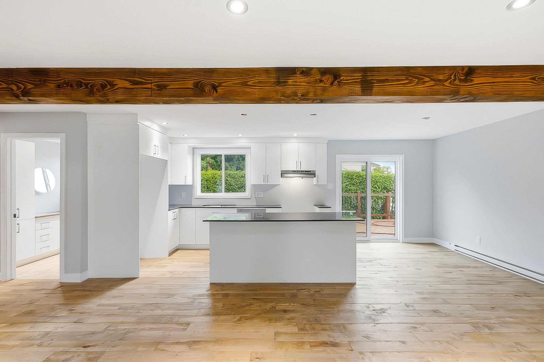
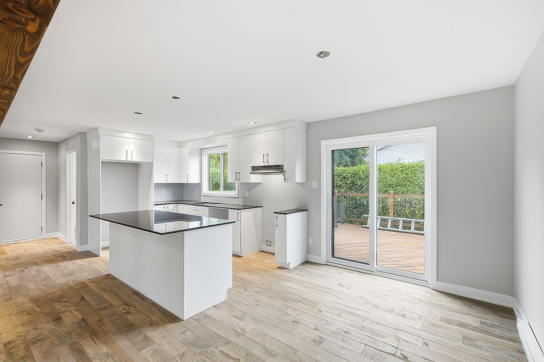
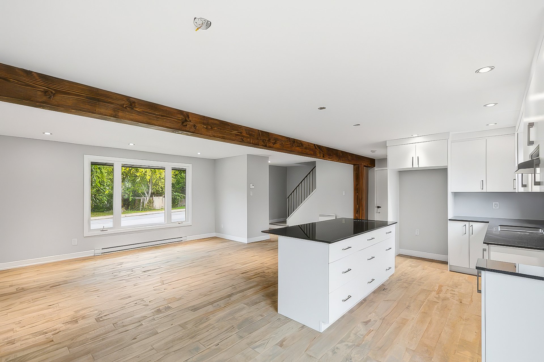
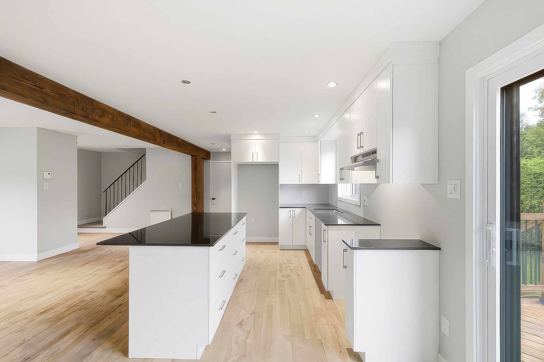
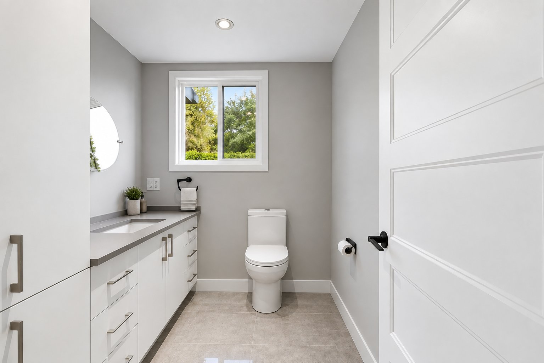
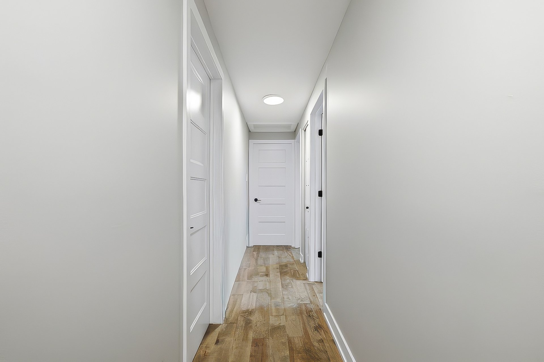
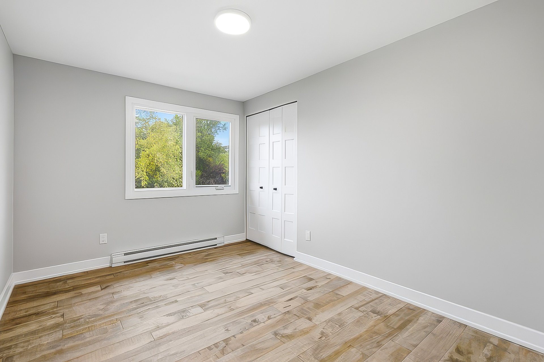
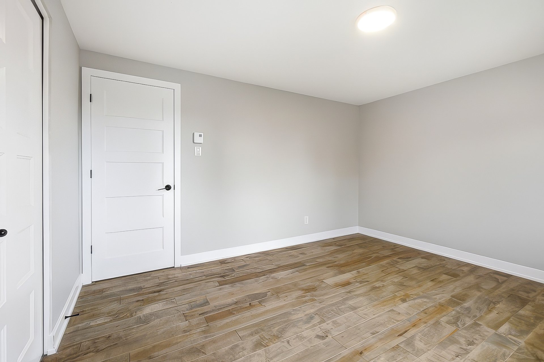
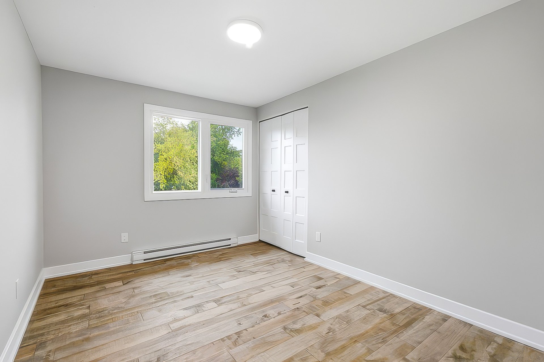
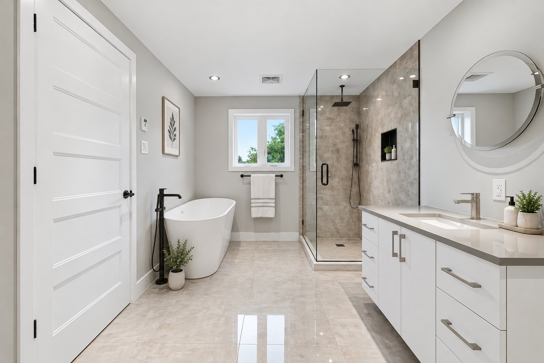
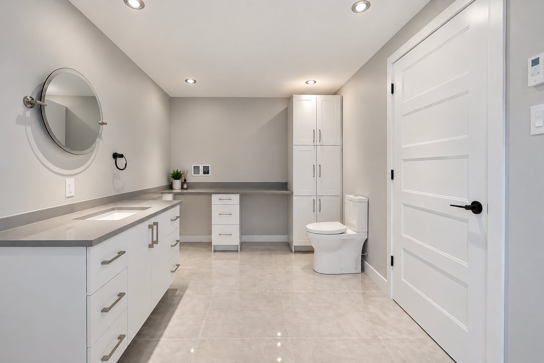
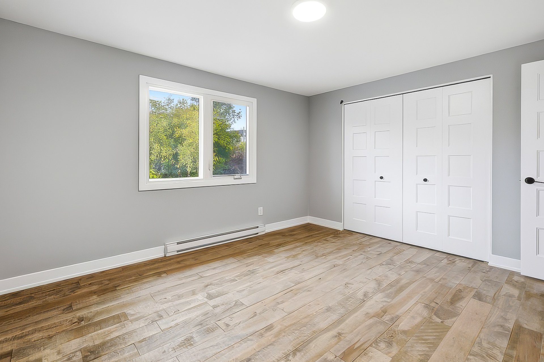
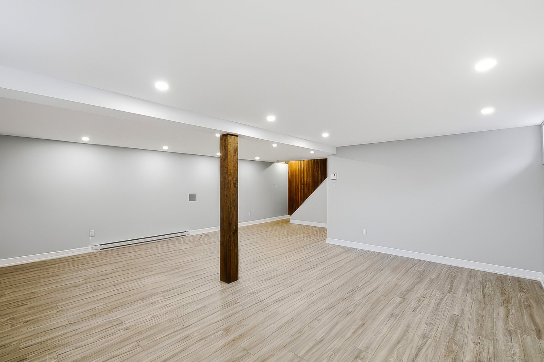
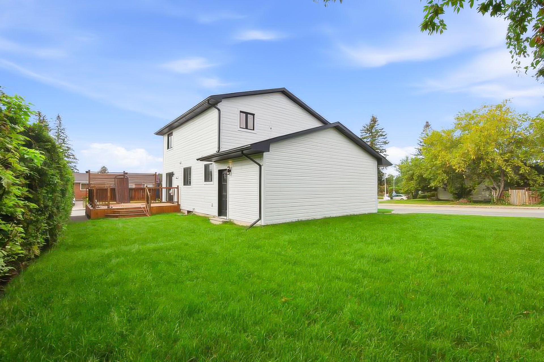
WOW! Exceptional 1,725 sq. ft. turnkey home featuring 3 bedrooms and 2 bathrooms! Over $300,000 in major renovations completed in 2026. Stunning solid wood central beam, brick and CanExel exterior, new roof, doors and windows. Modern kitchen with large island and quartz countertops. Two fully renovated bathrooms with heated floors. New asphalt driveway plus a second private entrance. High-end finishes and quality, durable materials. Close to all services. A truly one-of-a-kind property!
Details
Located near
Alpine skiing, Bicycle path, CEGEP, Cross-country skiing, Daycare centre, Elementary school, Golf, High school, Highway, Hospital, Park, Public transportation, University
Room dimension
| Room | Floor | Dimensions | Floor covering |
|---|---|---|---|
| Hall | 1st level/Ground floor | 5.5 X 12 ft / 1.65 X 3.66 m | Wood |
| Kitchen | 1st level/Ground floor | 12.5 X 10 ft / 3.78 X 3.05 m | Wood |
| Dining room | 1st level/Ground floor | 10 X 8.5 ft / 3.05 X 2.57 m | Wood |
| Living room | 1st level/Ground floor | 16 X 14 ft / 4.88 X 4.27 m | Wood |
| Bathroom | 1st level/Ground floor | 7 X 6 ft / 2.13 X 1.83 m | Ceramic |
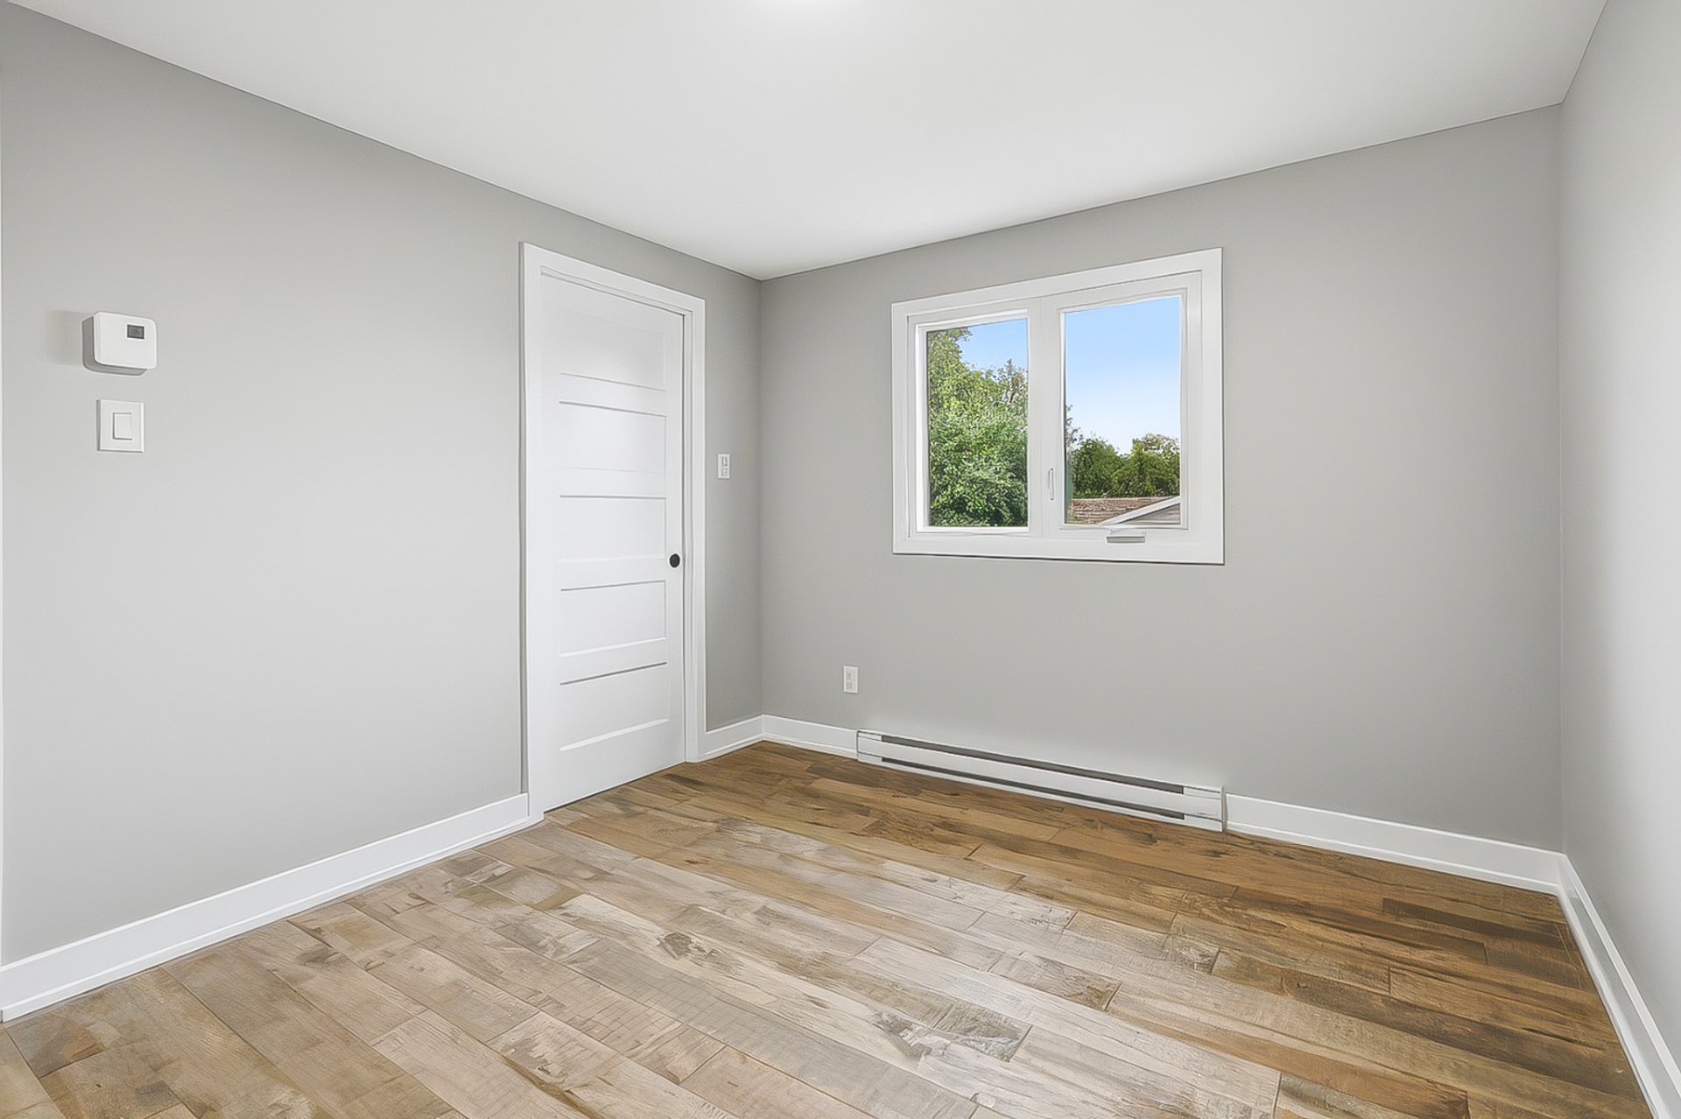
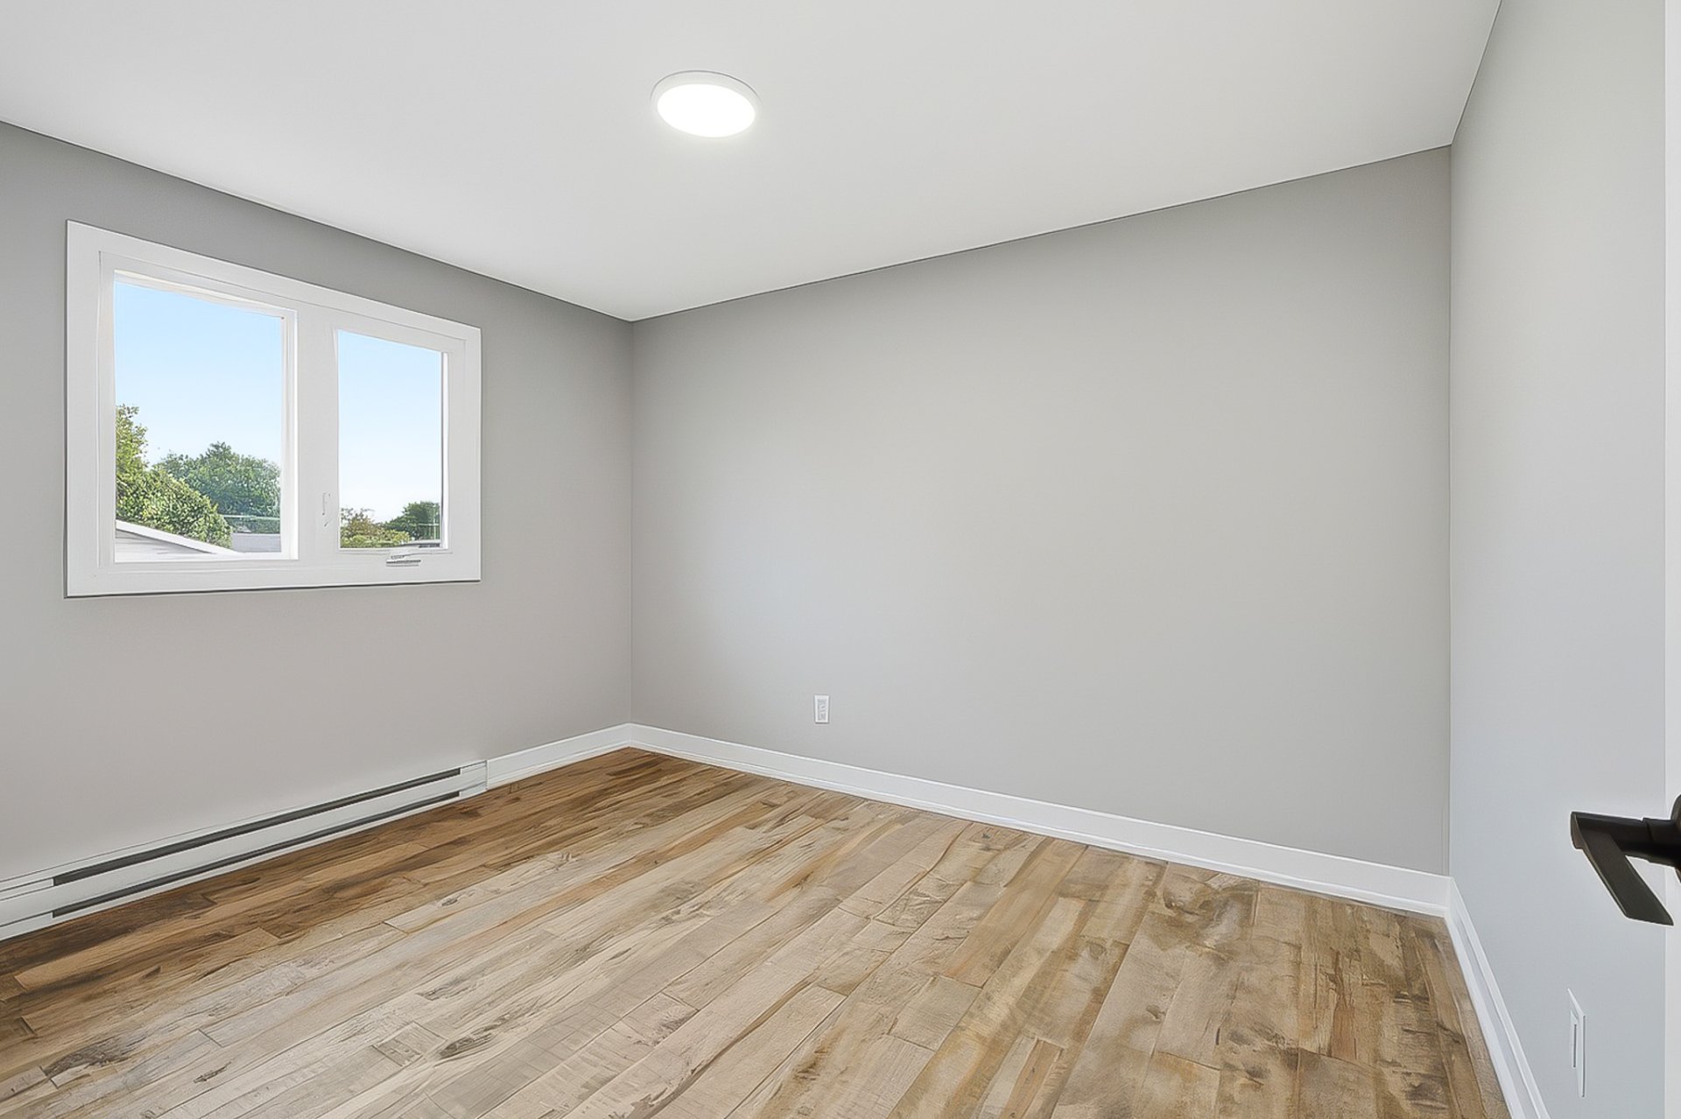
| Primary bedroom | 2nd level | 13 X 11.5 ft / 3.96 X 3.48 m | Wood |
| Bedroom | 2nd level | 11.6 X 9.6 ft / 3.51 X 2.90 m | Wood |
| Bedroom | 2nd level | 11.6 X 8.8 ft / 3.51 X 2.64 m | Wood |
| Bathroom | 2nd level | 14.6 X 8 ft / 4.42 X 2.44 m | Ceramic |
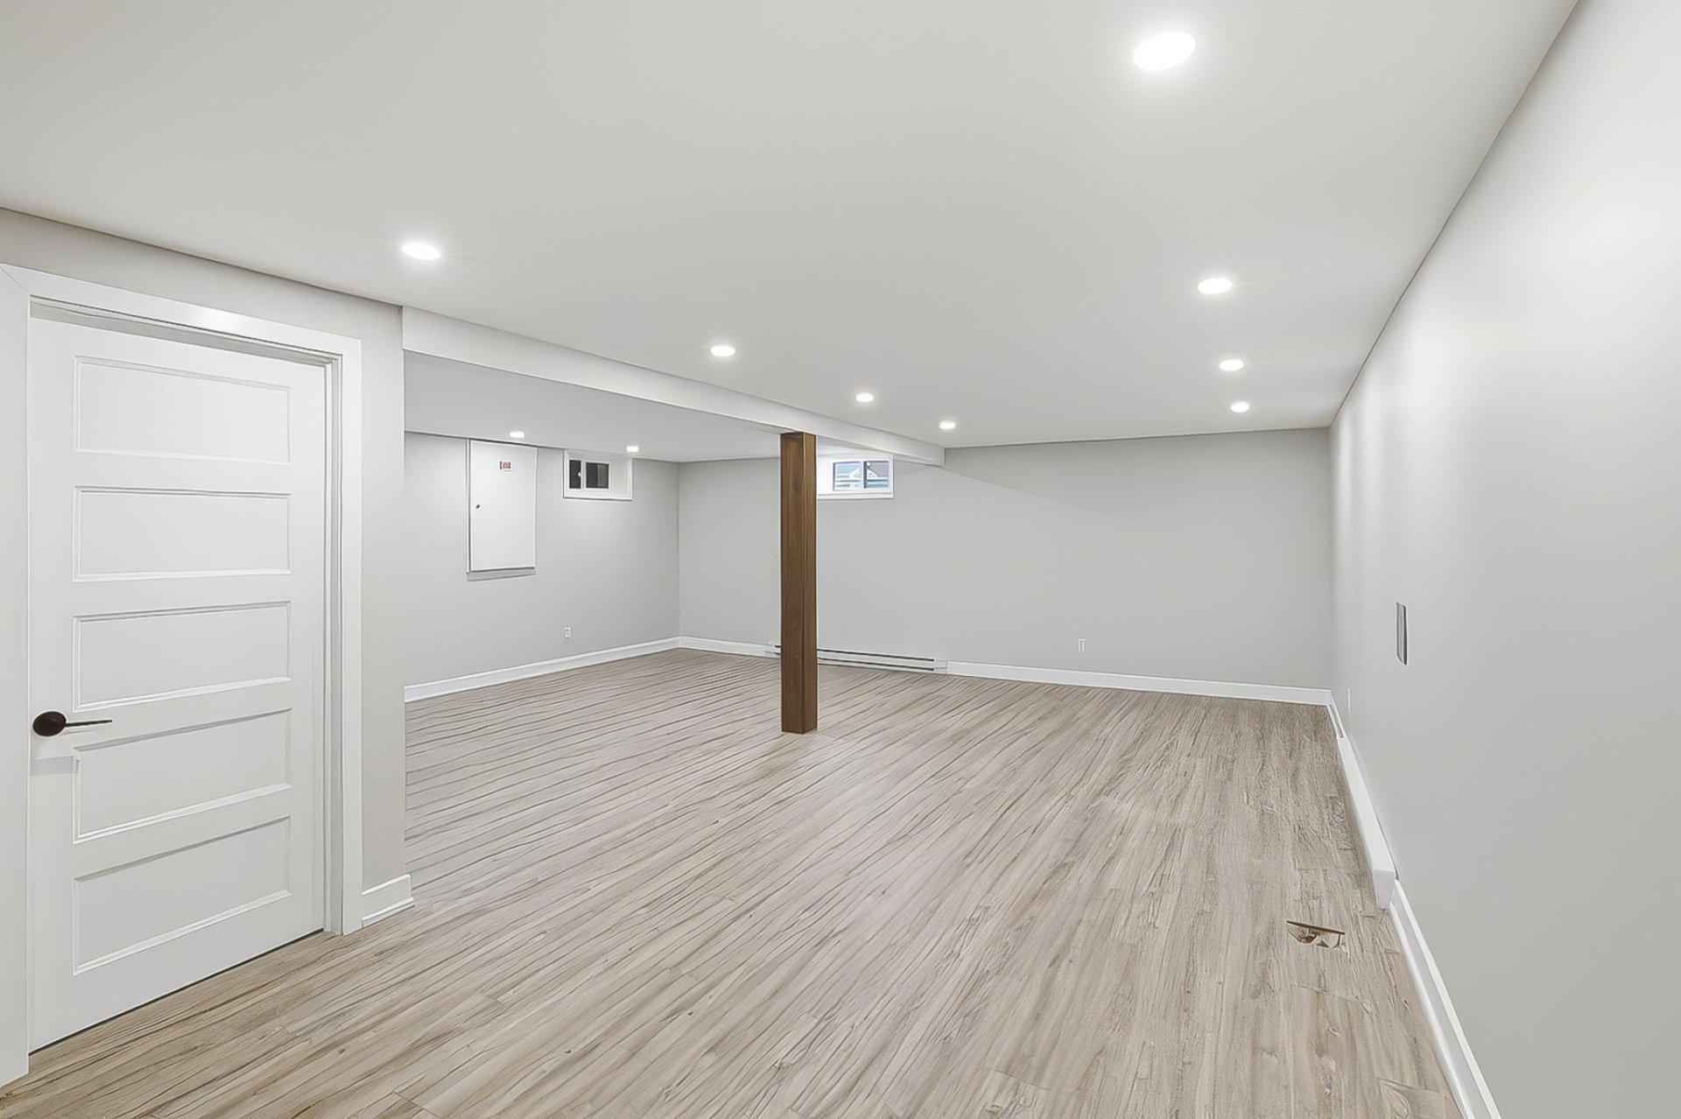
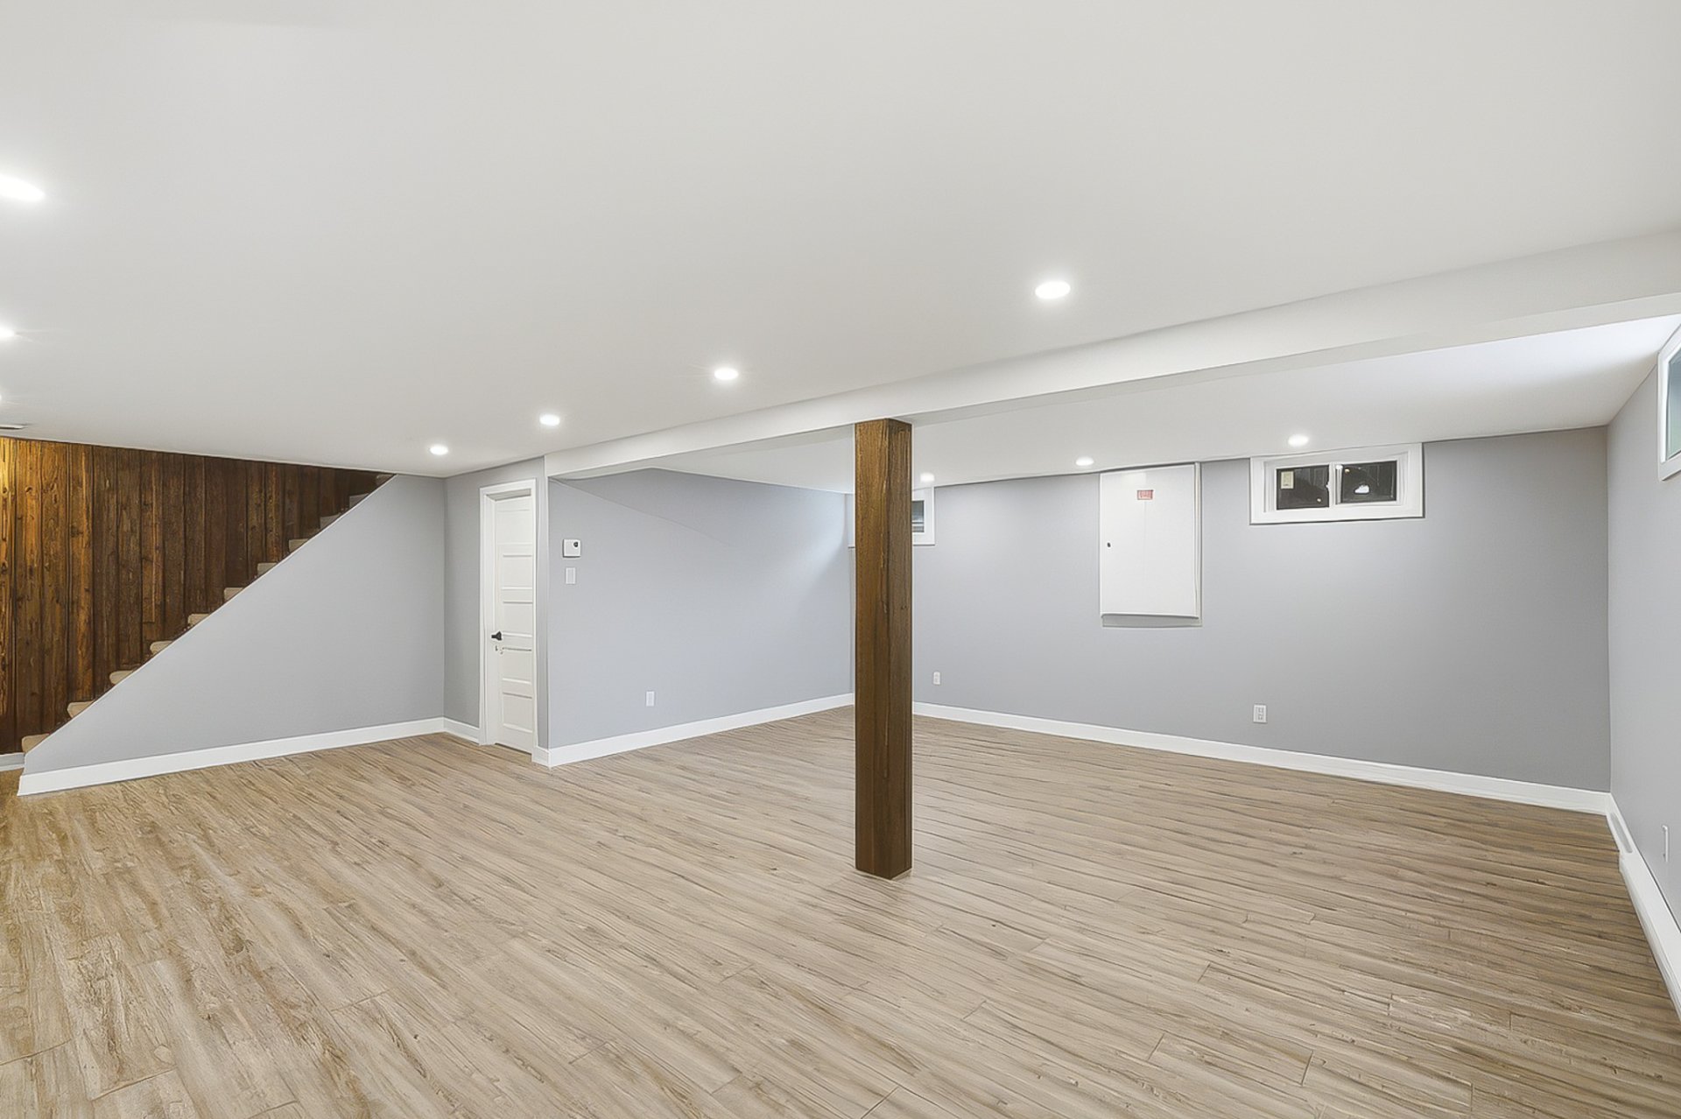
| Family room | Basement 1 | 25.8 X 24 ft / 7.82 X 7.32 m | Laminate floor |
| Storage | Basement 1 | 11 X 8 ft / 3.35 X 2.44 m | Laminate floor |
Taxes and expenses
| Municipal | $3,477 |
| School | $350 |
Building and interior of the property
| Bedrooms | 3 |
| Bathrooms | 1 |
| Washrooms | 1 |
| Number of rooms | 11 |
| Number of rooms above ground | 3 |
| Living area | 1725 Square Feet |
| Expected delay of occupancy | 30 days |
| Items included in the sale | 2 wall-mounted heat pumps 2026, hot water tank. |
| Items excluded in the sale | No budget rentals $$$ |
| Dimension of the front of the building | 44.5 feet |
| Dimension of the depth of building | 28.1 feet |
| Land area | 533.1 square metre |
| Dimension of the front of the land | 24.14 metres |
| Dimension of the depth of the land | 22.08 metres |
| Year built | 1973 |
| Municipal assessment (land) | $196,600 |
| Municipal assessment (building) | $271,800 |
| Municipal assessment (total) | $468,400 |
| Assessment year | 2026 |
| AccessibilityFeatures | Adapted entrance |
| Available services | Electricity Connected, Sewer Connected, Water Connected |
| Basement | 6 feet and more, Finished basement |
| Cupboard | Thermoplastic |
| Distinctive features | Detached, Street corner |
| Equipment available | Wall-mounted heat pump |
| Exterior cladding | Other |
| Foundation | Poured concrete |
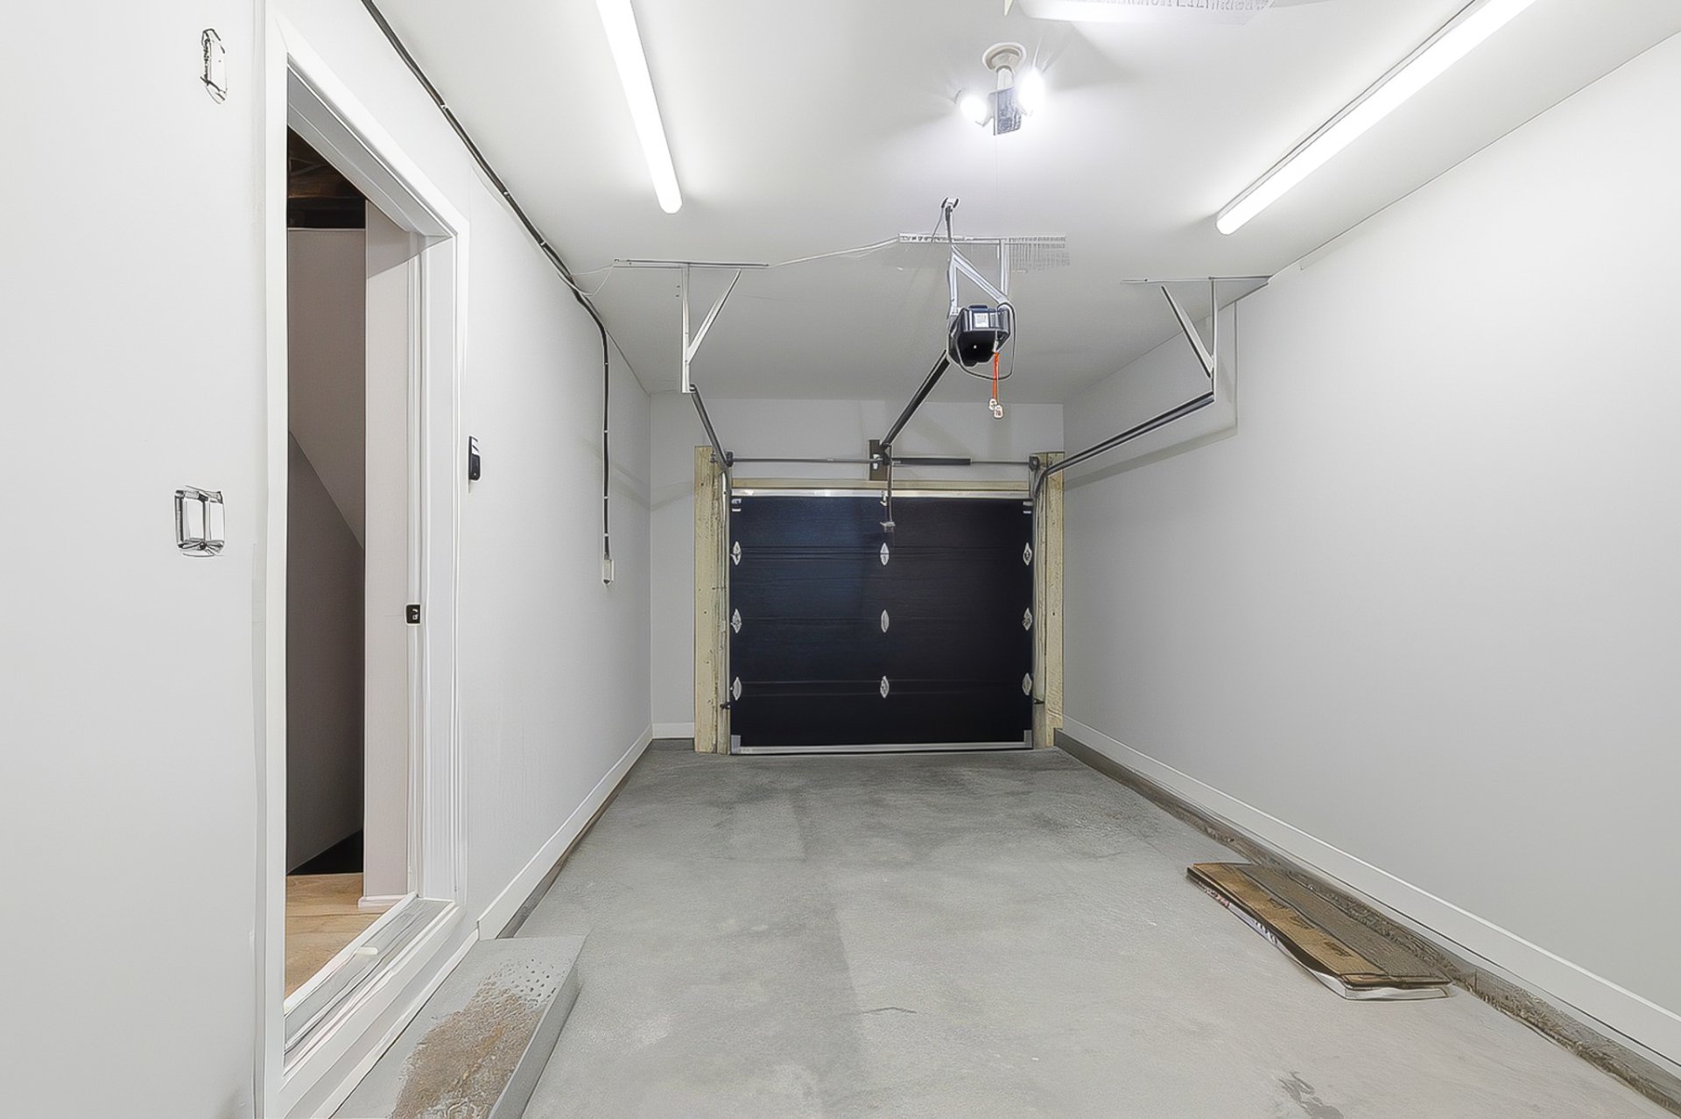
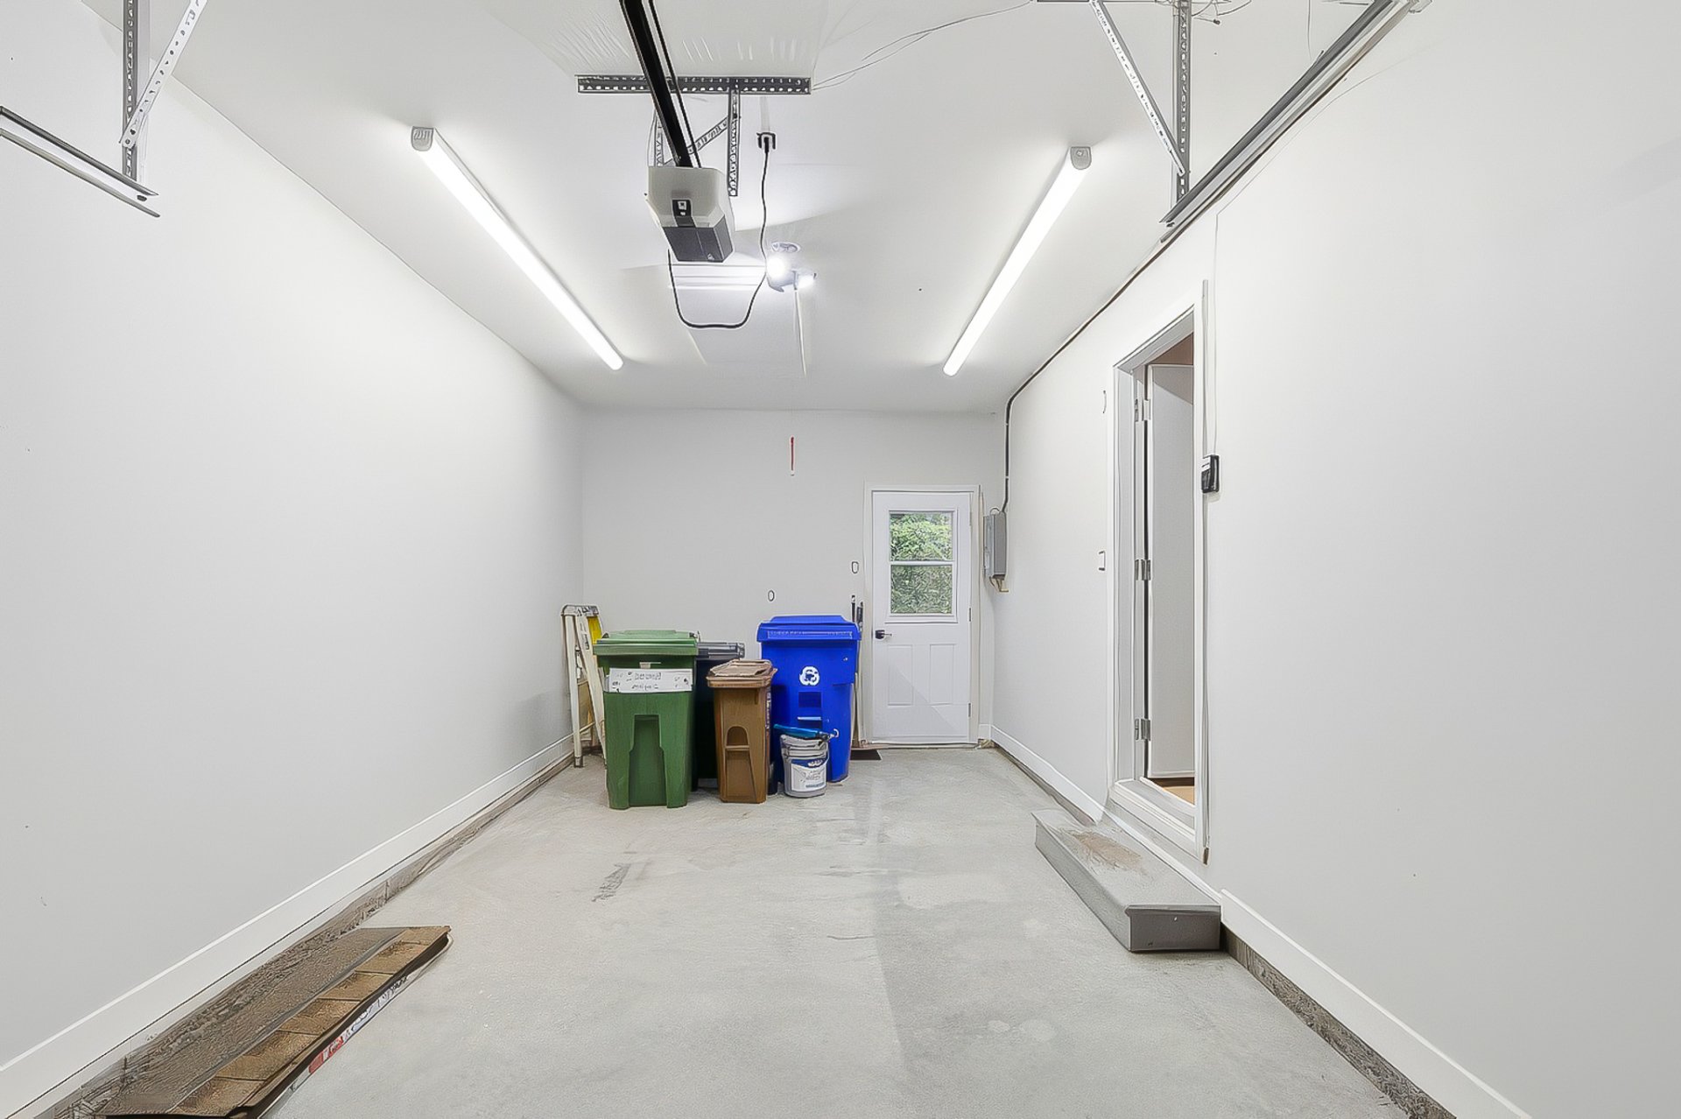
| Garage | Attached, Built-in, Single width, Tandem |
| Heating energy | Electricity |
| Heating system | Electric baseboard units, Forced air |
| Landscaping | Bordered by hedges, Landscaped |
| Laundry | 2nd level, Bathroom, In bathroom second level |
| Parking | Attached, Driveway, Garage, Tandem |
| Roofing | Asphalt shingles, Other |
| Sewage system | Municipality |
| Siding | Other, Pressed fibre |
| Topography | Flat |
| Water supply | Municipality |
| Window type | Casement, Other, Sliding |
| Windows | Other, PVC |
Addendum
| + Immediate possession + No rental equipment -- save $$$! + 2 wall-mounted heat pumps for greater energy efficiency + New roof -- 2026 + New doors and windows -- 2026 + Walls and ceilings redone throughout the home with new drywall + 2 newly paved asphalt driveways + Brick and CanExel exterior on all 4 sides + Finished basement with a huge family room and plenty of storage + Potential to add 2 additional bedrooms and a 3rd bathroom in the basement + Engineered hardwood flooring throughout the main living areas and heated ceramic floors in the bathrooms + Prime location just steps from grocery stores, shops, schools and essential services |