$666,984+ GST-QST
1 Rue du Terroir
Cantley
Cantley
Type
Bungalow
Bedrooms
3
Living area
1275 Square Feet
Bathrooms
1
$766,865 (Taxes included)
After GST / QST and refunds if applicable
After GST / QST and refunds if applicable
MLS® 9271015
Property description
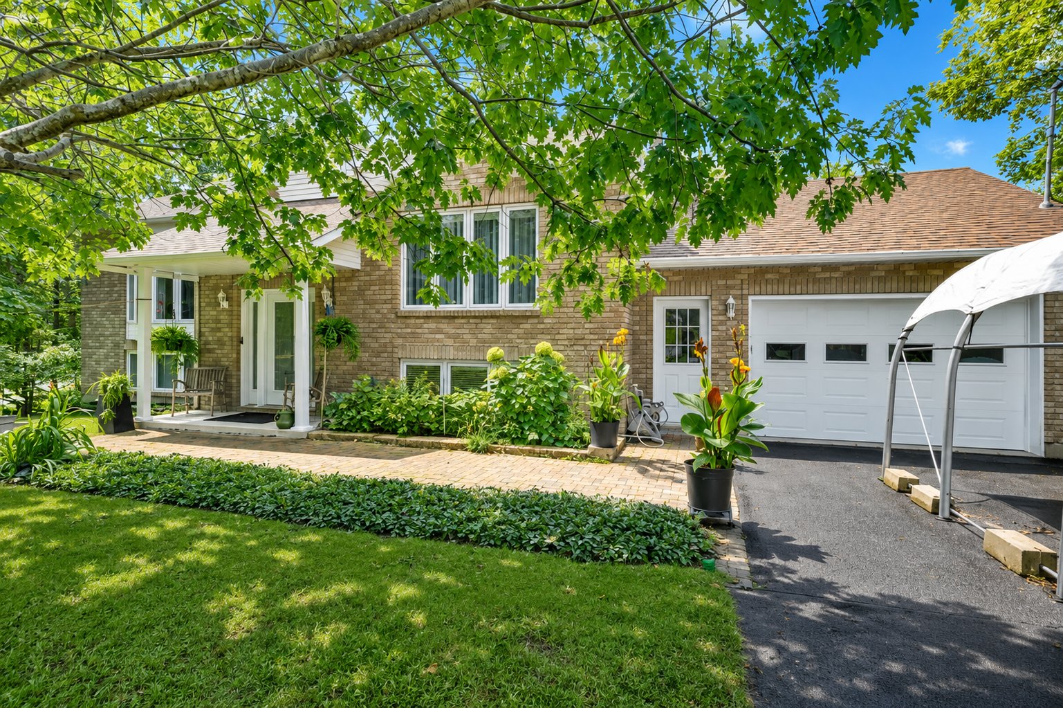
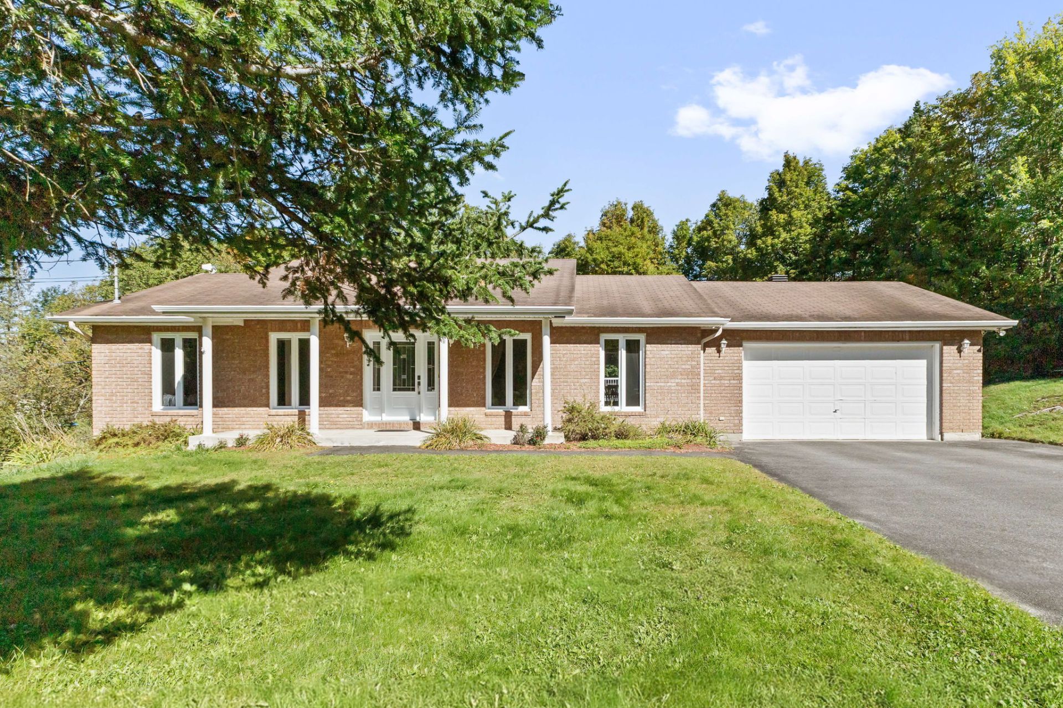
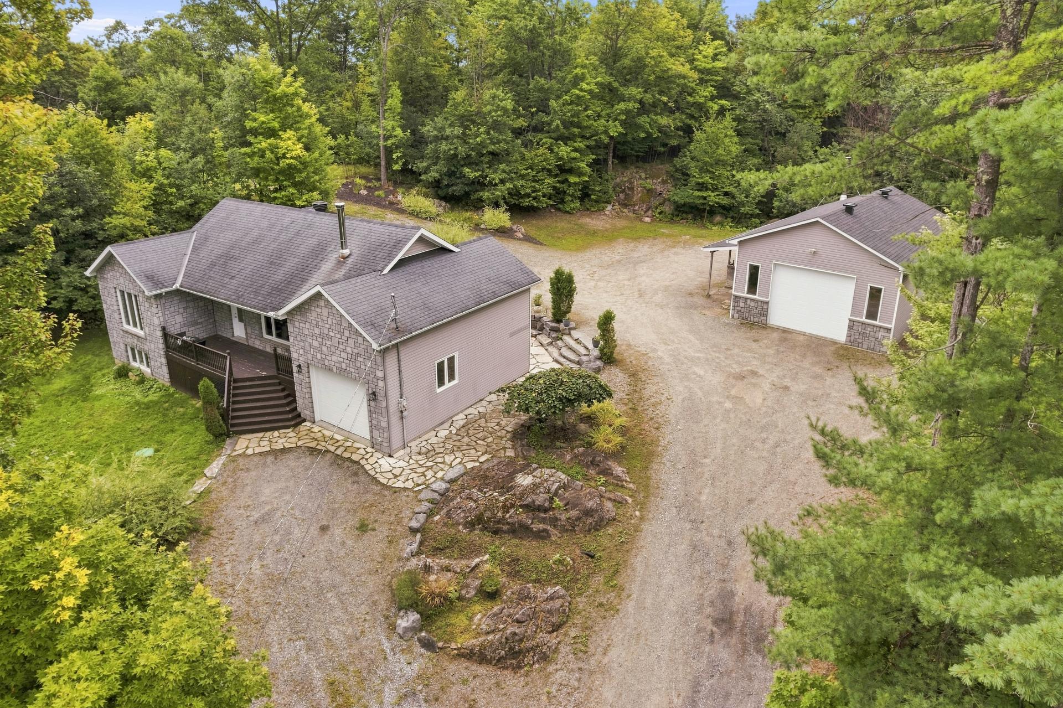
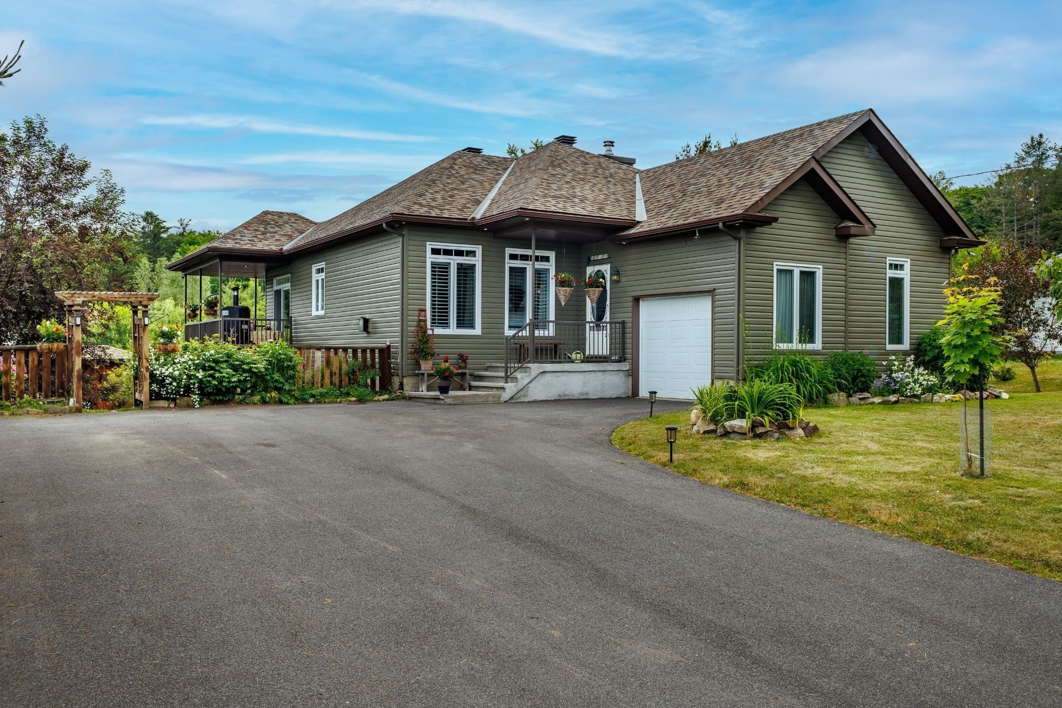
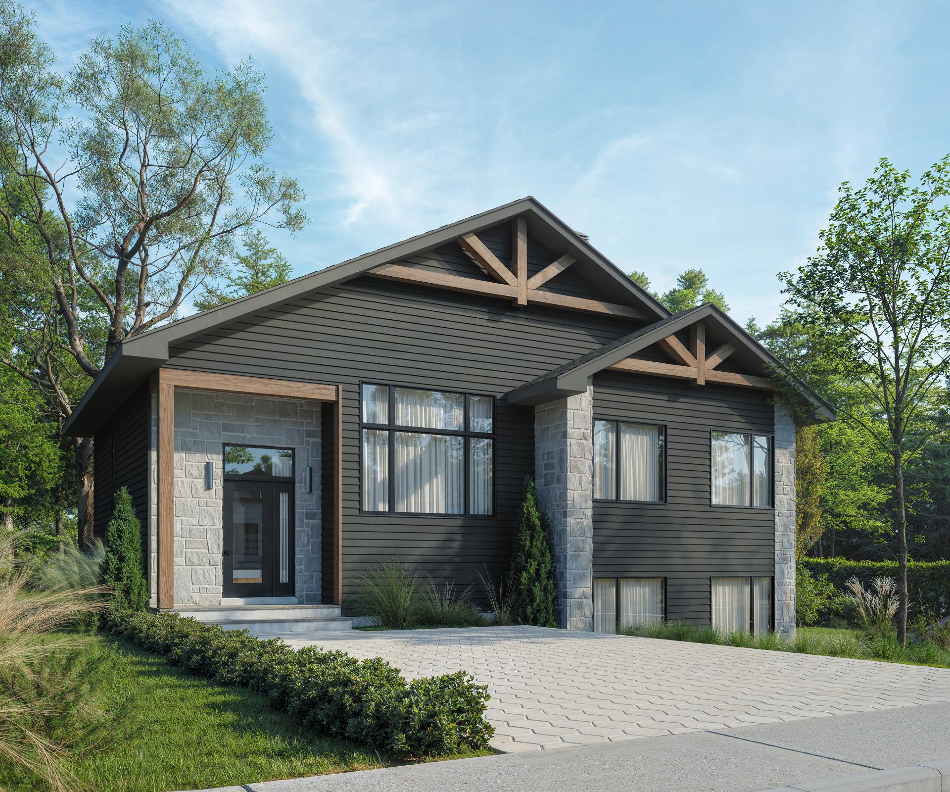
Maison neuve à construire de 1 275 pi², située dans un nouveau quartier recherché de Cantley. Profitez d'un espace de vie lumineux et chaleureux avec plafond cathédrale au salon, créant une belle impression de grandeur. Terrain boisé et privé offrant tranquillité et intimité, tout en étant à proximité des services et commodités. Un emplacement idéal pour ceux qui recherchent un mode de vie à la campagne sans s'éloigner de la ville. Une belle occasion de réaliser votre projet dans un environnement paisible et naturel!
Details
Room dimension
| Room | Floor | Dimensions | Floor covering |
|---|---|---|---|
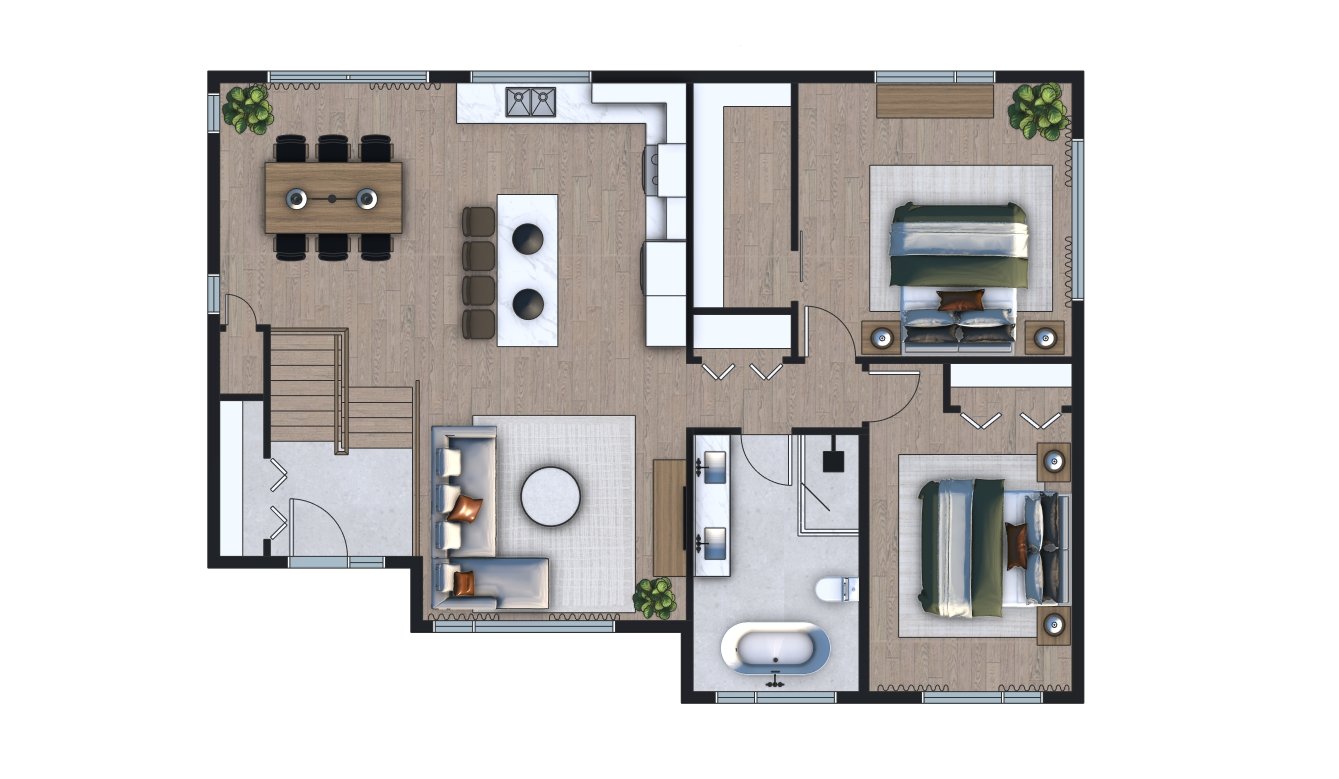
| Hall | 1st level/Ground floor | 9.11 X 8.1 ft / 3.02 X 2.46 m | Ceramic |
| Dining room | 1st level/Ground floor | 11.8 X 12.8 ft / 3.56 X 3.86 m | Laminate floor |
| Kitchen | 1st level/Ground floor | 11.6 X 12.8 ft / 3.51 X 3.86 m | Laminate floor |
| Living room | 1st level/Ground floor | 13.4 X 13.4 ft / 4.06 X 4.06 m | Laminate floor |
| Primary bedroom | 1st level/Ground floor | 13.7 X 13.7 ft / 4.14 X 4.14 m | Laminate floor |
| Walk-in closet | 1st level/Ground floor | 4.9 X 11.3 ft / 1.45 X 3.43 m | Laminate floor |
| Bedroom | 1st level/Ground floor | 10.1 X 15.4 ft / 3.07 X 4.67 m | Laminate floor |
| Bathroom | 1st level/Ground floor | 8.1 X 14 ft / 2.46 X 4.27 m | Ceramic |
| Family room | Basement 1 | 14.1 X 43.2 ft irr / 4.29 X 13.16 m irr | Concrete |
| Storage | Basement 1 | 14 X 9.8 ft irr / 4.27 X 2.95 m irr | Concrete |
| Bedroom | Basement 1 | 15.9 X 16 ft / 4.80 X 4.88 m | Concrete |
Building and interior of the property
| Bedrooms | 3 |
| Bathrooms | 1 |
| Number of rooms | 11 |
| Number of rooms above ground | 2 |
| Number of basement bedrooms | 1 |
| Living area | 1275 Square Feet |
| Expected delay of occupancy | 180 days |
| Dimension of the front of the building | 43.2 feet |
| Dimension of the depth of building | 32.8 feet |
| Land area | 4640.3 square metre |
| Dimension of the front of the land | 46.88 metres |
| Dimension of the depth of the land | 78.77 metres |
| Year built code | |
| Irregular building | Yes |
| Irregular land | Yes |
| Available services | Electricity Connected |
| Basement | 6 feet and more |
| Building condition | New |
| Distinctive features | Detached |
| Foundation | Poured concrete |
| Heating energy | Electricity |
| Laundry | Basement 1, In partial bathroom in basement, Powder room |
| Roofing | Asphalt shingles |
| Sewage system | None |
| Water supply | Artesian well, Well |