$689,900
160 Ch. Ste-Élisabeth
Cantley
Cantley
Type
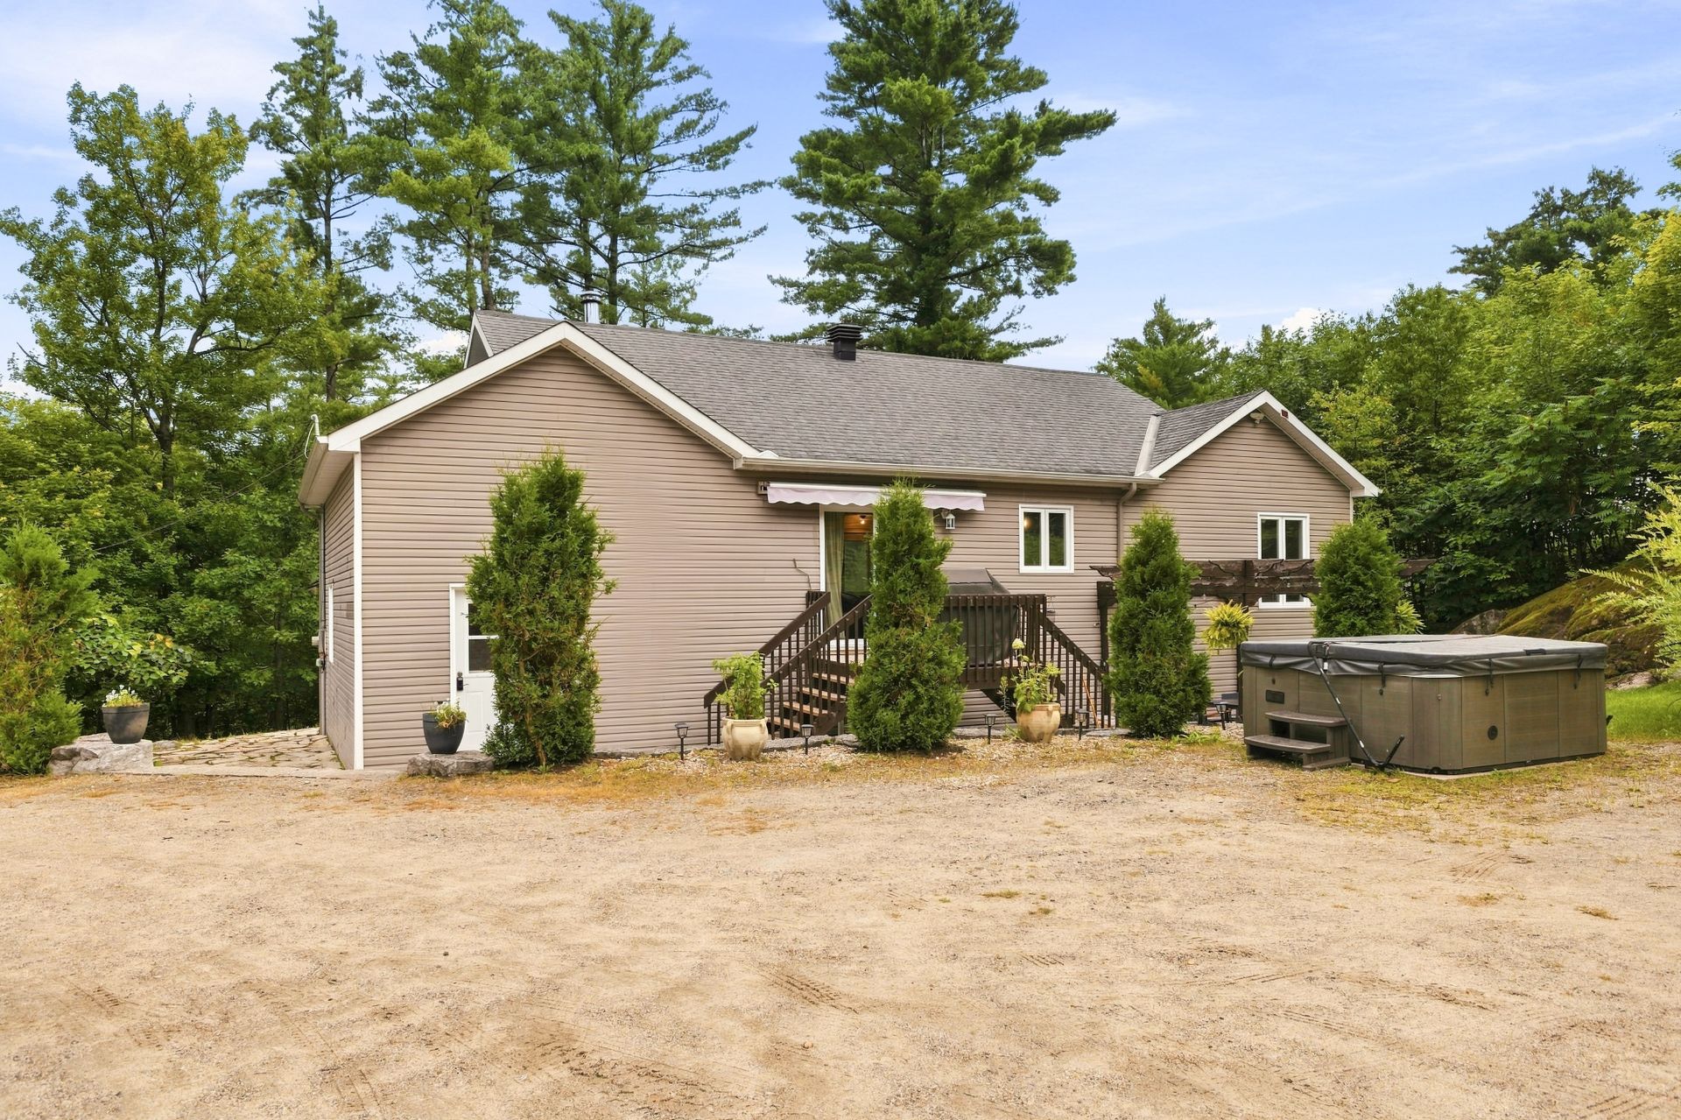
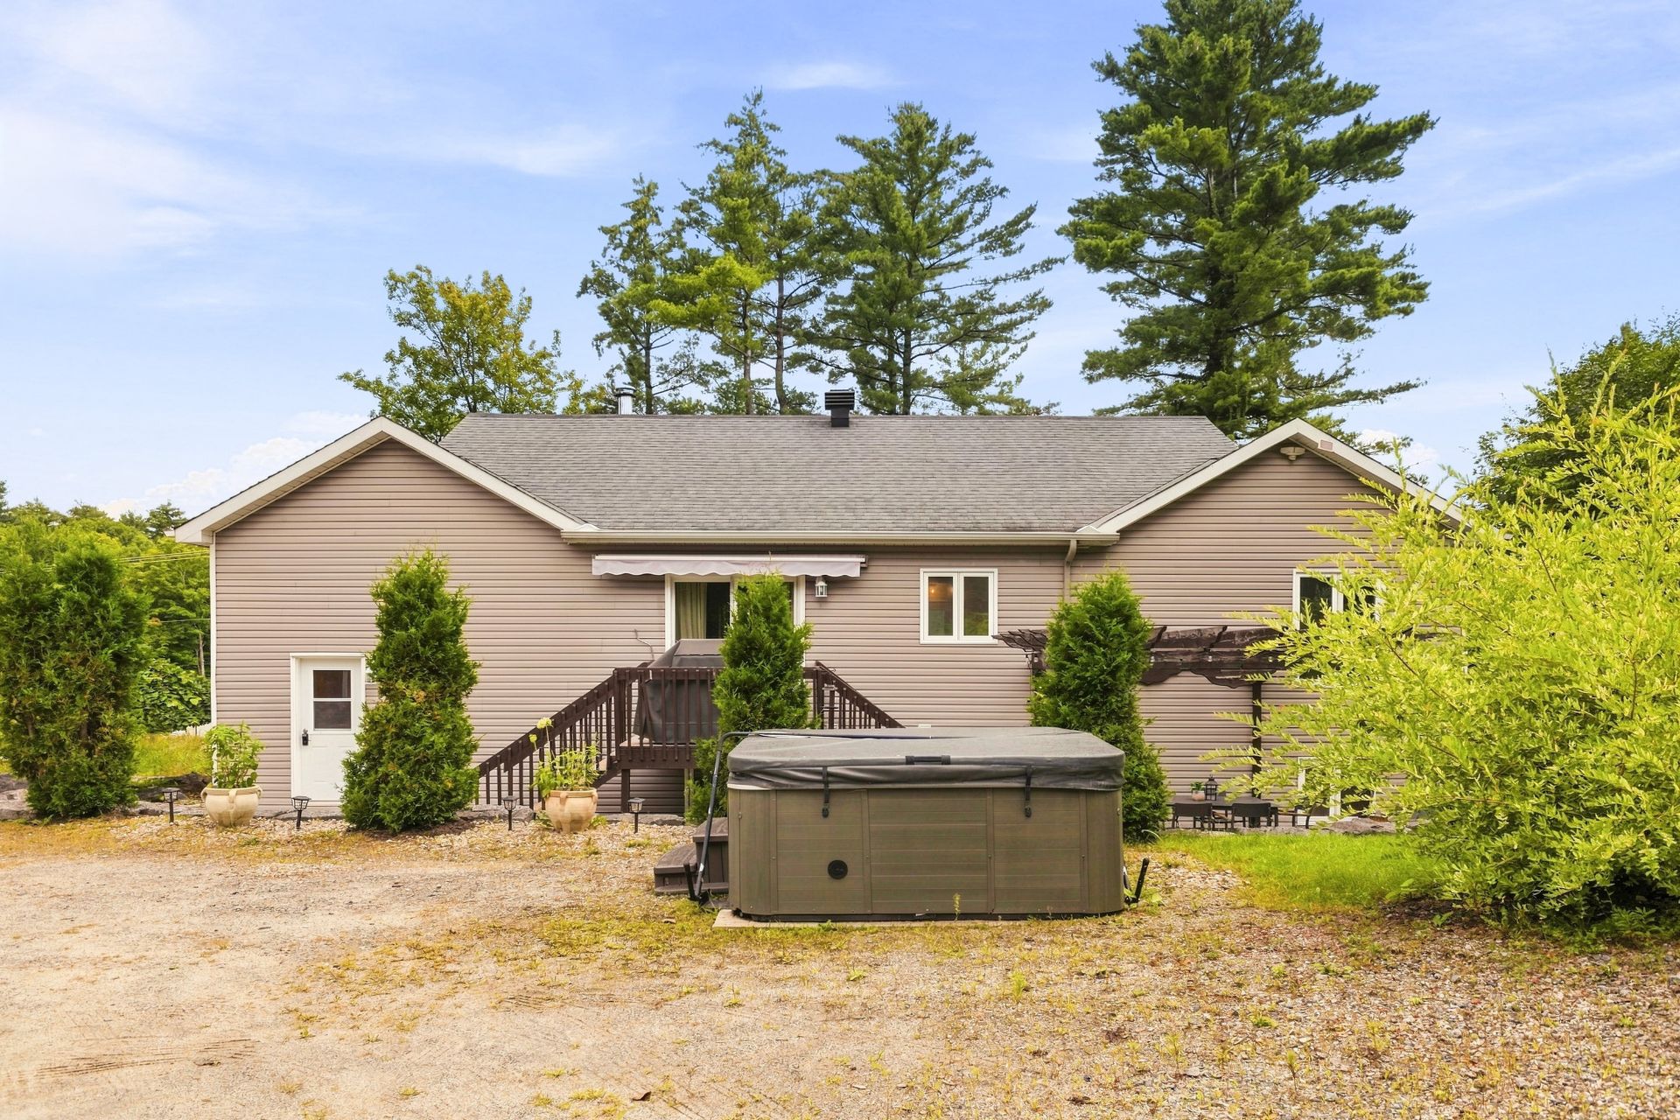
Bungalow
Bedrooms
3
Living area
1125 Square Feet
Bathrooms
2
MLS® 27541928
Property description
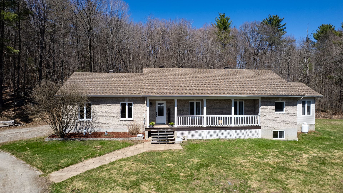
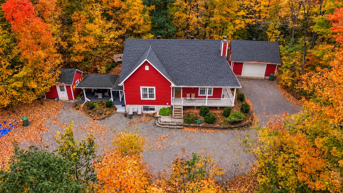
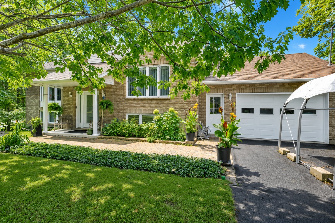
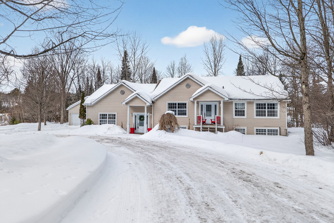
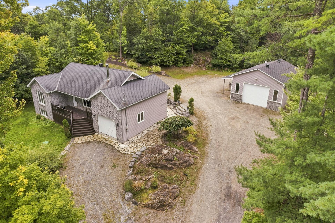
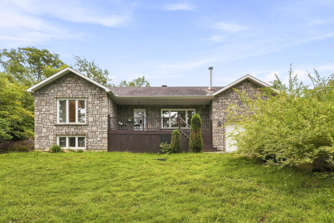
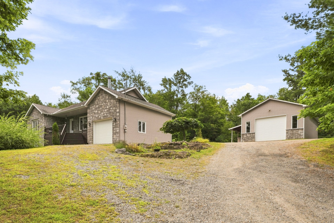
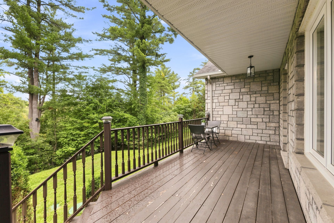
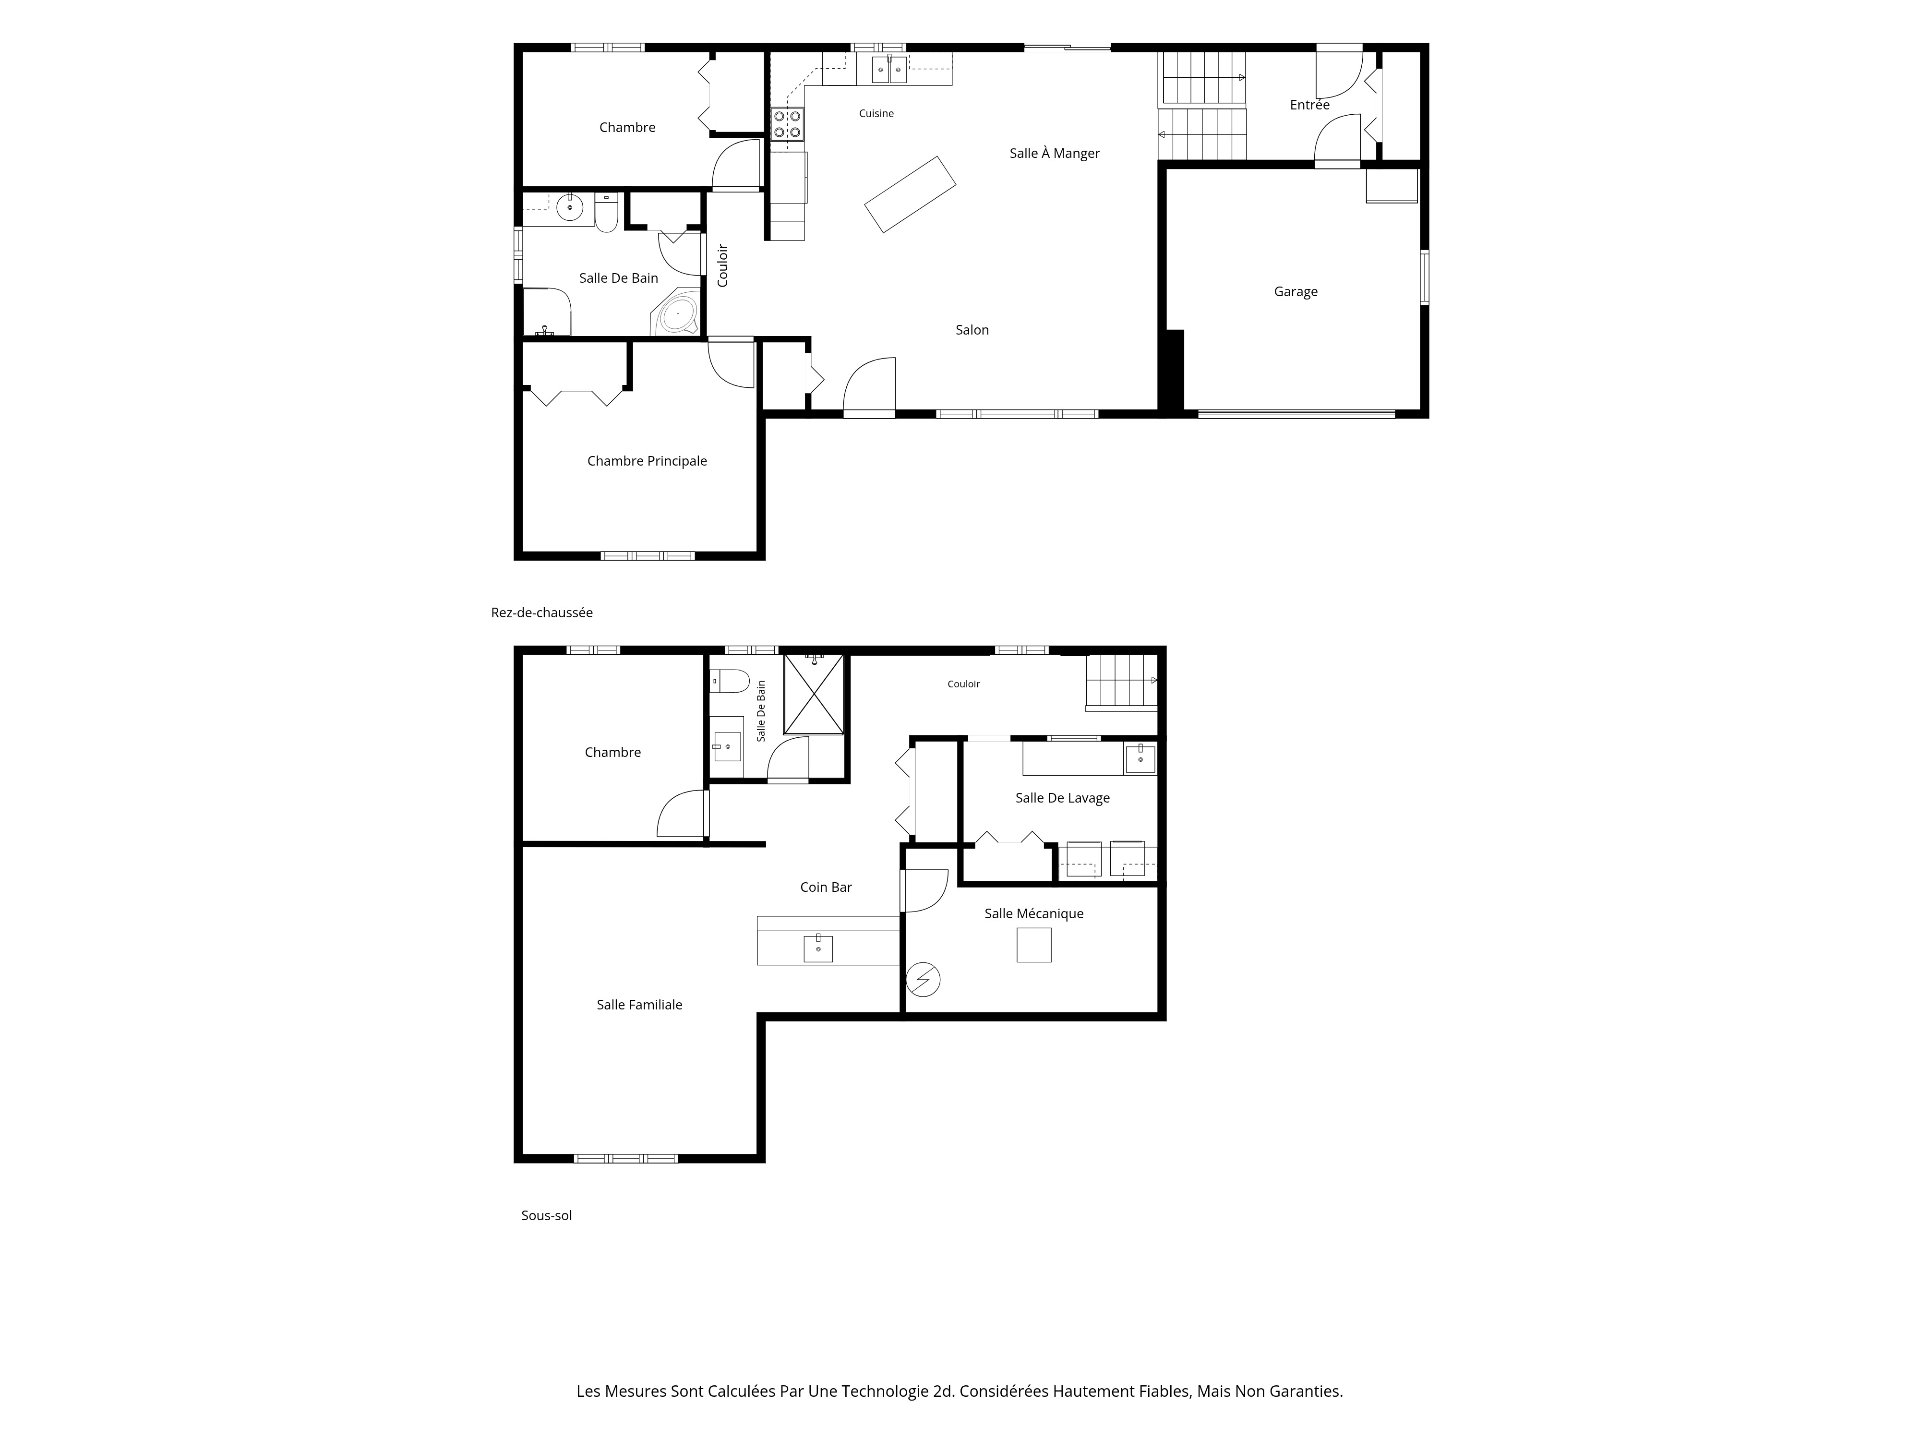
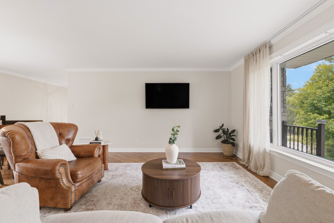
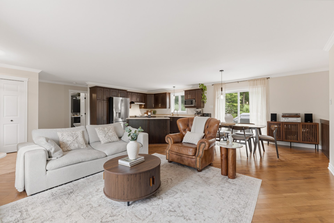
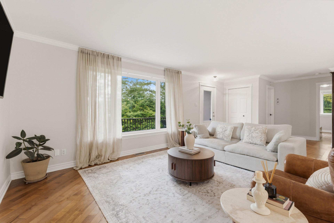
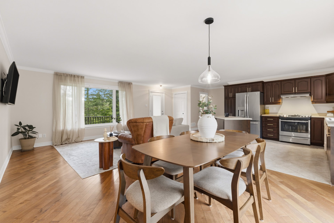
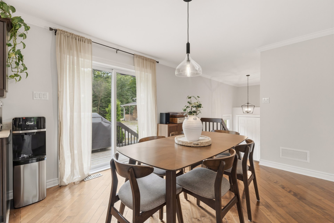

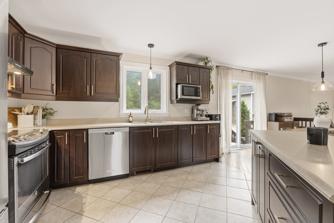
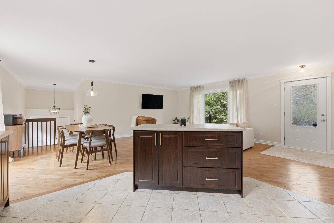
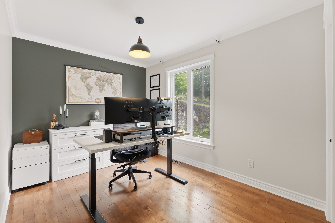
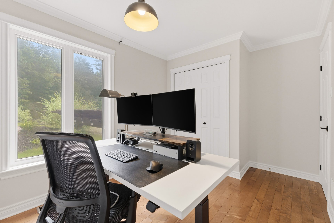
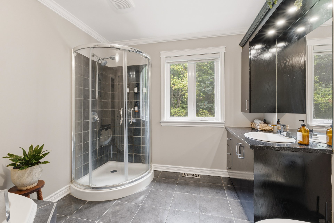
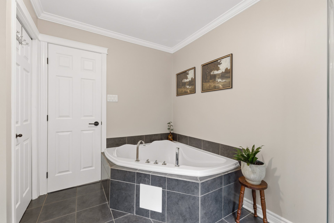
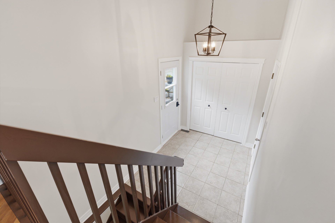
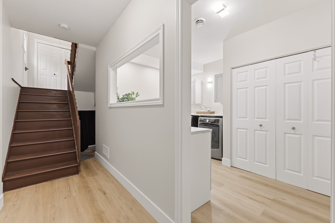
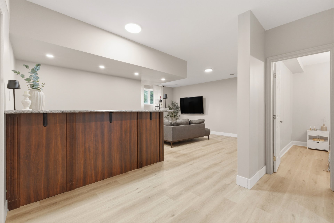
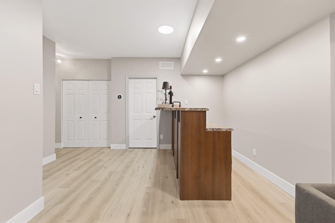
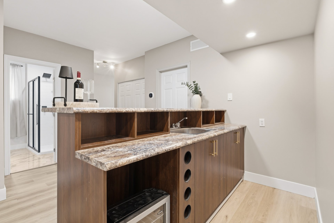
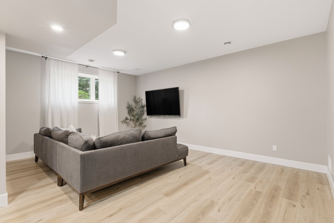
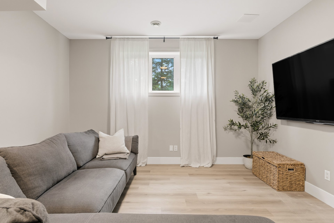
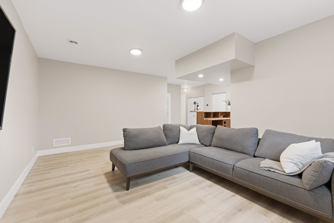
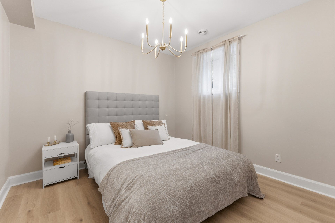
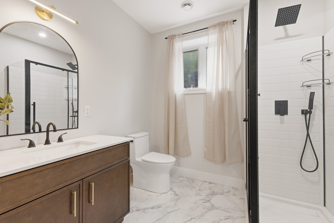
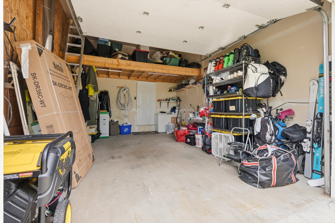
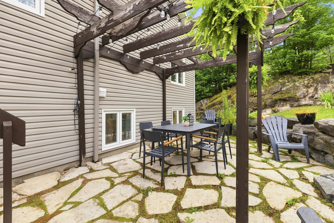
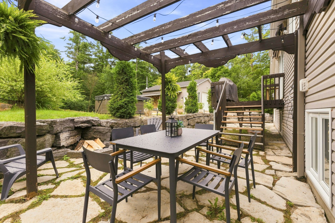
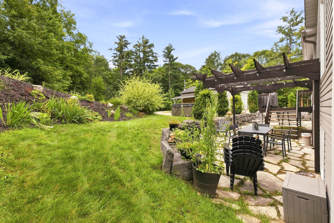
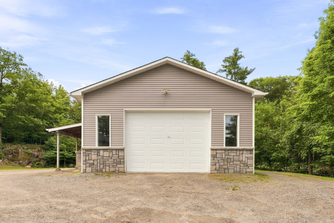
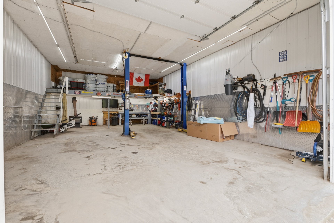
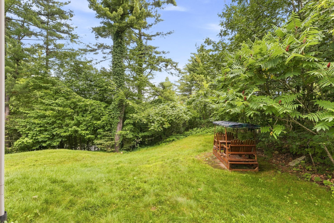
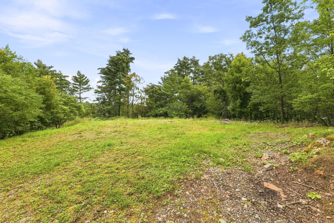
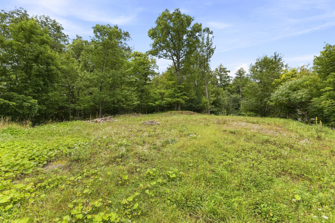
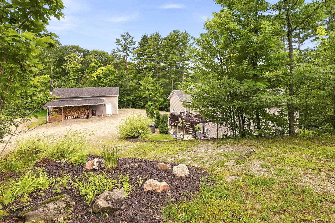
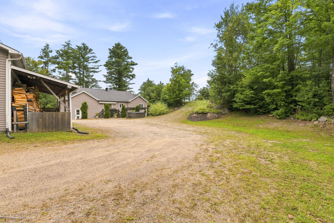
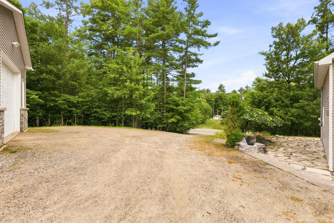
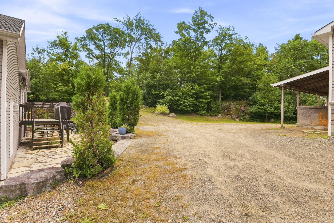
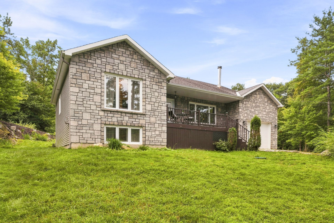
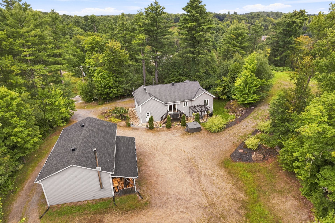
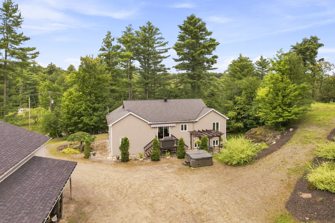
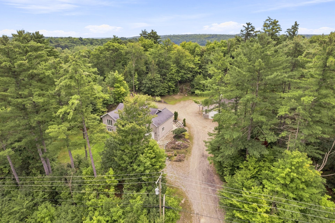
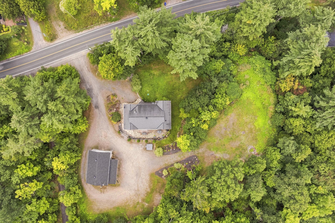
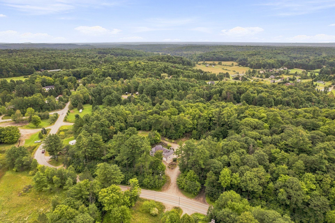
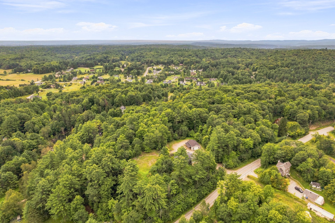
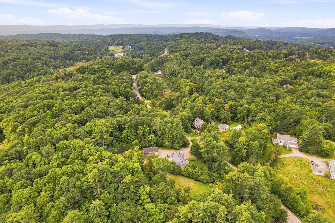
3-bedroom bungalow located in the Cantley area. Open-concept layout, 2 bathrooms, bright living room, dining room, and functional kitchen; fully finished basement featuring a family room, a mini-bar, and an additional bedroom. Attached single-car garage and detached double-car garage. Ample parking. Perfect for a business owner. Nestled on a wooded lot with no rear neighbors. Prime location in a very peaceful neighborhood.
Details
Located near
Bicycle path, Daycare centre, Elementary school, Park, Public transportation
Room dimension
| Room | Floor | Dimensions | Floor covering |
|---|---|---|---|
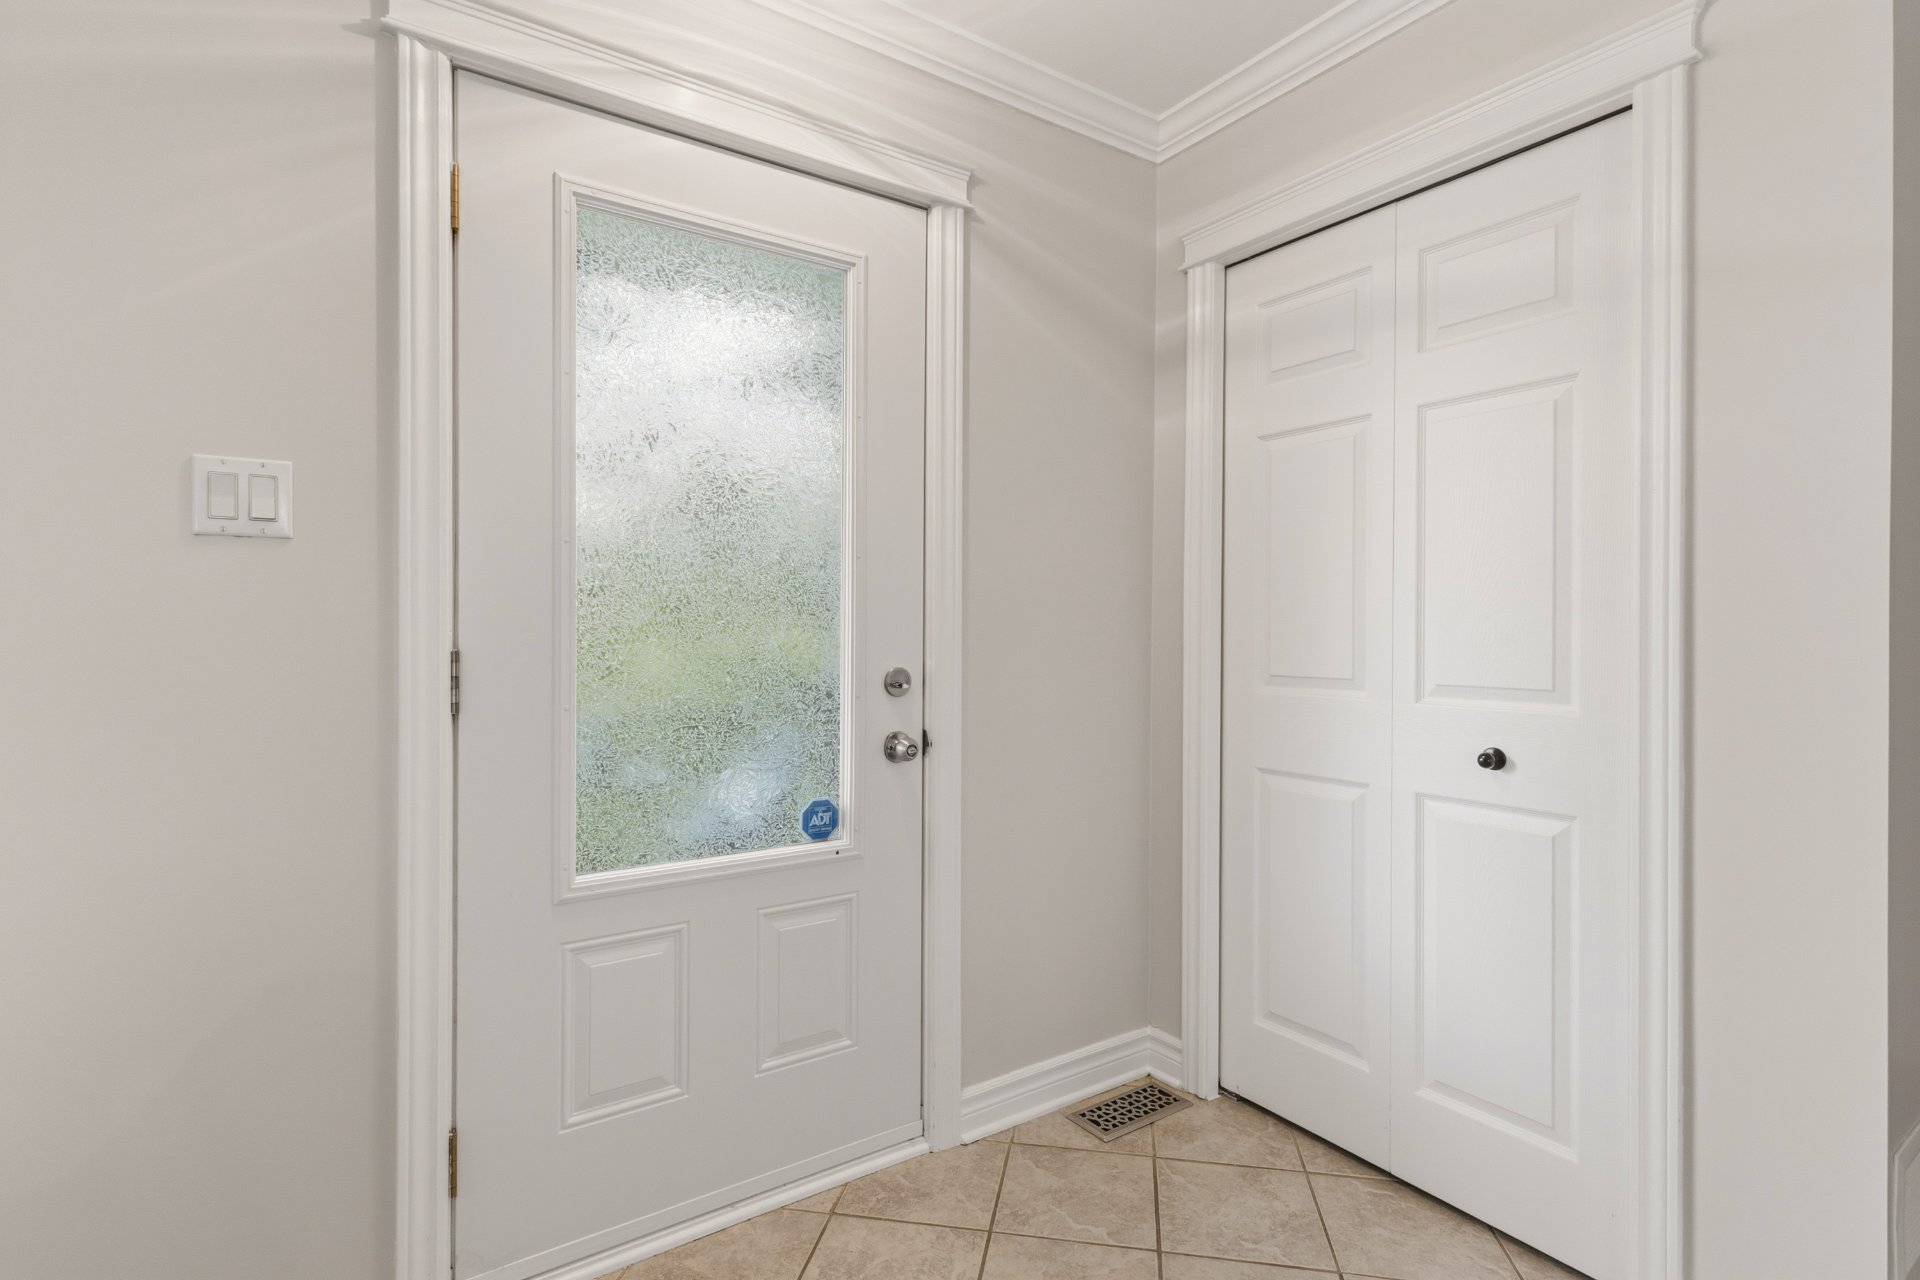
| Hall | 1st level/Ground floor | 4.6 X 6.2 ft / 1.37 X 1.88 m | Ceramic |
| Living room | 1st level/Ground floor | 15.7 X 15.9 ft / 4.75 X 4.80 m | Wood |
| Dining room | 1st level/Ground floor | 12.2 X 11.6 ft / 3.71 X 3.51 m | Wood |
| Kitchen | 1st level/Ground floor | 12.7 X 12.4 ft irr / 3.84 X 3.76 m irr | Ceramic |
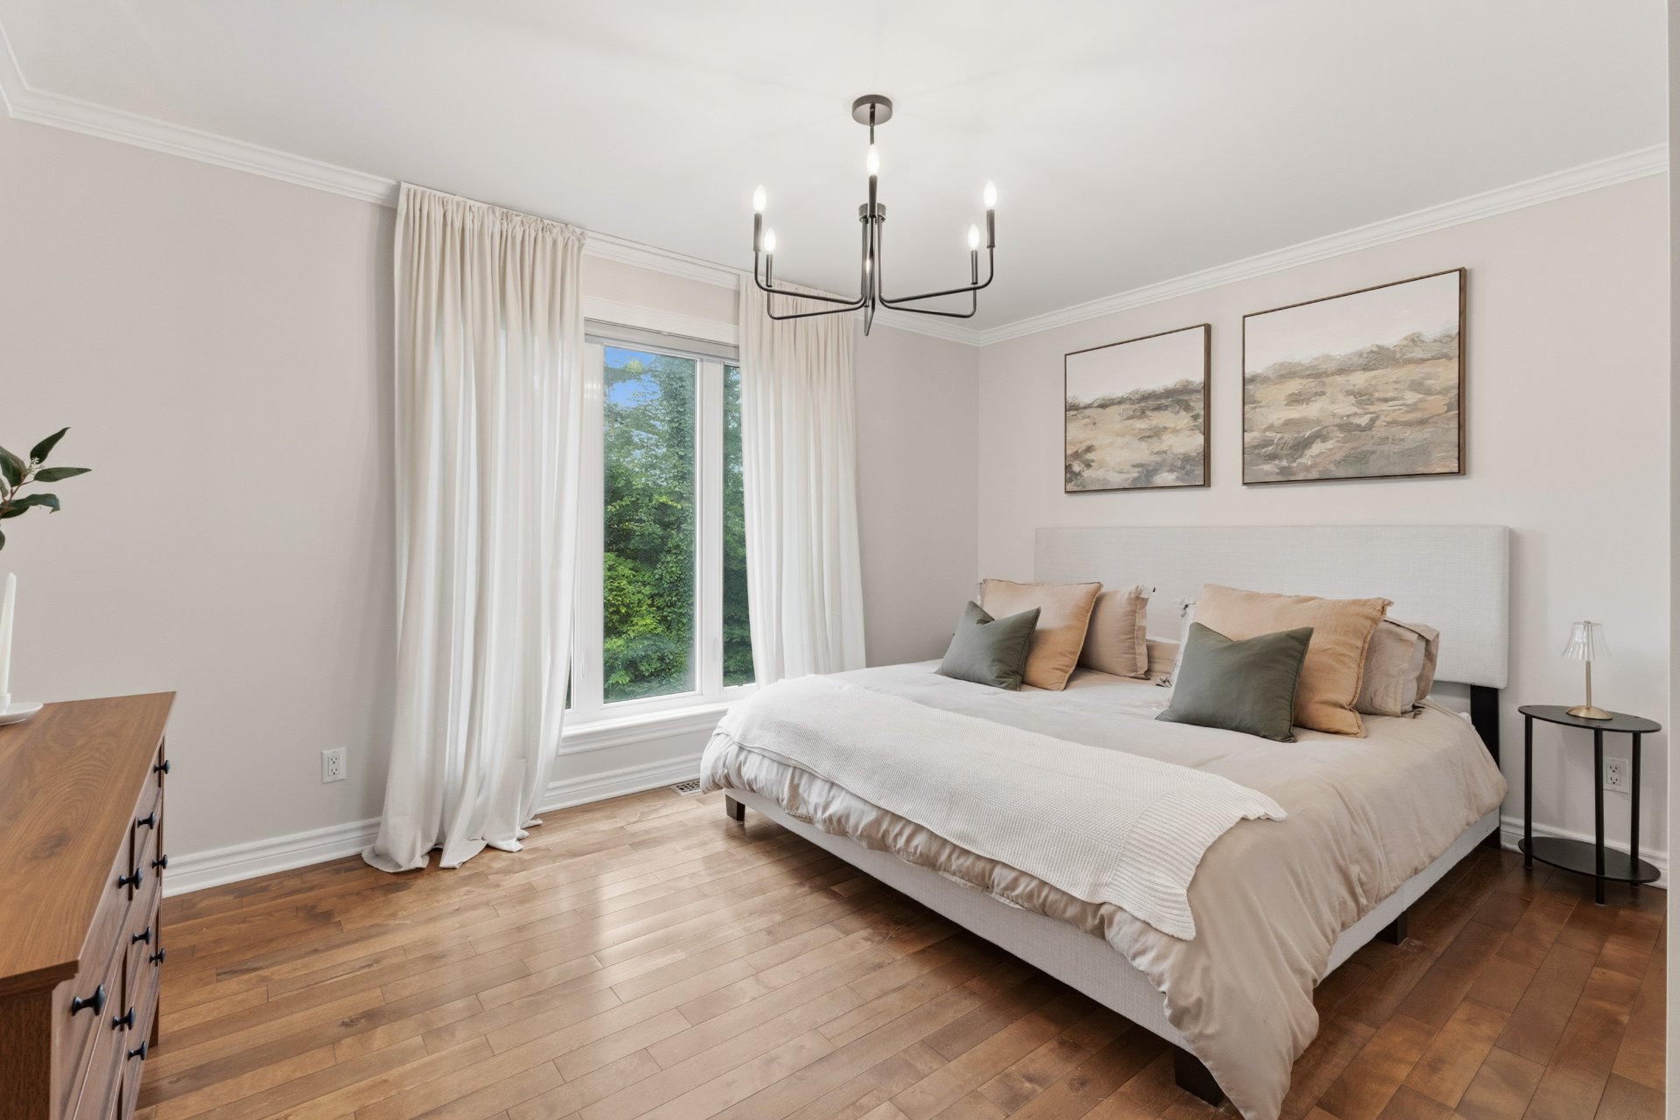
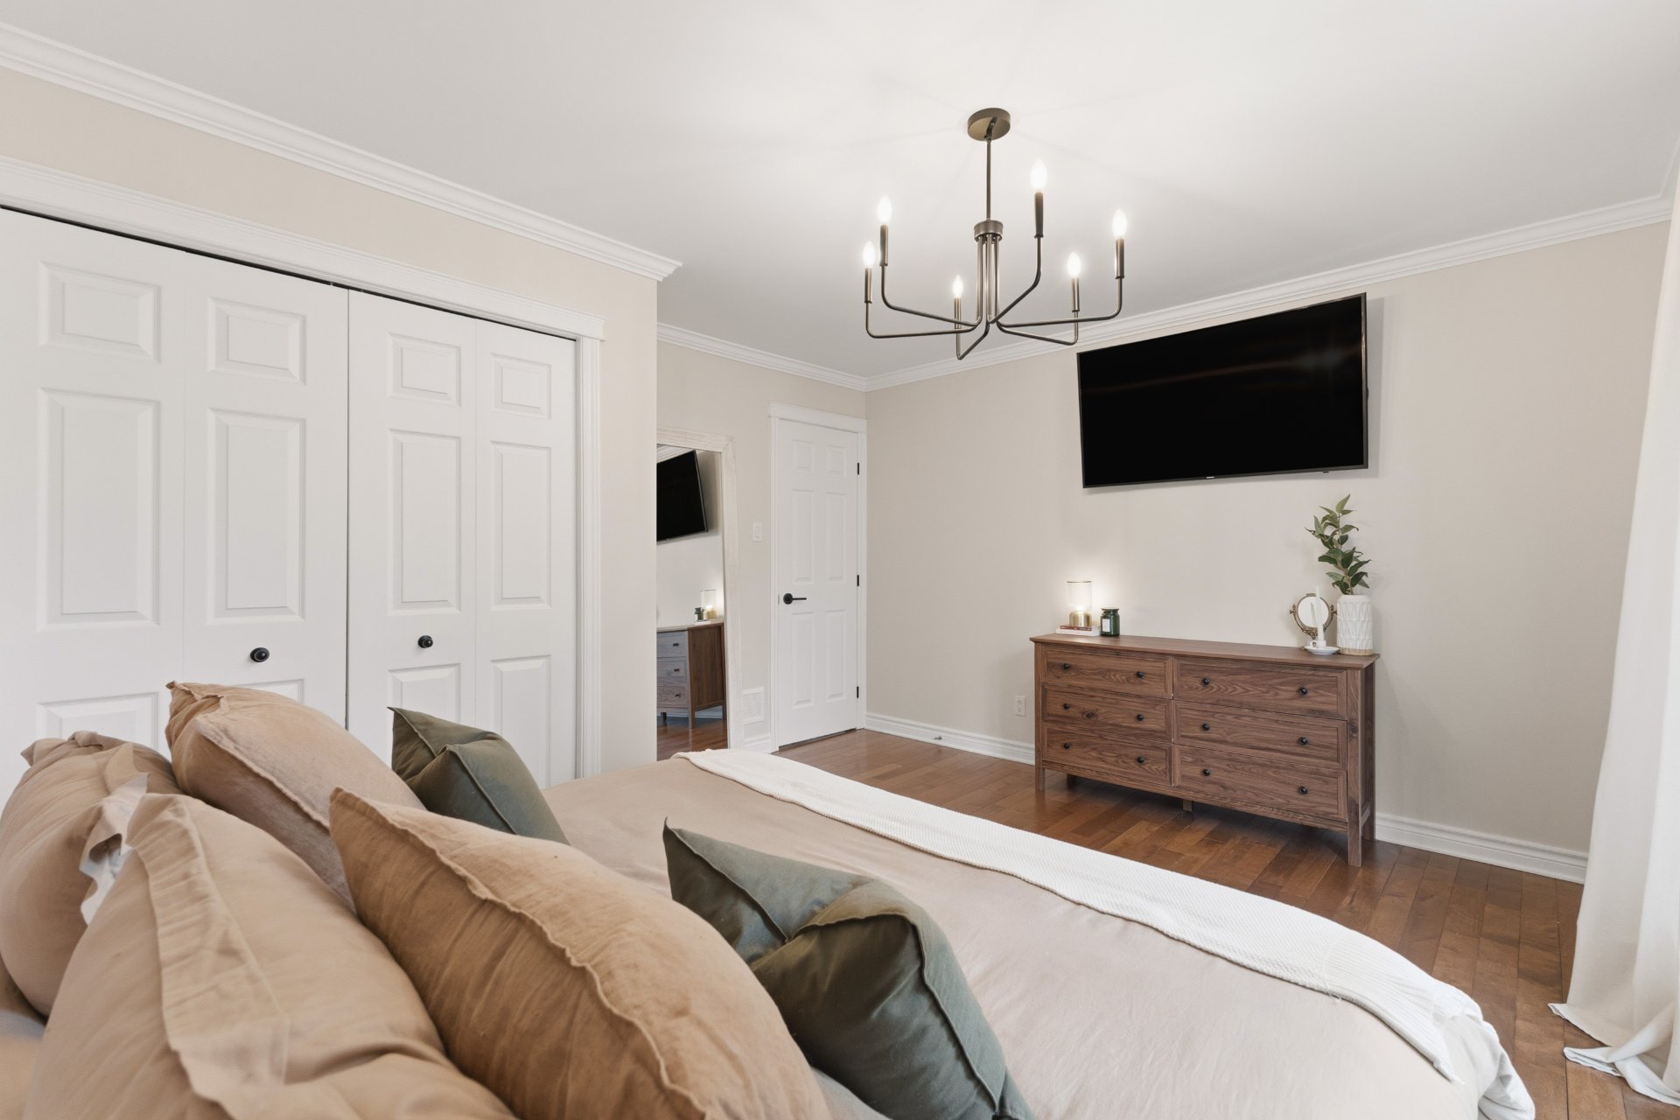
| Primary bedroom | 1st level/Ground floor | 12.2 X 14 ft / 3.71 X 4.27 m | Wood |
| Bathroom | 1st level/Ground floor | 10.7 X 8.10 ft / 3.23 X 2.69 m | Ceramic |
| Bedroom | 1st level/Ground floor | 11.6 X 8.7 ft / 3.51 X 2.62 m | Wood |
| Hall | 1st level/Ground floor | 6.7 X 7.4 ft / 2.01 X 2.24 m | Ceramic |
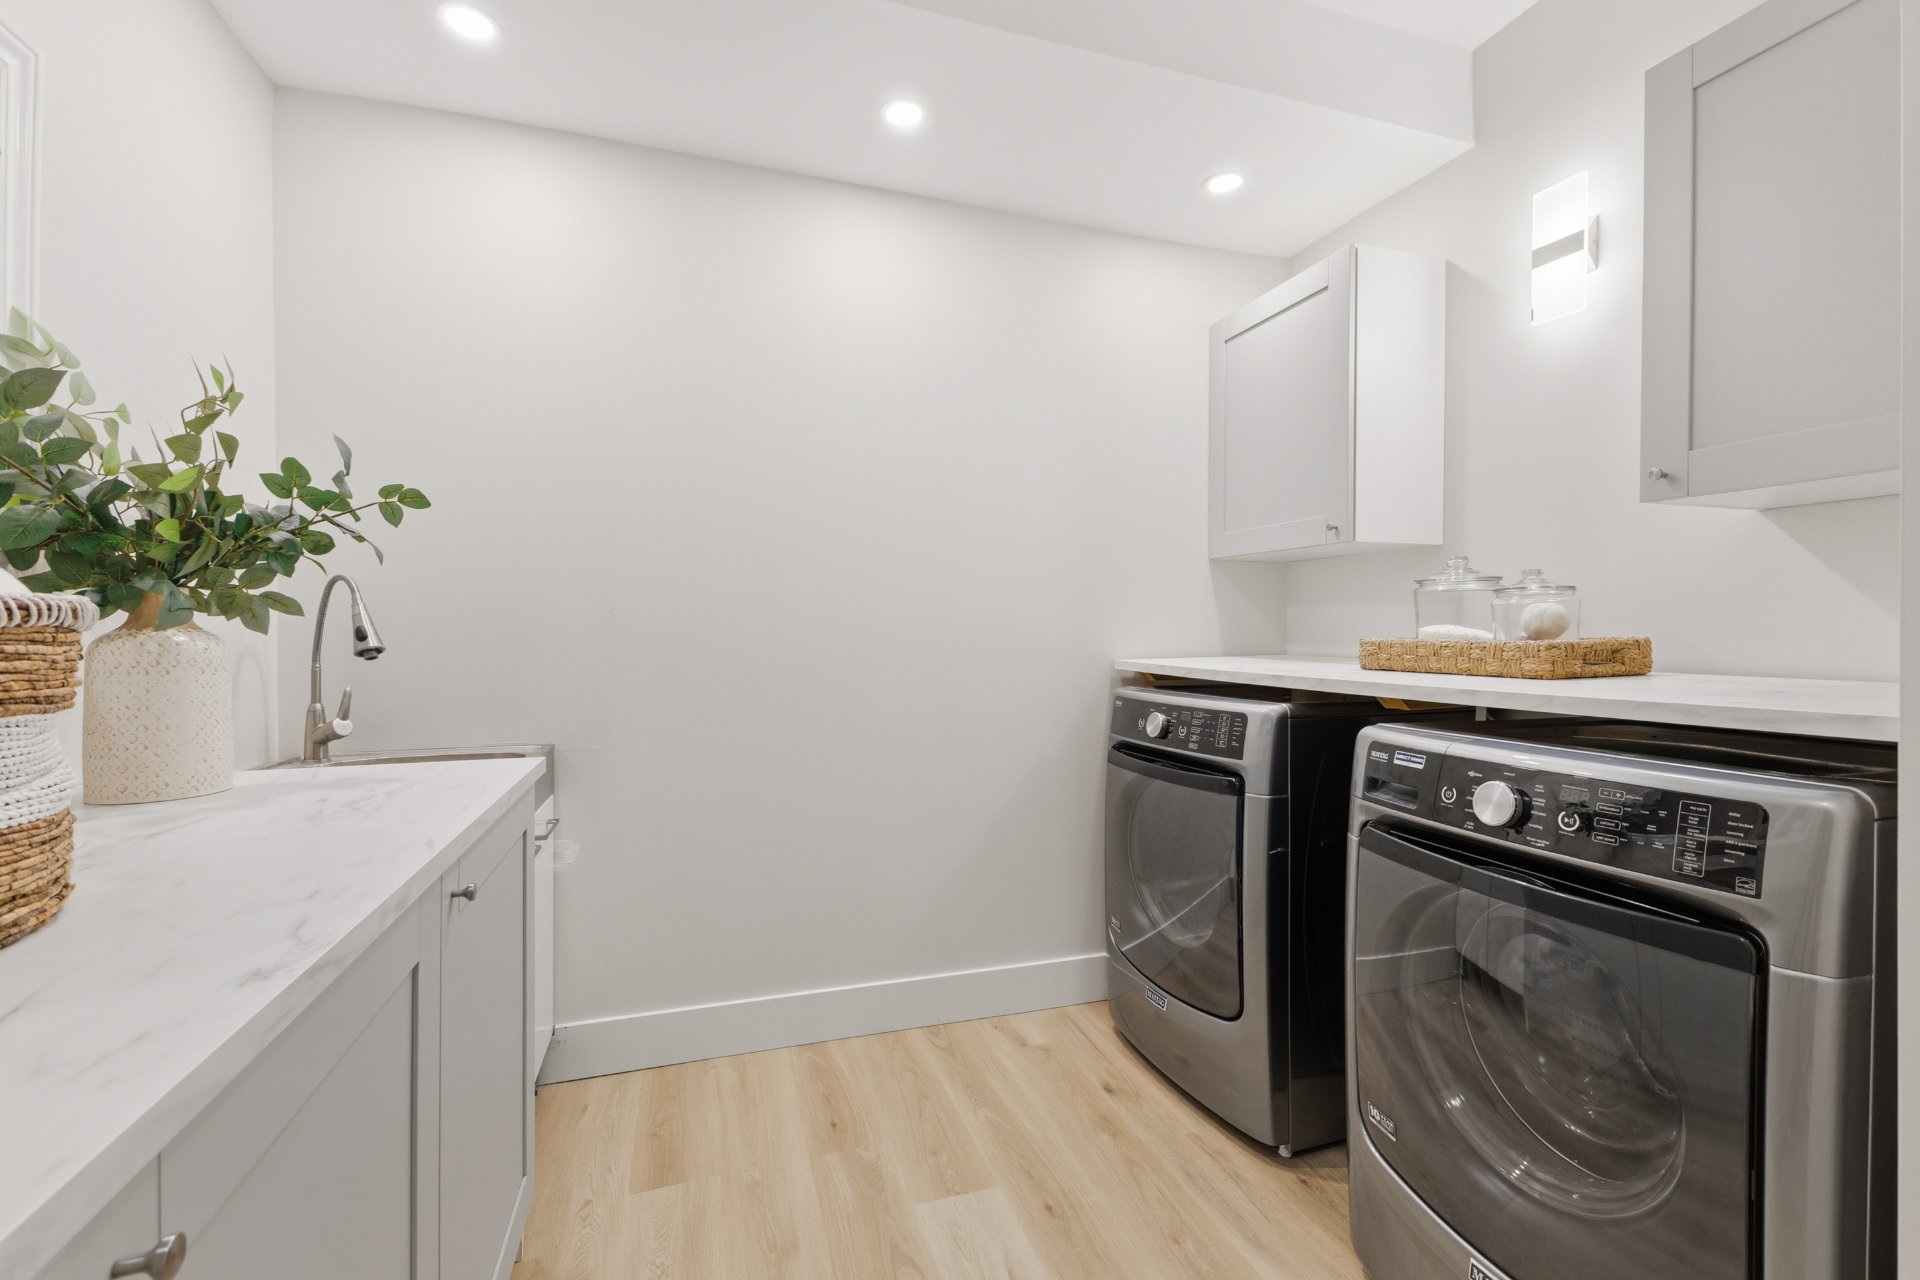
| Laundry room | Basement 1 | 11.9 X 9.3 ft / 3.58 X 2.82 m | Laminate floor |
| Workshop | Basement 1 | 7.4 X 15 ft / 2.24 X 4.57 m | Concrete |
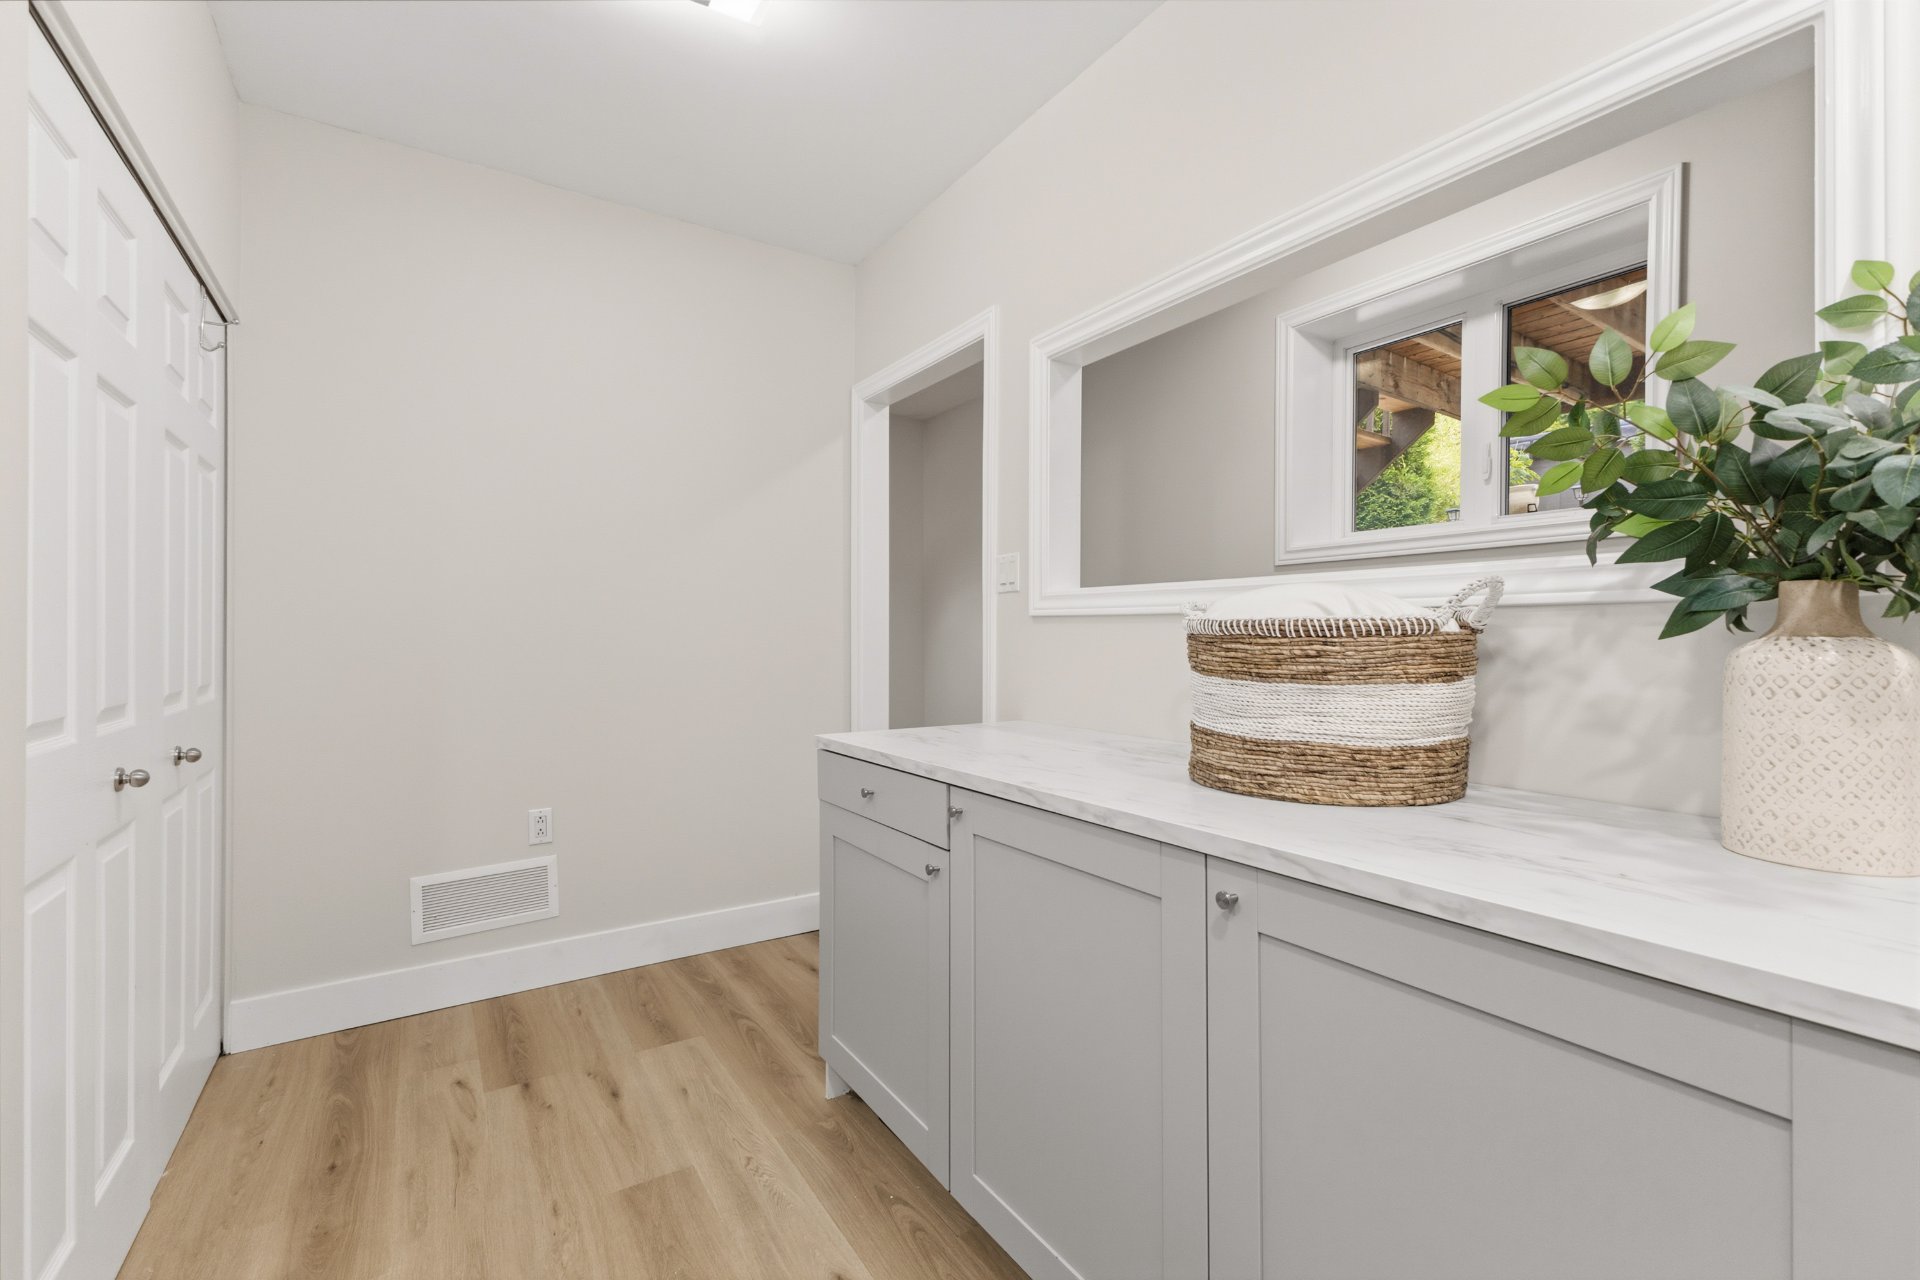
| Other | Basement 1 | 15 X 6 ft / 4.57 X 1.83 m | Laminate floor |
| Bathroom | Basement 1 | 7.5 X 8 ft / 2.26 X 2.44 m | Ceramic |
| Bedroom | Basement 1 | 10.7 X 10.9 ft / 3.23 X 3.28 m | Laminate floor |
| Family room | Basement 1 | 13 X 18.5 ft / 3.96 X 5.61 m | Laminate floor |
Taxes and expenses
| Municipal | $4,168 |
| School | $381 |
| Electricity | $3,070 |
Building and interior of the property
| Bedrooms | 3 |
| Bathrooms | 2 |
| Number of rooms | 14 |
| Number of rooms above ground | 2 |
| Number of basement bedrooms | 1 |
| Living area | 1125 Square Feet |
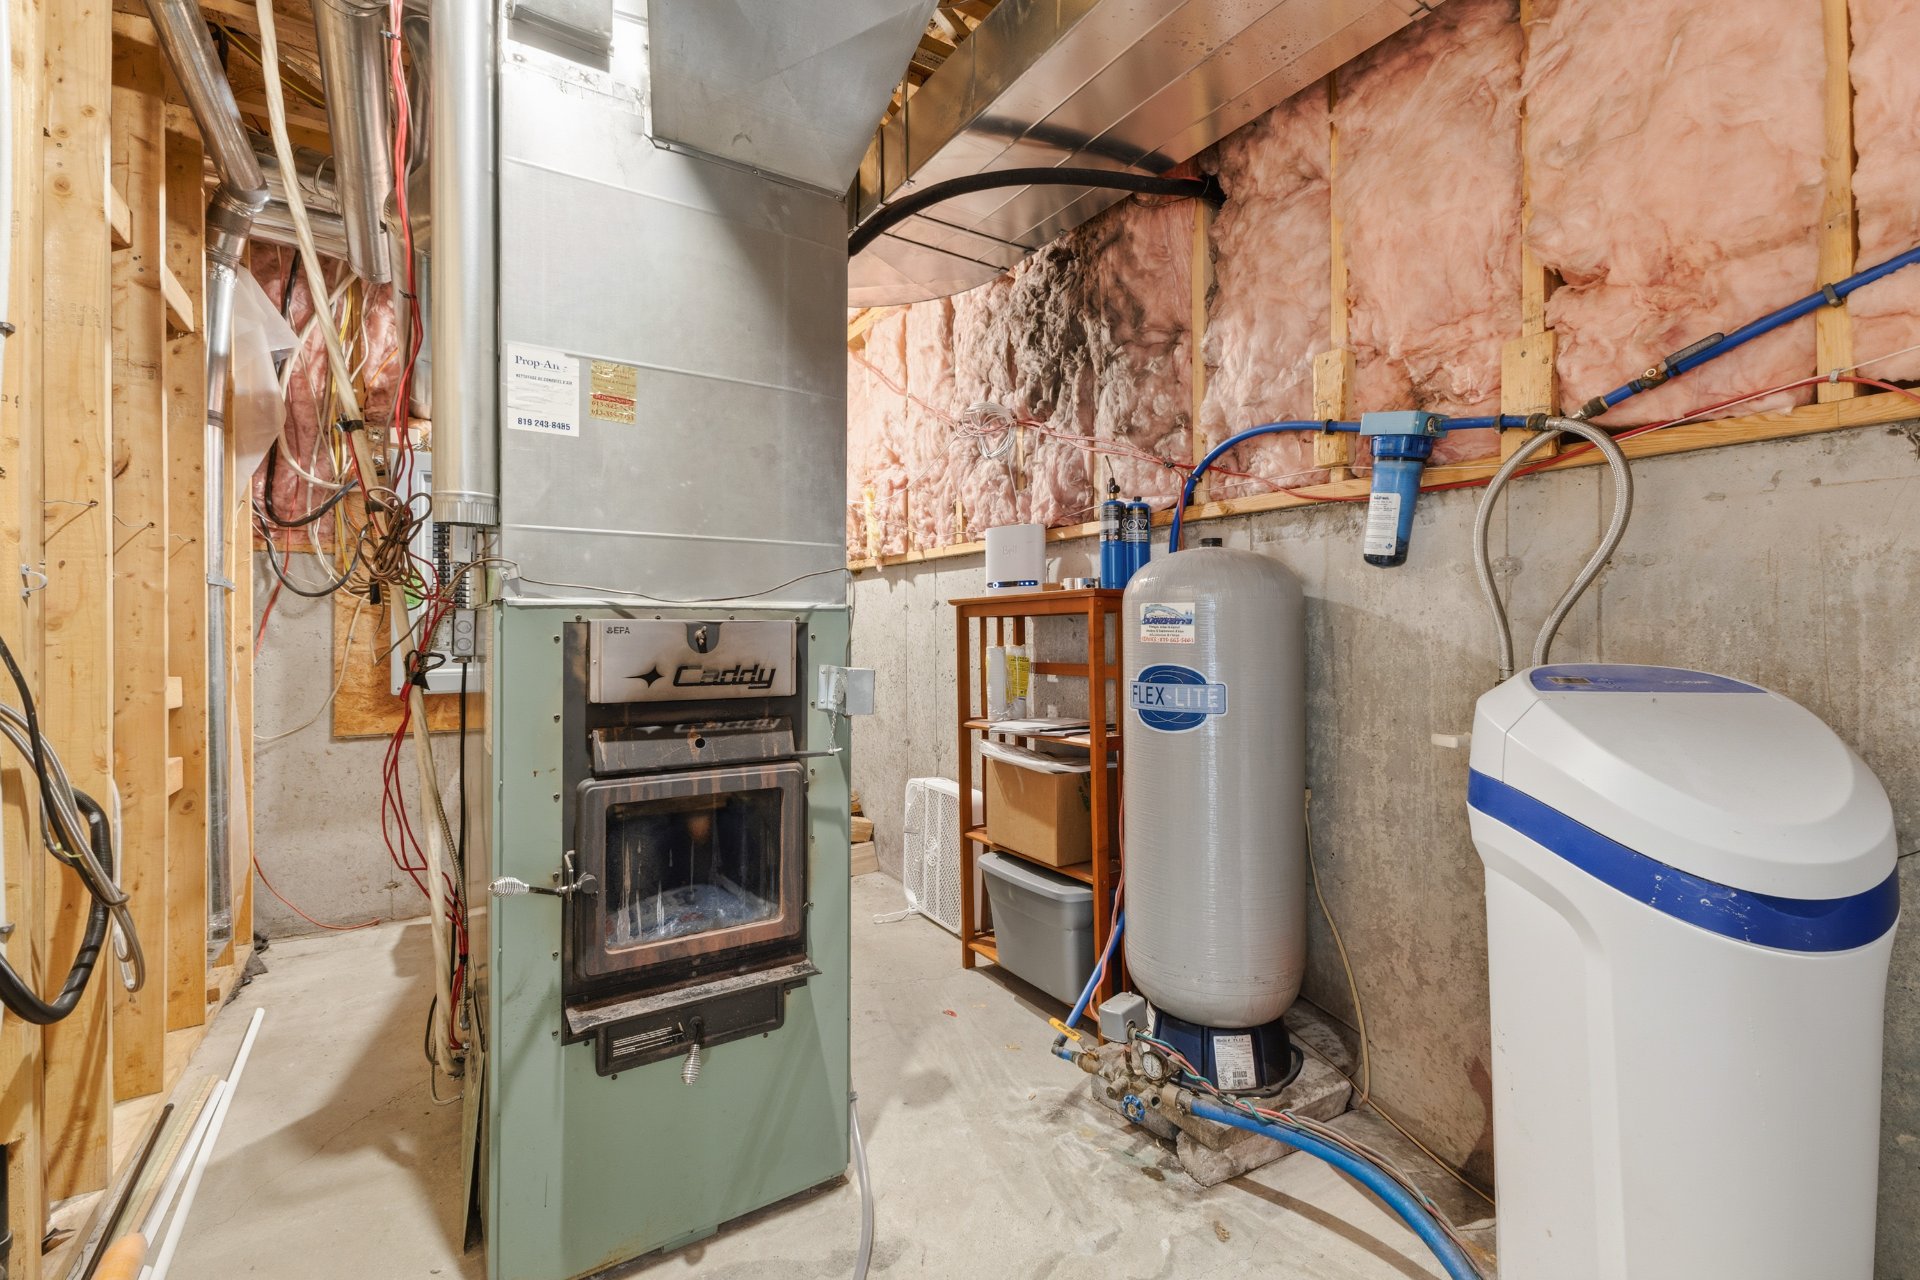
| Items included in the sale | Light fixtures, curtain rods, curtains, dishwasher, washer/dryer, 2 electric garage door openers, 3 TV wall mounts, central vacuum + accessories one hose, furnace, water heater and water softener. |
| Items excluded in the sale | Chainsaw and weed heater stands. Central vacuum in garage non-compliant. |
| Dimension of the front of the building | 16.53 metres |
| Dimension of the depth of building | 9.83 metres |
| Land area | 76034 square foot |
| Dimension of the front of the land | 101.75 metres |
| Dimension of the depth of the land | 67 metres |
| Year built | 2009 |
| Municipal assessment (land) | $103,100 |
| Municipal assessment (building) | $496,100 |
| Municipal assessment (total) | $599,200 |
| Assessment year | 2026 |
| Irregular building | Yes |
| Irregular land | Yes |
| Available equipment | Outdoor storage space |
| Available services | Electricity Connected |
| Basement | 6 feet and more, Finished basement |
| Bathroom / Washroom | Separate shower |
| Distinctive features | Detached, No rear neighbours, Wooded |
| Driveway | Double width or more, Unpaved |
| Equipment available | Central air conditioning, Central vacuum cleaner system installation, Electric garage door opener, Private yard, Water softener |
| Foundation | Poured concrete |
| Garage | Attached, Detached, Double width or more, Heated |
| Hearth stove | Wood stove |
| Heating energy | Electricity, Wood |
| Heating system | Forced air |
| Parking | Attached, Detached, Driveway, Garage |
| Roofing | Asphalt shingles |
| Sewage system | Disposal field, Septic tank |
| Siding | Stone, Vinyl |
| Topography | Sloped |
| Water supply | Artesian well, Well |
| Window type | Casement, French door |
| Windows | PVC |
Addendum
| 160 Chemin Sainte-Élisabeth, Cantley: - Bungalow (2009) - 1,125 sq. ft. of living space - 3 bedrooms (2+1) - 2 bathrooms - Open-concept layout - Fully finished basement with 6-foot-plus ceilings - Mini-bar in the basement - Wood stove in the garage - Central air conditioning - Water softener - Central vacuum system - Water heater (2025) - Sloped, wooded lot of 7,063.8 m² (76,034 sq ft) - No neighbors in the back - Private yard - Outdoor storage space - Septic system rated for 3 bedrooms (2009) - Last septic tank pumping (2025) - Electric heating element and fan repaired (2025) - Air conditioning system repaired (2026) - Attached, heated single-car garage, plus detached double garage - Parking for 3 vehicles in the garage and 10+ in the driveway - Unpaved, double-width driveway - House roof re-shingled (2009) - Garage roof re-shingled (2025) - Close to essential services in Cantley |