$699,900
21 Rue du Renard
Cantley
Cantley
Type
Bungalow
Bedrooms
3
Living area
1464 Square Feet
Bathrooms
2
MLS® 14769321
Property description
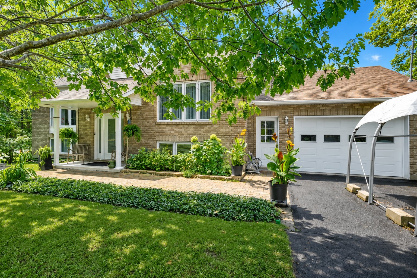
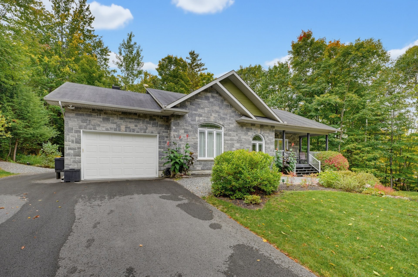
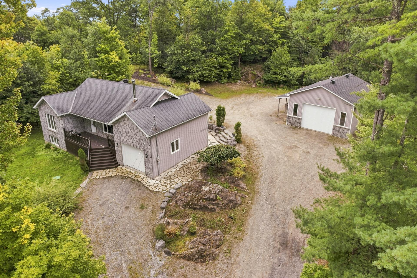
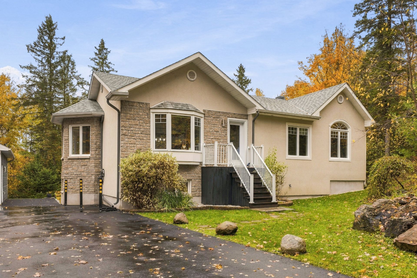
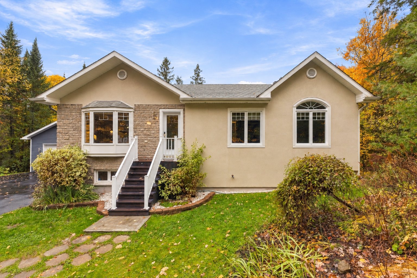
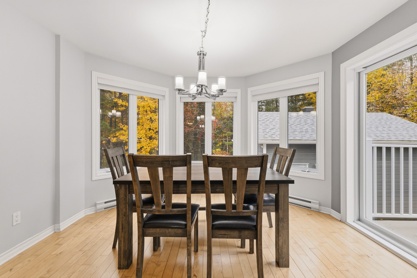
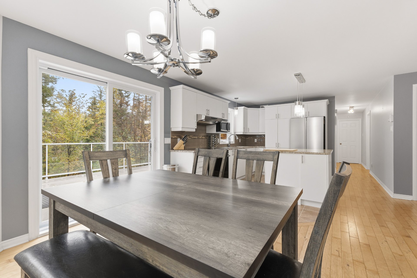
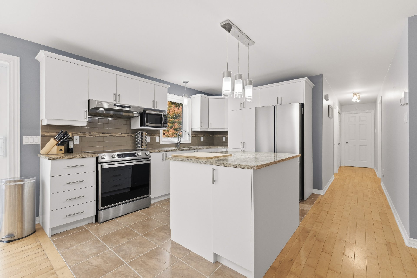
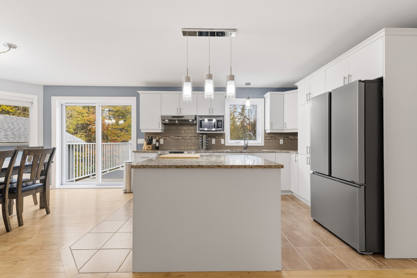
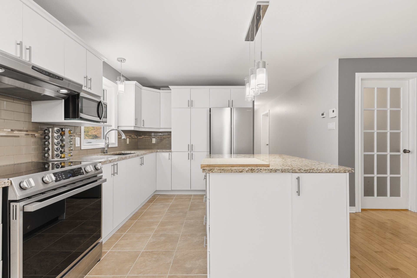
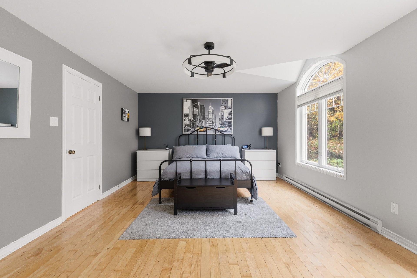
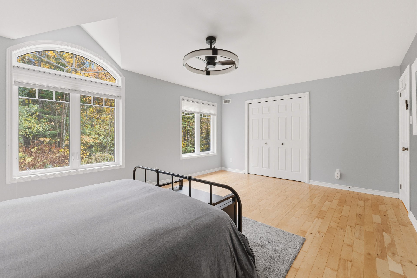
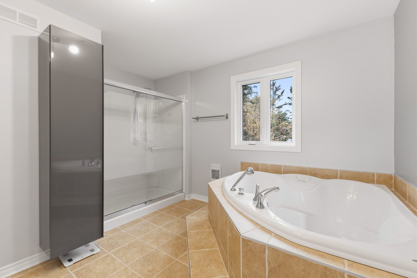
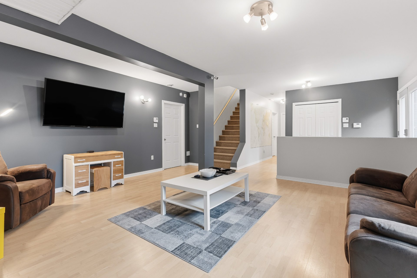
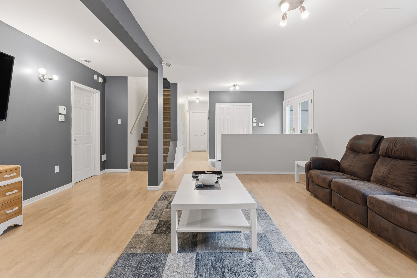
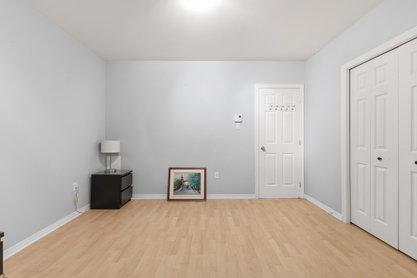
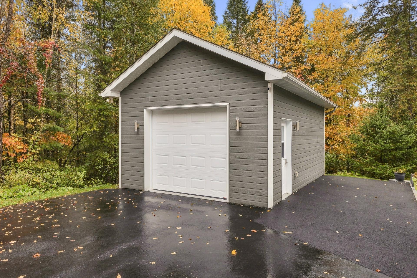
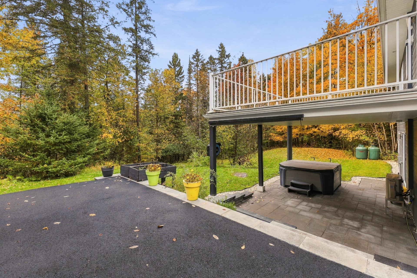
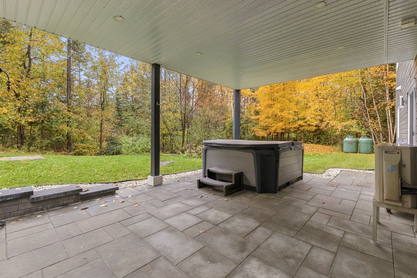
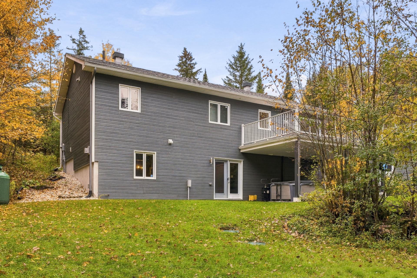
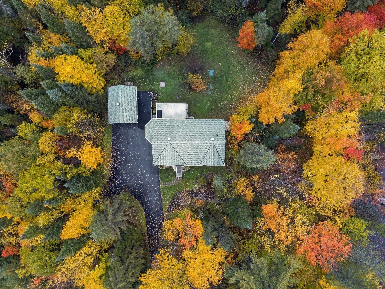
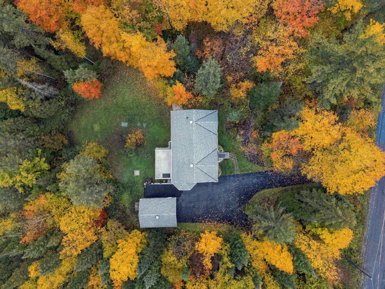
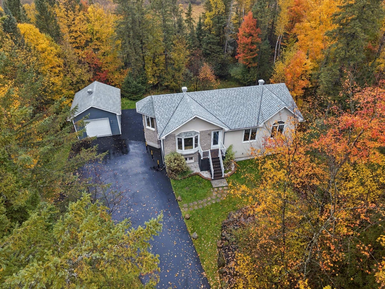
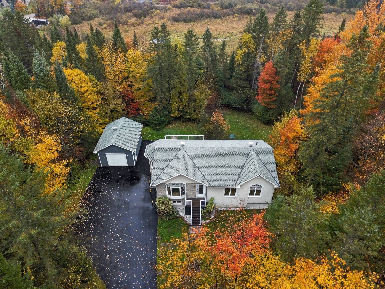
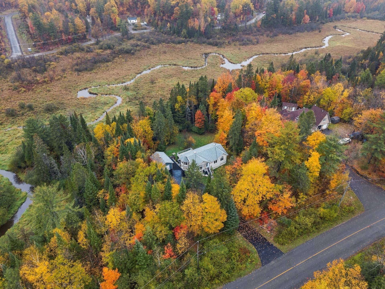
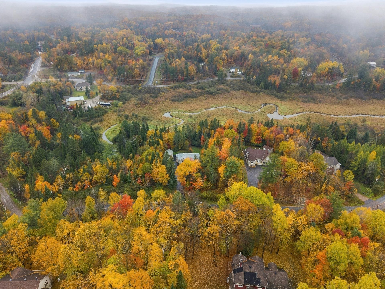
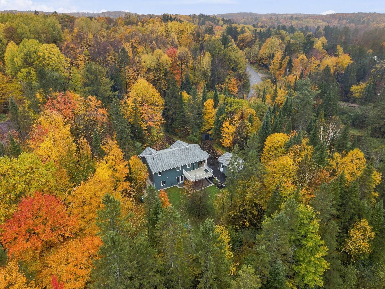
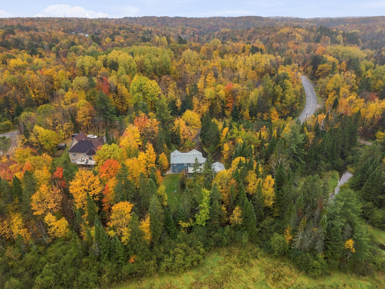
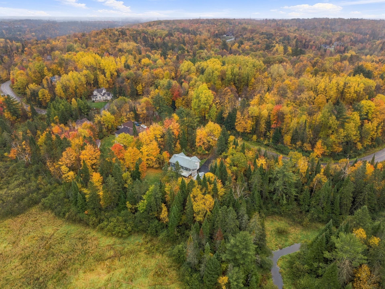
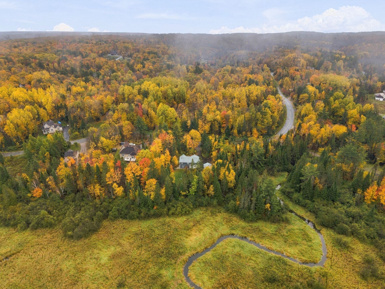
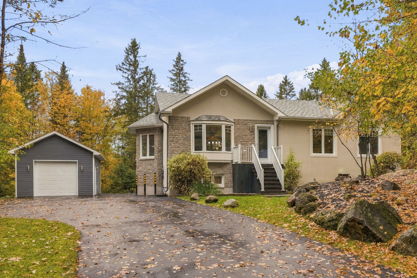
Your peaceful retreat in Cantley! Set on a wooded 62,864 sq. ft. lot with no immediate neighbours behind or on either side, this bungalow blends comfort and privacy. Enjoy a kitchen with an island and granite countertop, a primary bedroom with a walk-in closet and ensuite bathroom, 3 bedrooms and a spacious office. The fully finished walk-out basement features 9-foot ceilings and direct yard access. Unwind on the deck or covered terrace with an included hot tub! Detached heated 16 × 22 ft. garage, parking for a boat or trailer, and an EV charging station. Embrace life surrounded by nature!
Details
Located near
Alpine skiing, ATV trail, Bicycle path, Cross-country skiing, Daycare centre, Elementary school, Golf, High school, Hospital, Park, Snowmobile trail
Room dimension
| Room | Floor | Dimensions | Floor covering |
|---|---|---|---|
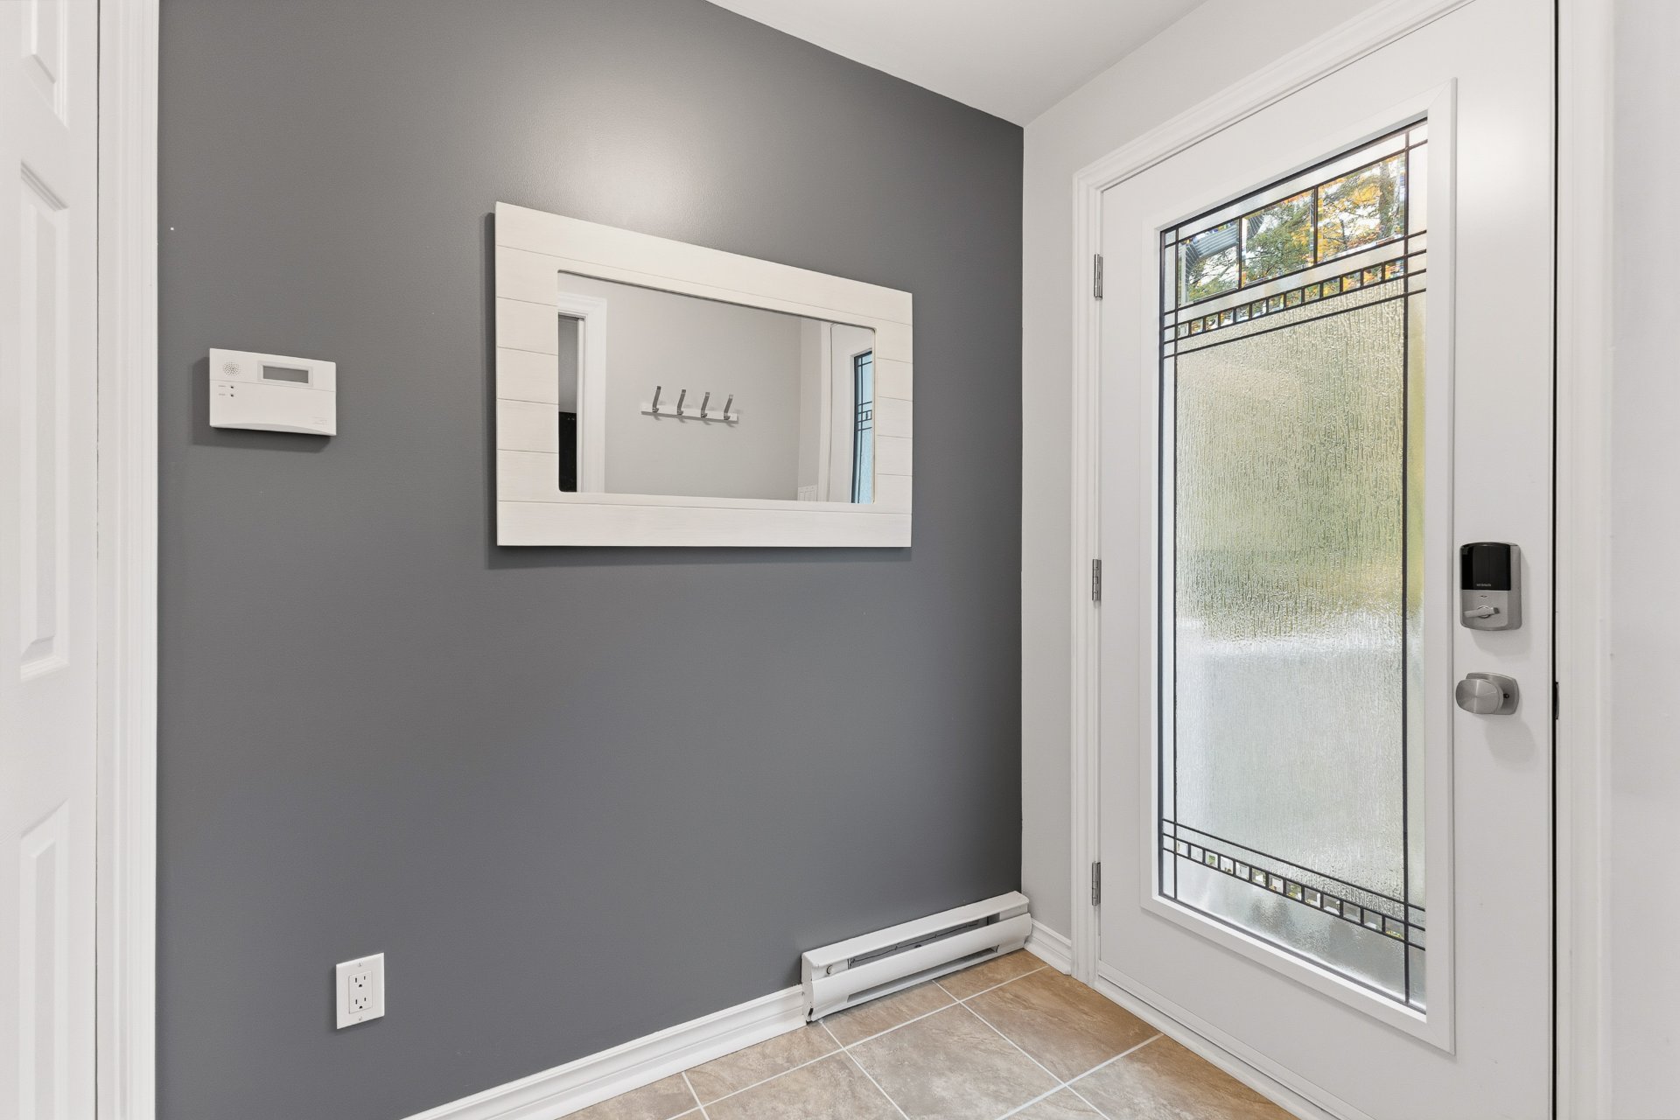
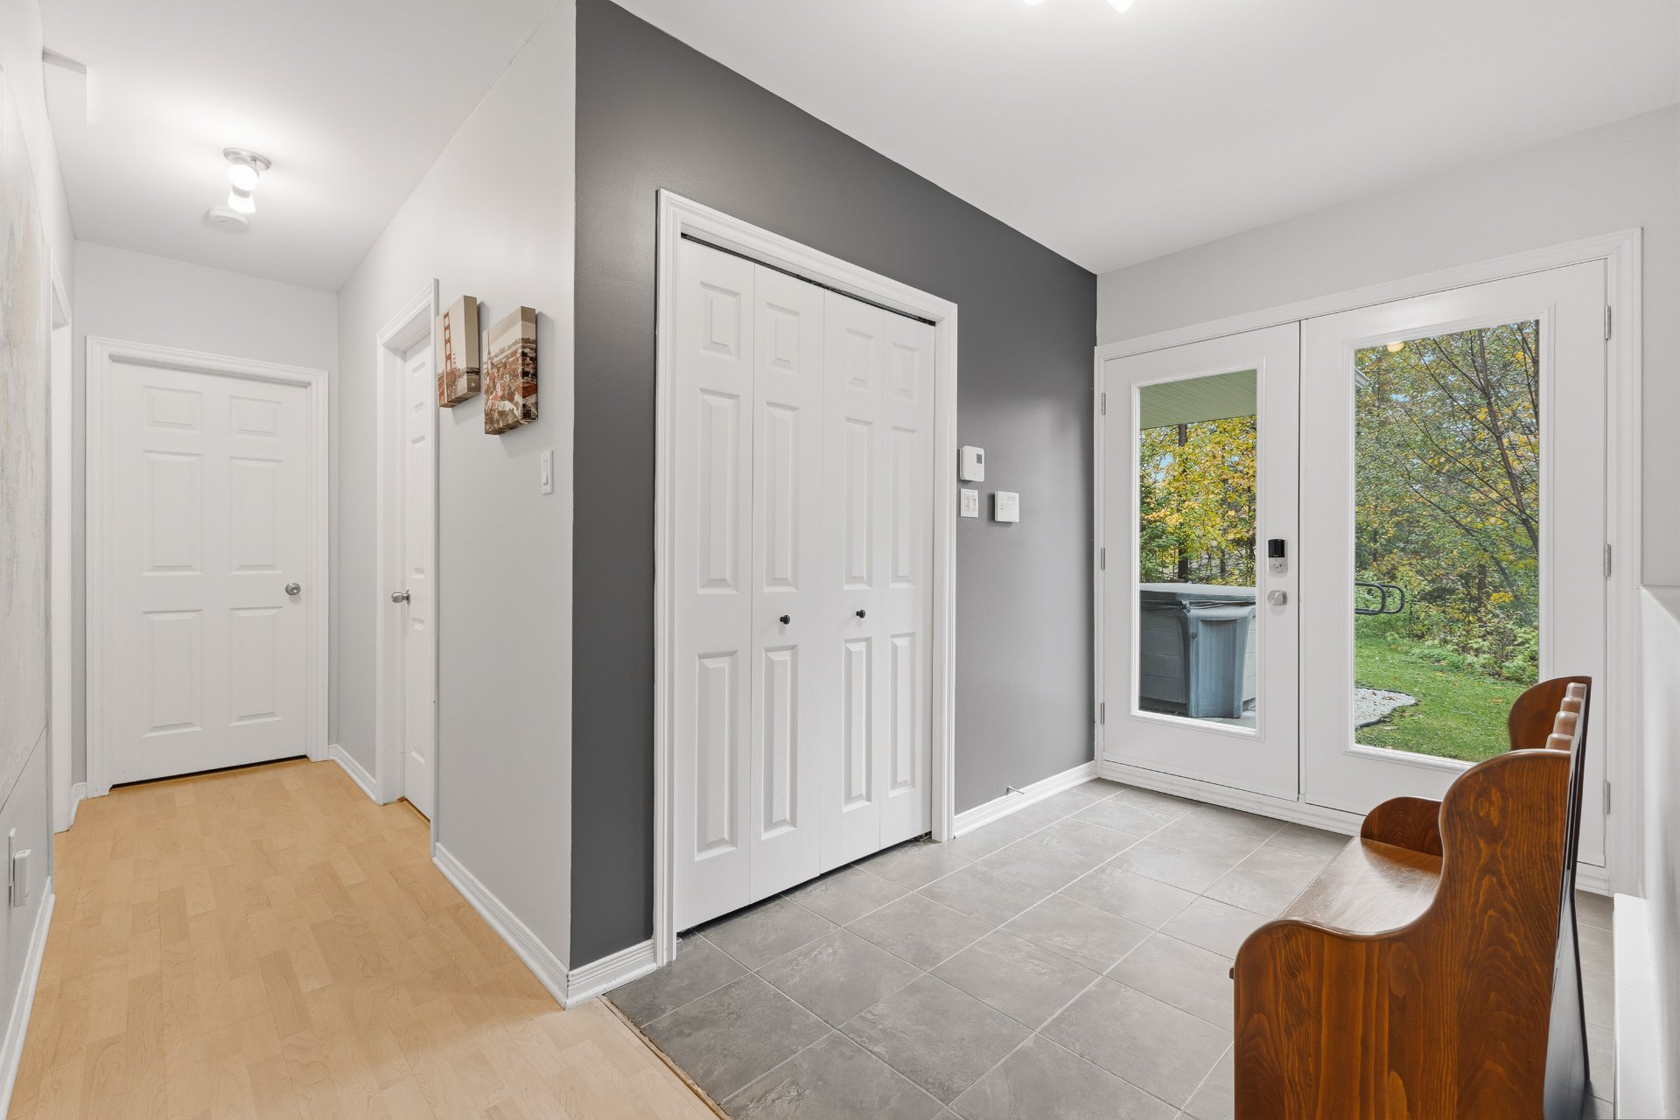
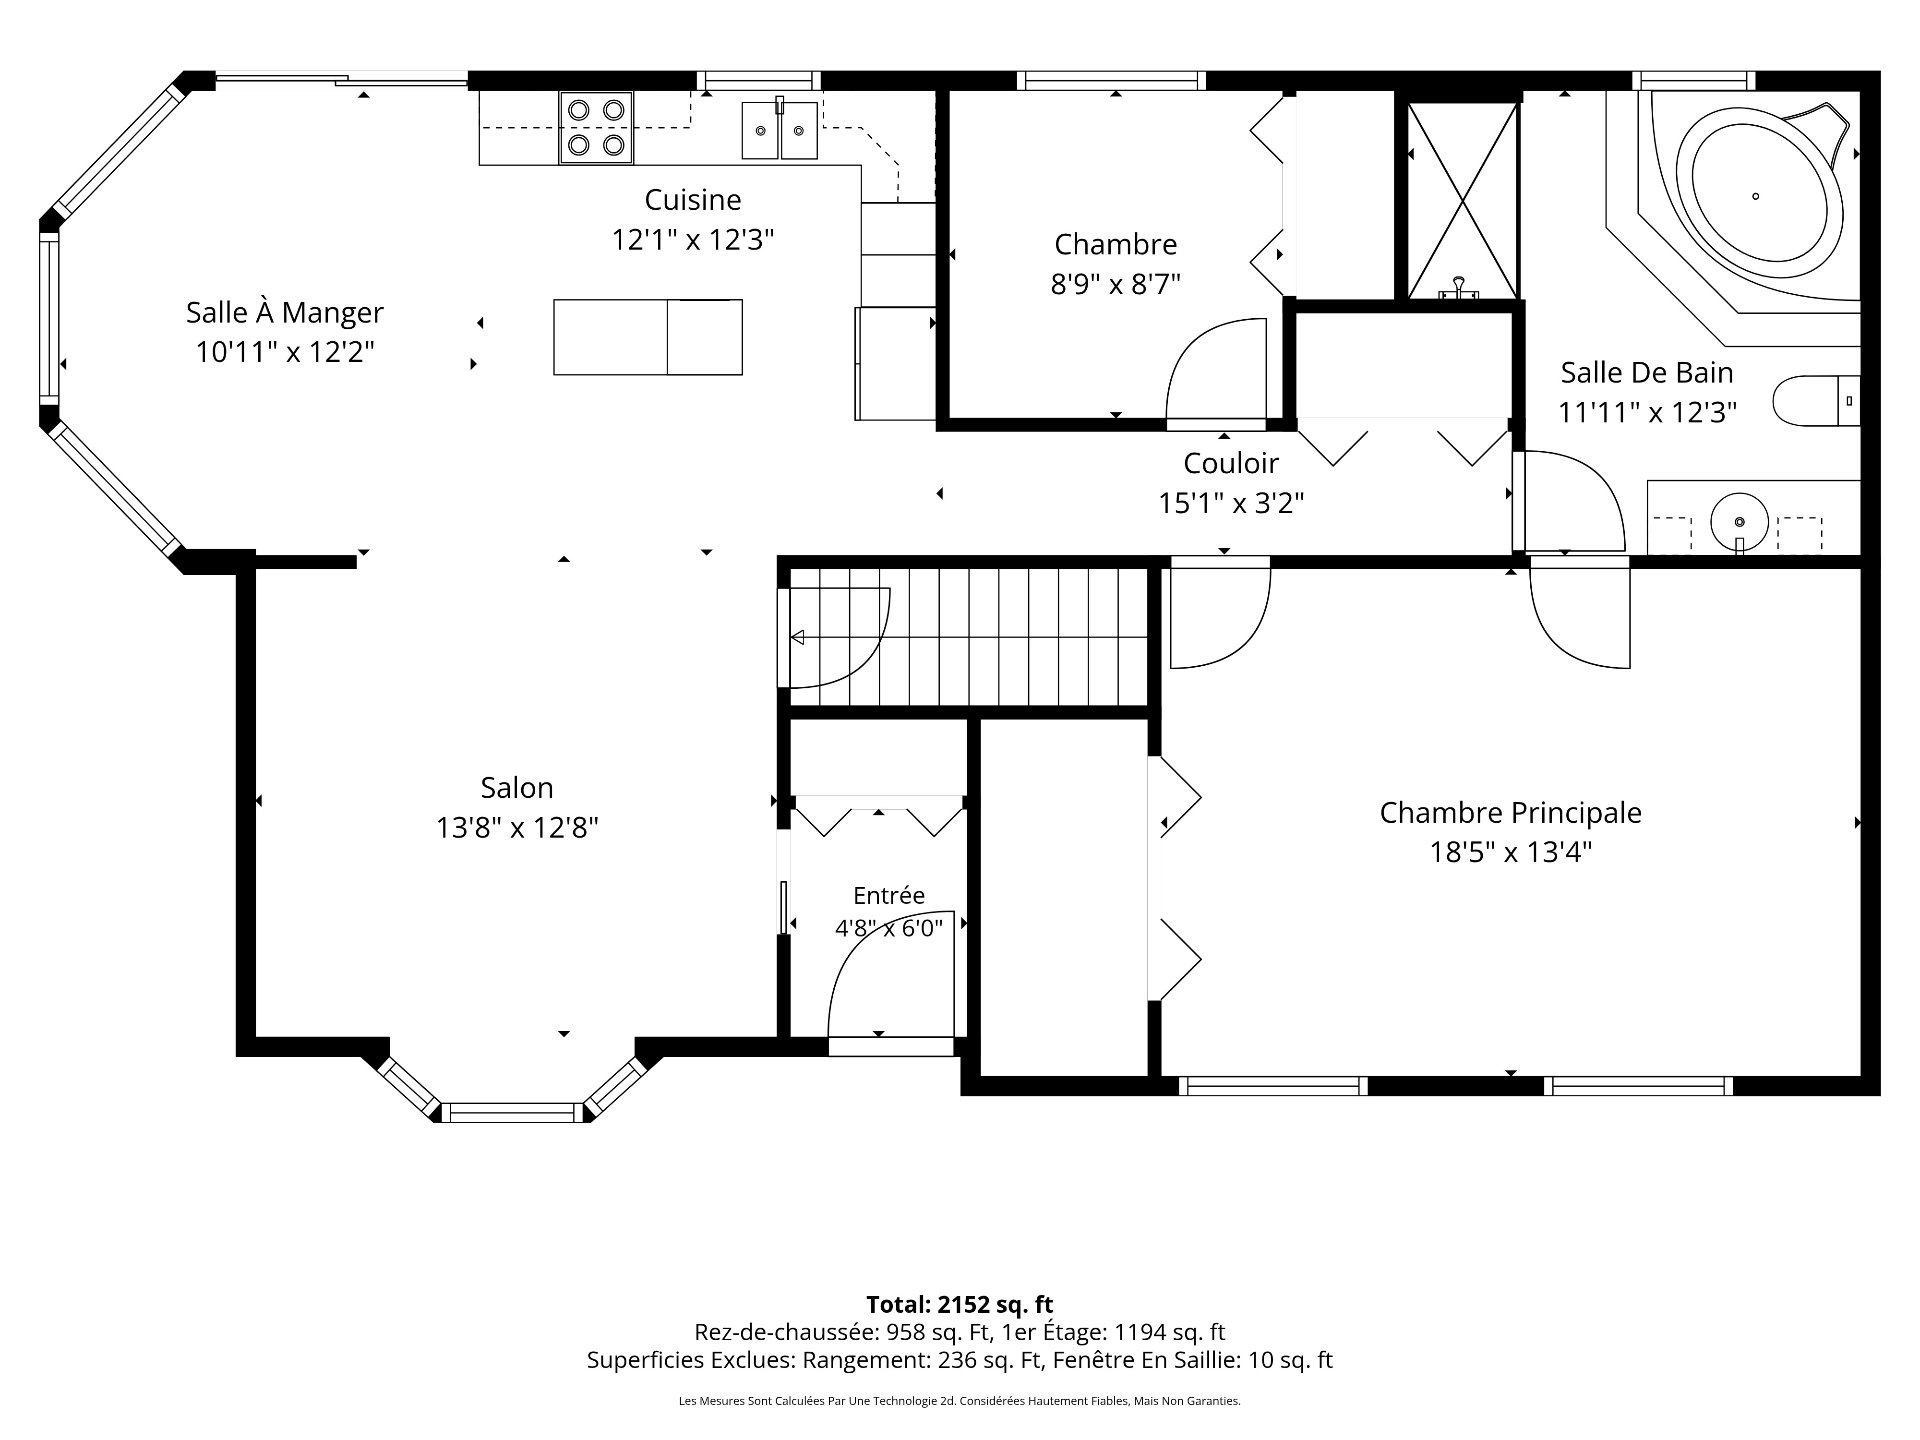
| Hall | 1st level/Ground floor | 5.7 X 6.2 ft / 1.70 X 1.88 m | Ceramic |
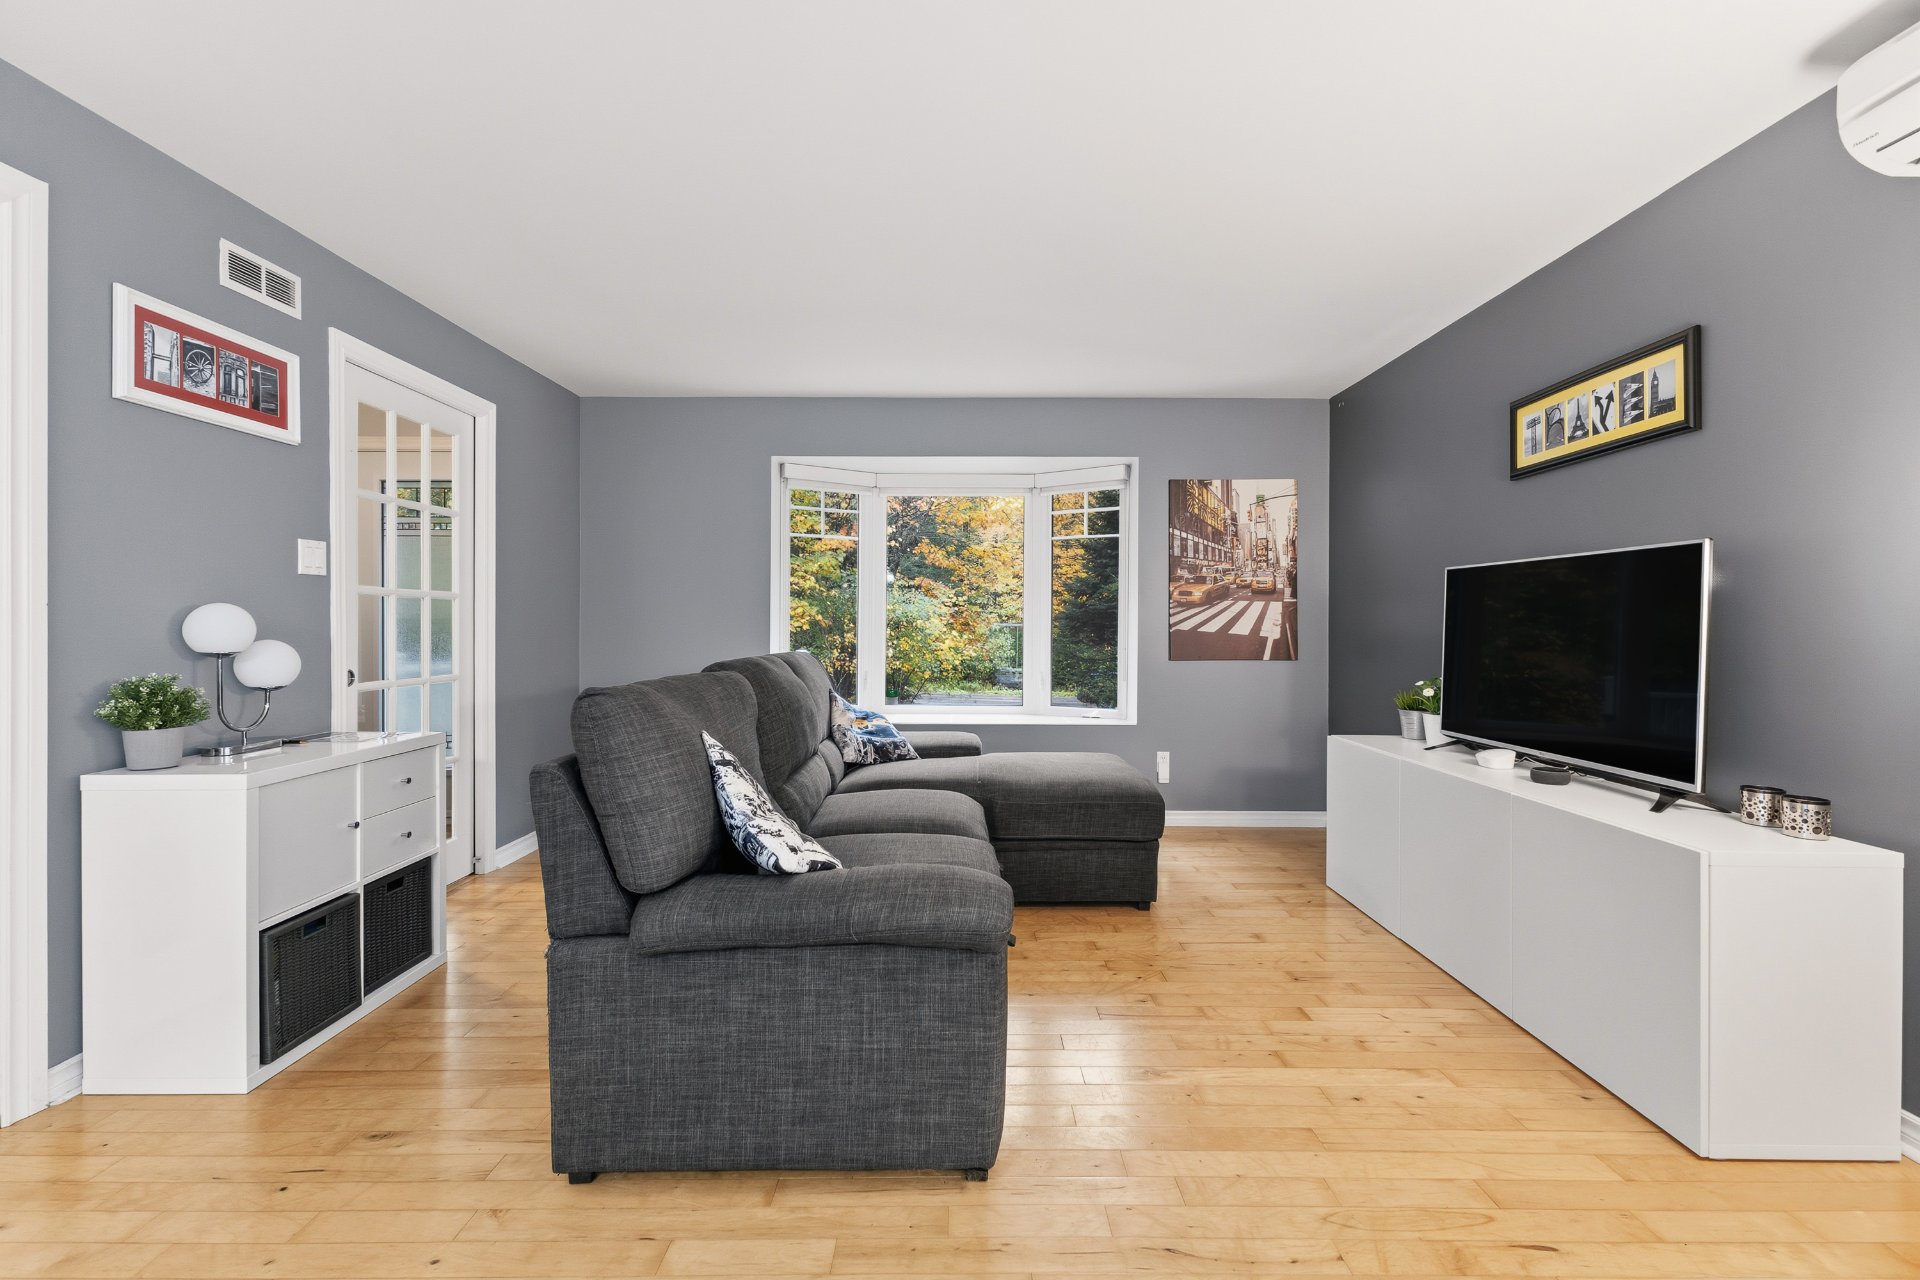
| Living room | 1st level/Ground floor | 14 X 15.6 ft / 4.27 X 4.72 m | Wood |
| Kitchen | 1st level/Ground floor | 11.9 X 13 ft / 3.58 X 3.96 m | Ceramic |
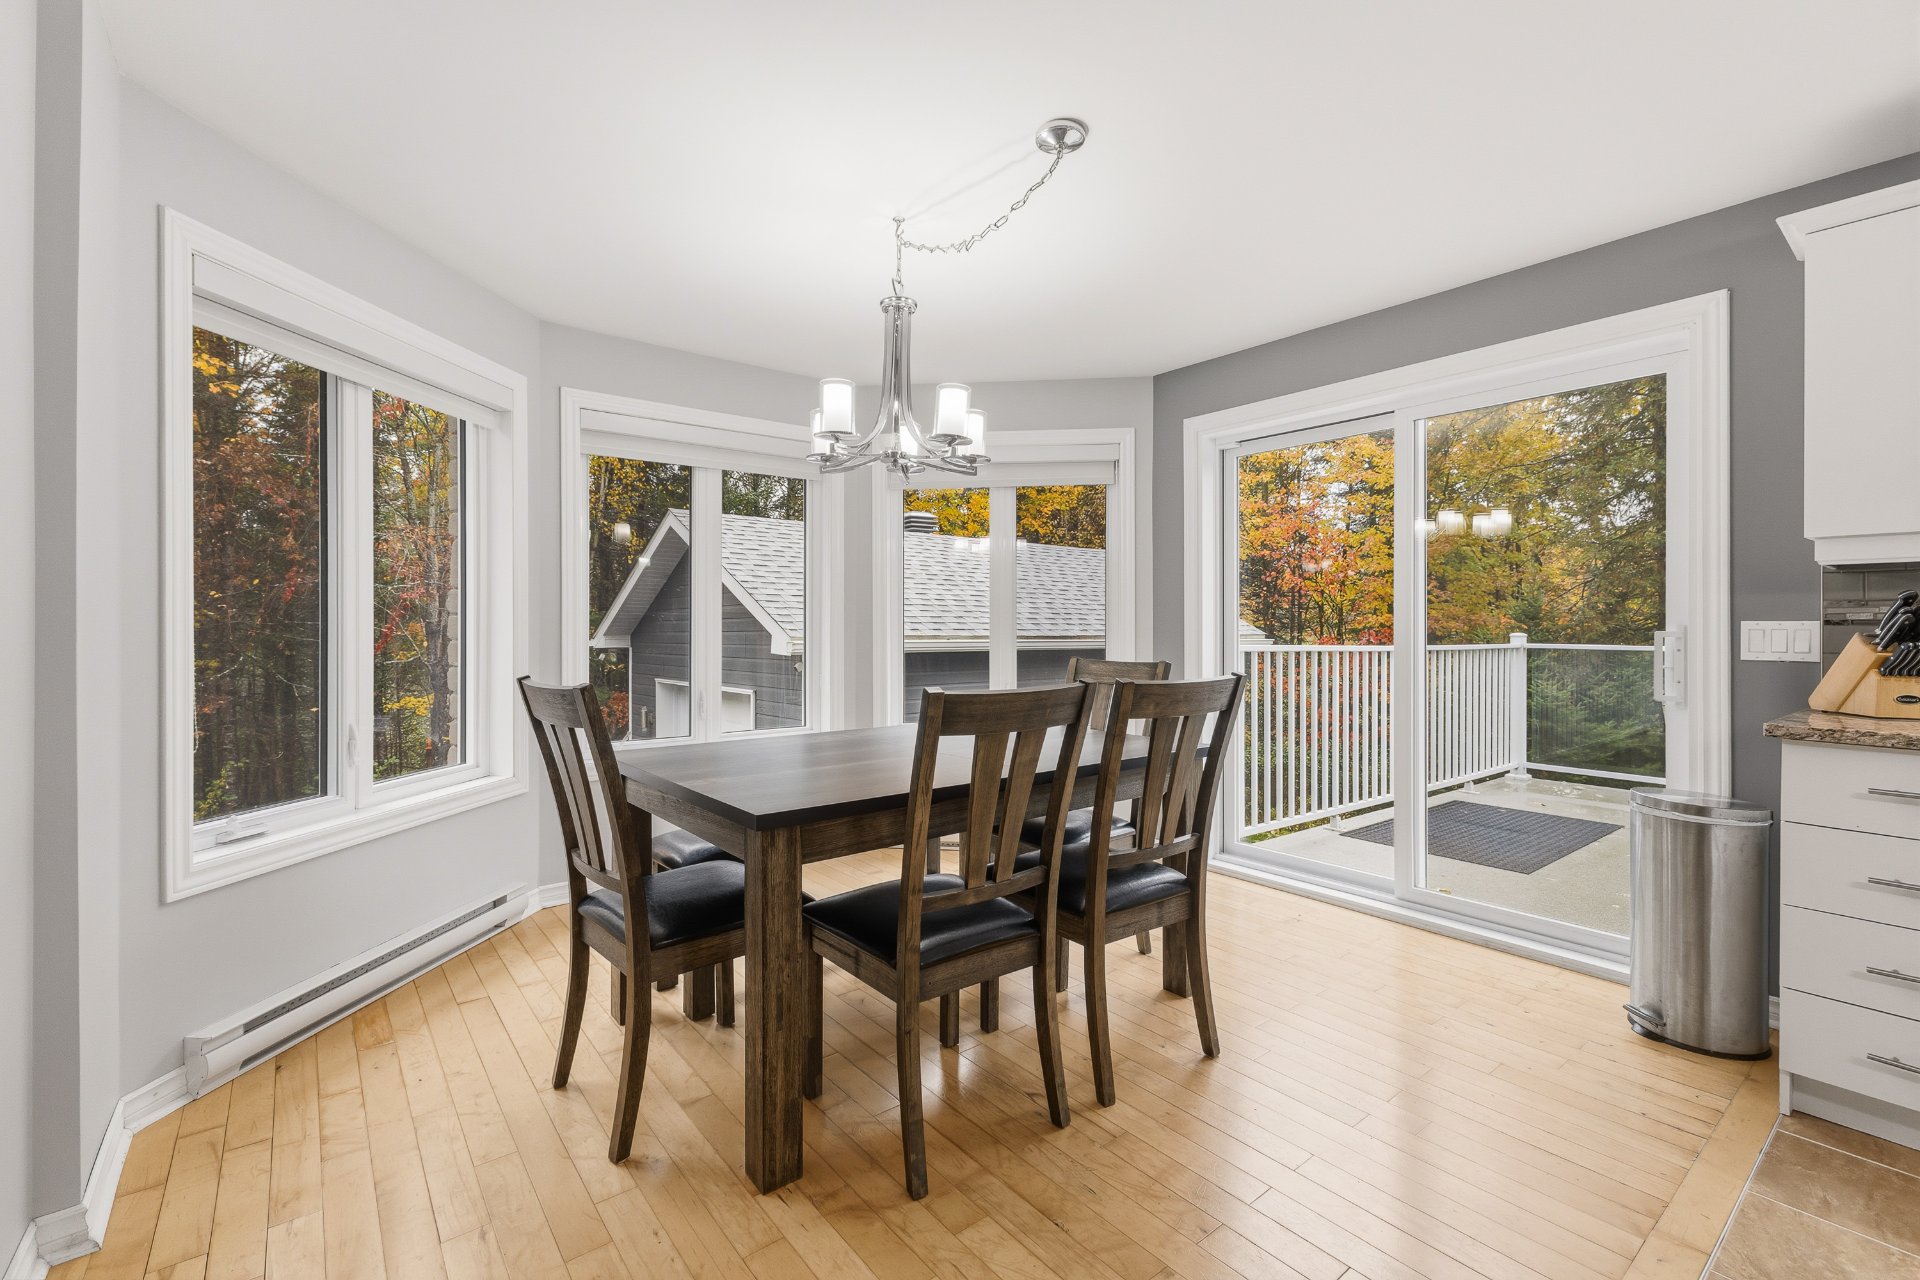
| Dining room | 1st level/Ground floor | 12.6 X 12.4 ft / 3.81 X 3.76 m | Wood |
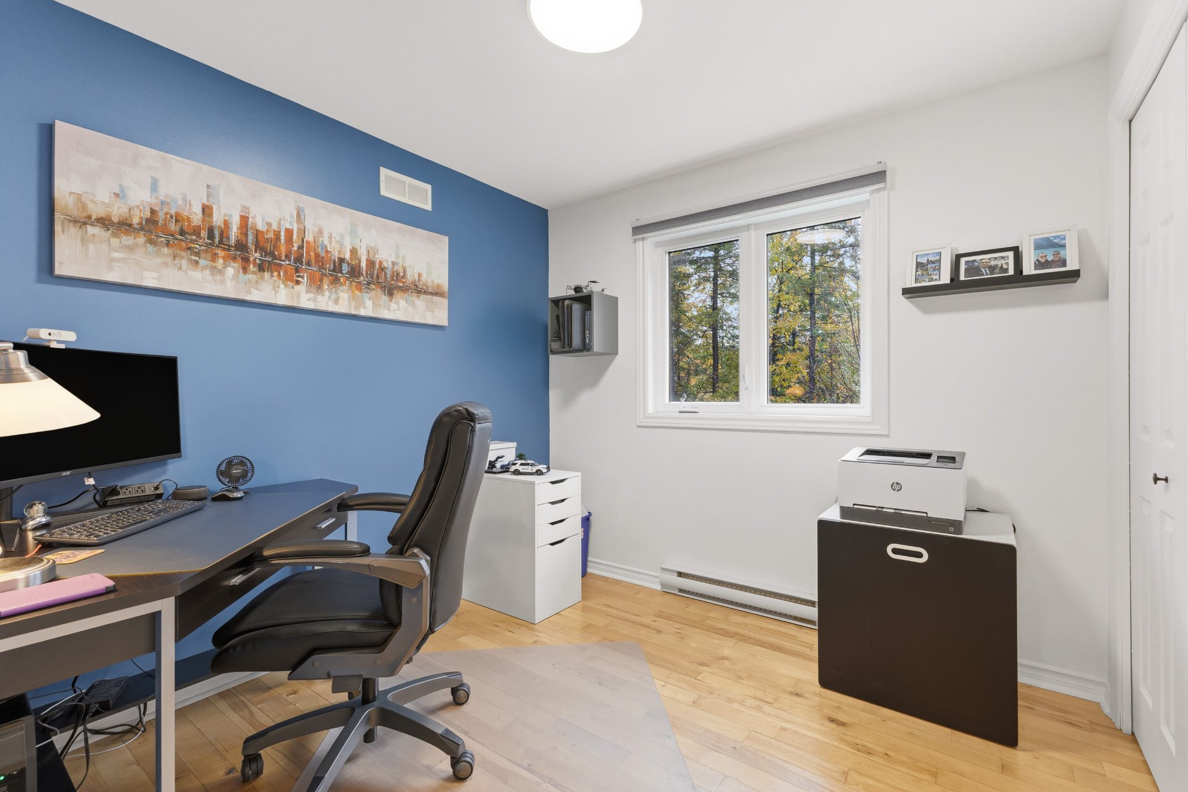
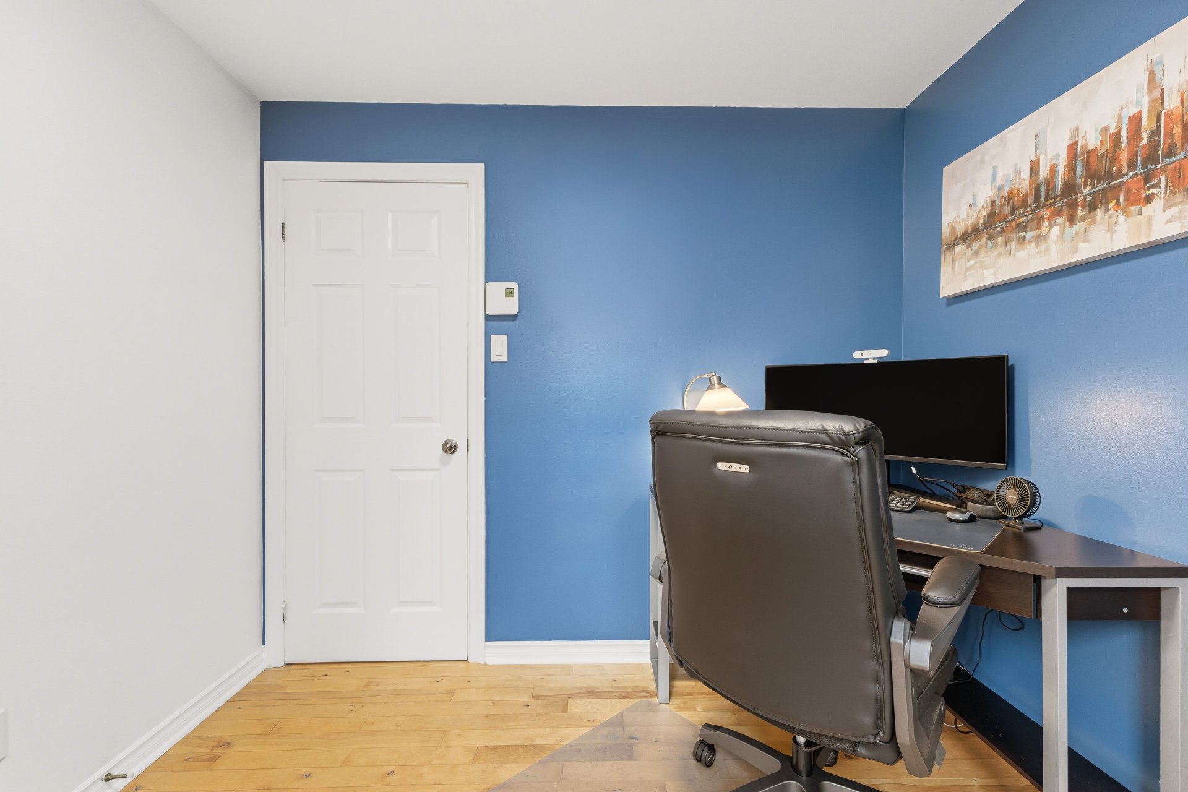
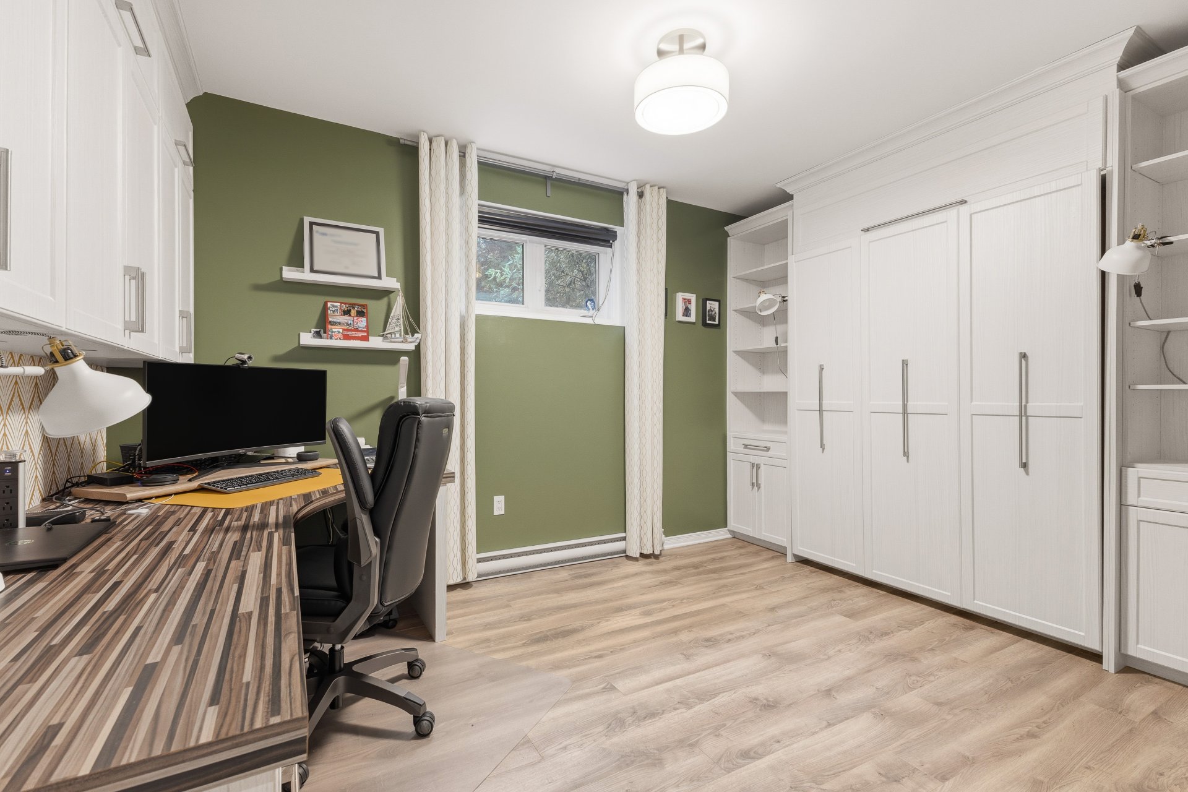
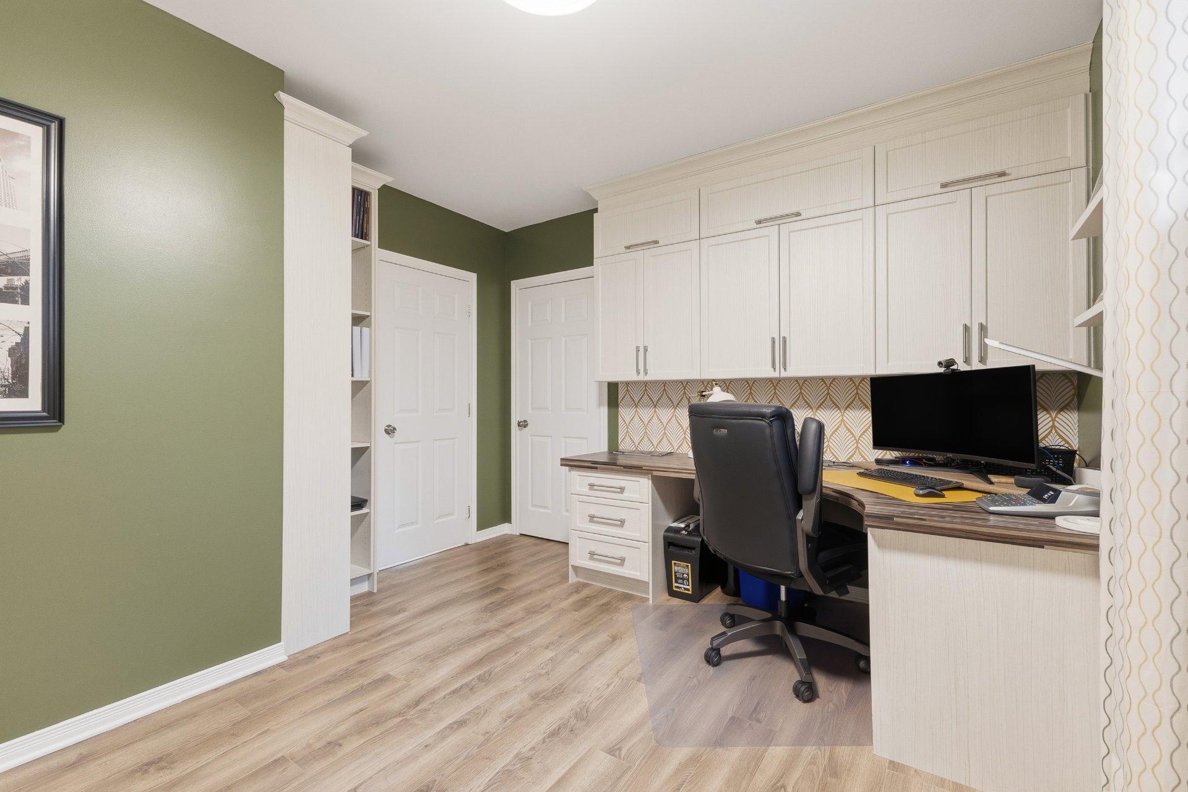
| Office | 1st level/Ground floor | 9 X 9 ft / 2.74 X 2.74 m | Wood |
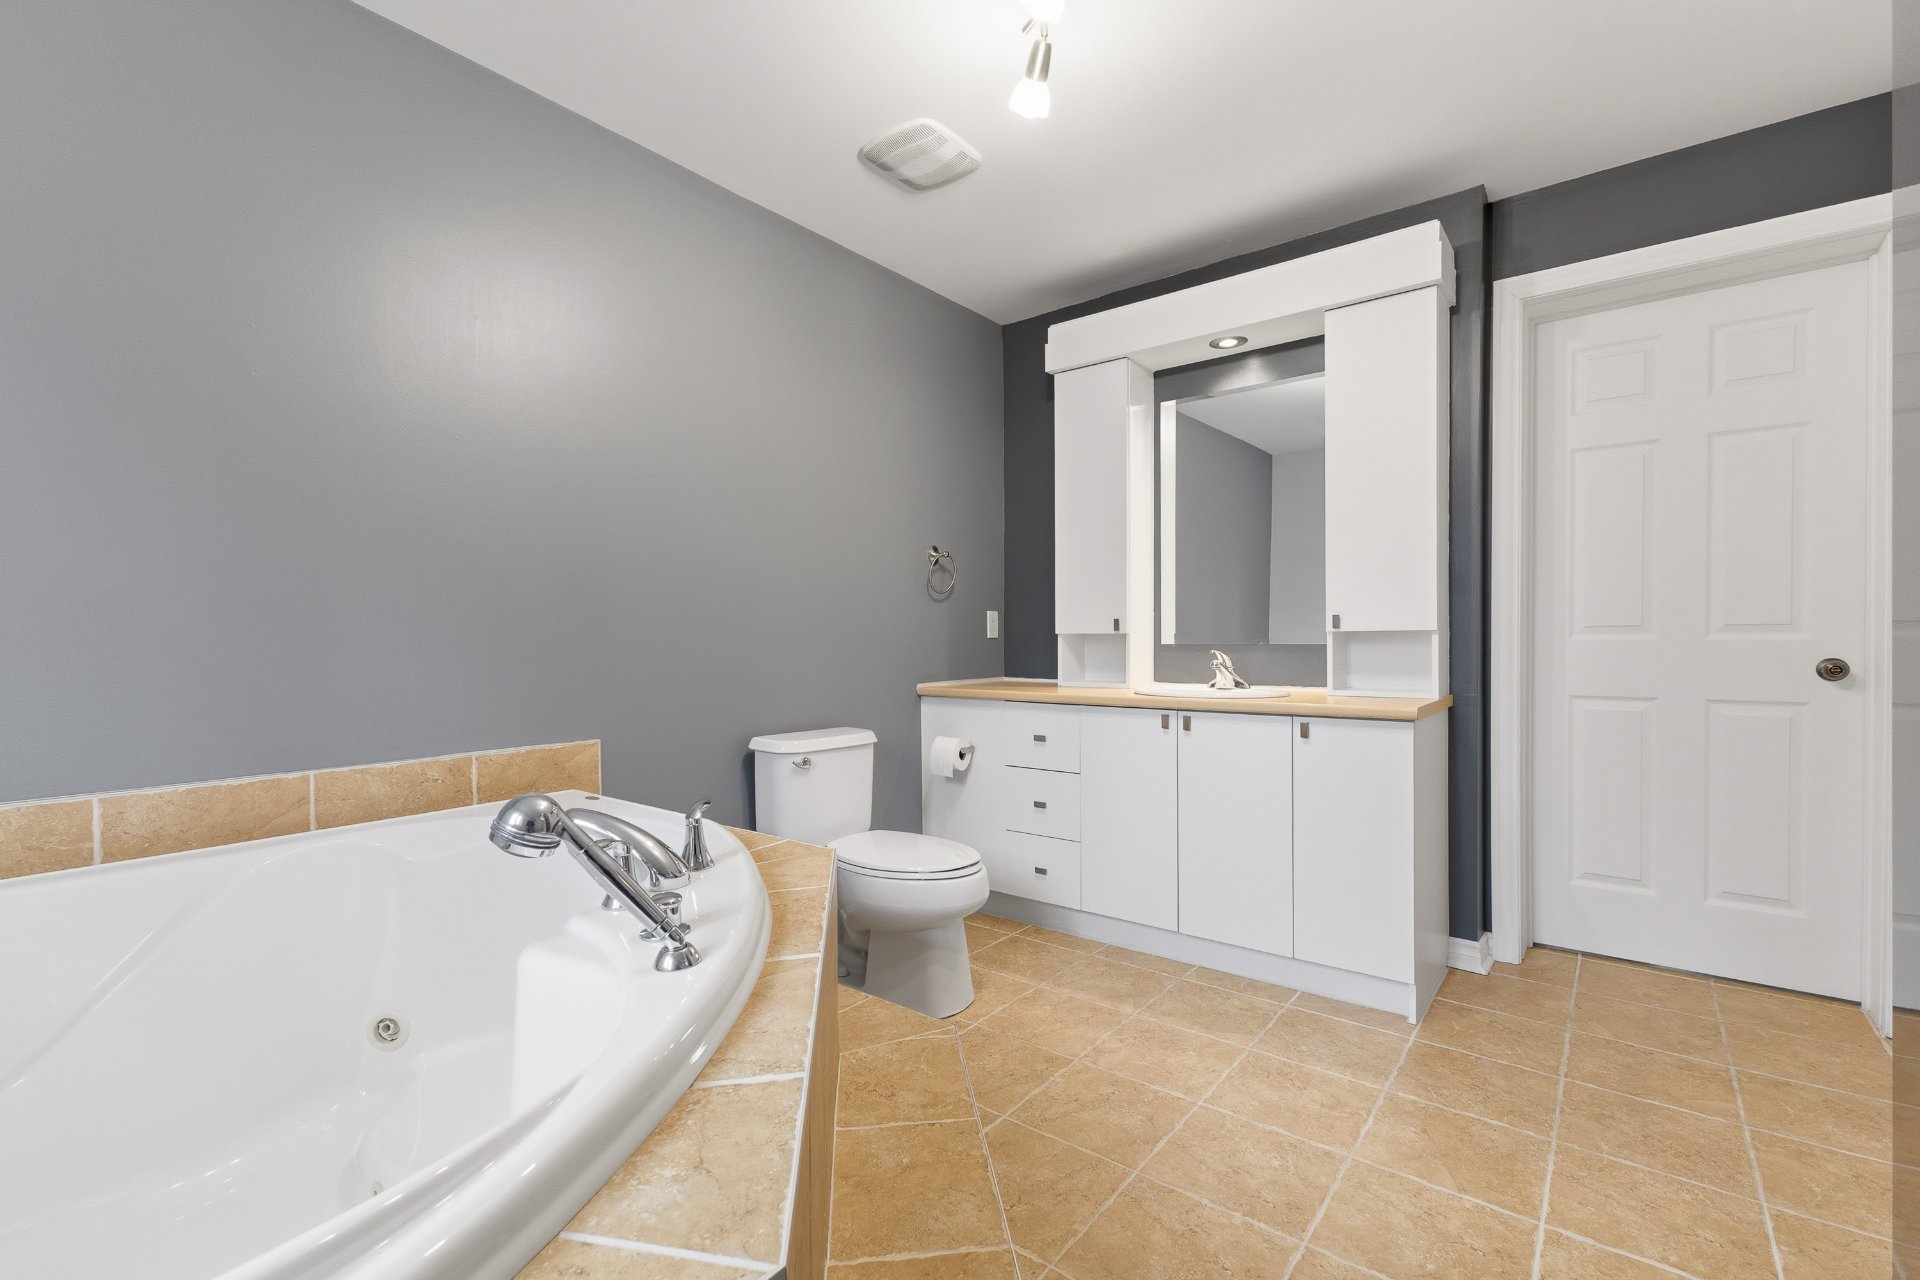
| Bathroom | 1st level/Ground floor | 9.2 X 12 ft / 2.79 X 3.66 m | Ceramic |
| Primary bedroom | 1st level/Ground floor | 13.7 X 18.6 ft / 4.14 X 5.64 m | Wood |
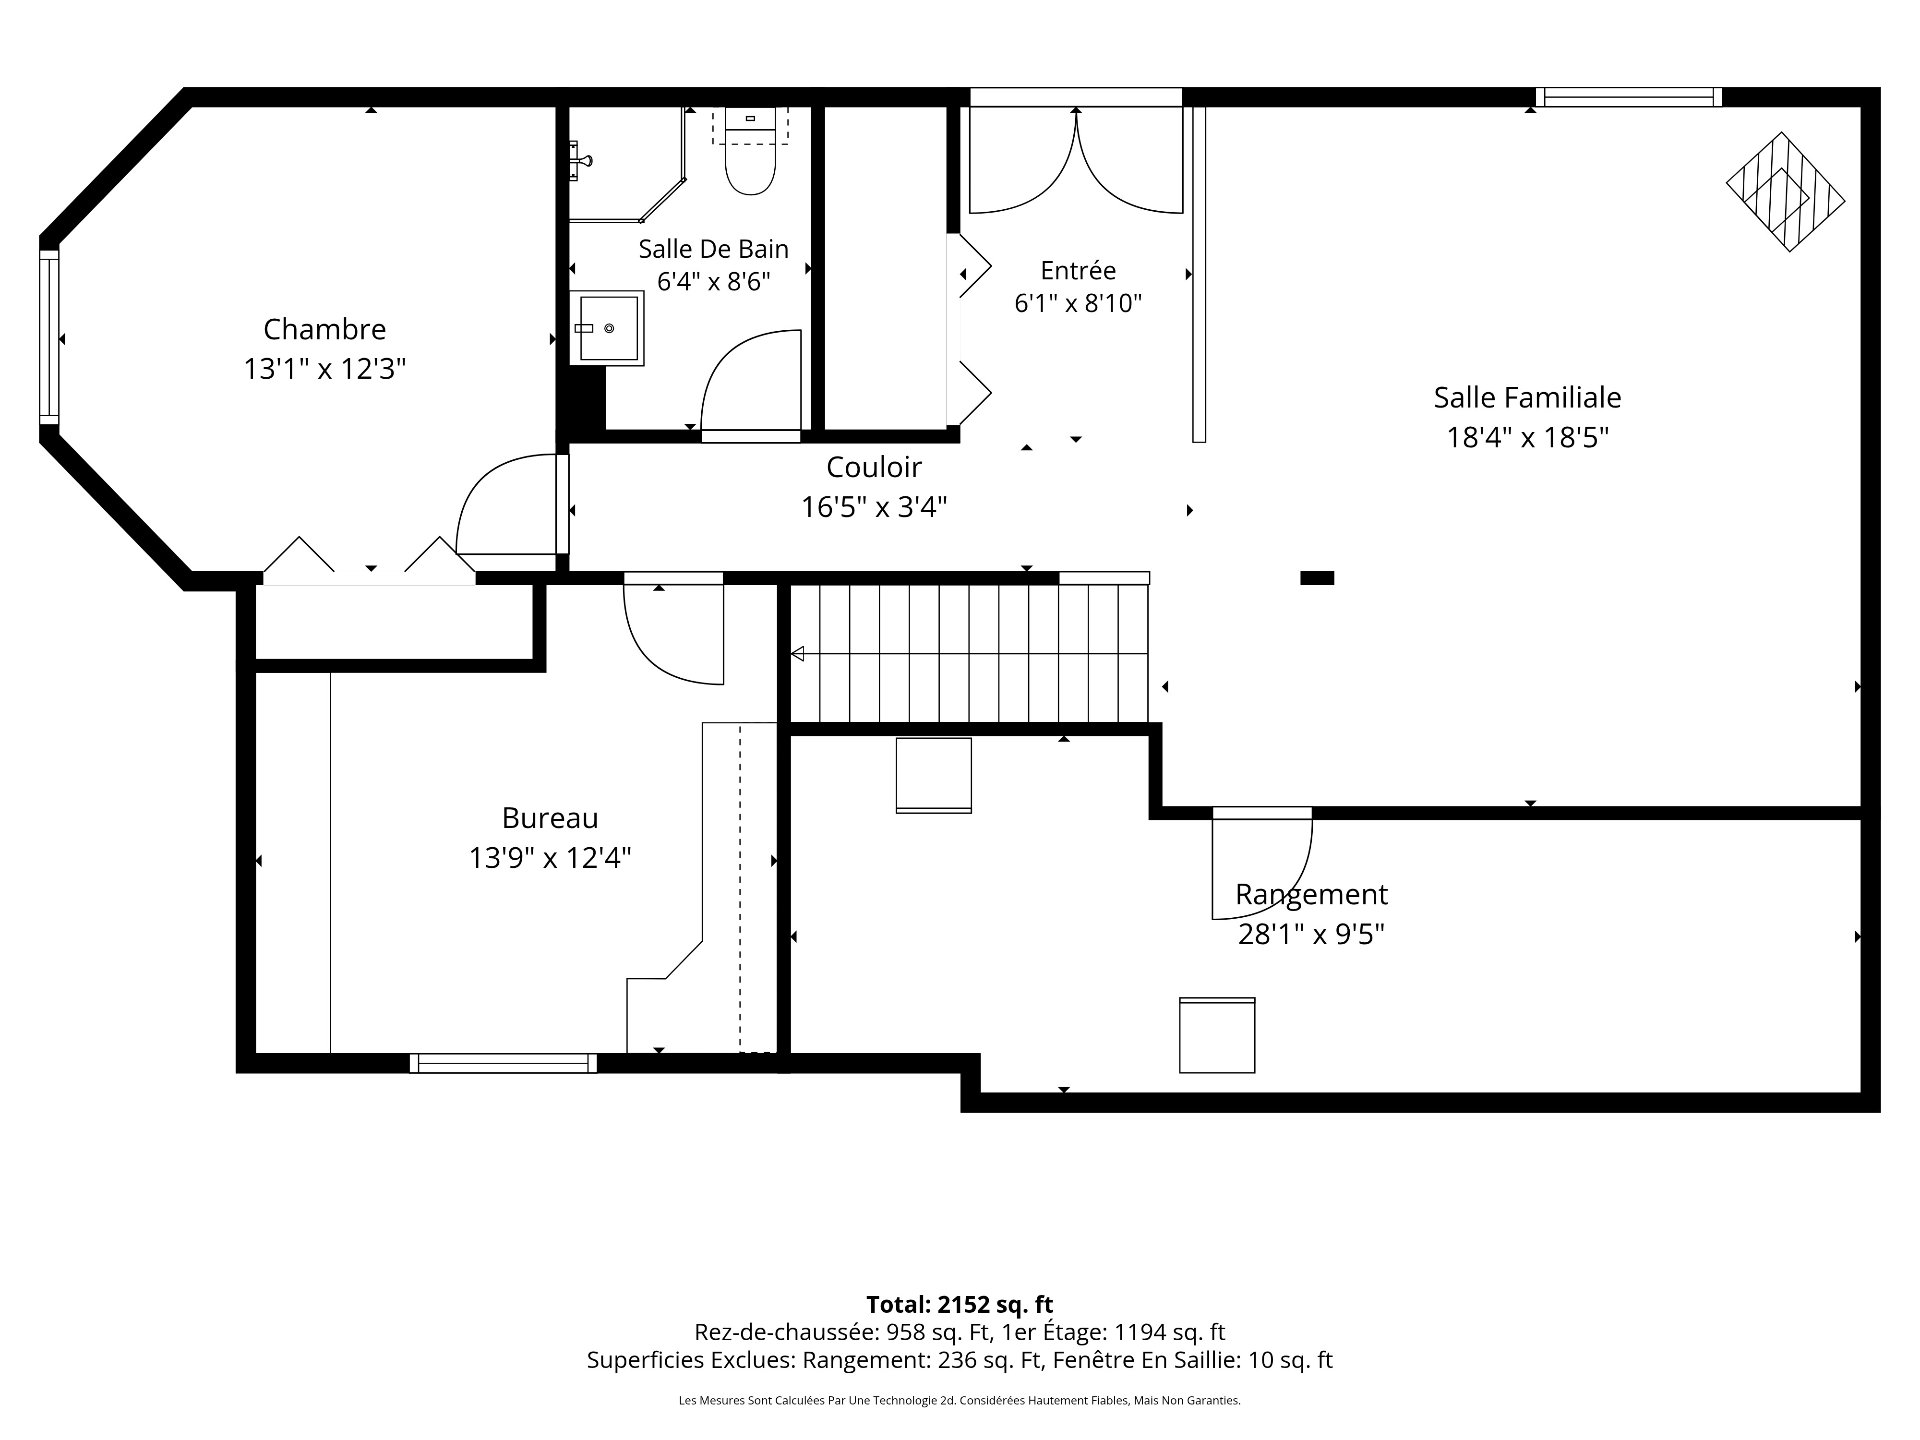
| Other | Basement 1 | 6.1 X 9 ft / 1.85 X 2.74 m | Ceramic |
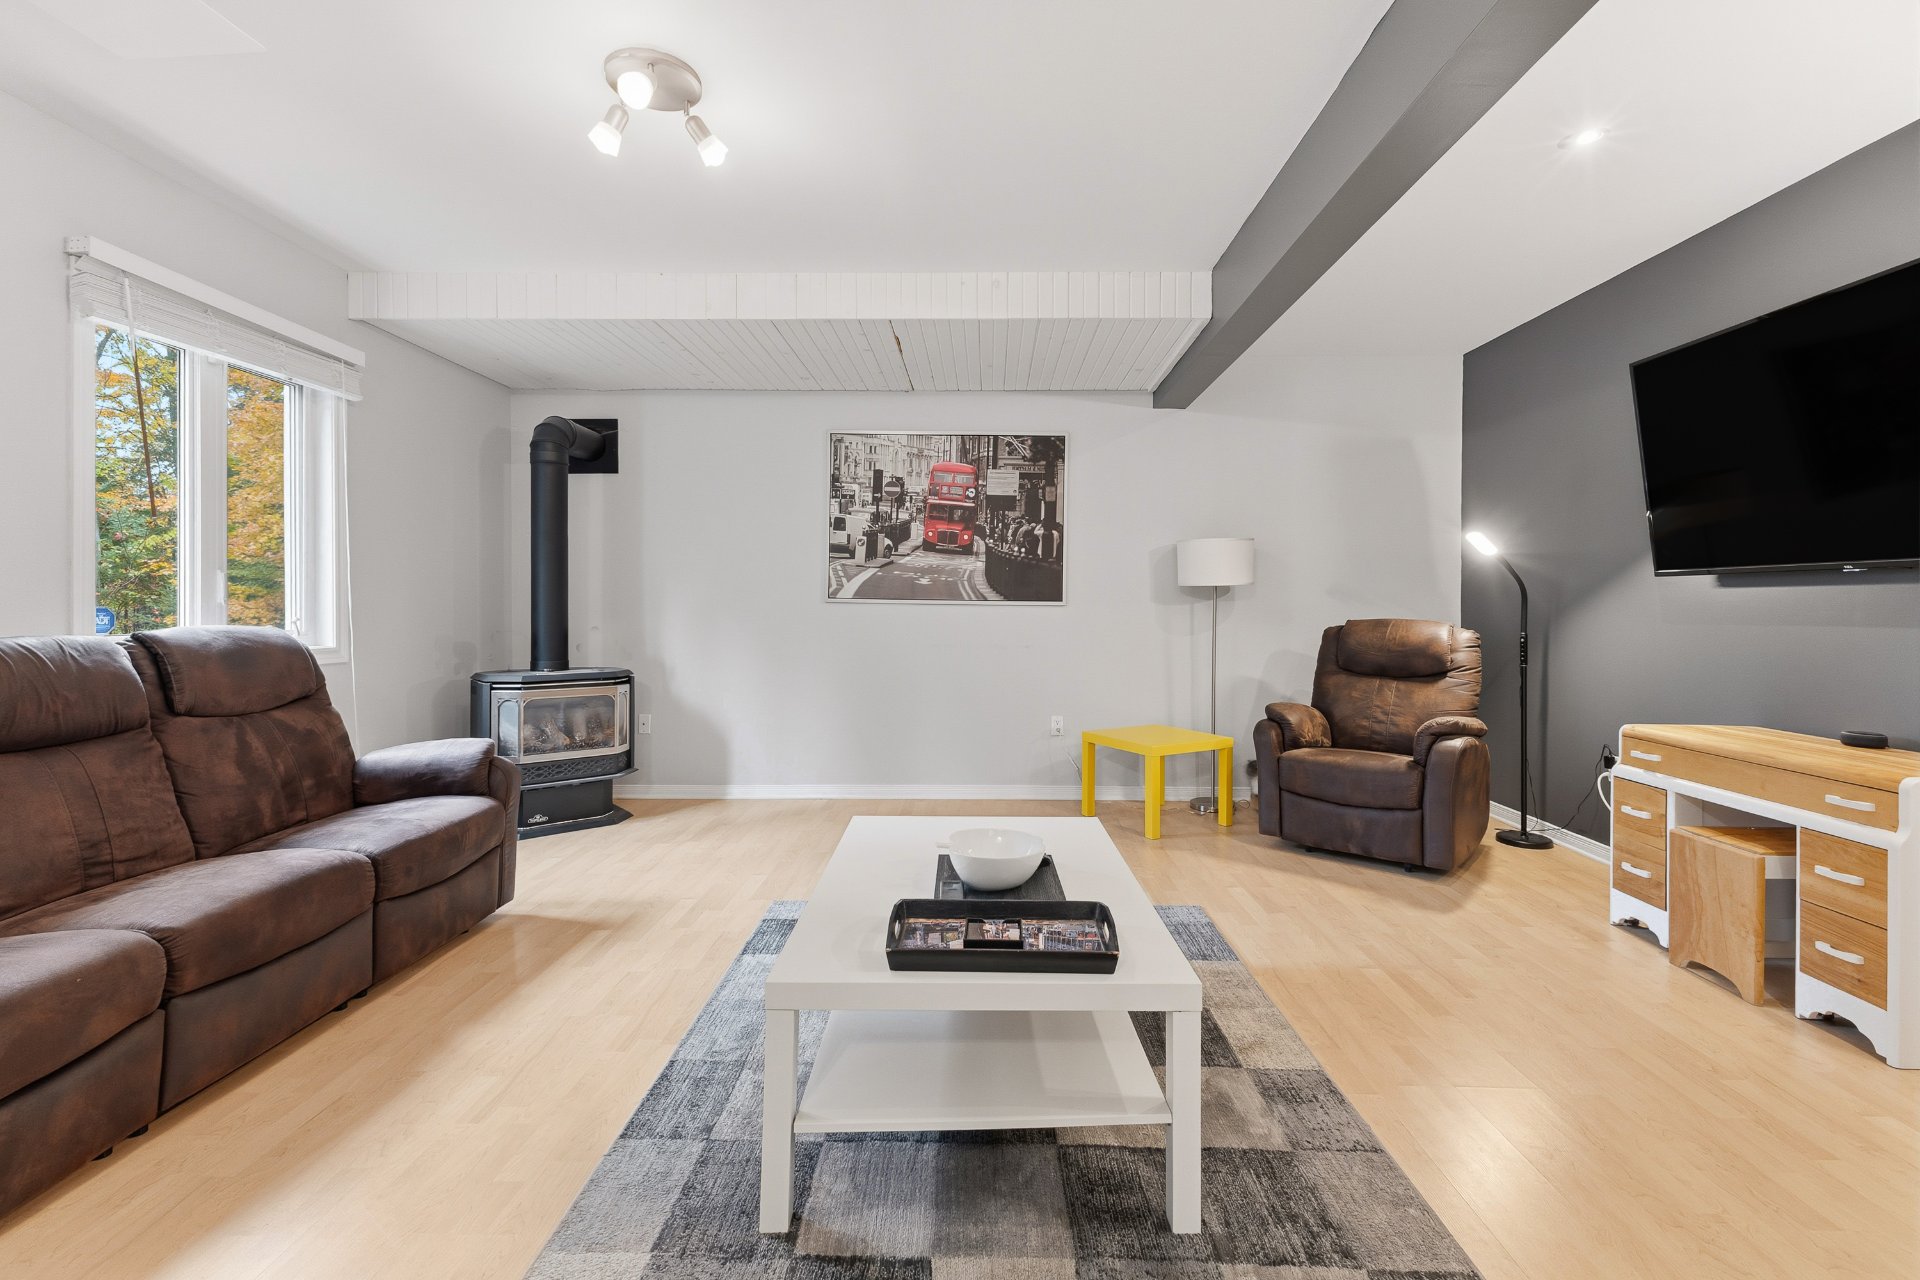
| Family room | Basement 1 | 20 X 4.1 ft / 6.10 X 1.24 m | Laminate floor |
| Workshop | Basement 1 | 8.9 X 27.2 ft / 2.67 X 8.28 m | Concrete |
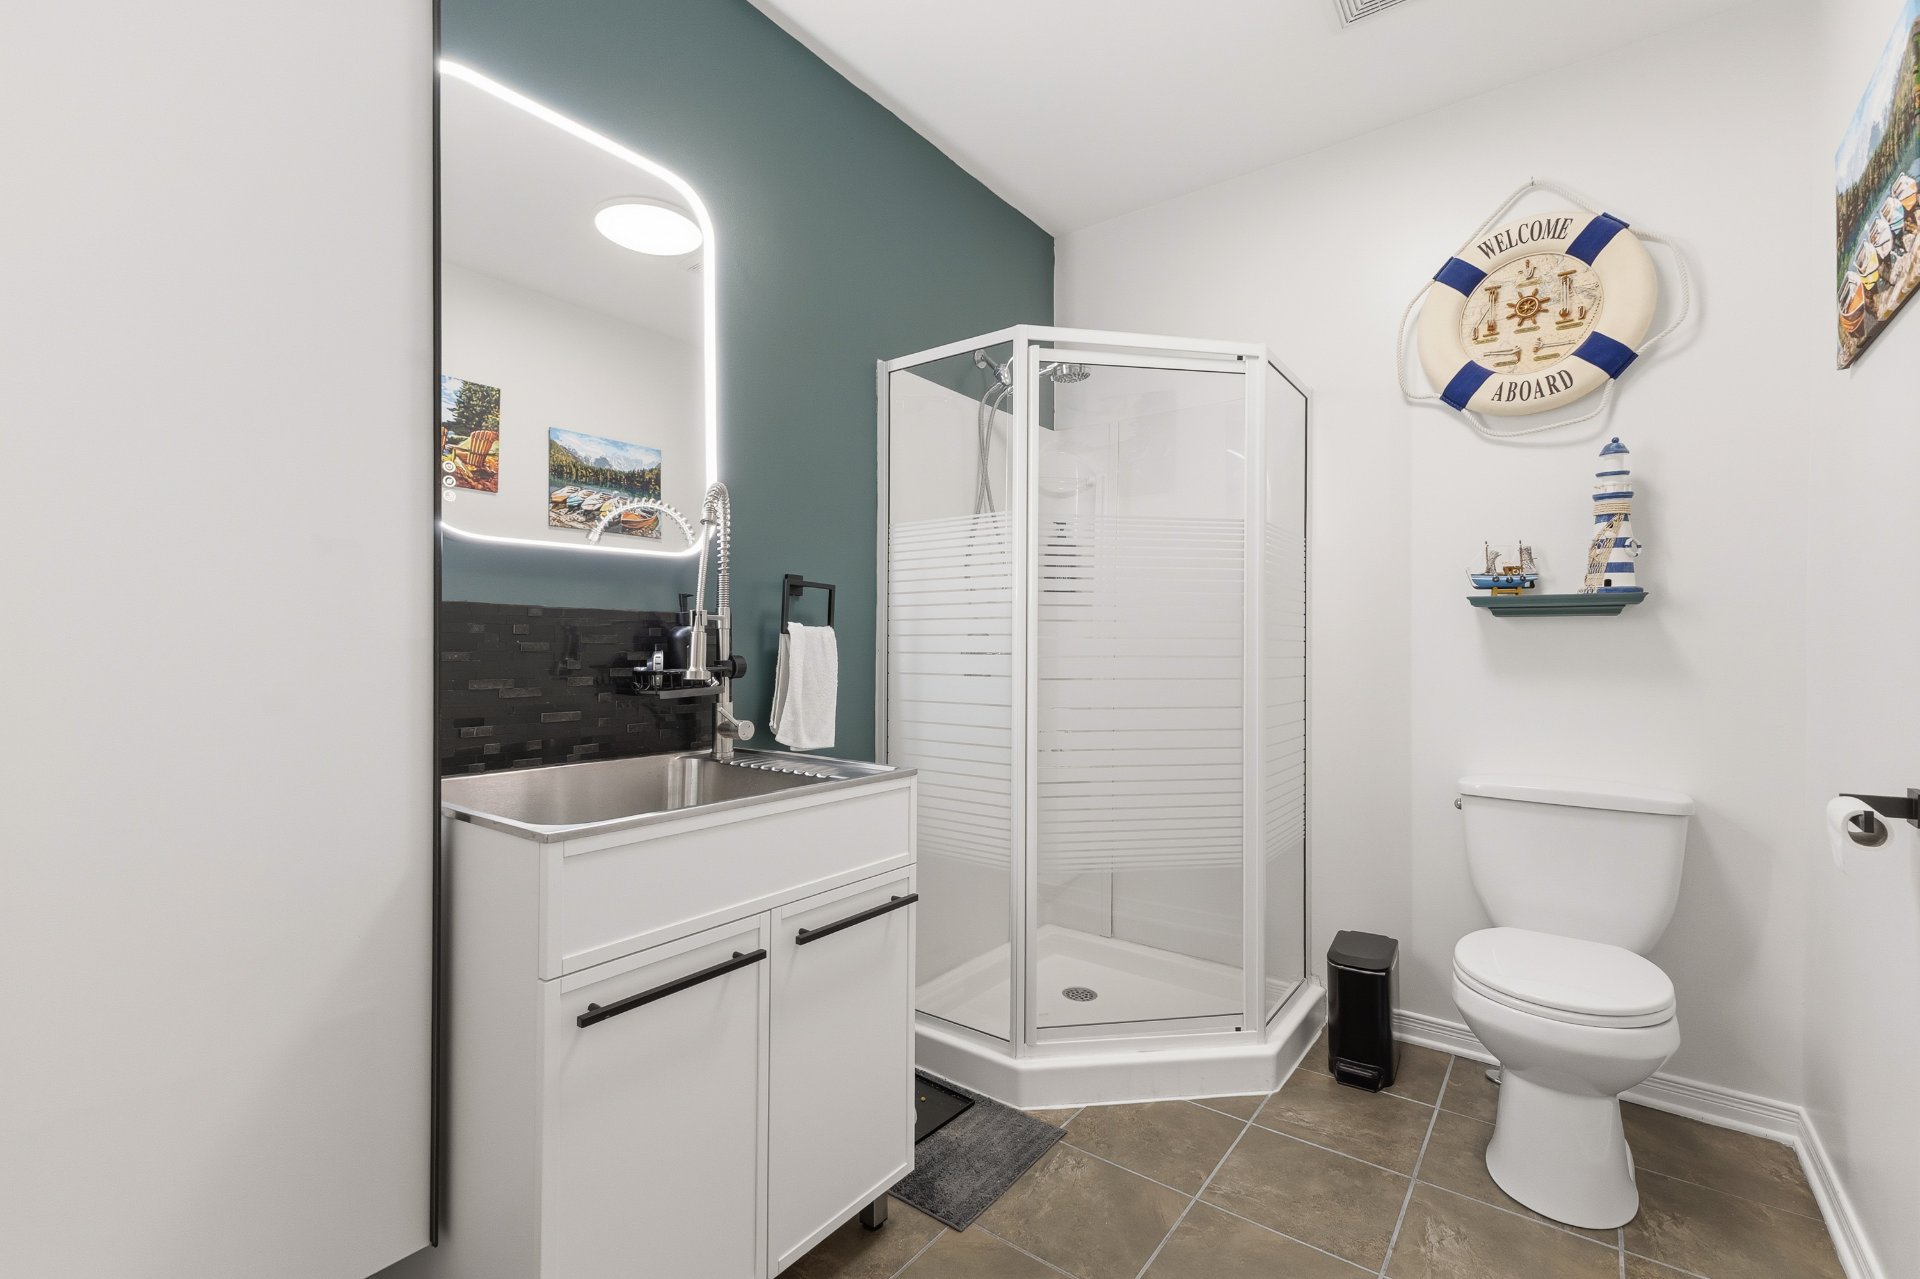
| Bathroom | Basement 1 | 8.11 X 6.4 ft / 2.72 X 1.93 m | Ceramic |
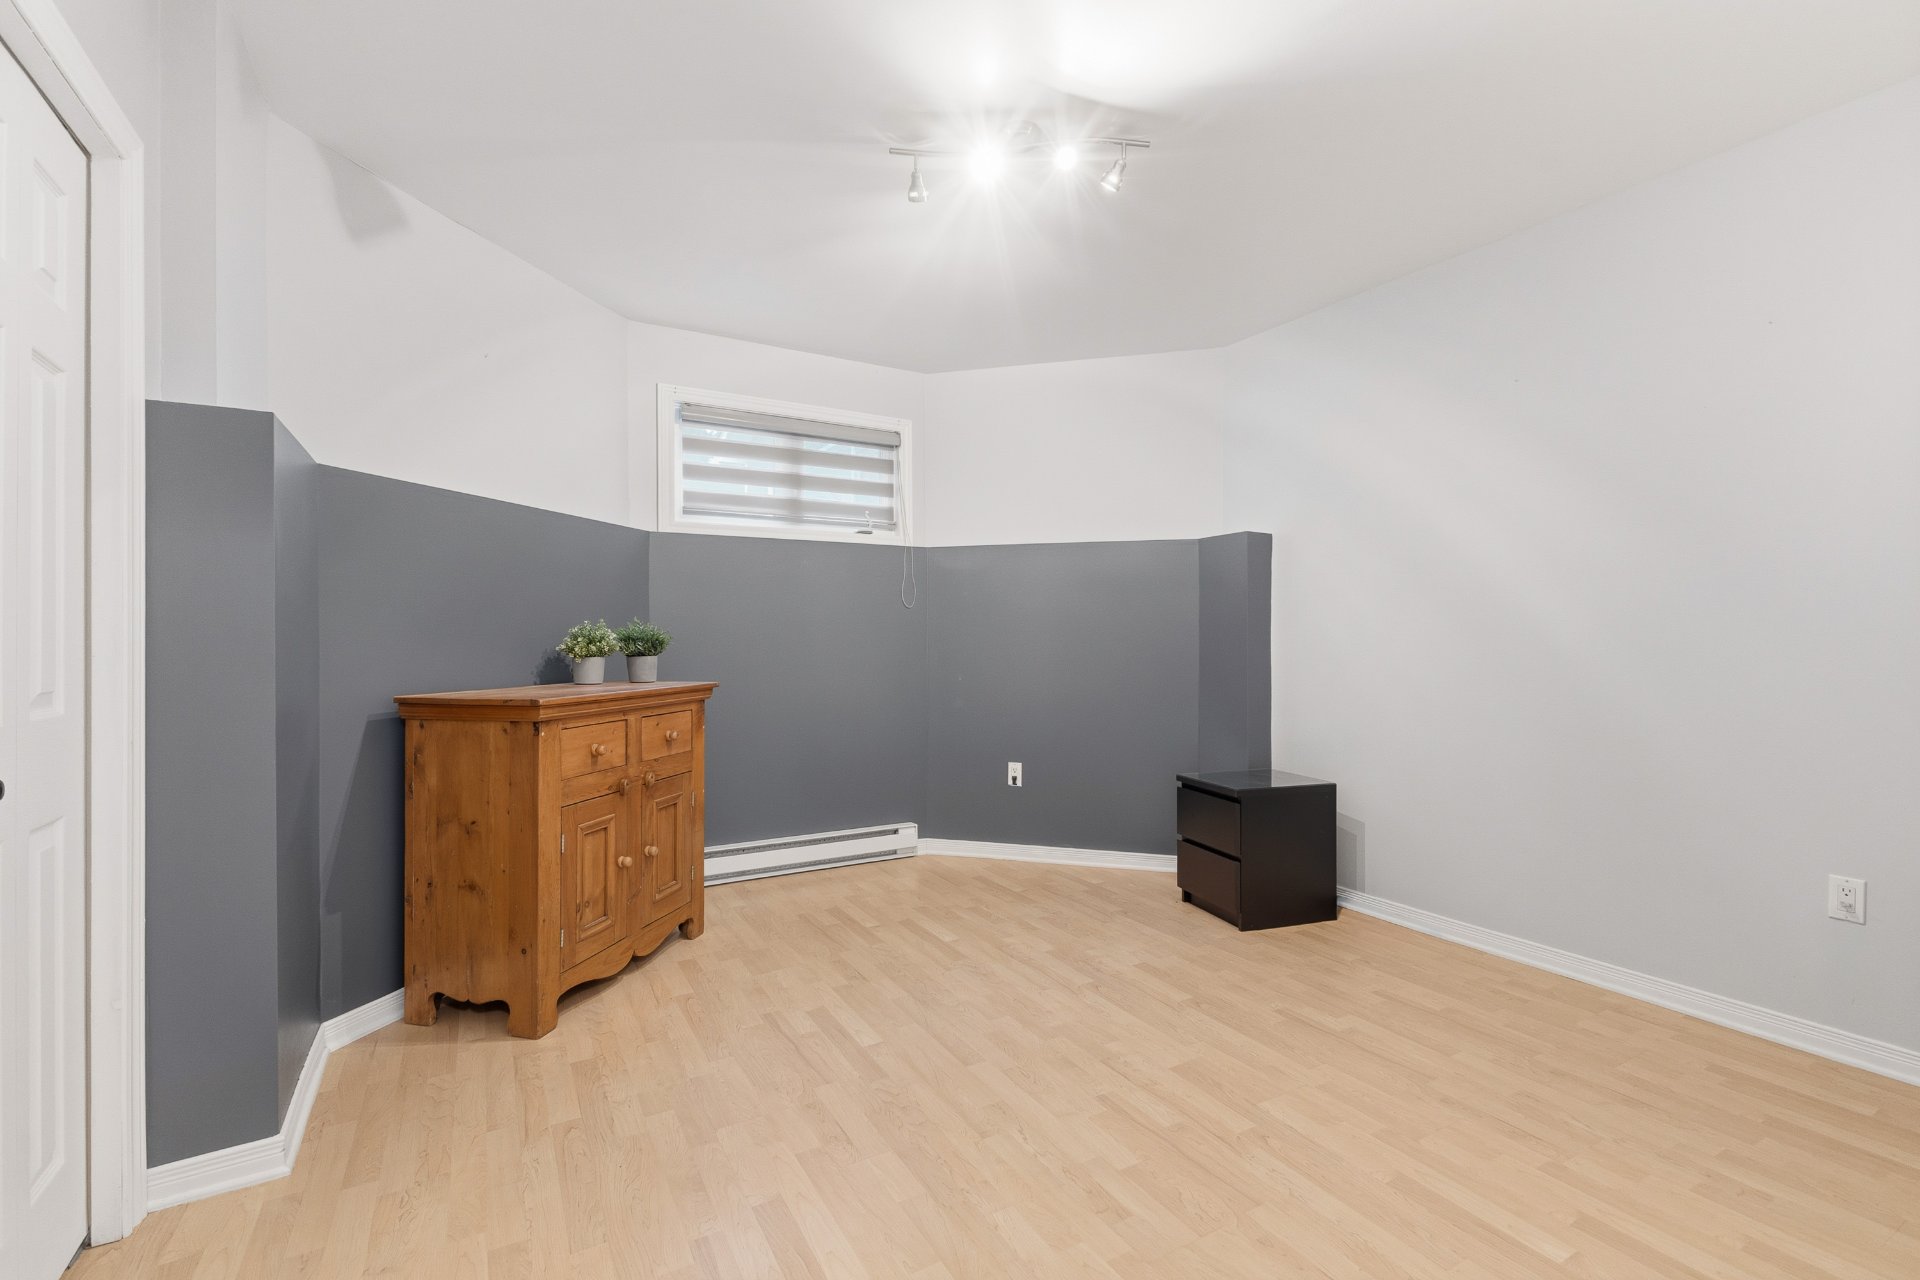
| Bedroom | Basement 1 | 12.8 X 12.4 ft / 3.86 X 3.76 m | Laminate floor |
| Bedroom | Basement 1 | 13.4 X 11.8 ft / 4.06 X 3.56 m | Laminate floor |
Taxes and expenses
| Municipal | $4,284 |
| School | $378 |
Building and interior of the property
| Bedrooms | 3 |
| Bathrooms | 2 |
| Number of rooms | 13 |
| Number of rooms above ground | 1 |
| Number of basement bedrooms | 2 |
| Living area | 1464 Square Feet |
| Expected delay of occupancy | 30 days |
| Items included in the sale | All appliances, curtains, curtain rods and blinds, Napoleon fireplace, wall-mounted TV bracket in the basement, shelves in the bathroom and bedroom, Murphy bed, desk, tire rack in the garage, hot tub, water heater (2020), and electric vehicle charging station (60 A). |
| Items excluded in the sale | The two 420 lb propane tanks (rented from Superior Propane). |
| Dimension of the front of the building | 49 feet |
| Dimension of the depth of building | 27 feet |
| Land area | 62864 square foot |
| Year built | 2007 |
| Municipal assessment (land) | $177,600 |
| Municipal assessment (building) | $434,100 |
| Municipal assessment (total) | $611,700 |
| Assessment year | 2026 |
| Available equipment | Outdoor storage space |
| Available services | Electricity Connected |
| Basement | 6 feet and more, Finished basement, Outdoor entrance |
| Bathroom / Washroom | Ensuite bathroom, Separate shower |
| Cupboard | Melamine |
| Distinctive features | Detached, No rear neighbours, Wooded |
| Driveway | Asphalt, Double width or more |
| Equipment available | Air exchange system, Electric garage door opener, Private yard, Wall-mounted air conditioning |
| Foundation | Poured concrete |
| Garage | Detached, Heated |
| Hearth stove | Gas stove |
| Heating energy | Electricity |
| Heating system | Electric baseboard units |
| Laundry | 1st level/Ground floor, Other, Other ground level |
| Parking | Detached, Driveway, Garage, With outside socket |
| Roofing | Asphalt shingles |
| Sewage system | Disposal field, Septic tank |
| Siding | Pressed fibre, Stone, Stucco |
| Topography | Sloped |
| View | View of the mountain |
| Water supply | Artesian well, Well |
| Window type | Casement, French door, Sliding |
| Windows | PVC |
Addendum
| Welcome to 21, rue du Renard in Cantley! Located in Domaine Lavergne Plateau de Neuville, this bungalow built in 2007 offers comfort and privacy on a wooded 62,864 sq. ft. lot, with no immediate neighbours behind or on either side. A peaceful setting to enjoy life surrounded by nature! The kitchen, featuring a central island and granite countertop, opens onto the dining room and living room, creating an inviting space for entertaining. The spacious primary bedroom includes a large walk-in closet and an adjoining bathroom with a whirlpool tub and double shower. The property offers a total of 3 bedrooms, a spacious office and 2 full bathrooms. A Napoleon propane fireplace and a wall-mounted air conditioner add to your comfort. The fully finished walk-out level features 9-foot ceilings and direct outdoor access. It includes a large living room, two bedrooms, a full bathroom and generous storage space. On the main floor, the spacious office features plenty of cabinetry and an included Murphy bed, making it easy to accommodate guests as needed. At the back, enjoy a 13.5 × 20 ft. deck on the main level and an equally sized terrace on the walk-out level. Fully covered, the lower terrace houses the hot tub included in the sale. Two inviting spaces for outdoor dining, entertaining or simply relaxing in a private, wooded setting. The detached, insulated and heated 16 × 22 ft. garage provides practical space for storage or projects. The large paved driveway accommodates several vehicles, while the paved side driveway offers parking for a boat, trailer or utility vehicle and convenient access to the backyard. An electric vehicle charging station and a generator connection setup complete the amenities. For everyday needs, services in the Cantley area include IGA Famille Charles on montée de la Source, de l'Orée-des-Bois and de la Rose-des-Vents elementary schools, and CPE Aux Petits Campagnards. The multifunctional community centre, municipal library, Mary-Anne-Phillips Park and Mont Cascades ski resort also offer recreational opportunities for the whole family. The school serving the property must be confirmed with the school service centre. For information about improvements and work declared by the sellers over the years, please consult the Seller's Declarations form. An inviting property combining space, comfort and privacy for enjoying life surrounded by nature! |