$679,900
11 Rue Lavergne
Cantley
Cantley
Type
Bungalow
Bedrooms
4
Living area
139 Square Meters
Bathrooms
1
MLS® 9985097
Property description
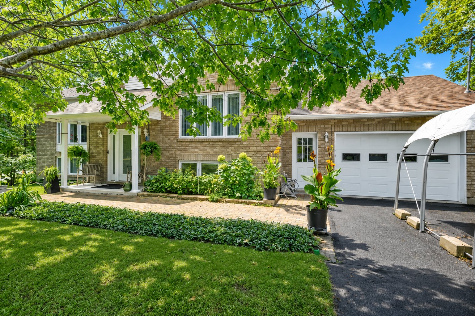
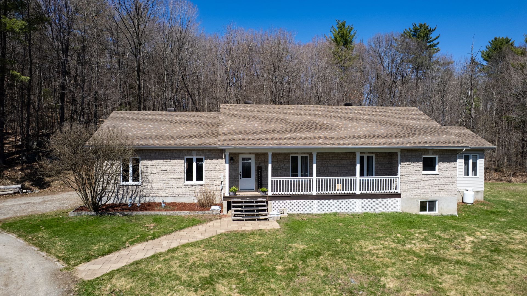
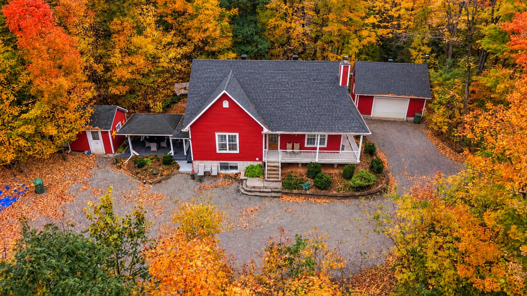
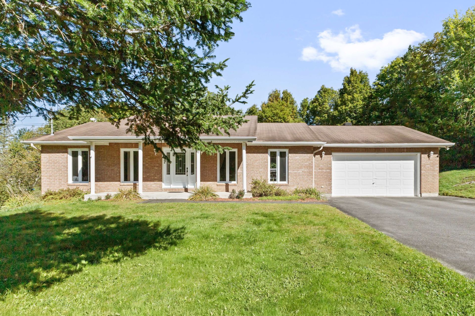
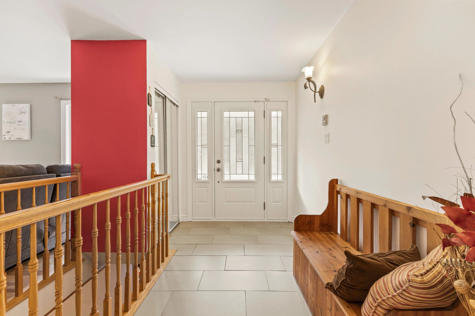
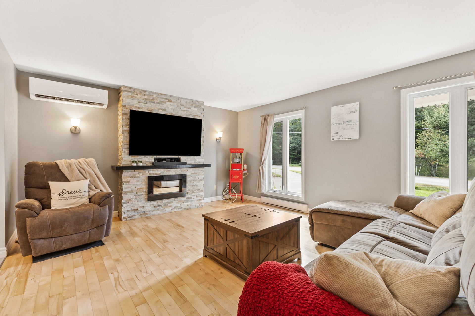
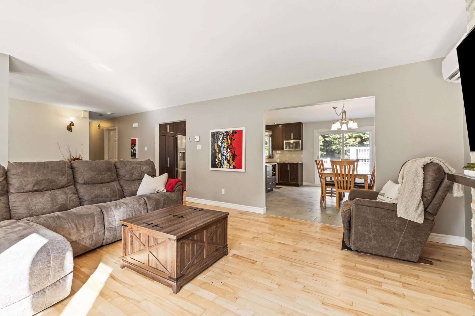
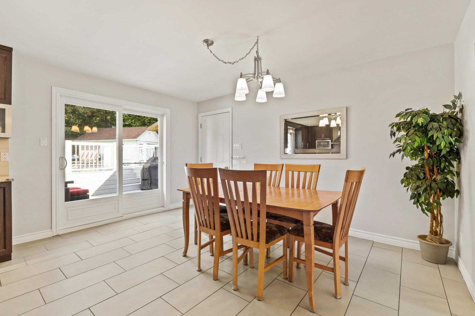
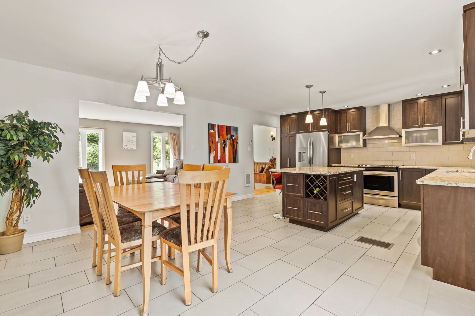
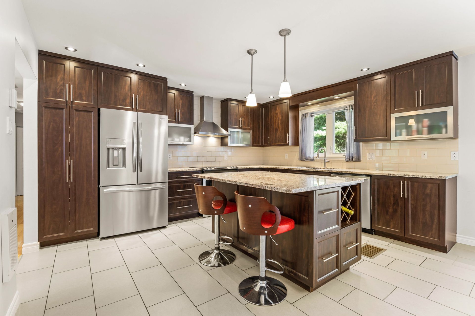
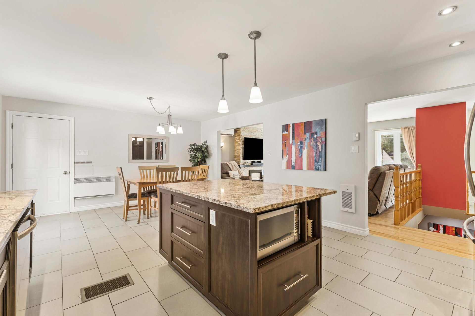
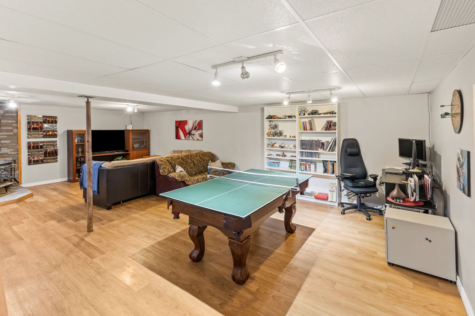
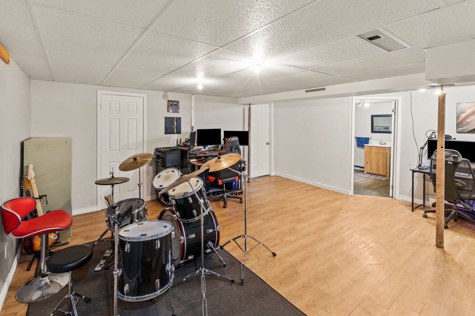
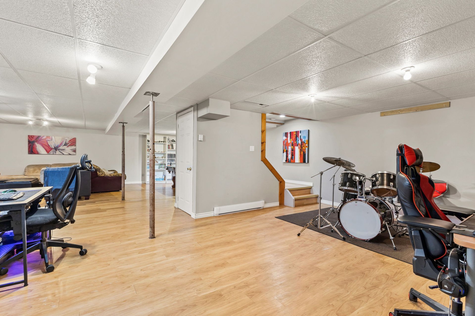
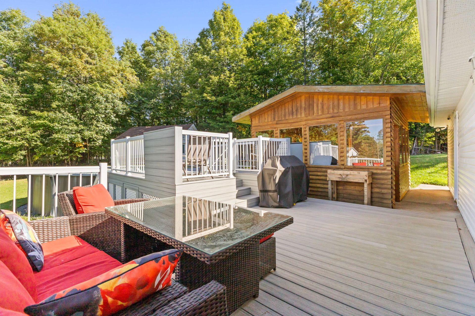
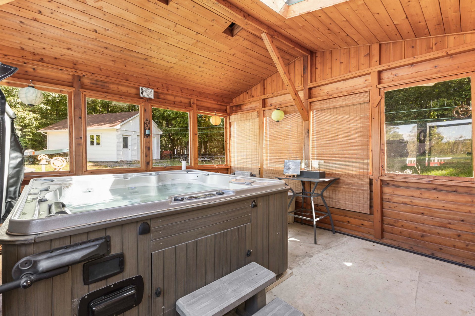
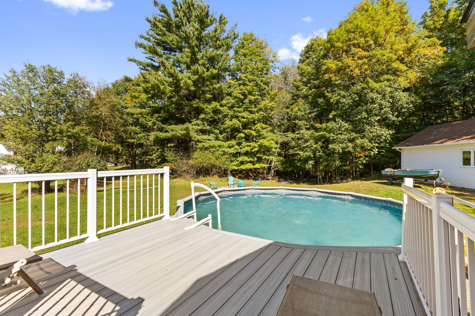
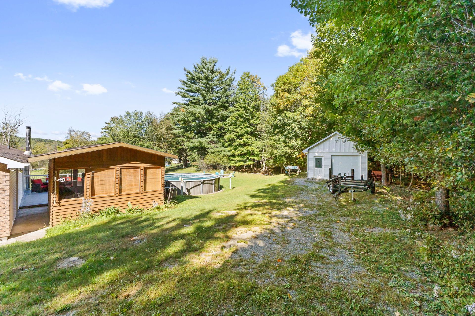
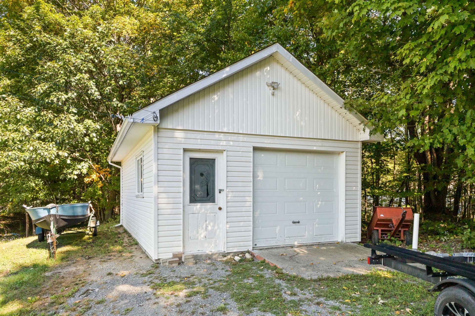
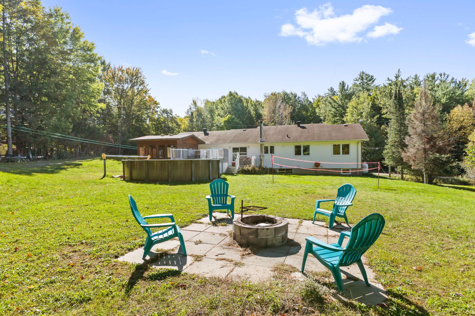
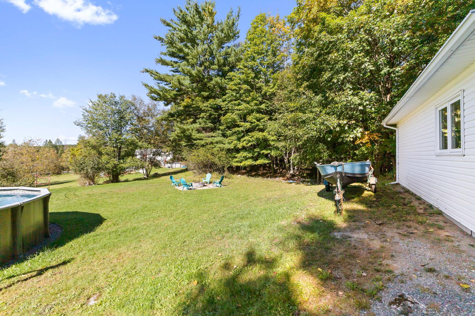
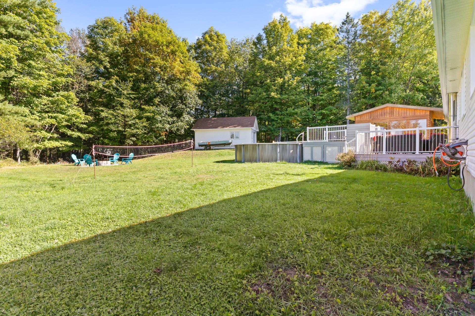
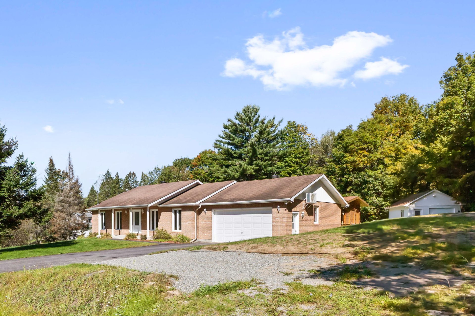
Rare find in Cantley! Spacious 4-bedroom bungalow on a private wooded lot featuring a heated above-ground pool, a spa under a gazebo for year-round enjoyment, an attached double garage, plus a 2nd detached garage. Stylish kitchen with ceiling-height Shaker-style cabinetry, granite countertops and a large central island. Finished basement offering multiple possibilities, wall-mounted heat pump and spacious family room. Plenty of space for vehicles, a boat, RV and storage. Less than 8 min. from Highway 50 and 15 min. from the interprovincial bridges. Occupancy possible in 30 days. A move-in-ready home! Come see it today.
Details
Room dimension
| Room | Floor | Dimensions | Floor covering |
|---|---|---|---|
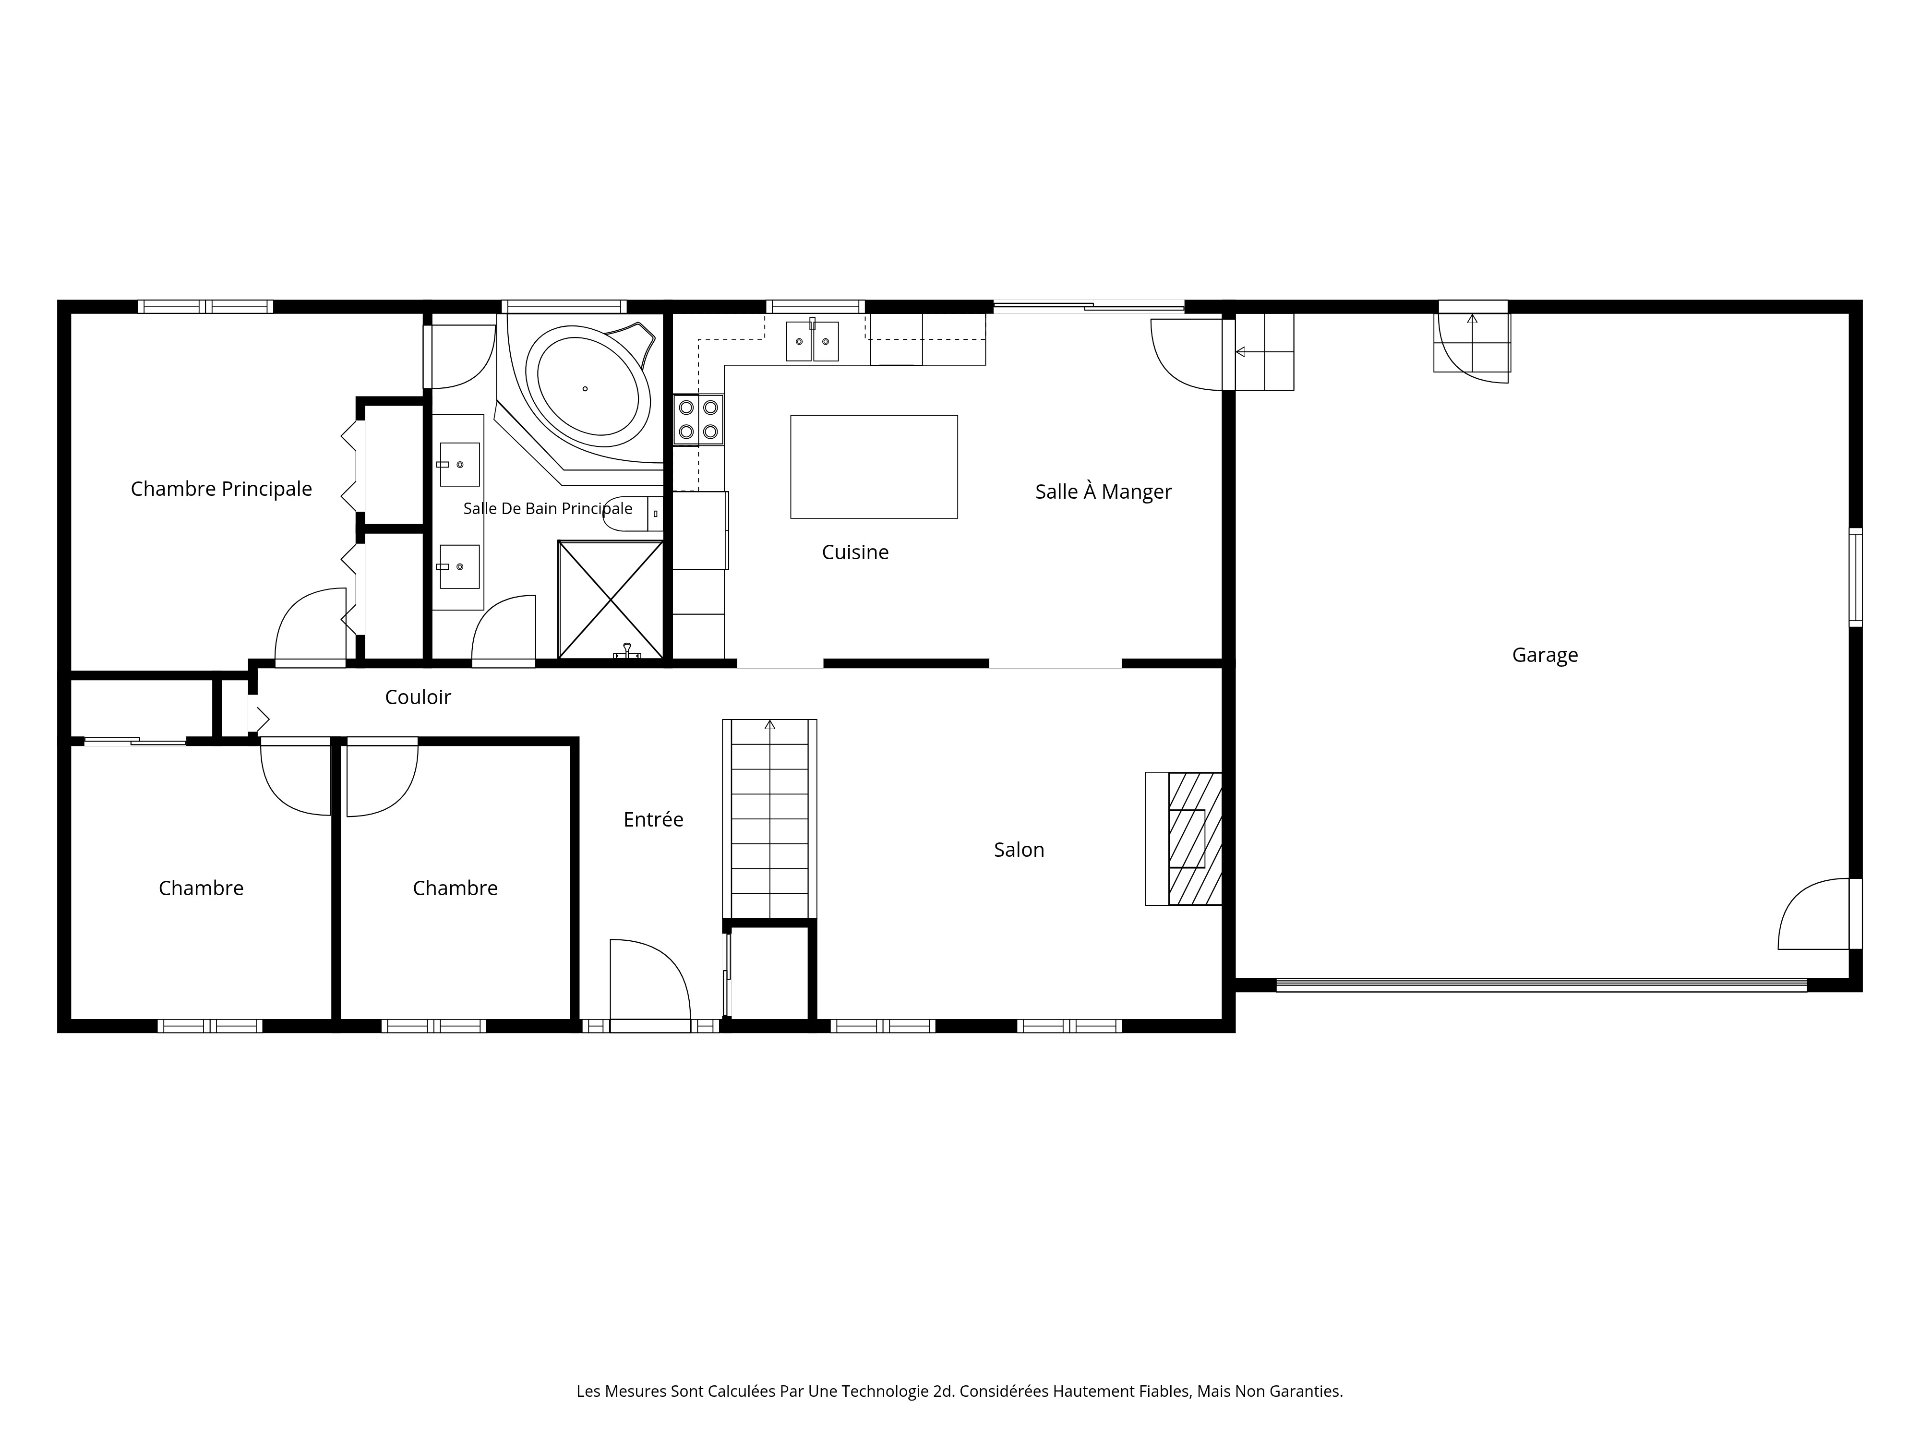
| Hall | 1st level/Ground floor | 11 X 6.5 ft / 3.35 X 1.96 m | Ceramic |
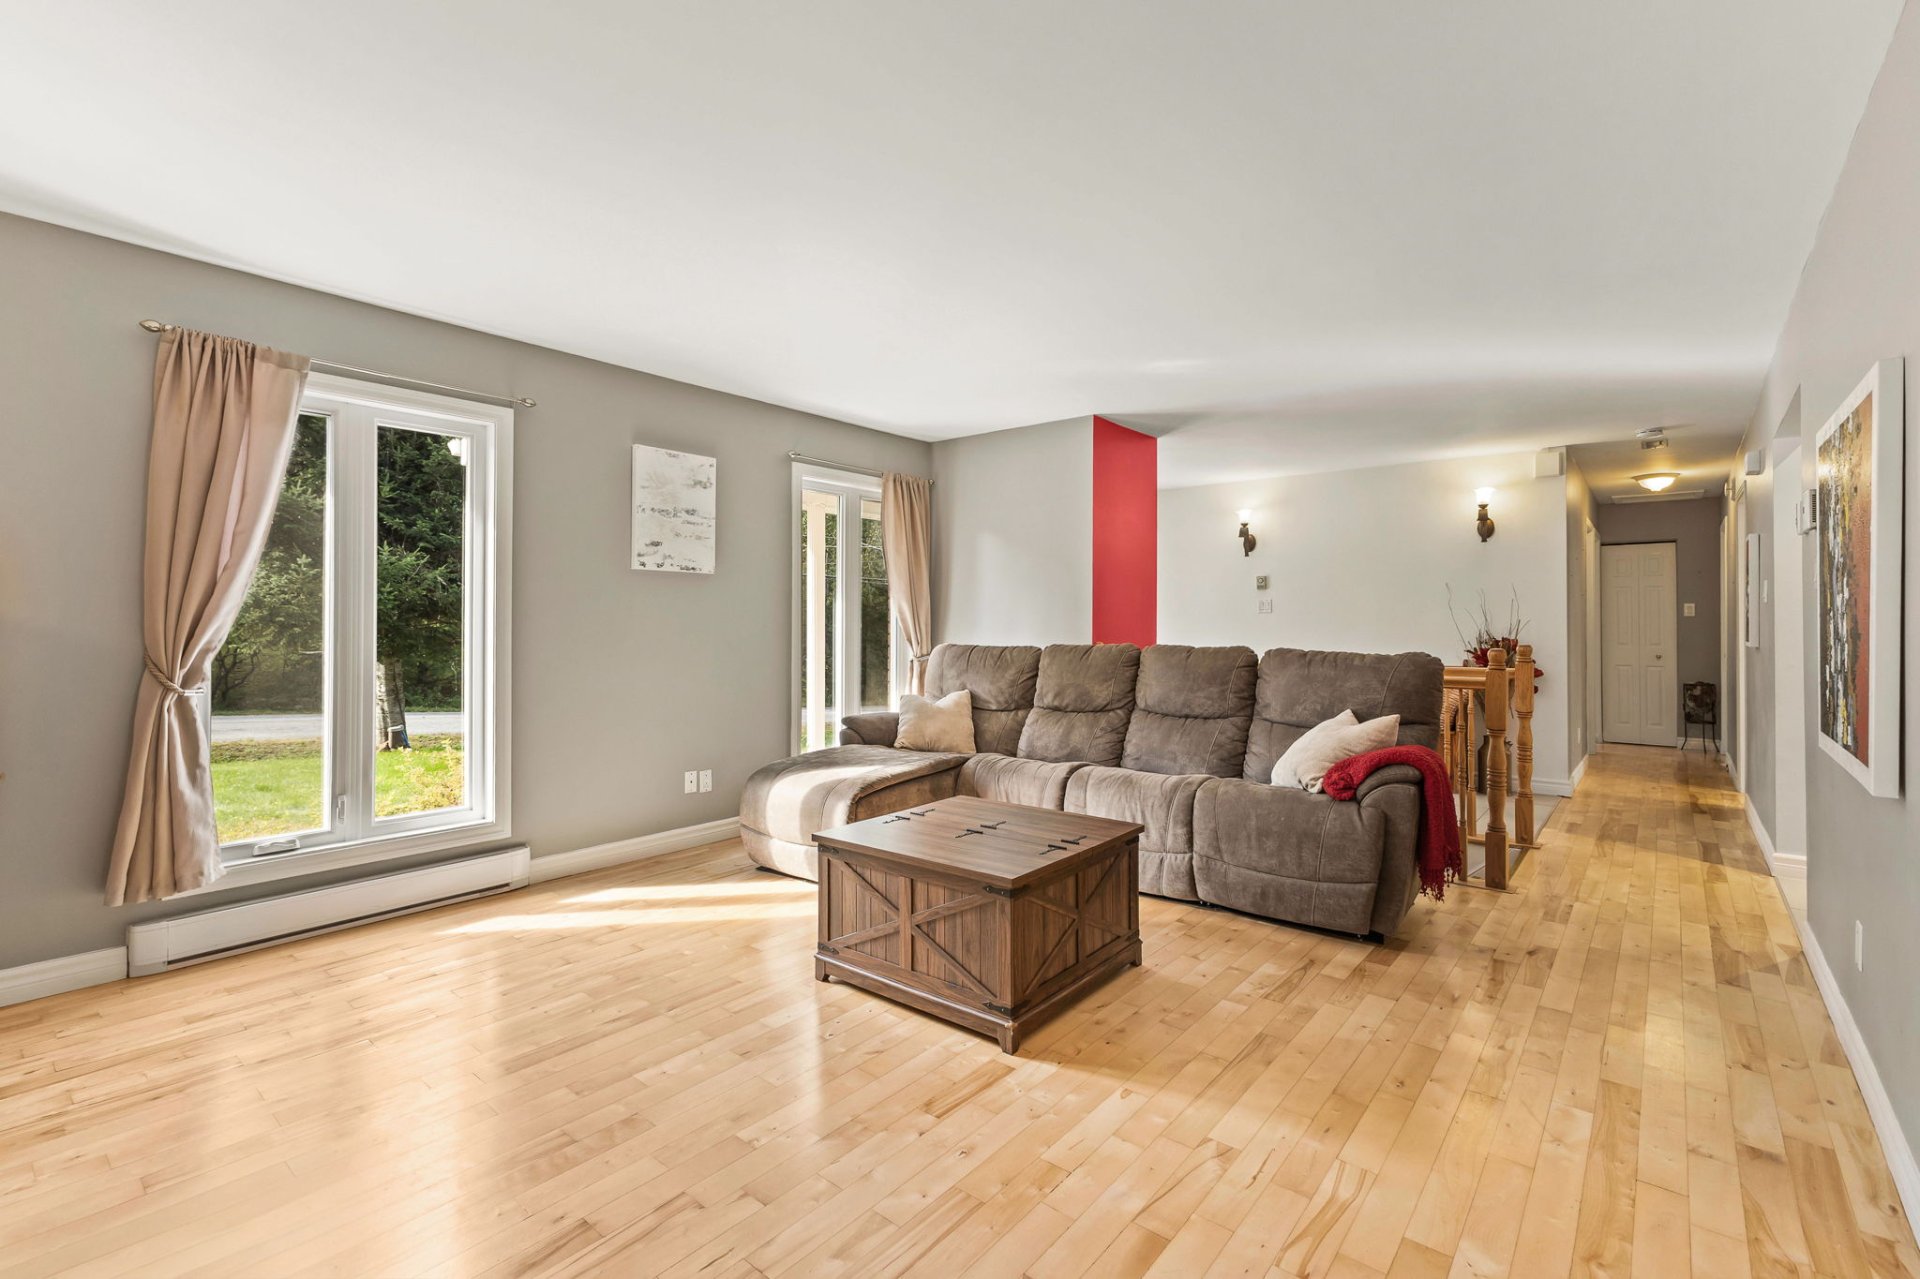
| Living room | 1st level/Ground floor | 13.10 X 10 ft / 4.22 X 3.05 m | Wood |
| Dining room | 1st level/Ground floor | 14.3 X 10 ft / 4.34 X 3.05 m | Ceramic |
| Kitchen | 1st level/Ground floor | 12.2 X 14.2 ft / 3.71 X 4.32 m | Ceramic |
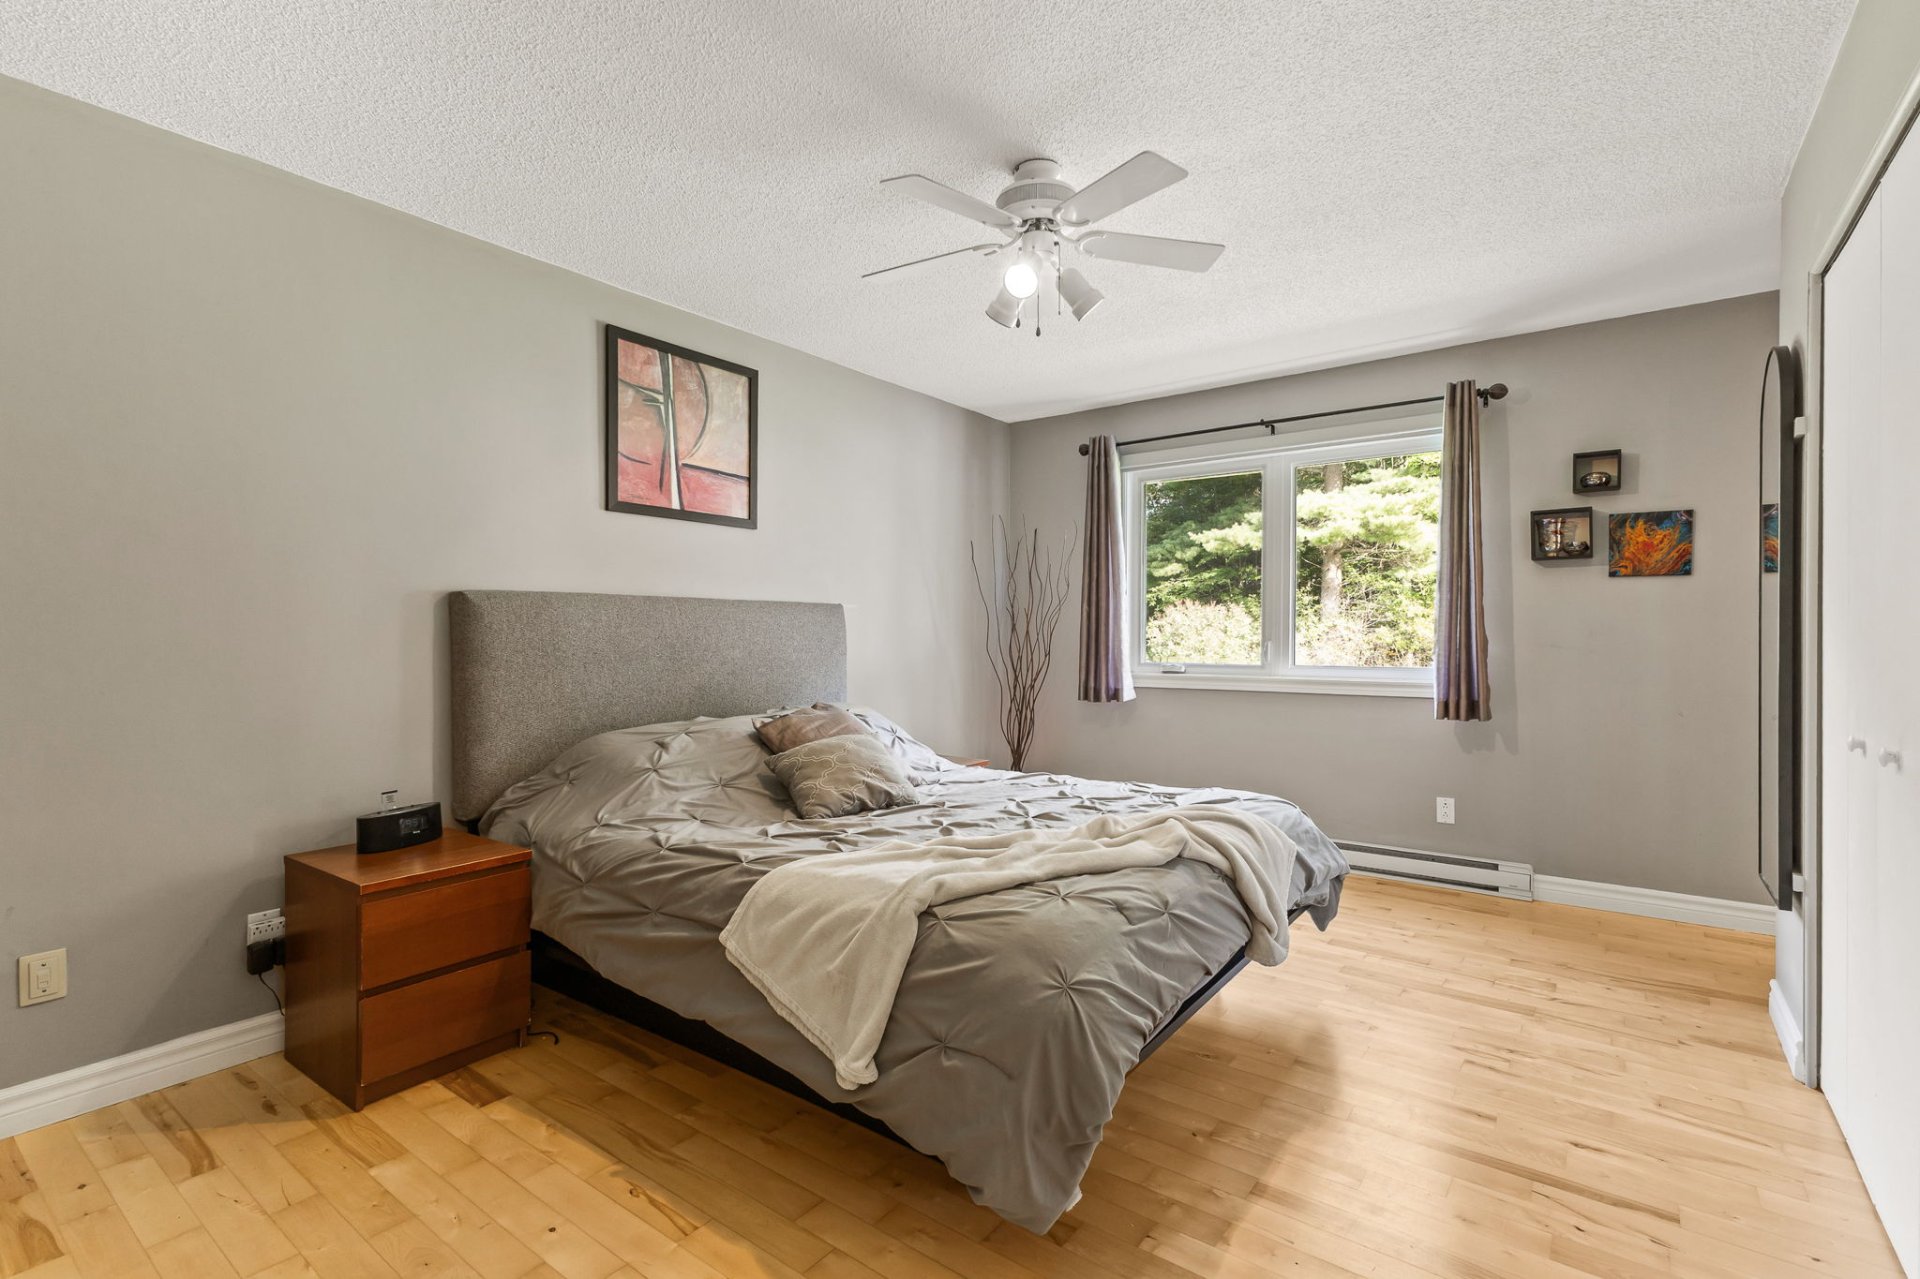
| Primary bedroom | 1st level/Ground floor | 15.3 X 10.9 ft / 4.65 X 3.28 m | Wood |
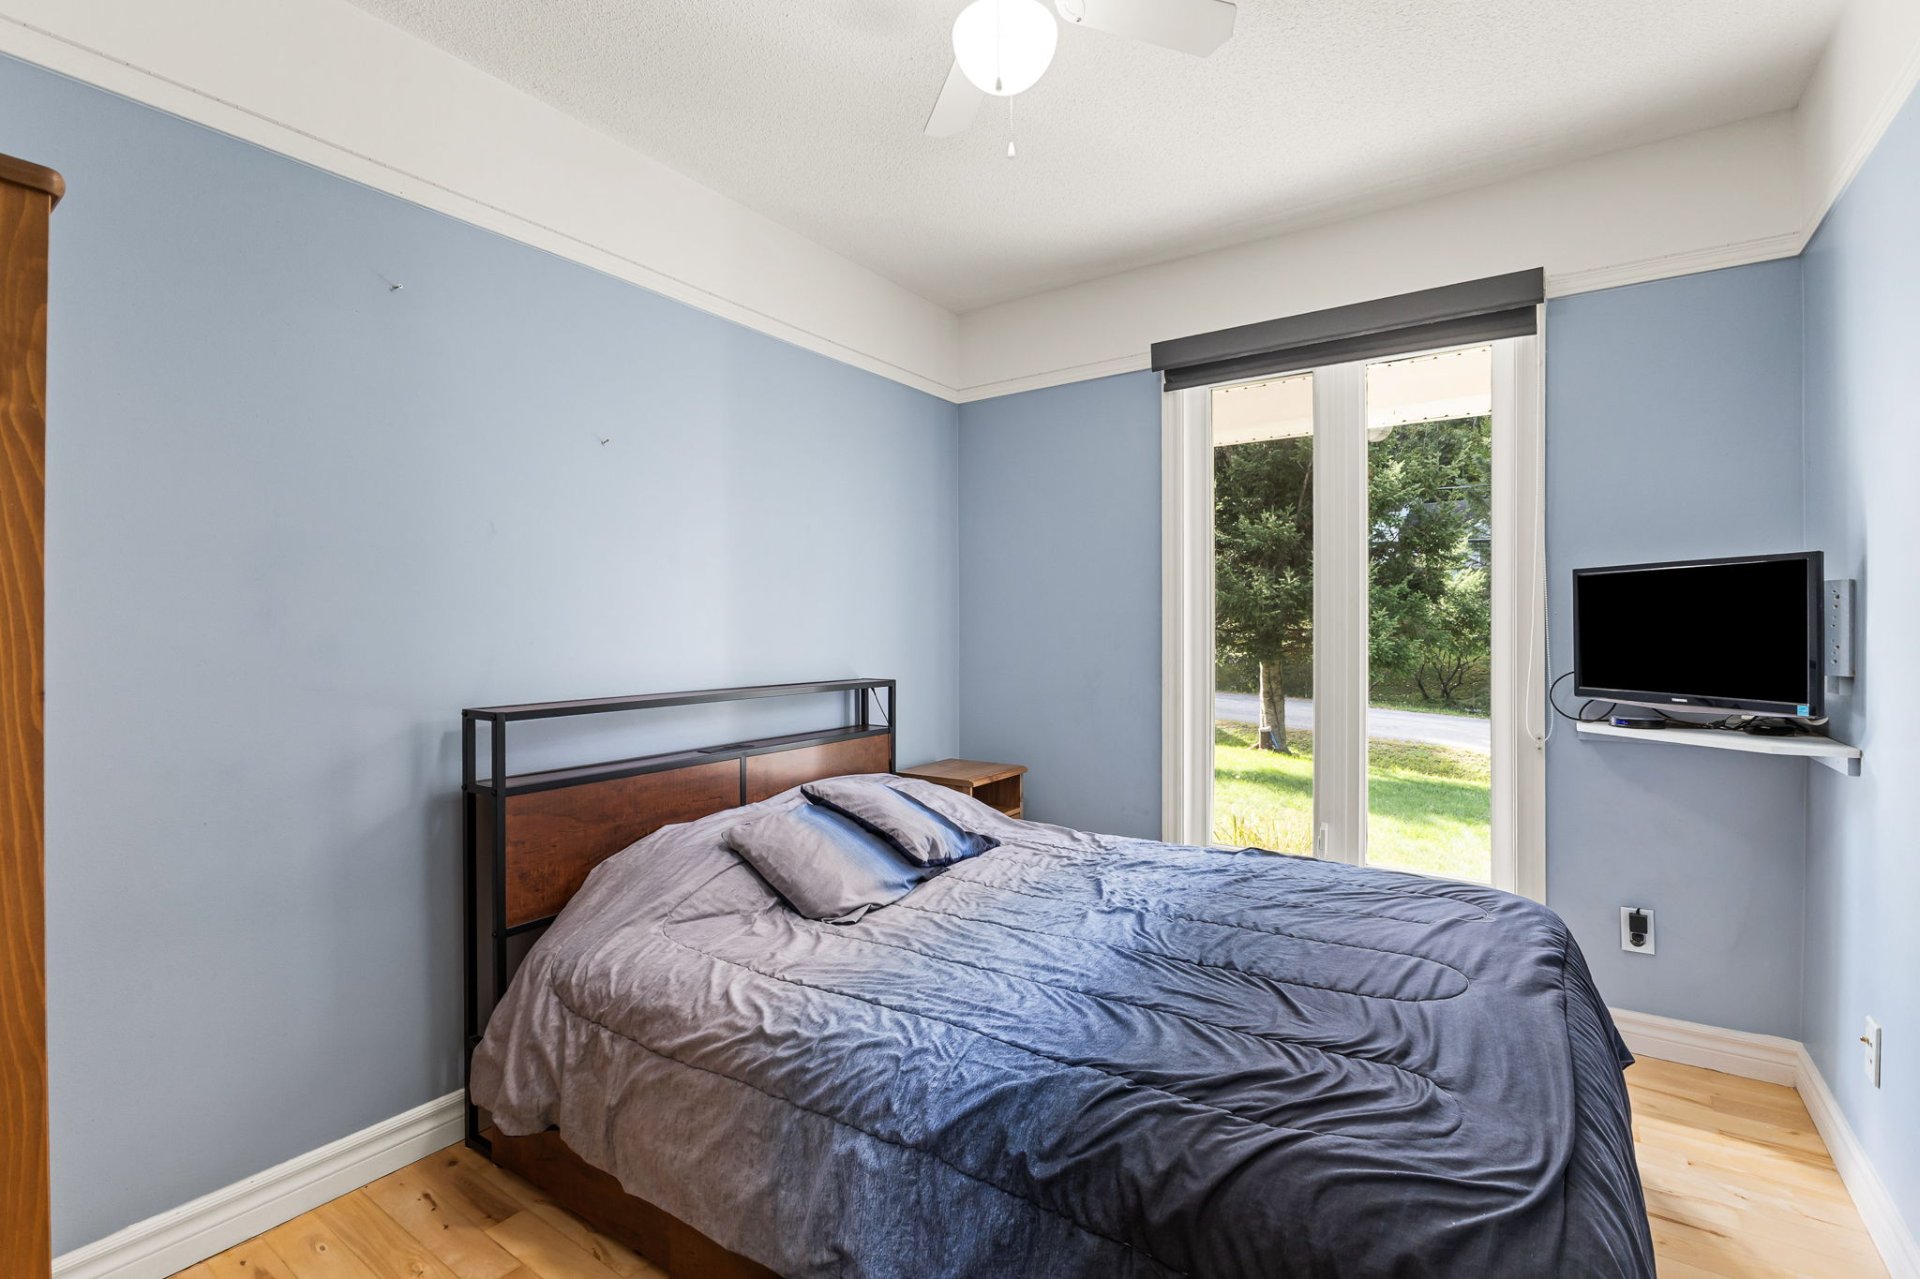
| Bedroom | 1st level/Ground floor | 10.6 X 8.3 ft / 3.20 X 2.51 m | Wood |
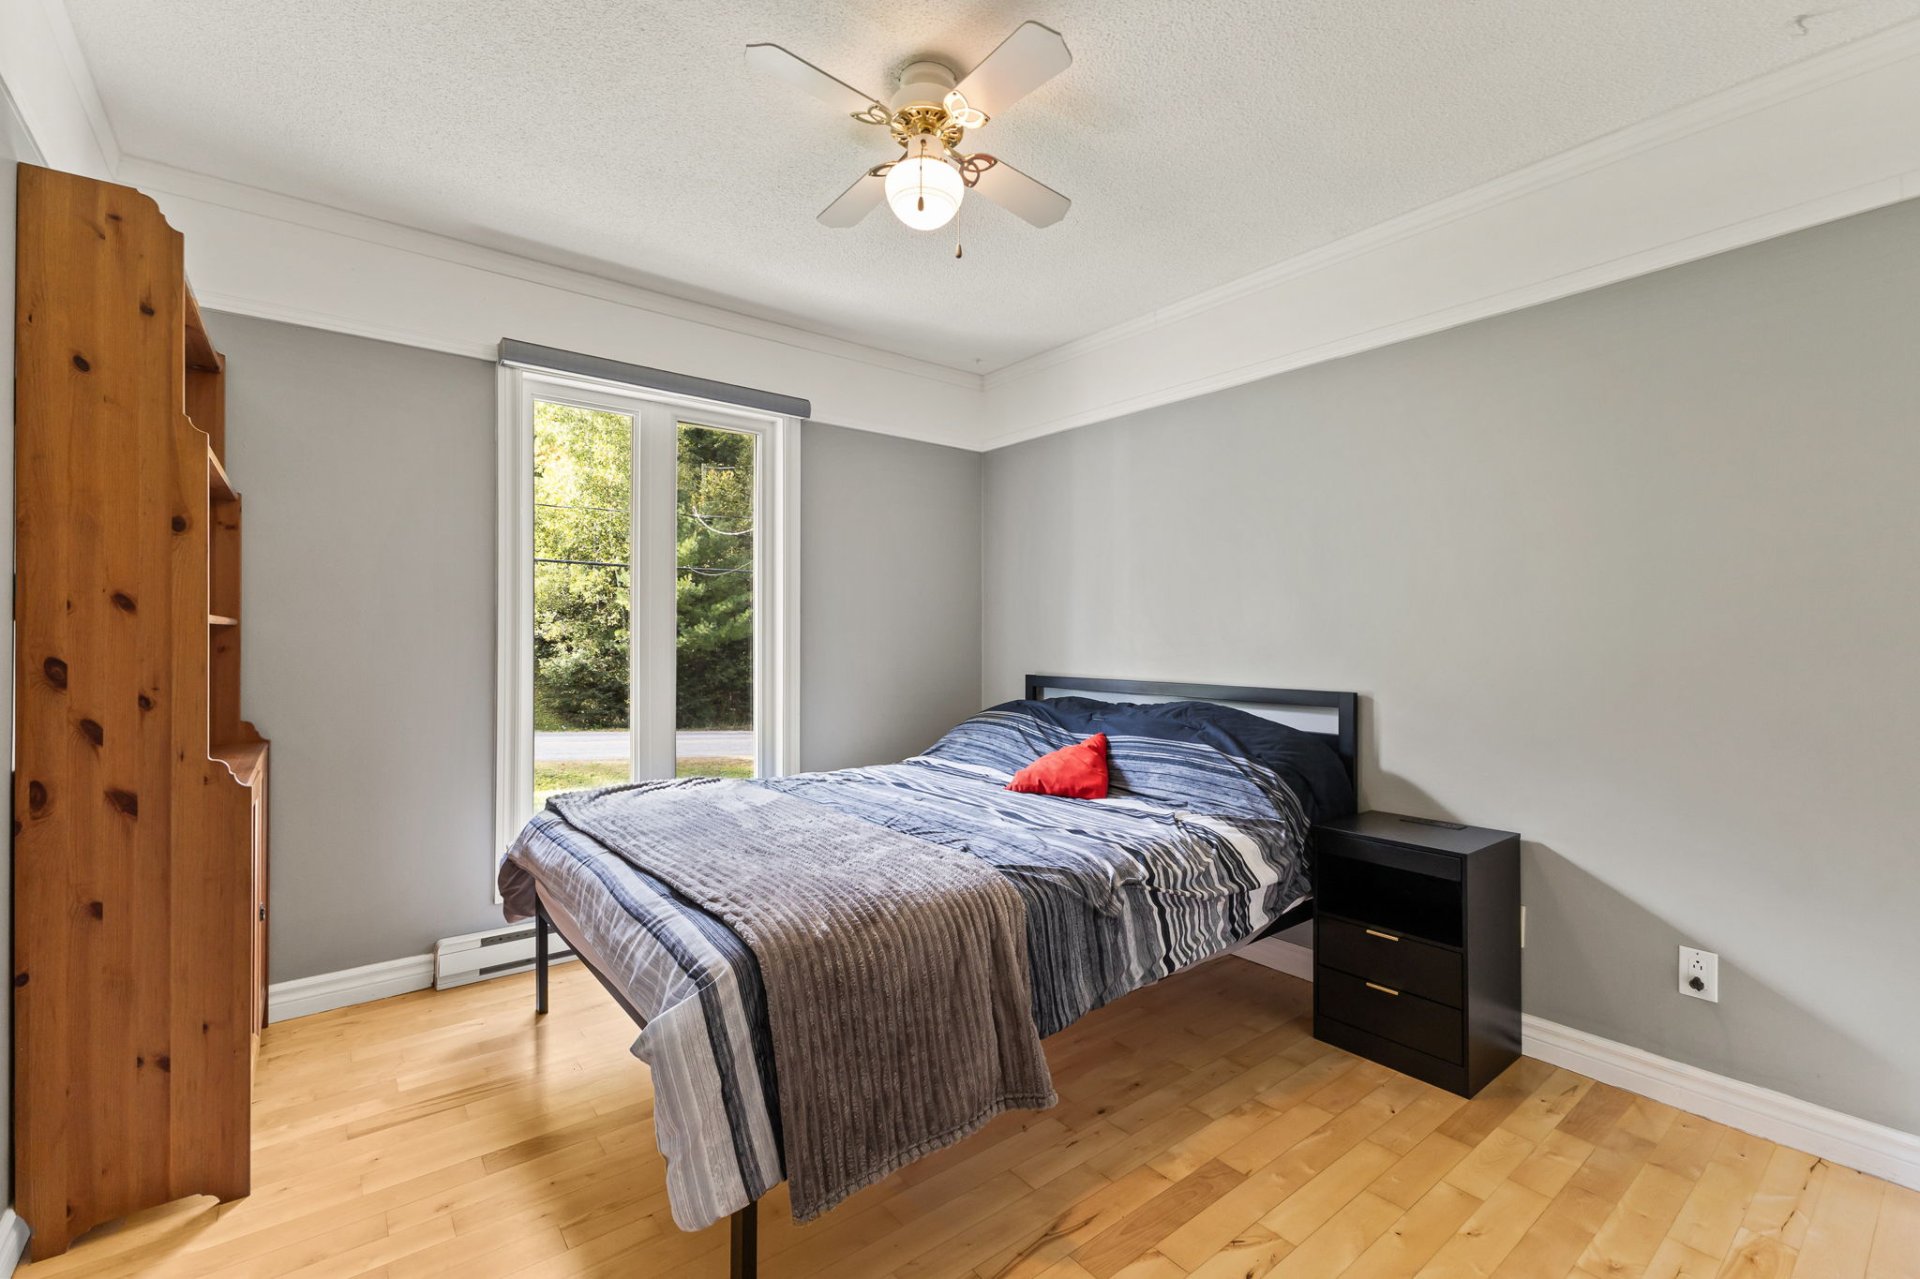
| Bedroom | 1st level/Ground floor | 10.7 X 10 ft / 3.23 X 3.05 m | Wood |
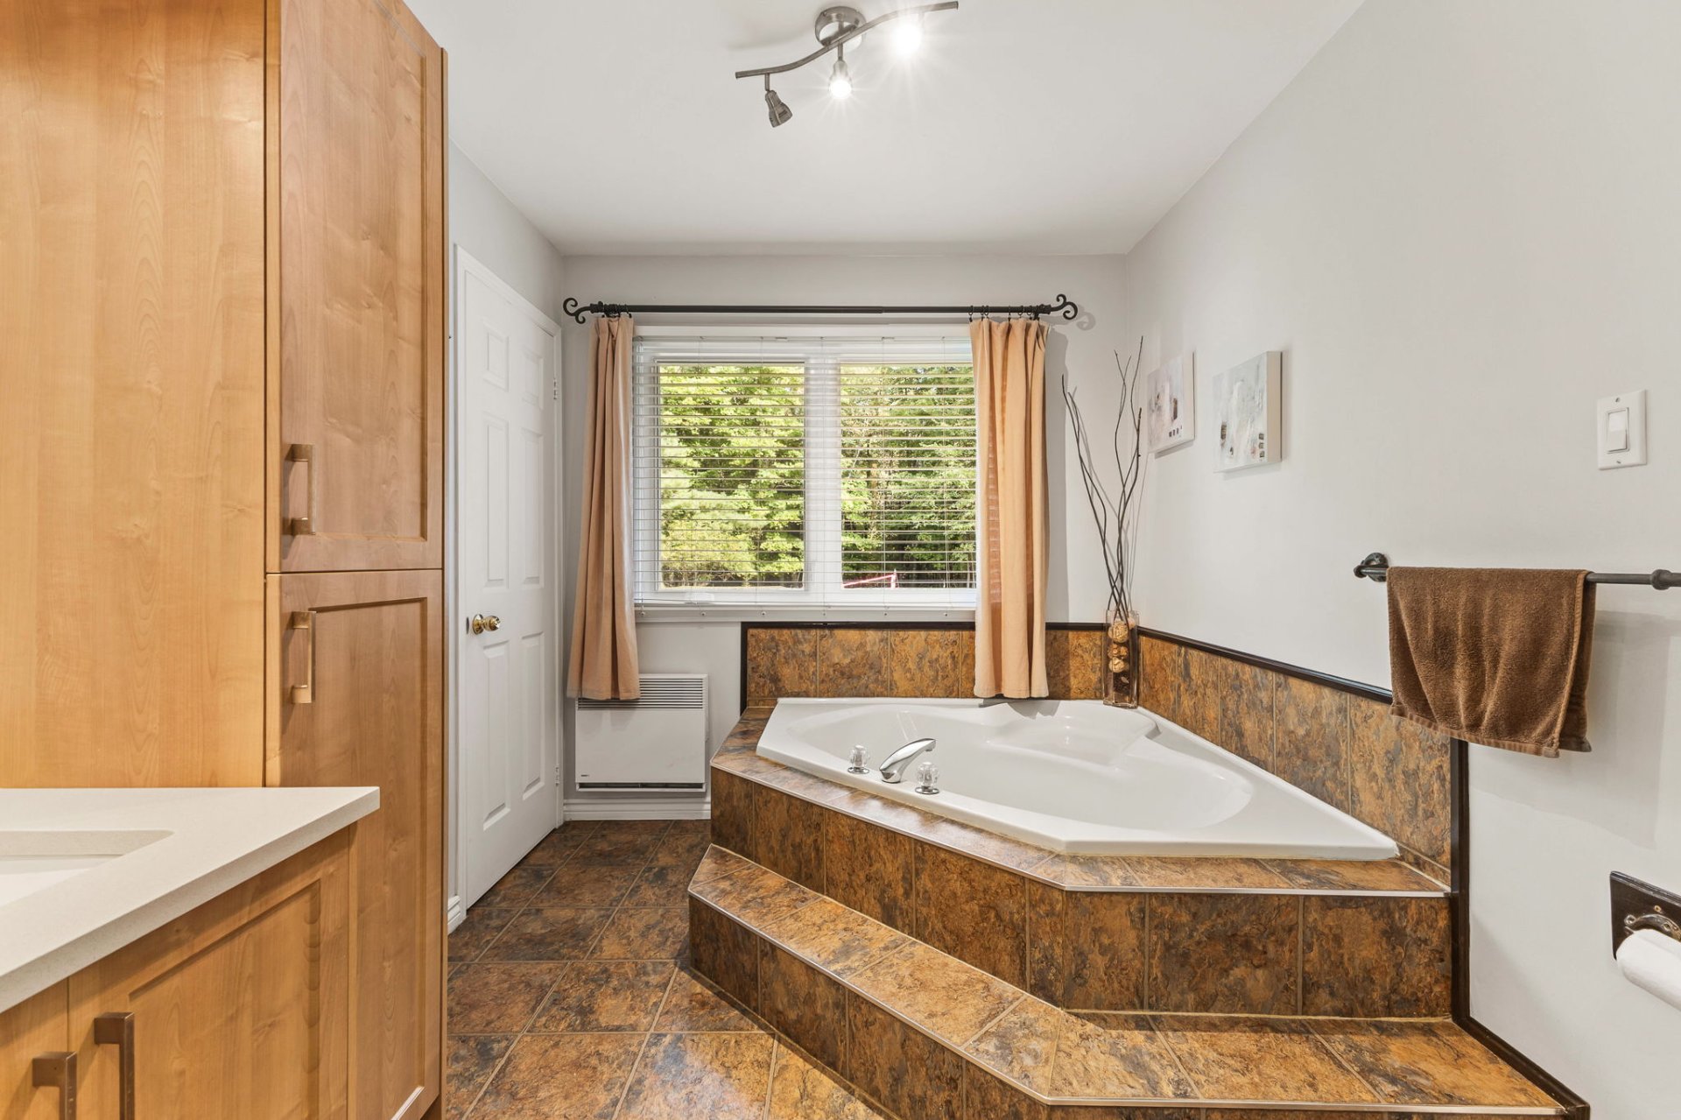
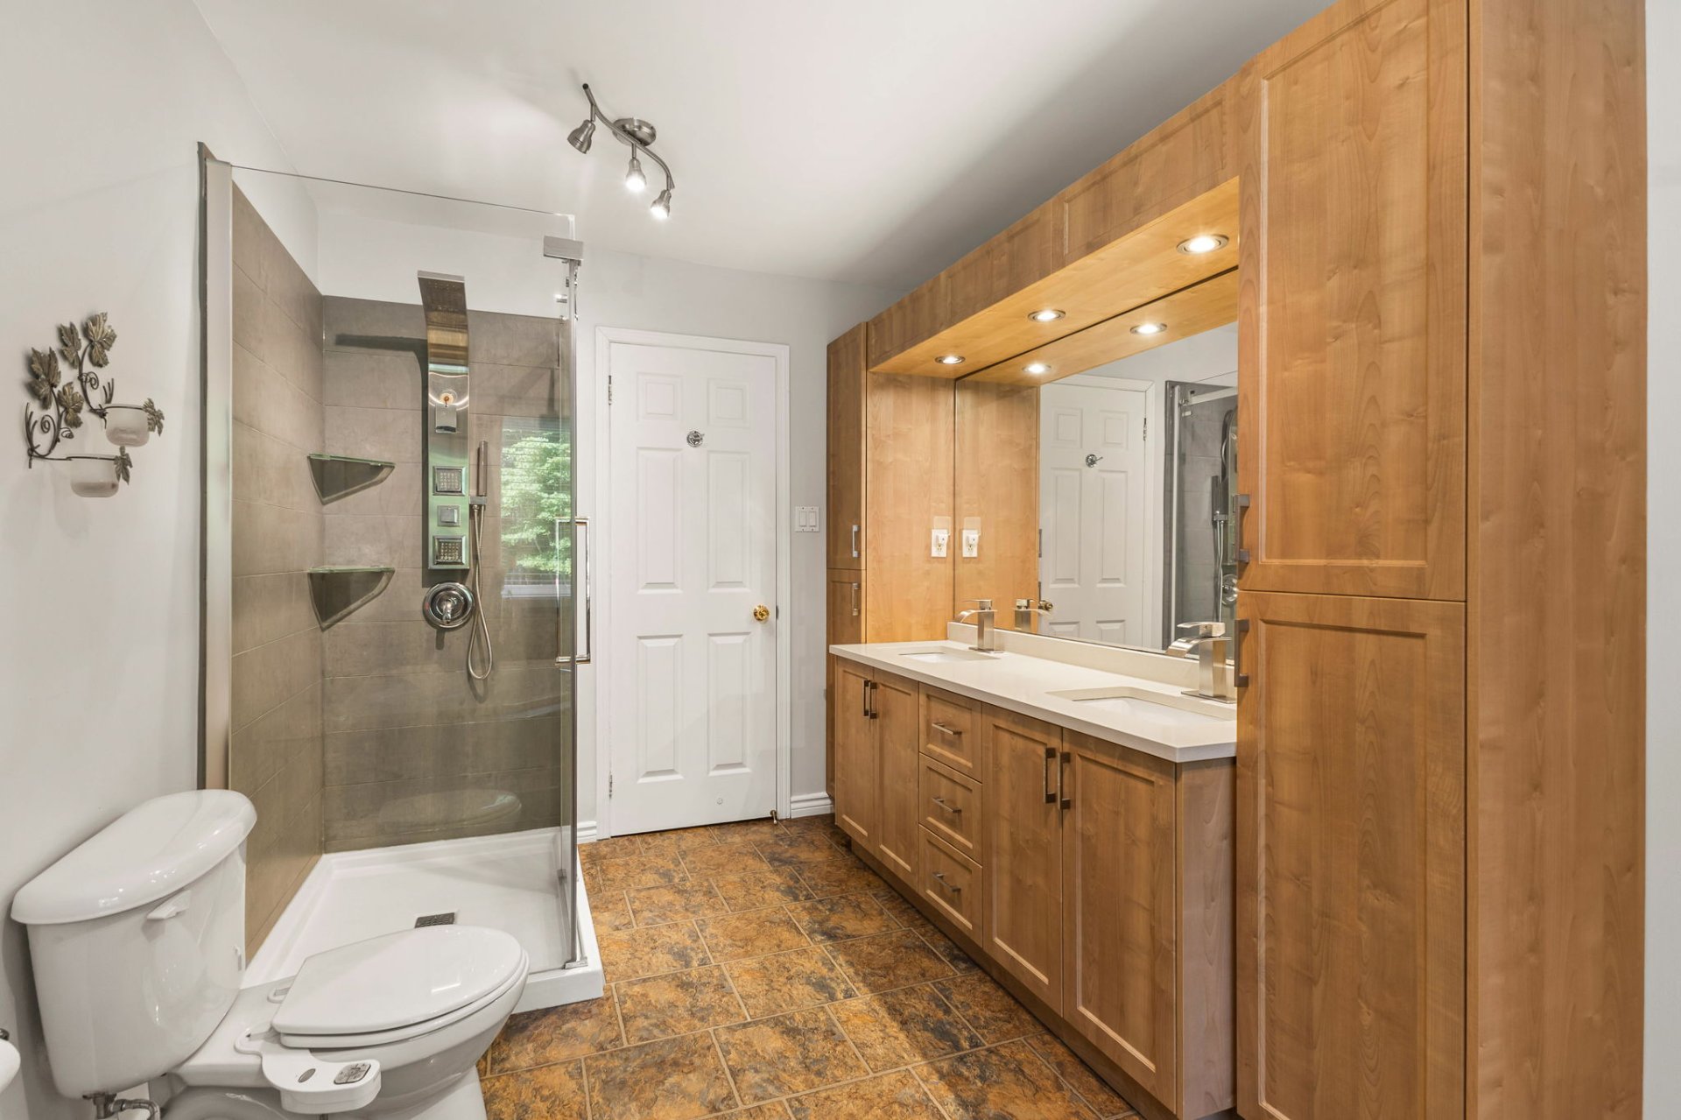
| Bathroom | 1st level/Ground floor | 8.3 X 14.3 ft / 2.51 X 4.34 m | Ceramic |
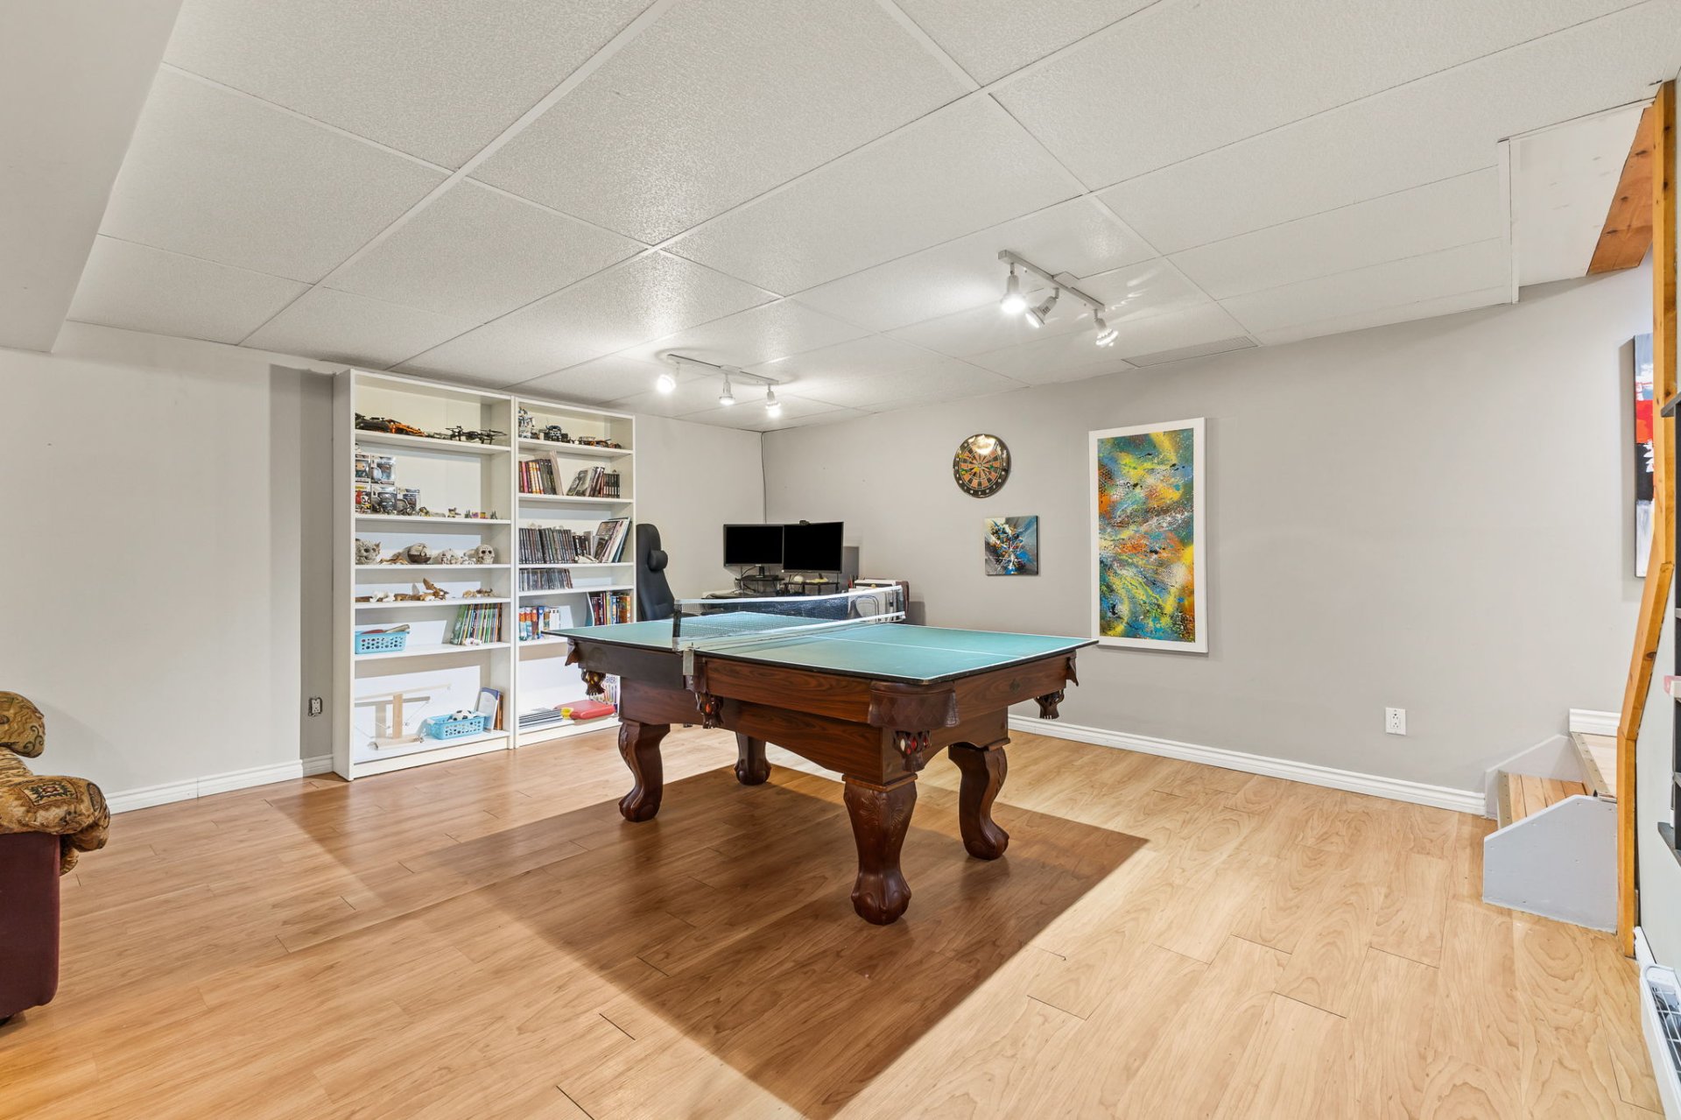
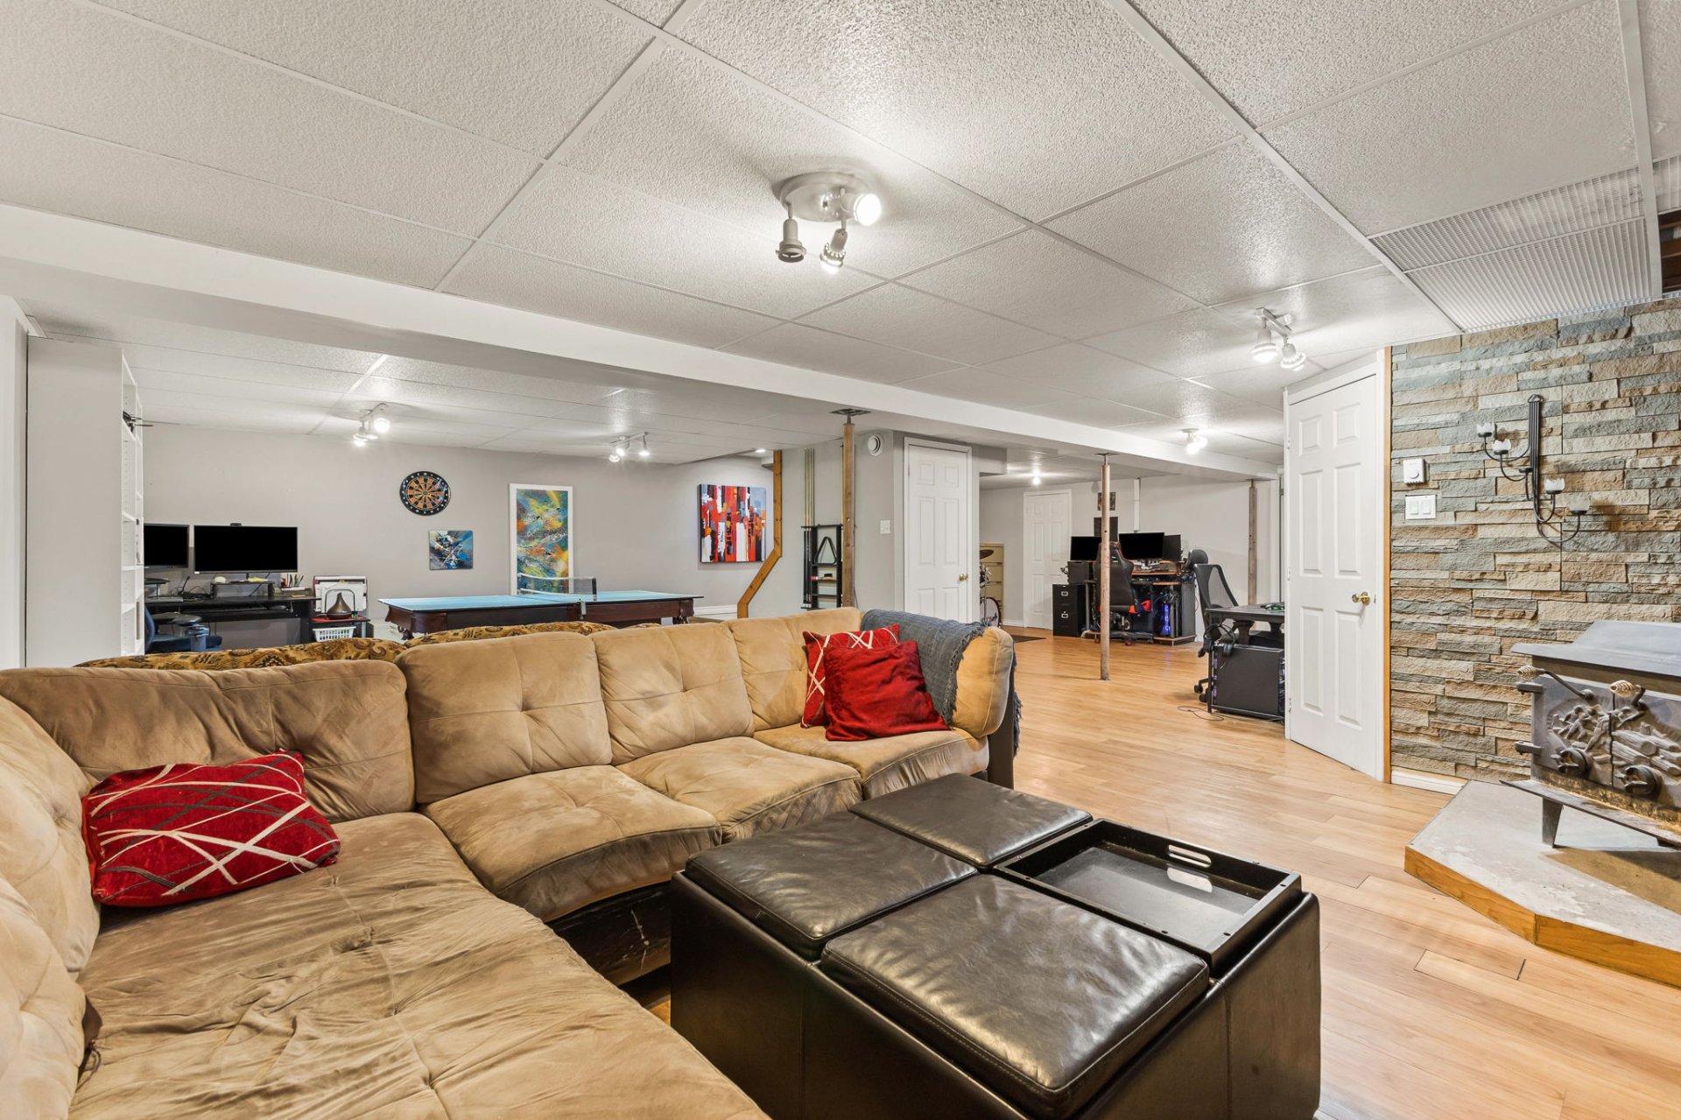
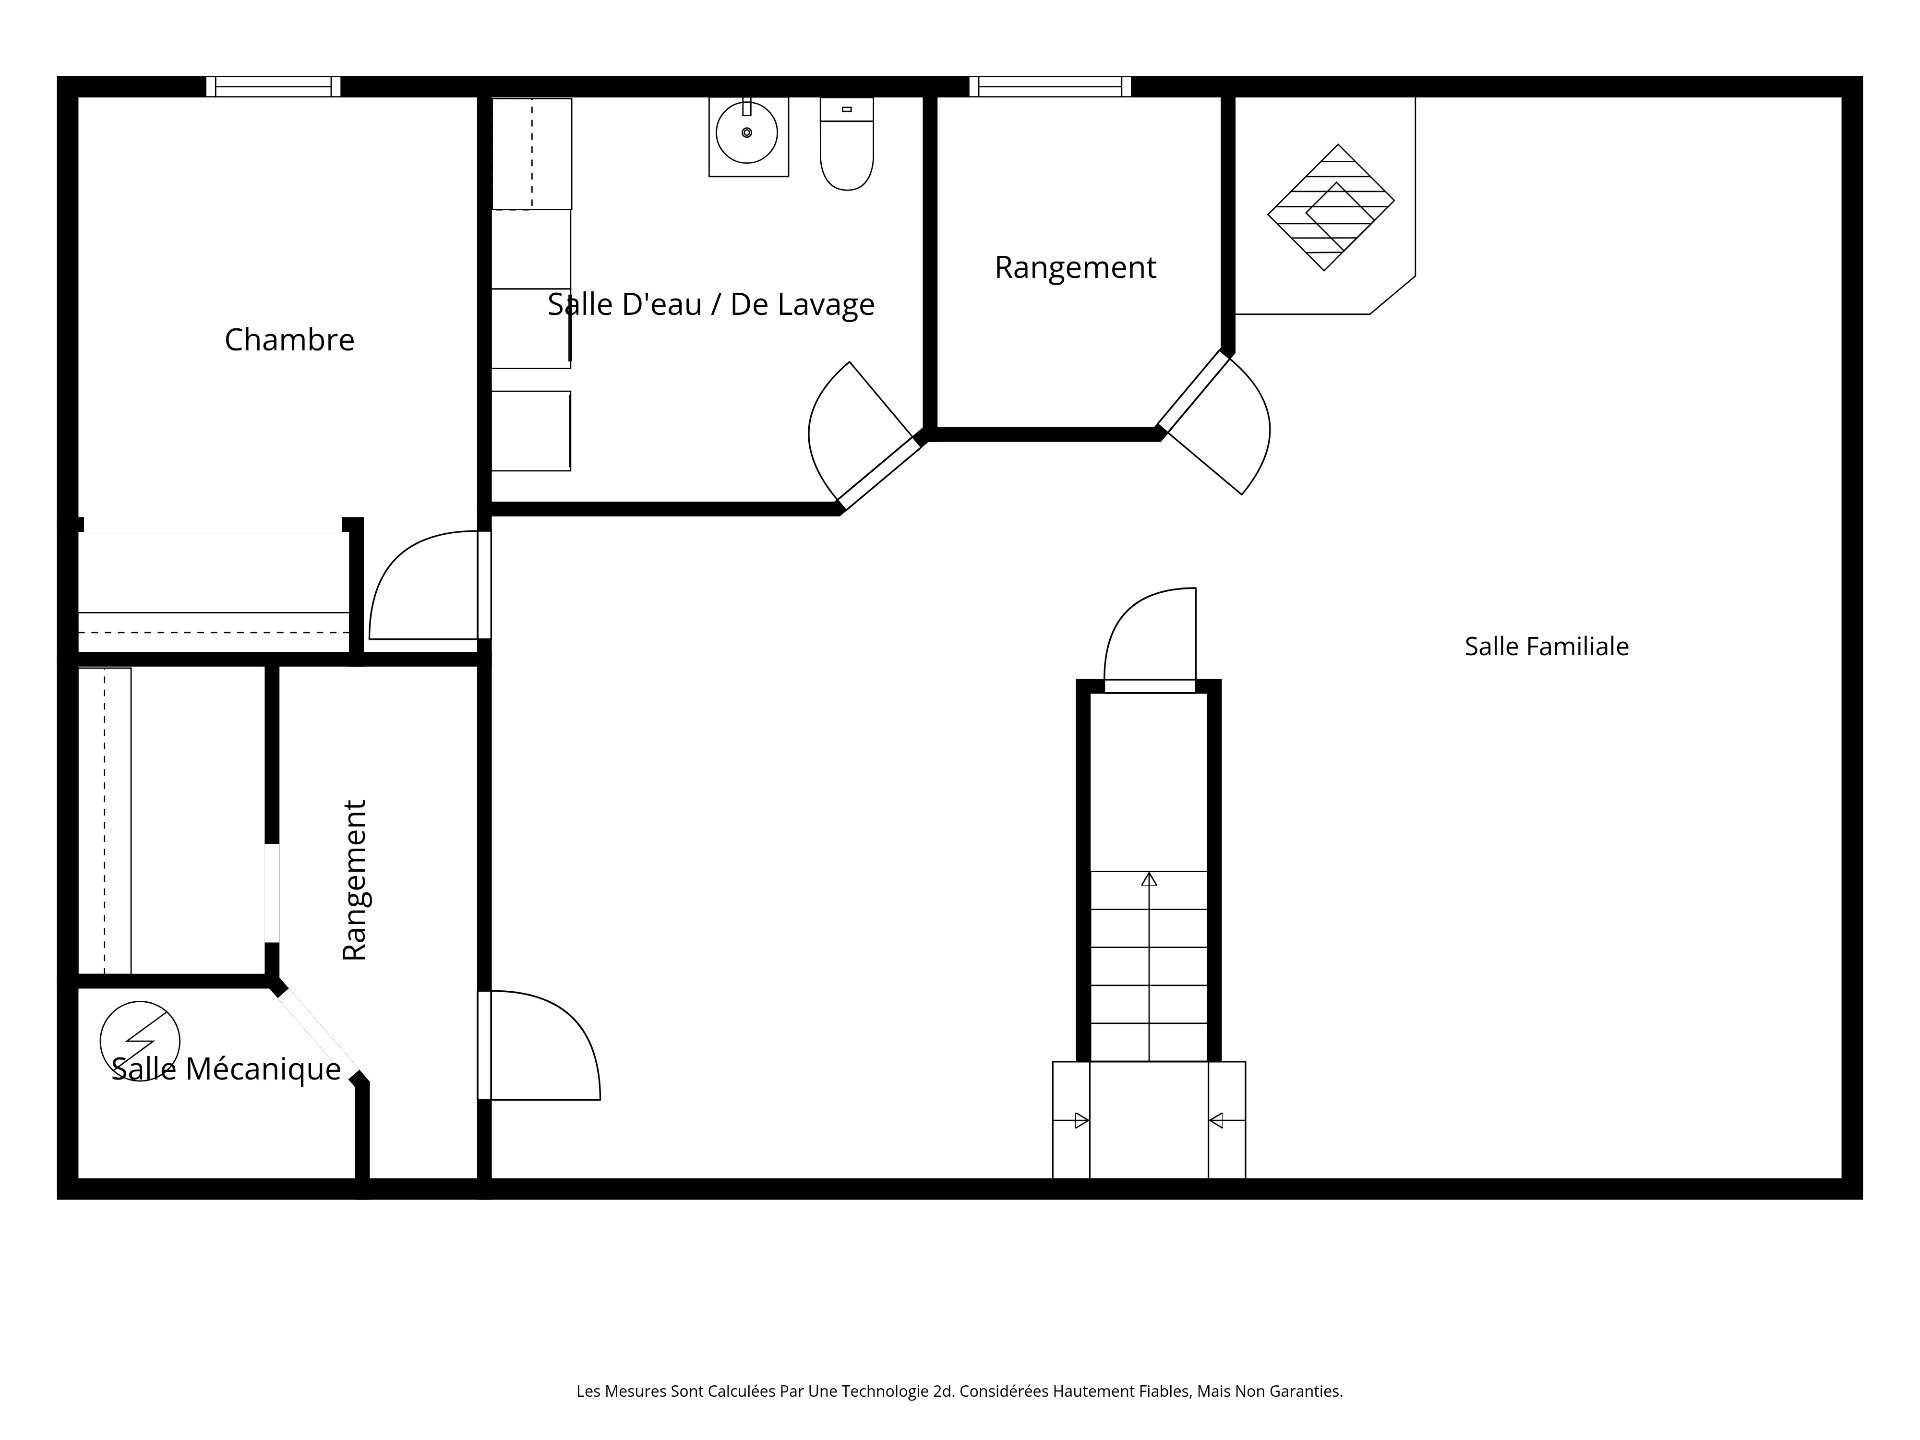
| Family room | 1st level/Ground floor | 15.9 X 27.7 ft / 4.80 X 8.41 m | Laminate floor |
| Playroom | 1st level/Ground floor | 17.6 X 13.9 ft / 5.33 X 4.19 m | Laminate floor |
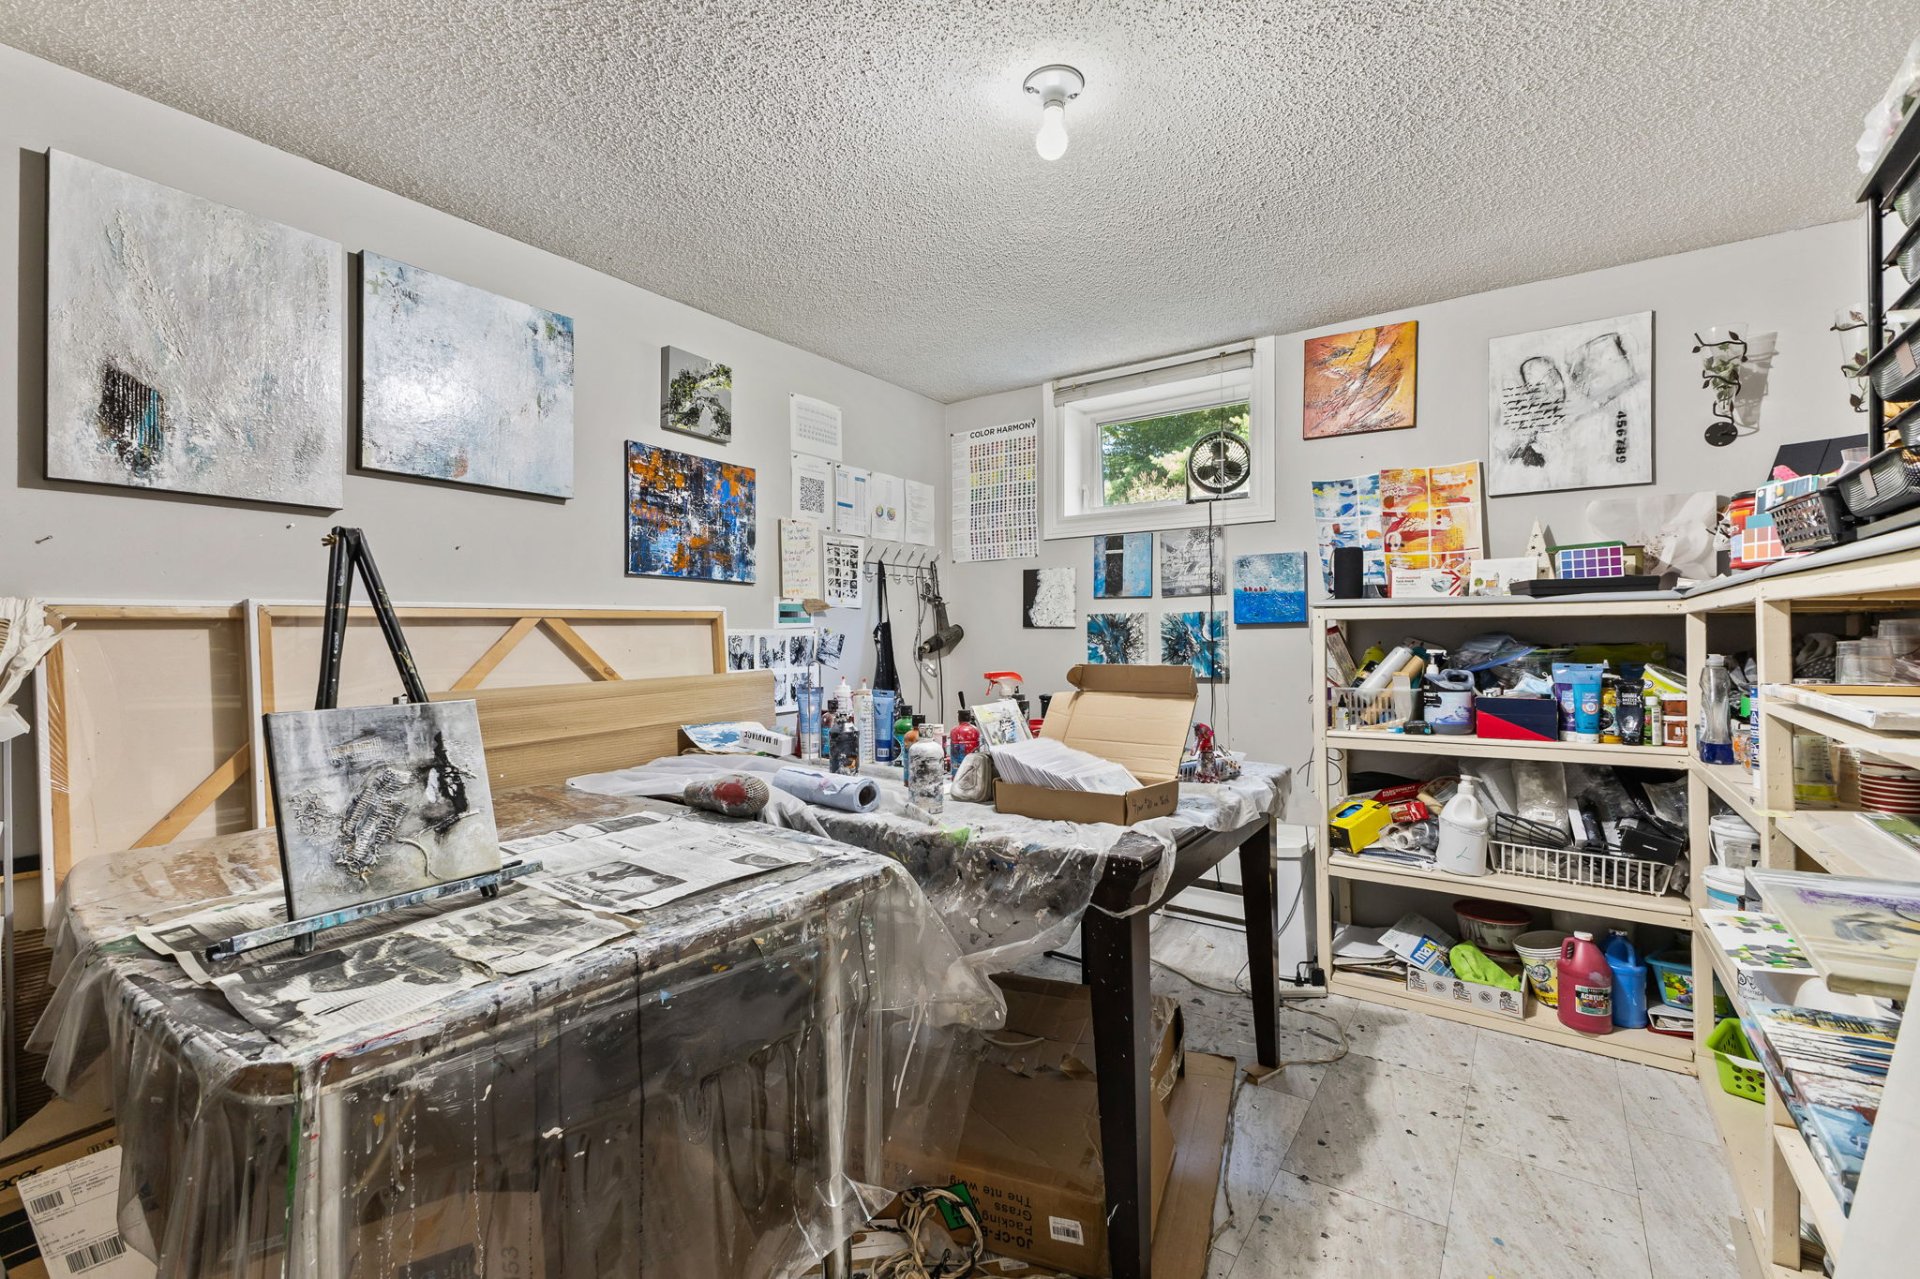
| Bedroom | 1st level/Ground floor | 11 X 9.10 ft / 3.35 X 3.00 m | Flexible floor coverings |
| Other | 1st level/Ground floor | 9.8 X 8.7 ft / 2.95 X 2.62 m | Laminate floor |
| Storage | 1st level/Ground floor | 14.1 X 6.8 ft / 4.29 X 2.03 m | Flexible floor coverings |
Taxes and expenses
| Municipal | $4,191 |
| School | $364 |
Building and interior of the property
| Bedrooms | 4 |
| Bathrooms | 1 |
| Washrooms | 1 |
| Number of rooms | 13 |
| Number of rooms above ground | 3 |
| Number of basement bedrooms | 1 |
| Living area | 139 Square Meters |
| Expected delay of occupancy | 30 days |
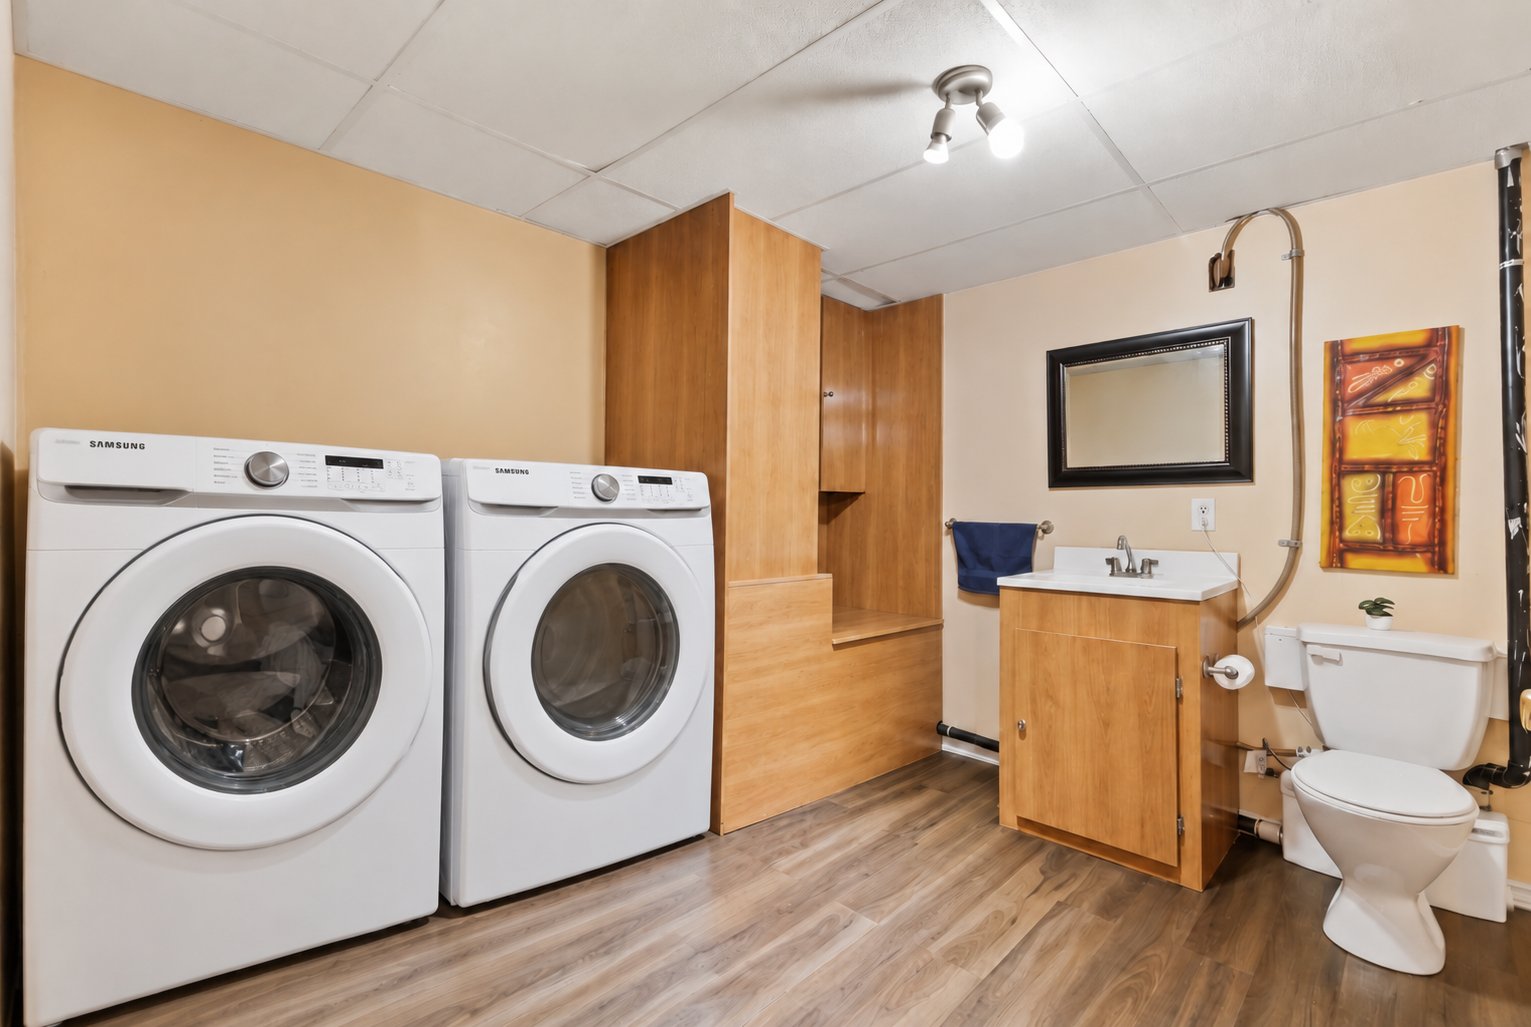
| Items included in the sale | Blinds, curtains and rods, stove, kitchen refrigerator, dishwasher, white Samsung washer and dryer, security camera system, 2 kitchen stools, electric fireplace, decoration above the toilet, mirror in the primary bedroom, wood stove and accessories, firewood, second sump pump, central vacuum and accessories, wooden shelving unit (see addendum for the continuation of inclusions). |
| Items excluded in the sale | Refrigerator and freezer in the garage, Generac generator and panel, wall mounts and televisions in the living room and 3rd bedroom, gun safe in the basement storage area, pool/ping-pong table and accessories, metal shelving and garage storage units (milk crates), tire and kayak racks in the detached garage, garden hose holder and garden hose, 2 propane tanks and propane hose, small fir tree in the yard, and a lilac cutting. |
| Dimension of the front of the building | 21.14 metres |
| Dimension of the depth of building | 9.2 metres |
| Land area | 4021.5 square metre |
| Dimension of the front of the land | 45 metres |
| Dimension of the depth of the land | 89.37 metres |
| Year built | 1992 |
| Municipal assessment (land) | $154,800 |
| Municipal assessment (building) | $412,700 |
| Municipal assessment (total) | $567,500 |
| Assessment year | 2023 |
| Irregular building | Yes |
| Available equipment | Outdoor storage space |
| Available services | Electricity Connected, Fire detector |
| Basement | 6 feet and more, Finished basement |
| Bathroom / Washroom | Ensuite bathroom, Separate shower |
| Cupboard | Other, Polyester |
| Distinctive features | Detached, Wooded |
| Driveway | Asphalt, Double width or more, Unpaved |
| Equipment available | Air exchange system, Central vacuum cleaner system installation, Electric garage door opener, Other, Private yard, Wall-mounted heat pump, Water softener |
| Foundation | Poured concrete |
| Garage | Attached, Detached, Double width or more |
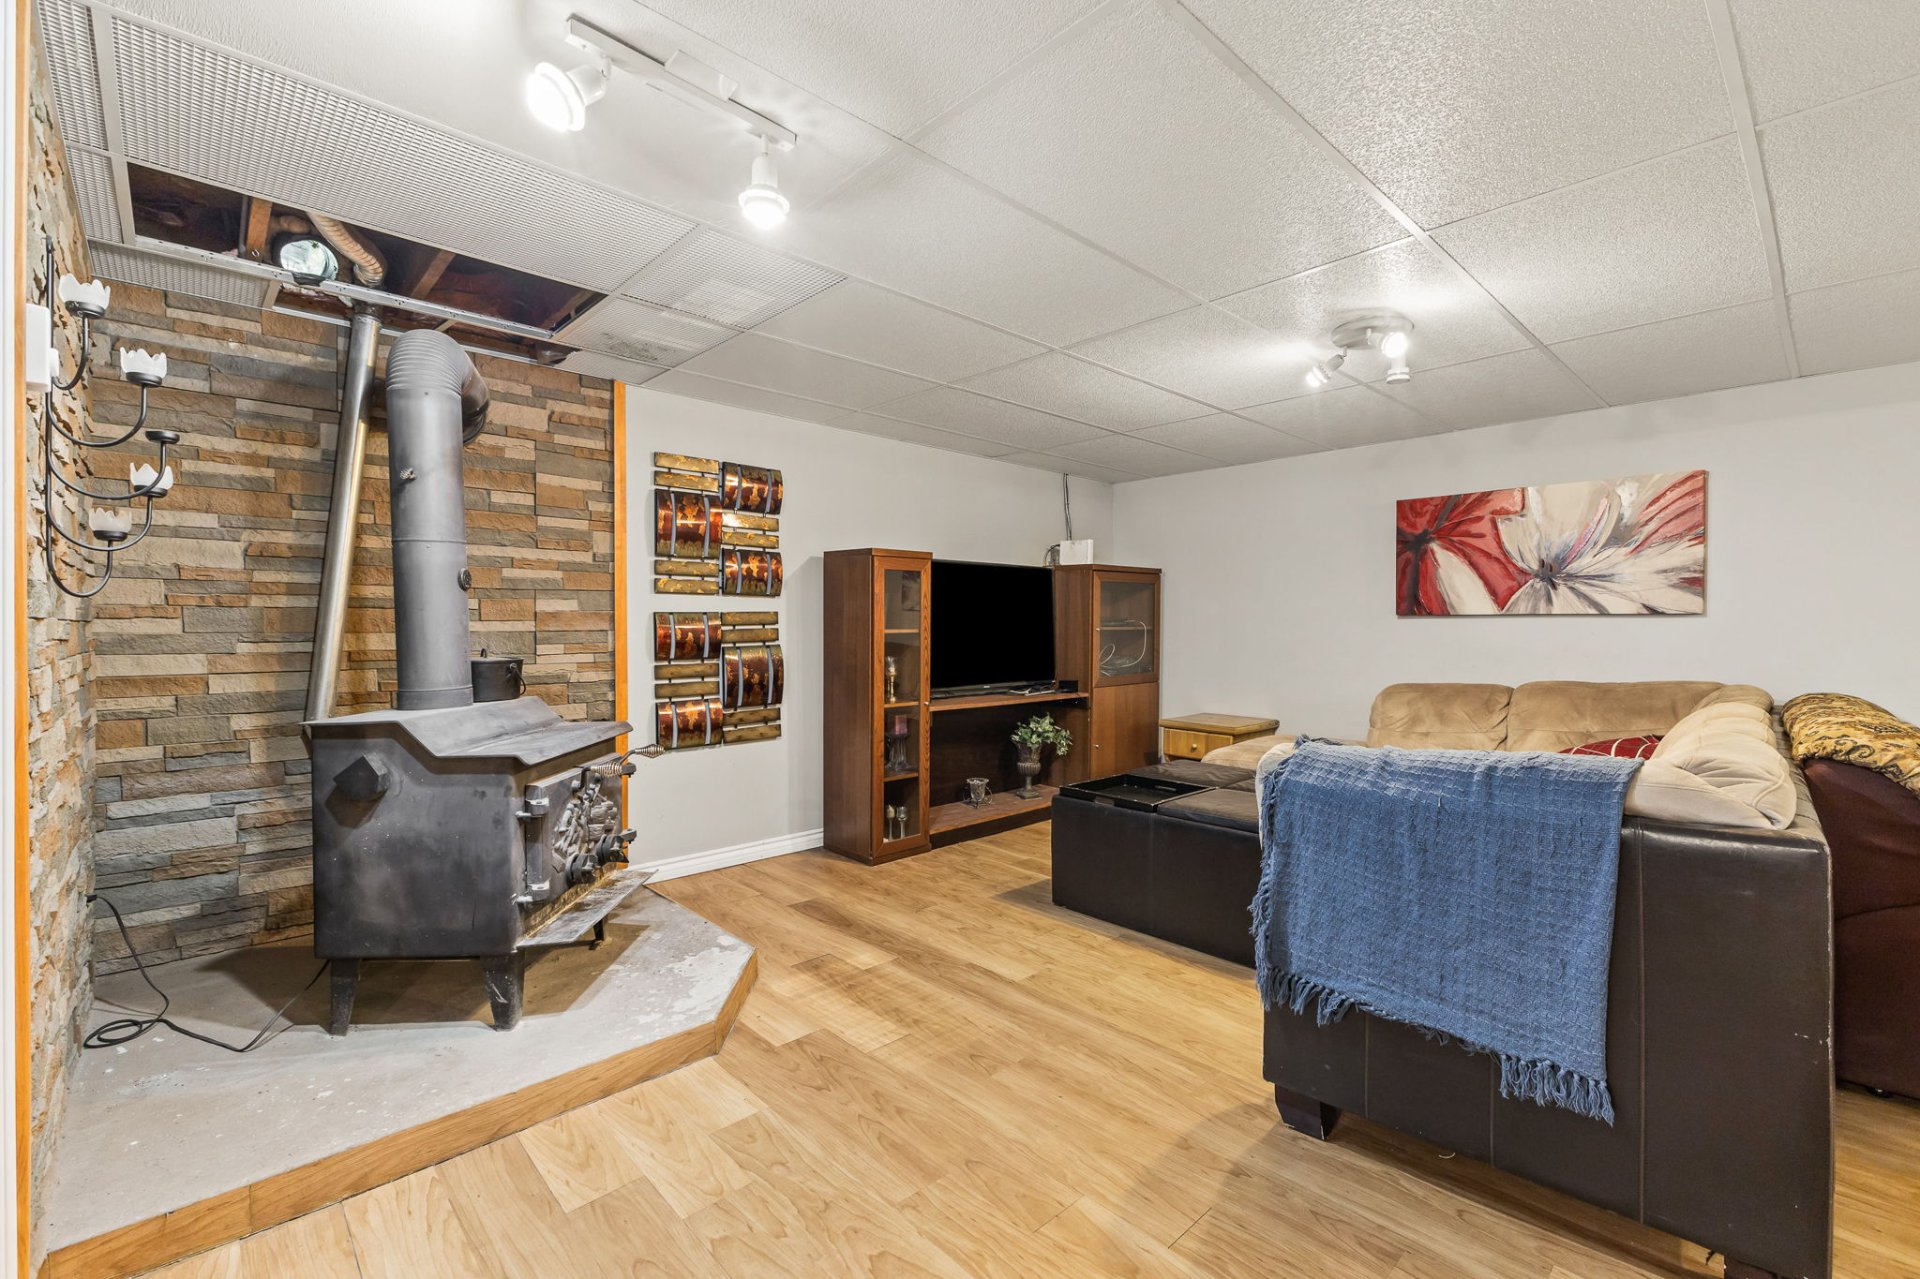
| Hearth stove | Wood stove |
| Heating energy | Electricity |
| Heating system | Electric baseboard units |
| Laundry | Basement 1, In partial bathroom in basement, Powder room |
| Parking | Attached, Detached, Driveway, Garage |
| Pool | Above-ground, Heated, Other |
| Roofing | Asphalt shingles |
| Sewage system | Disposal field, Septic tank |
| Siding | Brick, Vinyl |
| Topography | Flat |
| Water supply | Artesian well, Well |
| Window type | Casement |
| Windows | PVC |
Addendum
| Welcome to 11 Lavergne Street in Cantley, a versatile property that stands out for its generous living spaces, private wooded lot and numerous storage possibilities. From the moment you walk in, you'll discover a bright and functional interior. The main floor offers comfortable living spaces as well as an inviting kitchen featuring ceiling-height Shaker-style cabinetry, granite countertops and a large central island providing plenty of workspace, storage and seating. The dining area is adjacent to the kitchen and offers direct access to the rear deck. The living room benefits from beautiful natural light and a warm, welcoming atmosphere. A wall-mounted heat pump adds comfort throughout the seasons. The property offers 4 bedrooms, 1 full bathroom, as well as a powder room with laundry area in the basement. The main bathroom features a large corner bathtub, a glass-enclosed shower and a double vanity. Hardwood floors on the main level add warmth and character. The finished basement is a definite asset. Its spacious open area can be adapted to suit a variety of needs: family room, play area, office, music room, home theatre, workout space or storage. A wood stove completes this comfortable and inviting space. Outside, the large wooded lot offers privacy and plenty of room to enjoy. You'll find a heated above-ground pool as well as a spa installed under a gazebo, allowing you to enjoy it during different times of the year. The deck adjoining the house provides a practical space for meals and relaxation. The property also stands out with its attached double garage as well as a second detached garage. The available space is well suited for parking or storing a boat, RV, trailers, seasonal vehicles, tools or other equipment. The location combines peace and convenience: less than 8 minutes from Highway 50 and less than 15 minutes from the interprovincial bridges, making travel to Gatineau and Ottawa easy. Occupancy possible in 30 days. Please note: the paintings currently displayed throughout the home are for sale and may be purchased separately. Continued: white IKEA bookcase in the family room, shelf in the 4th bedroom in the basement, wooden shelving in the storage room and garage, mirror in the basement bathroom, workbench in the garage, spa and accessories, pool and accessories, pool heater, cellular signal booster, blind in the spa gazebo, leftover construction materials from the renovations, dishwasher part, outdoor fireplace. |