$689,900
65 Ch. Garden
Gatineau (Aylmer)
Gatineau (Aylmer)
Type
Two or more stories
Bedrooms
3
Living area
1714 Square Feet
Bathrooms
1
MLS® 9856342


Property description
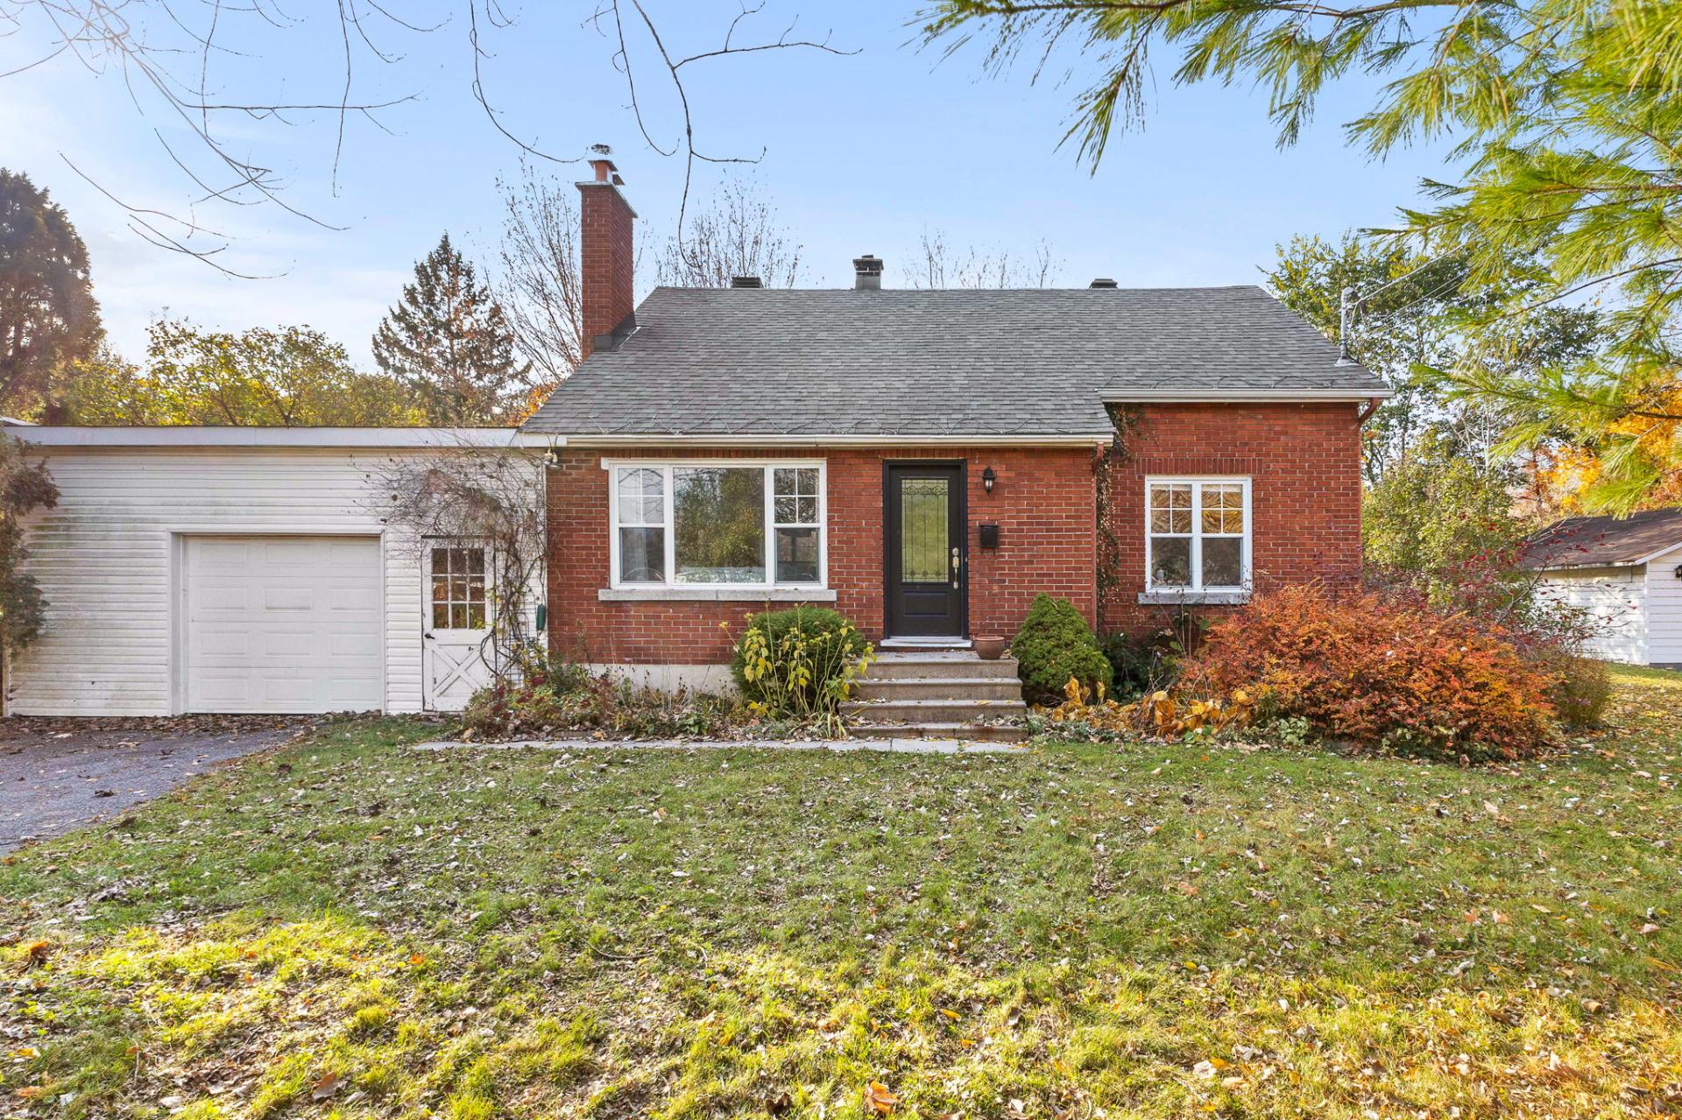
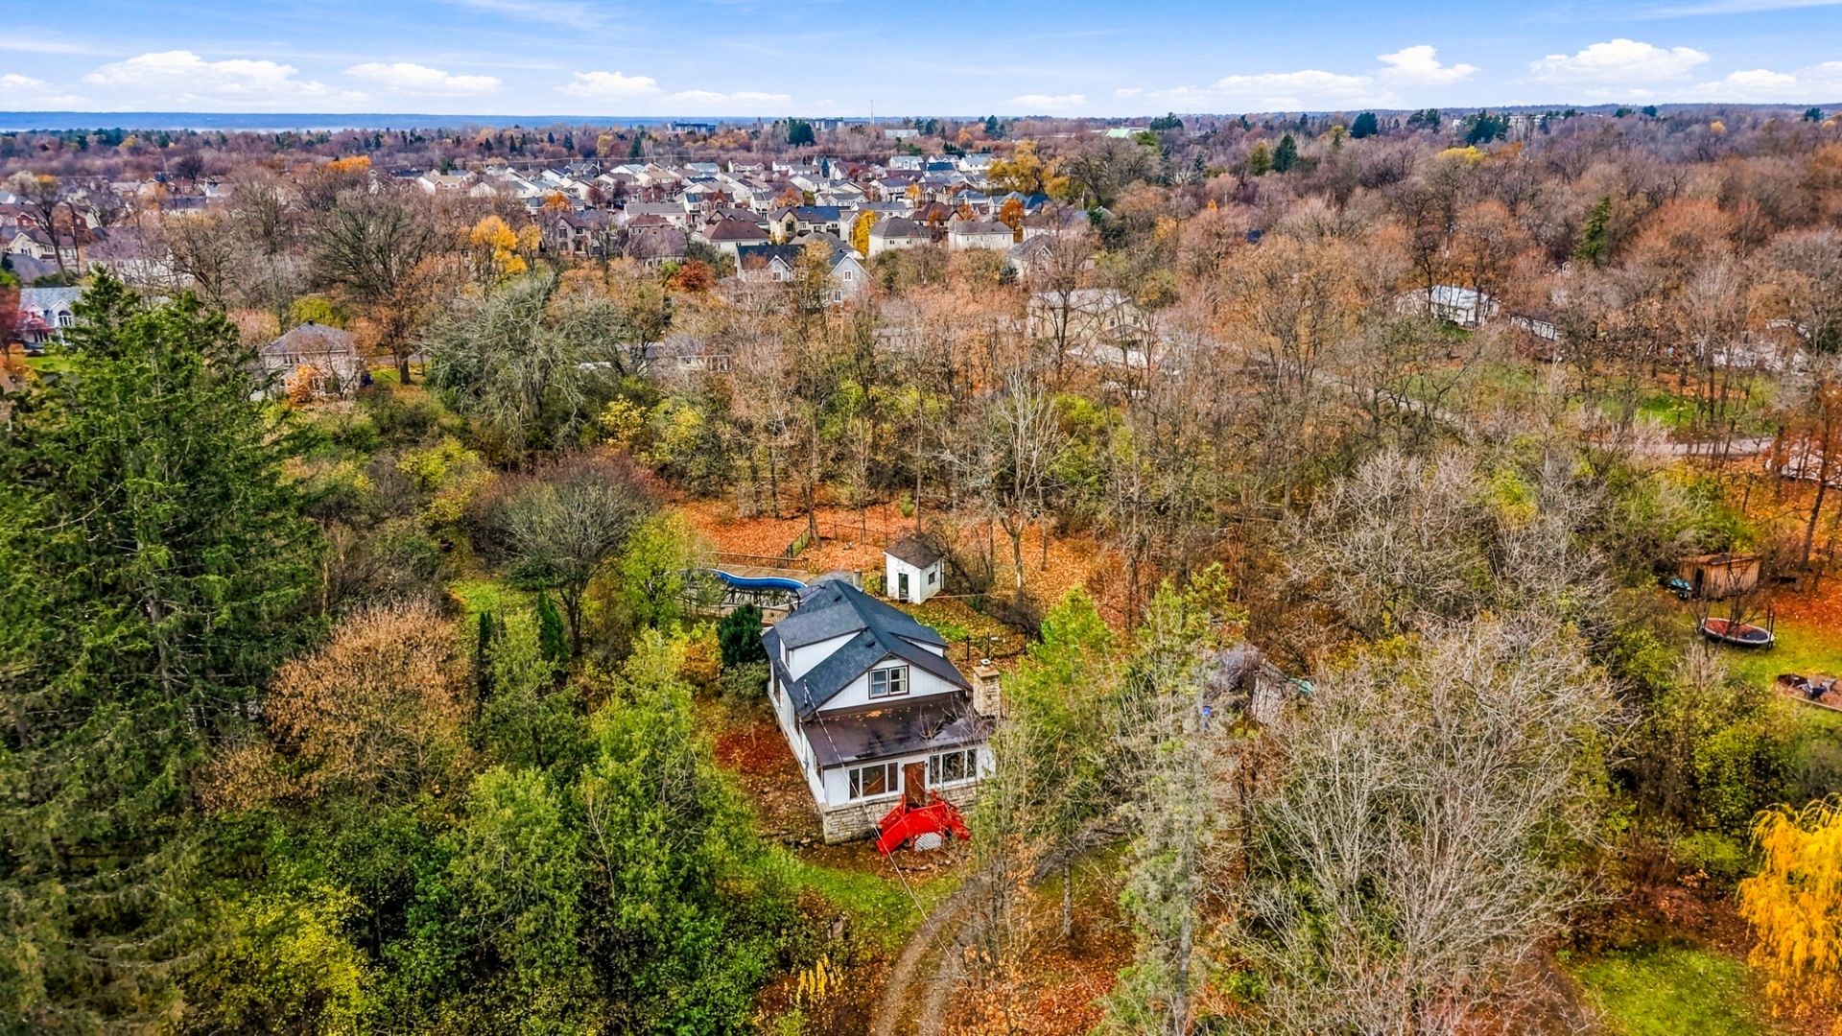
COUNTRY LIVING IN THE HEART OF THE CITY! Discover this charming townhouse nestled on an expansive 8,157 m² lot(2.02 acres), offering a peaceful and enchanting setting! You'll fall in love with its spacious, inviting living room featuring a wood-burning fireplace, cozy library, and 3 bedrooms. Outside, enjoy a vast green space and a semi-inground pool, perfect for warm summer days. A truly unique property combining the convenience of city living with the space and tranquility of the countryside. A PEACEFUL RETREAT YOU DON'T WANT TO MISS!
Open houses
Sunday 15 November from 14:00 to 16:00Details
Located near
Bicycle path, Daycare centre, Highway, Public transportation
Room dimension
| Room | Floor | Dimensions | Floor covering |
|---|---|---|---|
| Library | 1st level/Ground floor | 11.8 X 10.9 ft / 3.56 X 3.28 m | Wood |
| Living room | 1st level/Ground floor | 23.6 X 11.3 ft / 7.16 X 3.43 m | Wood |
| Primary bedroom | 1st level/Ground floor | 16.4 X 11.3 ft / 4.98 X 3.43 m | Wood |
| Kitchen | 1st level/Ground floor | 12.5 X 10.7 ft / 3.78 X 3.23 m | Ceramic |
| Dining room | 1st level/Ground floor | 11.1 X 9.3 ft / 3.38 X 2.82 m | Wood |
| Powder room | 1st level/Ground floor | 7.4 X 3.3 ft / 2.24 X 0.99 m | Ceramic |
| Laundry room | 1st level/Ground floor | 13.6 X 7.1 ft / 4.11 X 2.16 m | Ceramic |
| Bathroom | 2nd level | 8.2 X 7.2 ft / 2.49 X 2.18 m | Ceramic |
| Bedroom | 2nd level | 12.8 X 10.9 ft / 3.86 X 3.28 m | Parquetry |
| Bedroom | 2nd level | 12.8 X 9.6 ft / 3.86 X 2.90 m | Parquetry |
| Family room | Basement 1 | 10.8 X 9.9 ft / 3.25 X 2.97 m | Ceramic |
| Other | Basement 1 | 13.1 X 10.9 ft / 3.99 X 3.28 m | Concrete |
| Storage | Basement 1 | 21.6 X 10.3 ft / 6.55 X 3.12 m | Ceramic |
| Workshop | Basement 1 | 13.1 X 10.9 ft / 3.99 X 3.28 m | Ceramic |
Taxes and expenses
| Municipal | $3,715 |
| School | $489 |
Building and interior of the property
| Bedrooms | 3 |
| Bathrooms | 1 |
| Washrooms | 1 |
| Number of rooms | 14 |
| Number of rooms above ground | 3 |
| Living area | 1714 Square Feet |
| Expected delay of occupancy | 30 days |
| Items included in the sale | fridge, stove, dishwasher, washer, dryer, heat pump, electric furnace, hot water tank, semi-inground pool and accessories, 3 sheds, 1 removable carport, 2-3 cords of wood. |
| Land area | 8157 square metre |
| Dimension of the front of the land | 68.34 metres |
| Dimension of the depth of the land | 119.43 metres |
| Year built | 1954 |
| Municipal assessment (land) | $326,500 |
| Municipal assessment (building) | $317,700 |
| Municipal assessment (total) | $644,200 |
| Assessment year | 2026 |
| Available services | Electricity Connected |
| Basement | 6 feet and more, Finished basement |
| Distinctive features | Detached |
| Foundation | Concrete blocks |
| Hearth stove | Wood fireplace |
| Heating energy | Electricity, Wood |
| Heating system | Forced air |
| Laundry | 1st level/Ground floor, Other, Other ground level |
| Pool | Other |
| Roofing | Asphalt shingles |
| Sewage system | Disposal field, Septic tank |
| Topography | Flat |
| Water supply | Surface well, Well |
Addendum
| LOCATION AND AMENITIES Located at 46 chemin Garden in the Aylmer area, this property enjoys a desirable location that combines a peaceful residential setting with convenient access to everyday amenities. Located in the Aylmer/Lakeview area, known for its quiet residential atmosphere and green spaces. Close to schools, daycares, and essential services. Easy access to parks, bike paths, and outdoor activities. Near golf courses for golf enthusiasts. Convenient access to chemin d'Aylmer, chemin Vanier, and major roadways. Ideally located for commuting to Ottawa and other areas of Gatineau. THE BEST OF BOTH WORLDS: COUNTRY TRANQUILITY WITH CITY CONVENIENCE! An exceptional opportunity for those seeking a spacious lot, beautiful green surroundings, and a peaceful lifestyle without sacrificing the convenience of city living. Library: AI-generated image |