$789,900
35 Rue du Mont-Royal
Cantley
Cantley
Type
Two or more stories
Bedrooms
3
Living area
2200 Square Feet
Bathrooms
2
MLS® 15605180
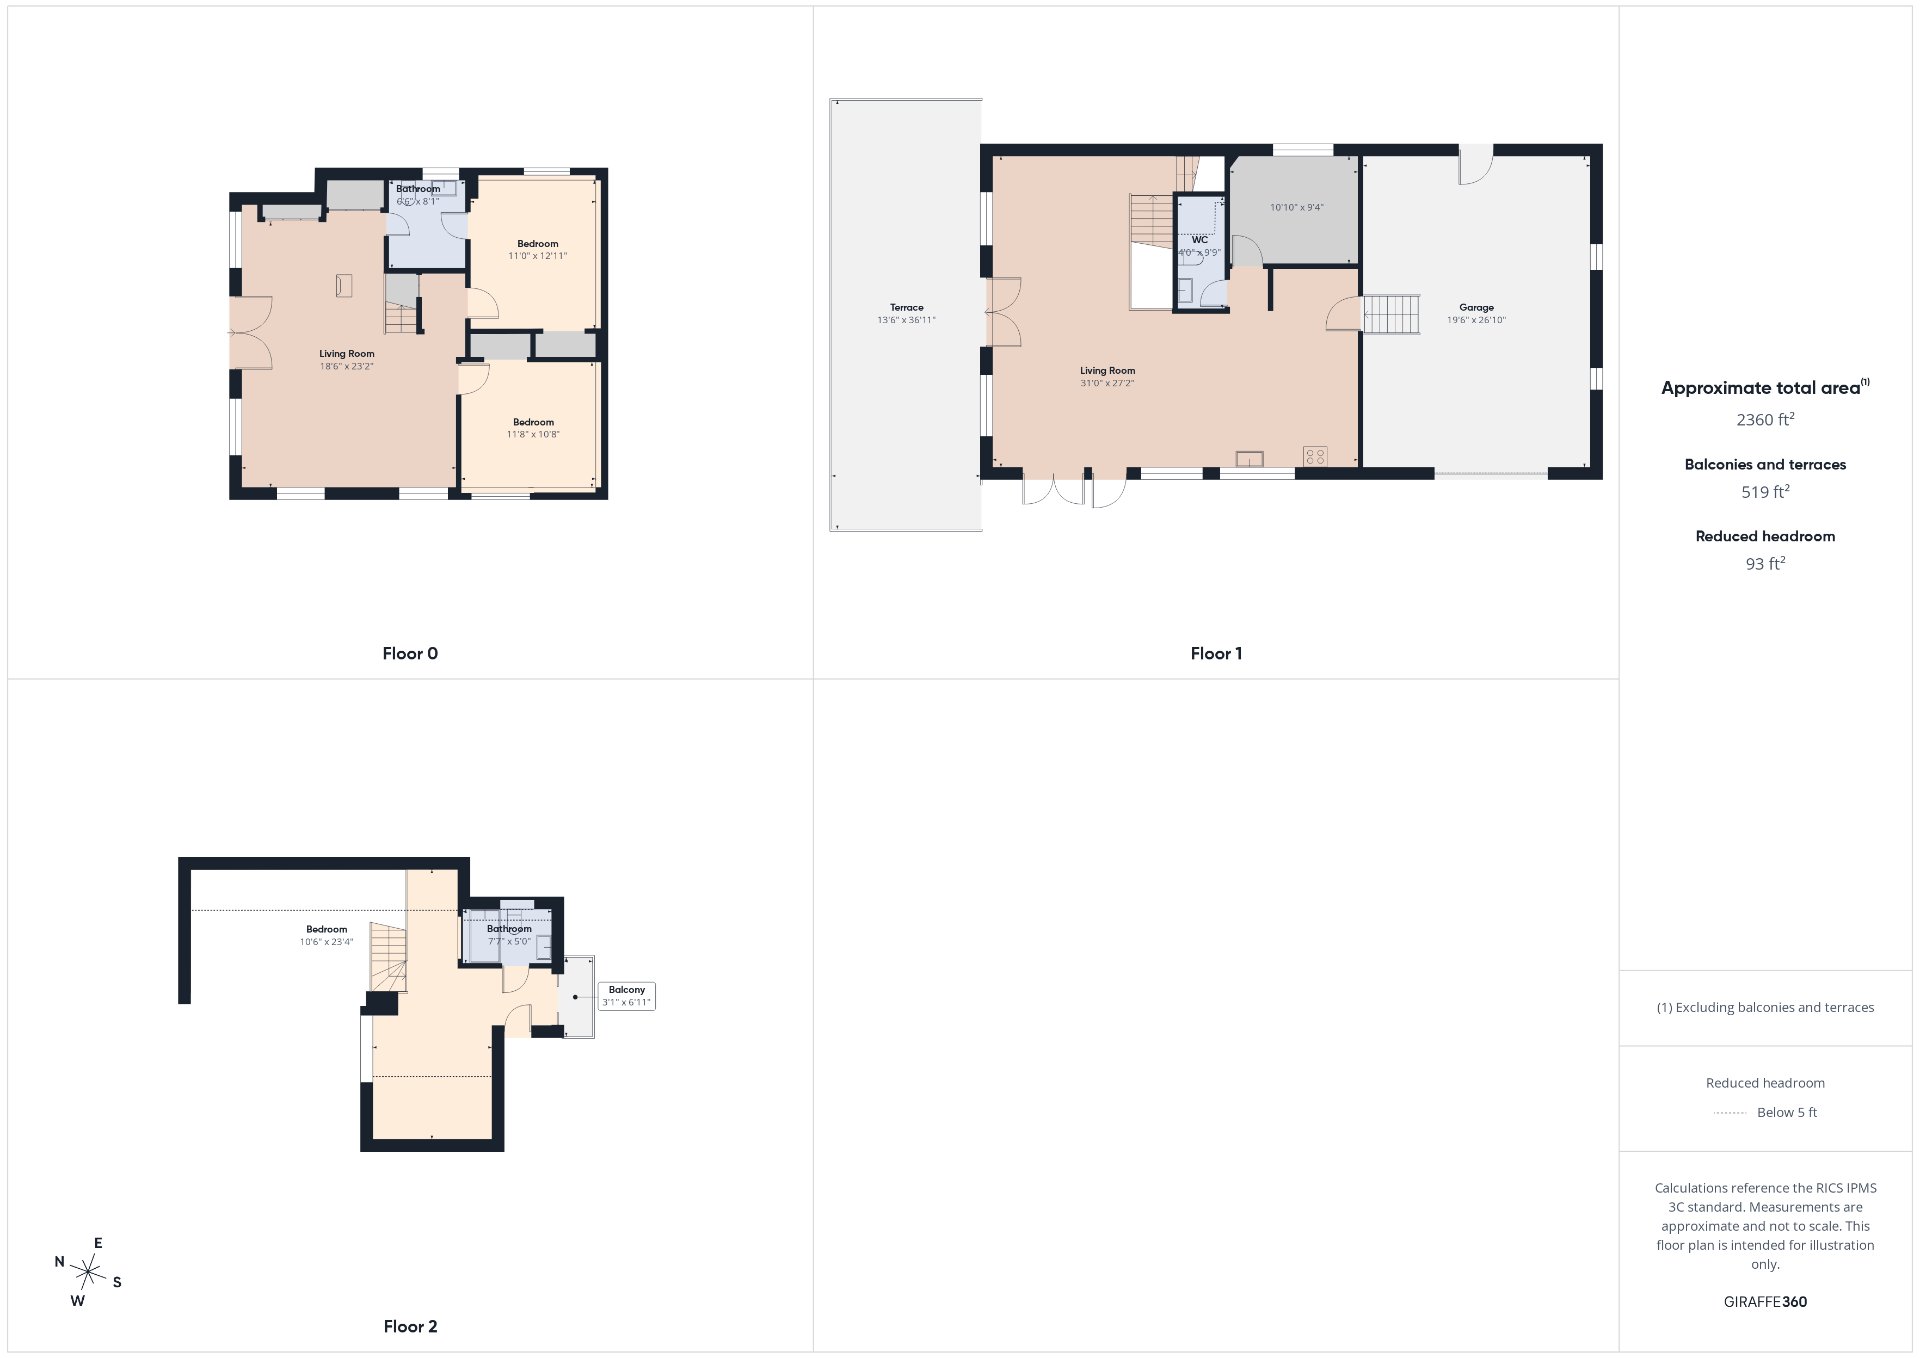
Property description
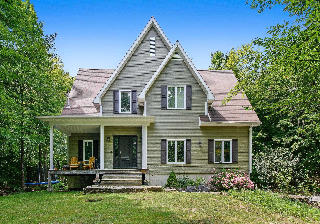
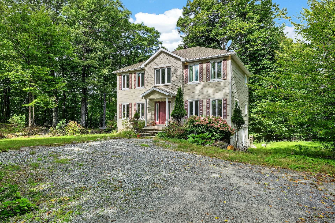
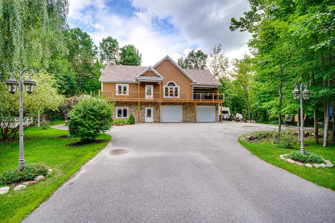
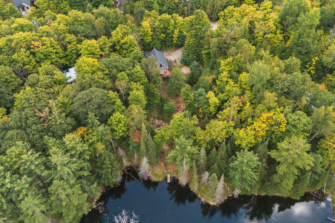
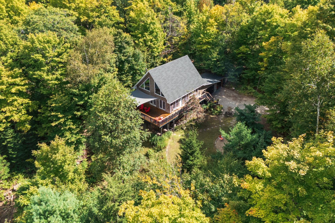
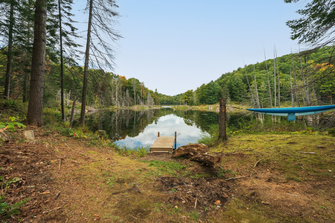
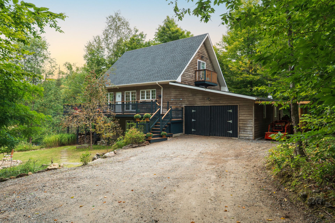
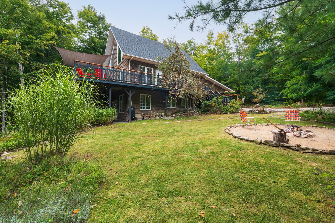
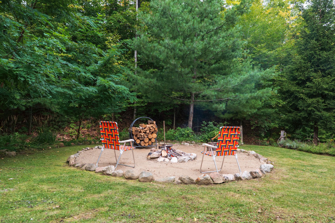
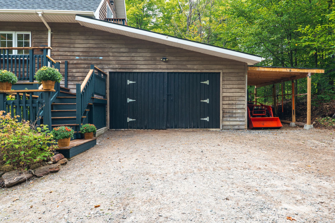
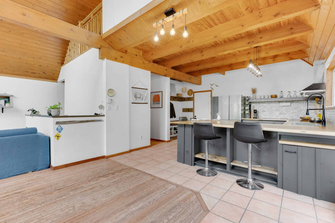
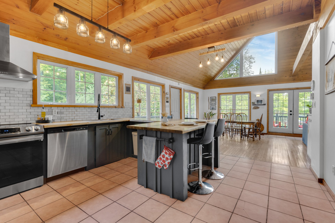
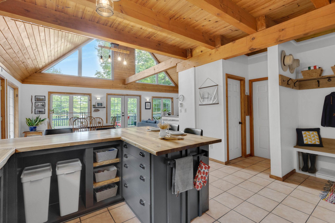
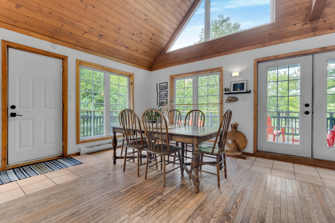
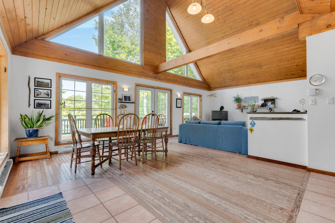
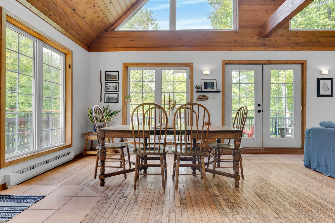
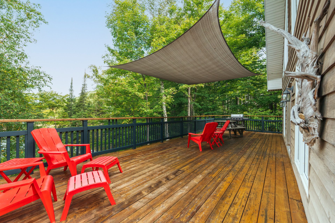
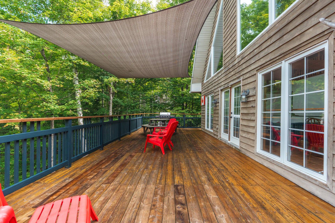
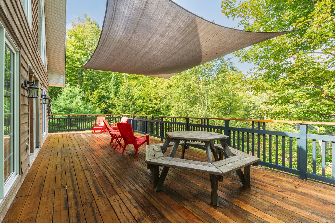
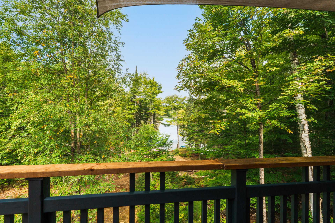
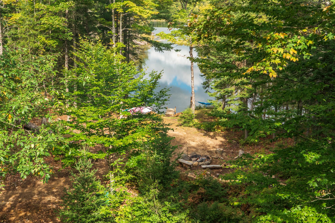
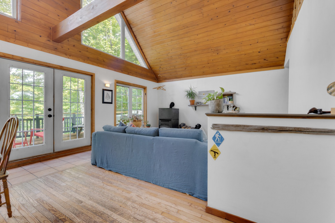
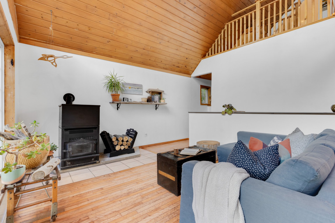
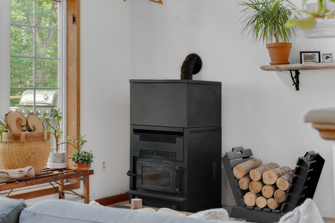
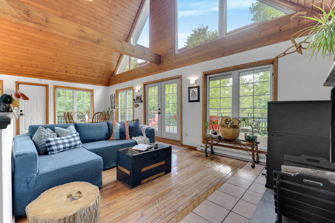
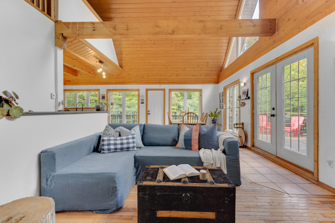
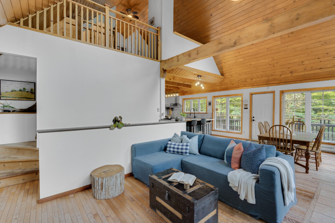
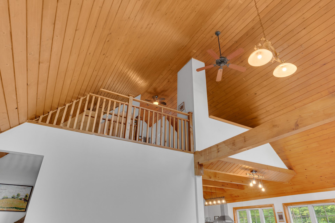
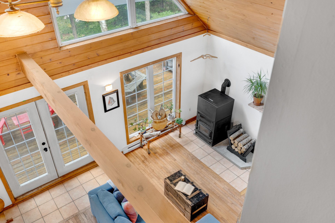
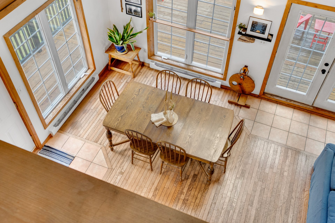
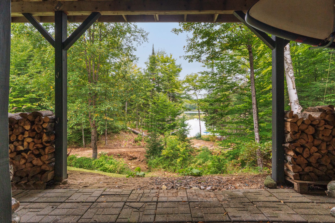
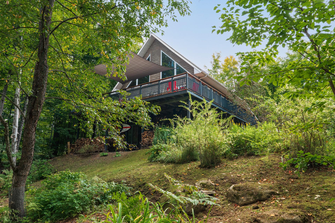
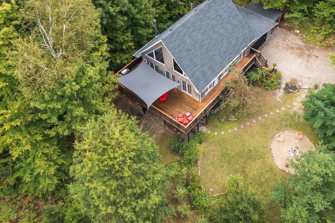
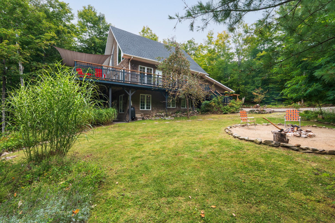
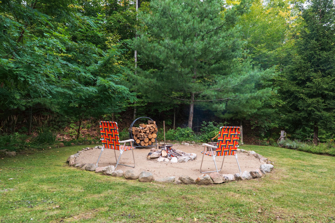
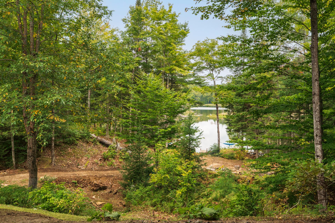
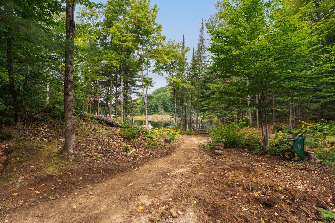
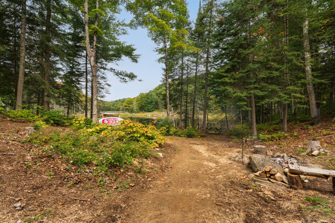
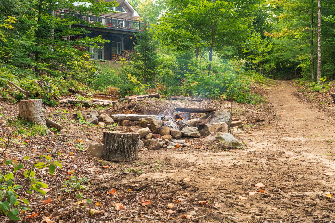
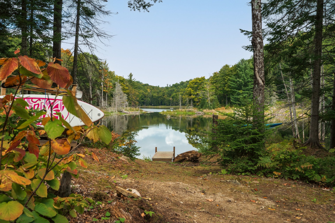
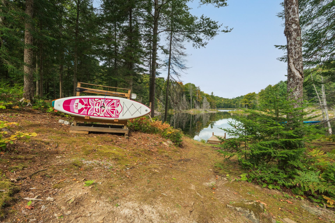
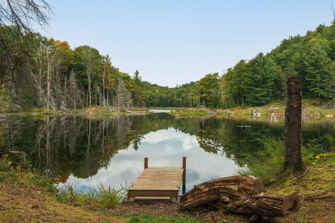
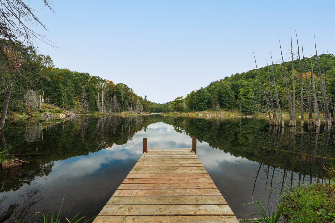
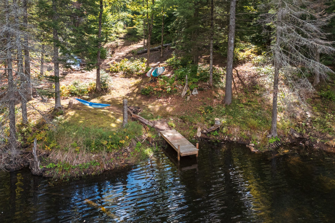
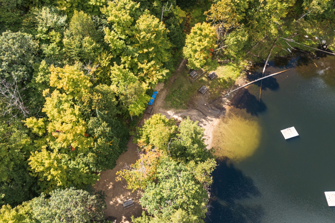
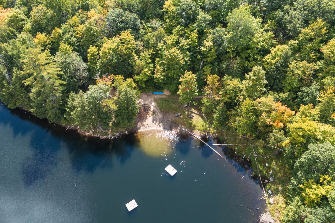
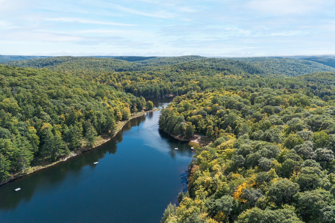
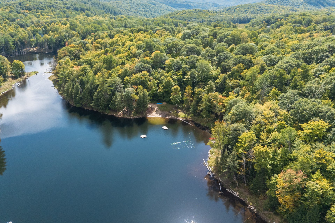
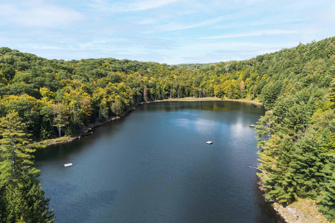
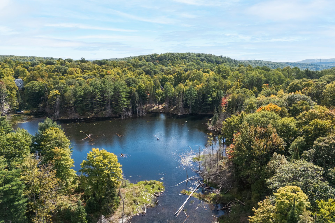
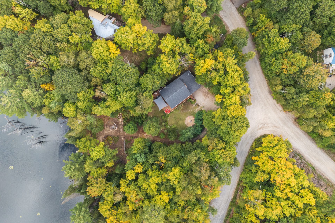
The Jessika Simpson Team is proud to present a rare waterfront opportunity in the sought-after Mont-Cascades area. Set on Lac du Brochet with an impressive 82 metres of waterfront frontage, this property offers privacy and breathtaking panoramic views of the lake and surrounding mountains. Featuring 2 bedrooms plus a main-floor office, the home boasts a bright open-concept layout designed to showcase its spectacular surroundings. A cozy fireplace adds warmth and character, while the large garage with workshop provides ample space. A peaceful retreat where water, mountains and nature come together, near year-round outdoor activities!
Details
Located near
Alpine skiing, Bicycle path, Golf, Highway, Park, Public transportation
Room dimension
| Room | Floor | Dimensions | Floor covering |
|---|---|---|---|
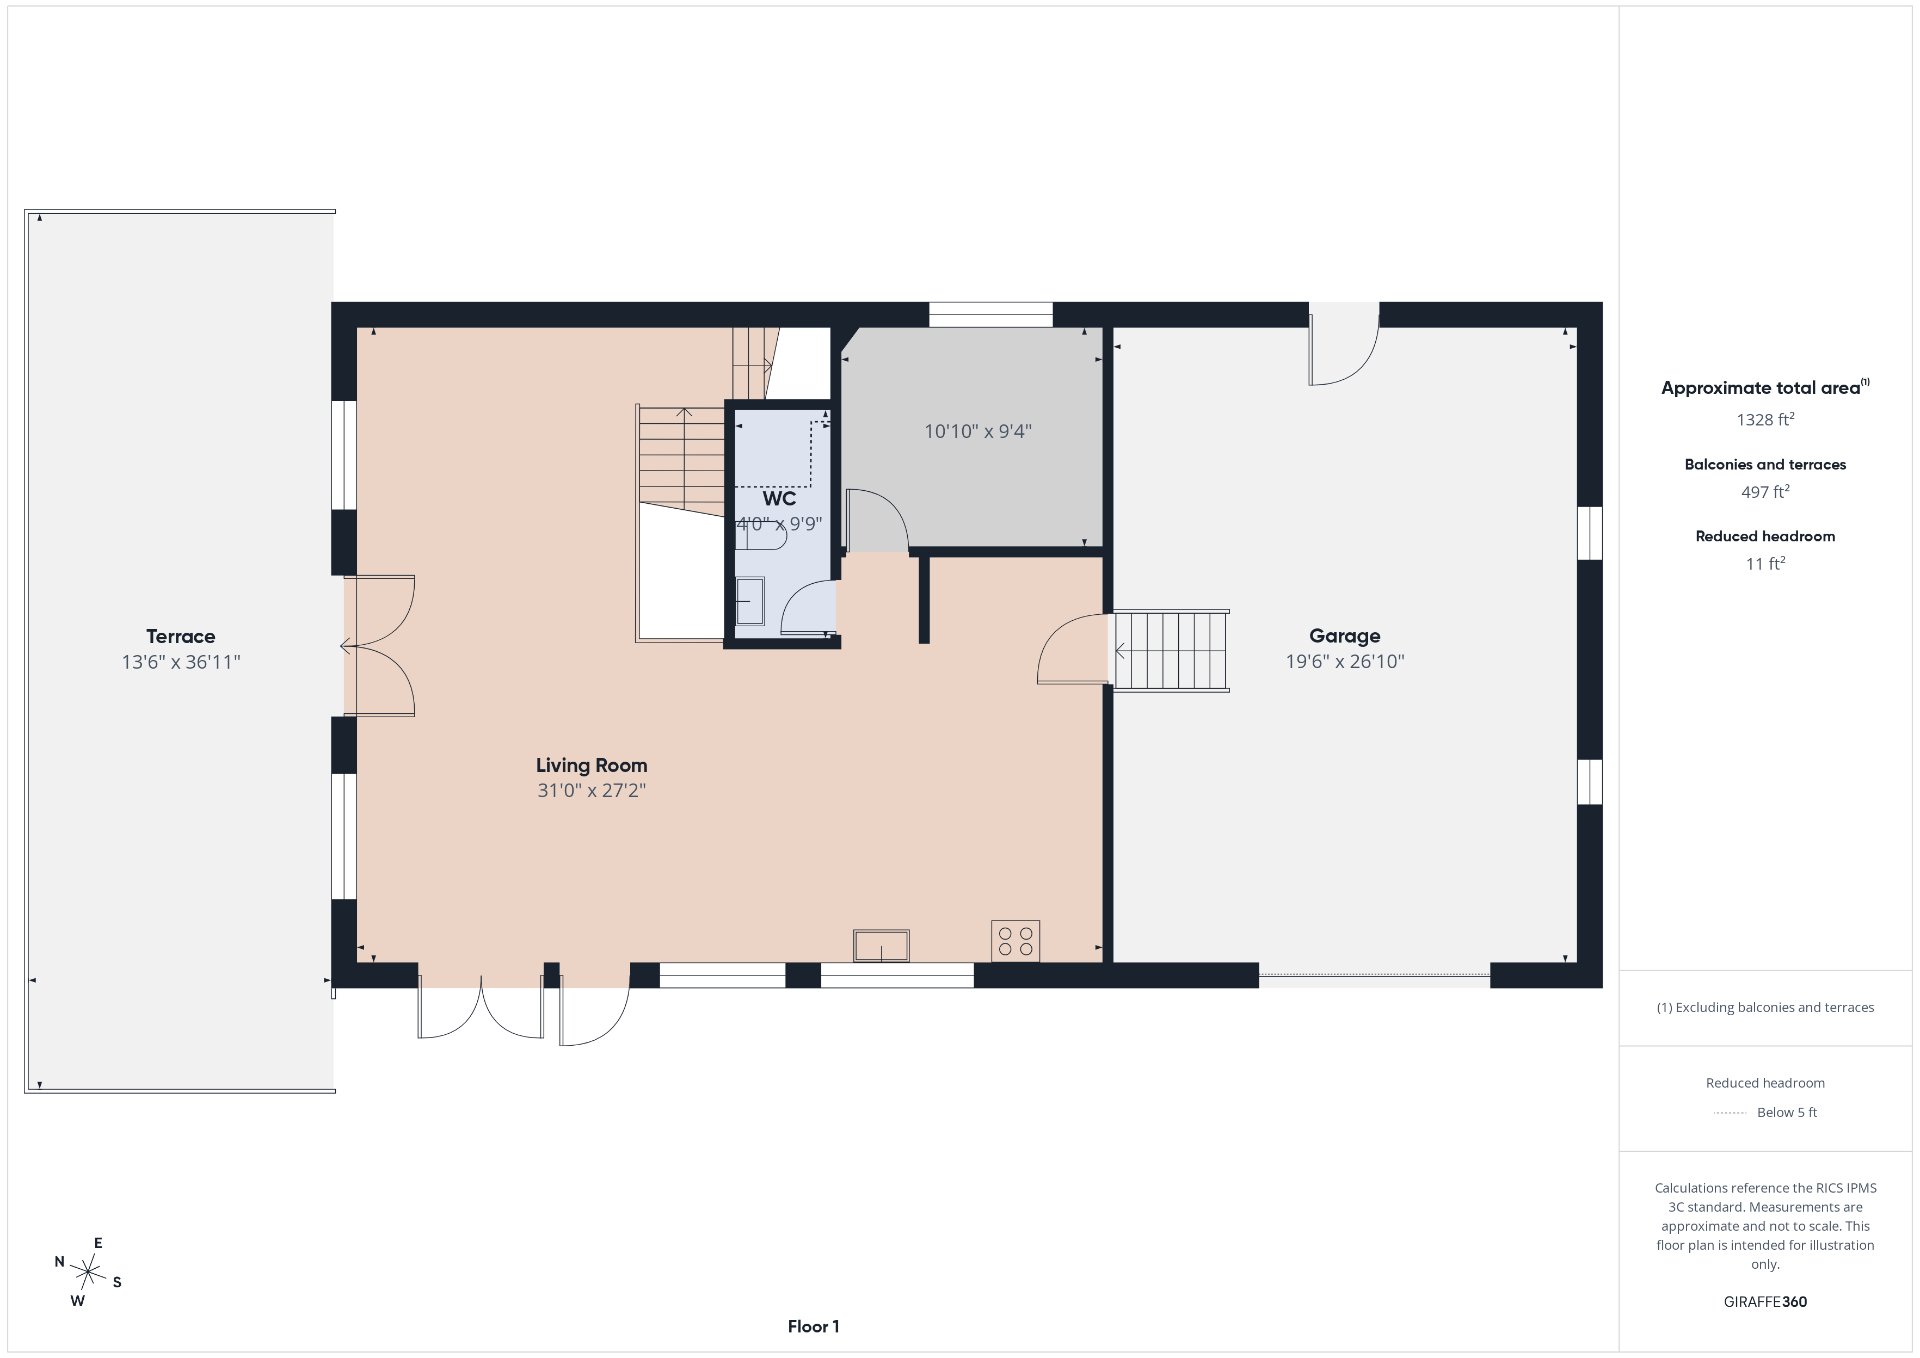
| Hall | 1st level/Ground floor | 5 X 9 ft / 1.52 X 2.74 m | Ceramic |
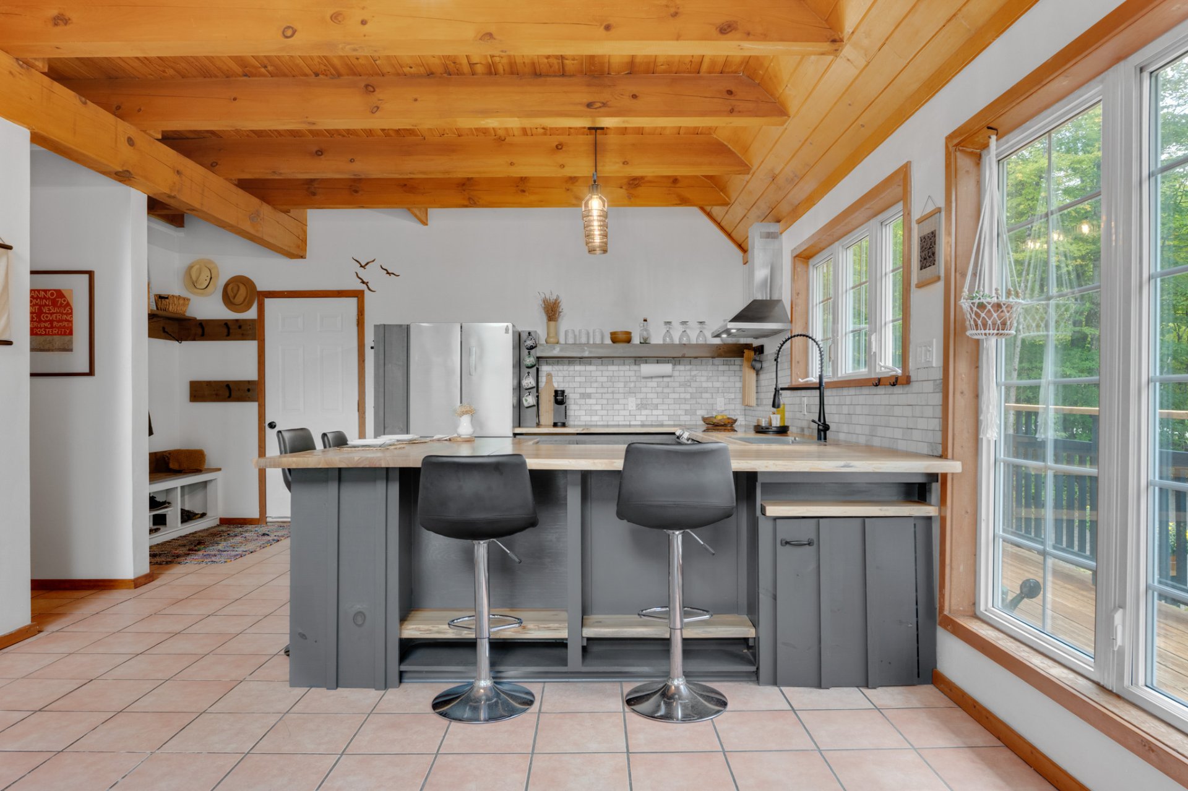
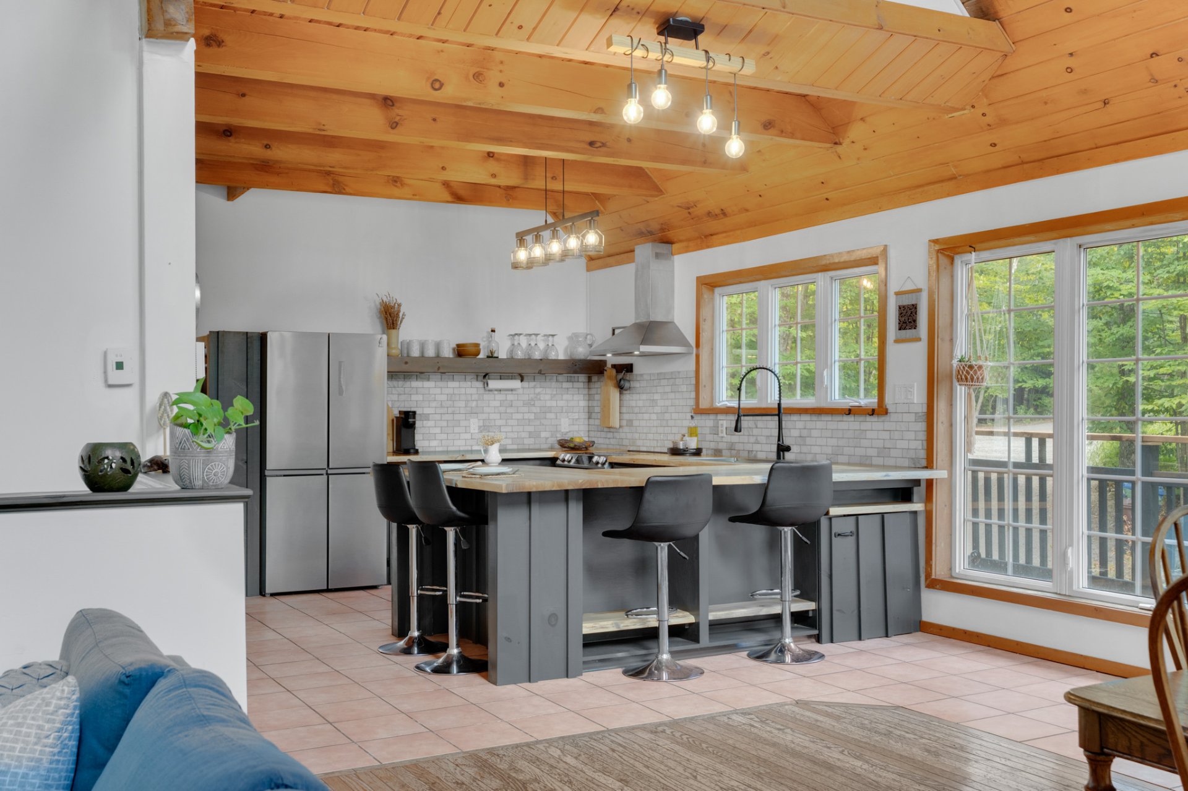
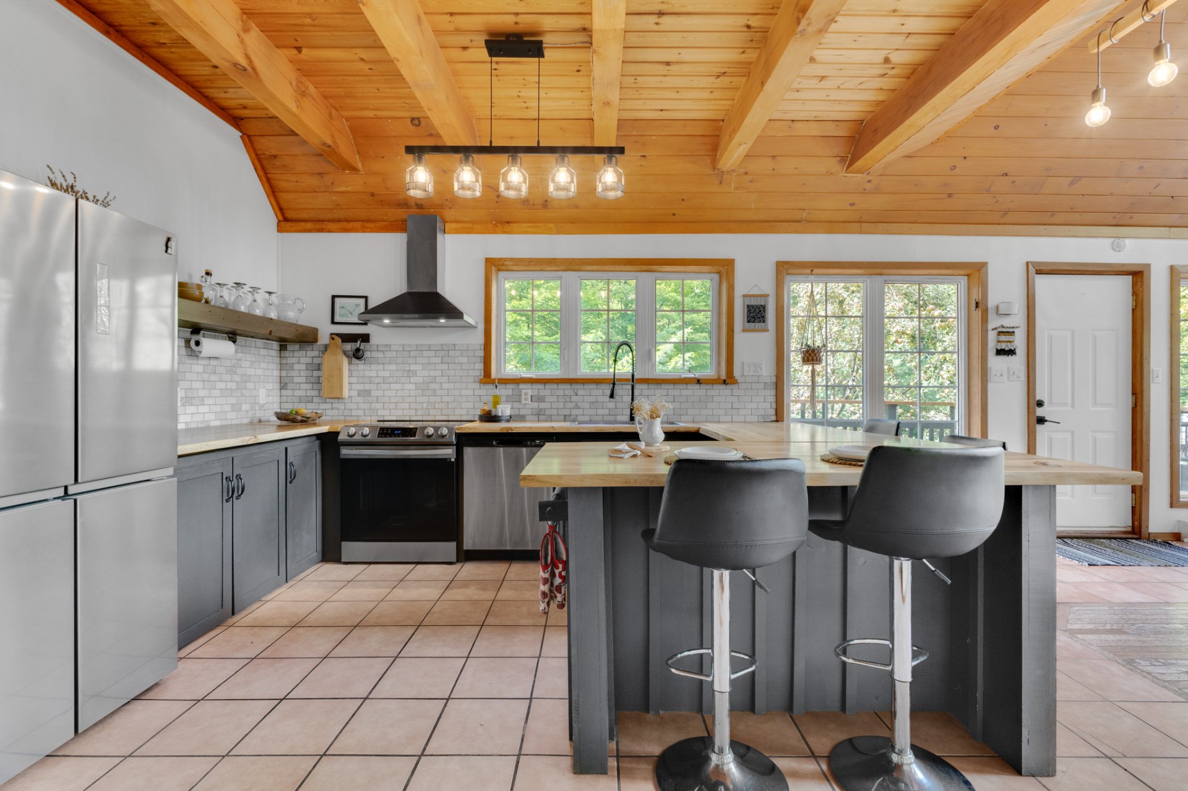
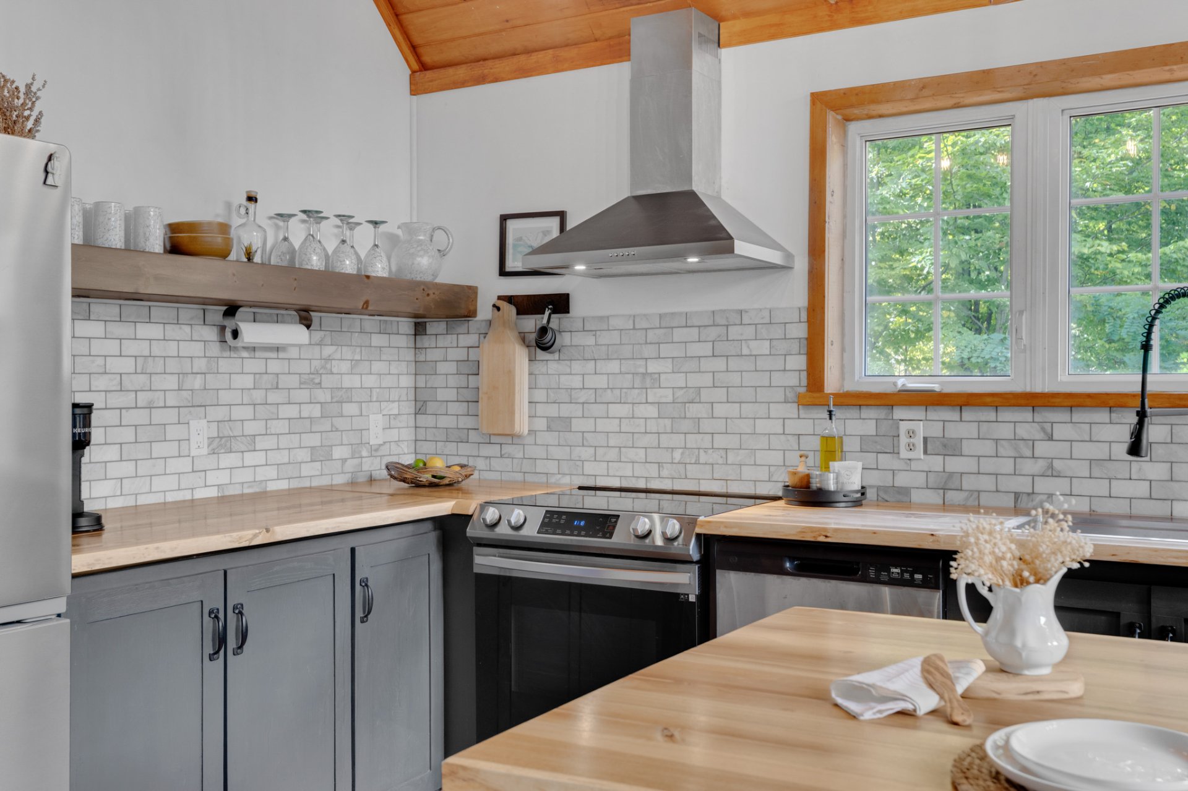
| Kitchen | 1st level/Ground floor | 13 X 15.6 ft / 3.96 X 4.72 m | Ceramic |
| Living room | 1st level/Ground floor | 10 X 15 ft / 3.05 X 4.57 m | Wood |
| Dining room | 1st level/Ground floor | 13 X 15 ft / 3.96 X 4.57 m | Wood |
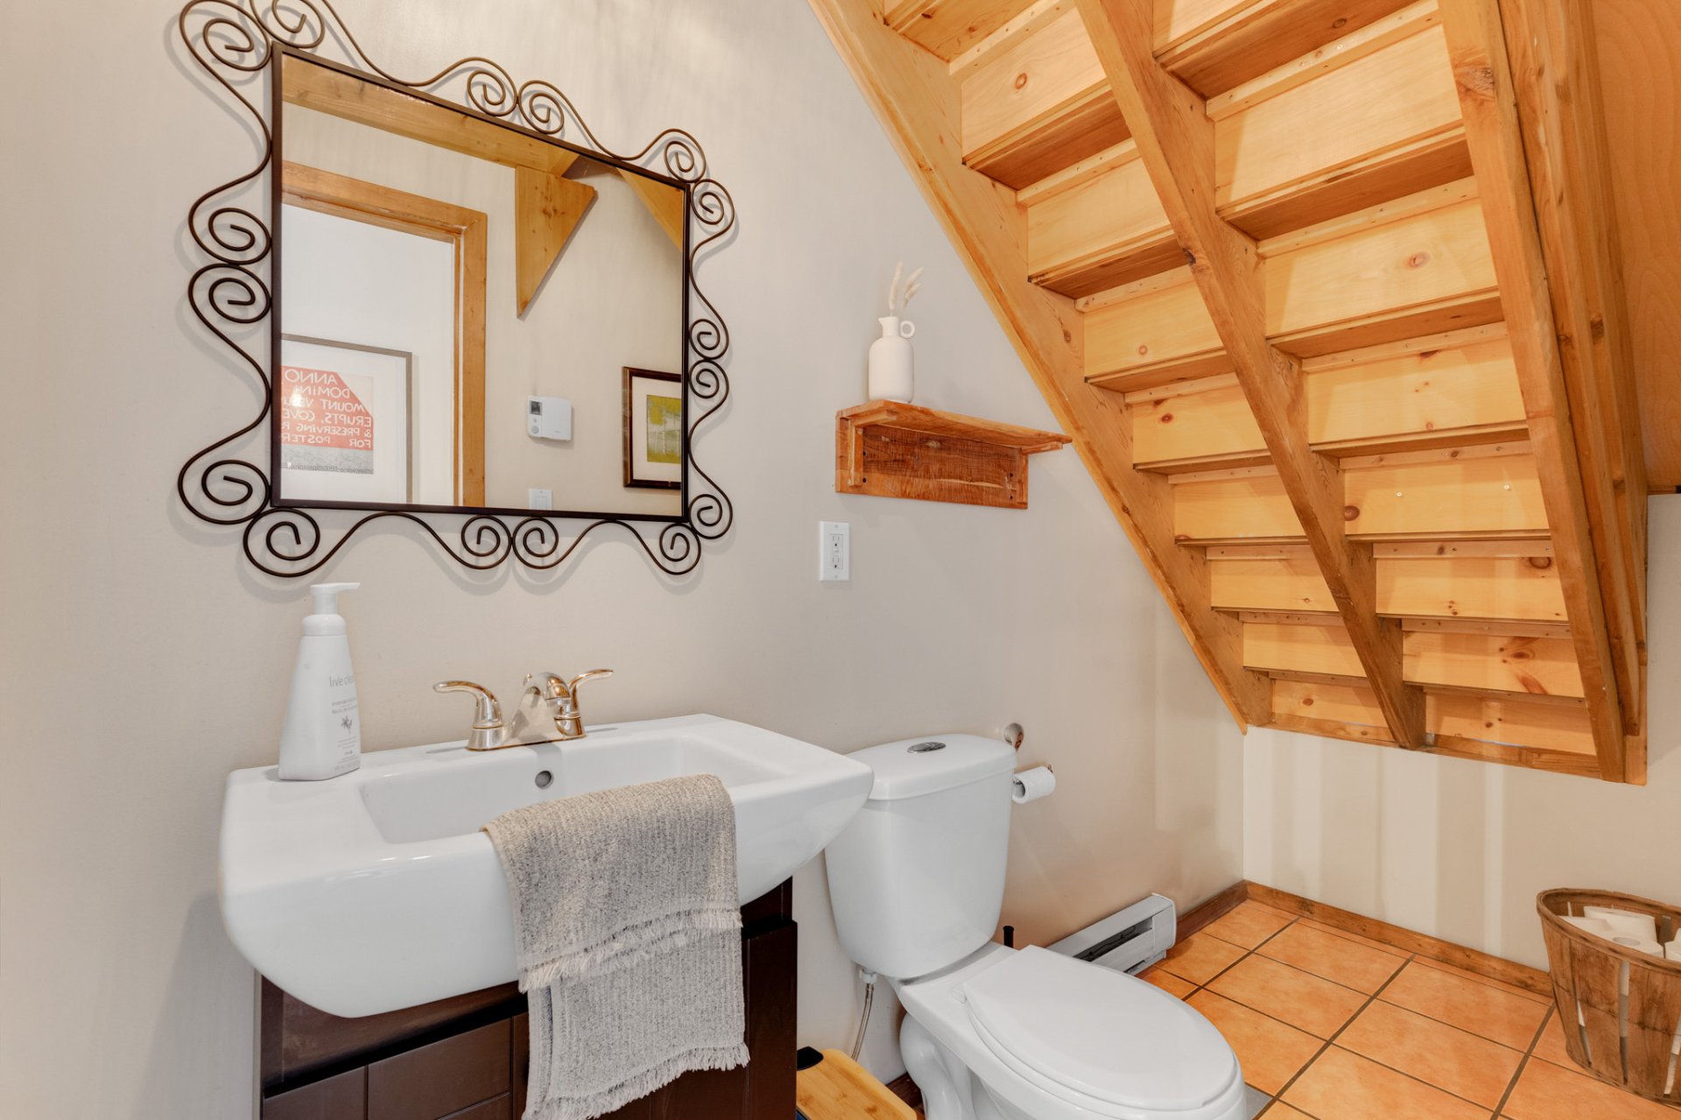
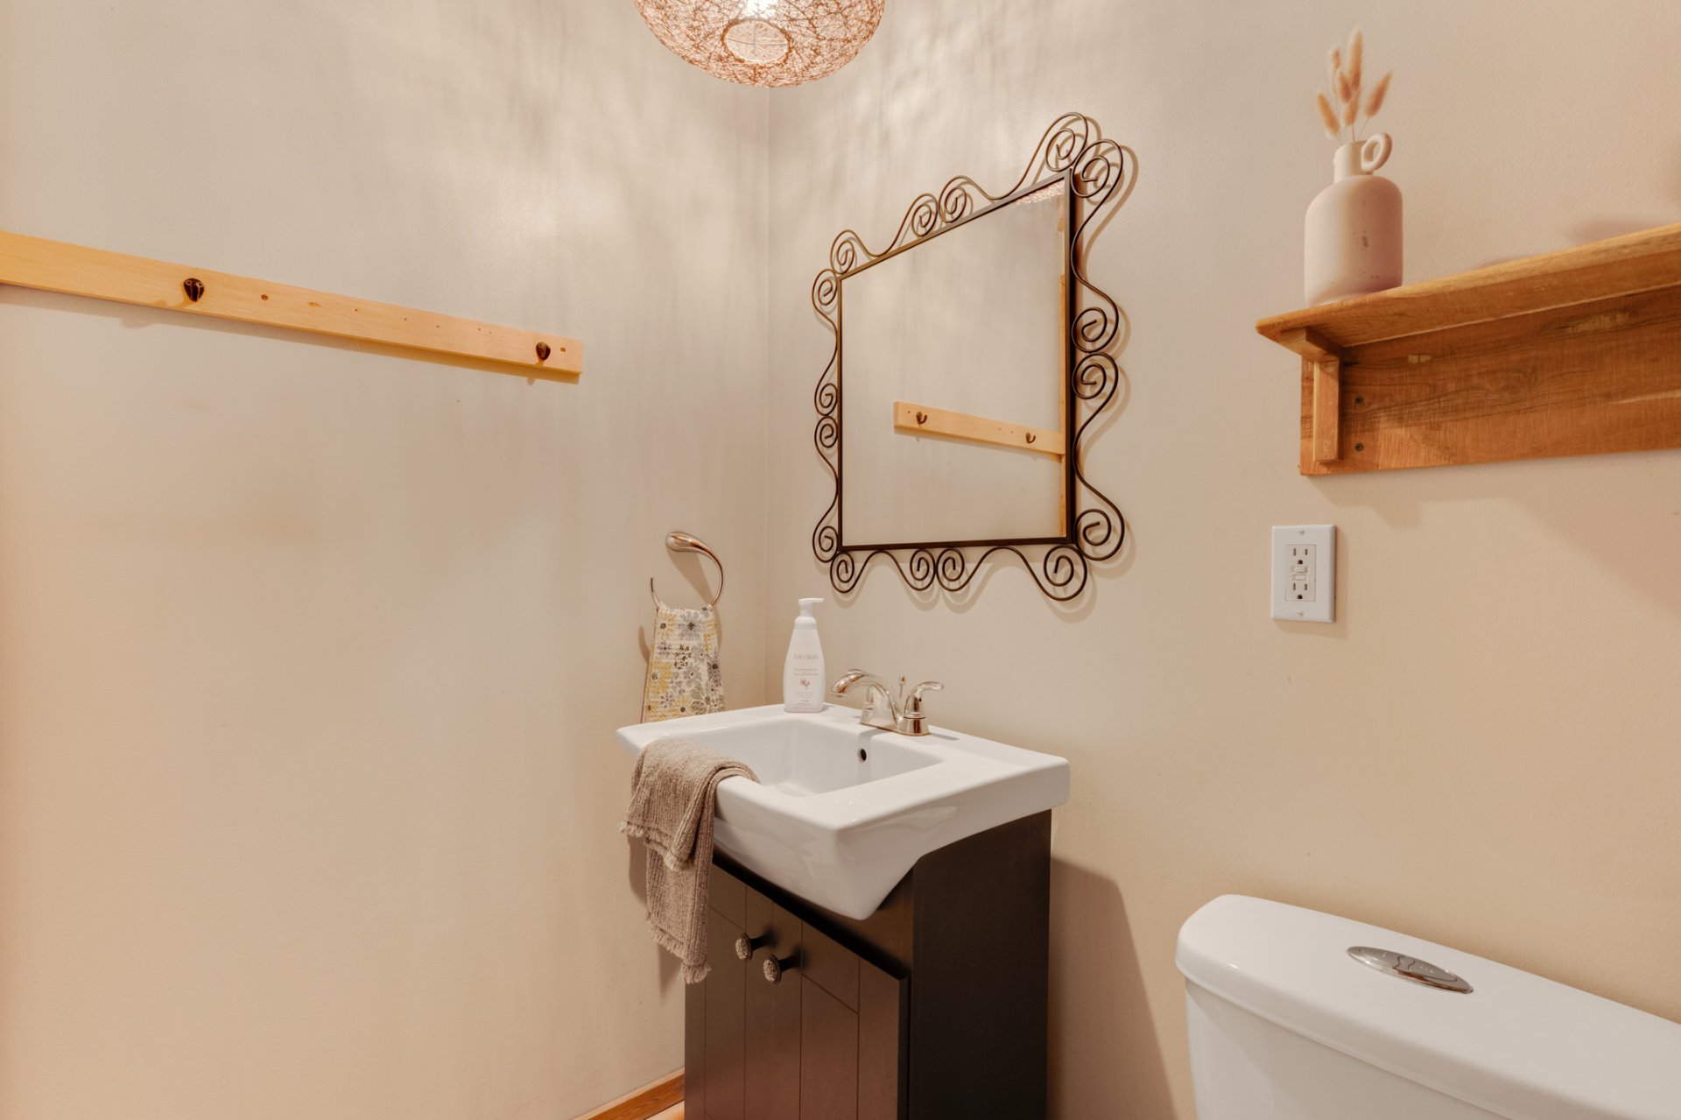
| Powder room | 1st level/Ground floor | 9.9 X 10 ft irr / 2.97 X 3.05 m irr | Ceramic |
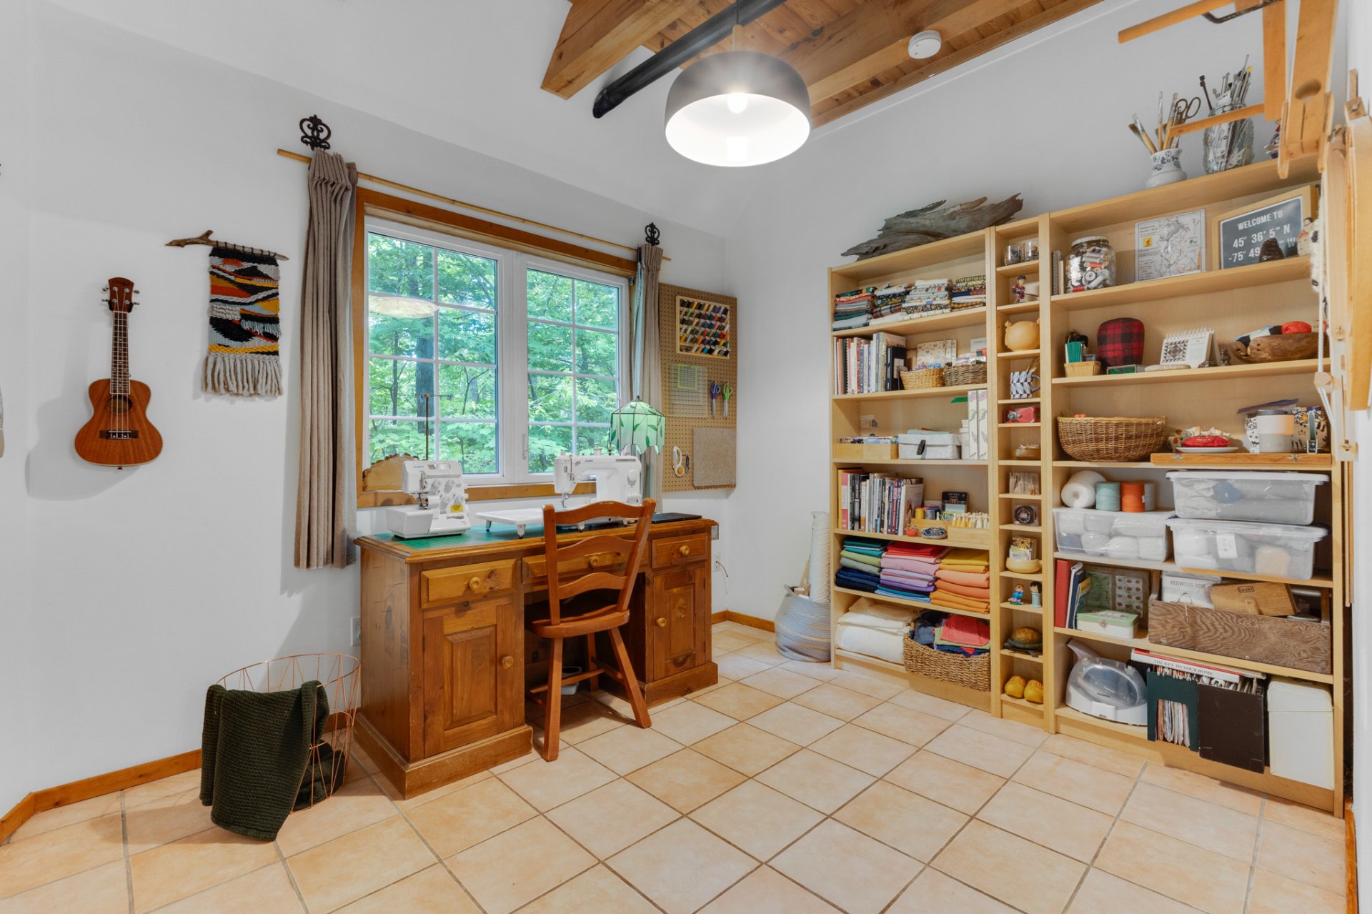
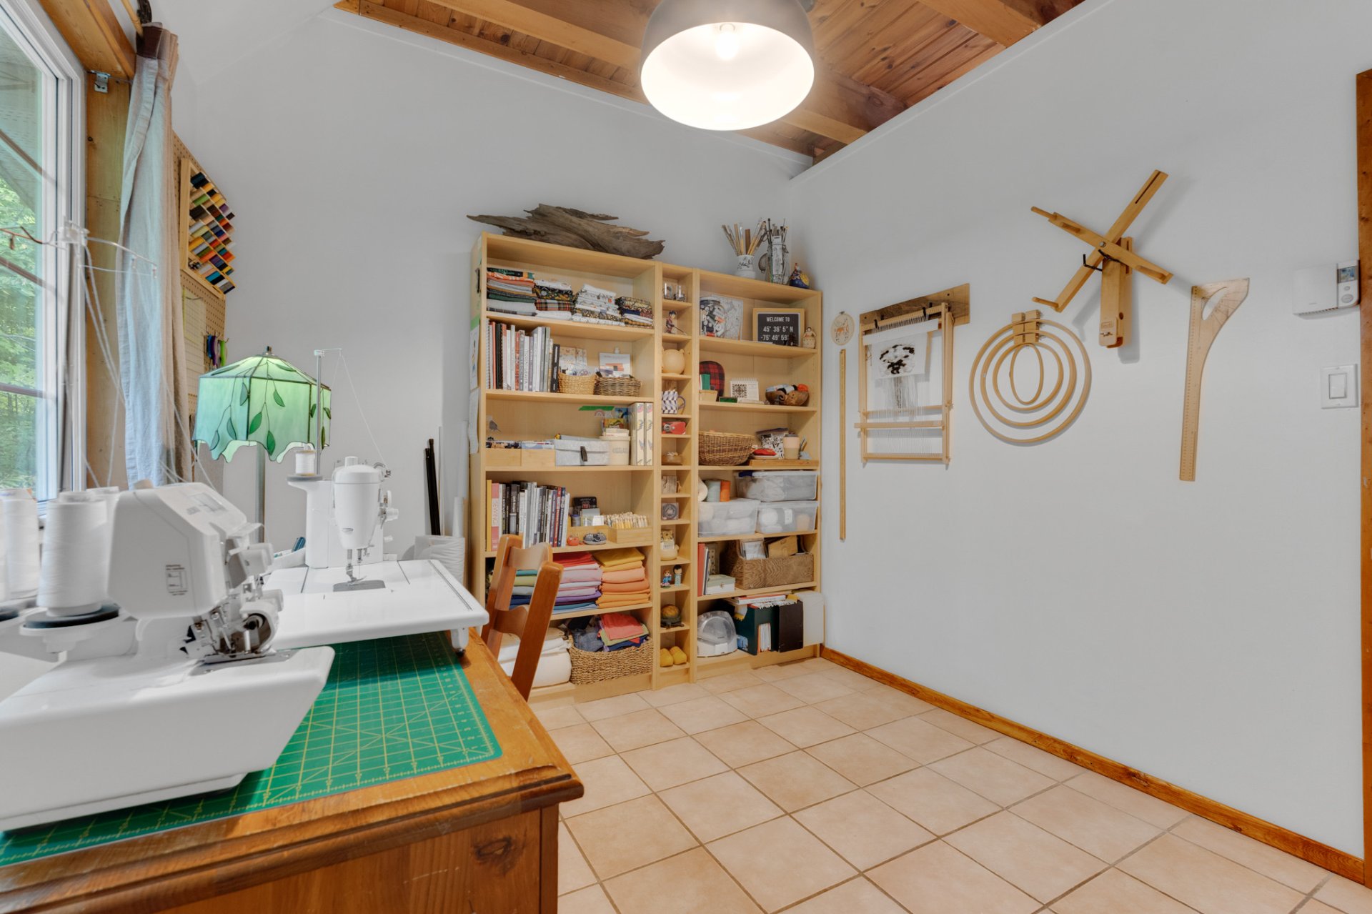
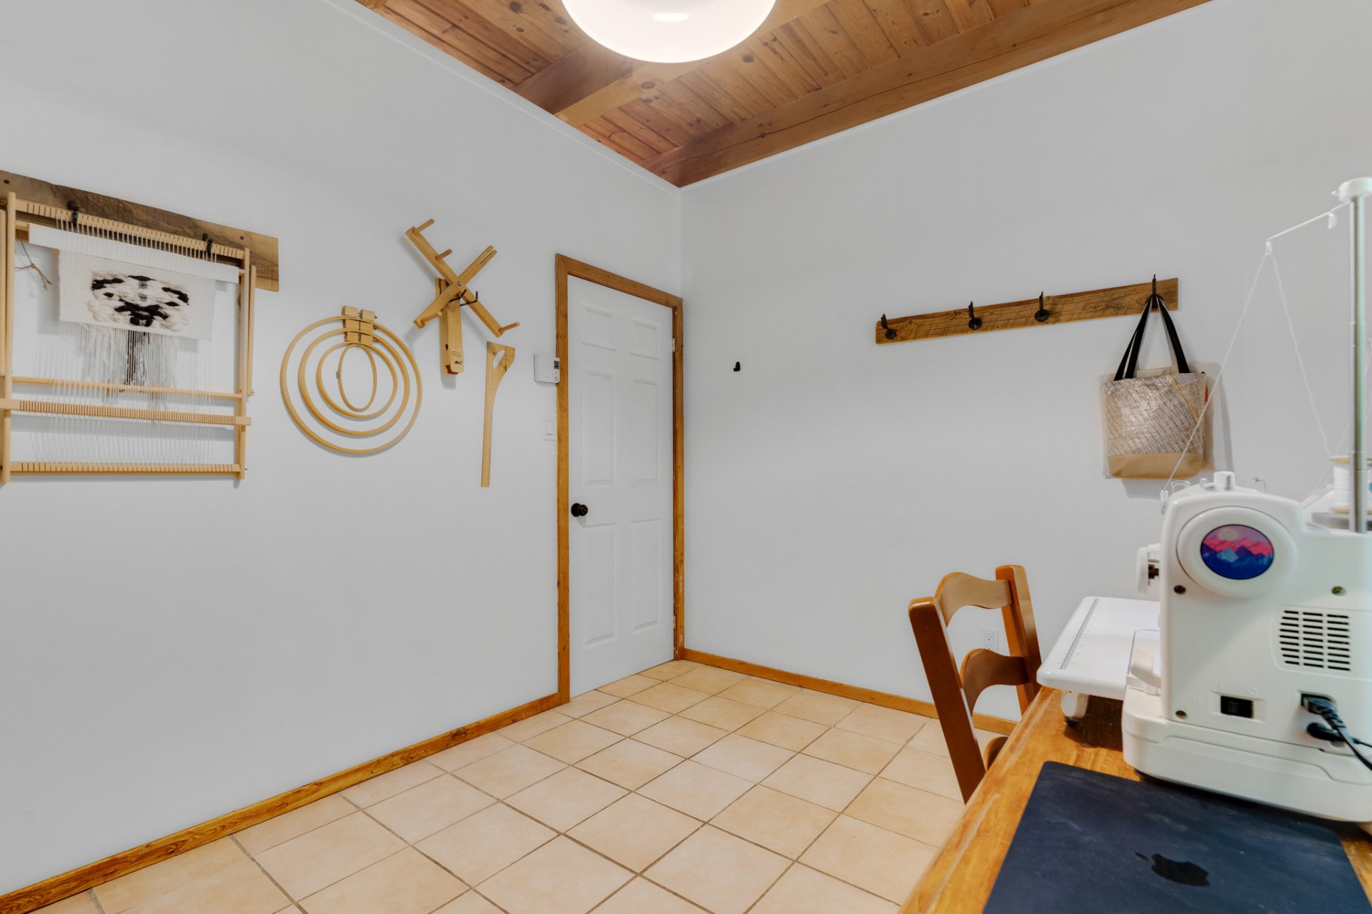
| Office | 1st level/Ground floor | 9.4 X 10.10 ft / 2.84 X 3.30 m | Ceramic |
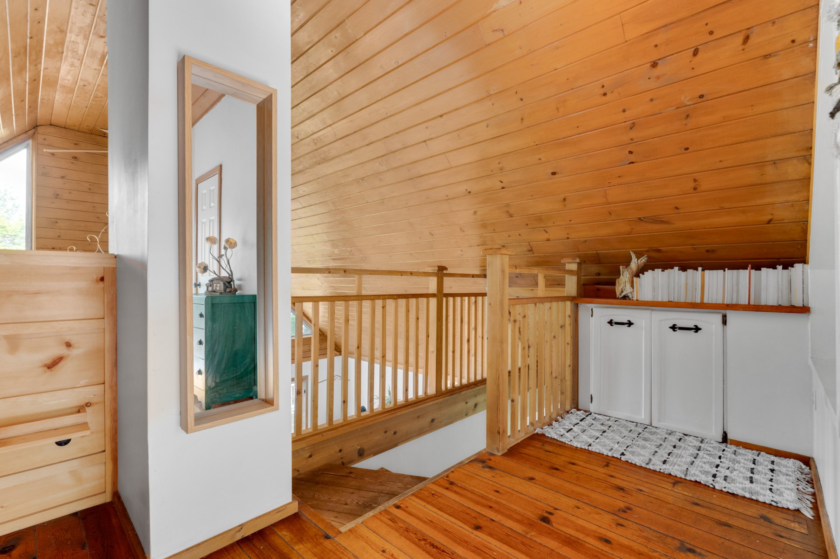
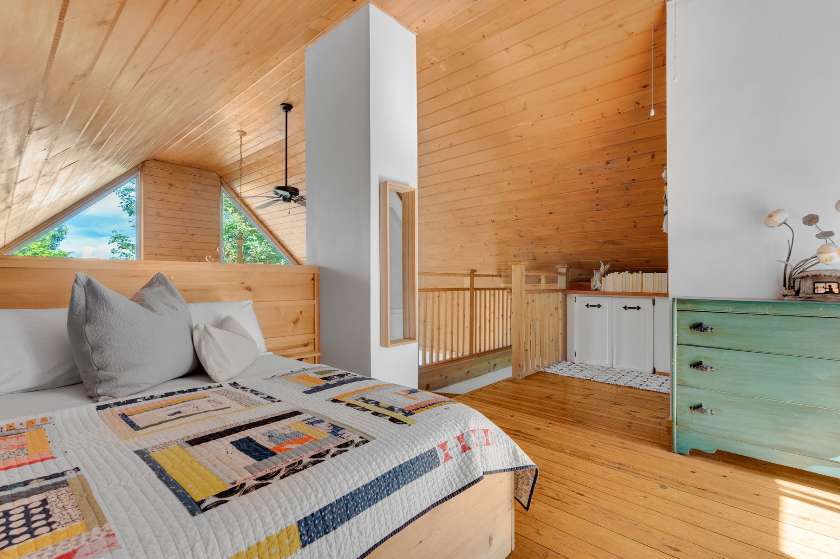
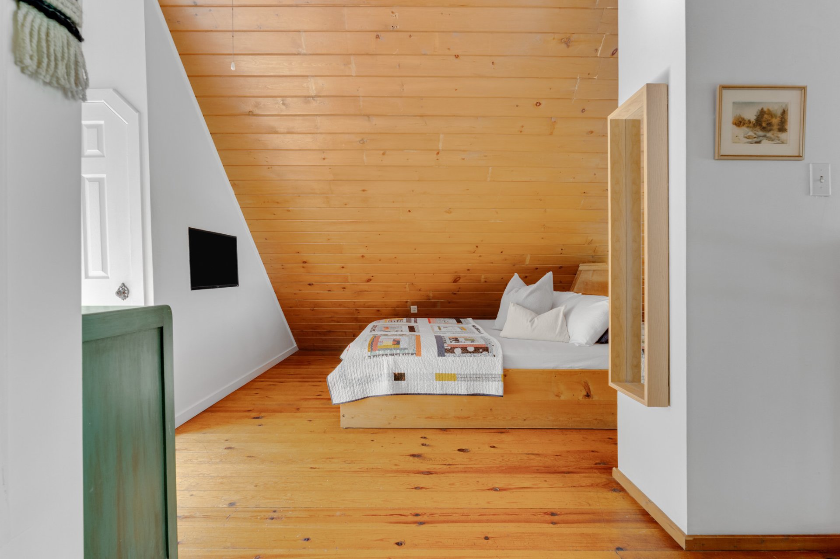
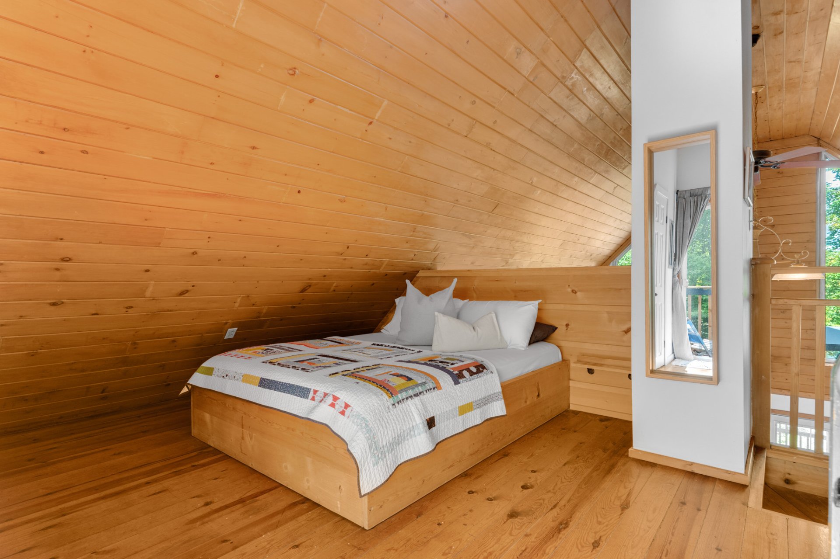
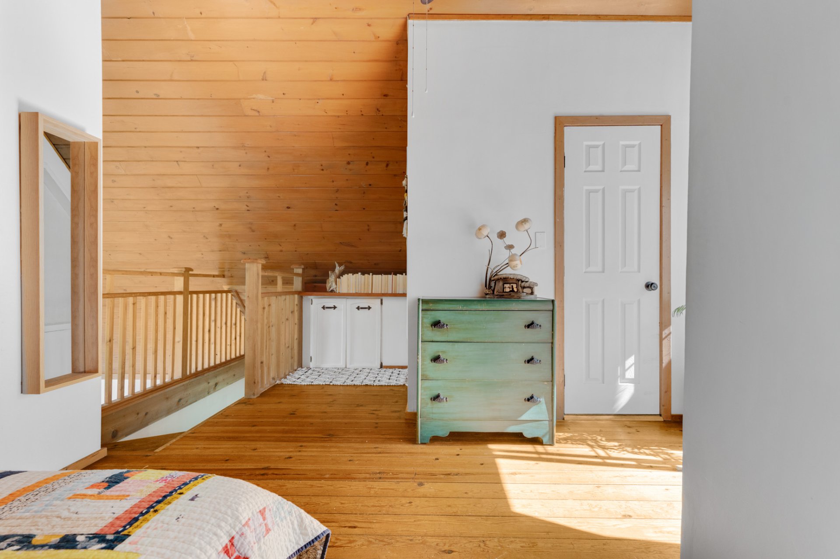
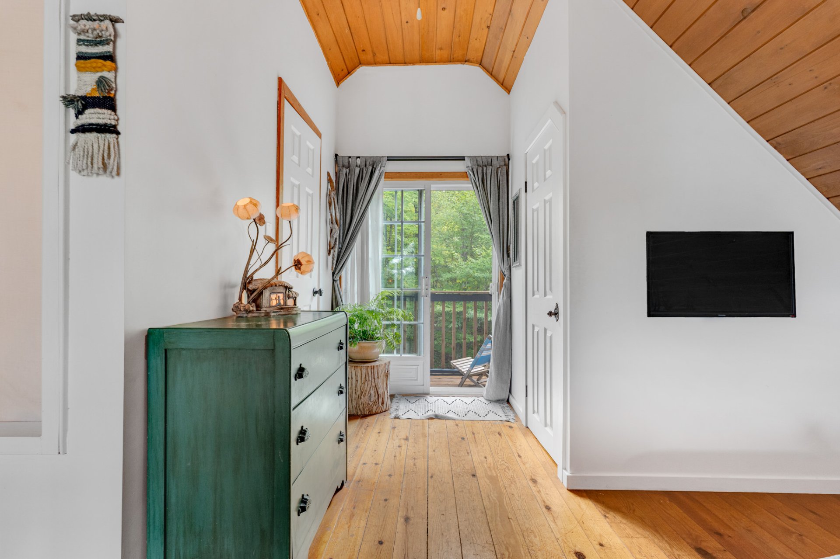
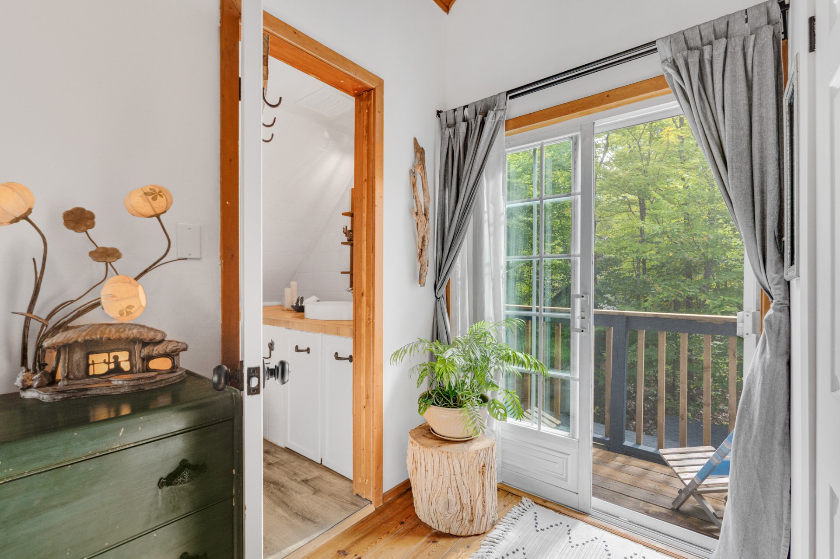
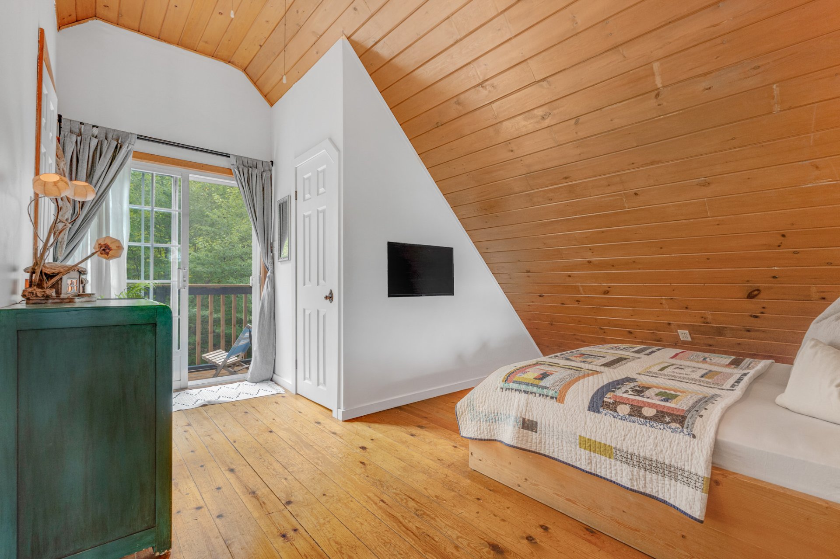
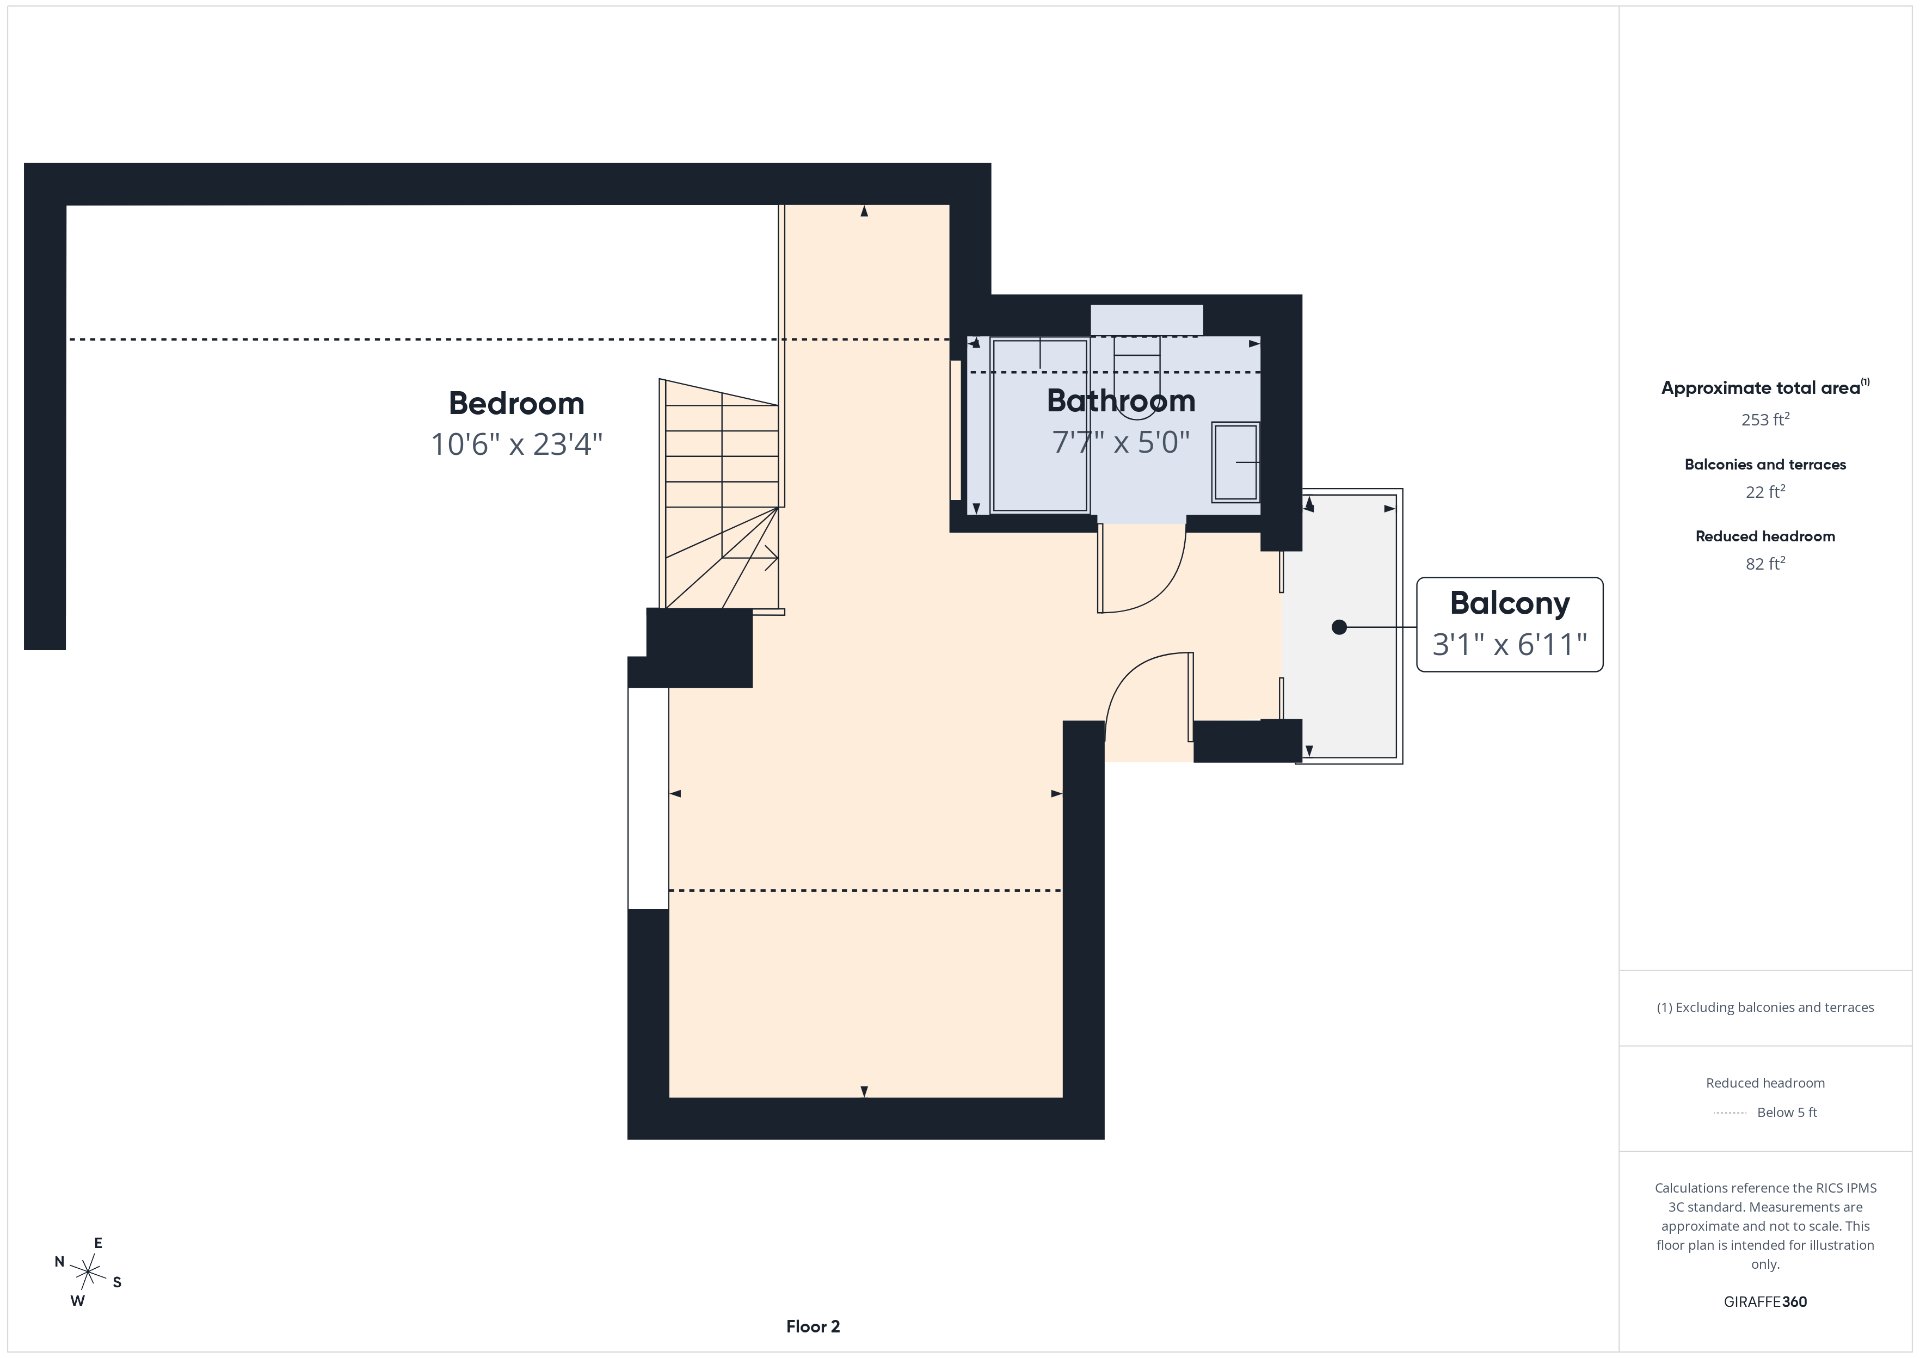
| Primary bedroom | 2nd level | 10 X 12 ft irr / 3.05 X 3.66 m irr | Wood |
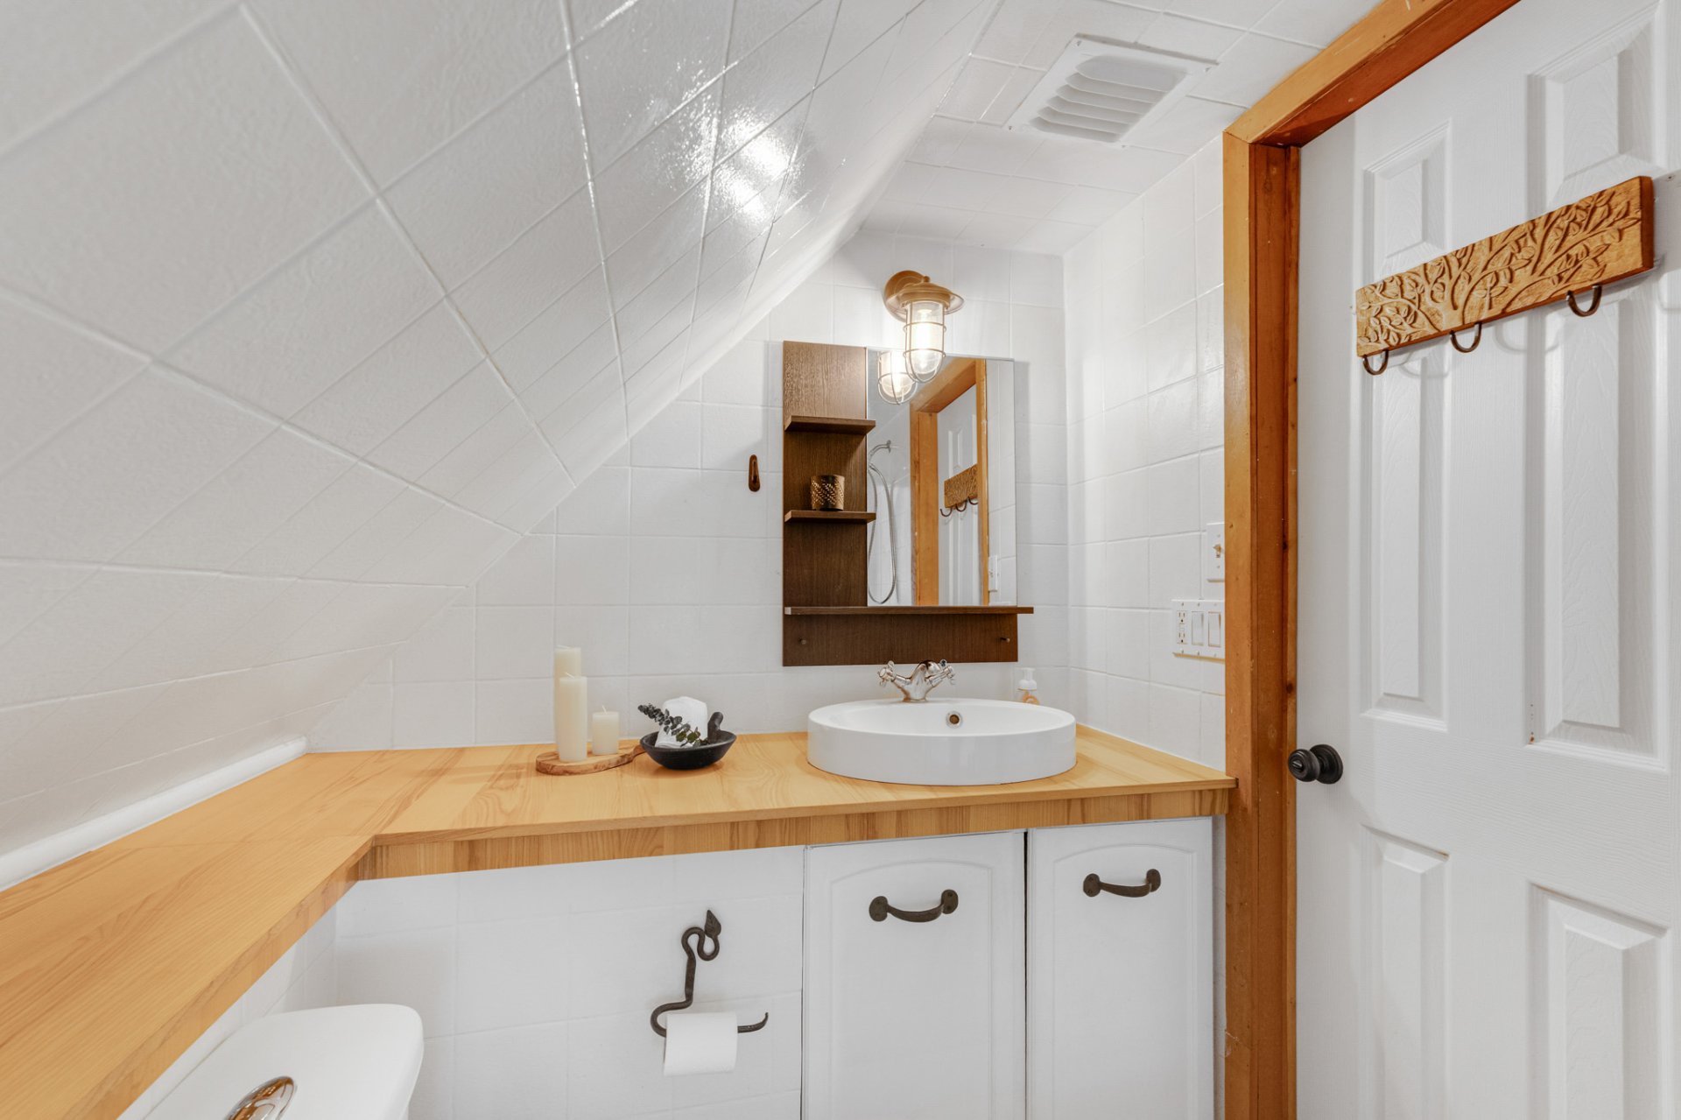
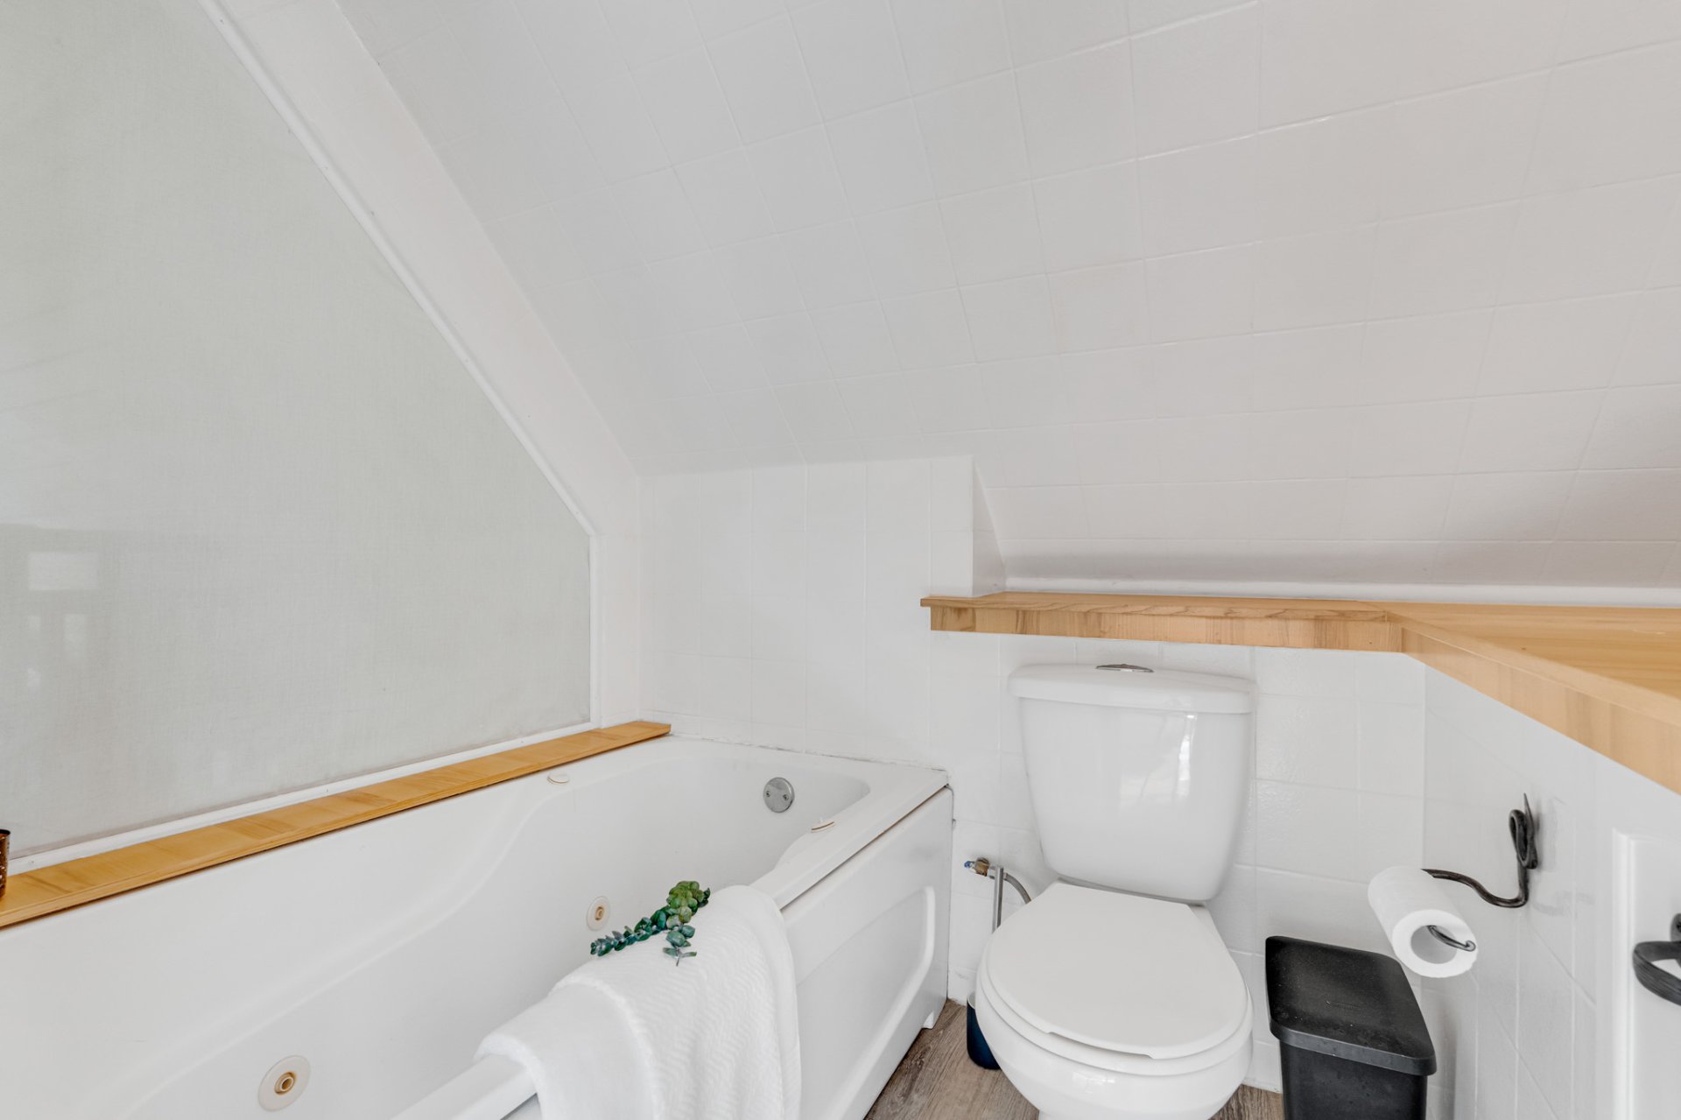
| Bathroom | 2nd level | 5 X 7.7 ft irr / 1.52 X 2.31 m irr | Ceramic |
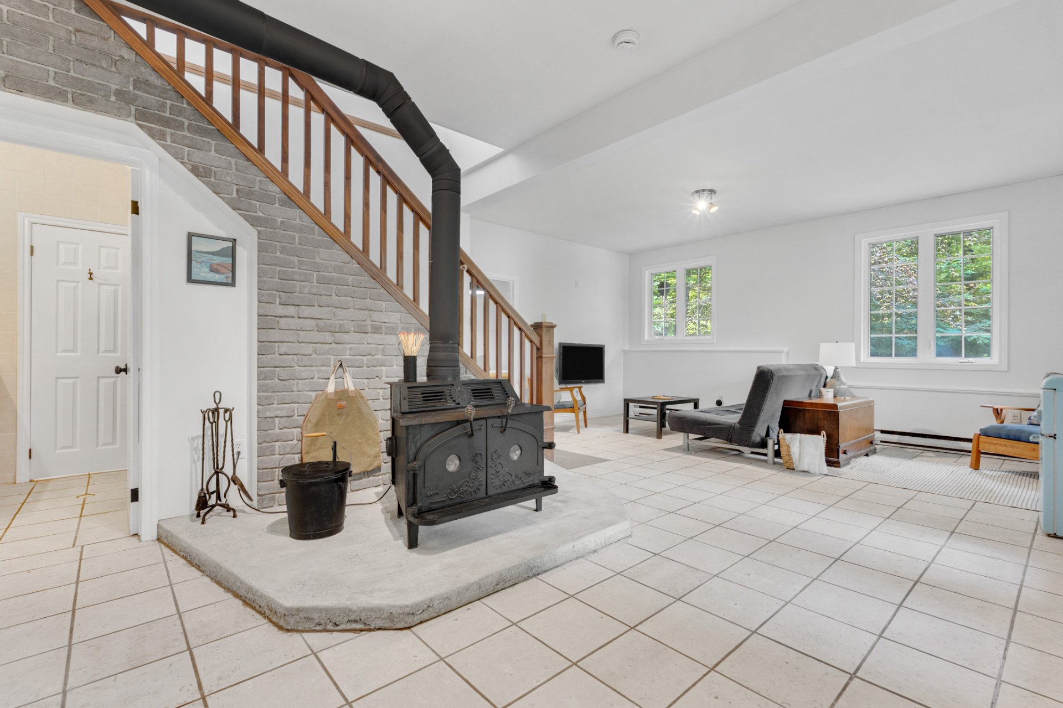
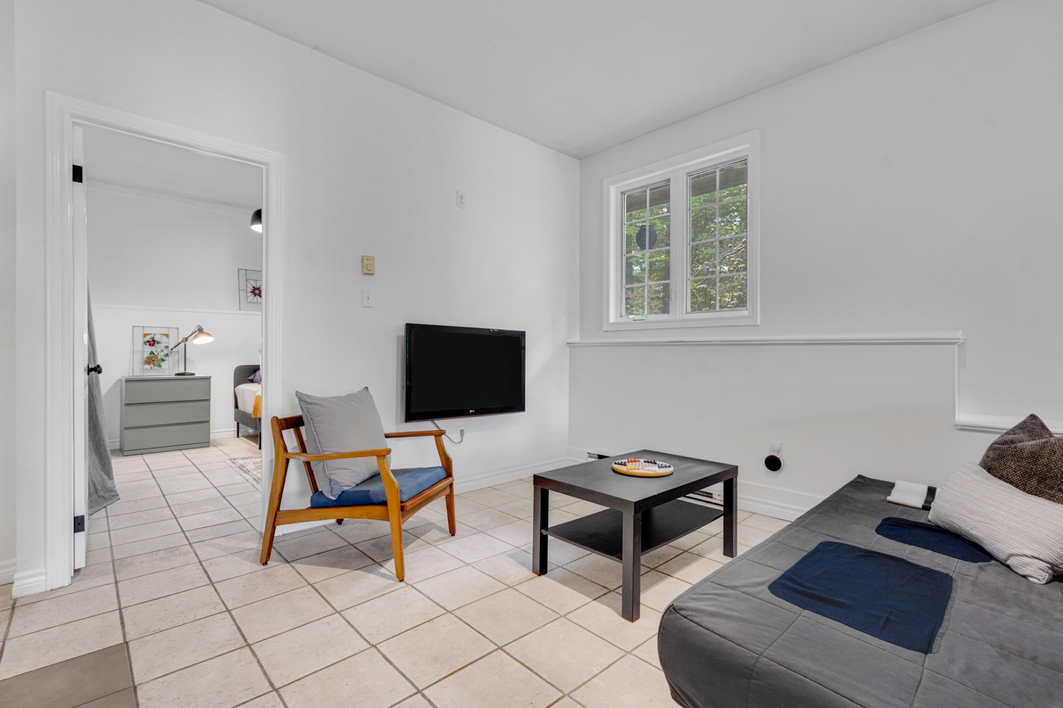
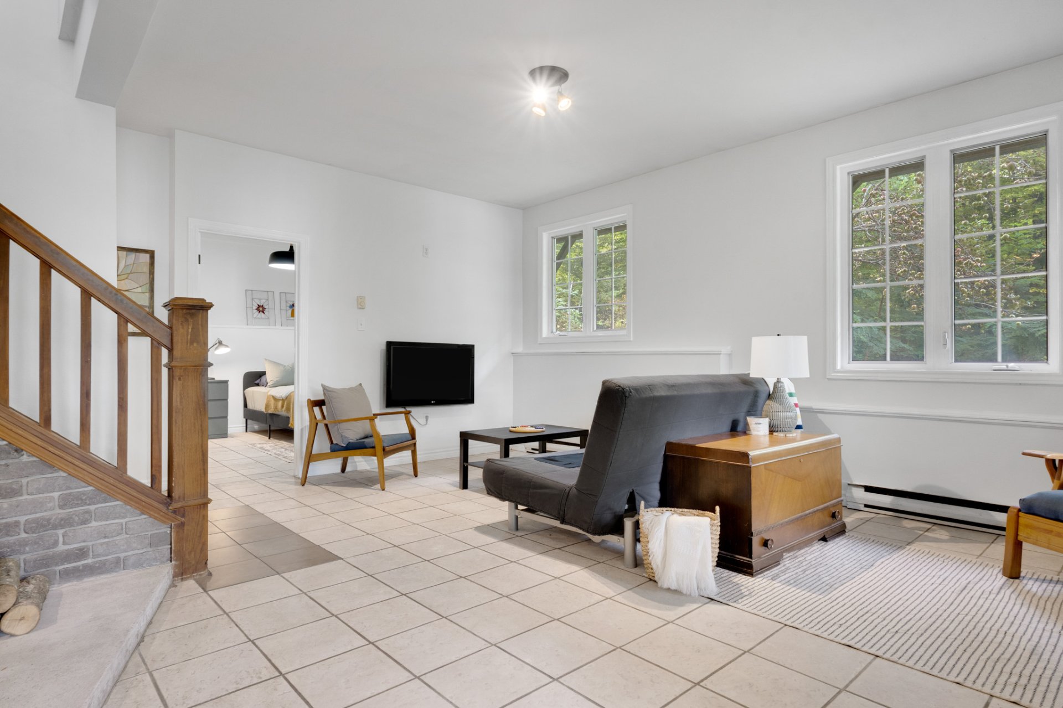
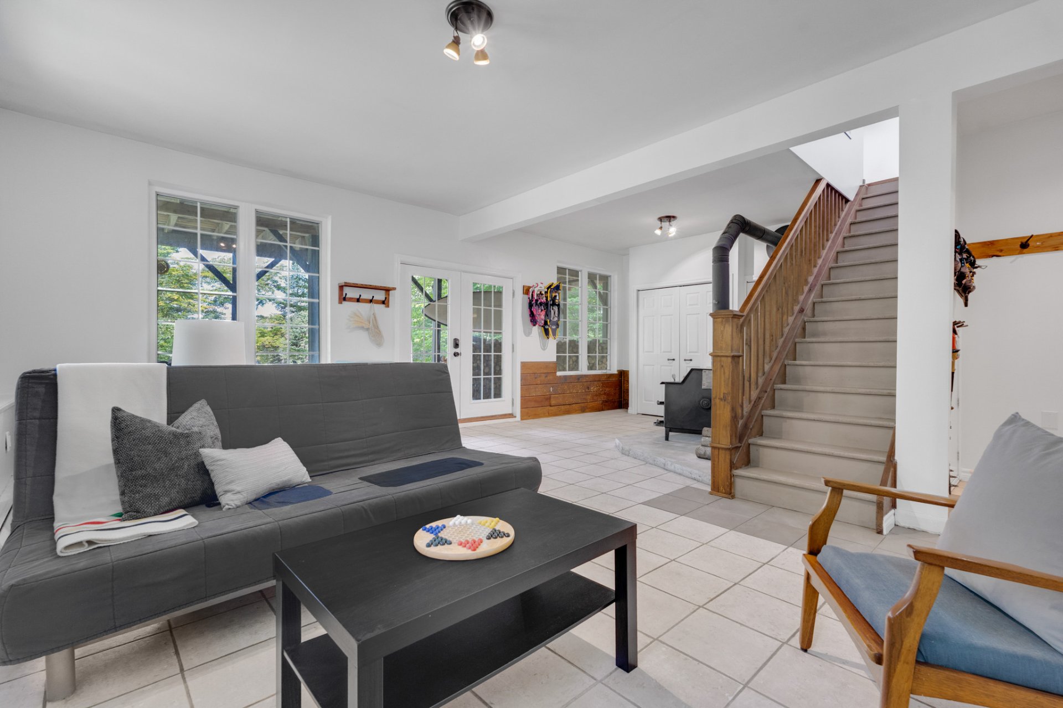
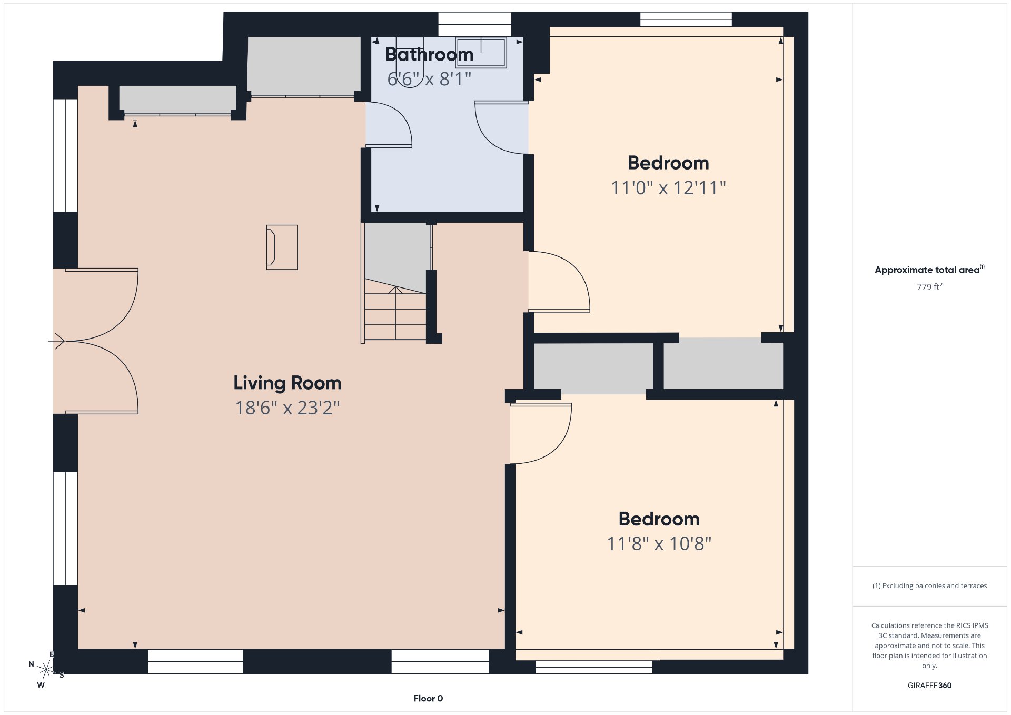
| Family room | Garden level | 18.6 X 23.2 ft / 5.64 X 7.06 m | Ceramic |
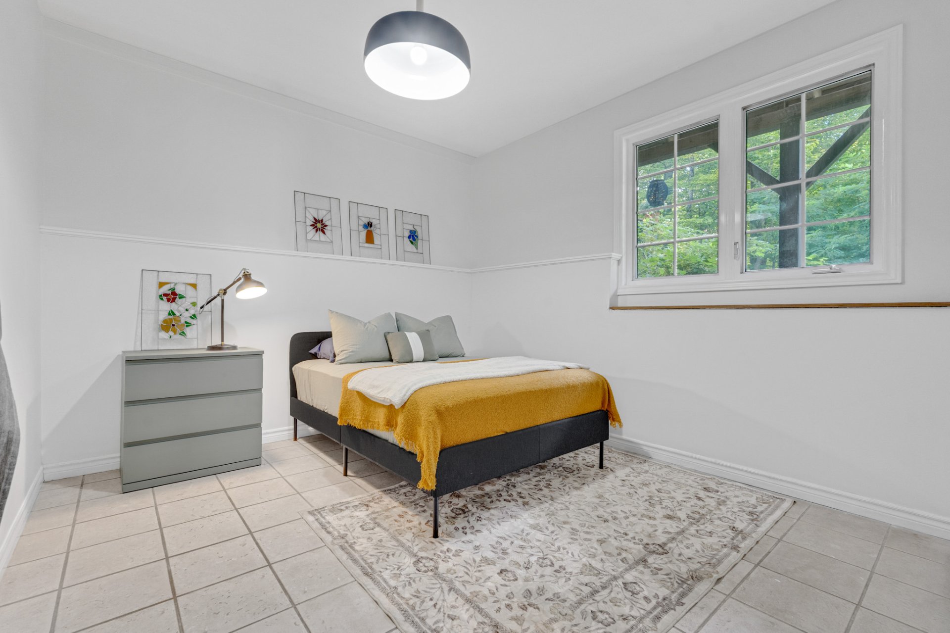
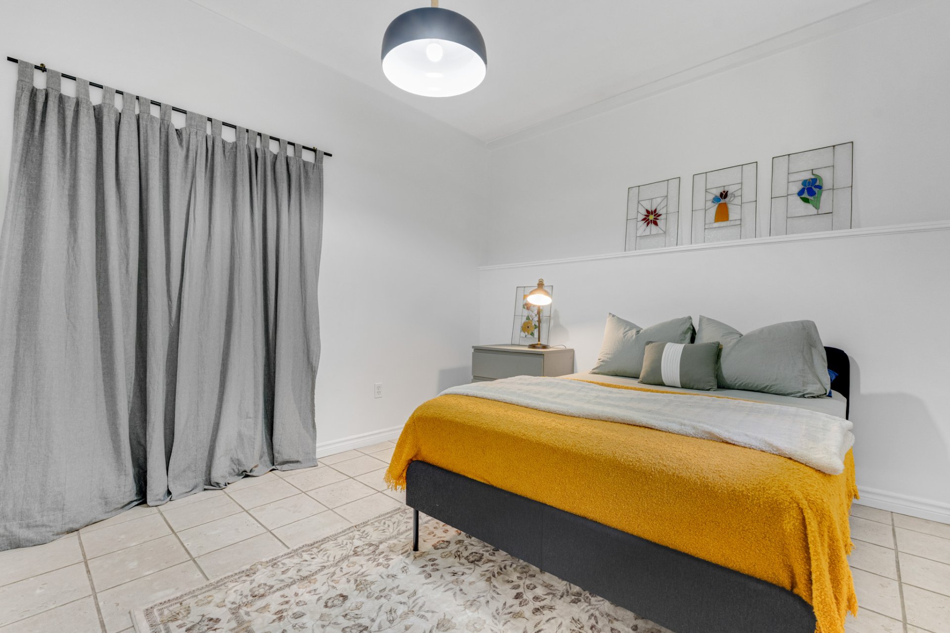
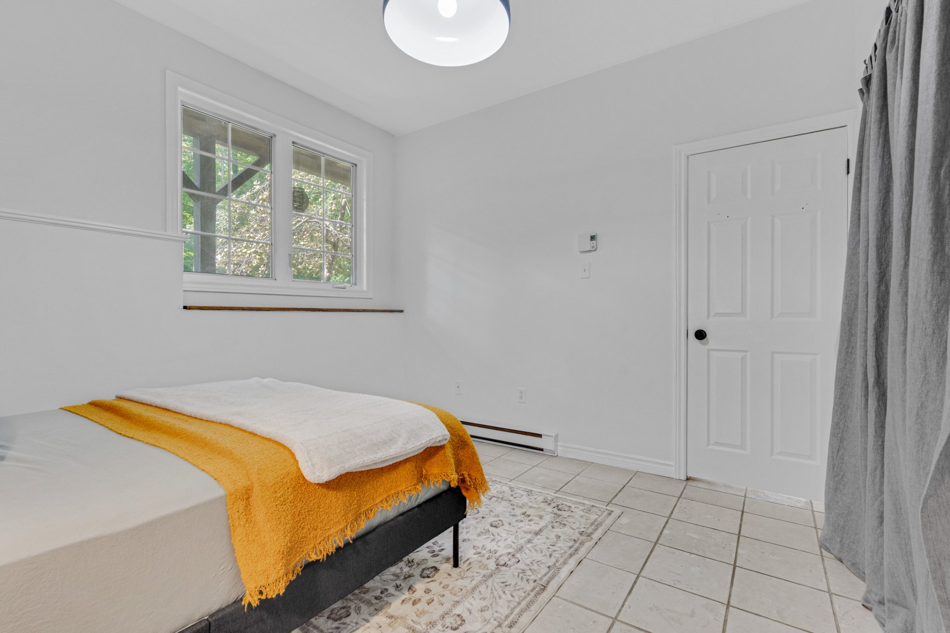
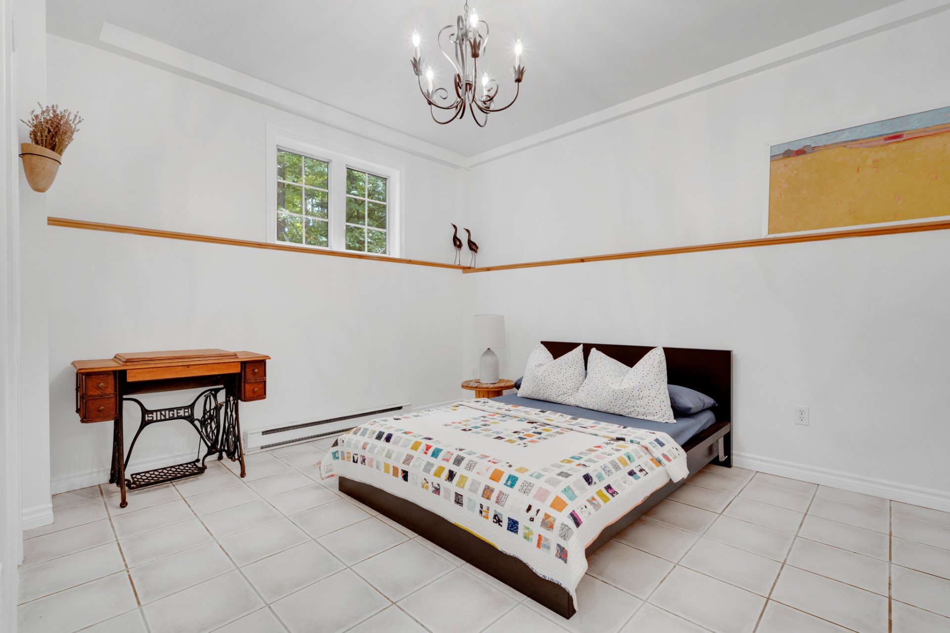
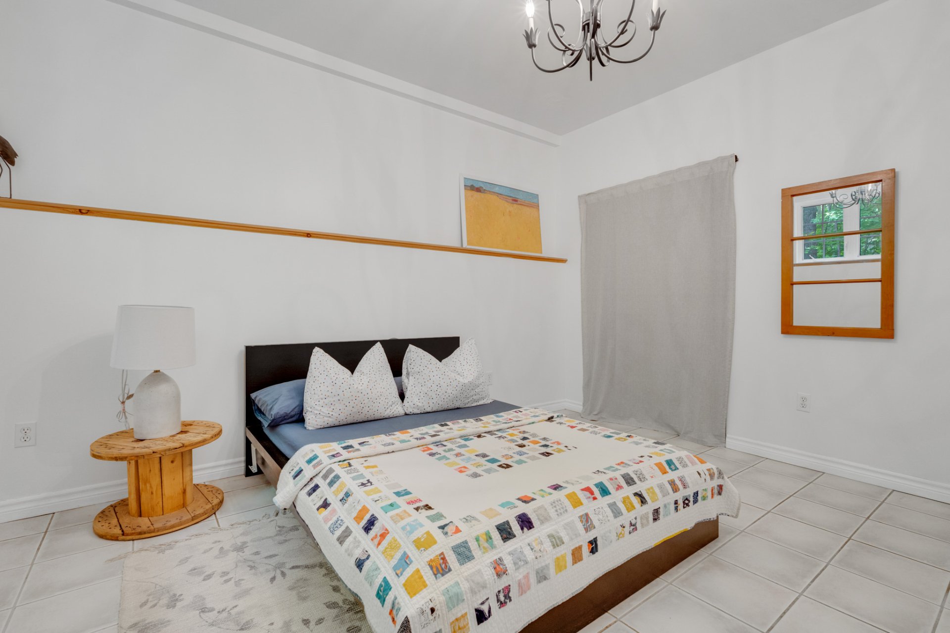
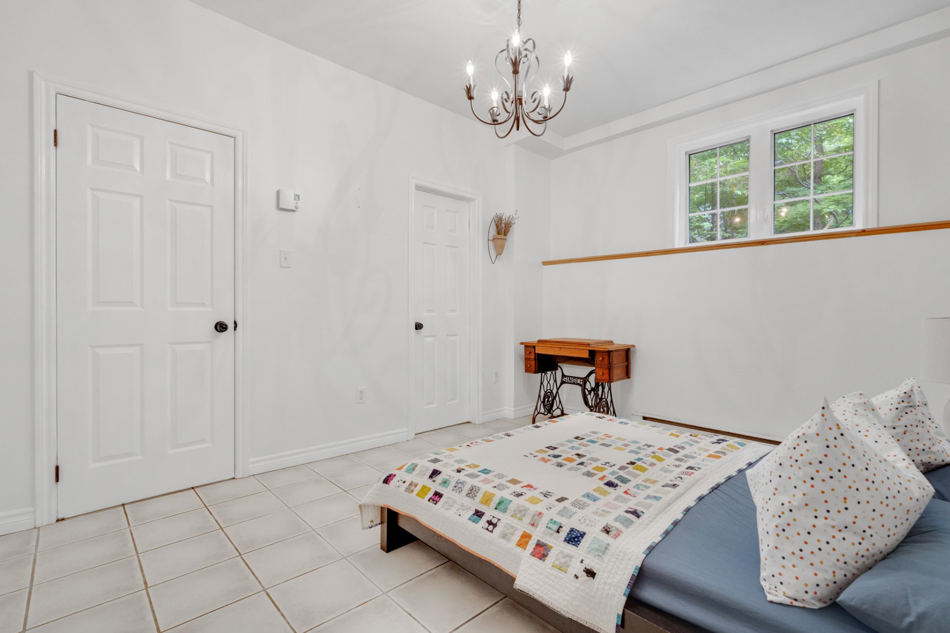
| Bedroom | Garden level | 10.8 X 11.8 ft / 3.25 X 3.56 m | Ceramic |
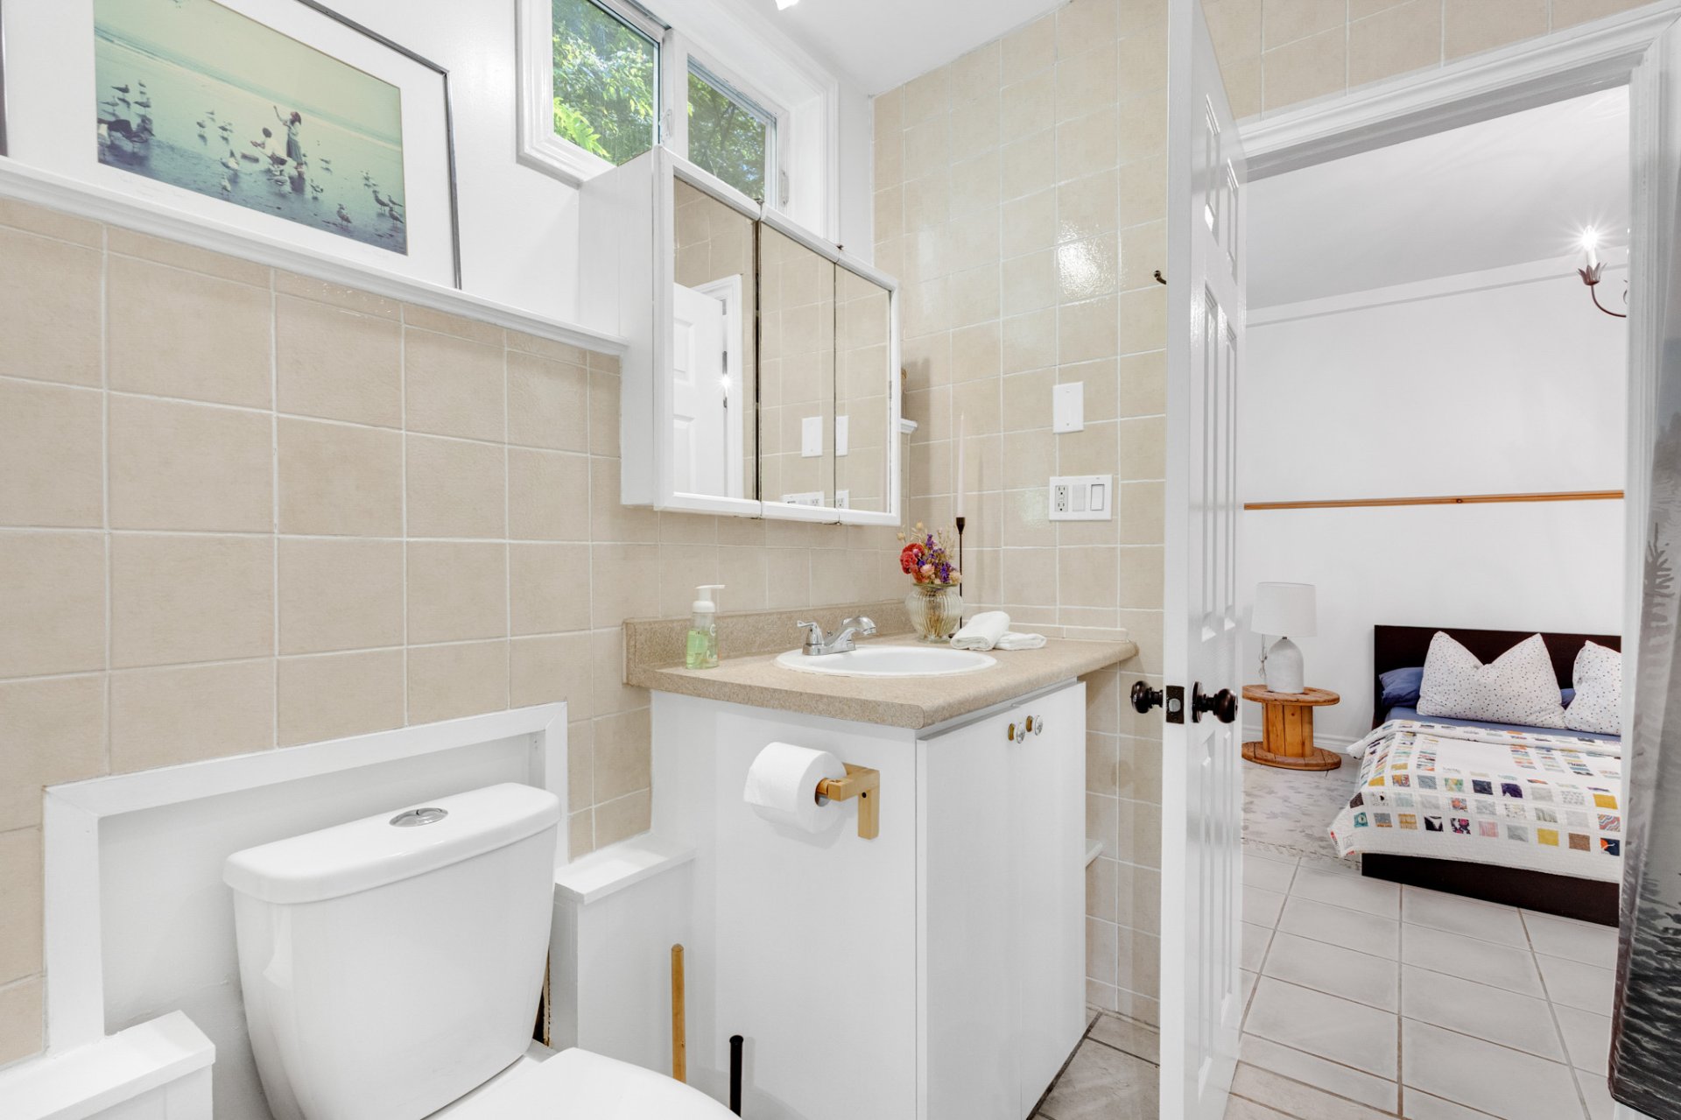
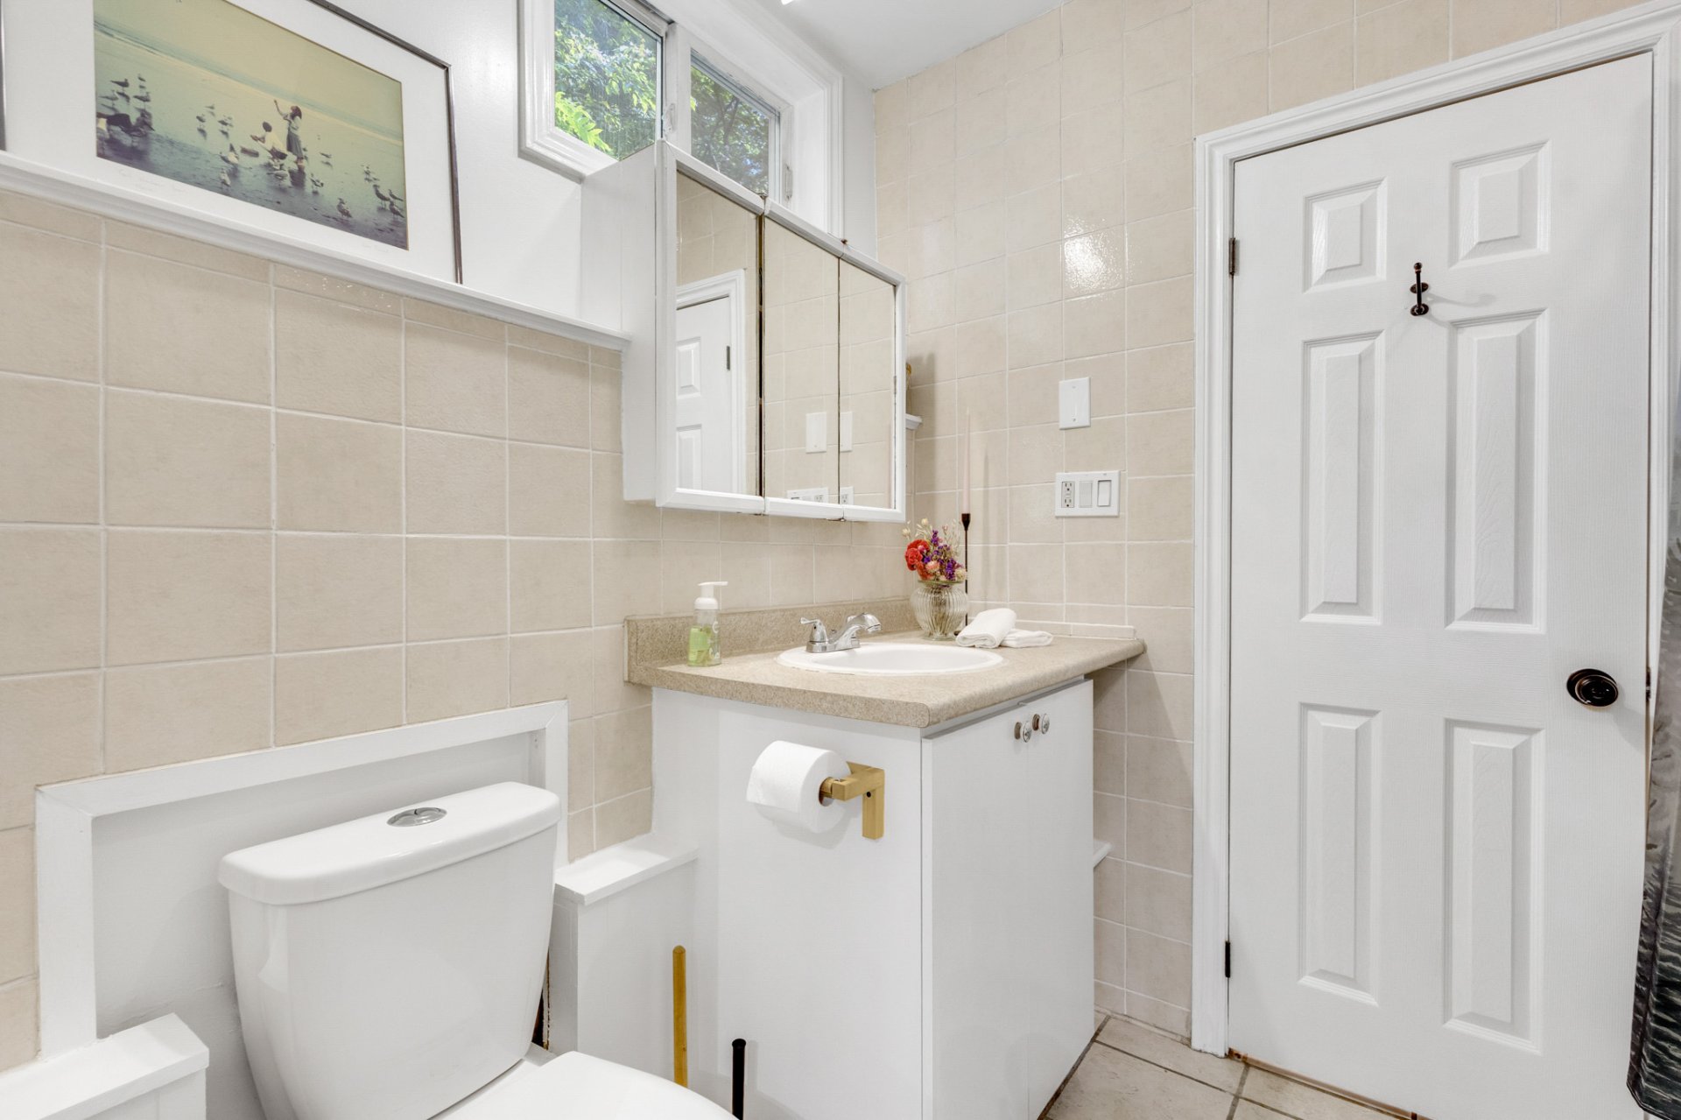
| Bathroom | Garden level | 6.6 X 8.1 ft / 1.98 X 2.46 m | Ceramic |
| Bedroom | Garden level | 11 X 12.11 ft / 3.35 X 3.94 m | Ceramic |
Taxes and expenses
| Municipal | $3,702 |
| School | $395 |
Building and interior of the property
| Bedrooms | 3 |
| Bathrooms | 2 |
| Washrooms | 1 |
| Number of rooms | 12 |
| Number of rooms above ground | 3 |
| Living area | 2200 Square Feet |
| Expected delay of occupancy | 30 days |
| Items included in the sale | Fridge, stove, dishwasher, two wood stoves (one in the garage and one in the basement), pellet stove in the living room, hot water tank, dock and picnic table down to the water. |
| Dimension of the front of the building | 28 feet |
| Dimension of the depth of building | 35 feet |
| Land area | 51319.64 square foot |
| Year built | 2002 |
| Municipal assessment (land) | $96,900 |
| Municipal assessment (building) | $428,900 |
| Municipal assessment (total) | $525,800 |
| Assessment year | 2023 |
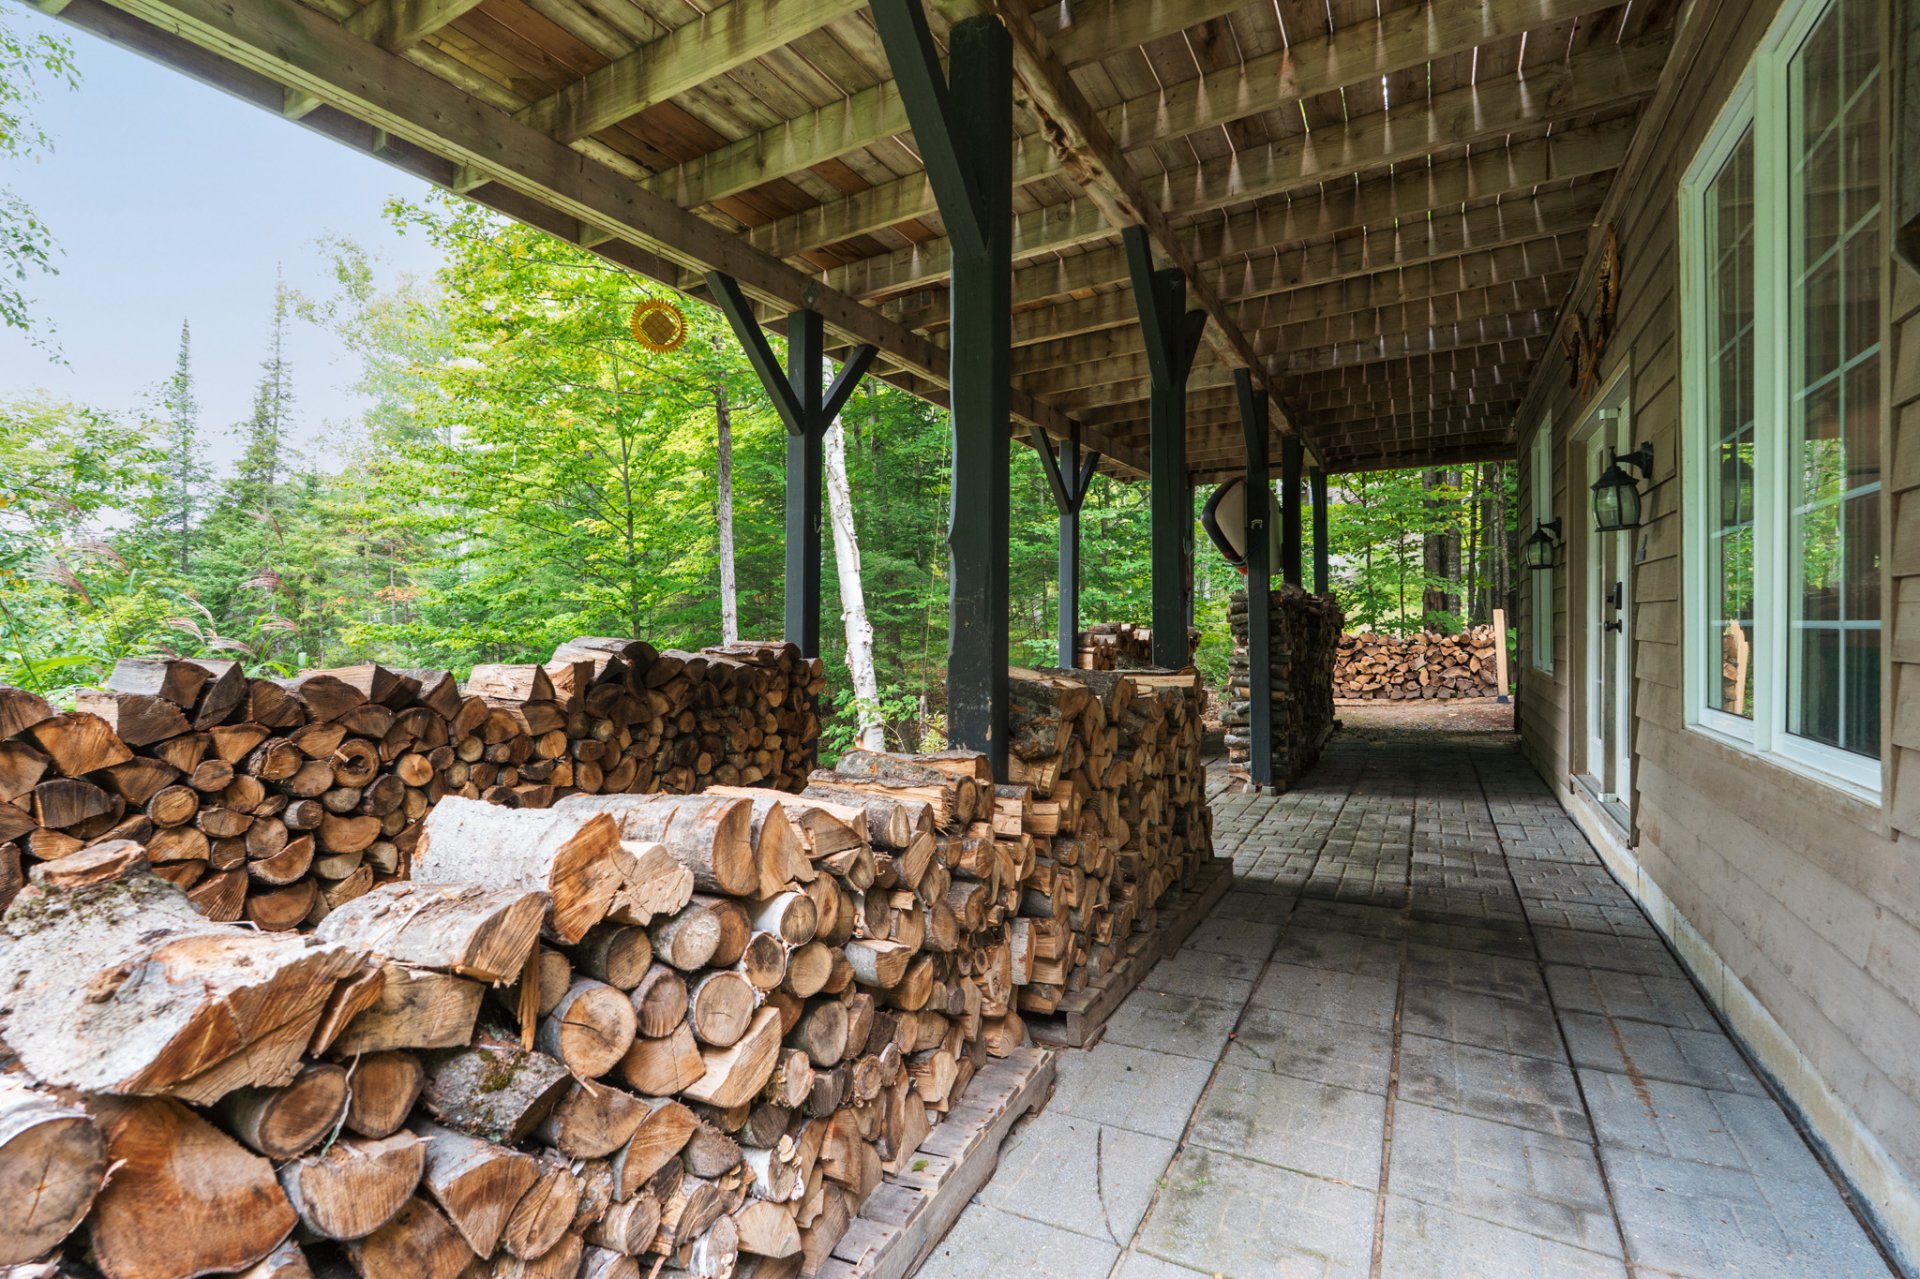
| Available equipment | Outdoor storage space |
| Available services | Electricity Connected |
| Basement | 6 feet and more, Finished basement, Outdoor entrance |
| Bathroom / Washroom | Ensuite bathroom |
| Carport | Attached |
| Cupboard | Wood |
| Distinctive features | Access, Detached, No rear neighbours, Non navigable, Street corner, Waterfront, Wooded |
| Driveway | Unpaved |
| Equipment available | Private balcony, Private yard |
| Foundation | Poured concrete |
| Garage | Attached, Double width or more, Heated |
| Hearth stove | Pellet stove, Wood stove |
| Heating energy | Electricity |
| Heating system | Convection baseboards, Other |
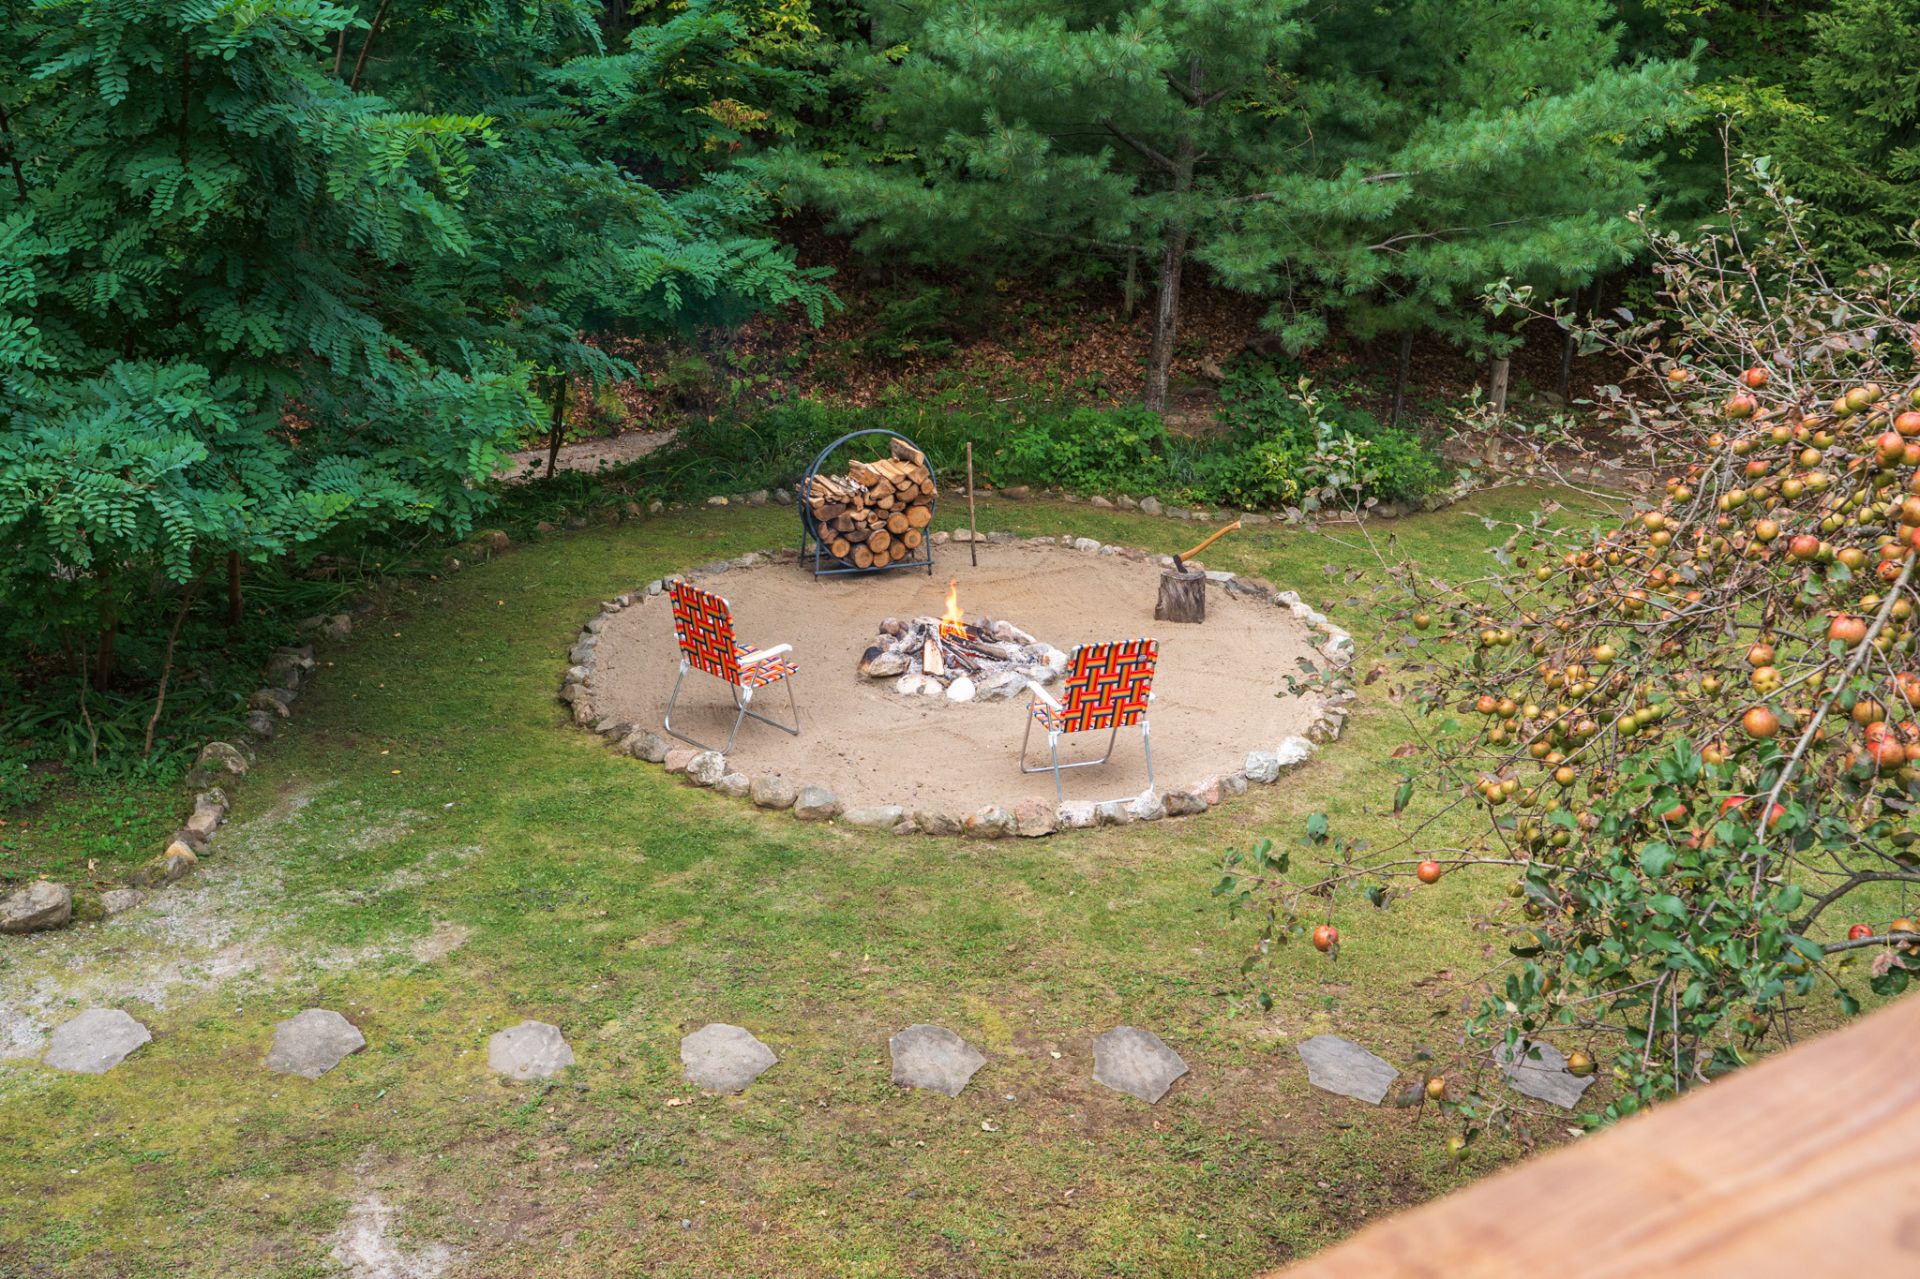
| Landscaping | Landscaped |
| Parking | Attached, Carport, Driveway, Garage |
| Roofing | Asphalt shingles |
| Sewage system | Disposal field, Septic tank |
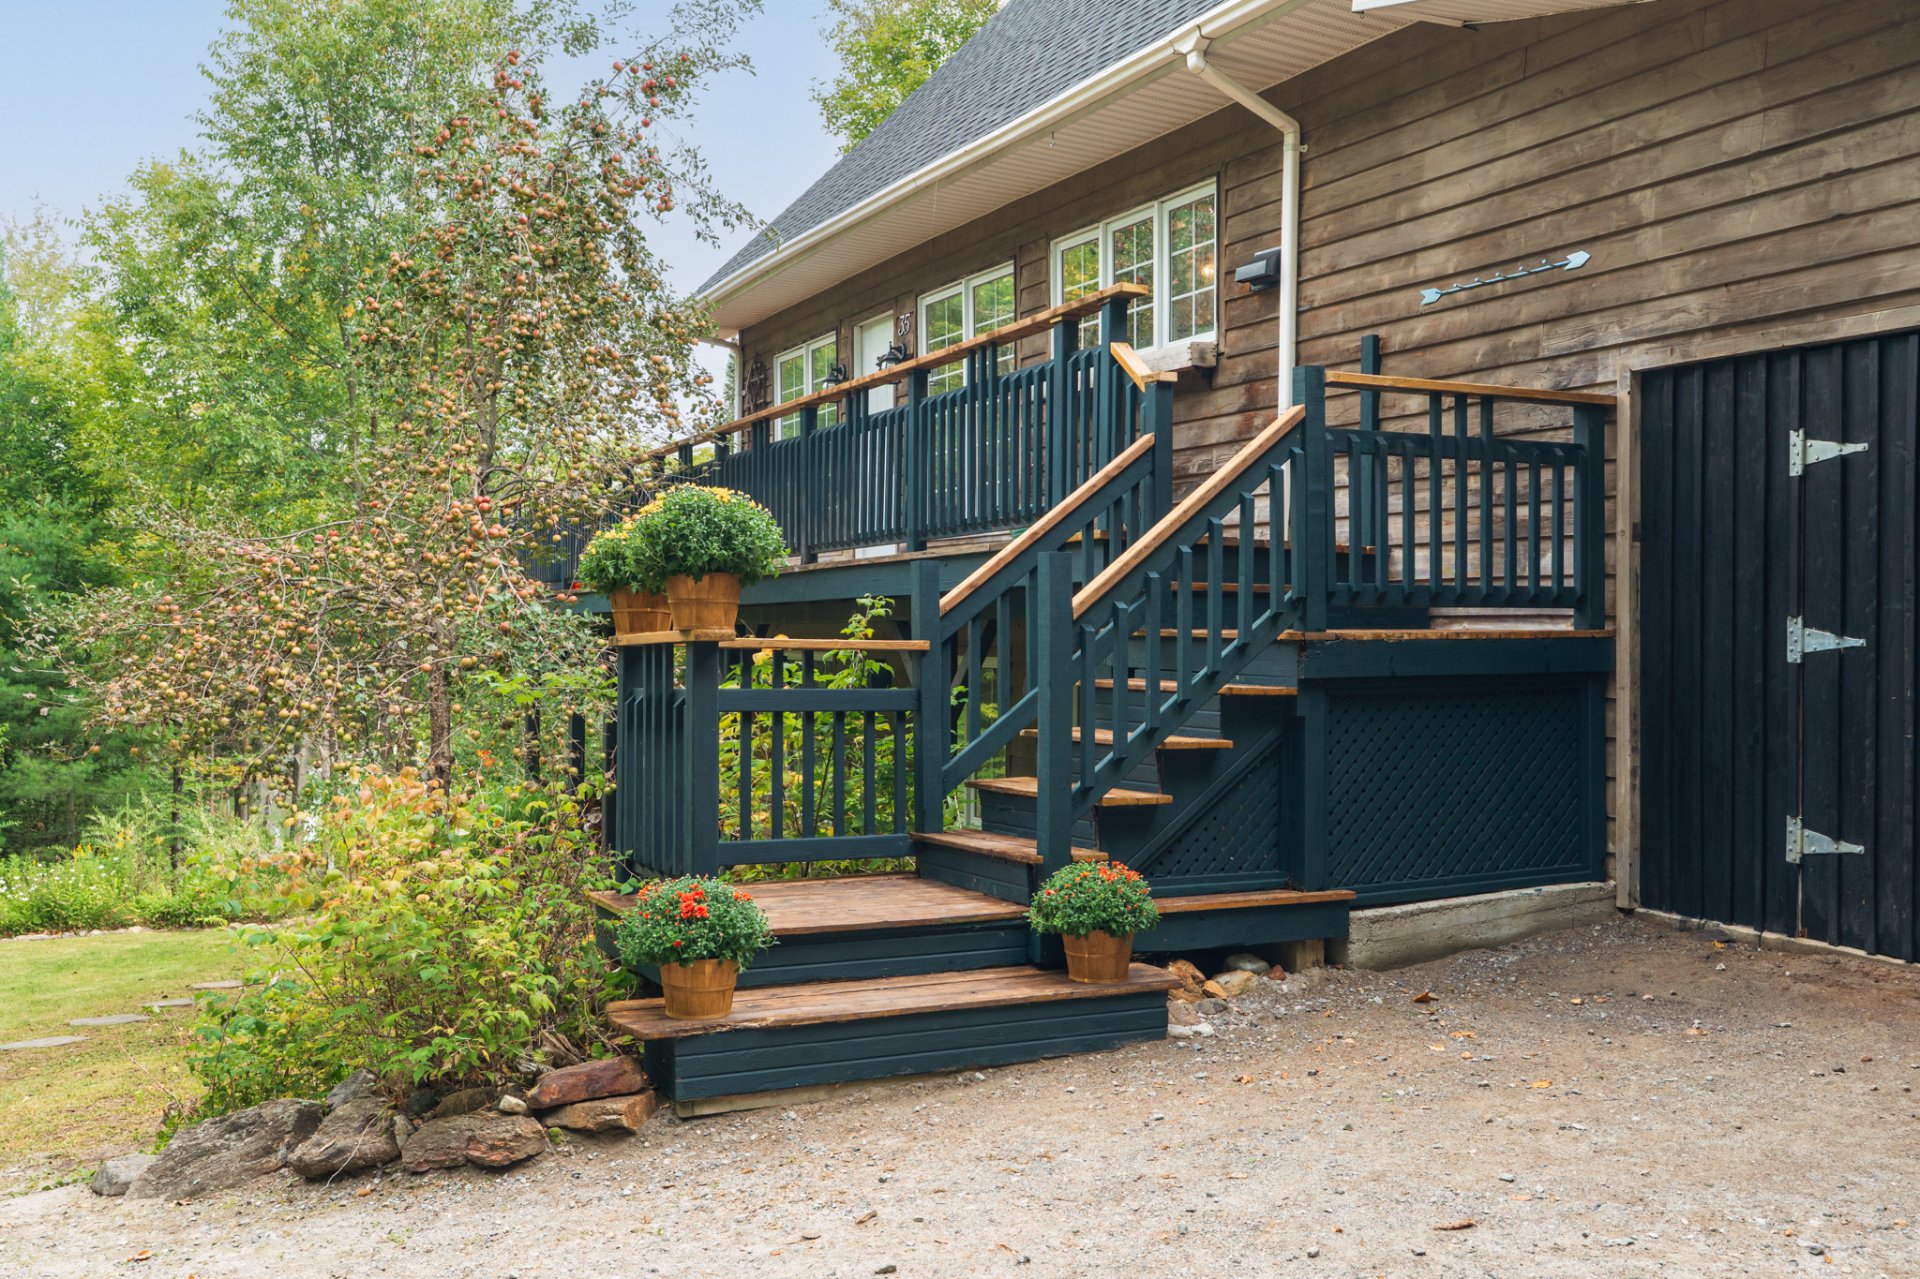
| Siding | Wood |
| Topography | Flat, Sloped |
| View | Panoramic, View of the mountain, View of the water |
| Water supply | Artesian well, Well |
| Waterfront | Lake |
| Window type | Casement |
| Windows | PVC |
Addendum
| -4 bedrooms -Beautiful lake views -Sought-after Mont-Cascades area -Open-concept living area -Bright and inviting spaces -Fireplace -Large garage with workshop area -Peaceful setting surrounded by nature -Close to outdoor activities |