$780,000
32 Rue de St-Moritz
Cantley
Cantley
Type
Two or more stories
Bedrooms
5
Living area
3229 Square Feet
Bathrooms
2
MLS® 28327995


Property description
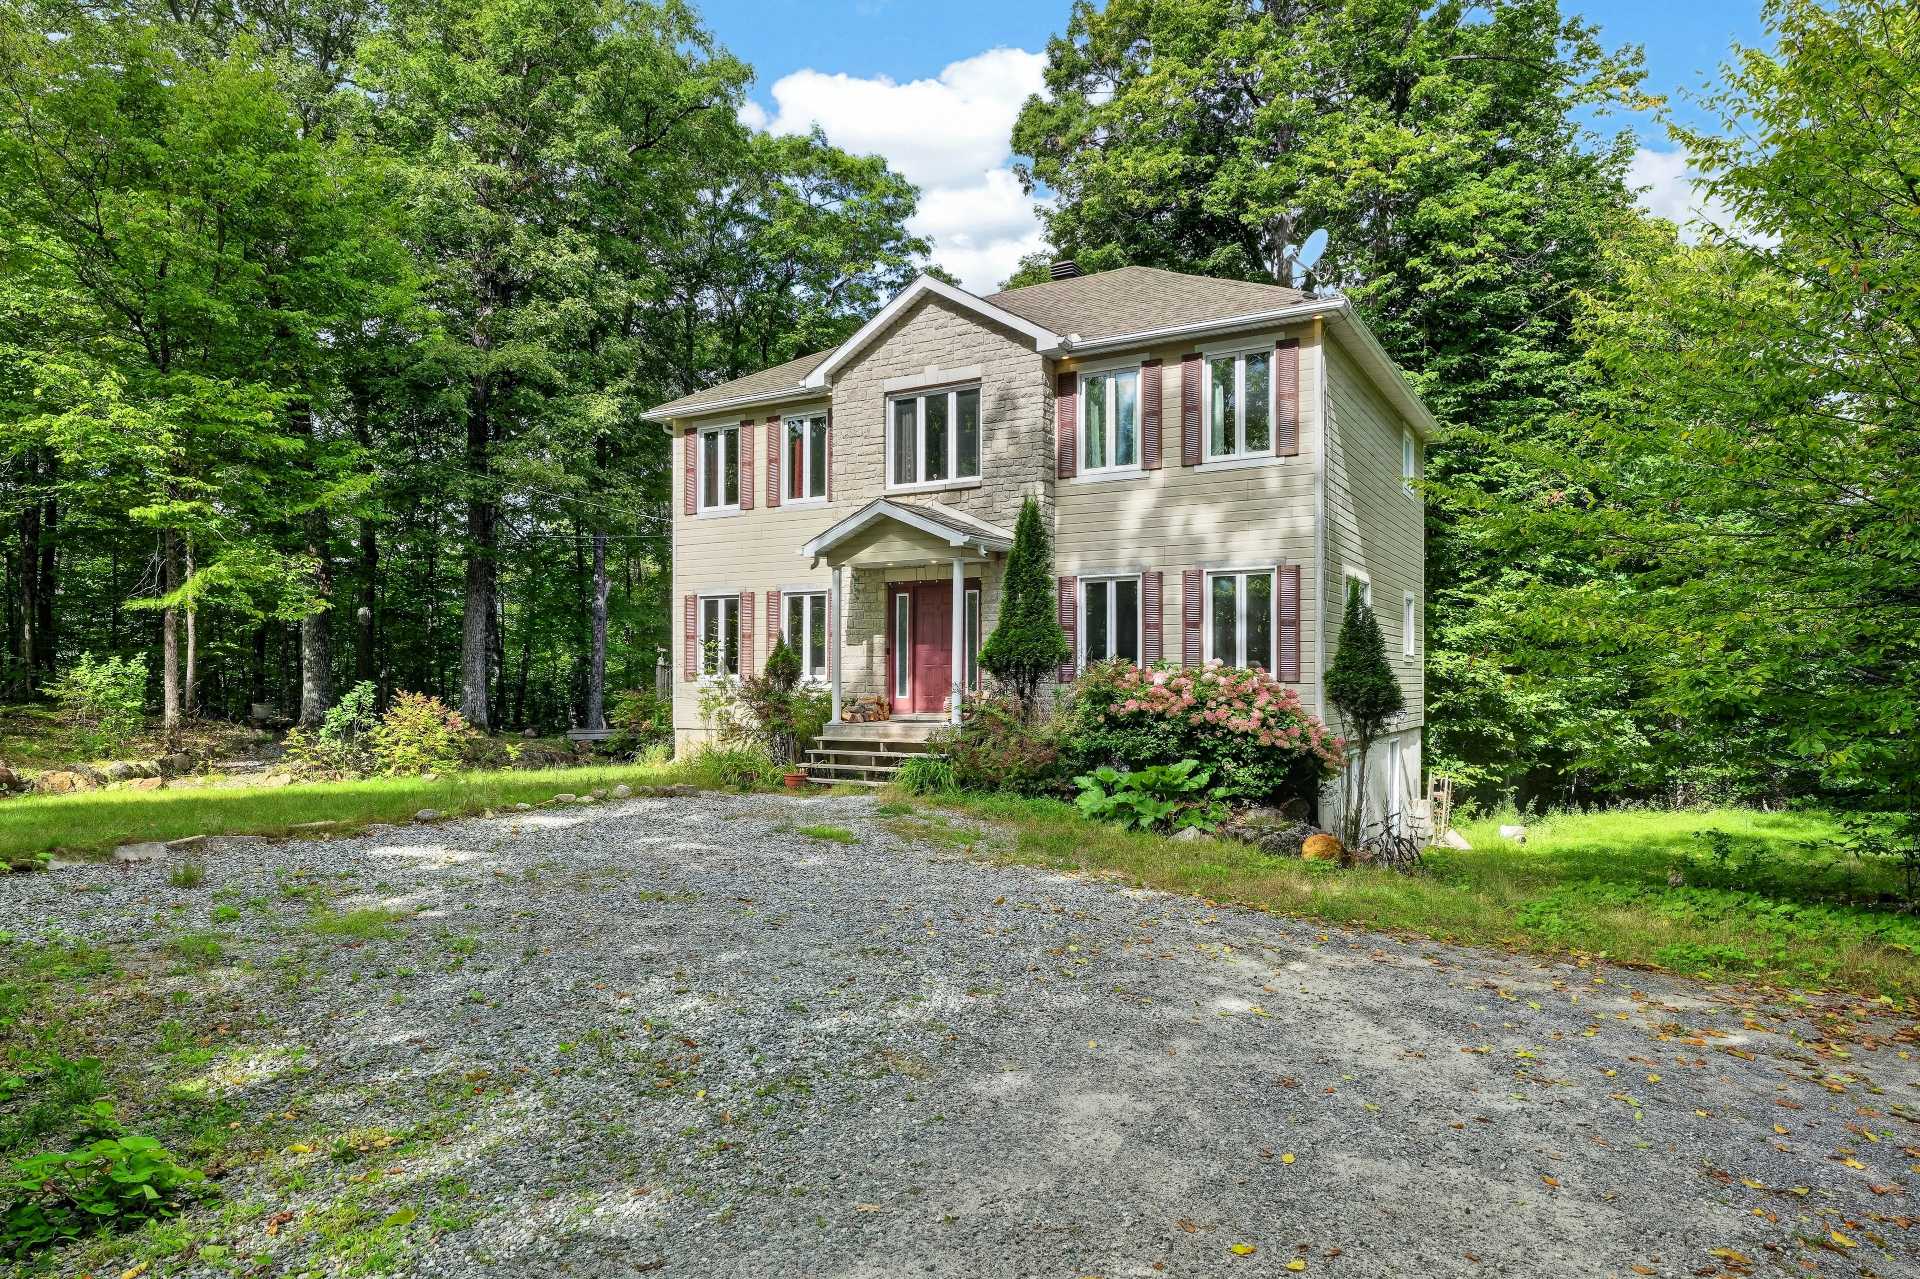
Stunning property in Cantley offering an impressive 3,229 sq. ft. of living space thanks to its fully finished walk-out basement. Featuring 5 spacious bedrooms, 2 full bathrooms and 1 powder room, this home boasts exceptionally generous room sizes throughout. Enjoy 2 living rooms, a large kitchen and a bright dinette. Set on over an acre of completely private land, the property also features a separate basement entrance, offering endless possibilities. Numerous renovations and upgrades have been completed over the years. A spacious, versatile and move-in-ready home!
Details
Located near
Alpine skiing, ATV trail, Bicycle path, Cross-country skiing, Daycare centre, Park, Snowmobile trail
Room dimension
| Room | Floor | Dimensions | Floor covering |
|---|---|---|---|
| Hall | 1st level/Ground floor | 8.7 X 5.8 ft irr / 2.62 X 1.73 m irr | Ceramic |
| Living room | 1st level/Ground floor | 12.4 X 13.2 ft / 3.76 X 4.01 m | Wood |
| Powder room | 1st level/Ground floor | 5.2 X 4.7 ft irr / 1.57 X 1.40 m irr | Ceramic |
| Living room | 1st level/Ground floor | 16.4 X 13.2 ft / 4.98 X 4.01 m | Wood |
| Dinette | 1st level/Ground floor | 10.1 X 8.7 ft irr / 3.07 X 2.62 m irr | Ceramic |
| Kitchen | 1st level/Ground floor | 14.8 X 13.2 ft / 4.47 X 4.01 m | Ceramic |
| Dining room | 1st level/Ground floor | 12.6 X 13.2 ft / 3.81 X 4.01 m | Wood |
| Bedroom | 2nd level | 11.1 X 8.10 ft irr / 3.38 X 2.69 m irr | Wood |
| Primary bedroom | 2nd level | 12.8 X 16.8 ft / 3.86 X 5.08 m | Wood |
| Walk-in closet | 2nd level | 7.9 X 6.10 ft / 2.36 X 2.08 m | Wood |
| Bathroom | 2nd level | 9.7 X 9.10 ft irr / 2.92 X 3.00 m irr | Ceramic |
| Bedroom | 2nd level | 12.6 X 14.2 ft / 3.81 X 4.32 m | Laminate floor |
| Bedroom | 2nd level | 9.10 X 12 ft / 3.00 X 3.66 m | Laminate floor |
| Bathroom | 2nd level | 9.9 X 4.10 ft / 2.97 X 1.47 m | Ceramic |
| Bedroom | Basement 1 | 11.9 X 11.7 ft irr / 3.58 X 3.53 m irr | Laminate floor |
| Family room | Basement 1 | 20.4 X 23.9 ft irr / 6.20 X 7.24 m irr | Laminate floor |
| Storage | Basement 1 | 6.9 X 6.4 ft / 2.06 X 1.93 m | Concrete |
| Laundry room | Basement 1 | 7.11 X 10.2 ft irr / 2.41 X 3.10 m irr | Ceramic |
Taxes and expenses
| Municipal | $4,456 |
| School | $402 |
Building and interior of the property
| Bedrooms | 5 |
| Bathrooms | 2 |
| Washrooms | 1 |
| Number of rooms | 18 |
| Number of rooms above ground | 4 |
| Number of basement bedrooms | 1 |
| Living area | 3229 Square Feet |
| Items included in the sale | Fridge, stove, dishwasher, washer and dryer, micro-wave, central heatpump, water softener, storage shed, all light fixtures, water heater, wood stove. |
| Items excluded in the sale | All curtain and rods, all personal items. |
| Land area | 4845.8 square metre |
| Year built | 2006 |
| Municipal assessment (land) | $97,600 |
| Municipal assessment (building) | $547,000 |
| Municipal assessment (total) | $644,600 |
| Assessment year | 2026 |
| Available equipment | Outdoor storage space |
| Available services | Electricity Connected |
| Basement | 6 feet and more, Finished basement, Outdoor entrance |
| Cupboard | Wood |
| Distinctive features | Detached, No rear neighbours, Wooded |
| Equipment available | Central heat pump, Private yard, Water softener |
| Foundation | Poured concrete |
| Green Certification | Novoclimat certification |
| Hearth stove | Wood stove |
| Heating energy | Electricity |
| Heating system | Forced air |
| Land features | Ski-in/Ski-out |
| Parking | Driveway |
| Roofing | Asphalt shingles |
| Sewage system | Disposal field, Septic tank |
| Siding | Brick, Vinyl |
| Topography | Flat |
| View | View of the mountain |
| Water supply | Artesian well, Well |
| Window type | Casement |
| Windows | PVC |
Addendum
| This impressive Cantley property offers an exceptional combination of space, privacy and versatility. With 3,229 sq. ft. of living space, including a fully finished walk-out basement, it features generously sized rooms throughout and sits on over an acre of private land. With 5 bedrooms, 2 full bathrooms, 1 powder room and multiple living areas, this home offers all the space needed for a large family. FEATURES & IMPROVEMENTS: * 3,229 sq. ft. of living space * 5 spacious bedrooms * 2 full bathrooms + 1 powder room * 2 living rooms * Large kitchen with dinette area * Fully finished walk-out basement * Separate basement entrance offering multiple possibilities * Over 1 acre of private land * Close to ski hills and hiking trails * Roof and eavestroughs replaced in 2021 * Well pump and artesian well in 2026 * New water heater installed in 2025 * Deck completed in 2014 * Several renovations and improvements completed over the years A spacious and versatile property offering privacy, generous living areas and plenty of possibilities for its future owners. Come discover everything this beautiful Cantley home has to offer. Book your visit today! *** Several of the tenants' personal belongings were removed from the photos using artificial intelligence. |