$339,000
19 Ch. du P'tit-Canada
La Pêche
La Pêche
Type
Bungalow
Bedrooms
2
Living area
92.3 Square Meters
Bathrooms
1
MLS® 28333978
Property description
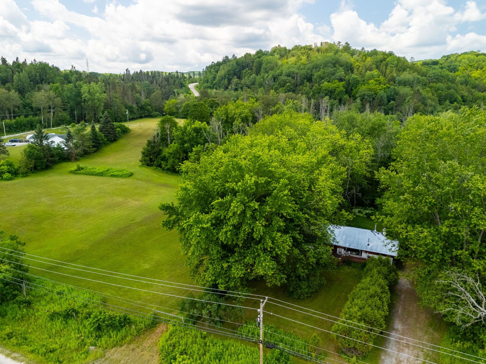
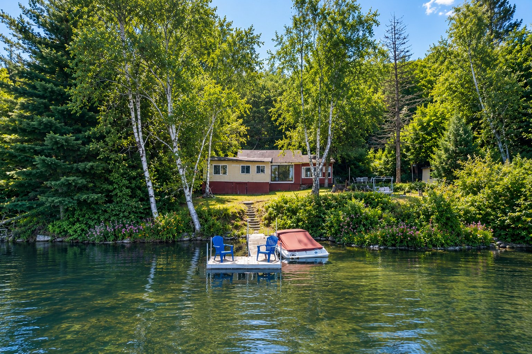
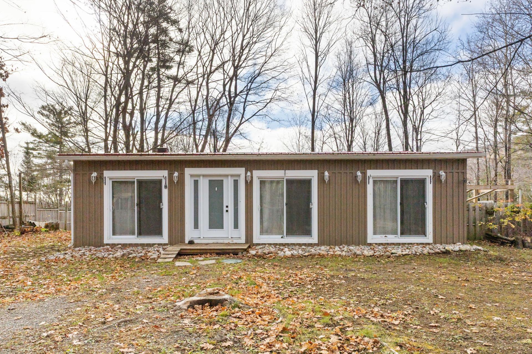
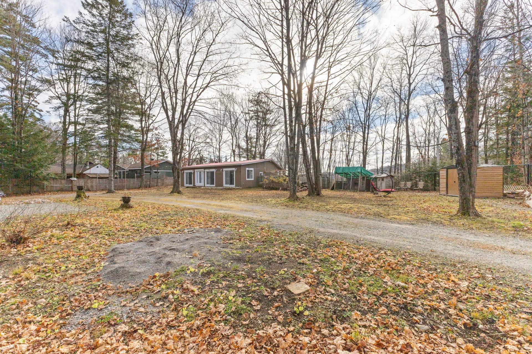
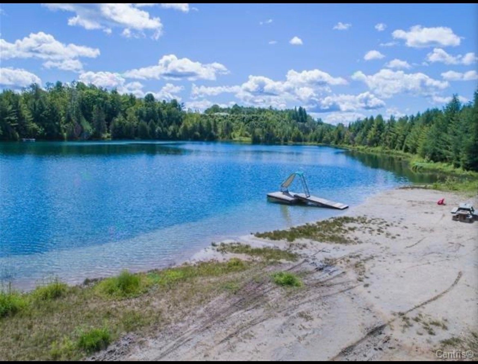
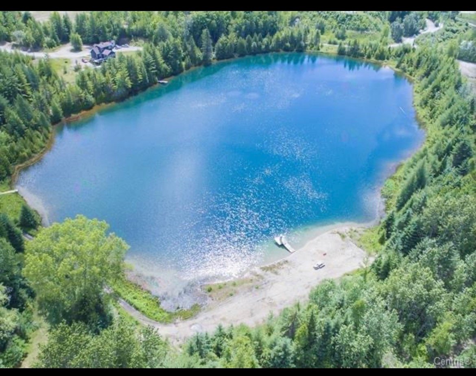
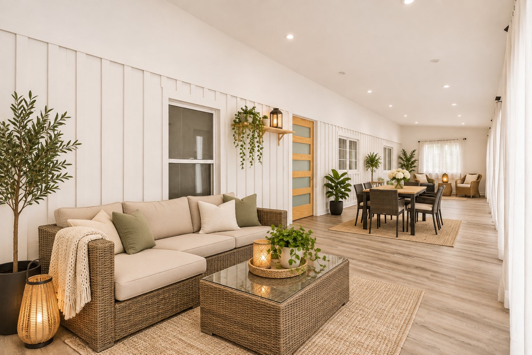
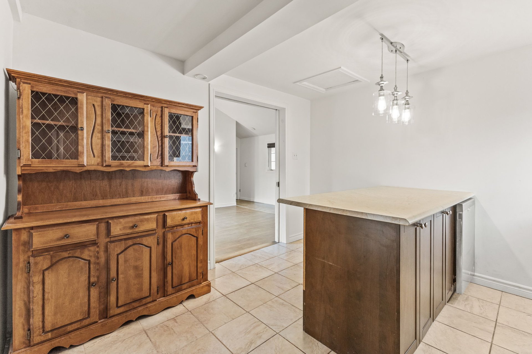
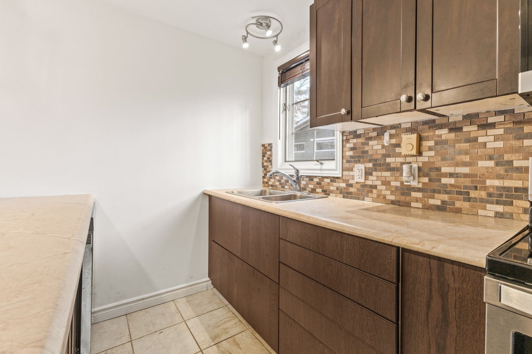
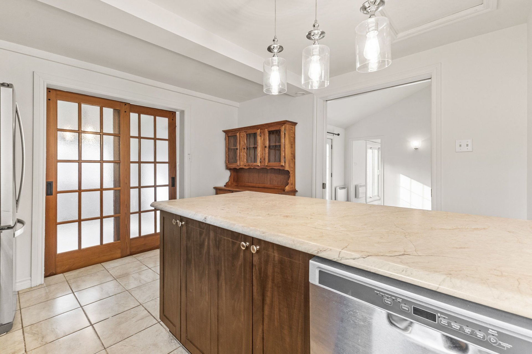
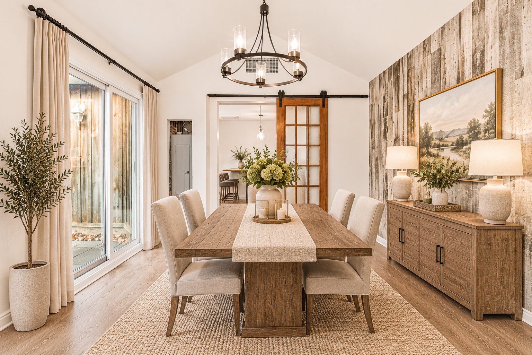
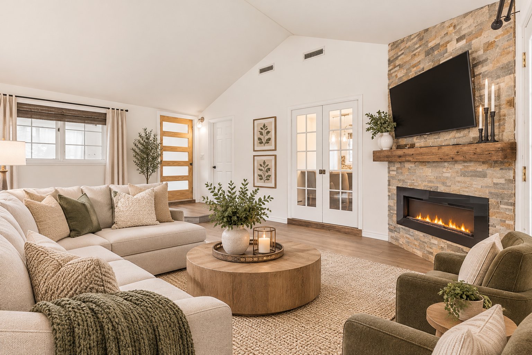
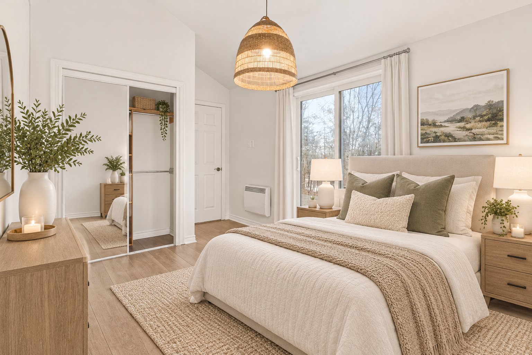
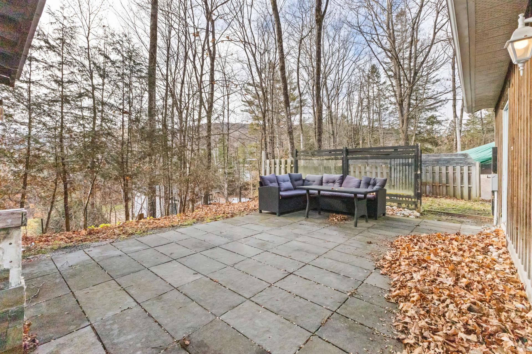
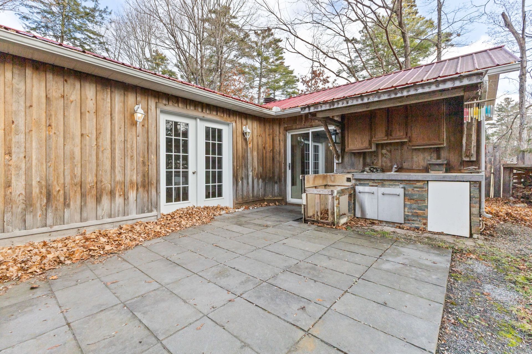
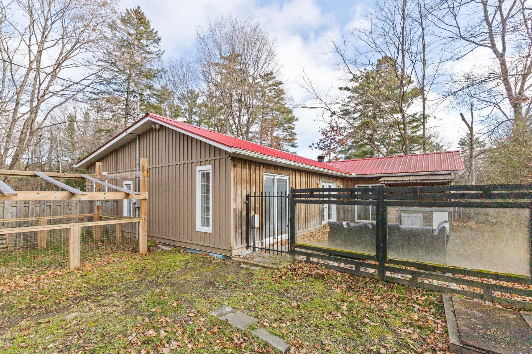
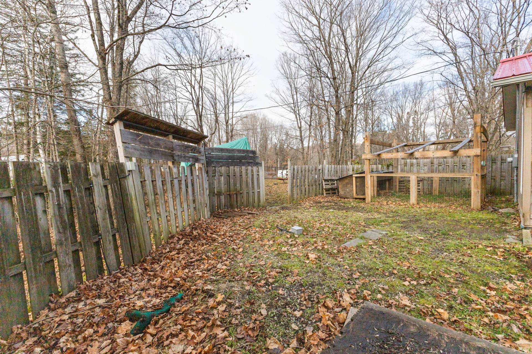
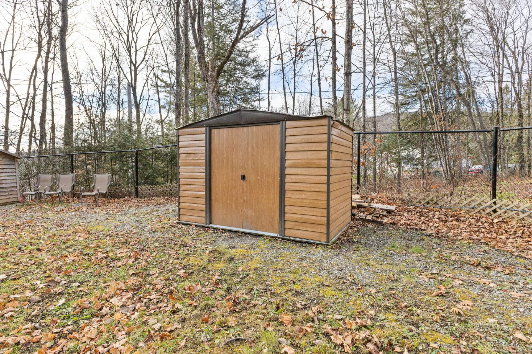
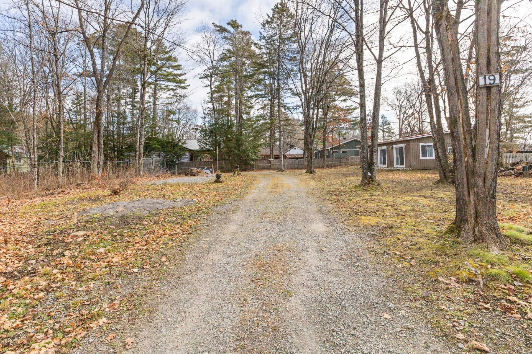
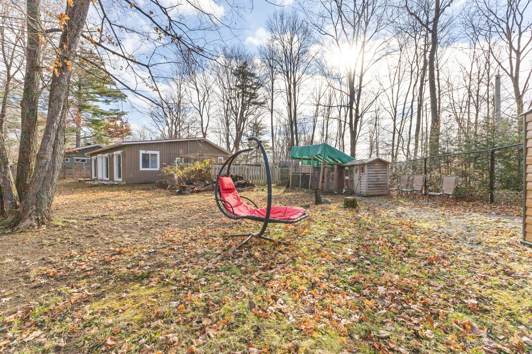
Charming renovated 2-bedroom bungalow on a private, fenced lot with a spacious yard, mature trees and access to a nearby lake. High ceilings and a 380 sq. ft. family room with a wood stove create a warm, inviting interior. Enjoy a private back patio and ample parking. Just minutes from Edelweiss Ski Centre, 5 minutes from Wakefield village and Highway 5, and 30 minutes from the city. An affordable opportunity to own a home and enjoy peaceful country living.
Details
Located near
Alpine skiing, Cross-country skiing, Daycare centre, Park
Room dimension
| Room | Floor | Dimensions | Floor covering |
|---|---|---|---|
| Hall | 1st level/Ground floor | 9.5 X 39.6 ft / 2.87 X 12.04 m | Laminate floor |
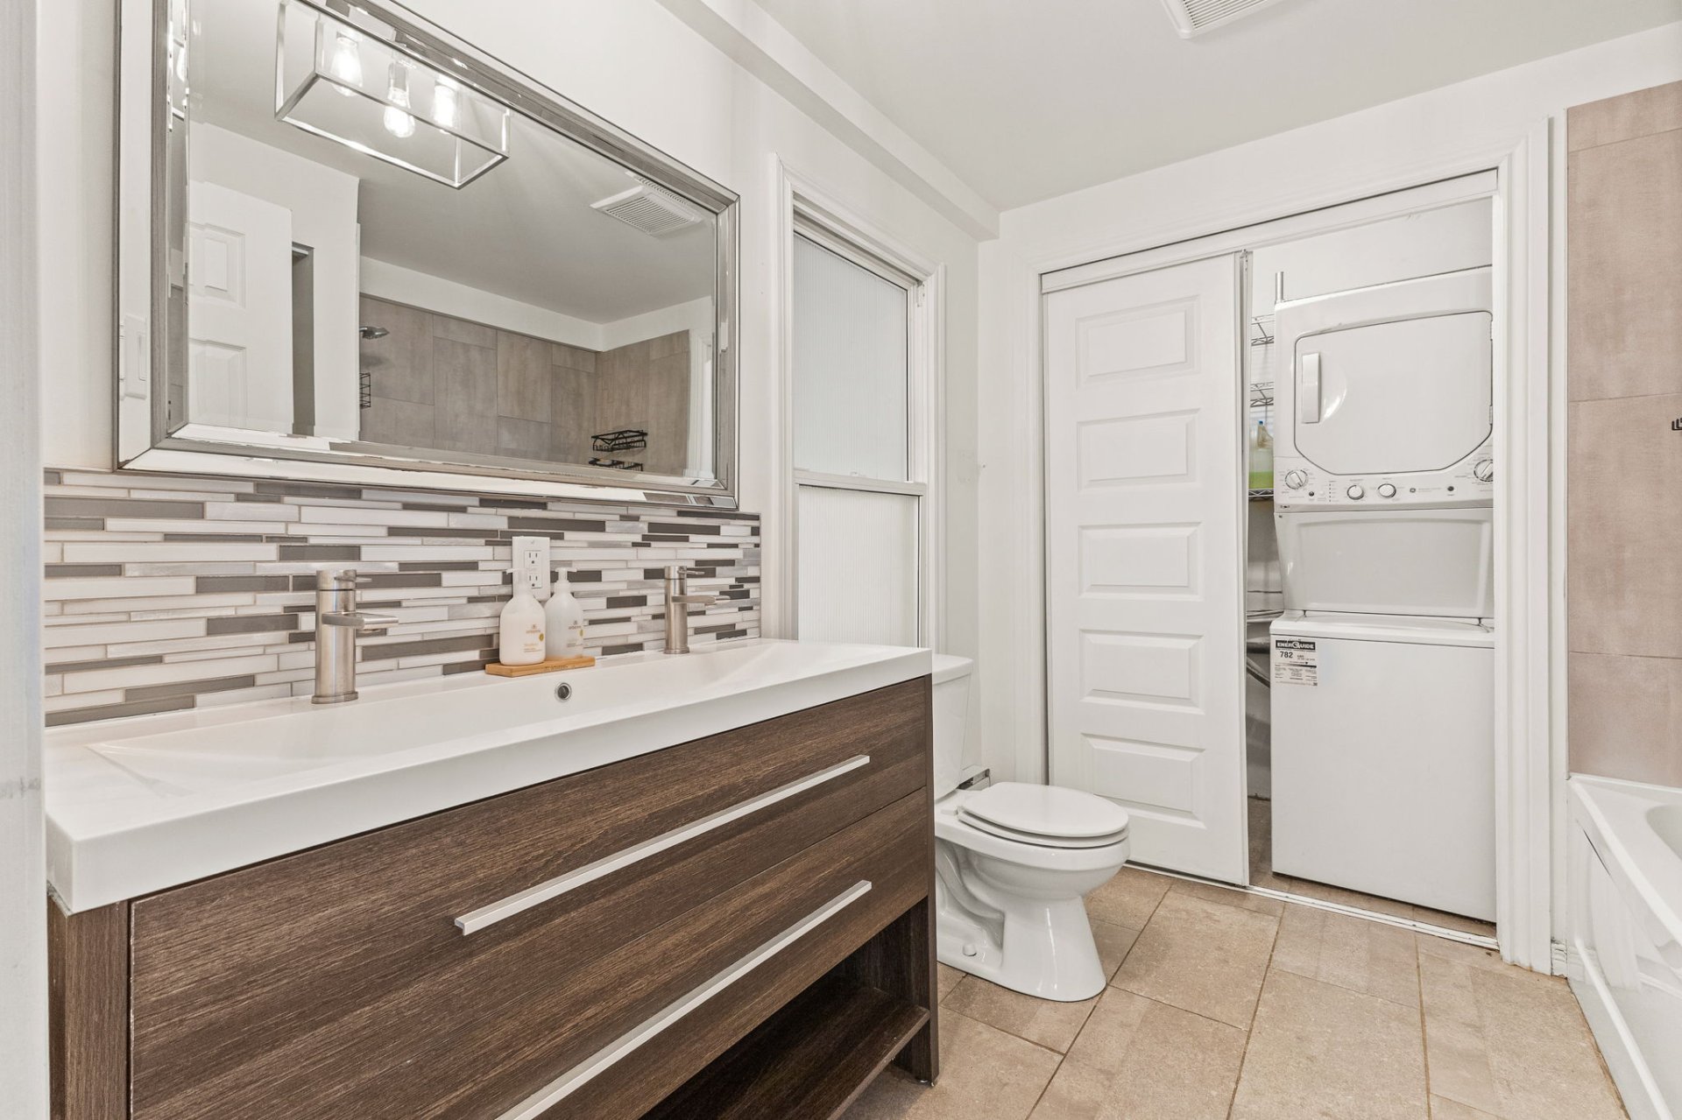
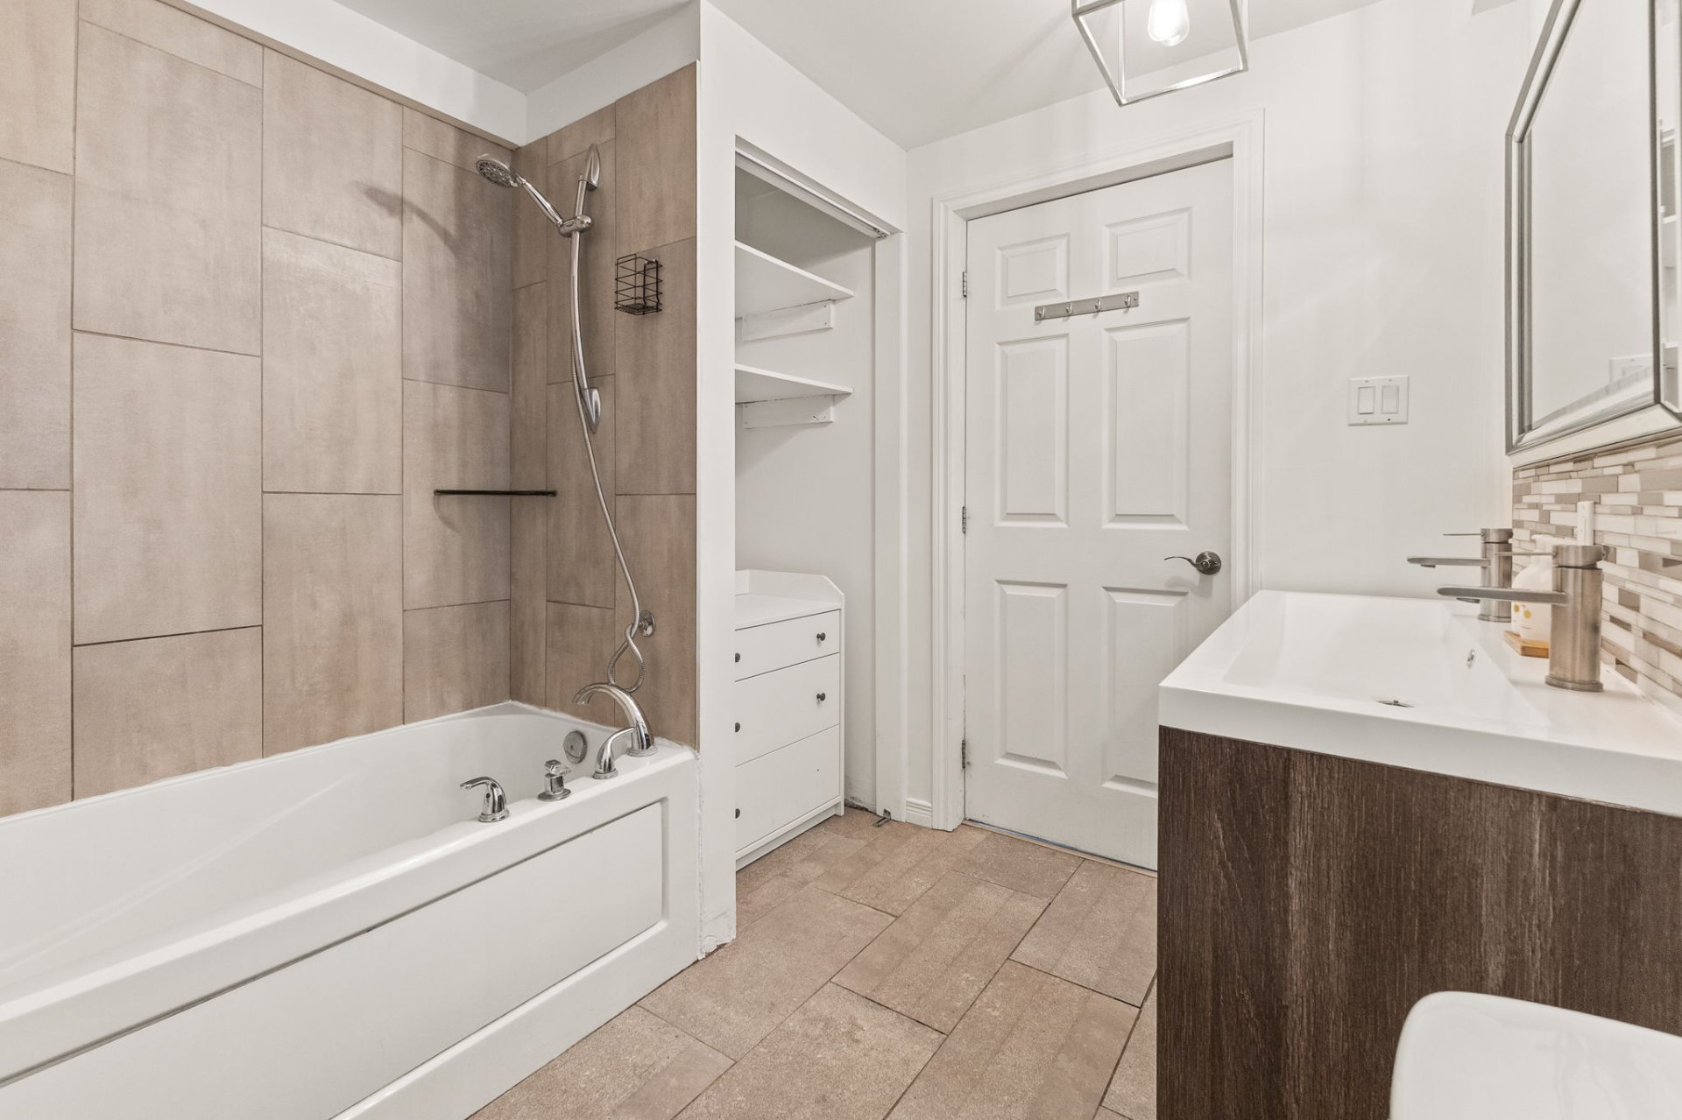
| Bathroom | 1st level/Ground floor | 8 X 7.8 ft irr / 2.44 X 2.34 m irr | Ceramic |
| Laundry room | 1st level/Ground floor | 3.3 X 7.8 ft / 0.99 X 2.34 m | Ceramic |
| Living room | 1st level/Ground floor | 19 X 13 ft / 5.79 X 3.96 m | Laminate floor |
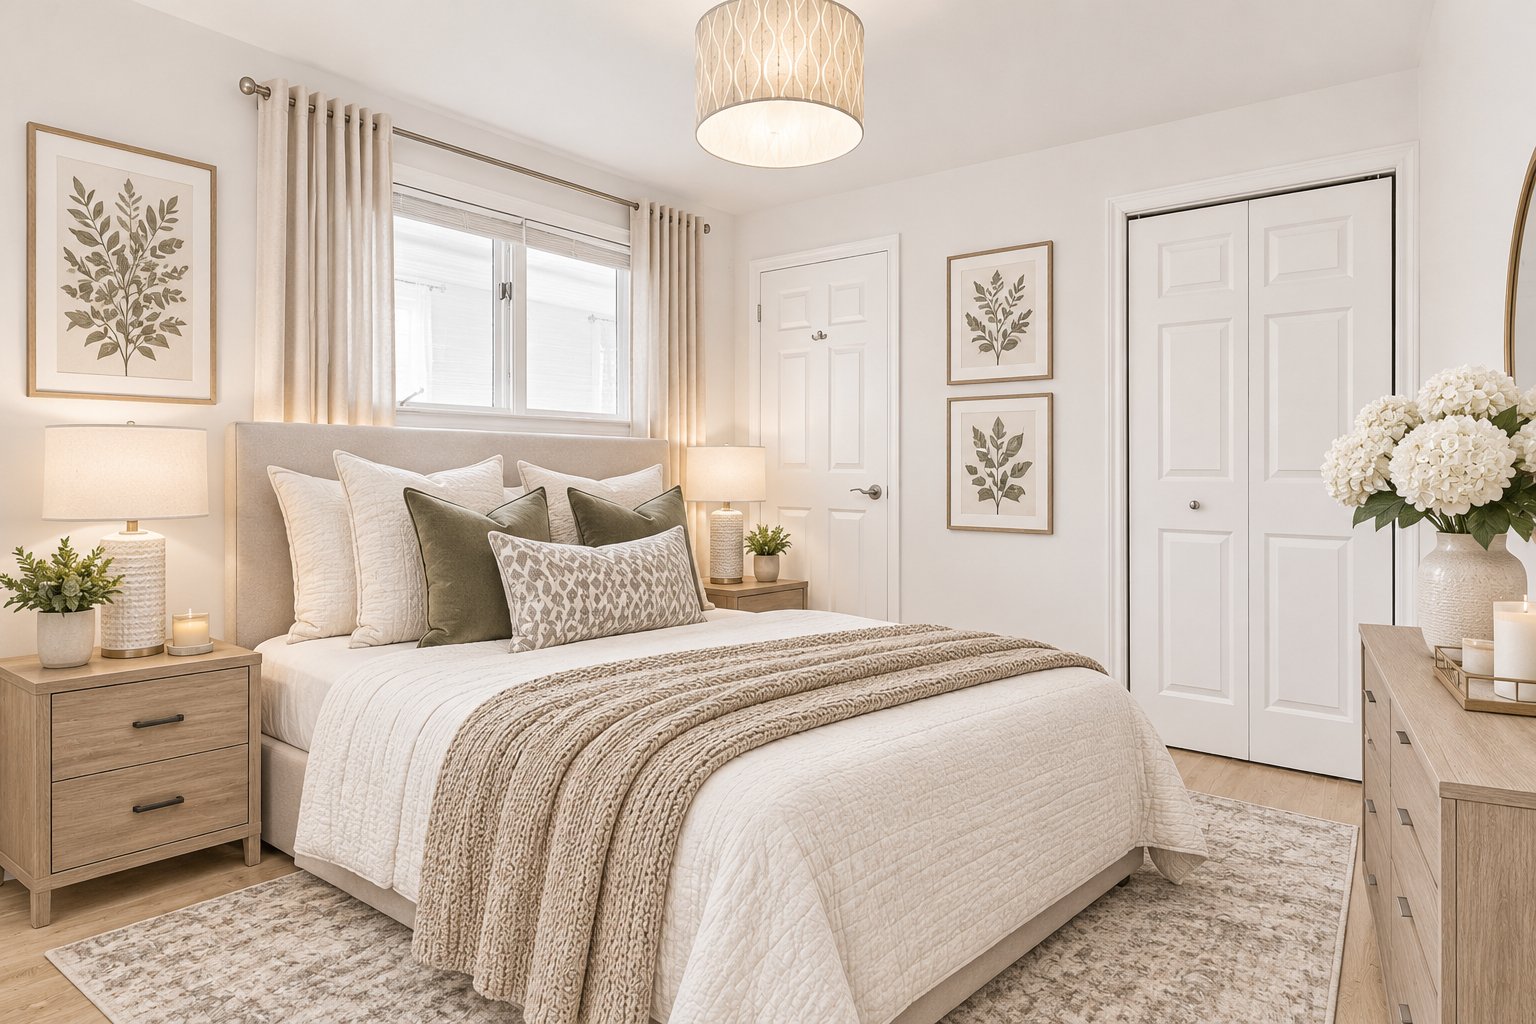
| Primary bedroom | 1st level/Ground floor | 10 X 9.2 ft / 3.05 X 2.79 m | Laminate floor |
| Bedroom | 1st level/Ground floor | 14 X 9.2 ft irr / 4.27 X 2.79 m irr | Laminate floor |
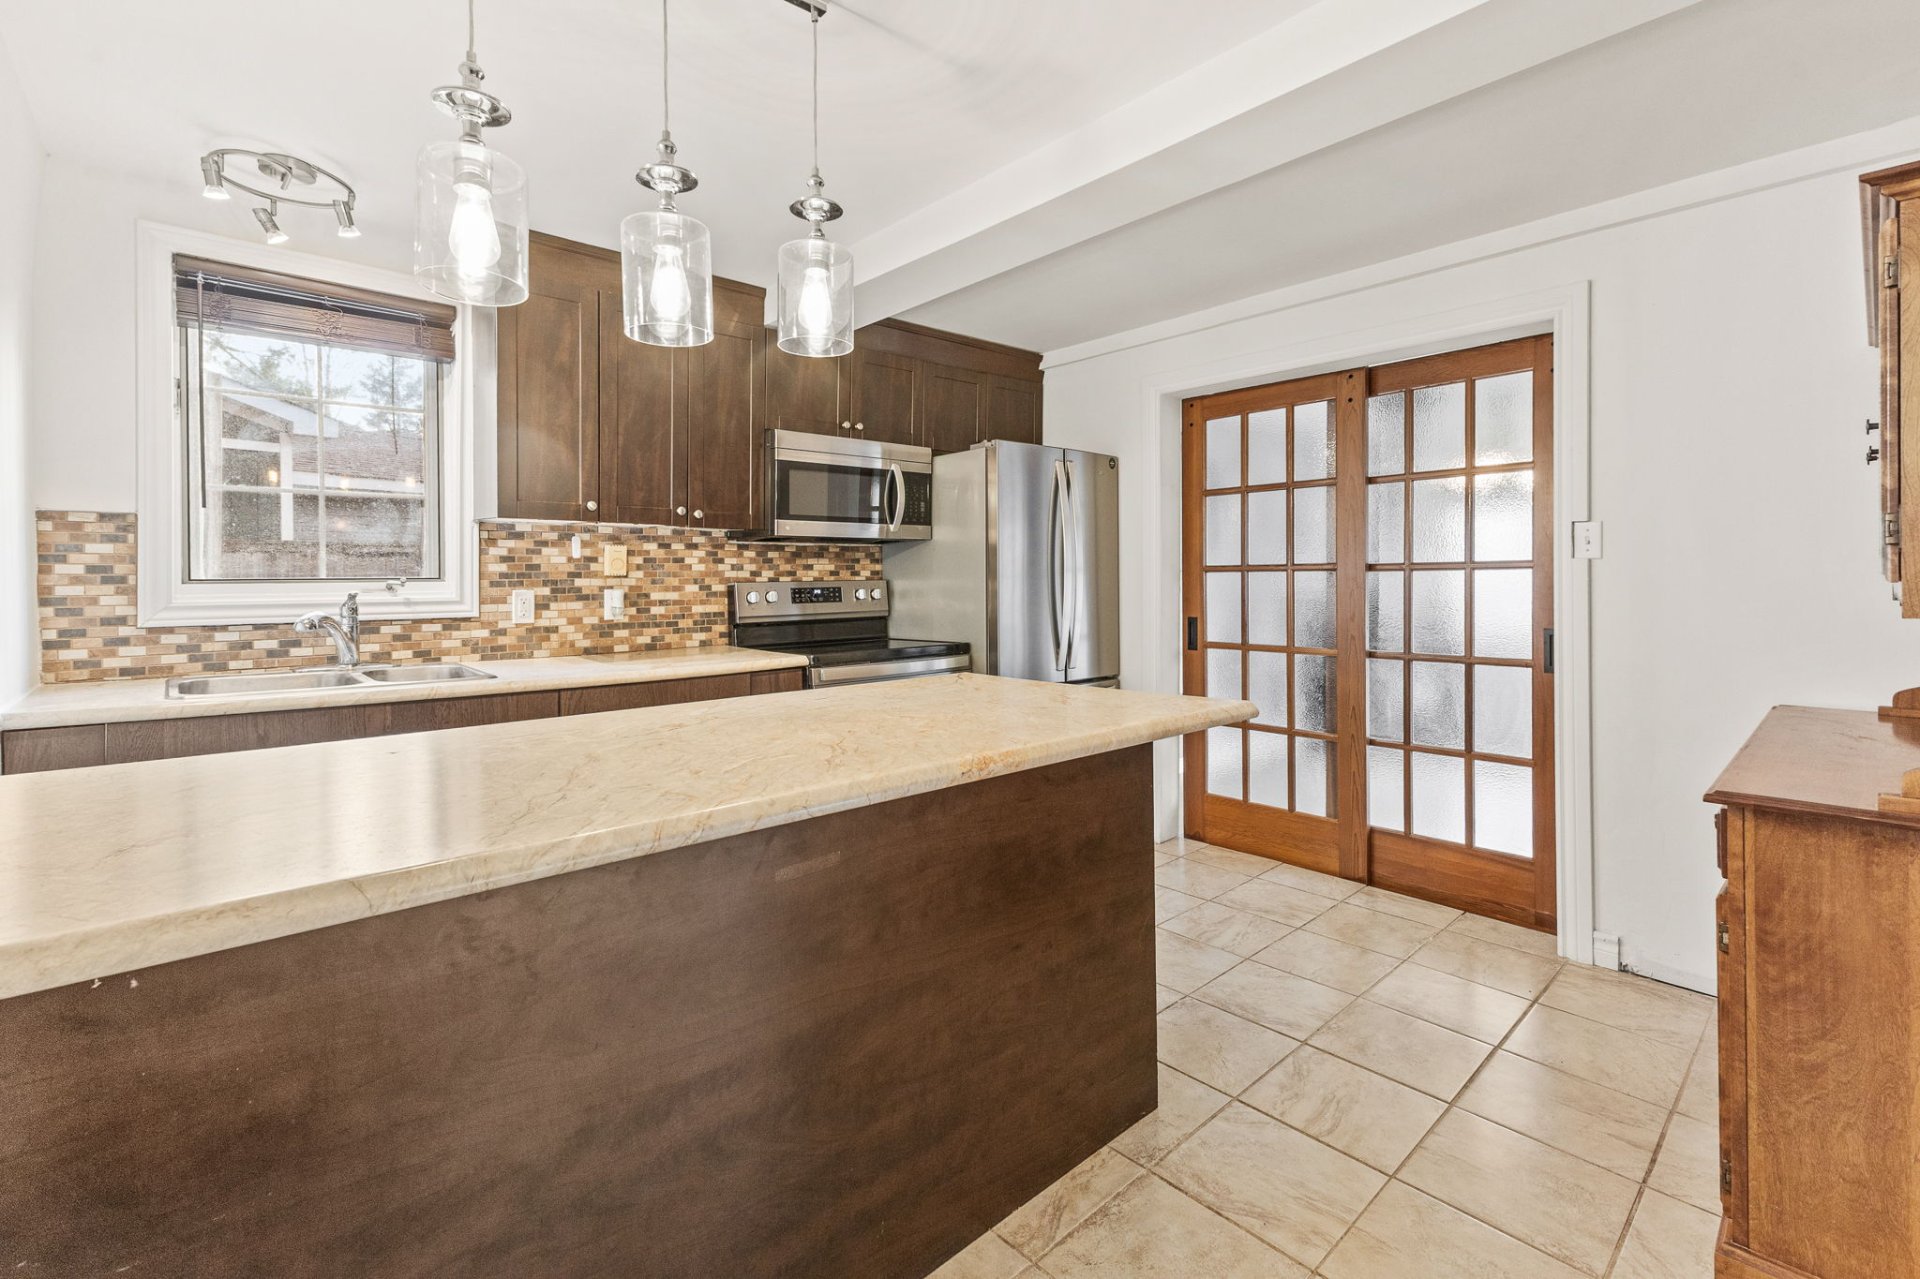
| Kitchen | 1st level/Ground floor | 11.4 X 11.2 ft / 3.45 X 3.40 m | Ceramic |
| Dining room | 1st level/Ground floor | 13.7 X 10.10 ft / 4.14 X 3.30 m | Laminate floor |
Taxes and expenses
| Municipal | $2,328 |
| School | $194 |
Building and interior of the property
| Bedrooms | 2 |
| Bathrooms | 1 |
| Number of rooms | 8 |
| Number of rooms above ground | 2 |
| Living area | 92.3 Square Meters |
| Expected delay of occupancy | 30 days |
| Items included in the sale | Stove, fridge, microwave, dishwasher, blinds, TV, light fixtures, washer, and dryer. |
| Dimension of the front of the building | 8.28 metres |
| Dimension of the depth of building | 9.28 metres |
| Land area | 24595.52 square foot |
| Dimension of the front of the land | 144.5 feet |
| Dimension of the depth of the land | 200 feet |
| Year built | 2013 |
| Municipal assessment (land) | $37,400 |
| Municipal assessment (building) | $271,200 |
| Municipal assessment (total) | $308,600 |
| Assessment year | 2026 |
| Available equipment | Outdoor storage space |
| Available services | Electricity Connected, Fire detector |
| Basement | None |
| Basement foundation | Concrete slab on ground |
| Cupboard | Melamine |
| Distinctive features | Access, Cul-de-sac, Detached, Enclosed, Navigable, Wooded |
| Driveway | Unpaved |
| Hearth stove | Wood stove |
| Heating energy | Electricity, Wood |
| Heating system | Electric baseboard units, Forced air |
| Landscaping | Fenced |
| Laundry | 1st level/Ground floor, Bathroom, In bathroom ground level |
| Parking | Driveway, With outside socket |
| Roofing | Sheet metal |
| Sewage system | Septic tank |
| Siding | Wood |
| Topography | Flat, Sloped |
| Water supply | Artesian well, Well |
| Waterfront | Lake |
| Window type | Casement, French door, Sliding |
| Windows | PVC |