

$1,774,900
49 Rue de l'Opale
Cantley
Cantley
Type
Two or more stories
Bedrooms
5
Living area
3500 Square Feet
Bathrooms
3
MLS® 15649855
Property description
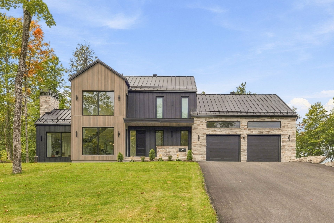
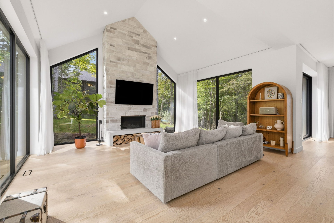
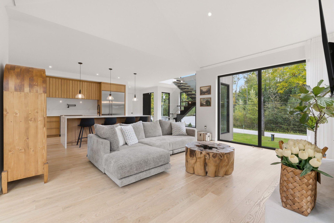
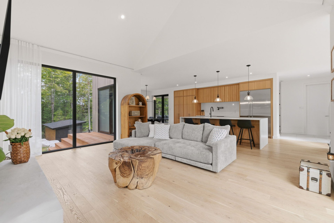
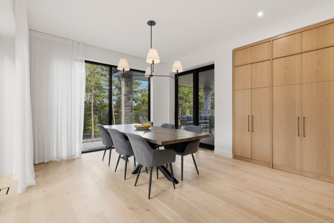
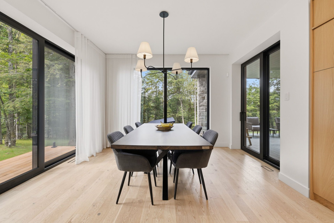
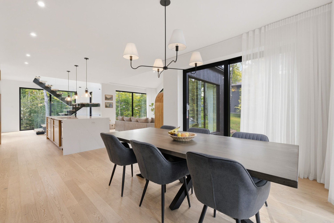
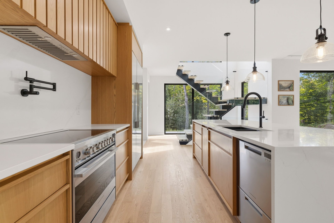
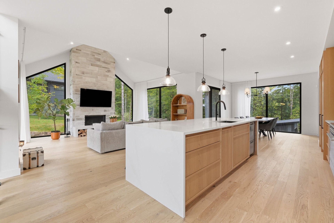
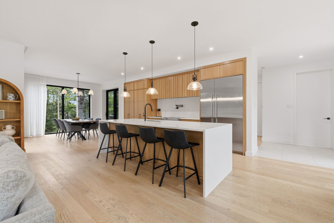
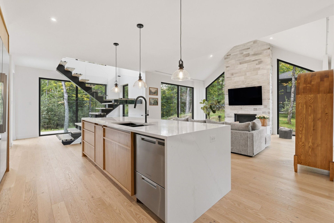
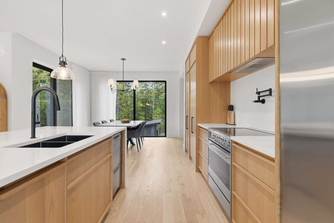
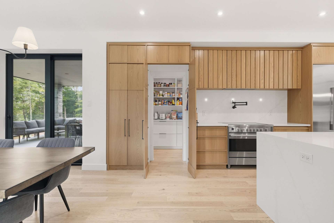
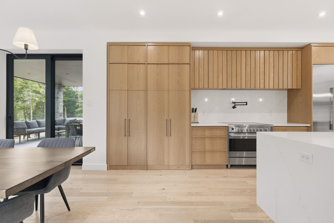
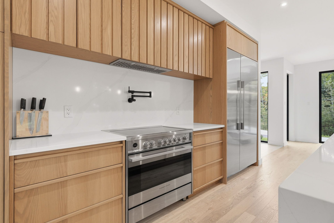
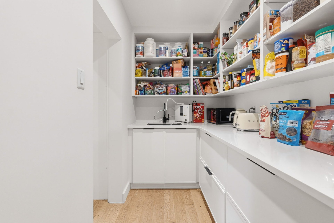
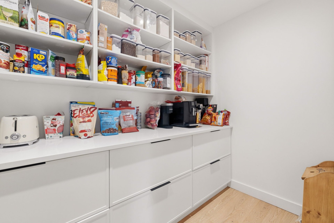
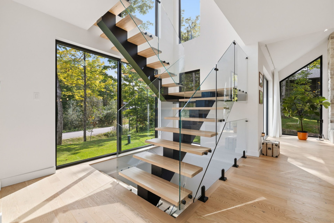
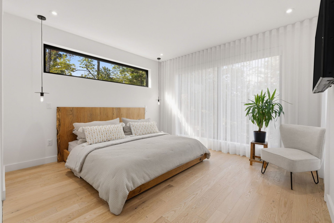
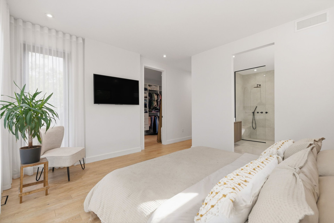
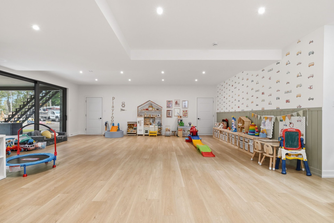
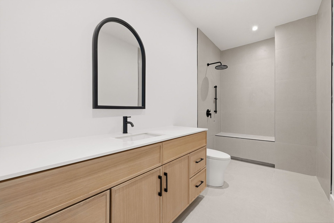
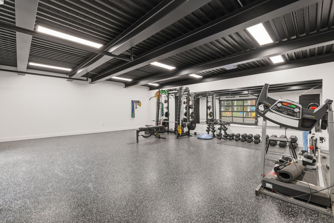
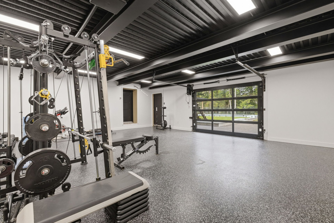
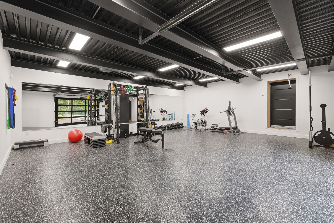
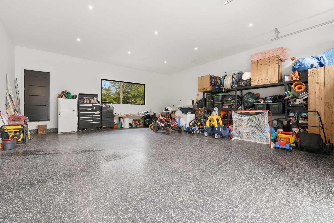
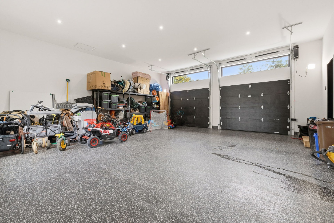
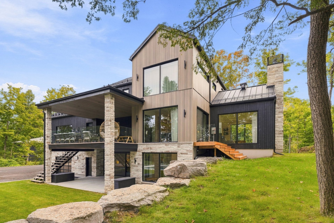
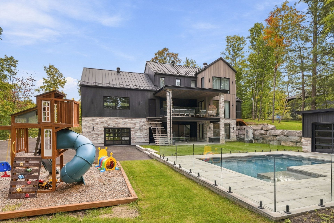
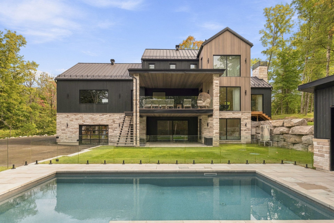
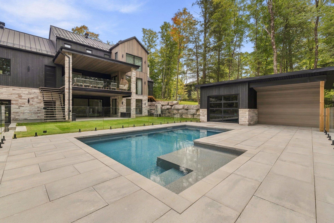
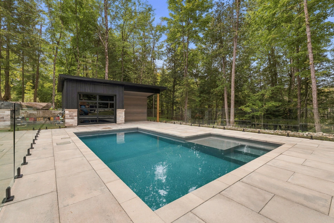
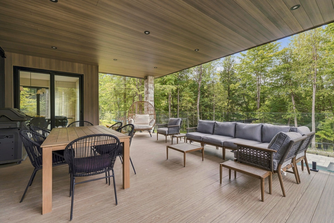
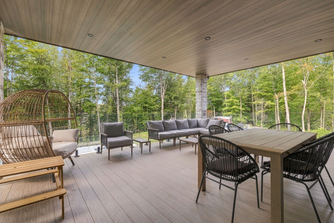
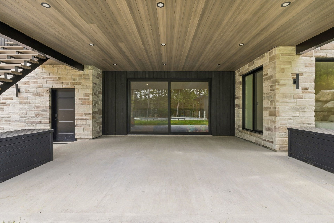
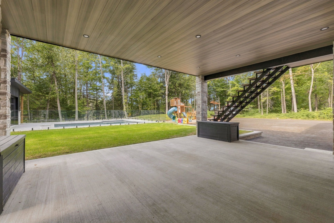
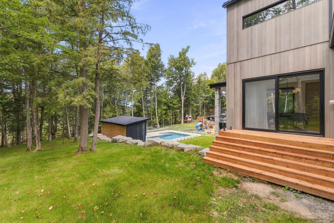
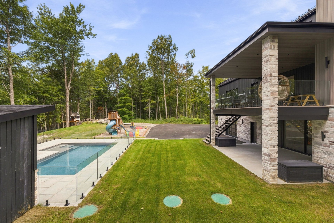
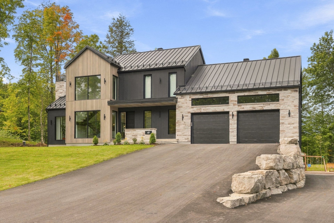
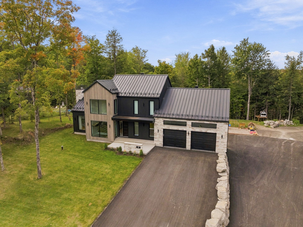
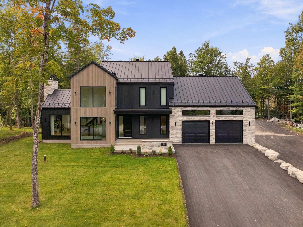
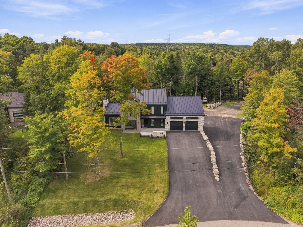
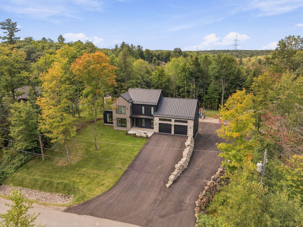
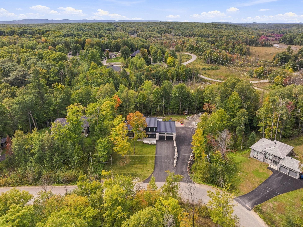
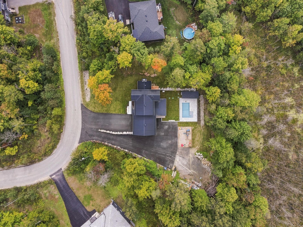
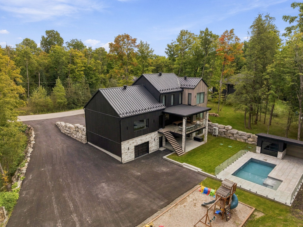
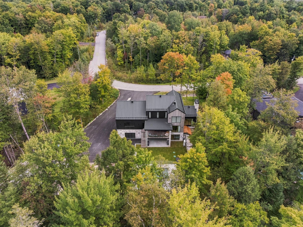
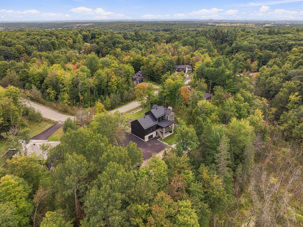
Cantley area -- An exceptional contemporary residence set on a wooded lot of over 2 acres. Features remarkable architecture, expansive windows, and a light-filled living area with a wood-burning fireplace. Includes a refined kitchen with a walk-in pantry and a stunning primary suite. Offers 4+1 bedrooms and 3 bathrooms. Highlights include a spacious garden-level floor, radiant flooring in the basement and double garage, and an in-ground pool. Enjoy outdoor evenings on the magnificent covered deck or the second terrace at the garden level. Equipped with a 400-amp electrical service and a large paved driveway. A rare opportunity!
Details
Room dimension
| Room | Floor | Dimensions | Floor covering |
|---|---|---|---|
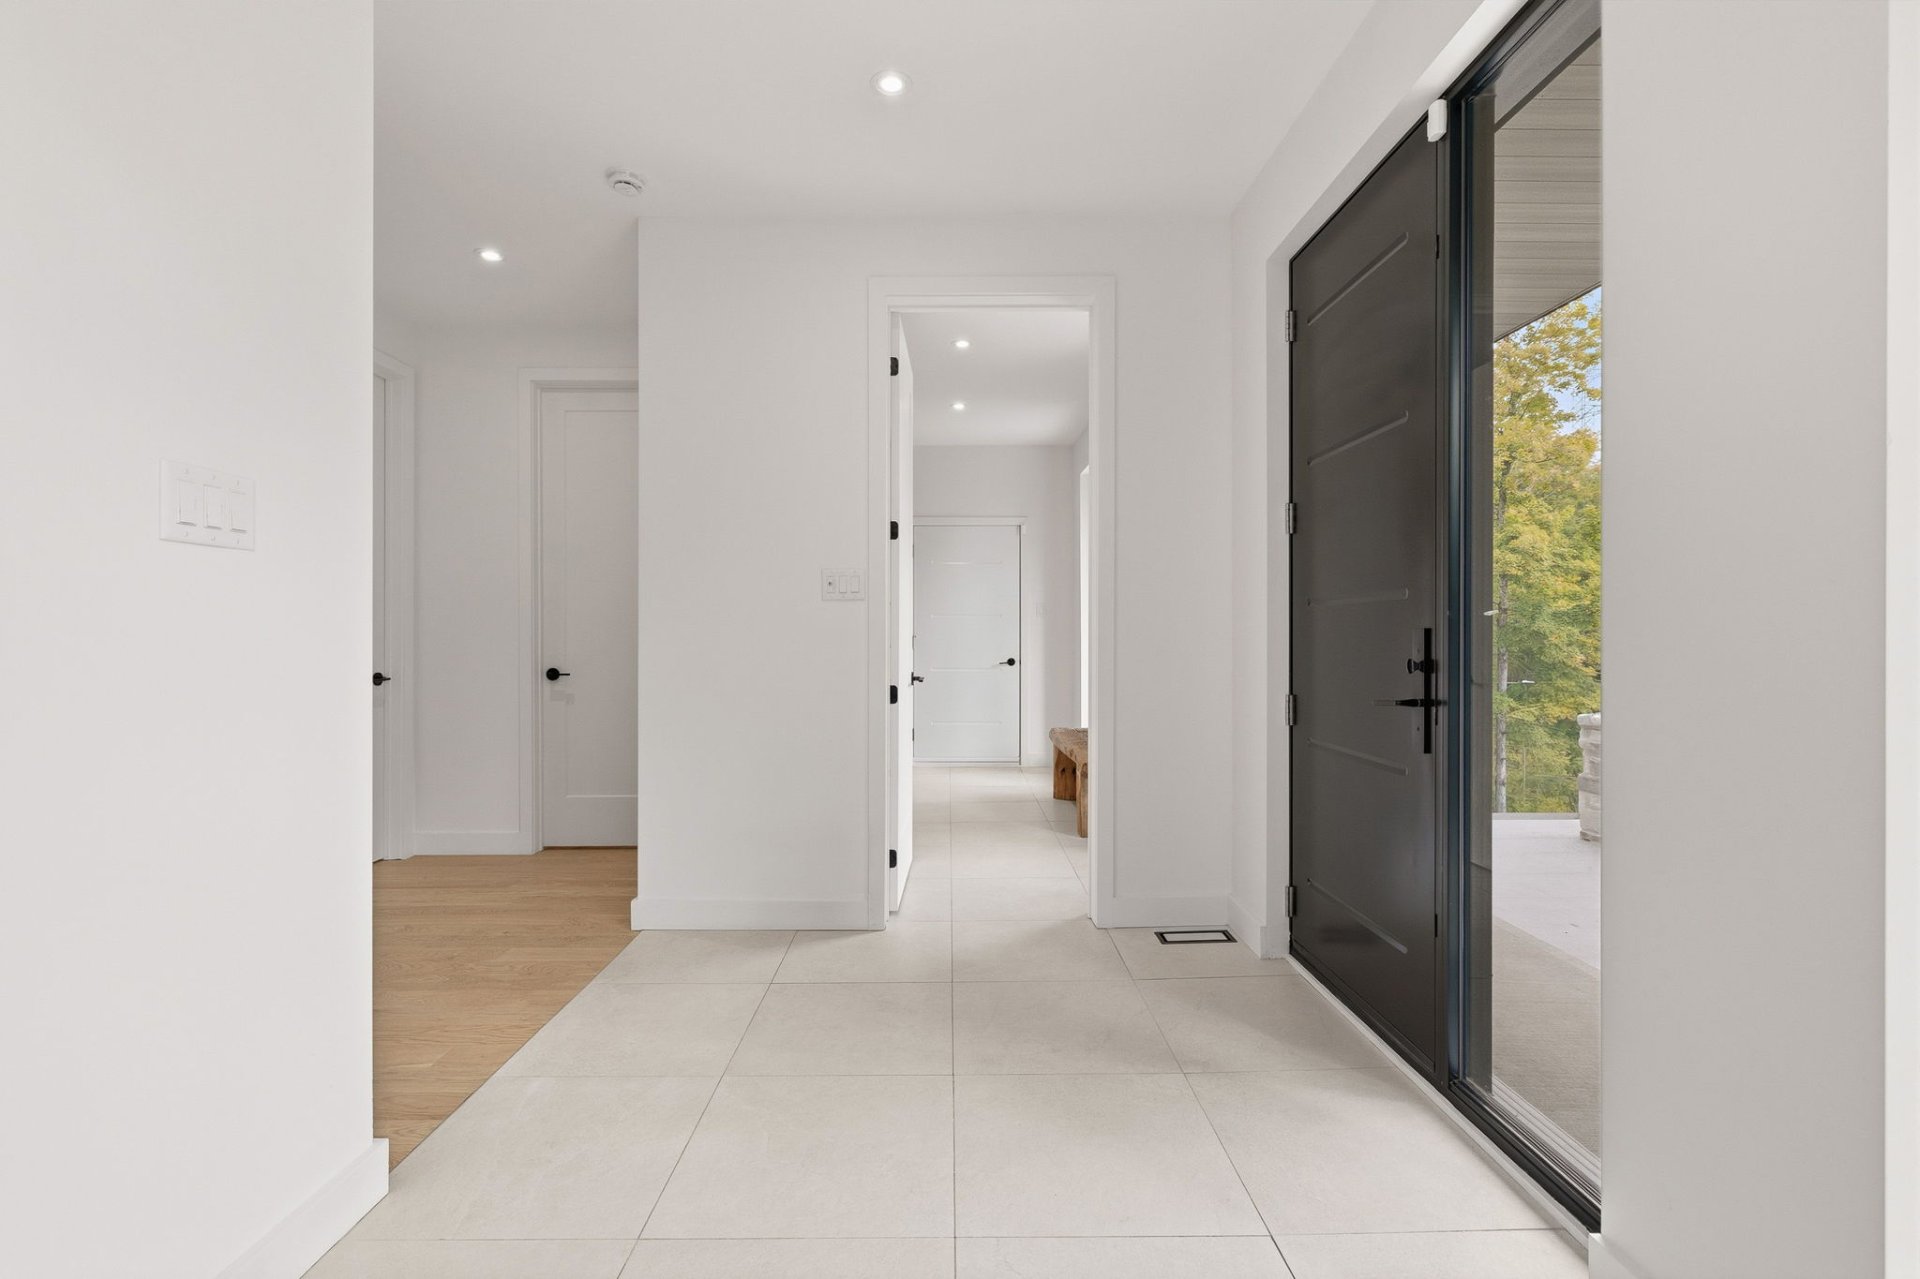
| Hall | 1st level/Ground floor | 7.5 X 7.6 ft / 2.26 X 2.29 m | Ceramic |
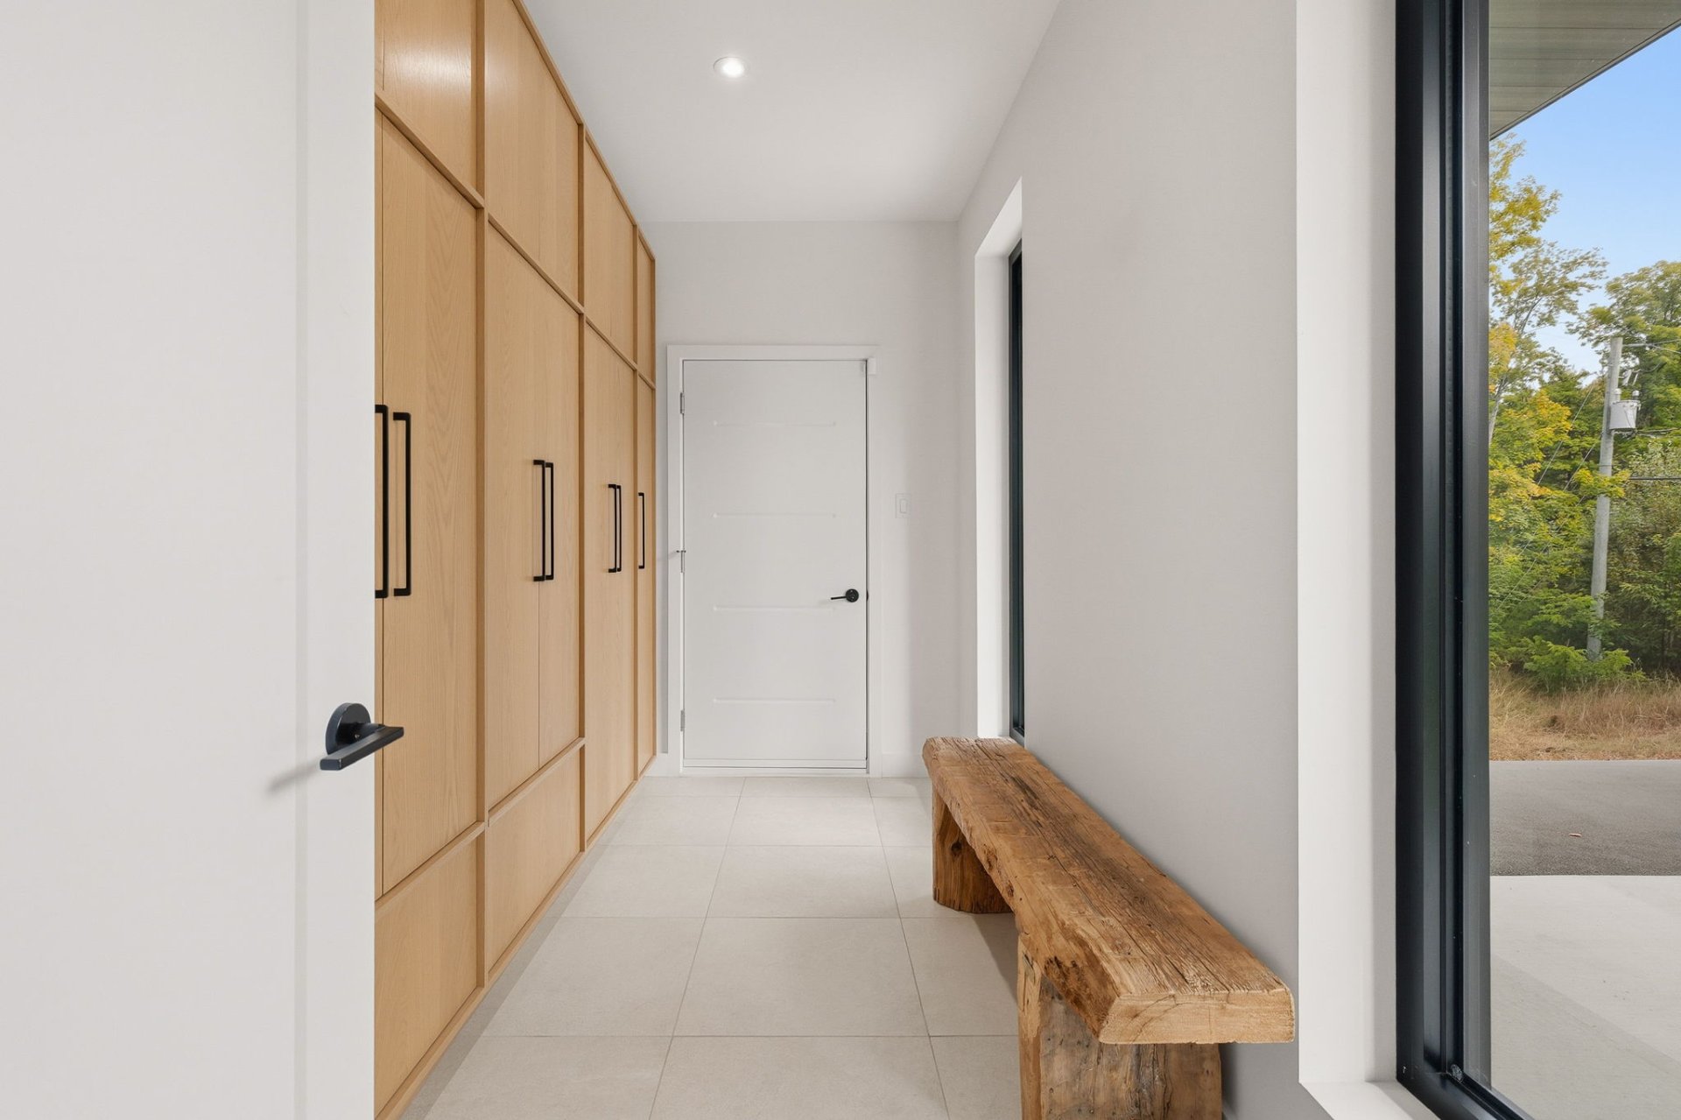
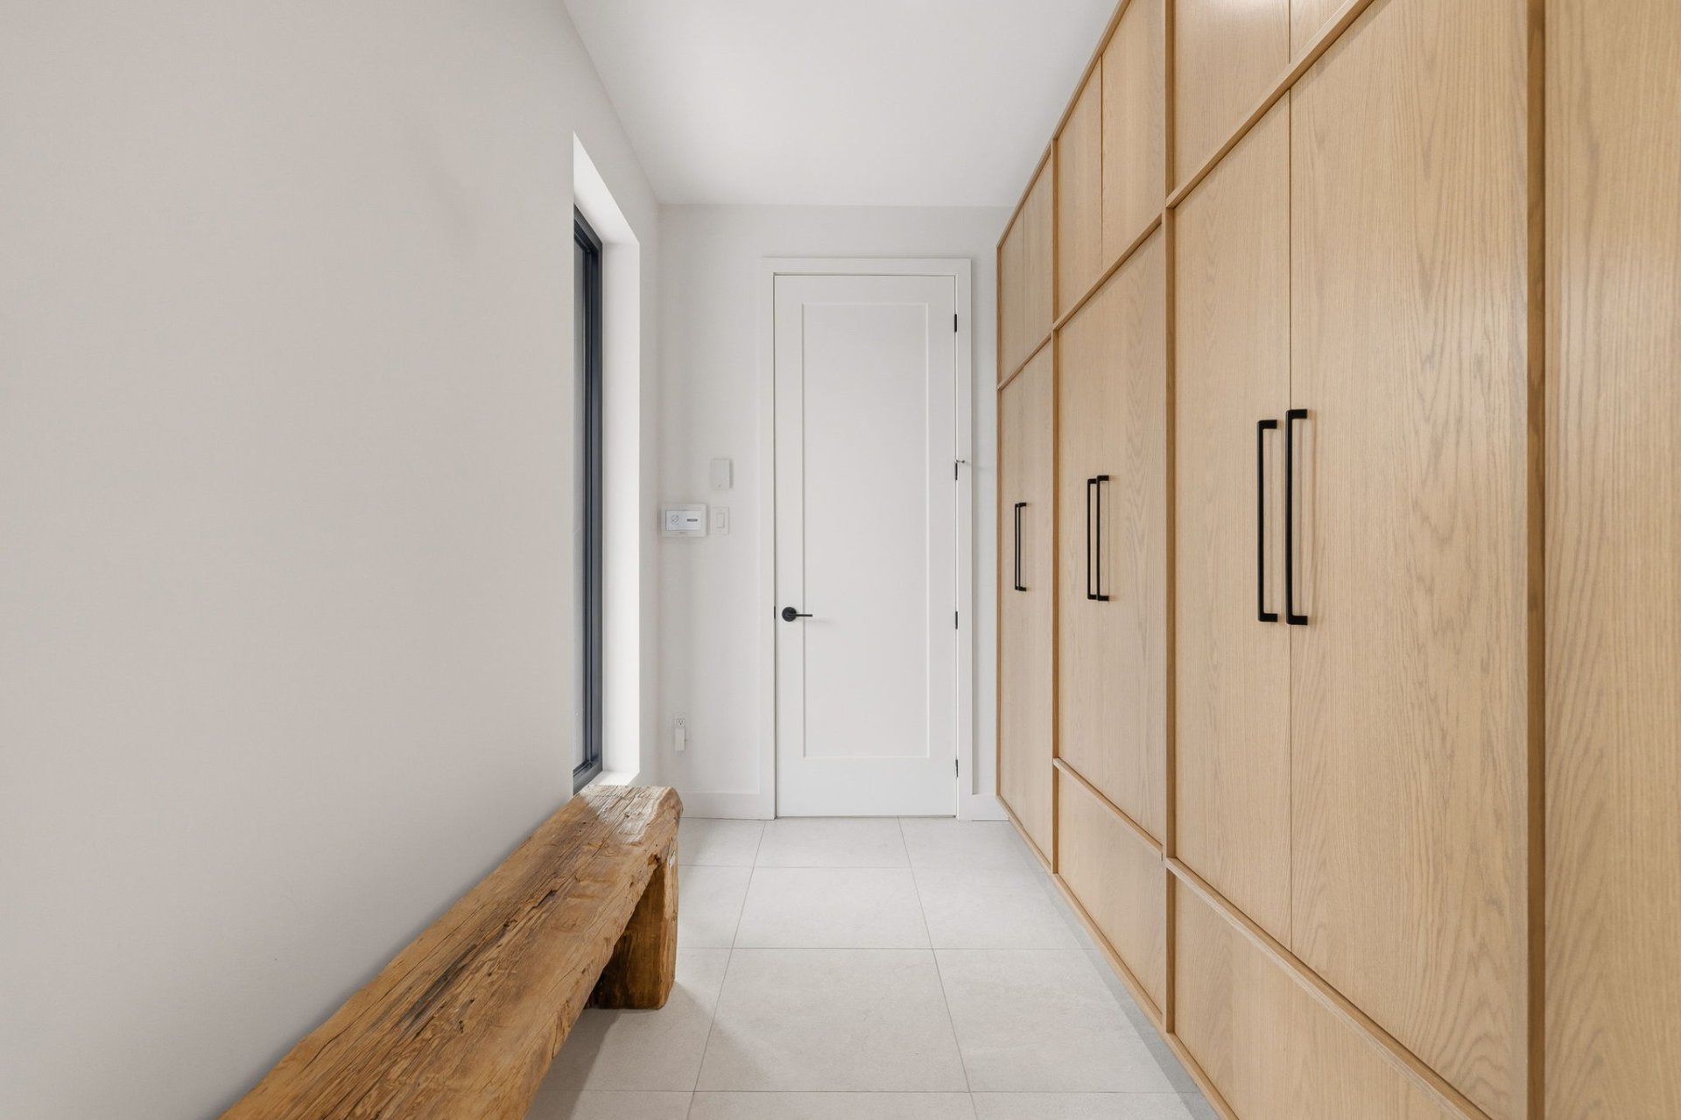
| Walk-in closet | 1st level/Ground floor | 12.7 X 7 ft / 3.84 X 2.13 m | Ceramic |
| Living room | 1st level/Ground floor | 14.6 X 18 ft / 4.42 X 5.49 m | Wood |
| Dining room | 1st level/Ground floor | 12.4 X 12.10 ft / 3.76 X 3.91 m | Wood |
| Kitchen | 1st level/Ground floor | 14.2 X 17.6 ft / 4.32 X 5.33 m | Wood |
| Walk-in closet | 1st level/Ground floor | 5.4 X 10.11 ft / 1.63 X 3.33 m | Wood |
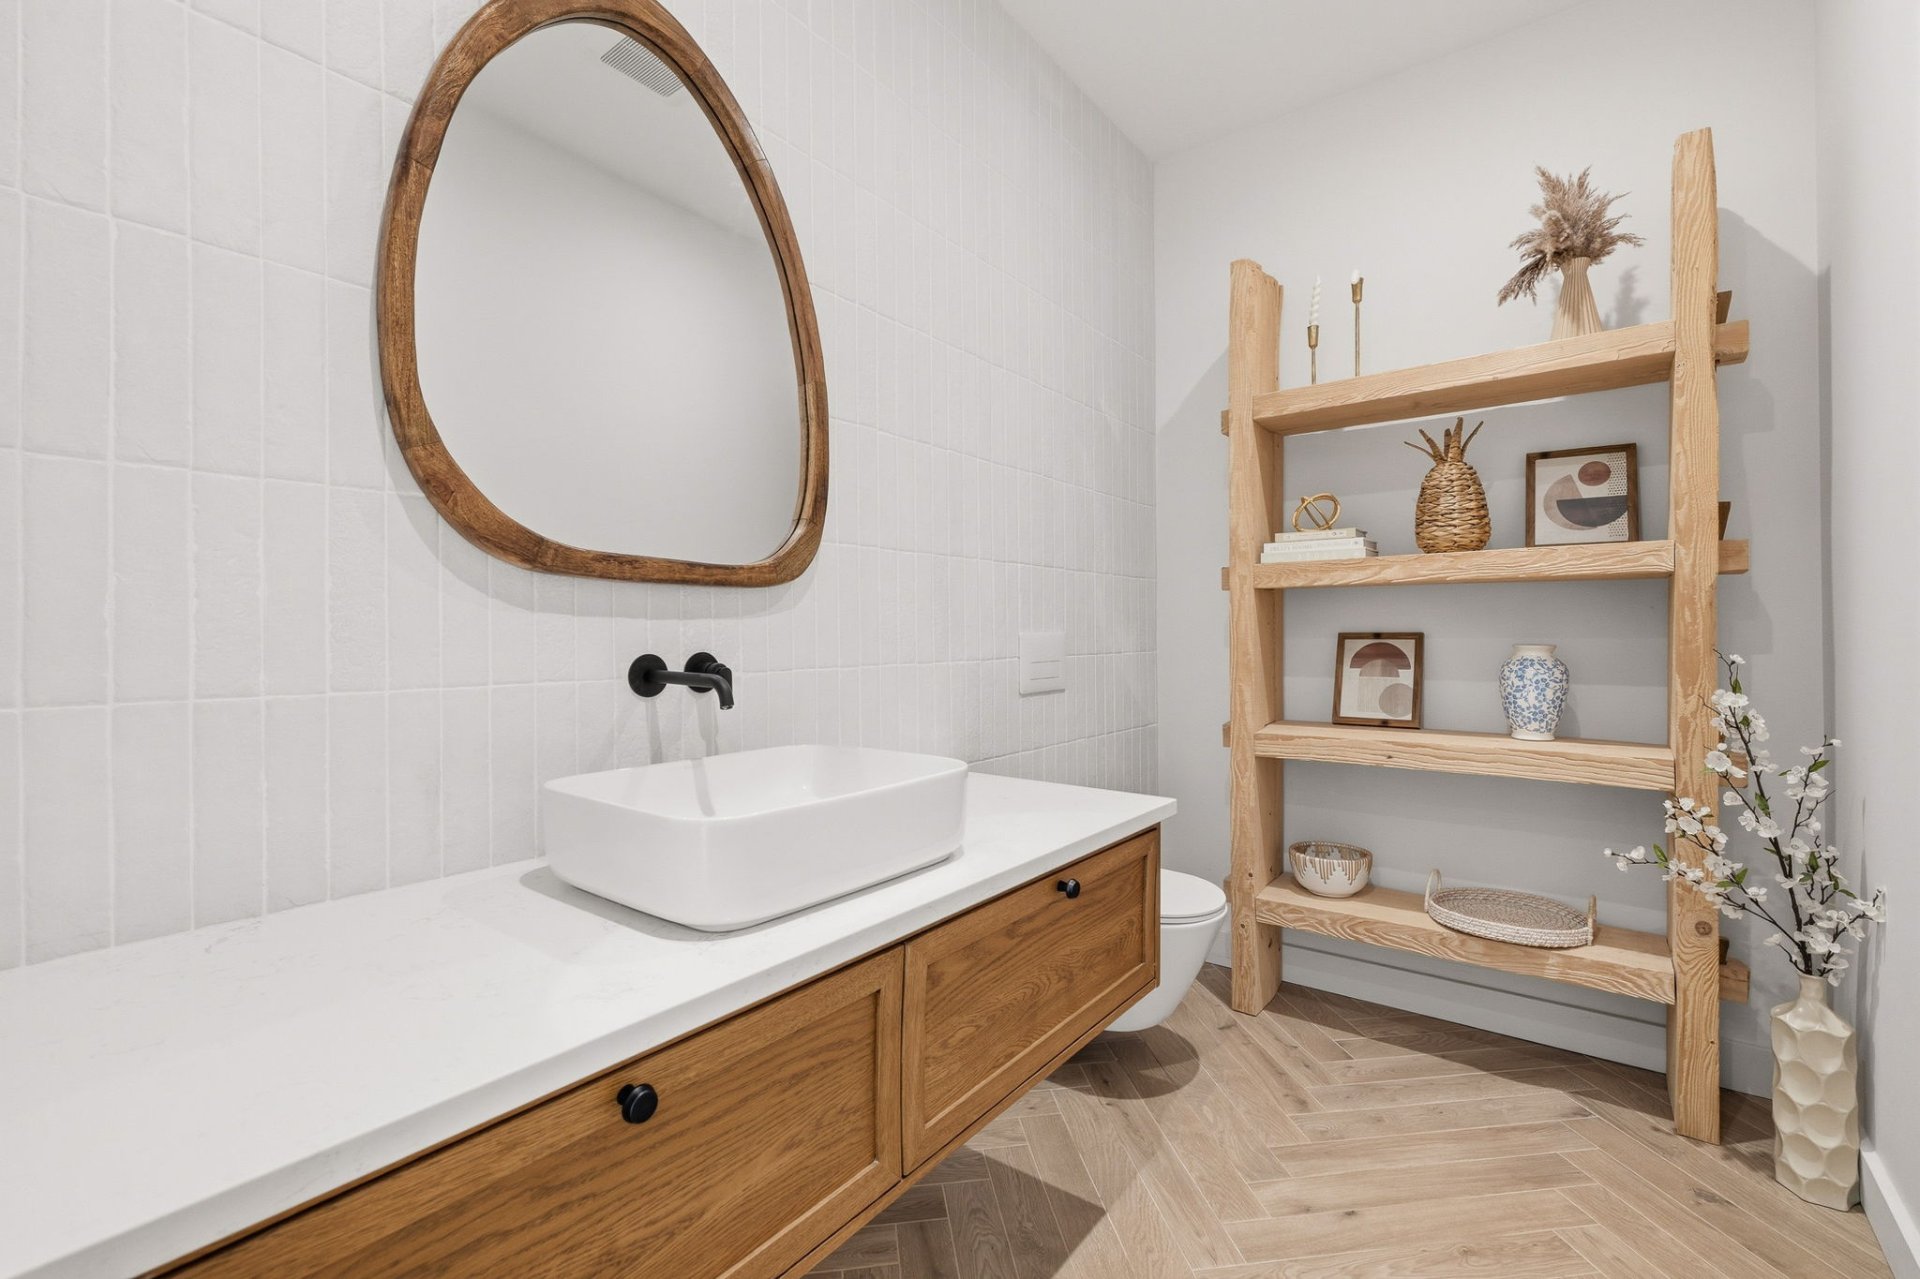
| Powder room | 1st level/Ground floor | 9 X 5.4 ft / 2.74 X 1.63 m | Ceramic |
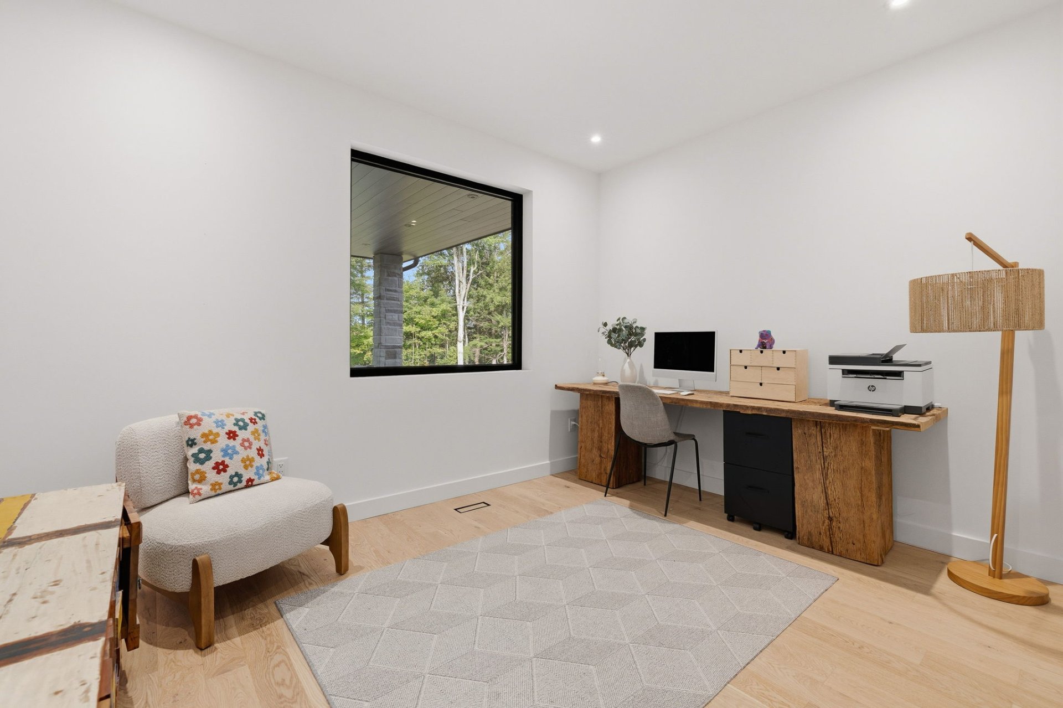
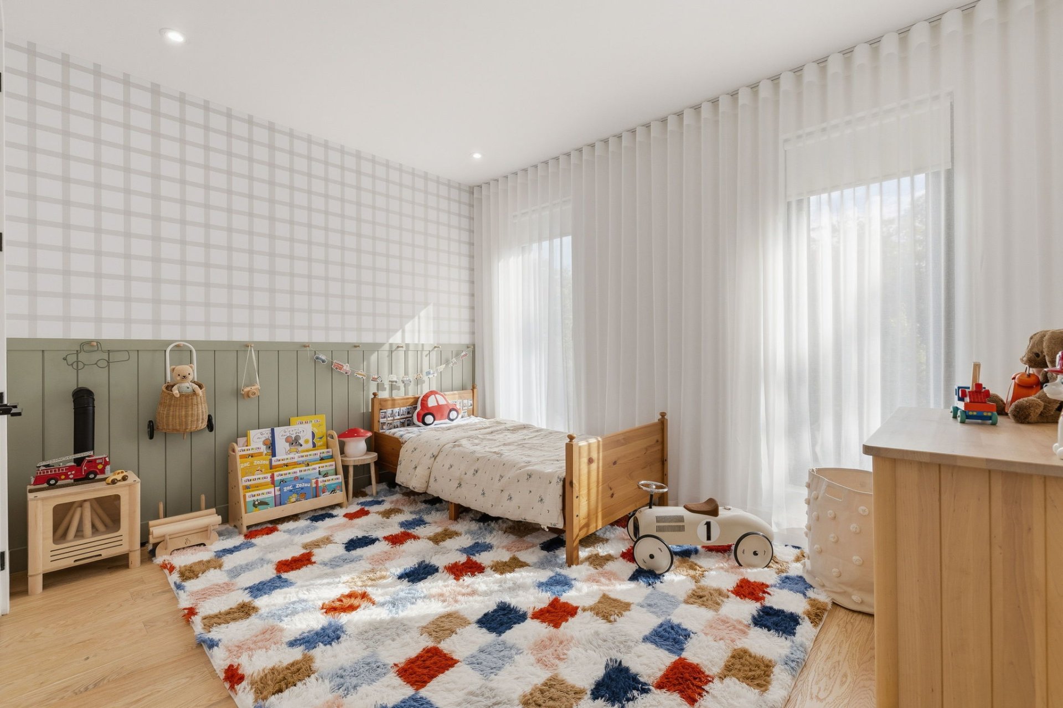
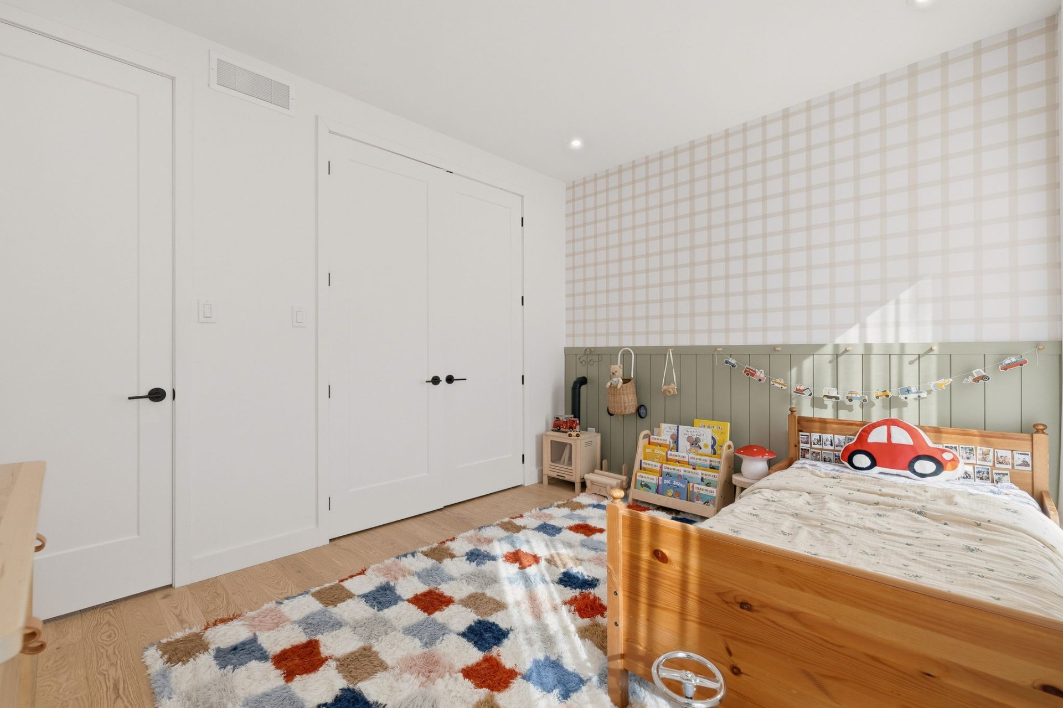
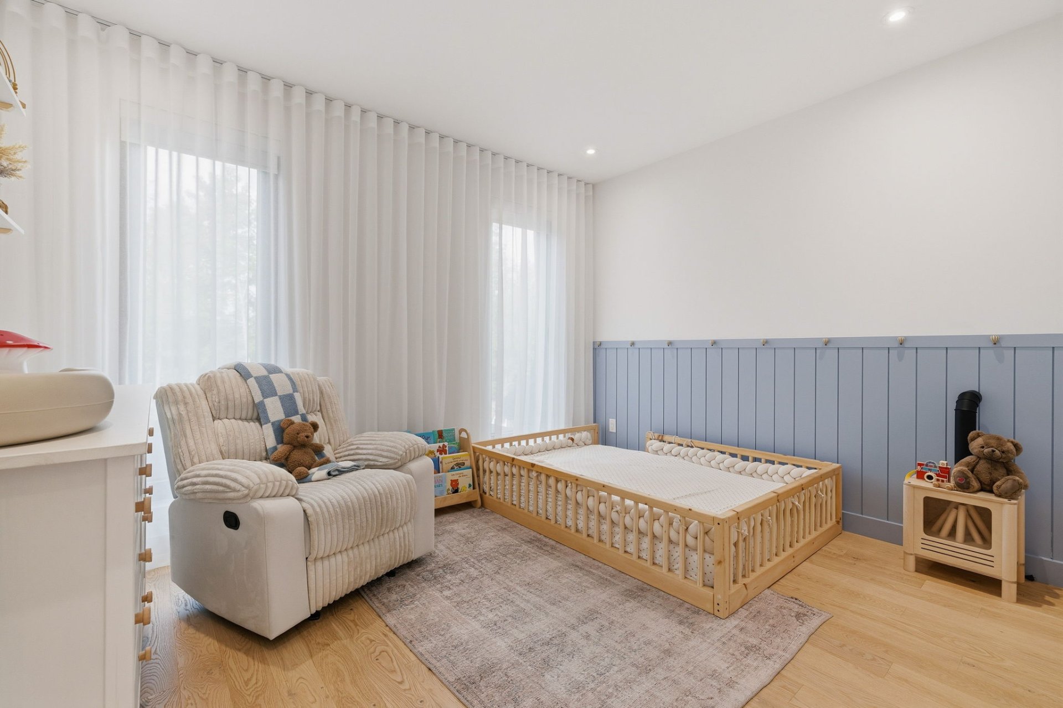
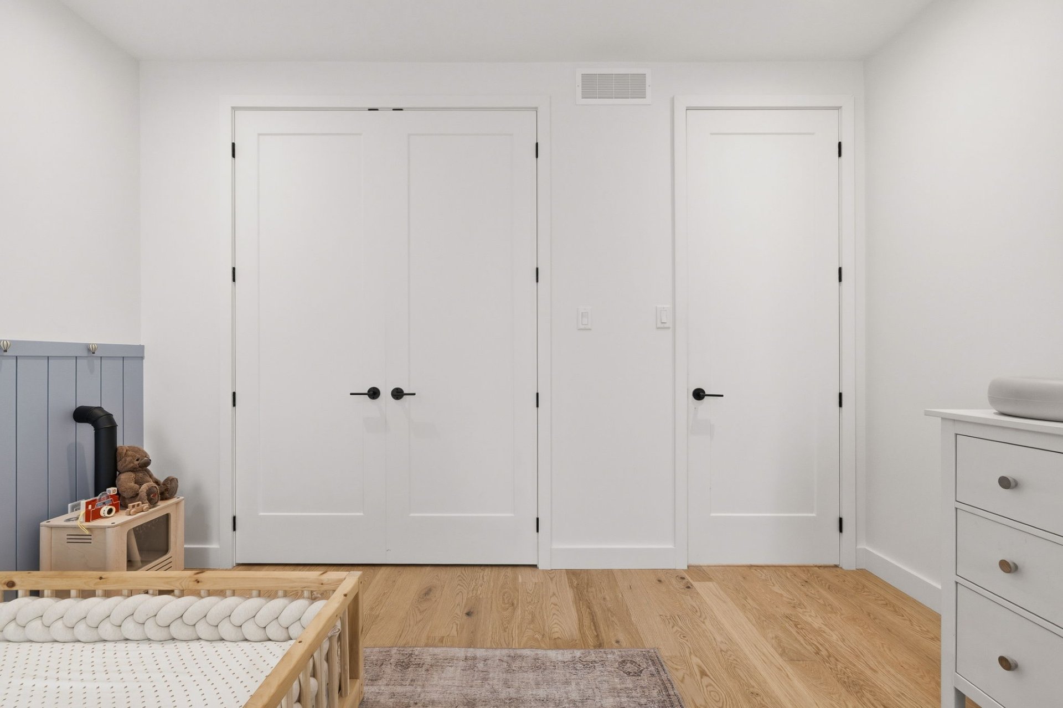
| Bedroom | 1st level/Ground floor | 12.7 X 12.8 ft / 3.84 X 3.86 m | Wood |
| Primary bedroom | 2nd level | 11.10 X 13.3 ft / 3.61 X 4.04 m | Wood |
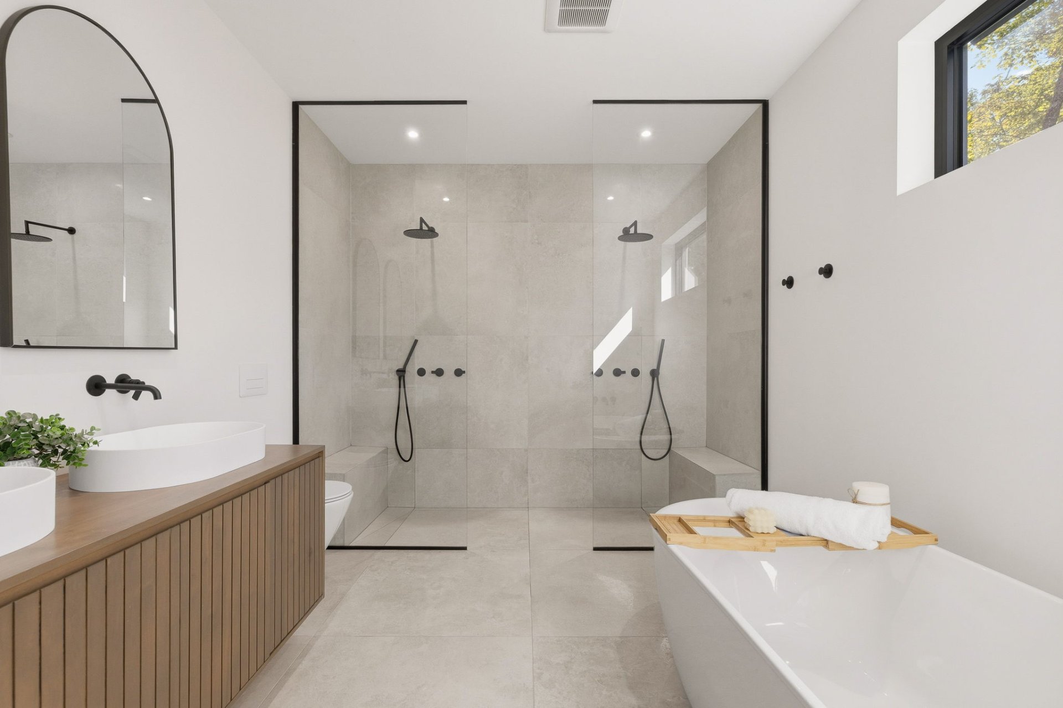
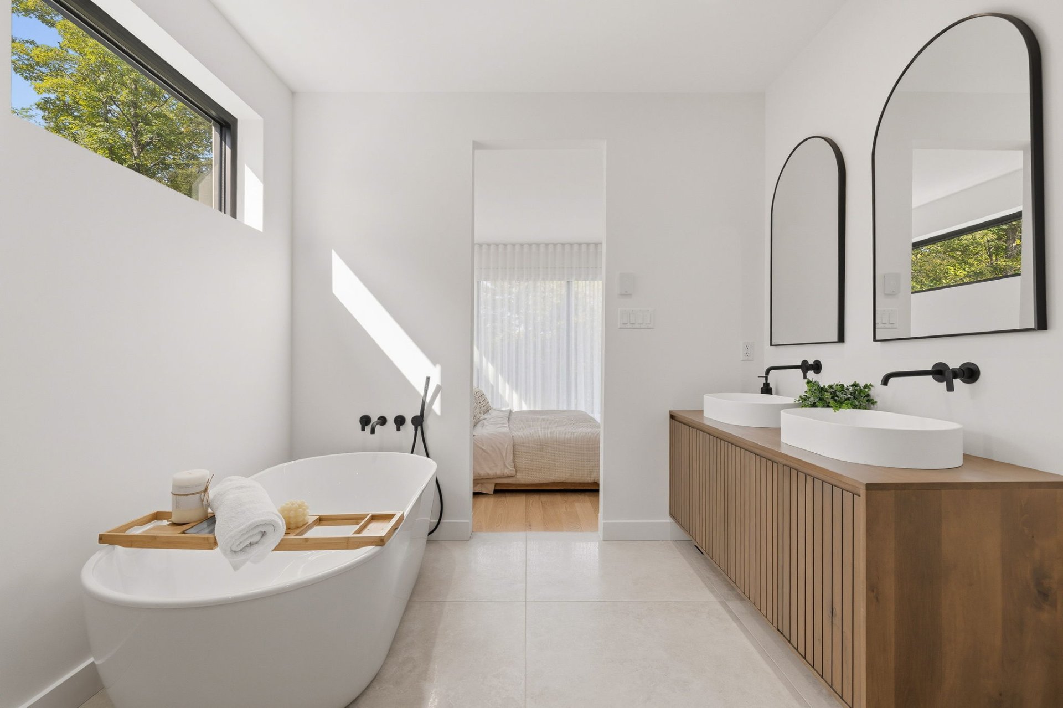
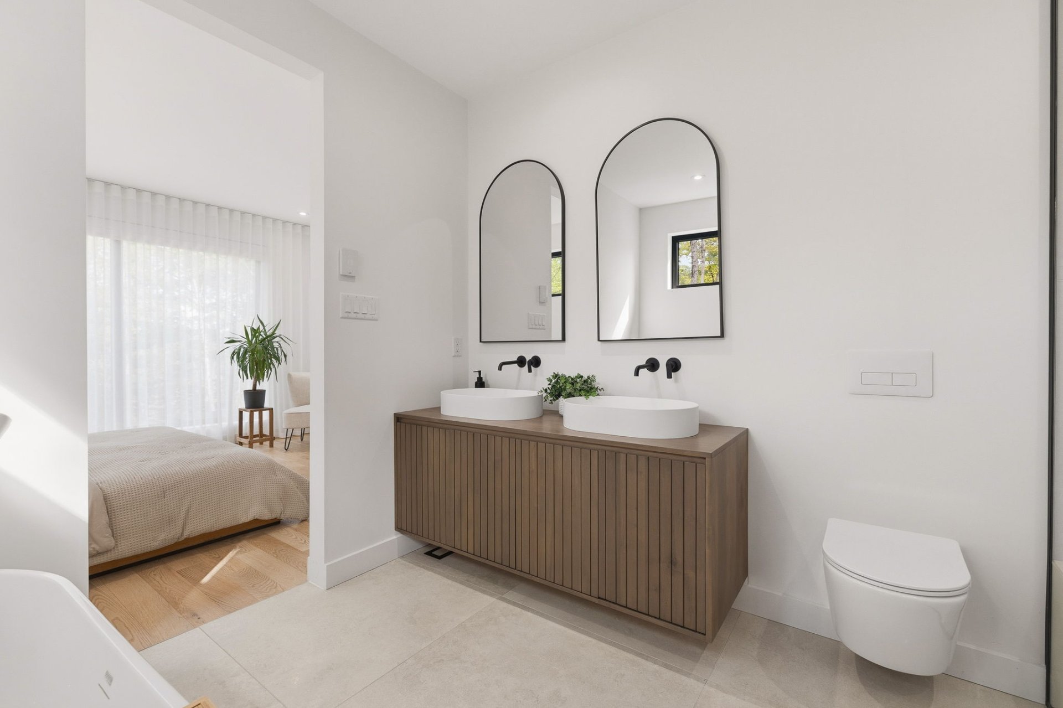
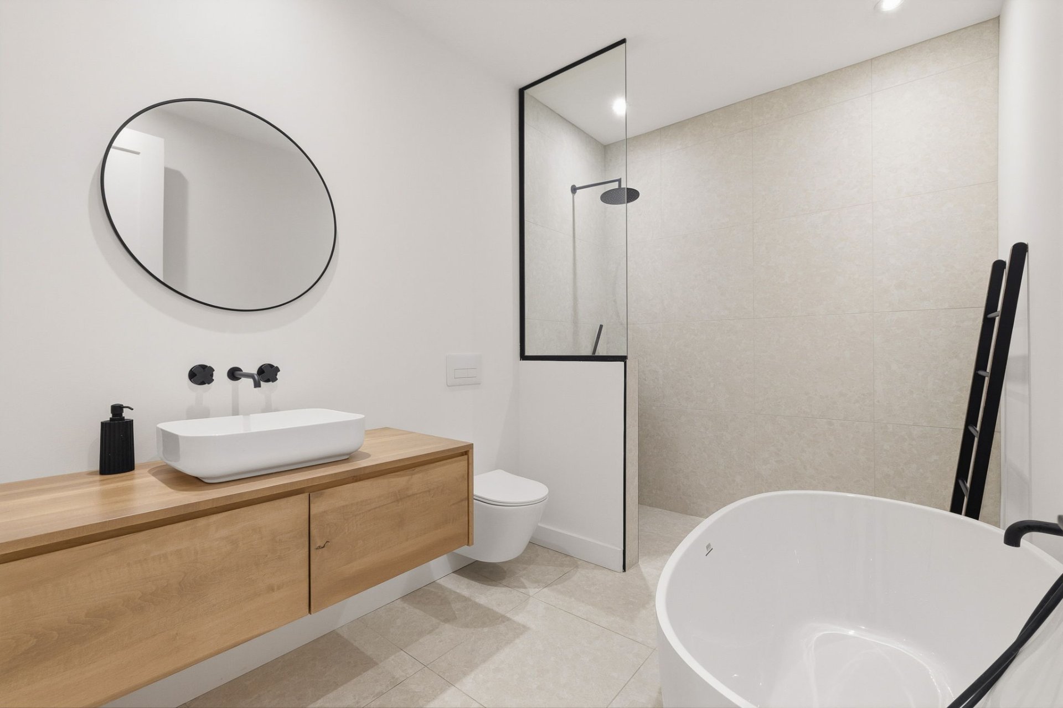
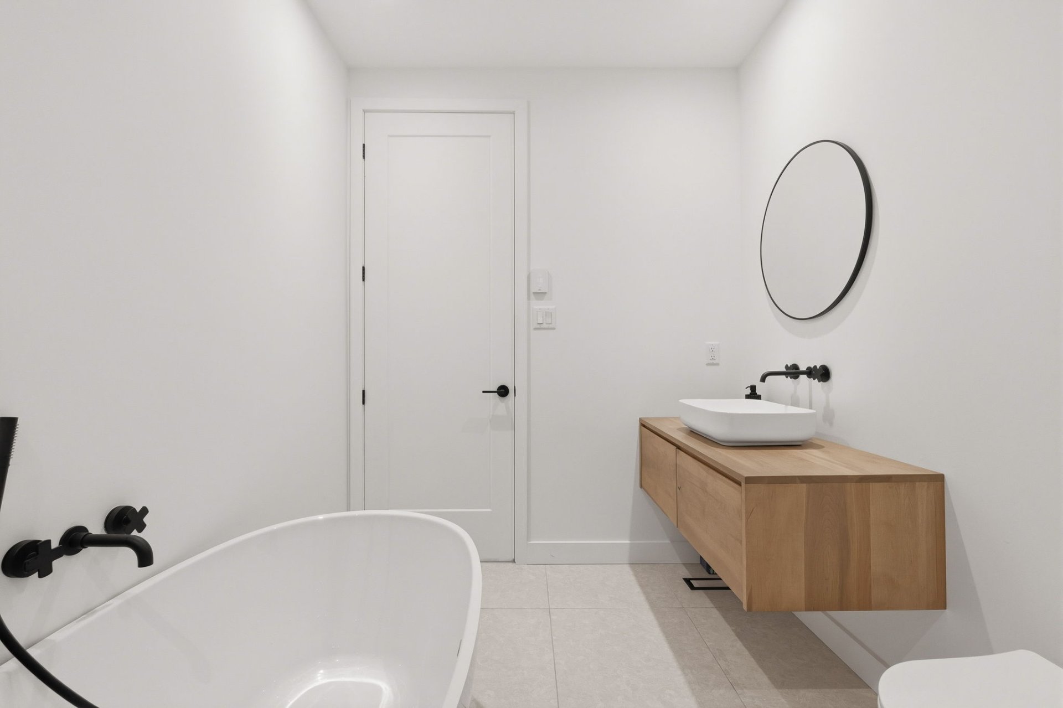
| Bathroom | 2nd level | 11.4 X 9.4 ft / 3.45 X 2.84 m | Ceramic |
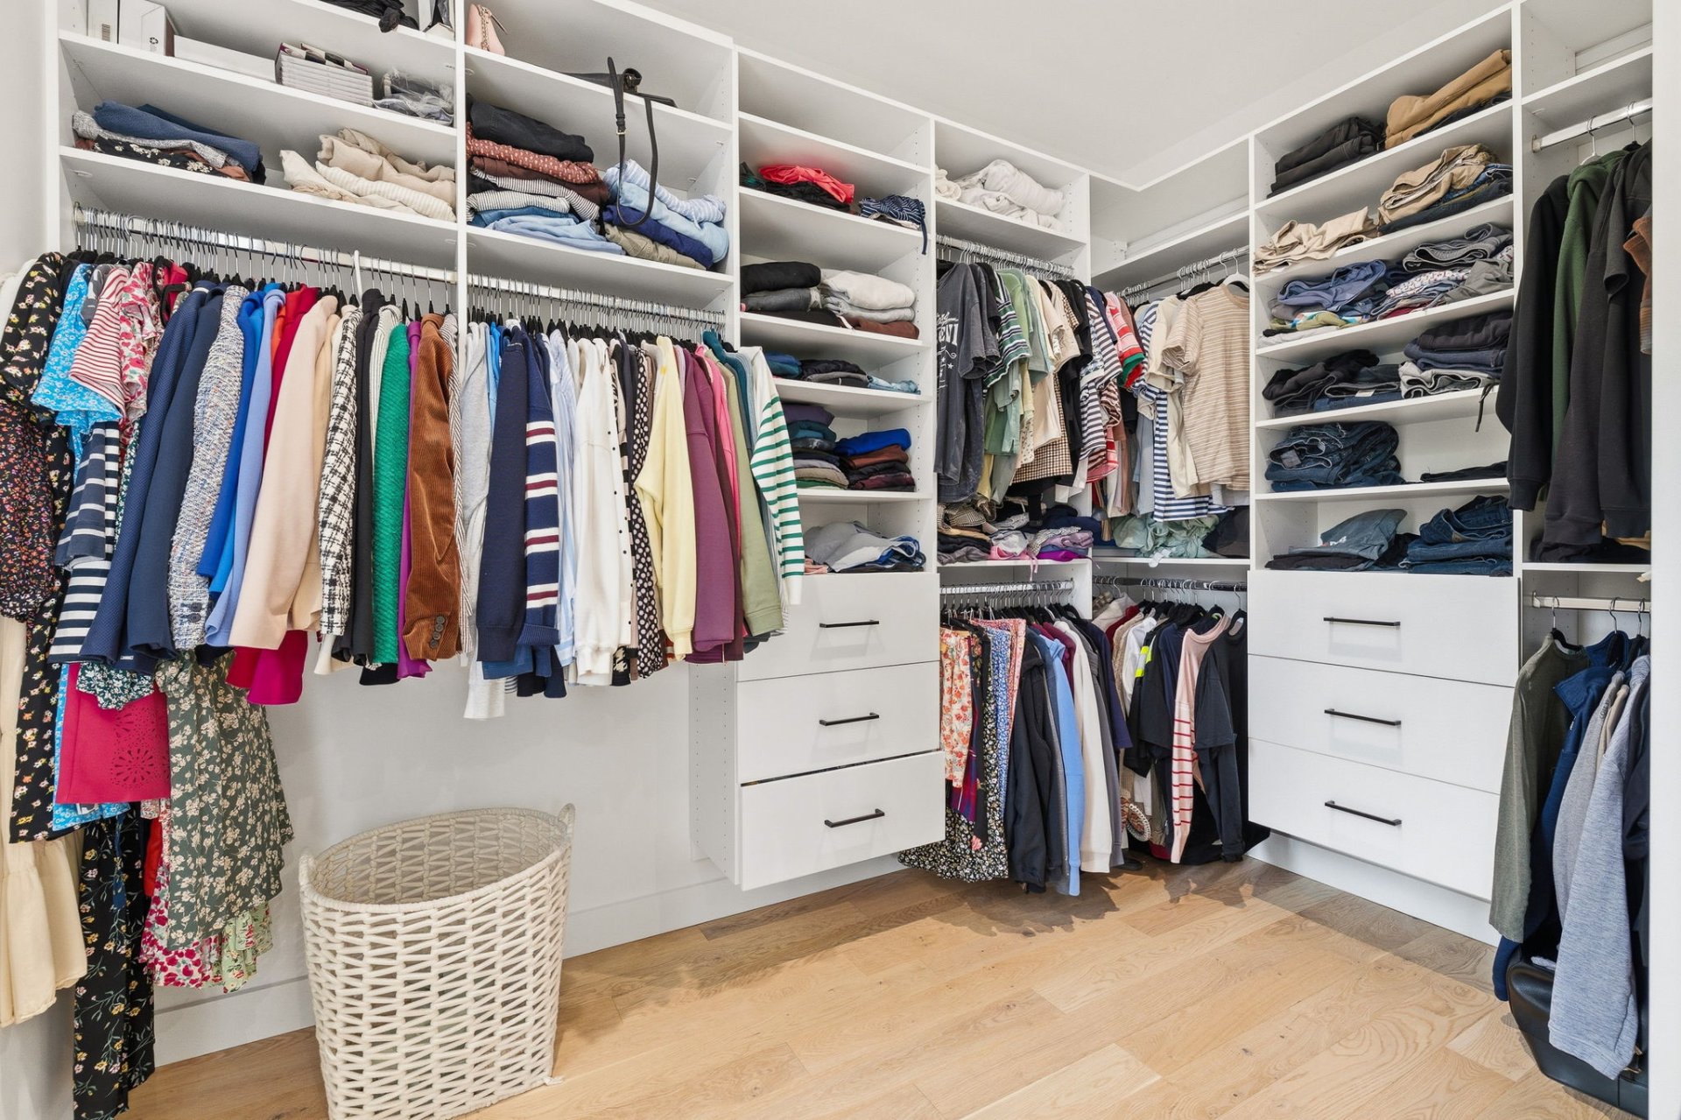
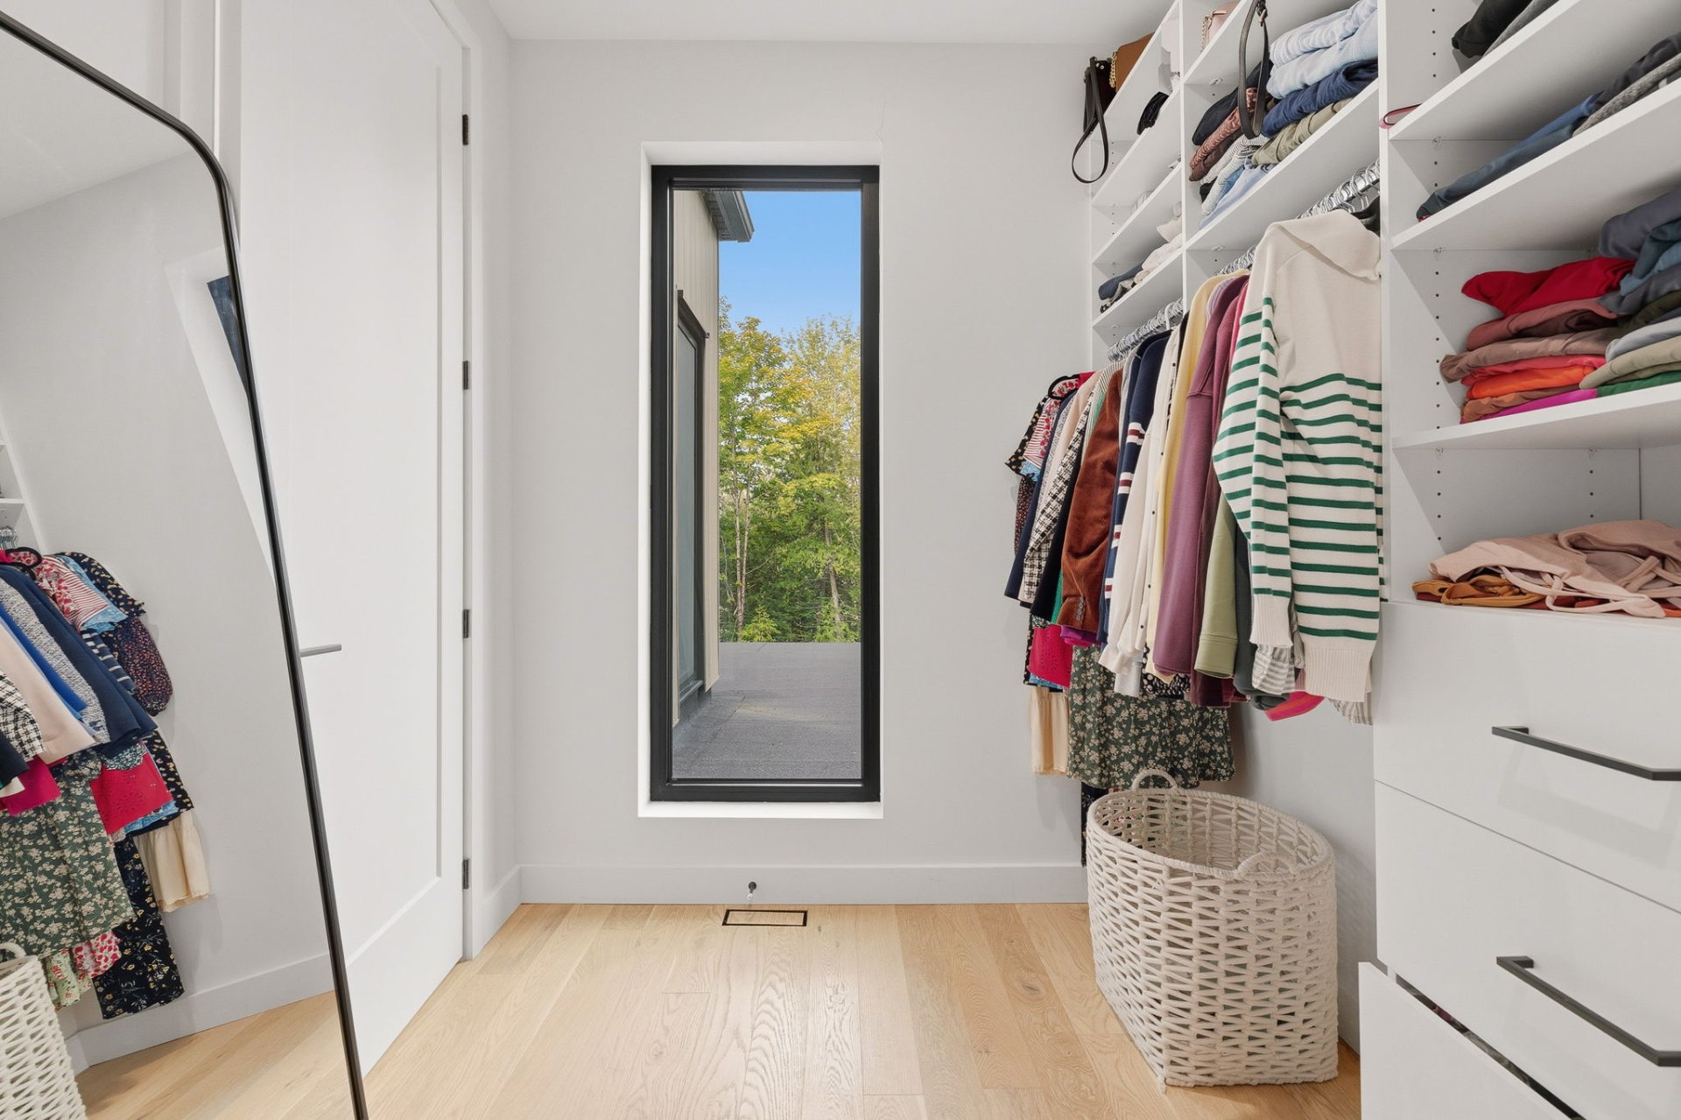
| Walk-in closet | 2nd level | 6.11 X 10.4 ft / 2.11 X 3.15 m | Wood |
| Bedroom | 2nd level | 10.4 X 12.9 ft / 3.15 X 3.89 m | Wood |
| Bedroom | 2nd level | 10.2 X 12.9 ft / 3.10 X 3.89 m | Wood |
| Bathroom | 2nd level | 10.4 X 7 ft / 3.15 X 2.13 m | Ceramic |
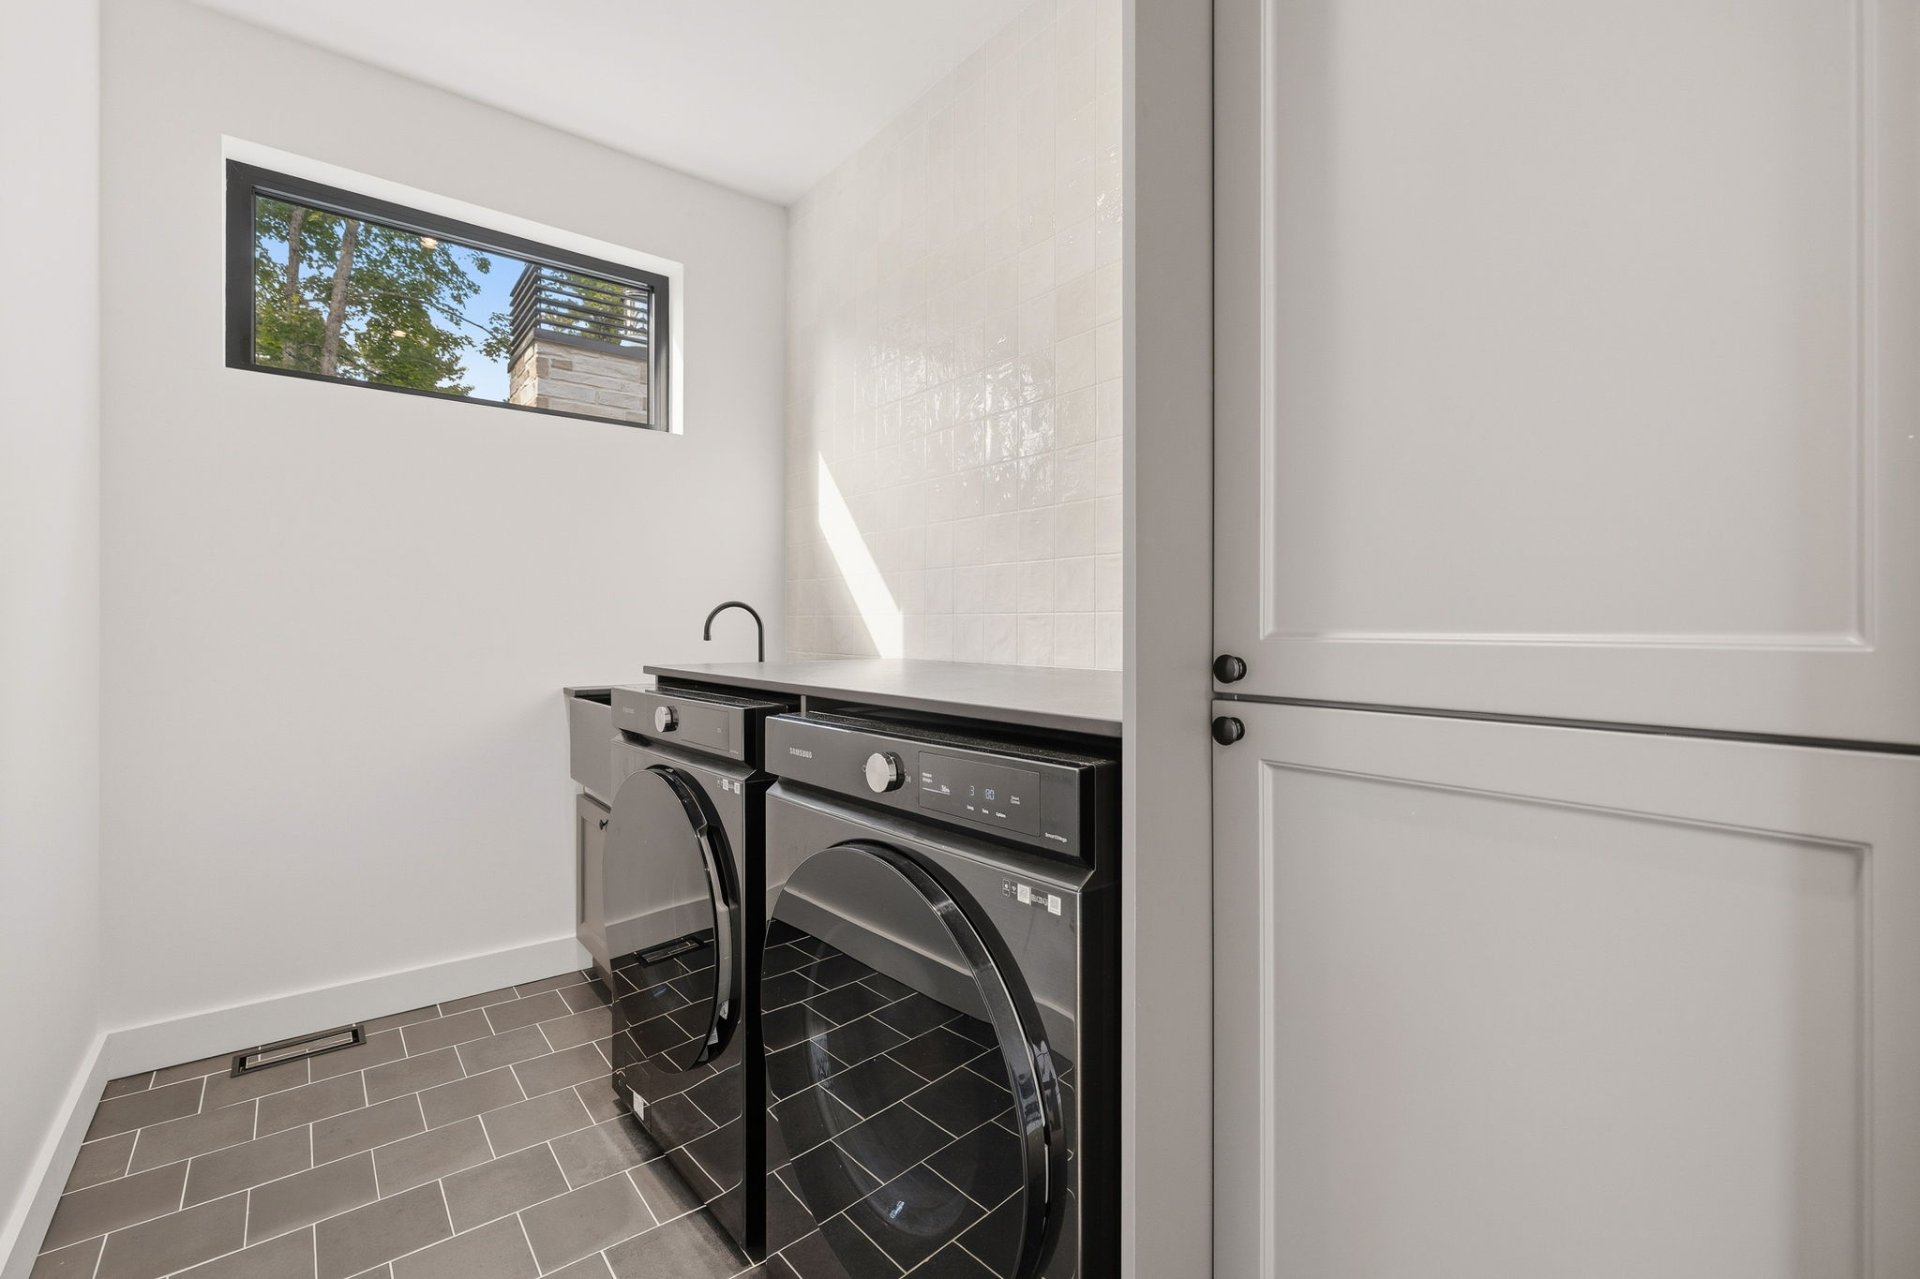
| Laundry room | 2nd level | 9.6 X 6.1 ft / 2.90 X 1.85 m | Ceramic |
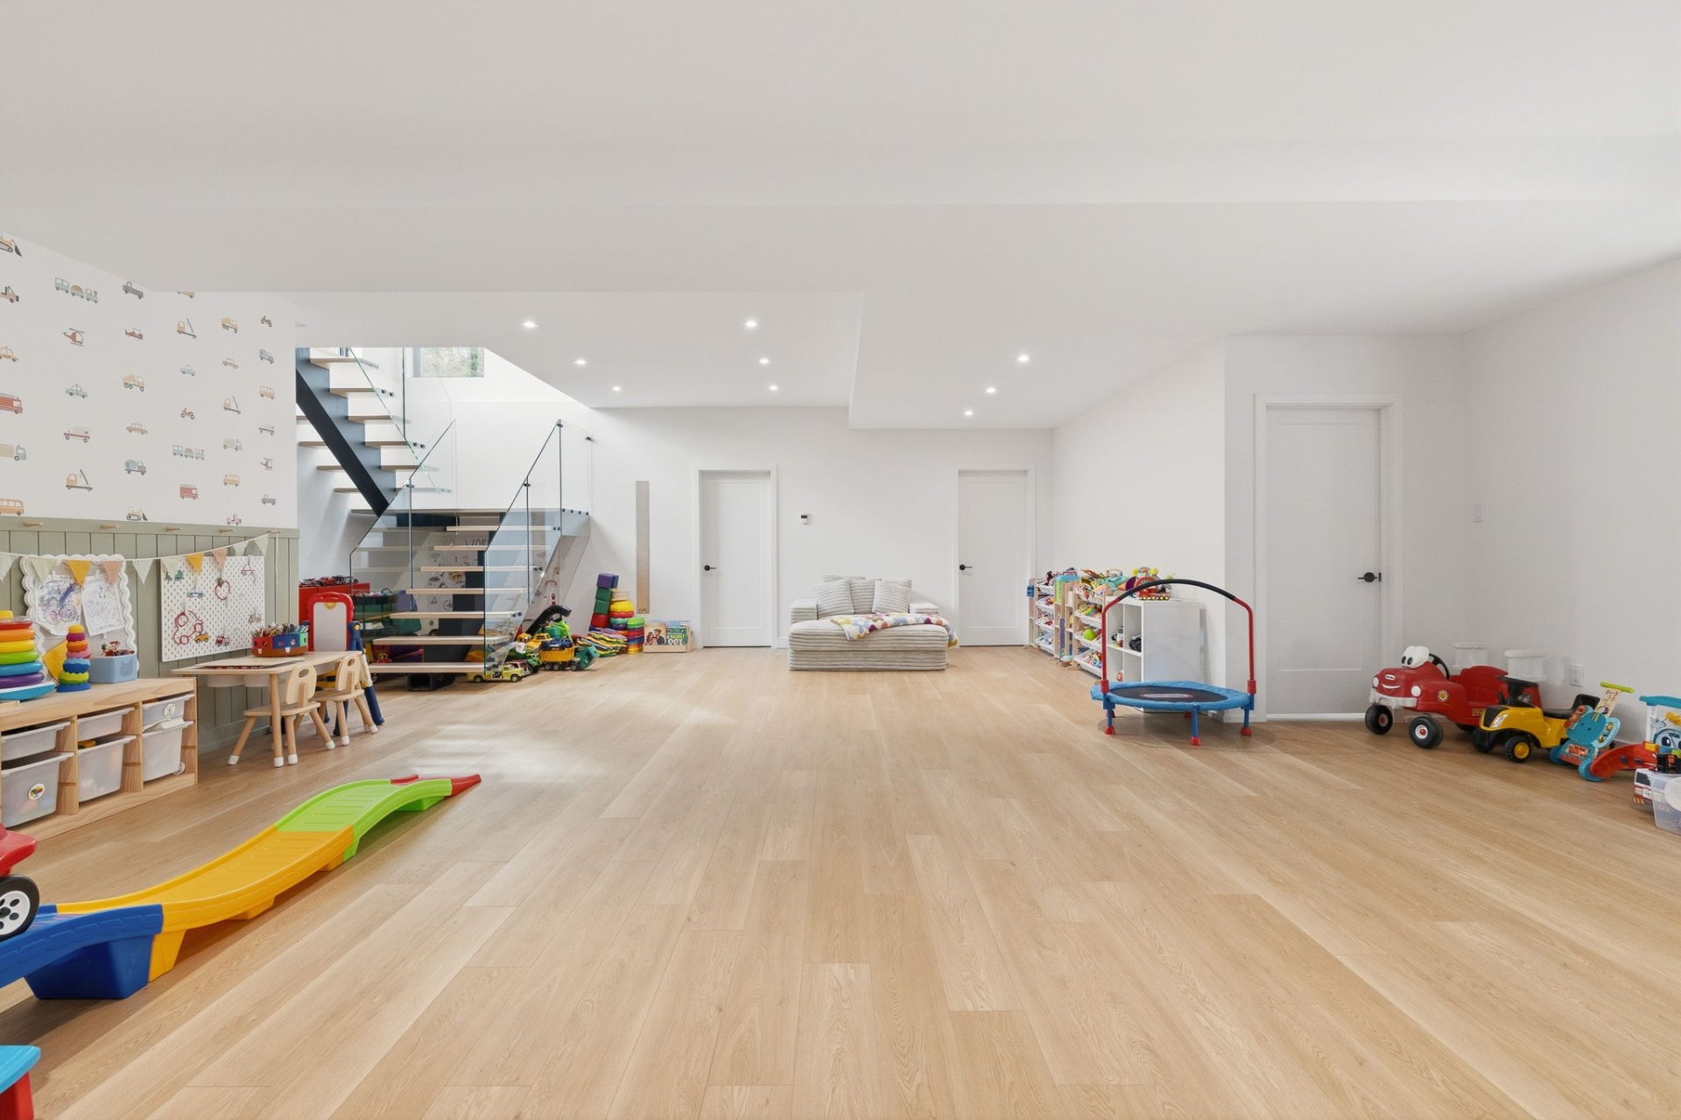
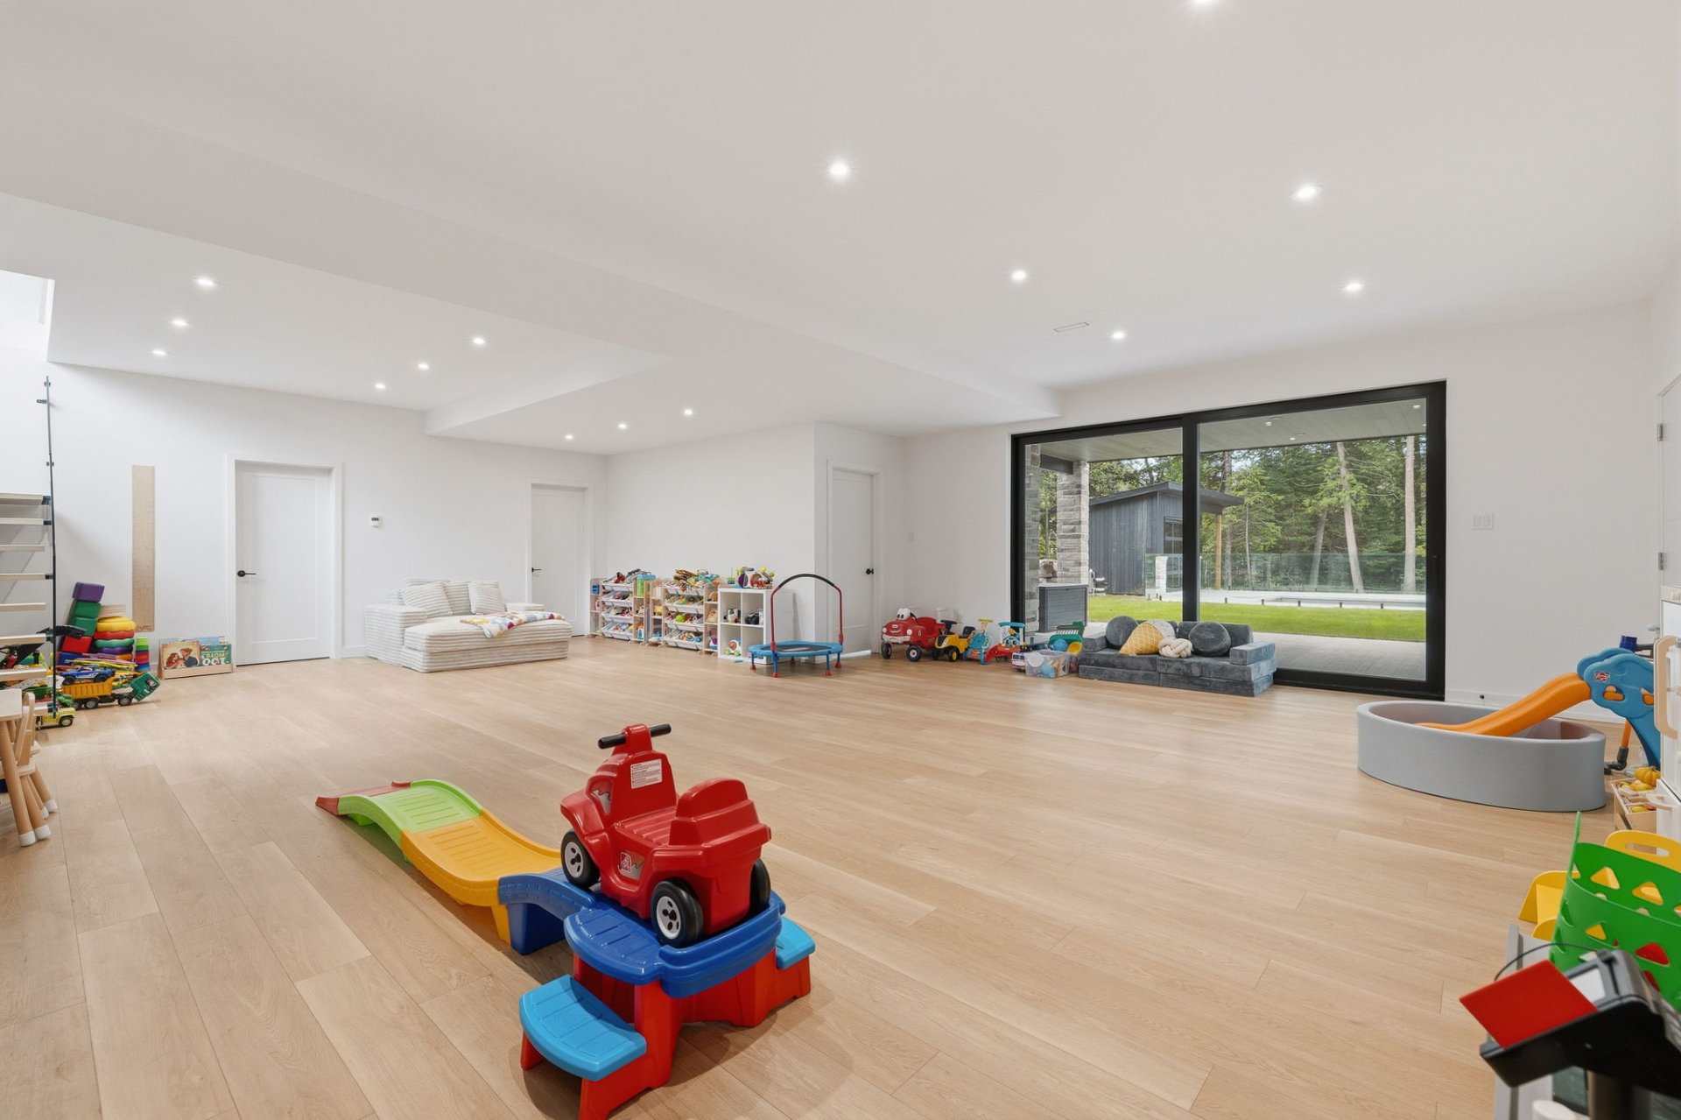
| Family room | Garden level | 30.1 X 32.9 ft irr / 9.17 X 9.98 m irr | Laminate floor |
| Bathroom | Garden level | 13.4 X 5.10 ft / 4.06 X 1.78 m | Ceramic |
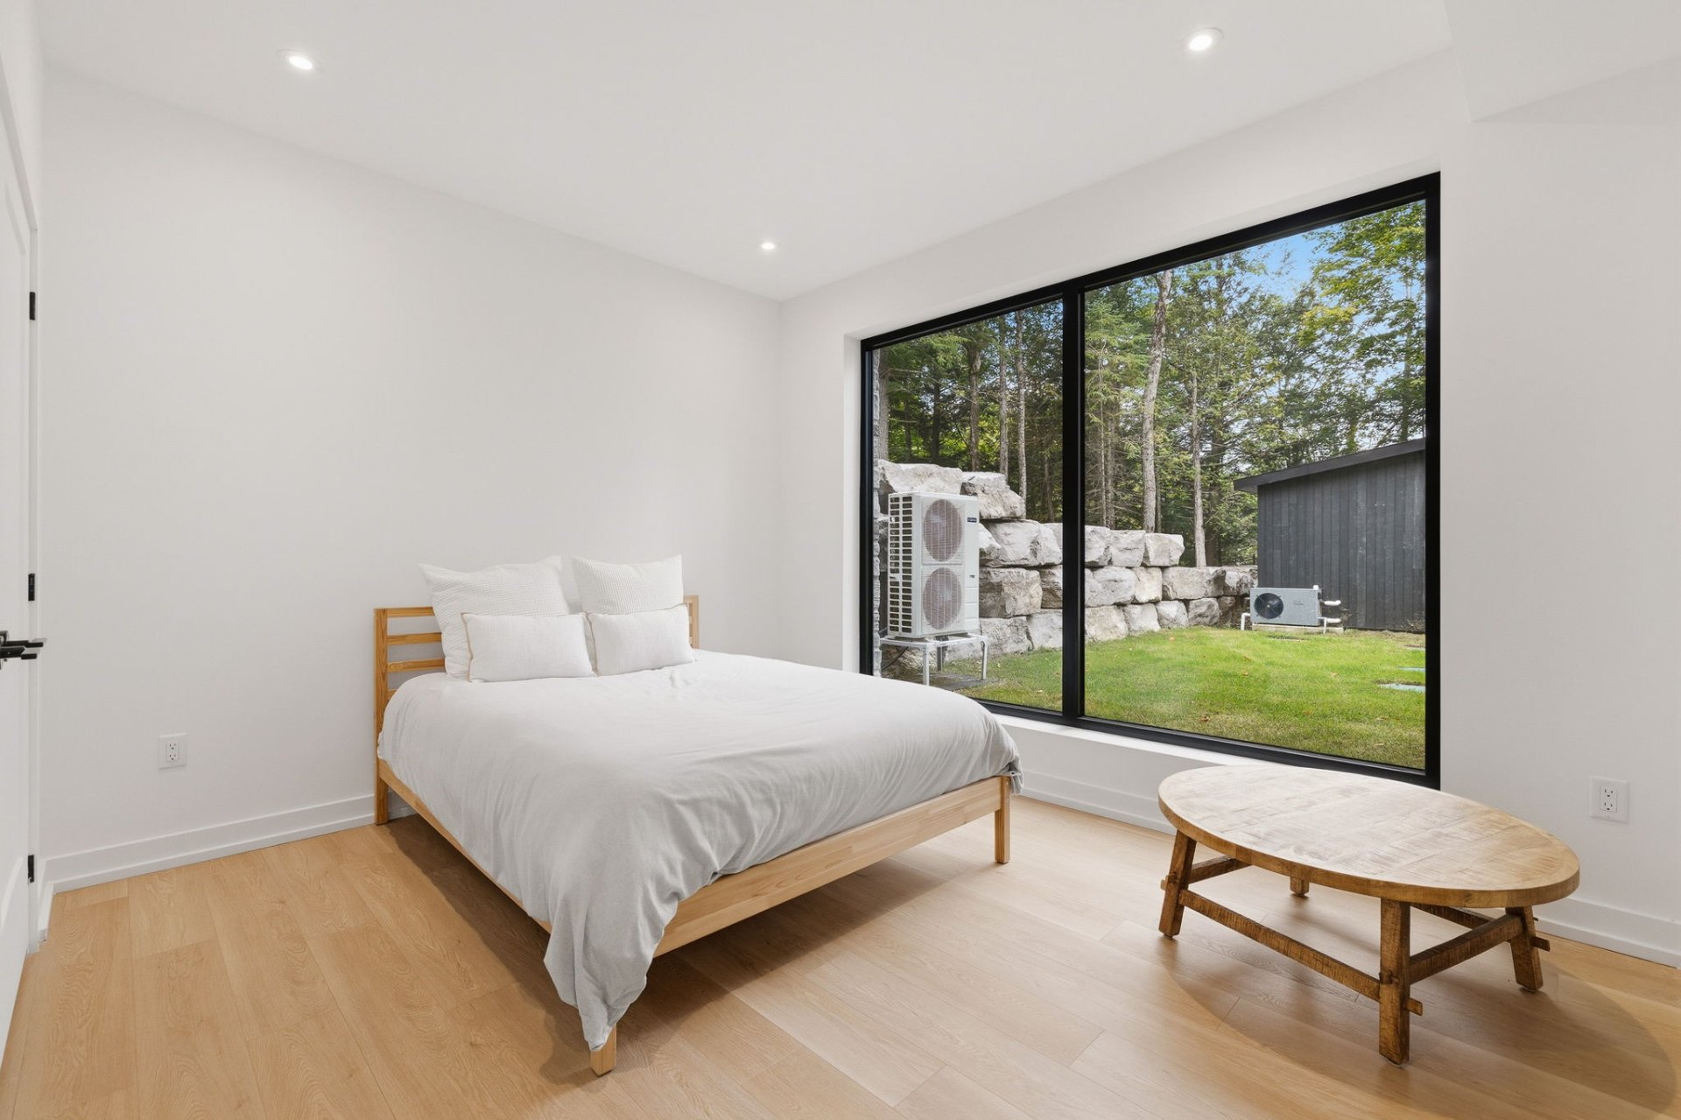
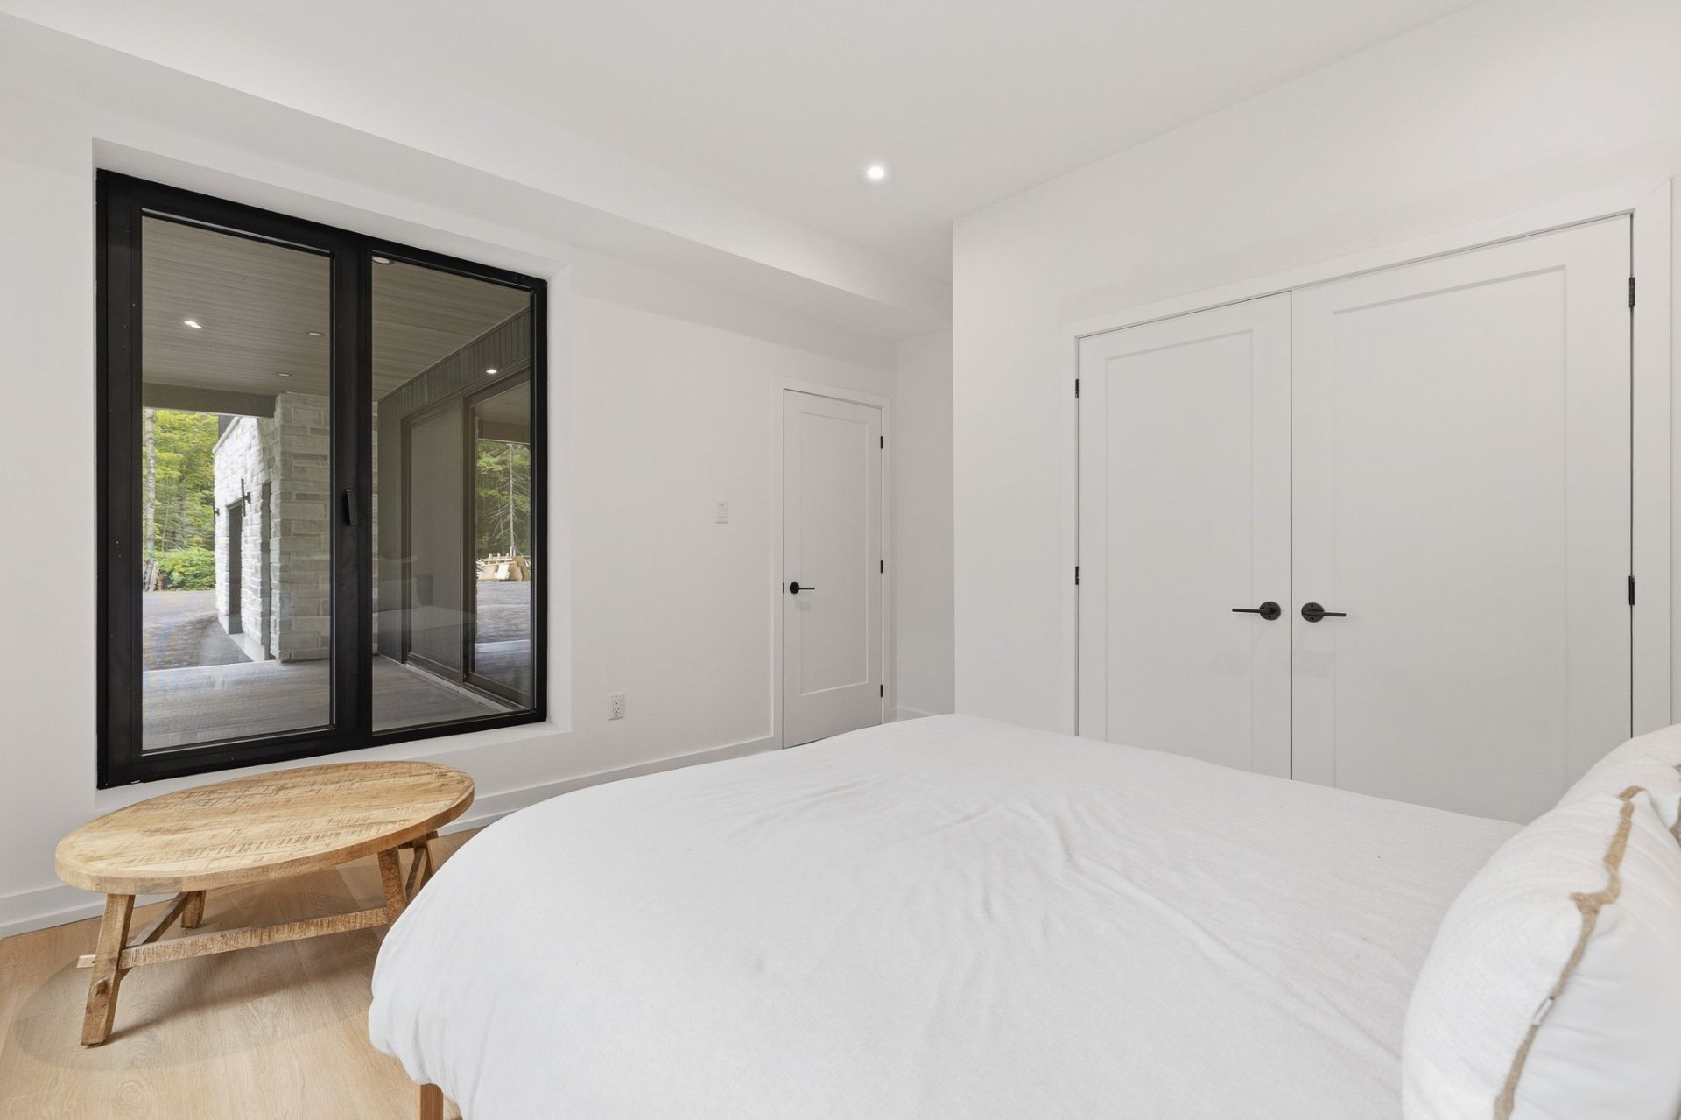
| Bedroom | Garden level | 12.8 X 10.6 ft / 3.86 X 3.20 m | Laminate floor |
| Other | Garden level | 27.1 X 22.8 ft / 8.26 X 6.91 m | Other |
| Storage | Garden level | 27.7 X 7.4 ft / 8.41 X 2.24 m | Other |
| Other | Garden level | 13.7 X 10 ft / 4.14 X 3.05 m | Concrete |
Taxes and expenses
| Municipal | $8,525 |
| School | $747 |
Building and interior of the property
| Bedrooms | 5 |
| Bathrooms | 3 |
| Washrooms | 1 |
| Number of rooms | 21 |
| Number of rooms above ground | 4 |
| Number of basement bedrooms | 1 |
| Living area | 3500 Square Feet |
| Expected delay of occupancy | 30 days |
| Items included in the sale | Dishwasher, curtains, blinds, pool accessories, treehouse, water heater, furnace |
| Items excluded in the sale | Pool cleaner |
| Dimension of the front of the building | 24.63 metres |
| Dimension of the depth of building | 11.31 metres |
| Land area | 8524.5 square metre |
| Dimension of the front of the land | 101 metres |
| Dimension of the depth of the land | 115 metres |
| Year built | 2024 |
| Municipal assessment (land) | $157,300 |
| Municipal assessment (building) | $833,400 |
| Municipal assessment (total) | $990,700 |
| Assessment year | 2026 |
| Irregular land | Yes |
| Available services | Electricity Connected |
| Basement | 6 feet and more, Finished basement |
| Bathroom / Washroom | Ensuite bathroom, Separate shower |
| Distinctive features | Detached, Wooded |
| Driveway | Asphalt, Double width or more |
| Equipment available | Air exchange system, Central air conditioning, Electric garage door opener |
| Foundation | Poured concrete |
| Garage | Attached, Double width or more |
| Heating energy | Electricity |
| Heating system | Forced air, Radiant |
| Landscaping | Landscaped |
| Laundry | 2nd level, Other, Other second level |
| Parking | Attached, Driveway, Garage |
| Roofing | Sheet metal |
| Sewage system | Disposal field, Septic tank |
| Siding | Aluminum, Stone, Wood |
| Topography | Flat, Sloped |
| Water supply | Artesian well, Well |
| Window type | Casement, French door |
| Windows | Aluminum |
Addendum
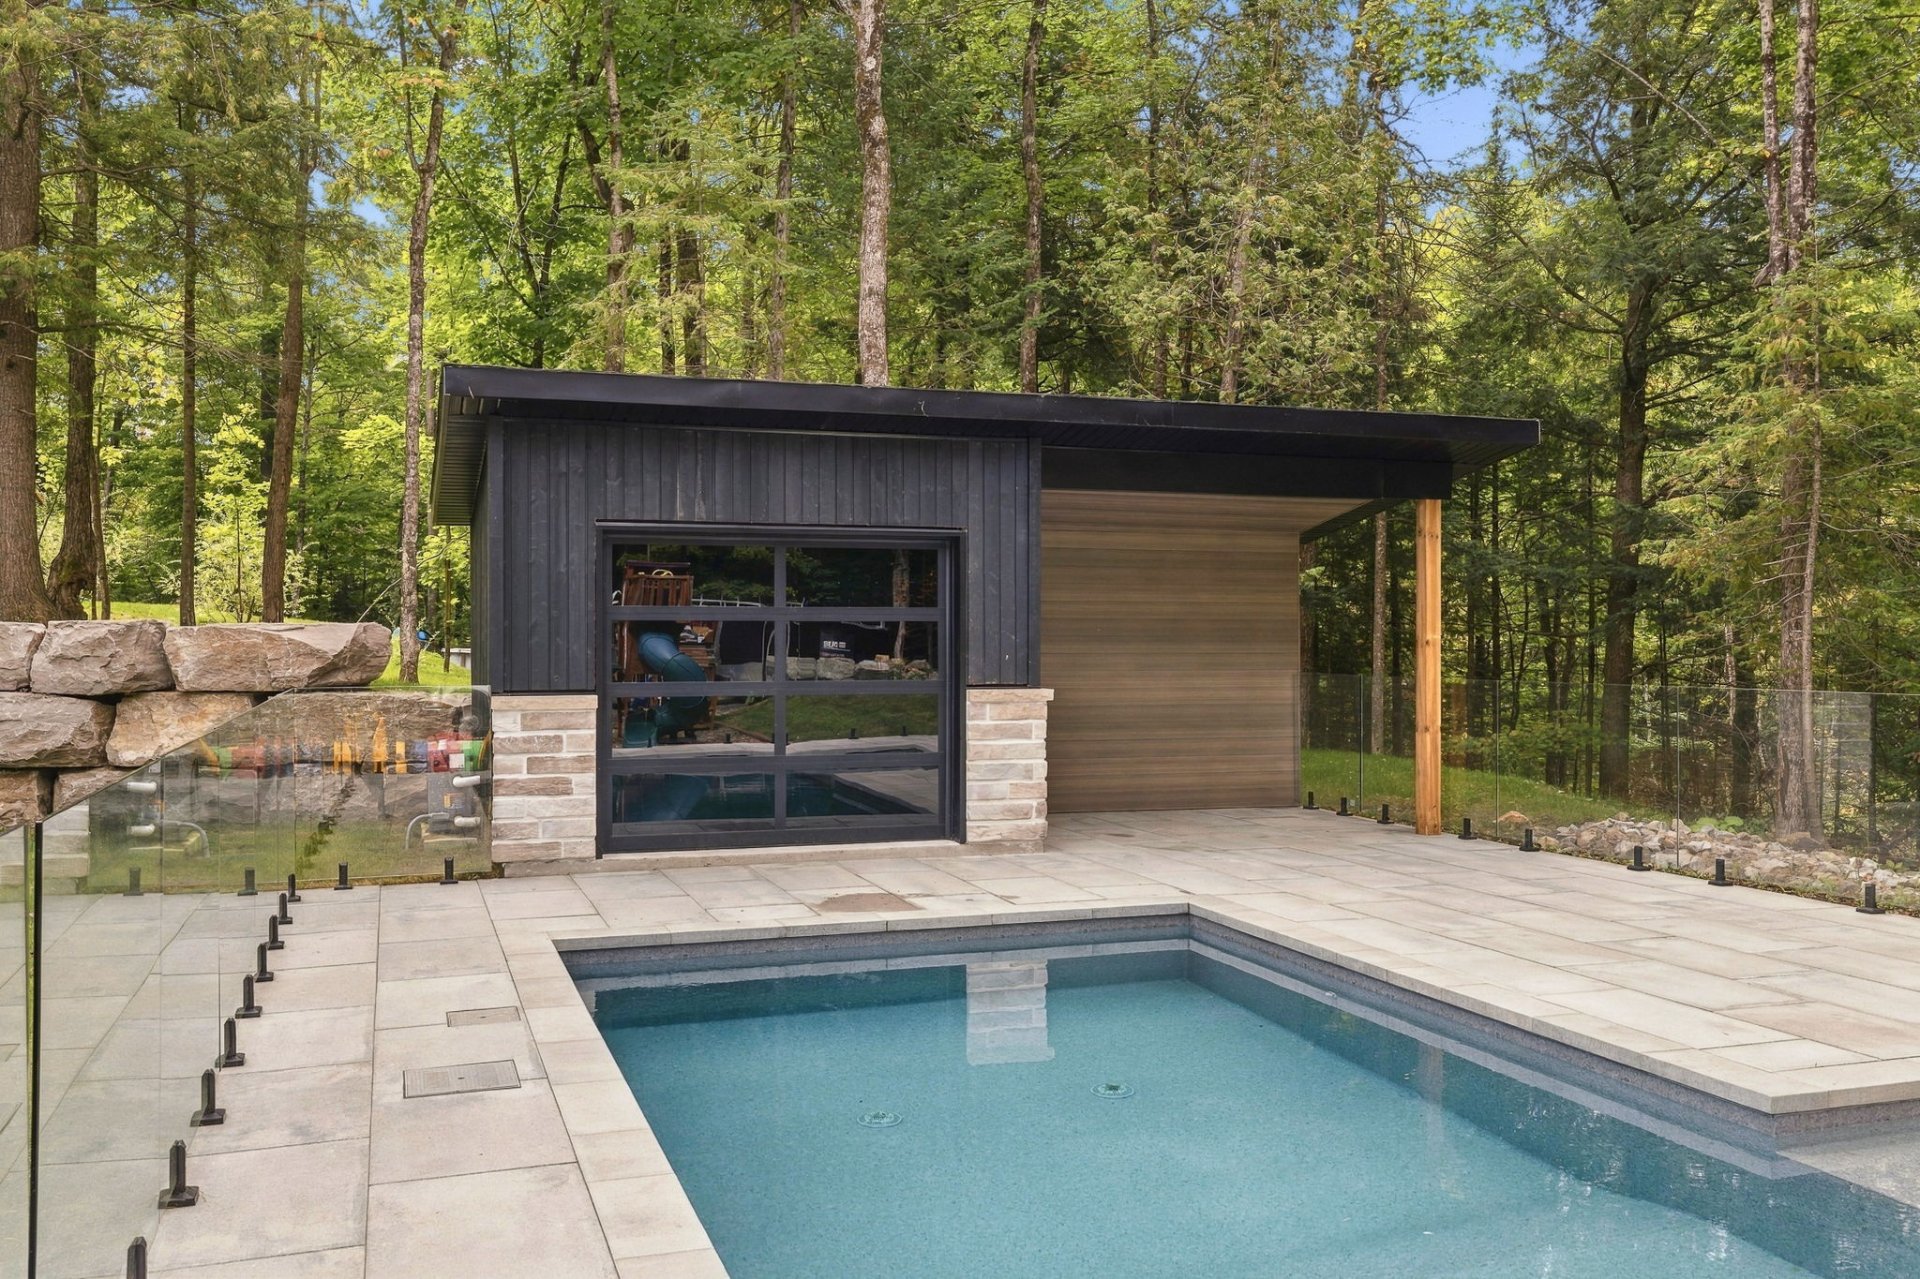
| ** CANTLEY AREA ** + Wooded lot of over 2 acres offering privacy and tranquility + Spacious layout with abundant windows + Spectacular cathedral ceiling in the living room + Stone-clad wood-burning fireplace + Open-concept living area bathed in natural light + Architectural central-stringer staircase + Sleek glass railings + Contemporary kitchen with refined lines + Full-height wood cabinetry + Large central island with seating + Well-organized walk-in pantry + 4+1 bedrooms + 3 bathrooms and a powder room + Exceptionally spacious primary suite + Spa-inspired ensuite bathroom + Freestanding tub and oversized glass shower + Contemporary double vanity + Heated flooring in the primary bathroom + 400-amp electrical service + Glycol radiant heating in the basement + Glycol radiant heating in both garages + Heated floors in the entryway AND powder room + Bright garden-level floor opening onto the backyard + Generously sized family room + Distinctive private workout area + Impressive glass garage door in the workout area + Attached double garage offering comfort and functionality + In-ground pool set amidst beautifully manicured landscaping + Glass enclosure preserving views of the property + Elegant interlocking stone surround for the pool area + Well-appointed accessory building near the pool + Remarkable covered terrace extending the living area outdoors + Ideal space for outdoor dining and evening gatherings + Second covered terrace accessible from the garden level + Seamless transition between indoor and outdoor spaces + Large double-width interlocking stone driveway + Ample parking capacity vehicles + Exterior landscaping that highlights the wooded setting + A property where architecture, comfort, and nature harmonize with distinction ** Don't miss out! ** |
