$779,900
110 Rue Le Roy
Gatineau (Gatineau)
Gatineau (Gatineau)
Type
Two or more stories
Bedrooms
4
Living area
1402.53 Square Feet
Bathrooms
2
MLS® 15697965
Property description
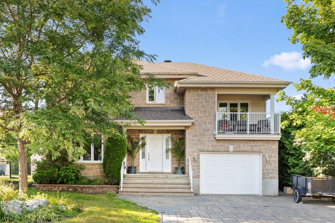
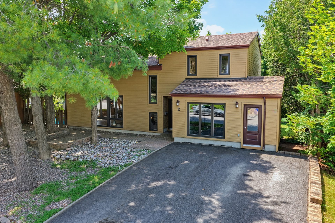
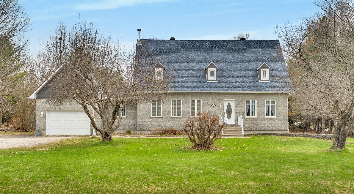
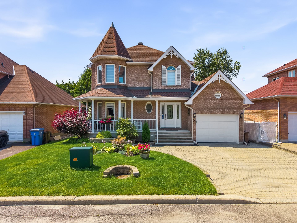
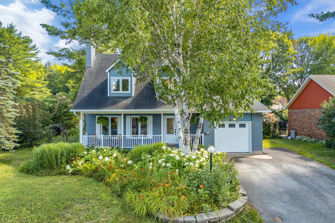
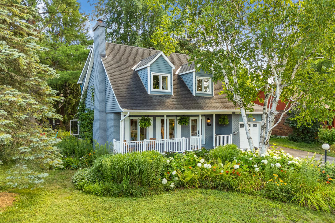
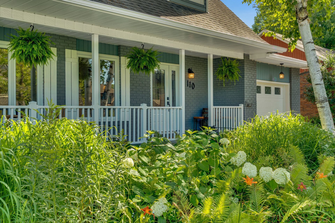
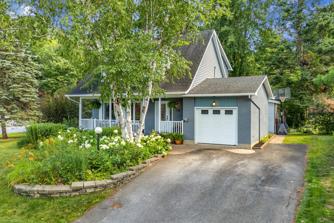
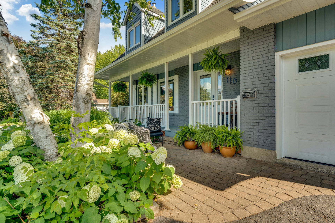
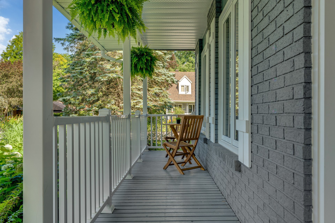
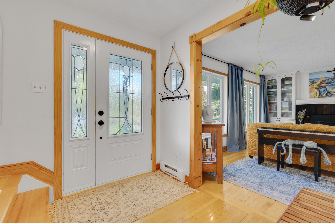
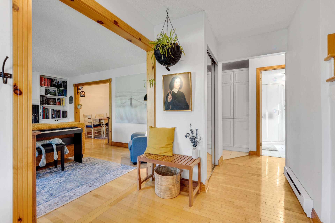
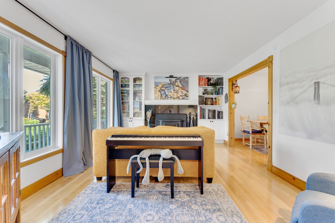
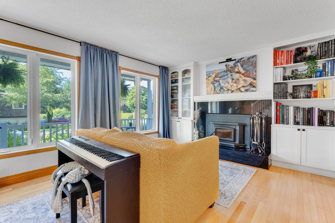
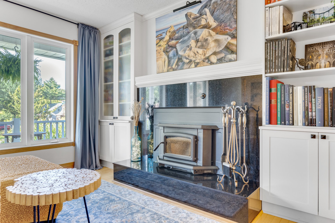
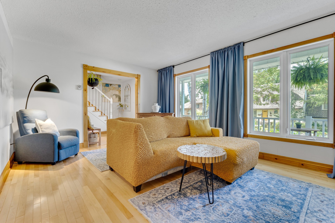
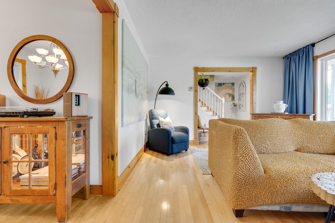
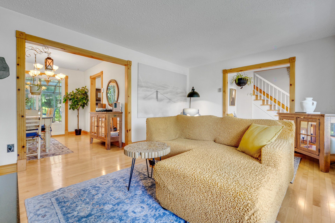
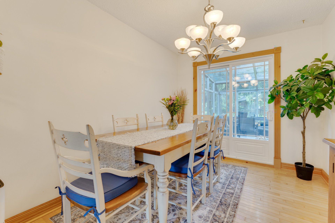
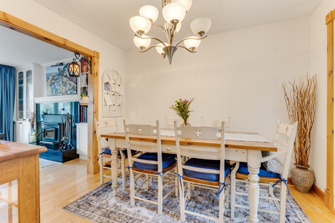
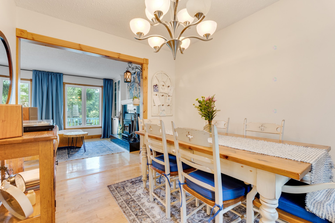
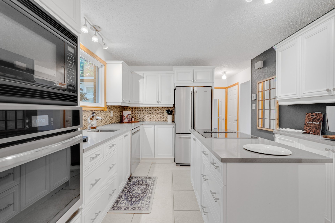
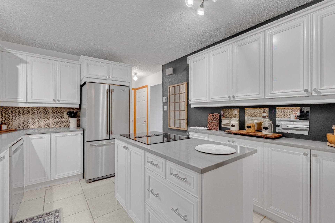
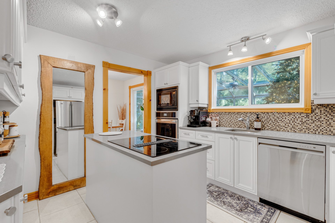
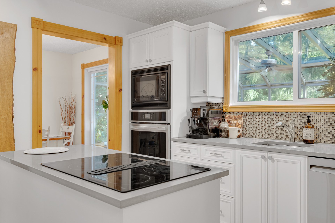
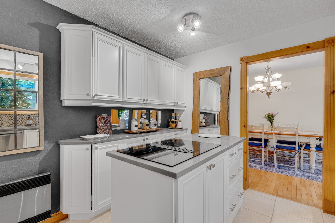
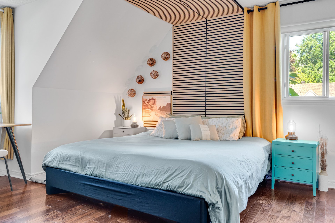
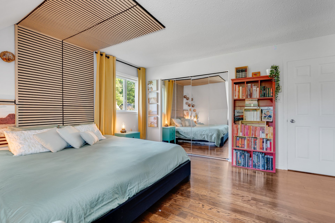
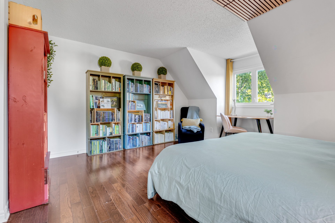
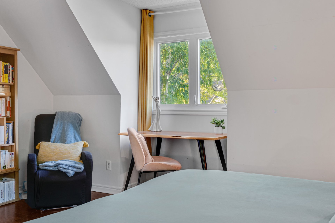
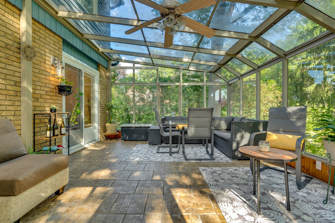
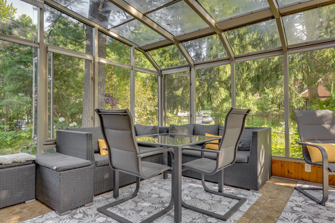
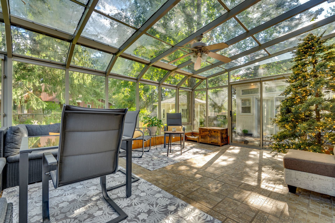
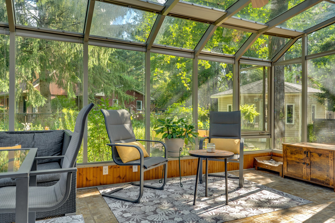
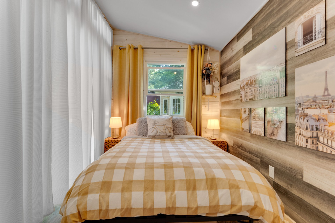
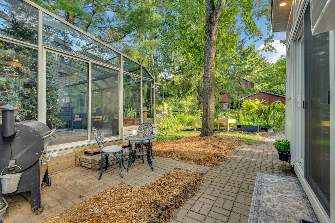
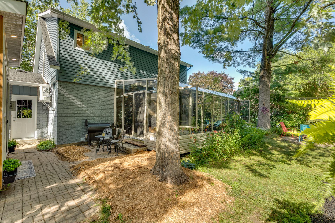
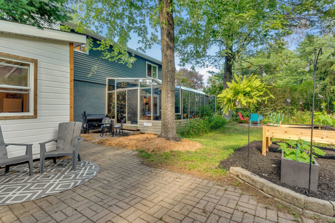
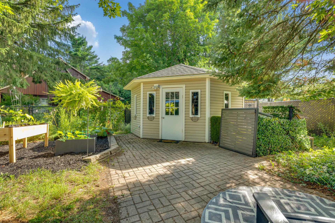
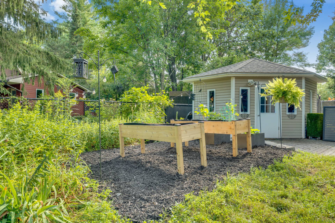
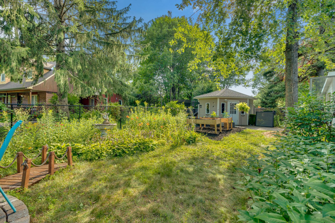
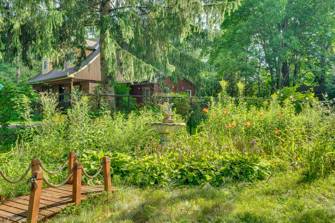
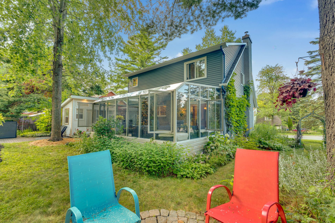
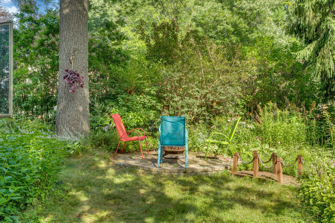
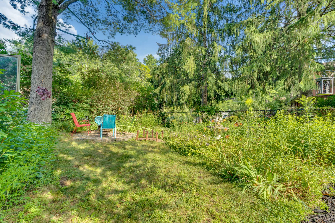
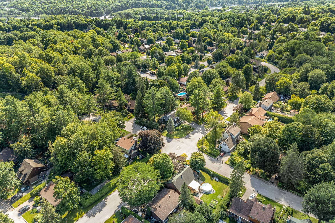
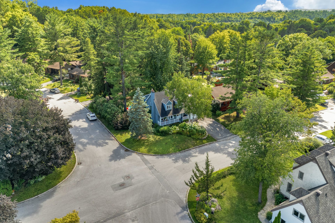
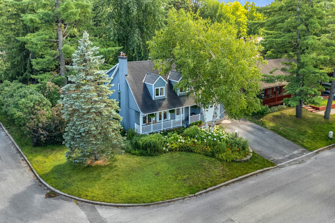
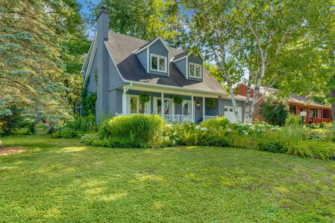
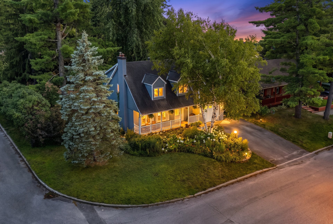
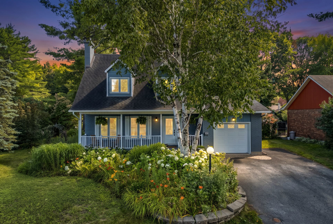
Imagine your daily life in this beautiful home located in the sought-after Ferme Limbour neighbourhood. Ideally situated near bike paths, walking trails, and just steps from Saint-Alexandre High School. Set on a spacious corner lot surrounded by mature trees, this bright and inviting property offers 4 bedrooms, 2 bathrooms, a stunning sunroom filled with natural light overlooking a beautifully landscaped garden, a renovated kitchen with quartz countertops and a large island, as well as warm and welcoming living spaces. A prime location offering the perfect balance between nature, amenities, and quality of life.
Details
Located near
Bicycle path, CEGEP, Daycare centre, Elementary school, High school, Highway, Park, Public transportation
Room dimension
| Room | Floor | Dimensions | Floor covering |
|---|---|---|---|
| Hall | 1st level/Ground floor | 6.3 X 7.4 ft / 1.91 X 2.24 m | Wood |
| Living room | 1st level/Ground floor | 11.7 X 16 ft / 3.53 X 4.88 m | Wood |
| Dining room | 1st level/Ground floor | 10.5 X 8.4 ft / 3.18 X 2.54 m | Wood |
| Kitchen | 1st level/Ground floor | 12.1 X 10.4 ft / 3.68 X 3.15 m | Ceramic |
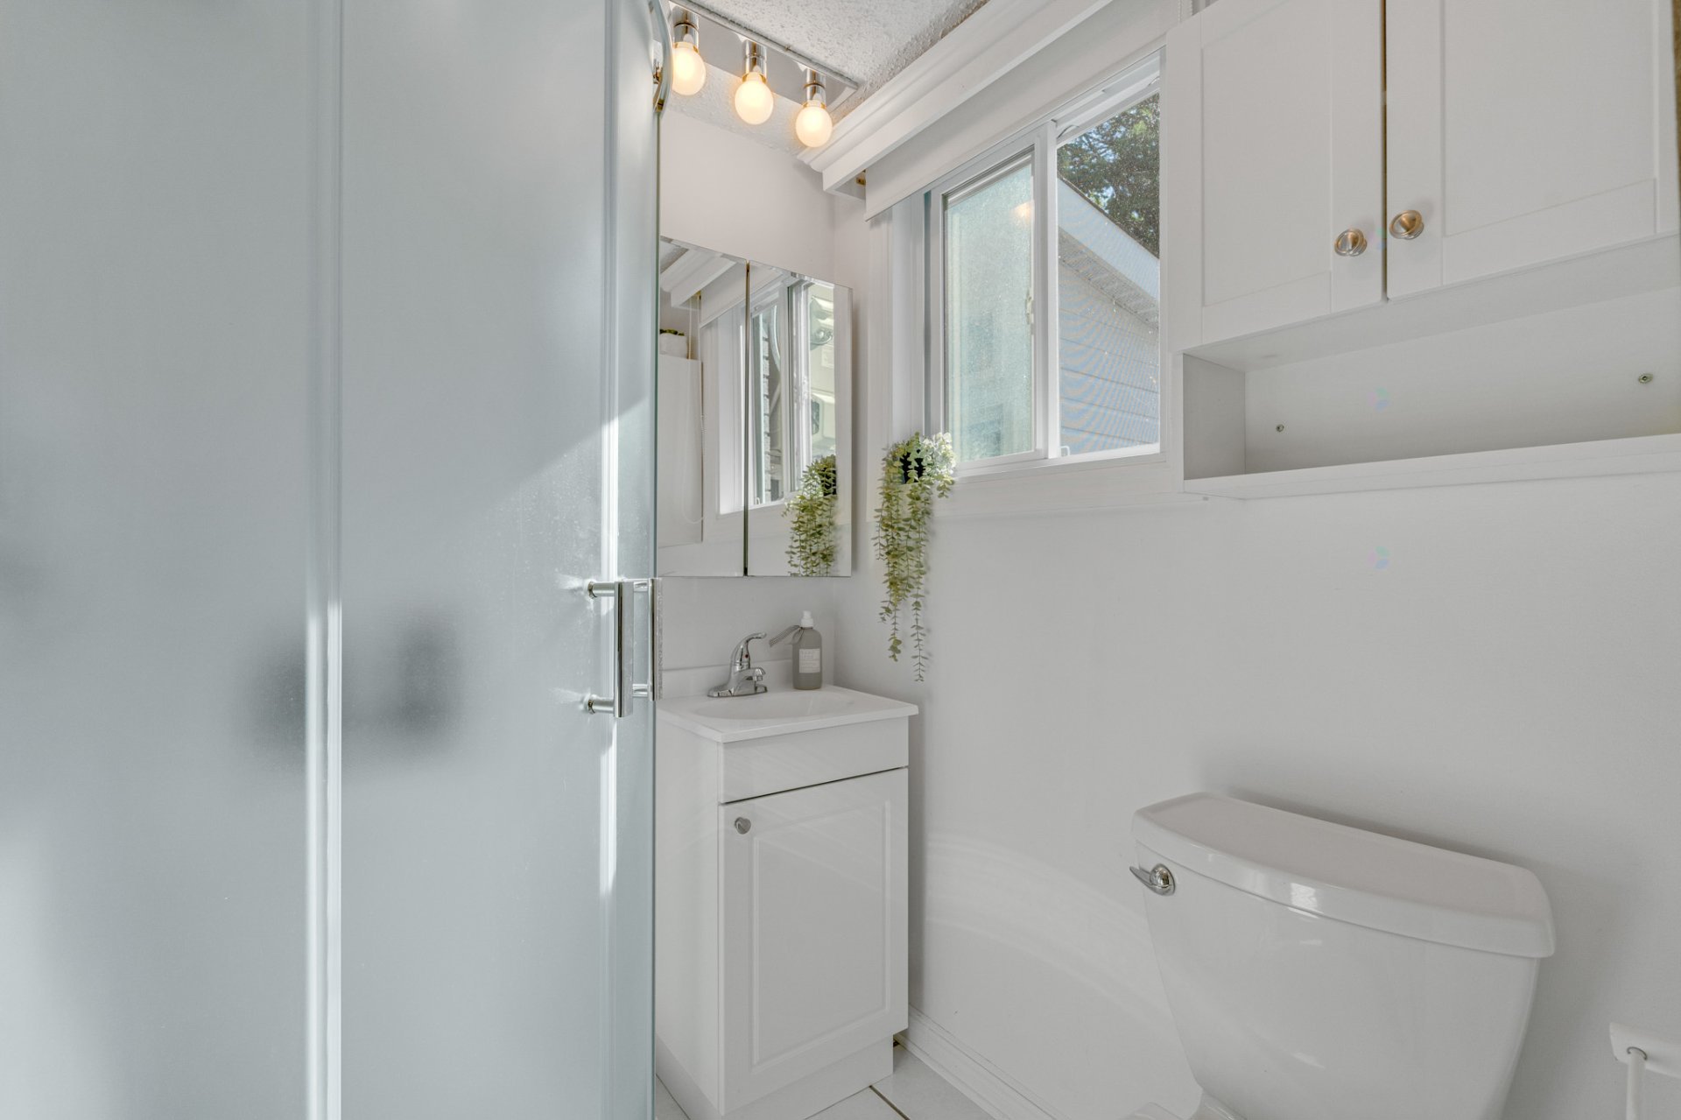
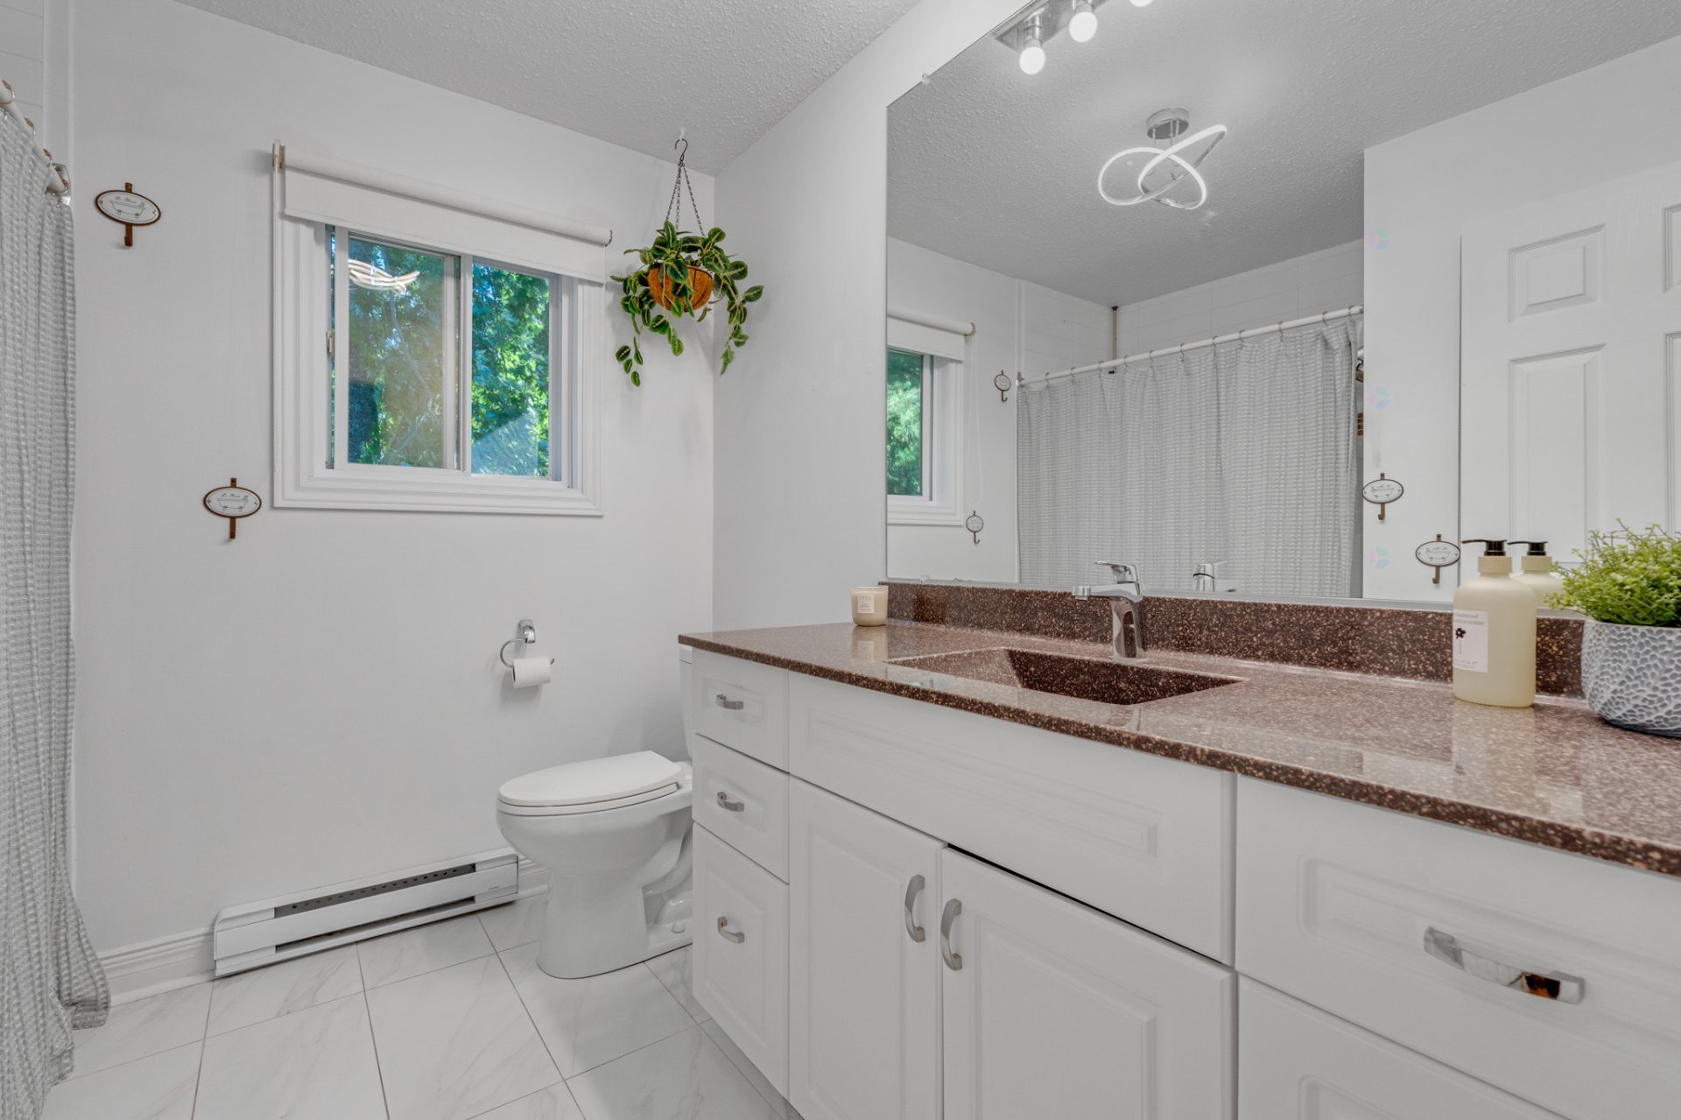
| Bathroom | 1st level/Ground floor | 7.1 X 5 ft / 2.16 X 1.52 m | Ceramic |
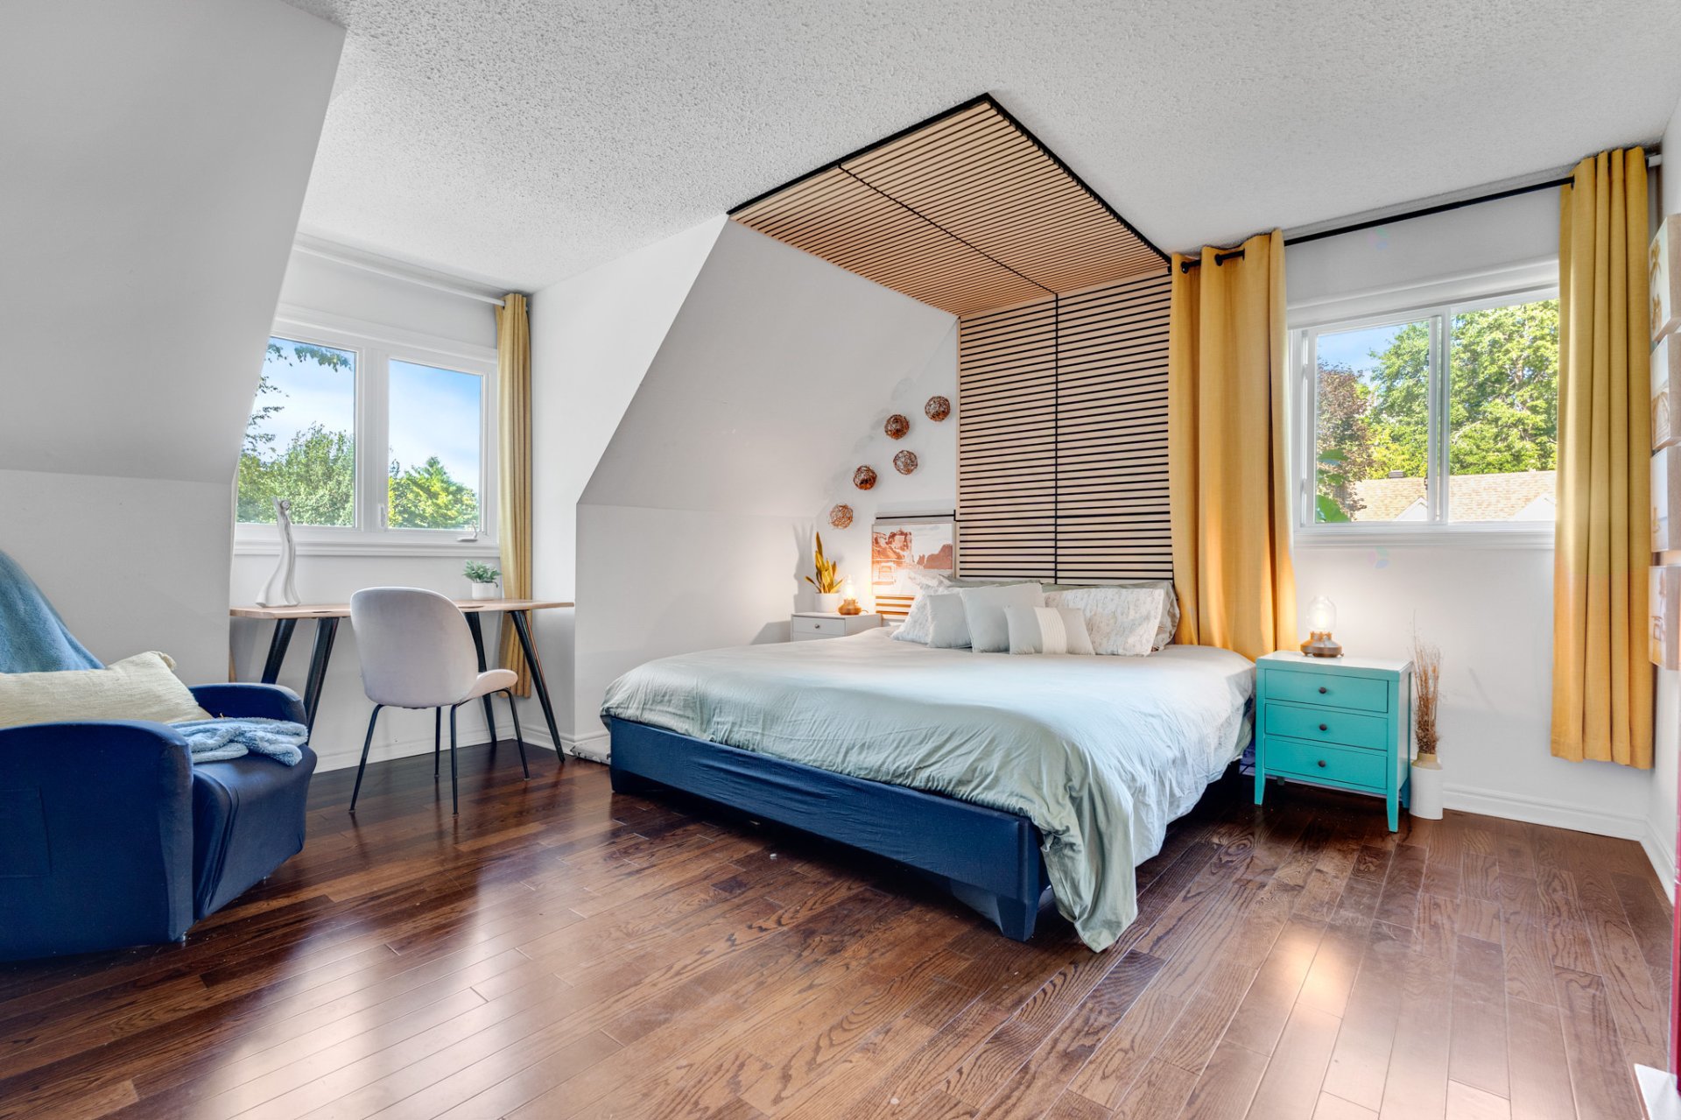
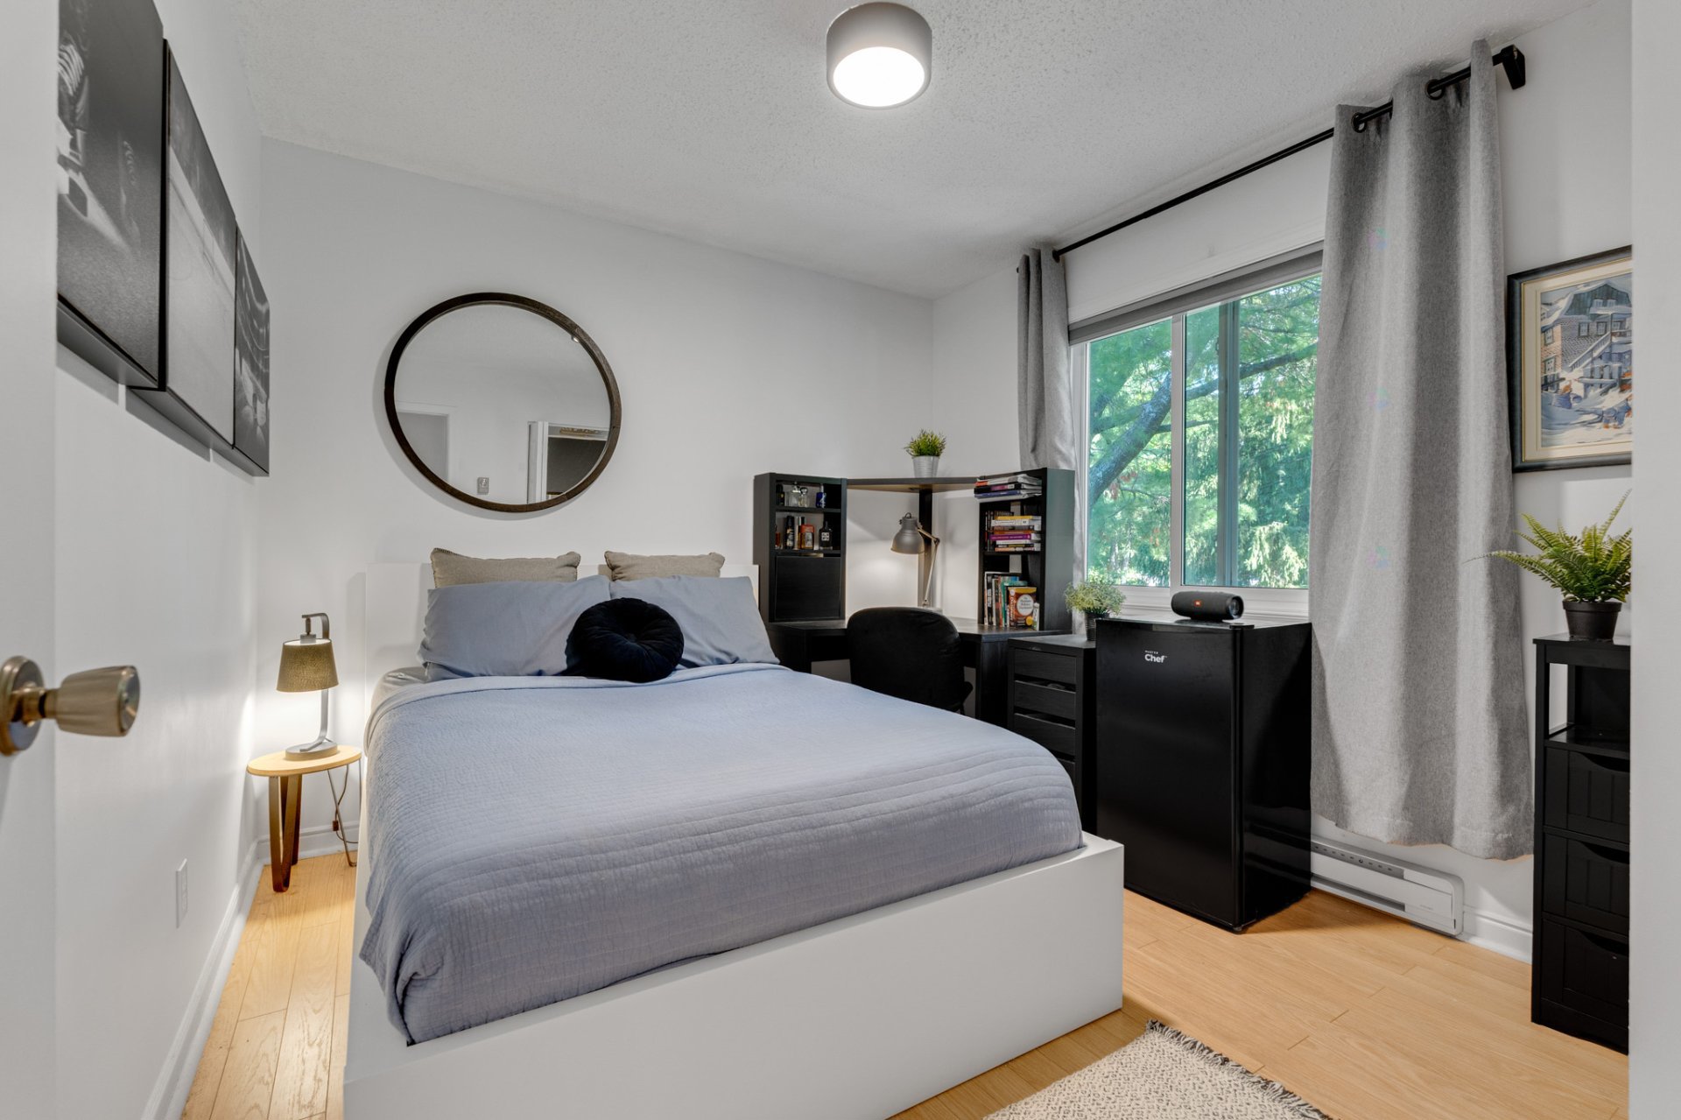
| Primary bedroom | 2nd level | 14 X 14.3 ft / 4.27 X 4.34 m | Laminate floor |
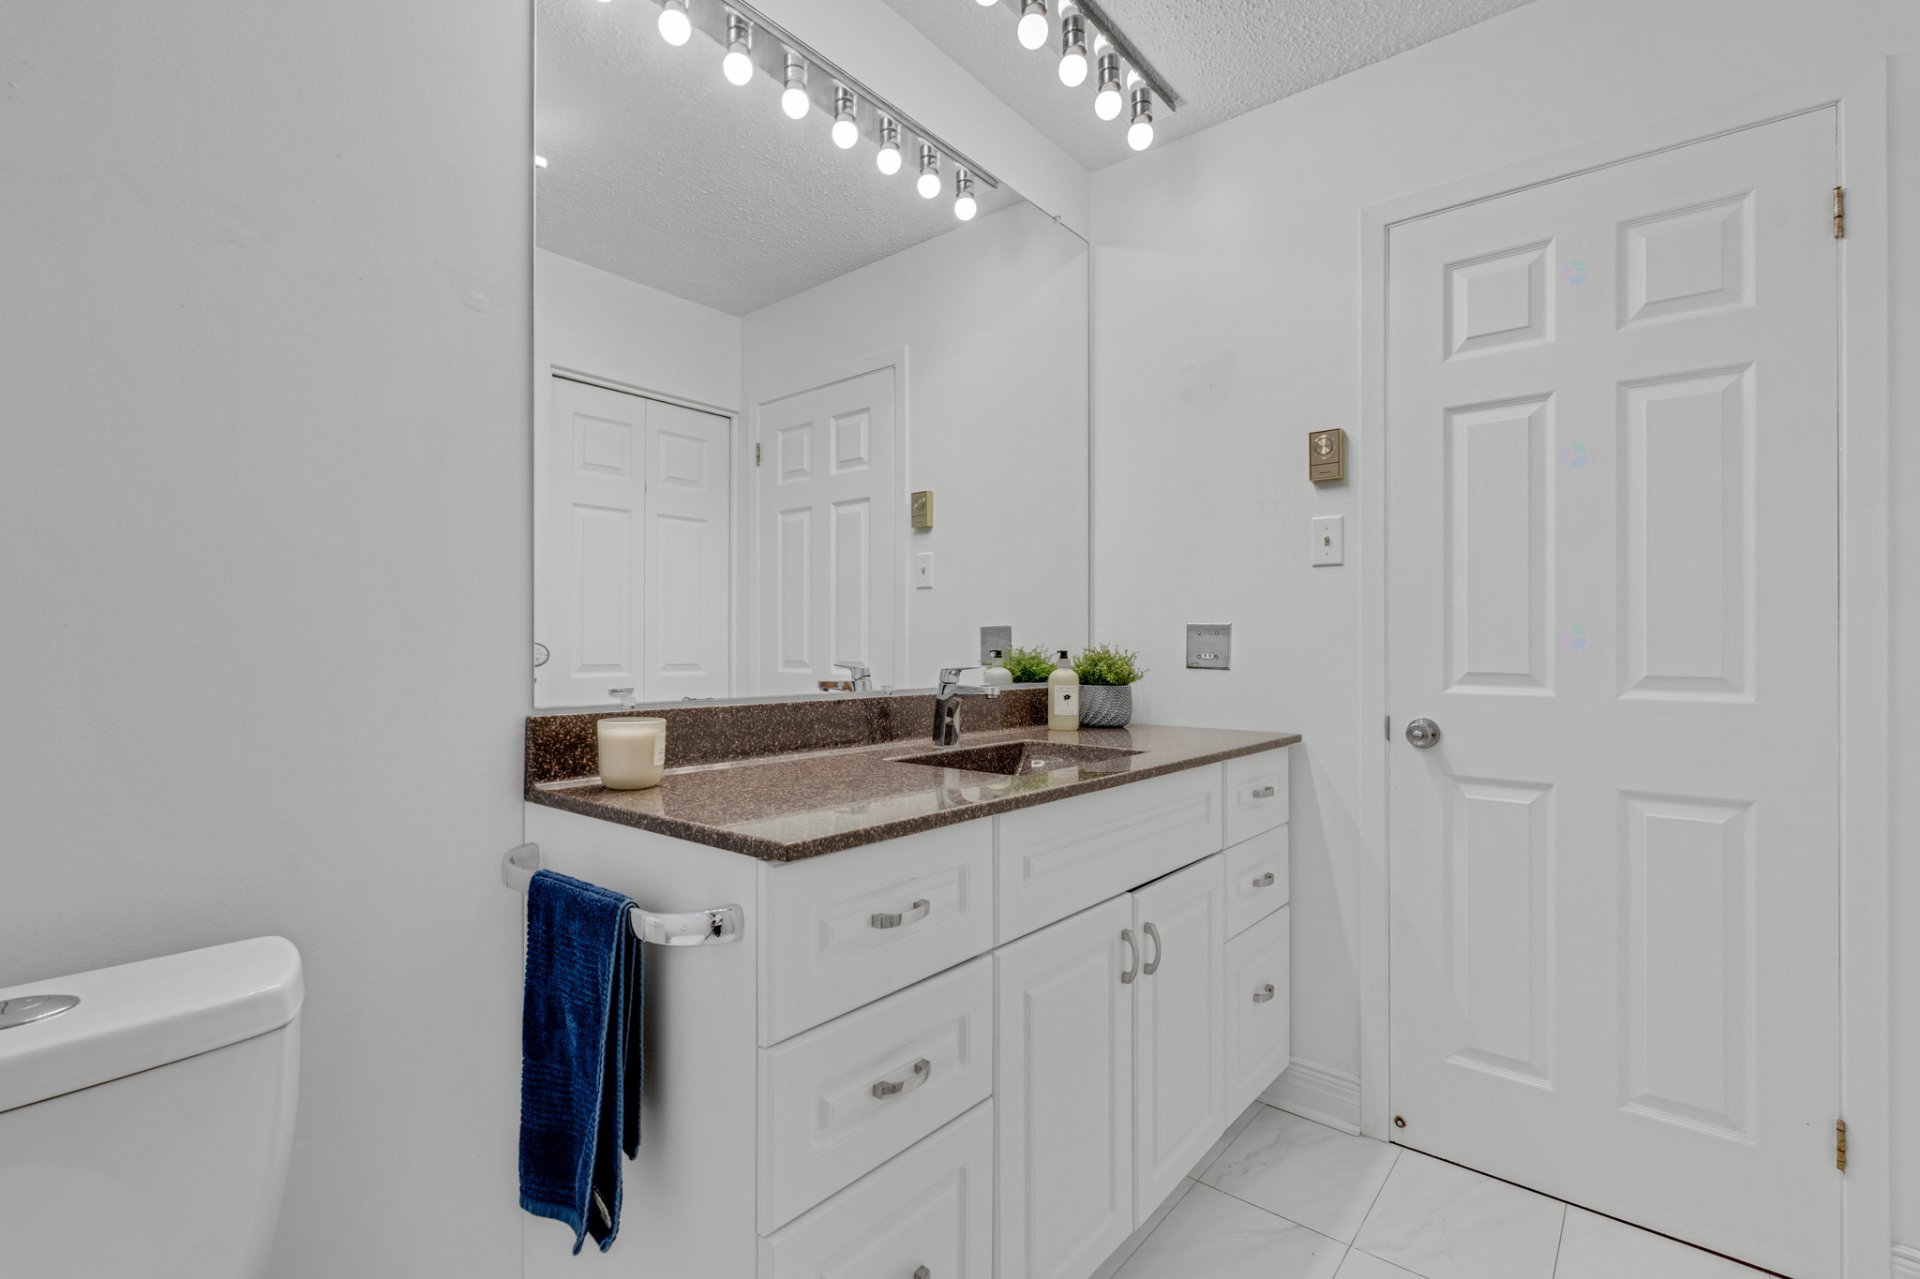
| Bathroom | 2nd level | 8.6 X 8 ft / 2.59 X 2.44 m | Ceramic |
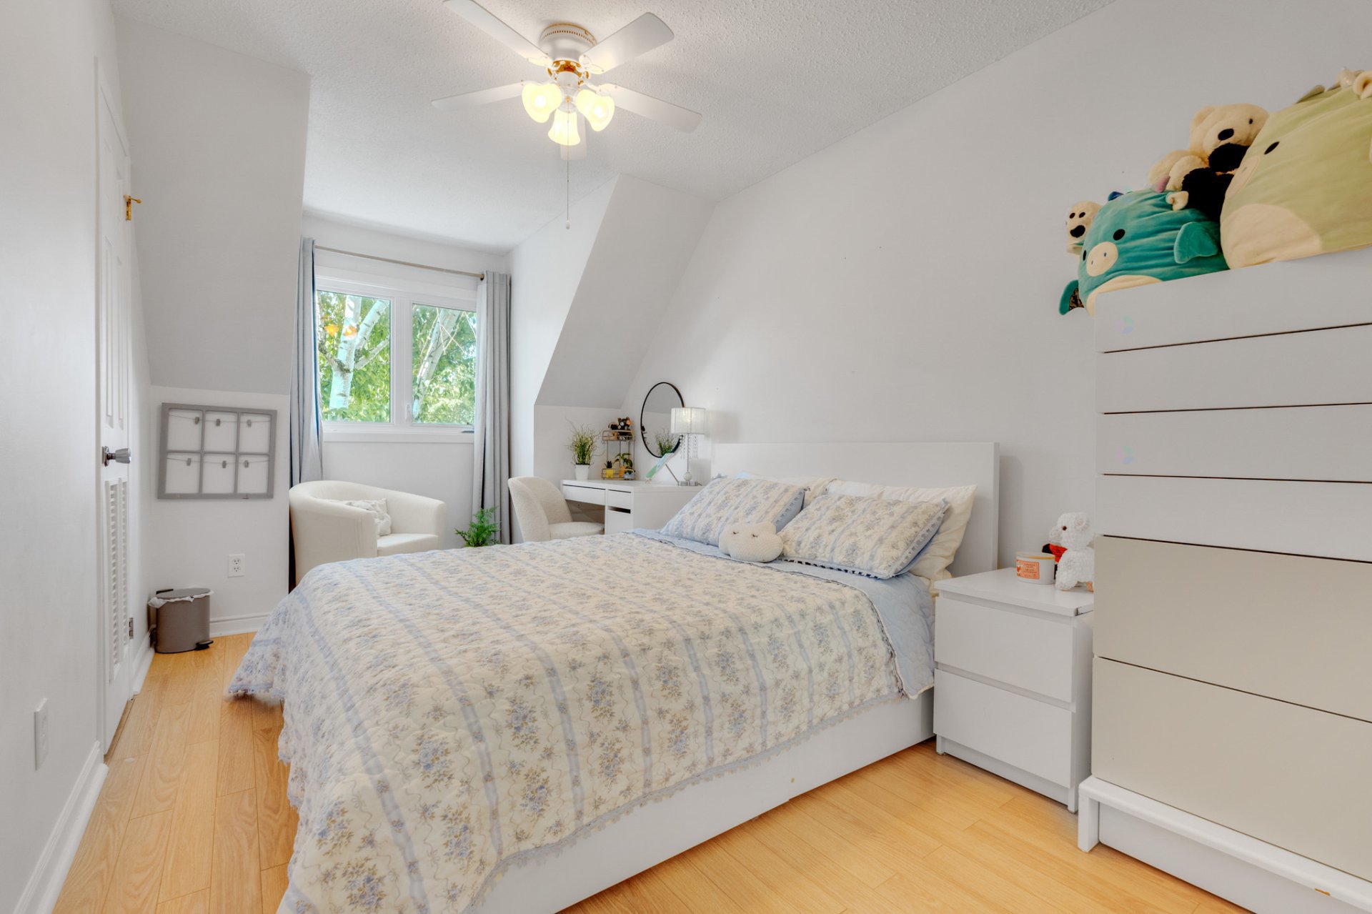
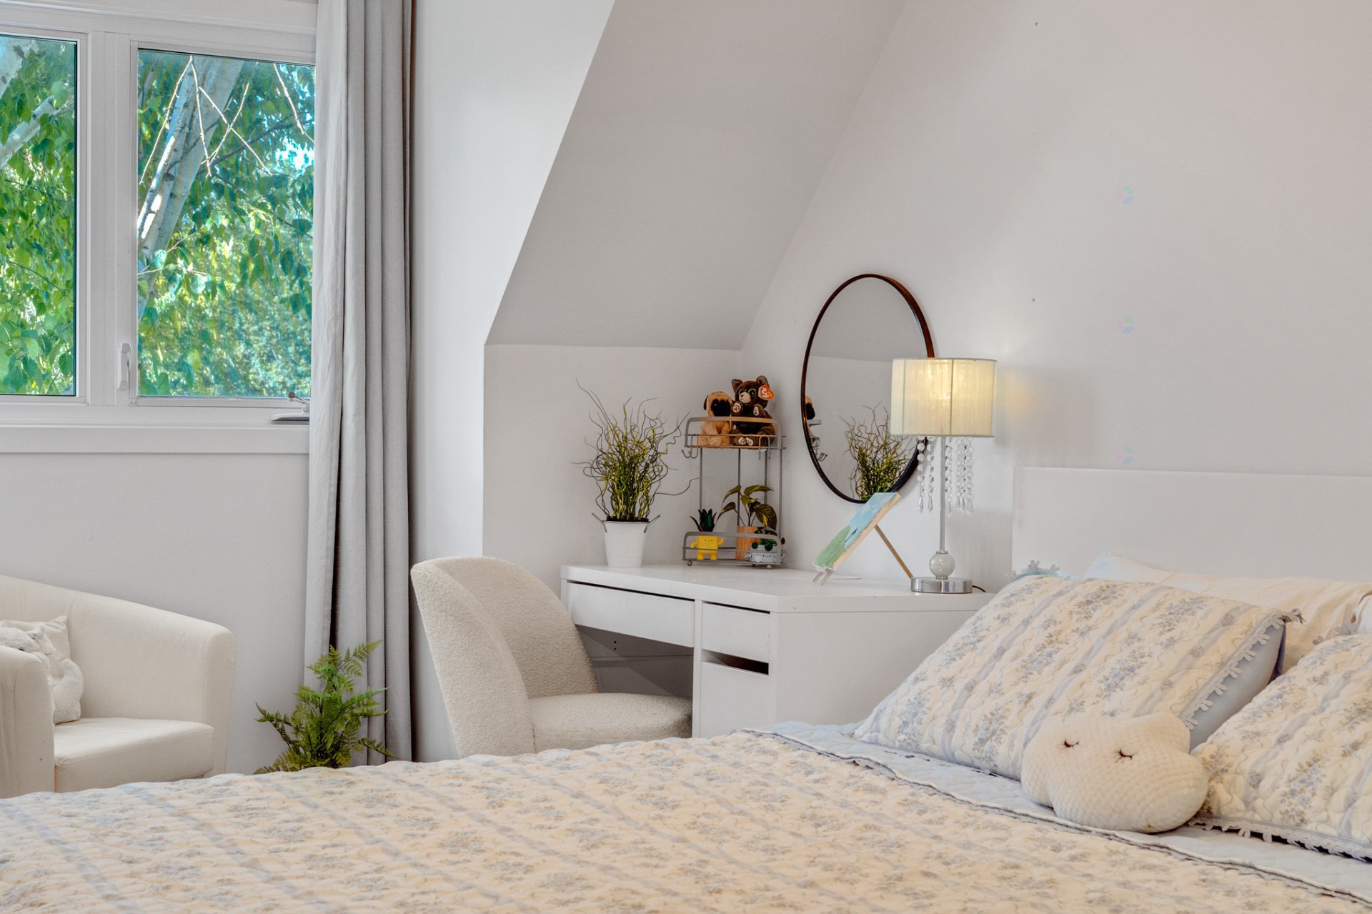
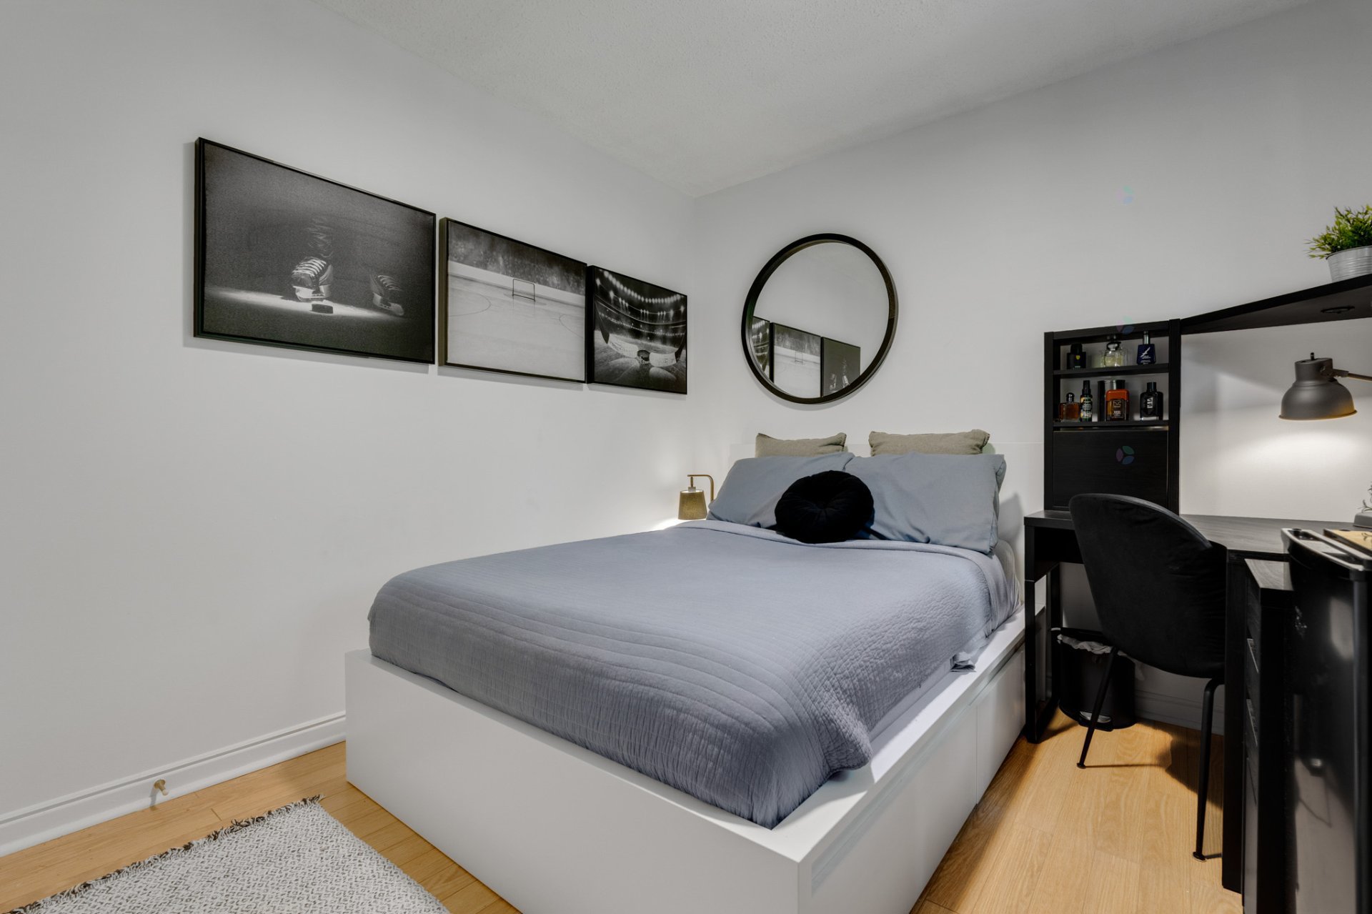
| Bedroom | 2nd level | 14 X 8.8 ft / 4.27 X 2.64 m | Laminate floor |
| Bedroom | 2nd level | 10.4 X 9.5 ft / 3.15 X 2.87 m | Laminate floor |
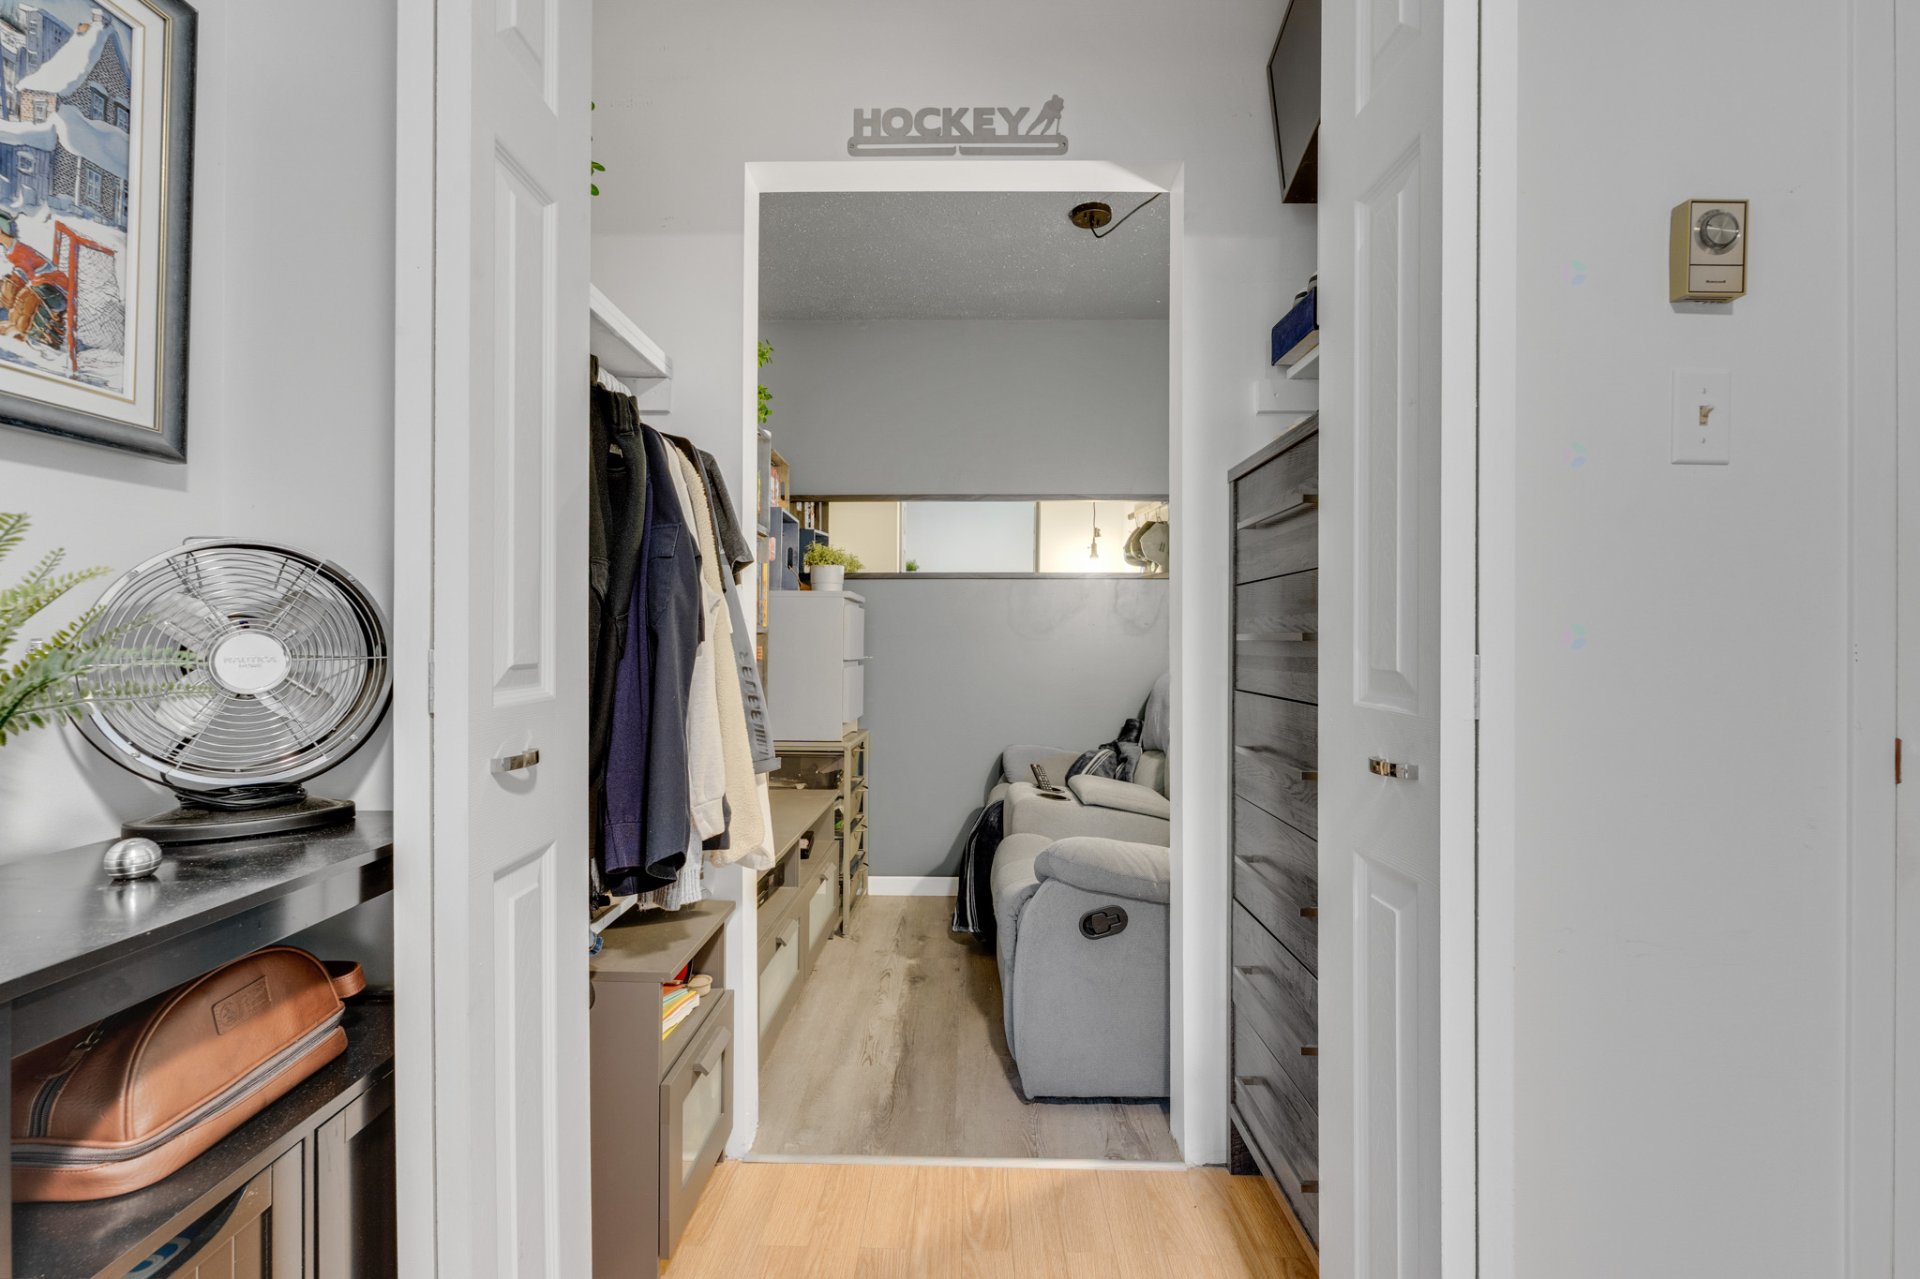
| Walk-in closet | 2nd level | 8.6 X 6 ft / 2.59 X 1.83 m | Laminate floor |
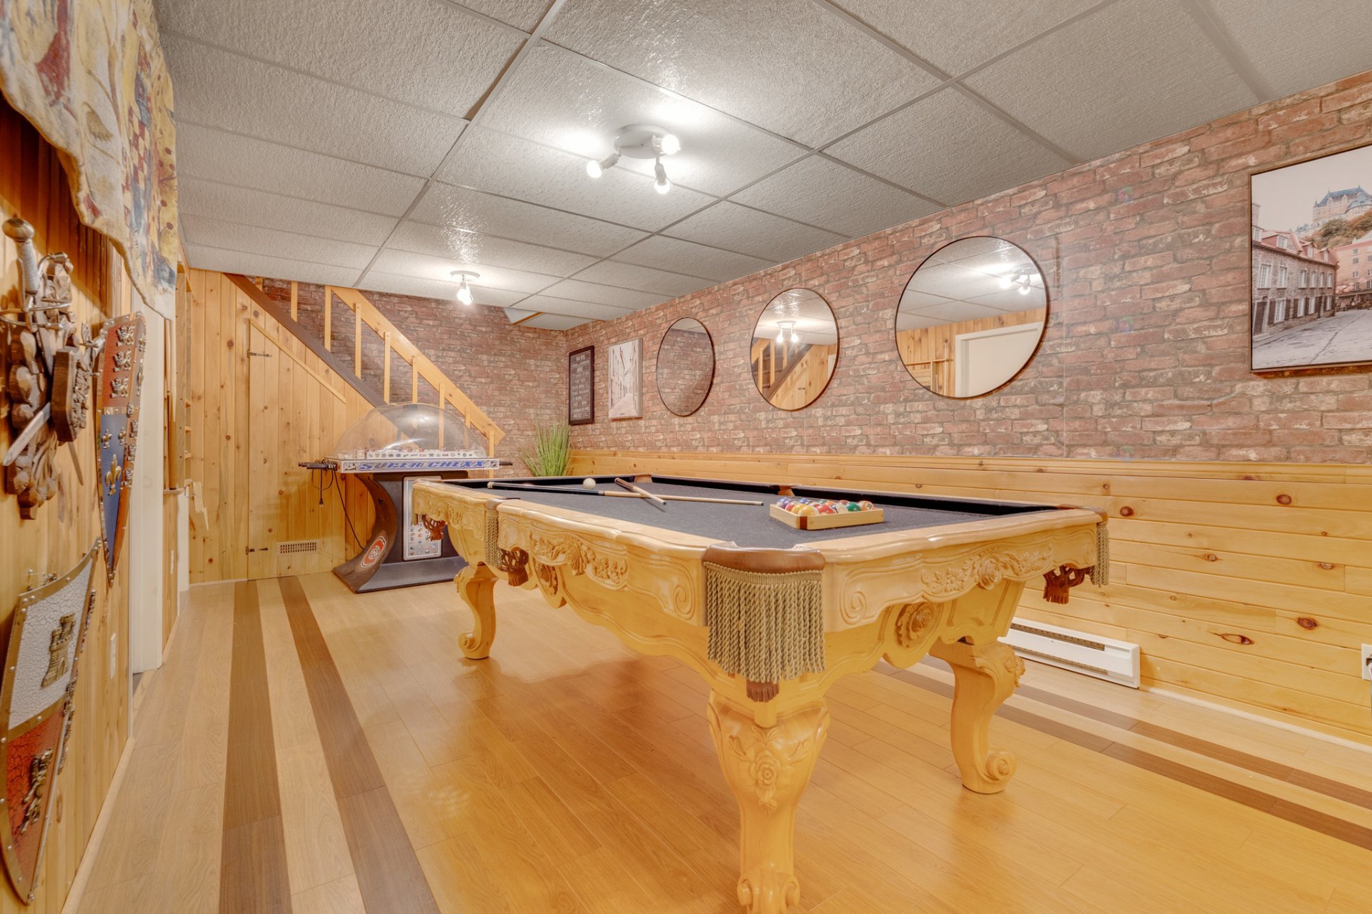
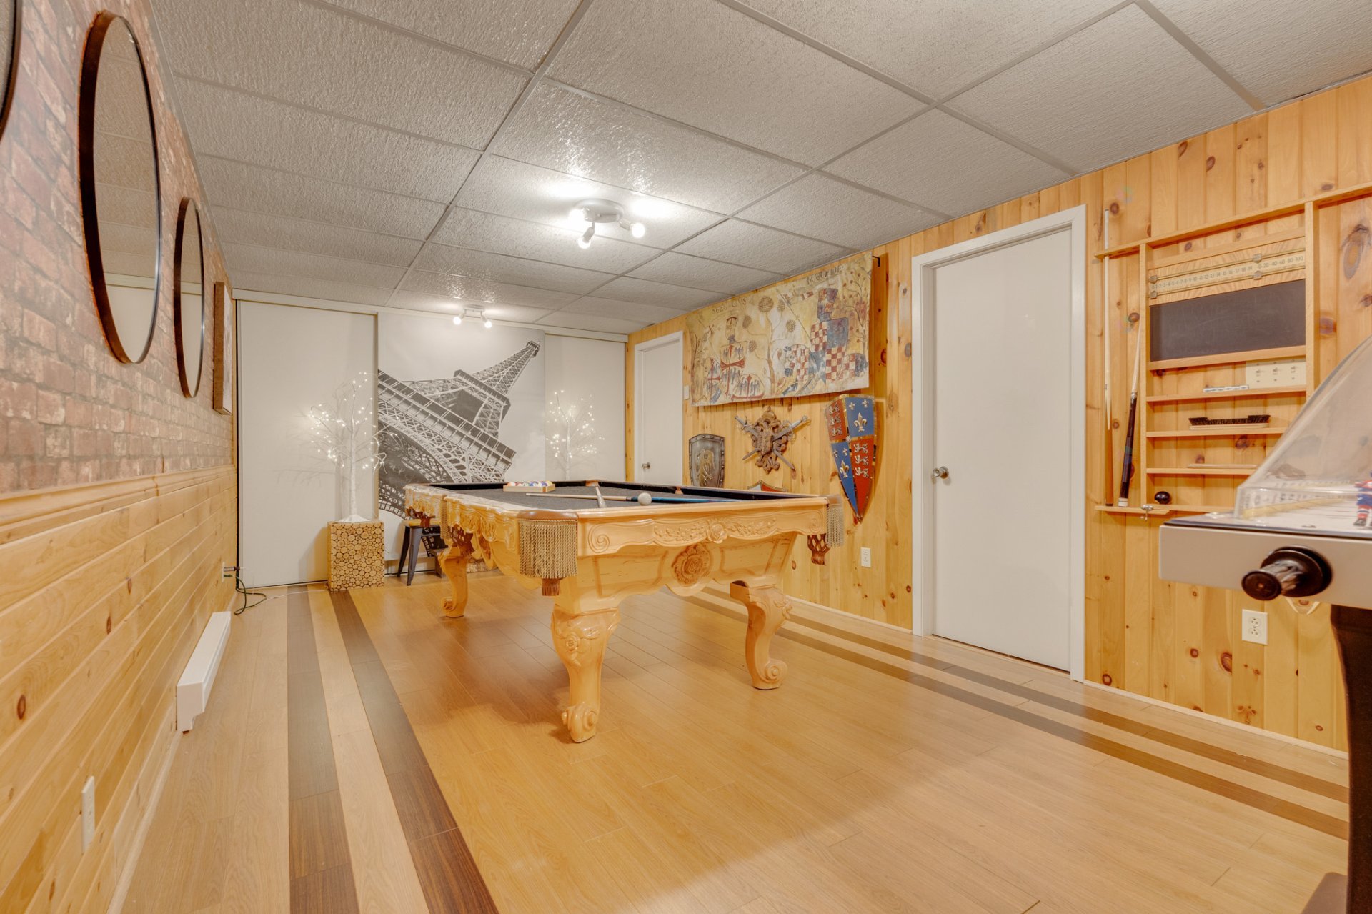
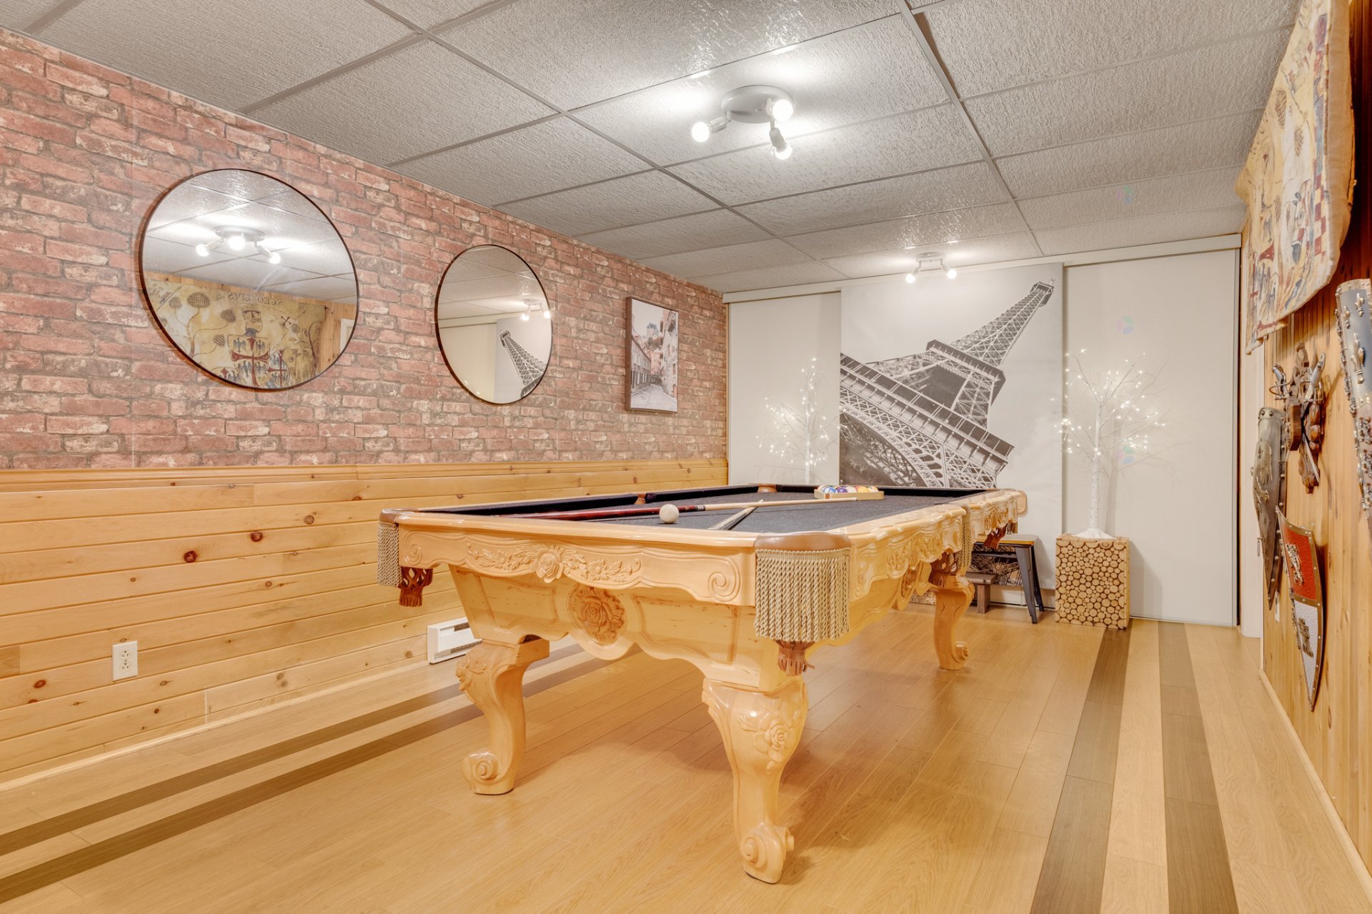
| Family room | Basement 1 | 20.7 X 10.9 ft / 6.27 X 3.28 m | Laminate floor |
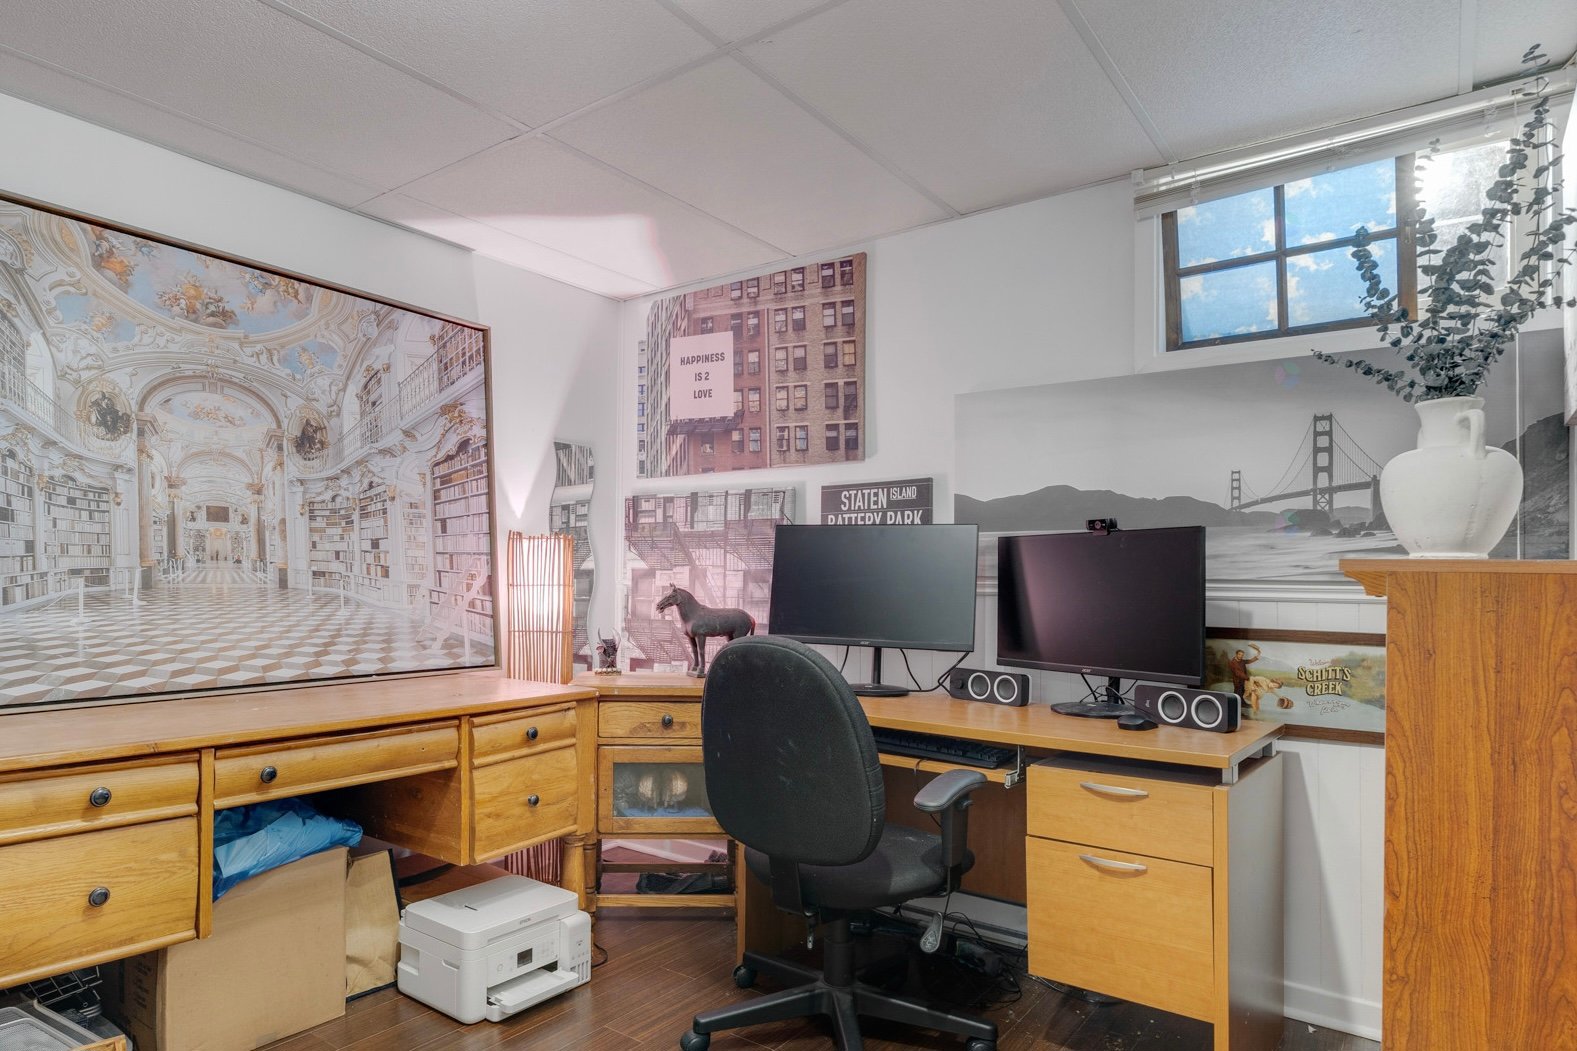
| Bedroom | Basement 1 | 11.3 X 10.2 ft / 3.43 X 3.10 m | Laminate floor |
| Storage | Basement 1 | 11.4 X 6.3 ft / 3.45 X 1.91 m | Concrete |
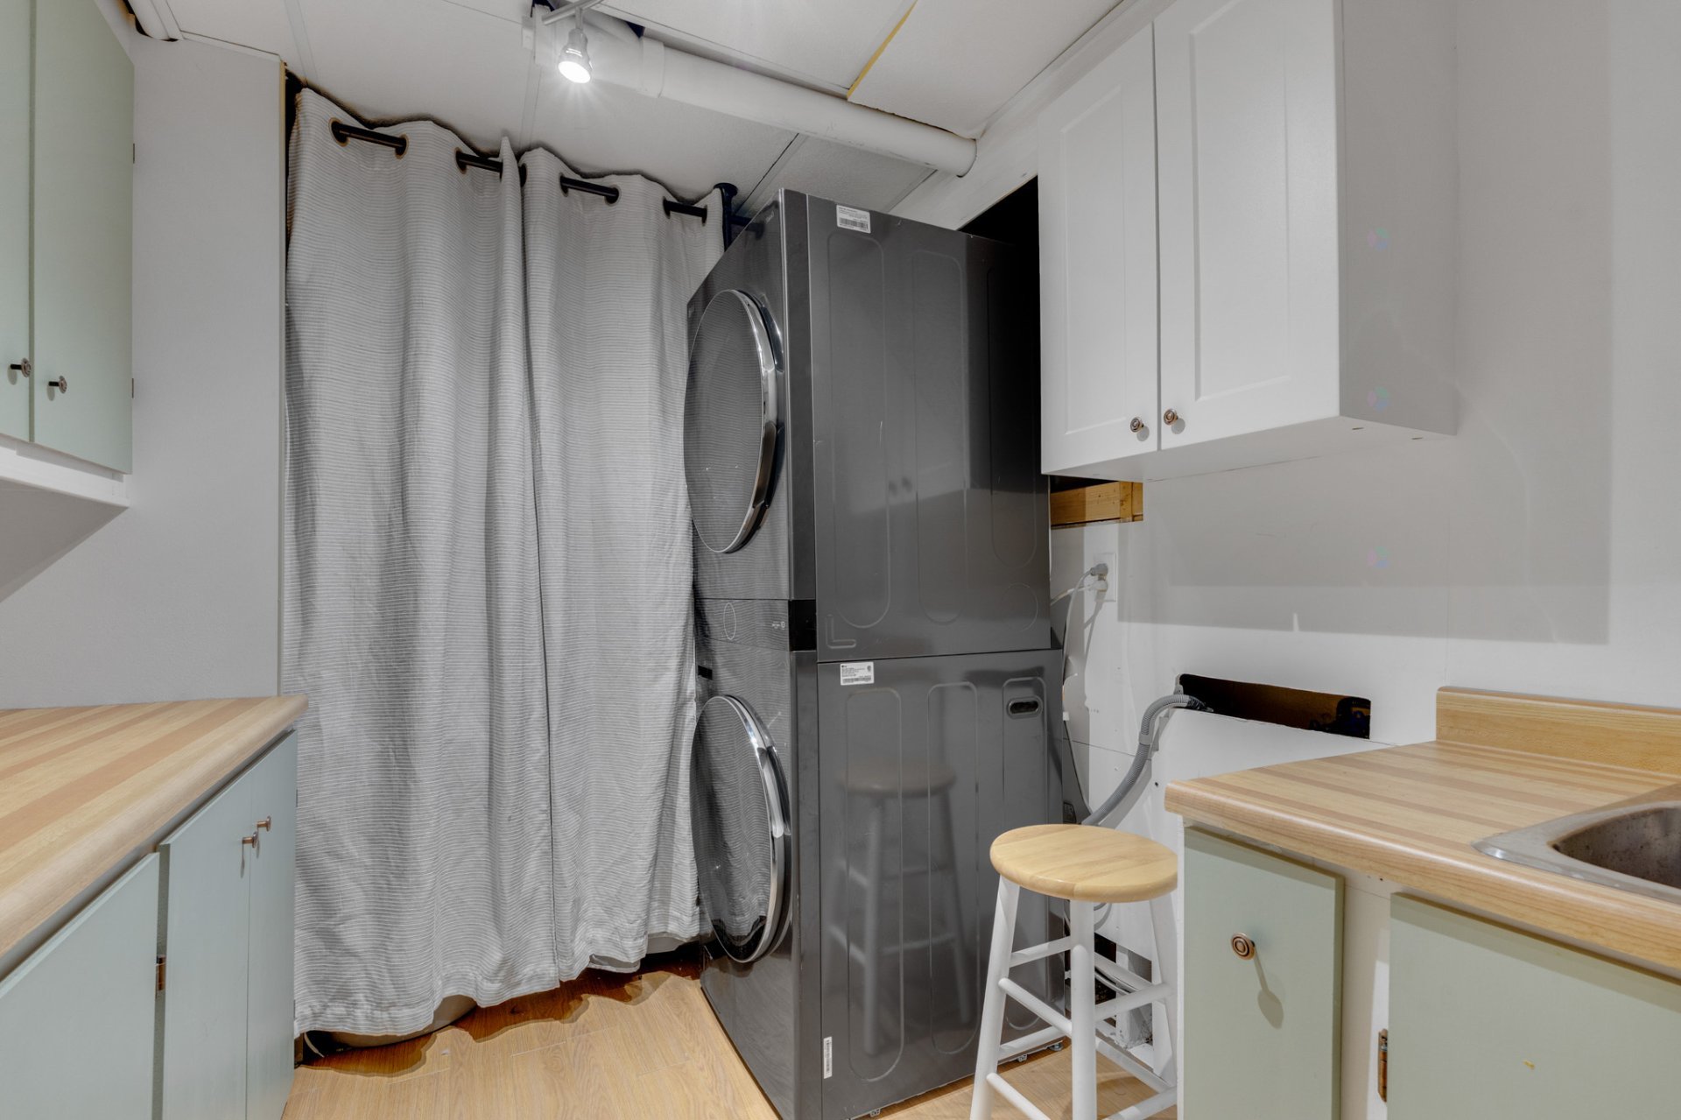
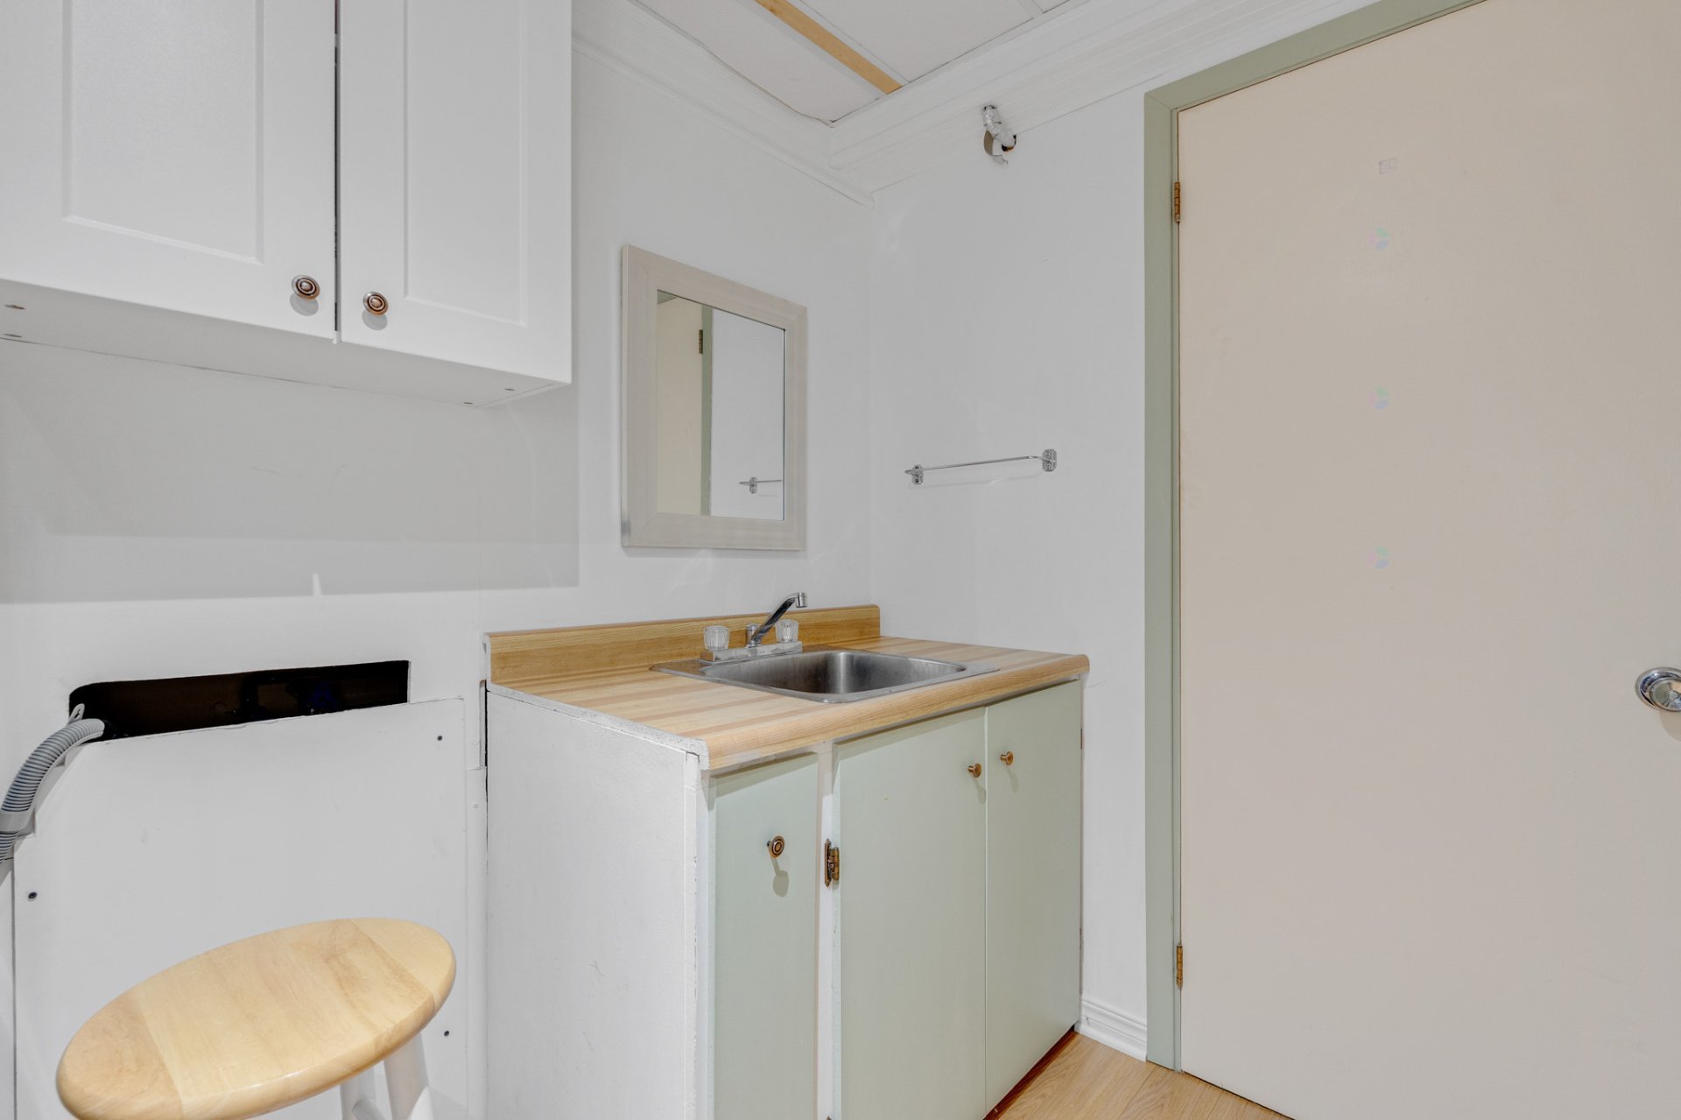
| Laundry room | Basement 1 | 11.3 X 8.1 ft / 3.43 X 2.46 m | Laminate floor |
Taxes and expenses
| Municipal | $4,587 |
| School | $406 |
Building and interior of the property
| Bedrooms | 4 |
| Bathrooms | 2 |
| Number of rooms | 14 |
| Number of rooms above ground | 3 |
| Number of basement bedrooms | 1 |
| Living area | 1402.53 Square Feet |
| Items included in the sale | Refrigerator, dishwasher, stove, microwave, curtain rods, blinds, and hooks in the bathroom, wall-mounted air conditioner, |
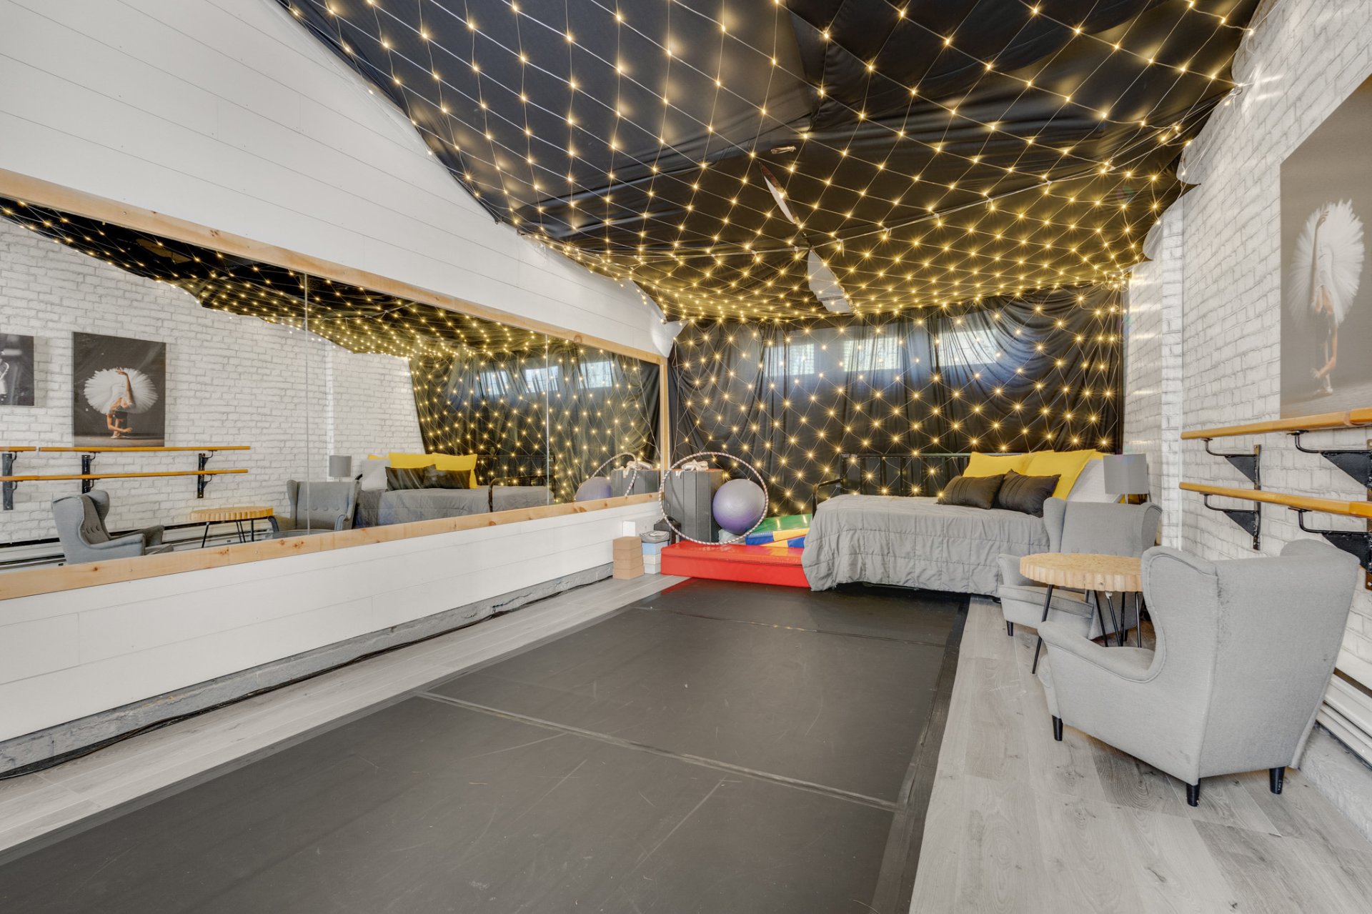
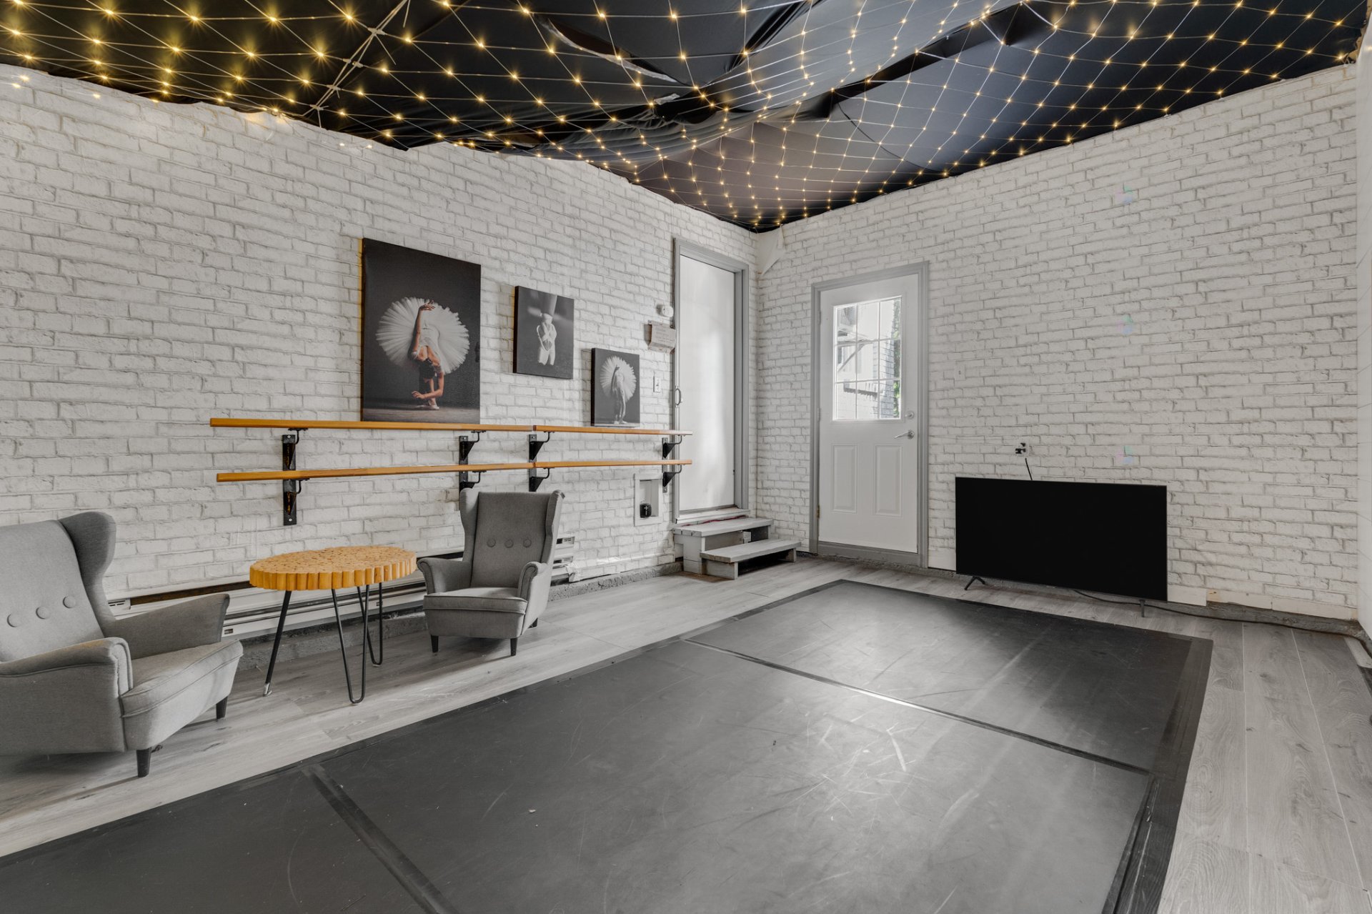
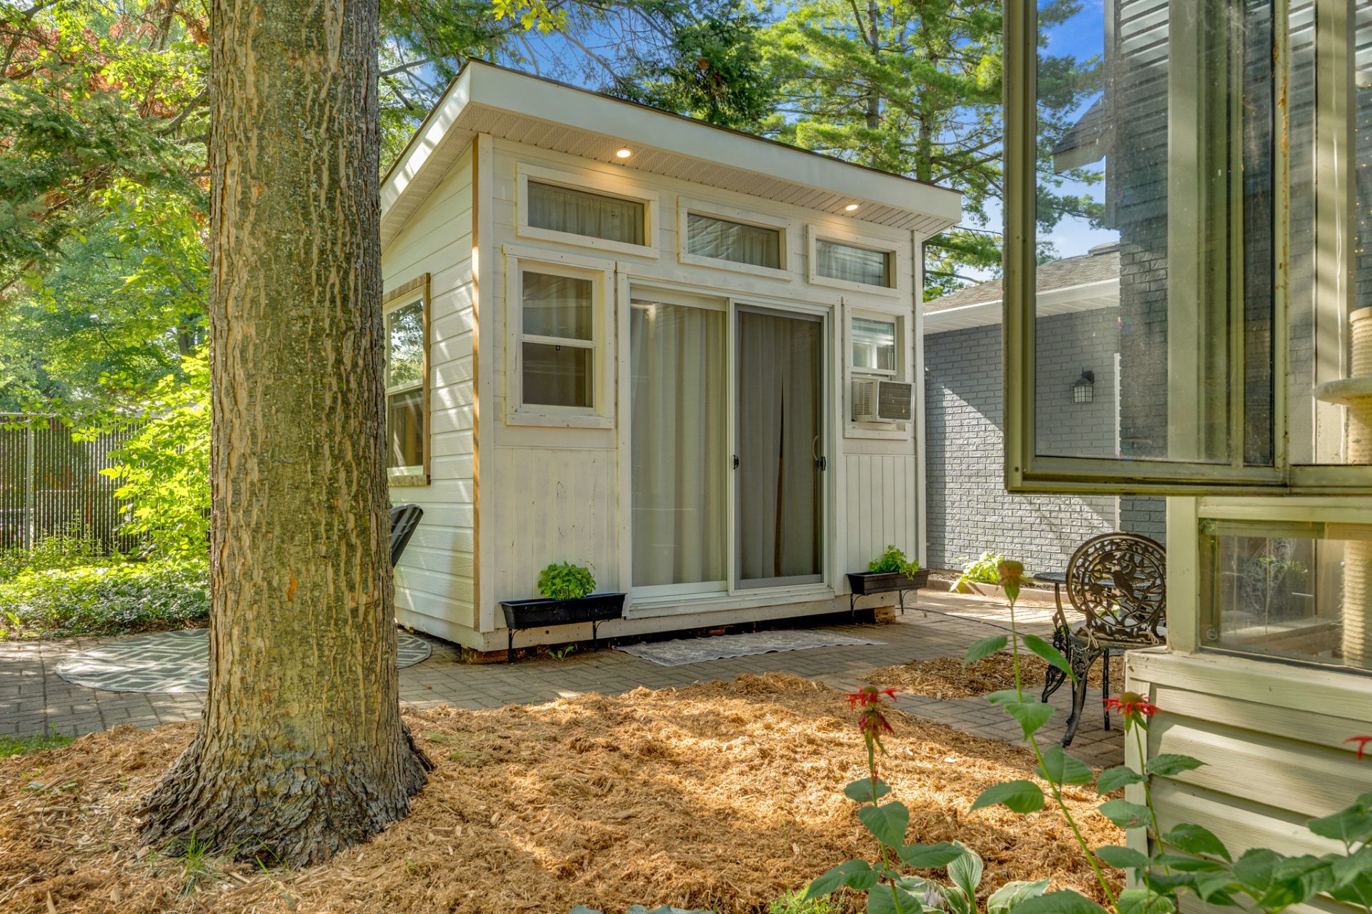
| Items excluded in the sale | Washer, dryer, curtains, hot water heater, mirror in the garage/studio, studio flooring, ballet barre, and shed |
| Land area | 757.9 |
| Dimension of the front of the land | 40.23 |
| Dimension of the depth of the land | 18.84 |
| Year built | 1979 |
| Municipal assessment (land) | $255,200 |
| Municipal assessment (building) | $331,000 |
| Municipal assessment (total) | $586,200 |
| Assessment year | 2026 |
| Available services | Electricity Connected, Sewer Connected, Water Connected |
| Basement | 6 feet and more, Finished basement |
| Distinctive features | Cul-de-sac, Detached, Street corner |
| Driveway | Asphalt |
| Foundation | Poured concrete |
| Garage | Attached, Single width |
| Hearth stove | Wood fireplace |
| Heating energy | Electricity, Wood |
| Landscaping | Landscaped |
| Laundry | Basement 2, Other, Other in second basement |
| Parking | Attached, Driveway, Garage |
| Roofing | Asphalt shingles |
| Sewage system | Municipality |
| Topography | Flat |
| Water supply | Municipality |
| Windows | PVC |