$729,900
34 Rue de Lusignan
Gatineau (Gatineau)
Gatineau (Gatineau)
Type
Two or more stories
Bedrooms
4
Living area
N/A
Bathrooms
2
MLS® 26581470
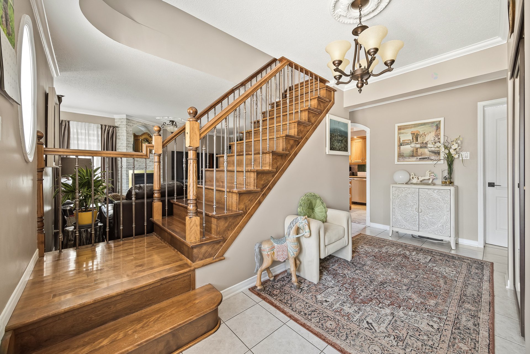
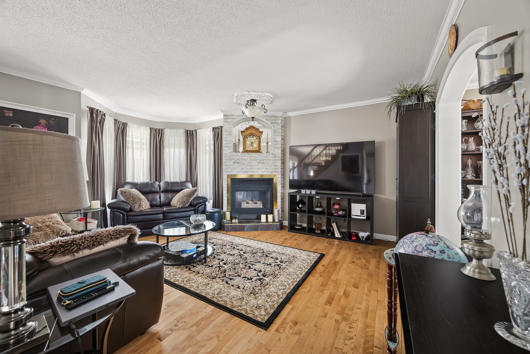
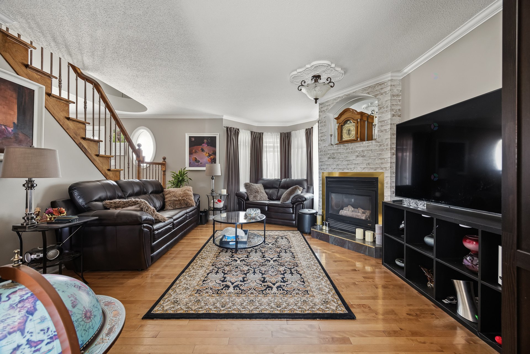
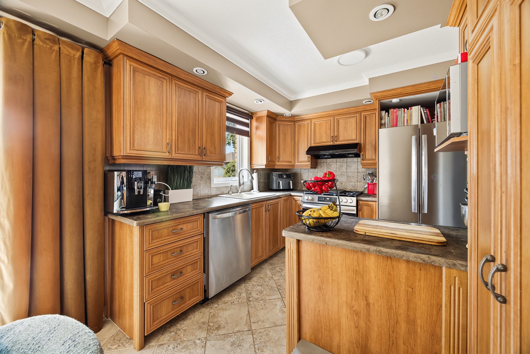
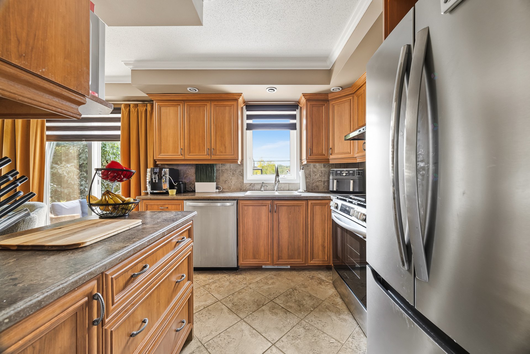
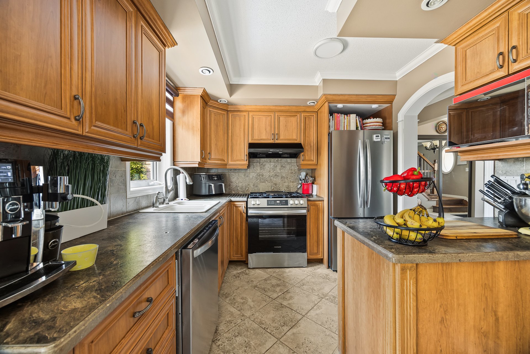
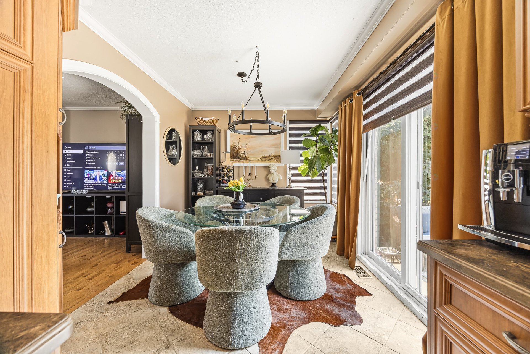
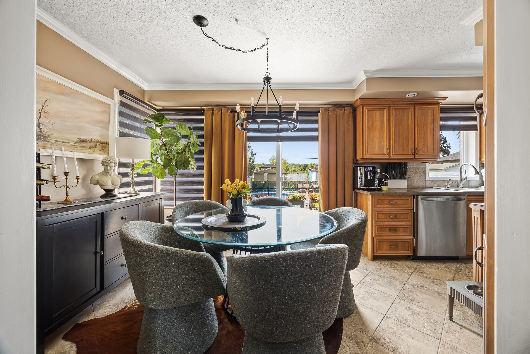
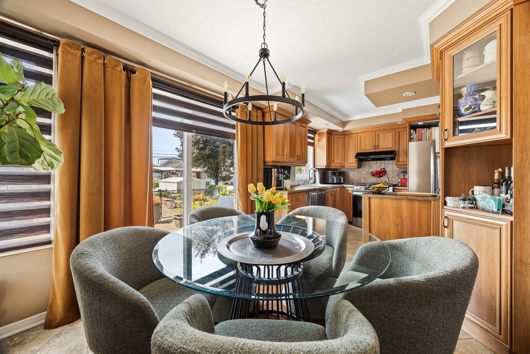
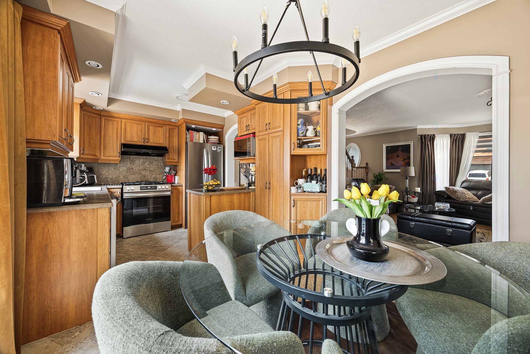
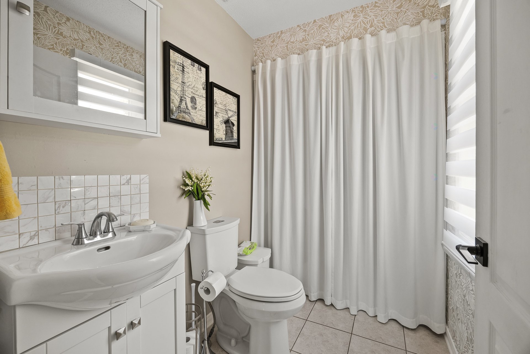
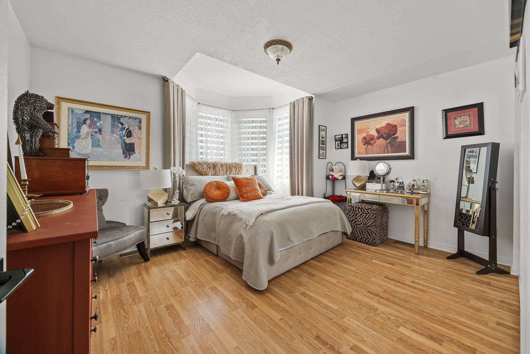
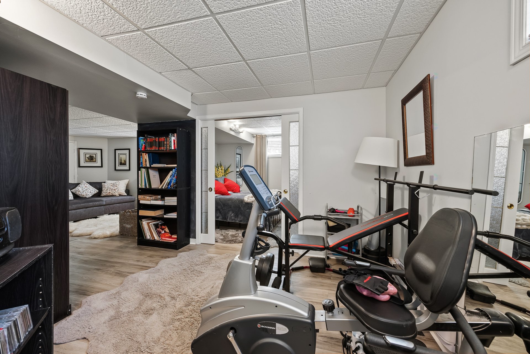
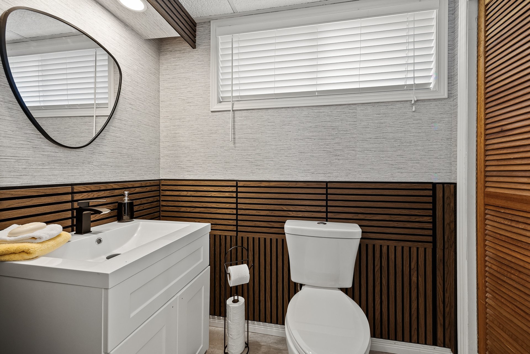
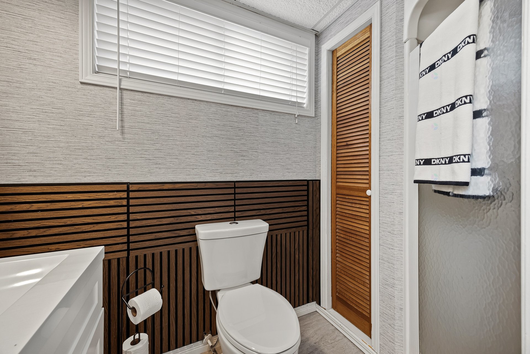
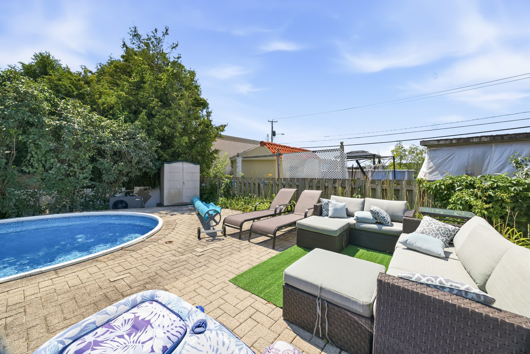
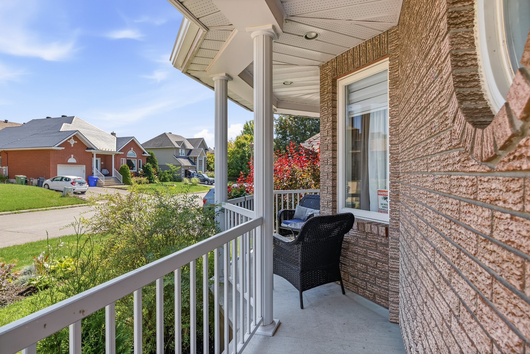
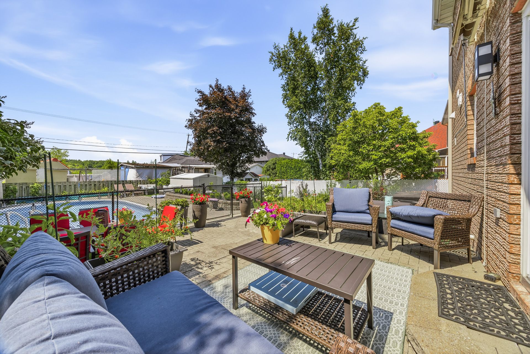
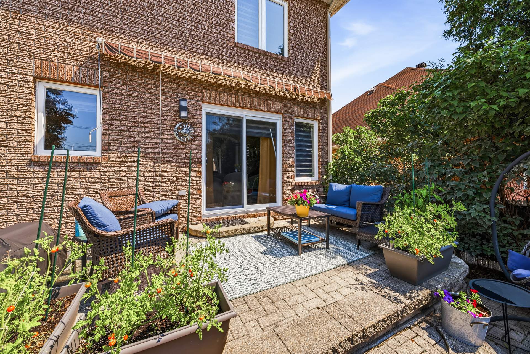
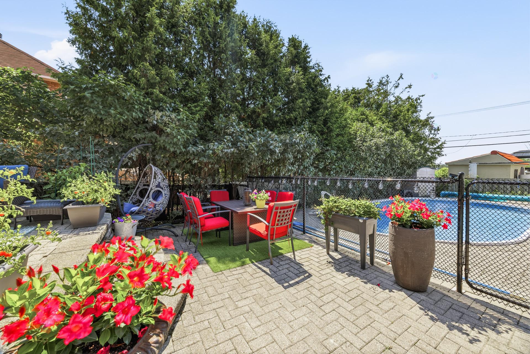
Property description
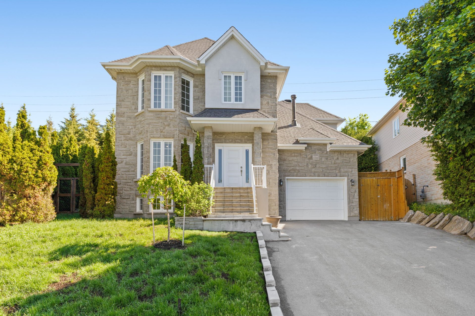
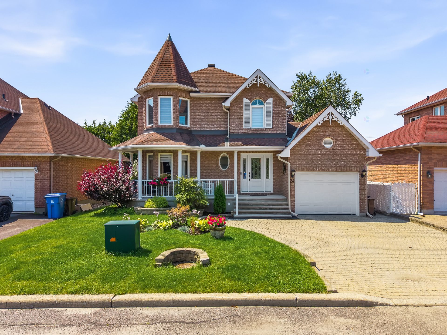
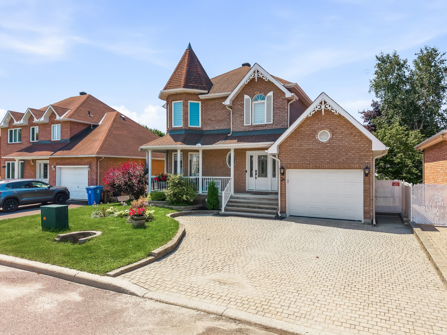
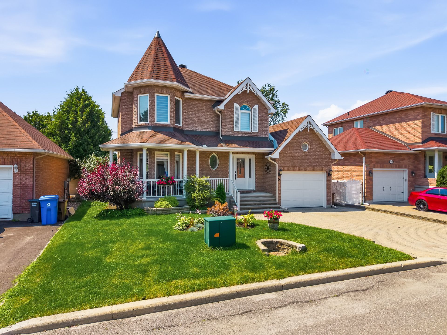
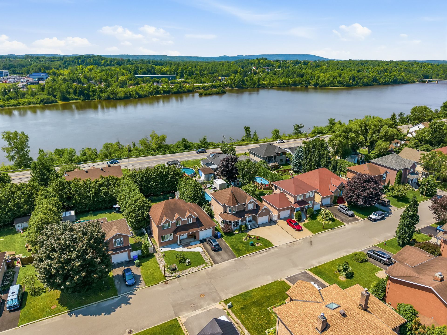
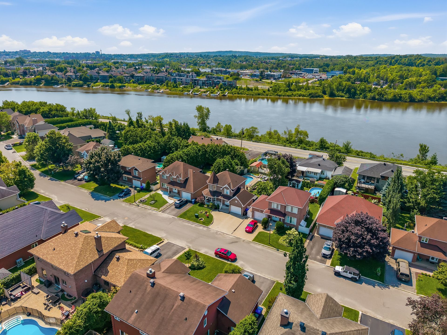
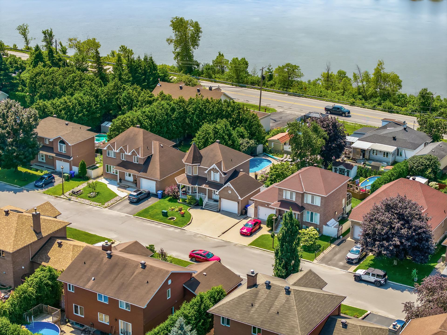
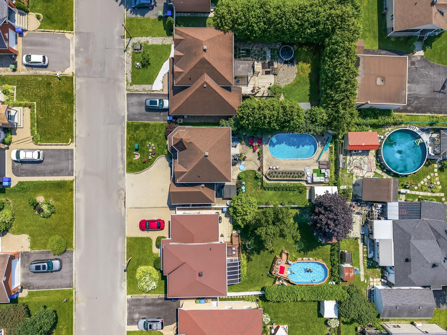
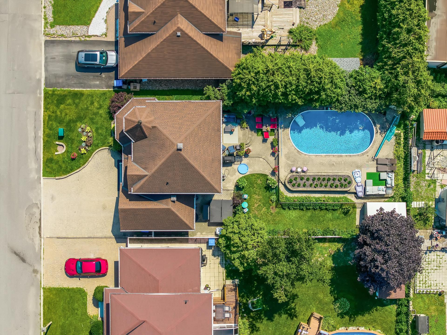
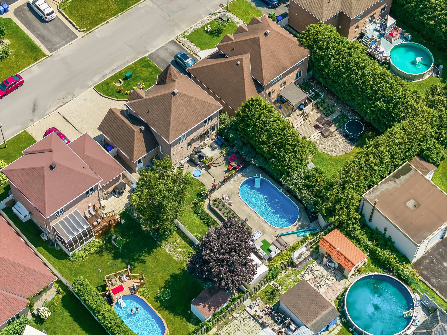
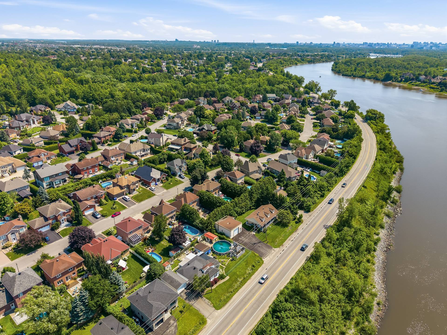
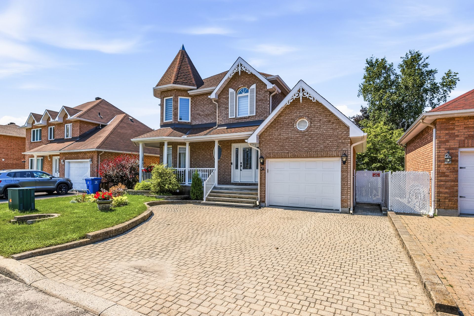
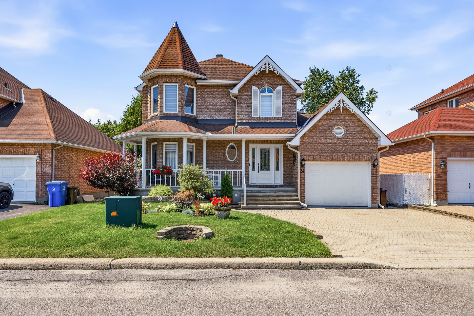
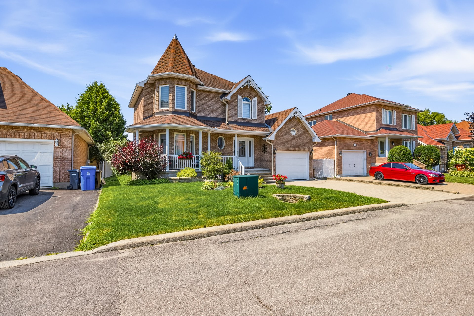
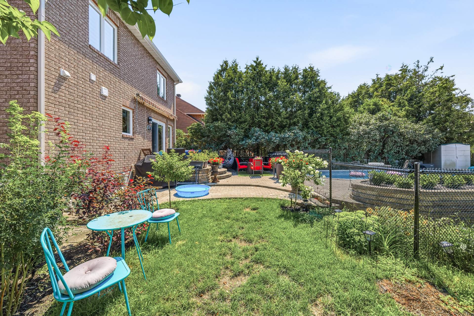
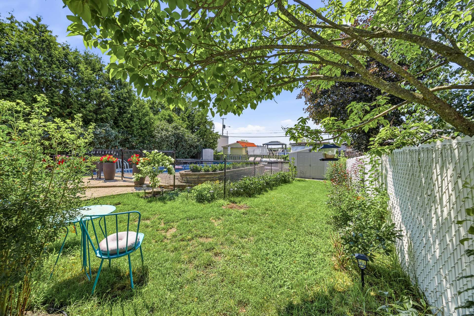
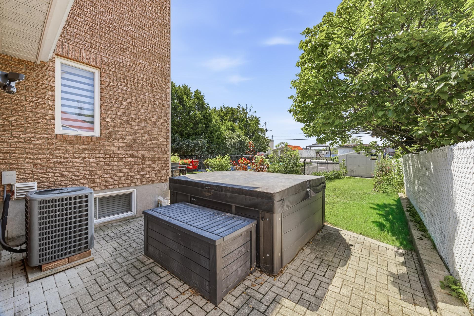
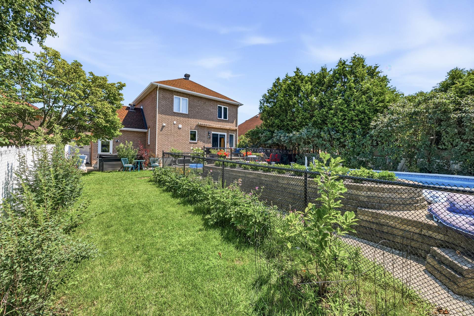
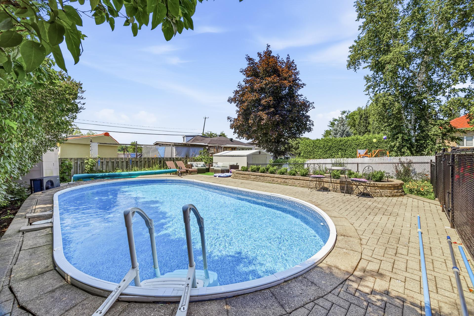
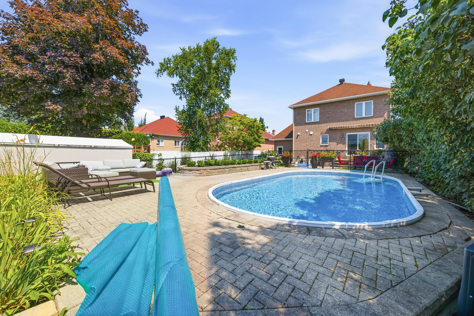
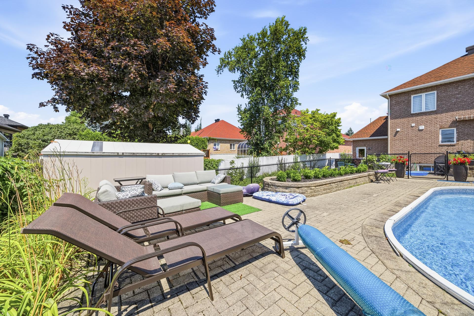
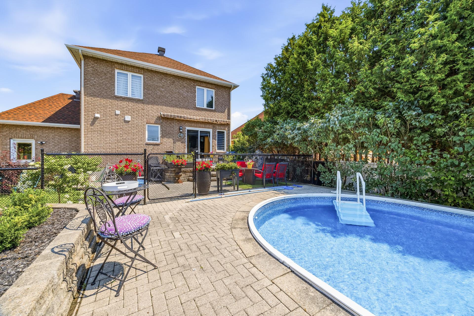
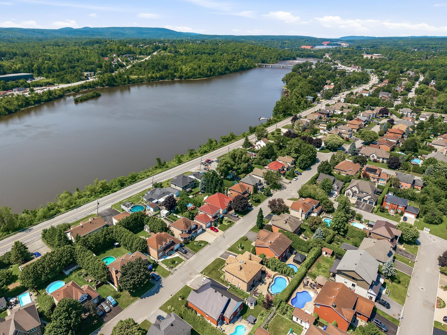
Nestled in the prestigious Côte d'Azur neighbourhood of Gatineau, this beautiful two-storey home offers 4 bedrooms, 2 full bathrooms, and a powder room. Enjoy a stunning in-ground pool, an attached garage, and a private backyard perfect for entertaining family and friends. Ideally located near schools, parks, bike paths, and all essential amenities, this home is less than 15 minutes from downtown Ottawa, offering the perfect balance of peaceful suburban living and city convenience. A rare opportunity not to be missed!
Details
Located near
Bicycle path, CEGEP, Daycare centre, Elementary school, Golf, High school, Highway, Hospital, Park, Public transportation, University
Room dimension
| Room | Floor | Dimensions | Floor covering |
|---|---|---|---|
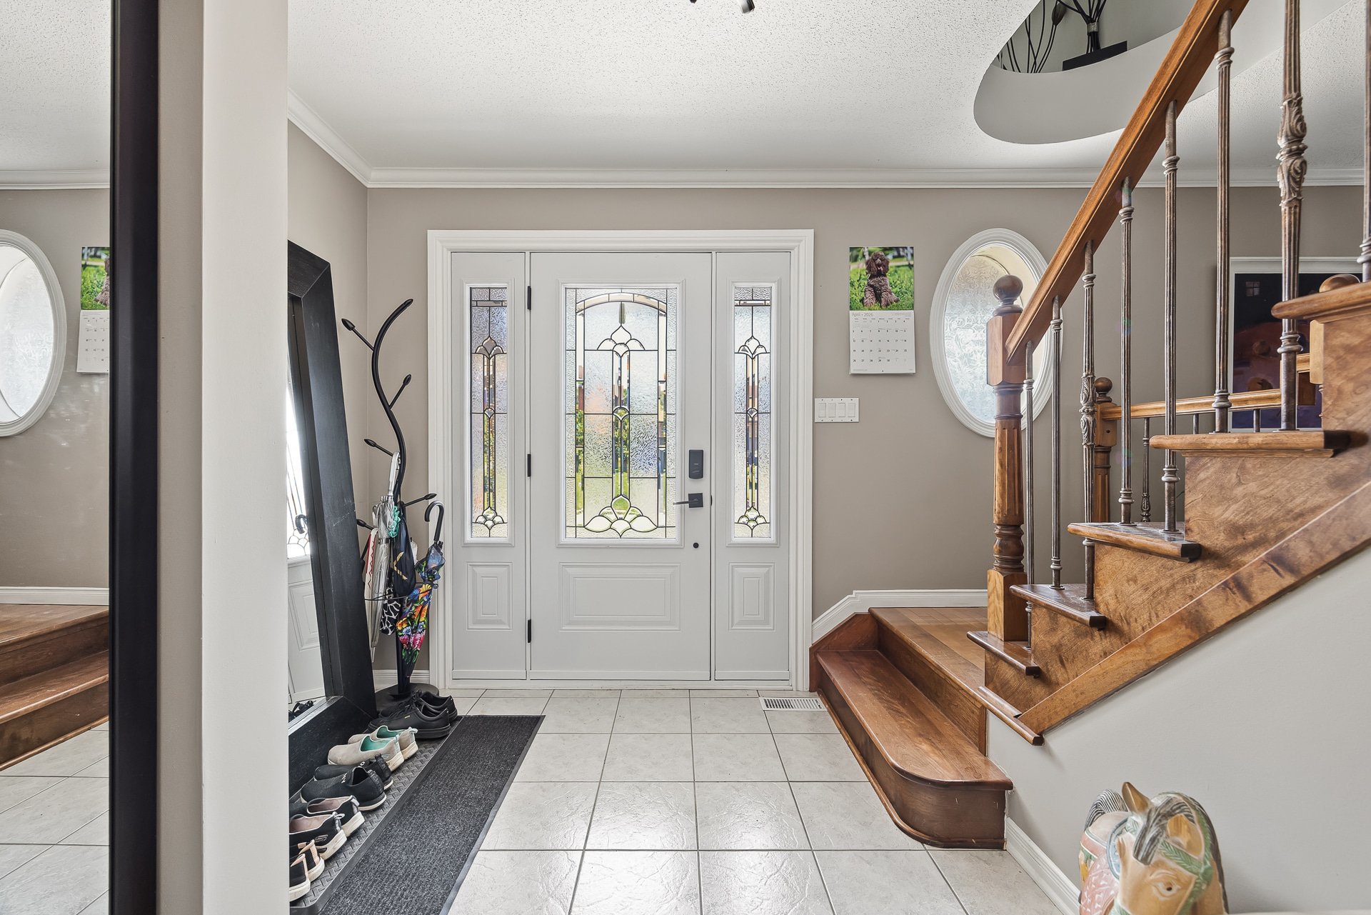
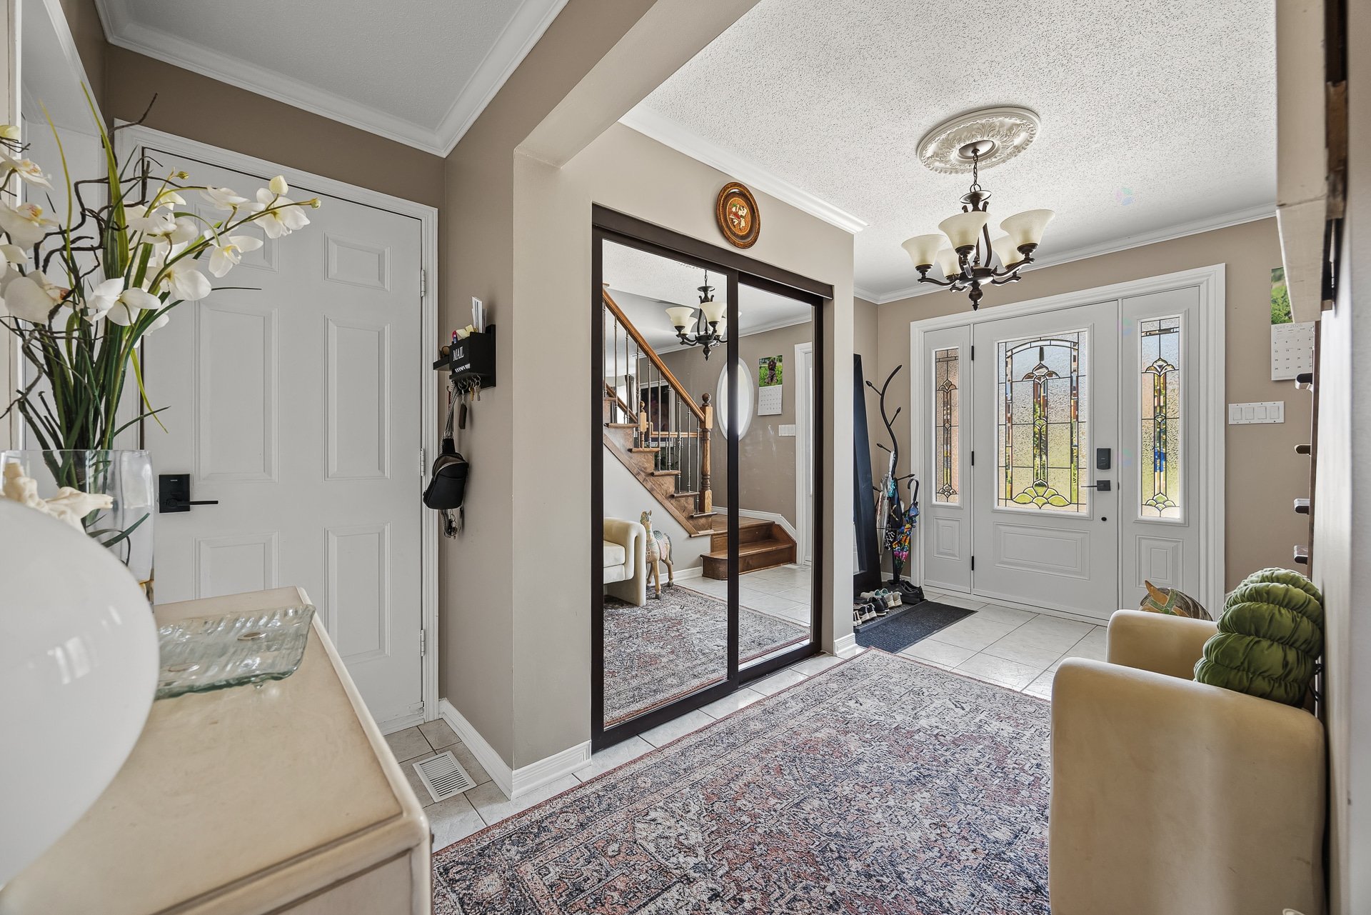
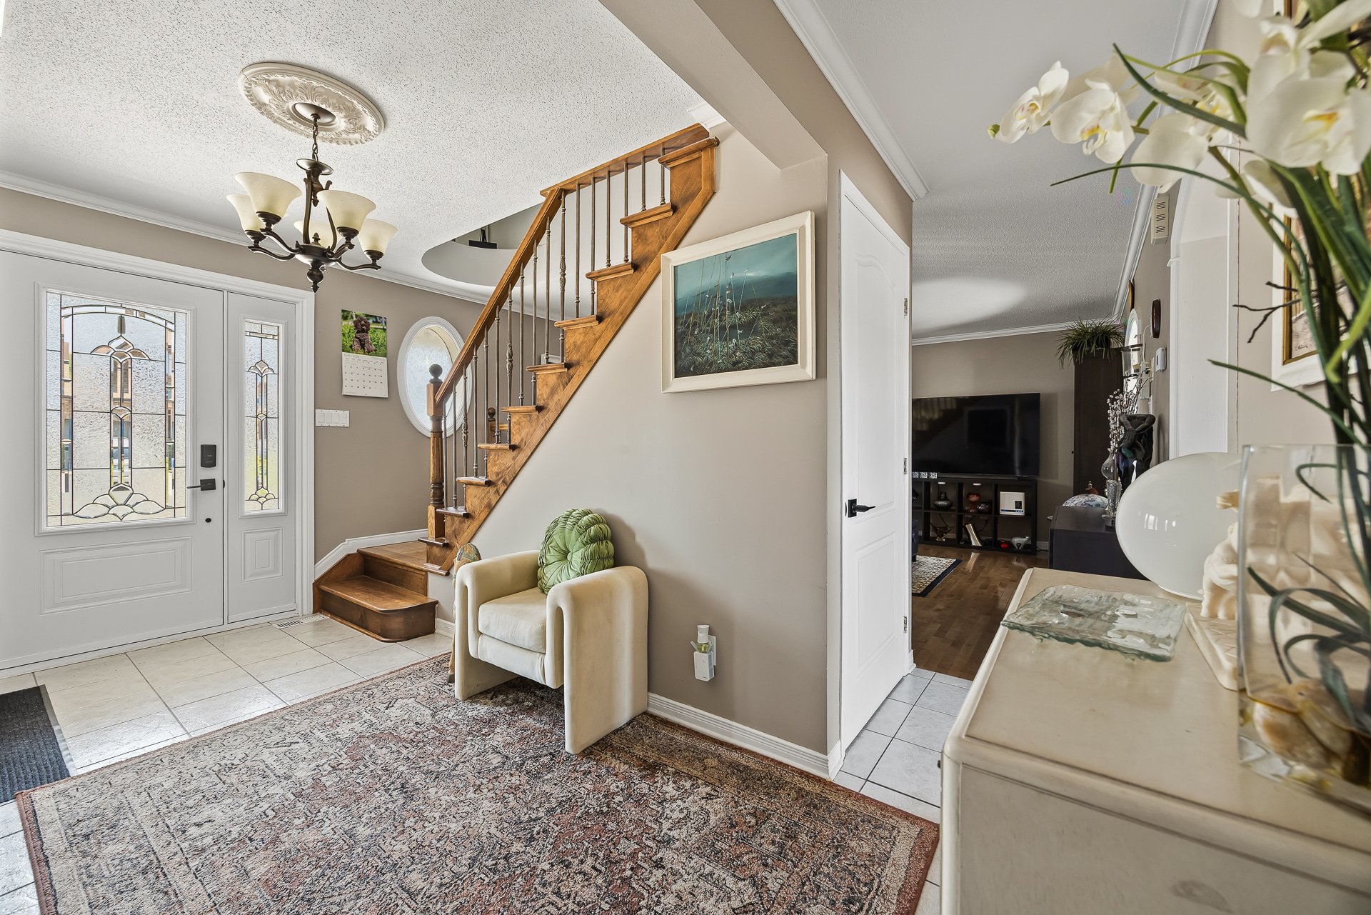
| Hall | 1st level/Ground floor | 8.2 X 11.4 ft / 2.49 X 3.45 m | Ceramic |
| Living room | 1st level/Ground floor | 13.8 X 17.1 ft / 4.17 X 5.21 m | Wood |
| Dining room | 1st level/Ground floor | 11.6 X 8.11 ft / 3.51 X 2.72 m | Ceramic |
| Kitchen | 1st level/Ground floor | 8.2 X 8.11 ft / 2.49 X 2.72 m | Ceramic |
| Powder room | 1st level/Ground floor | 5.5 X 8.11 ft / 1.65 X 2.72 m | Ceramic |
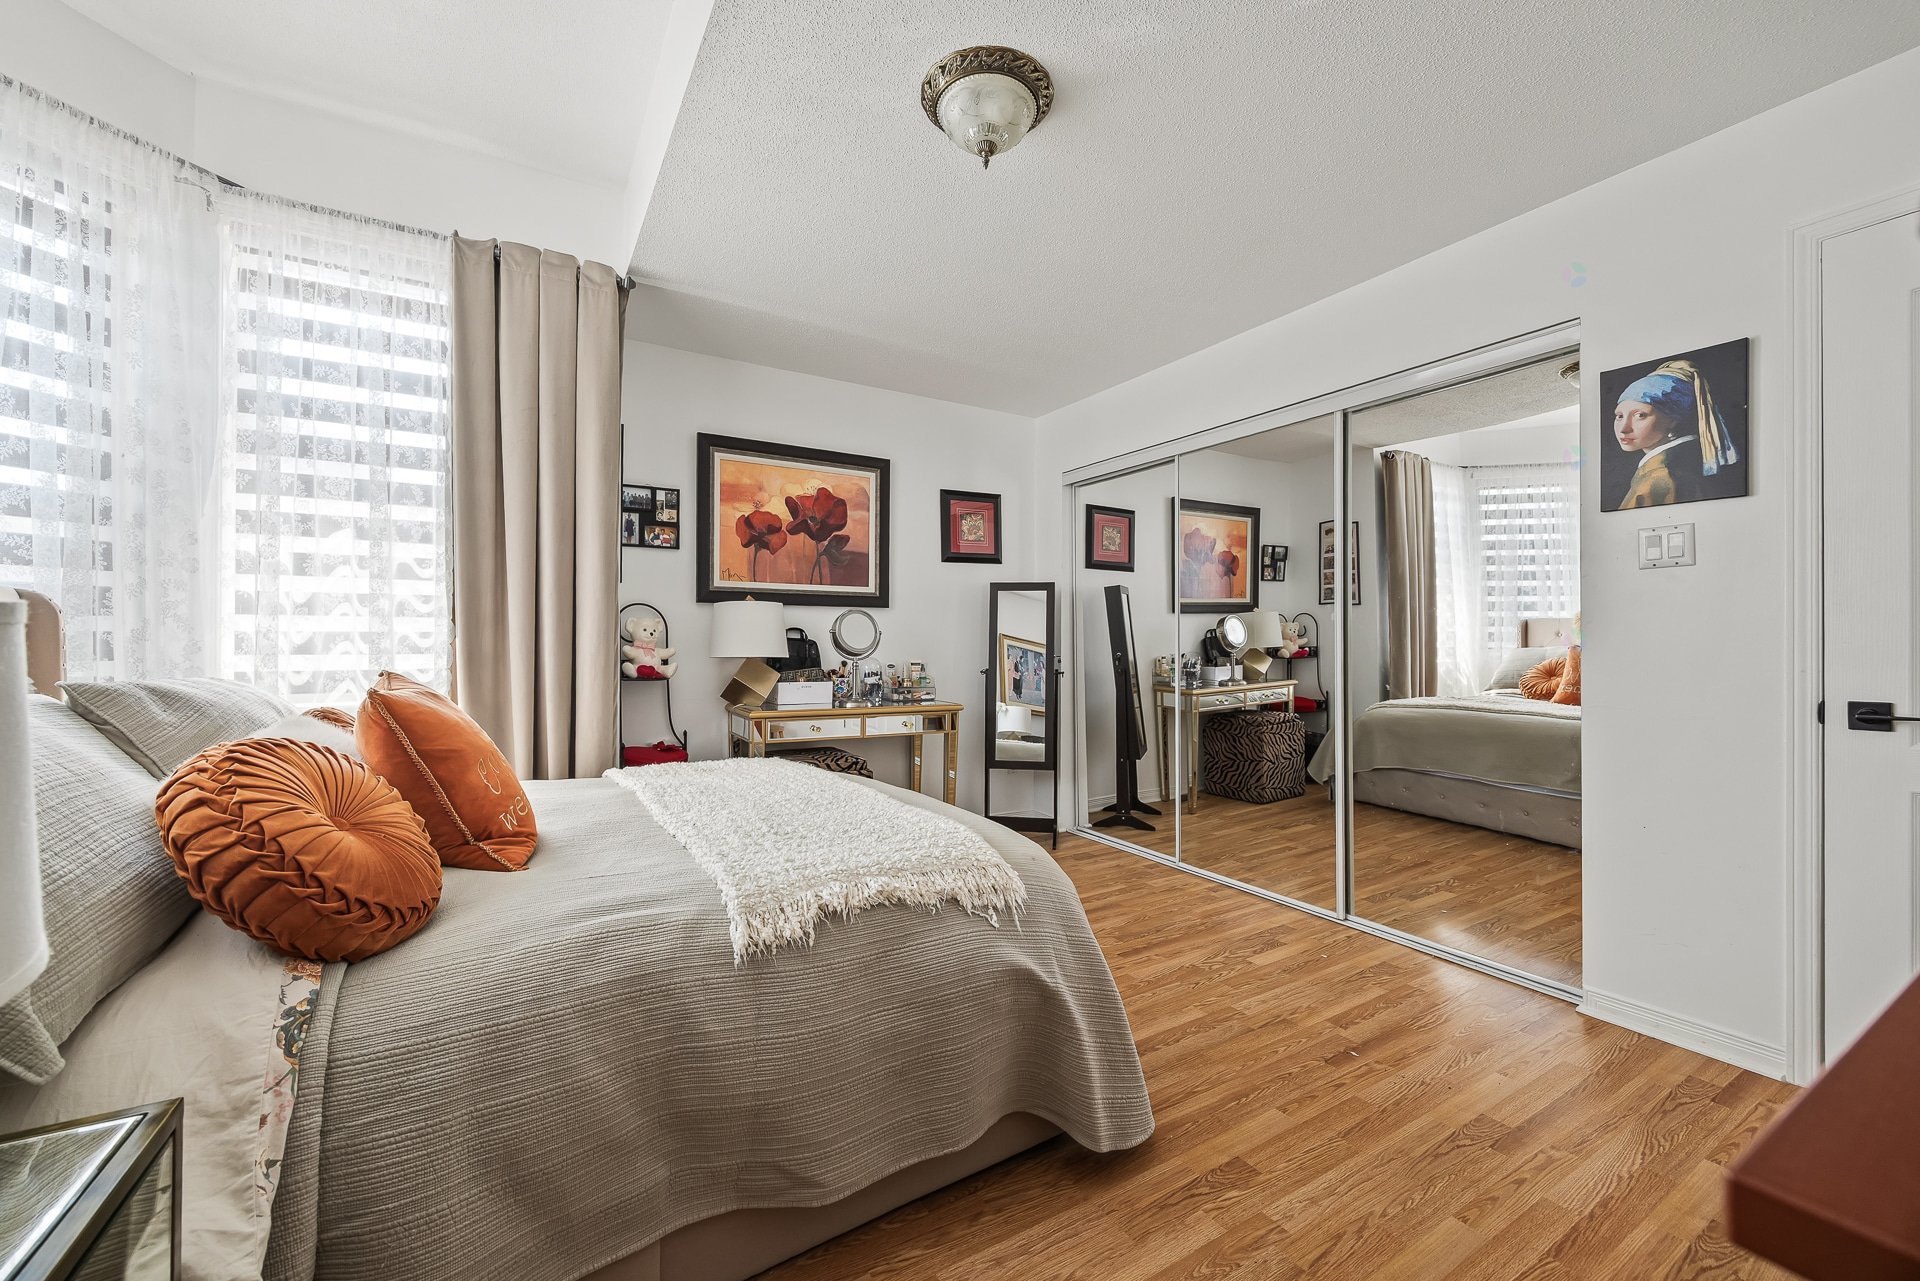
| Primary bedroom | 2nd level | 13.8 X 13.1 ft / 4.17 X 3.99 m | Wood |
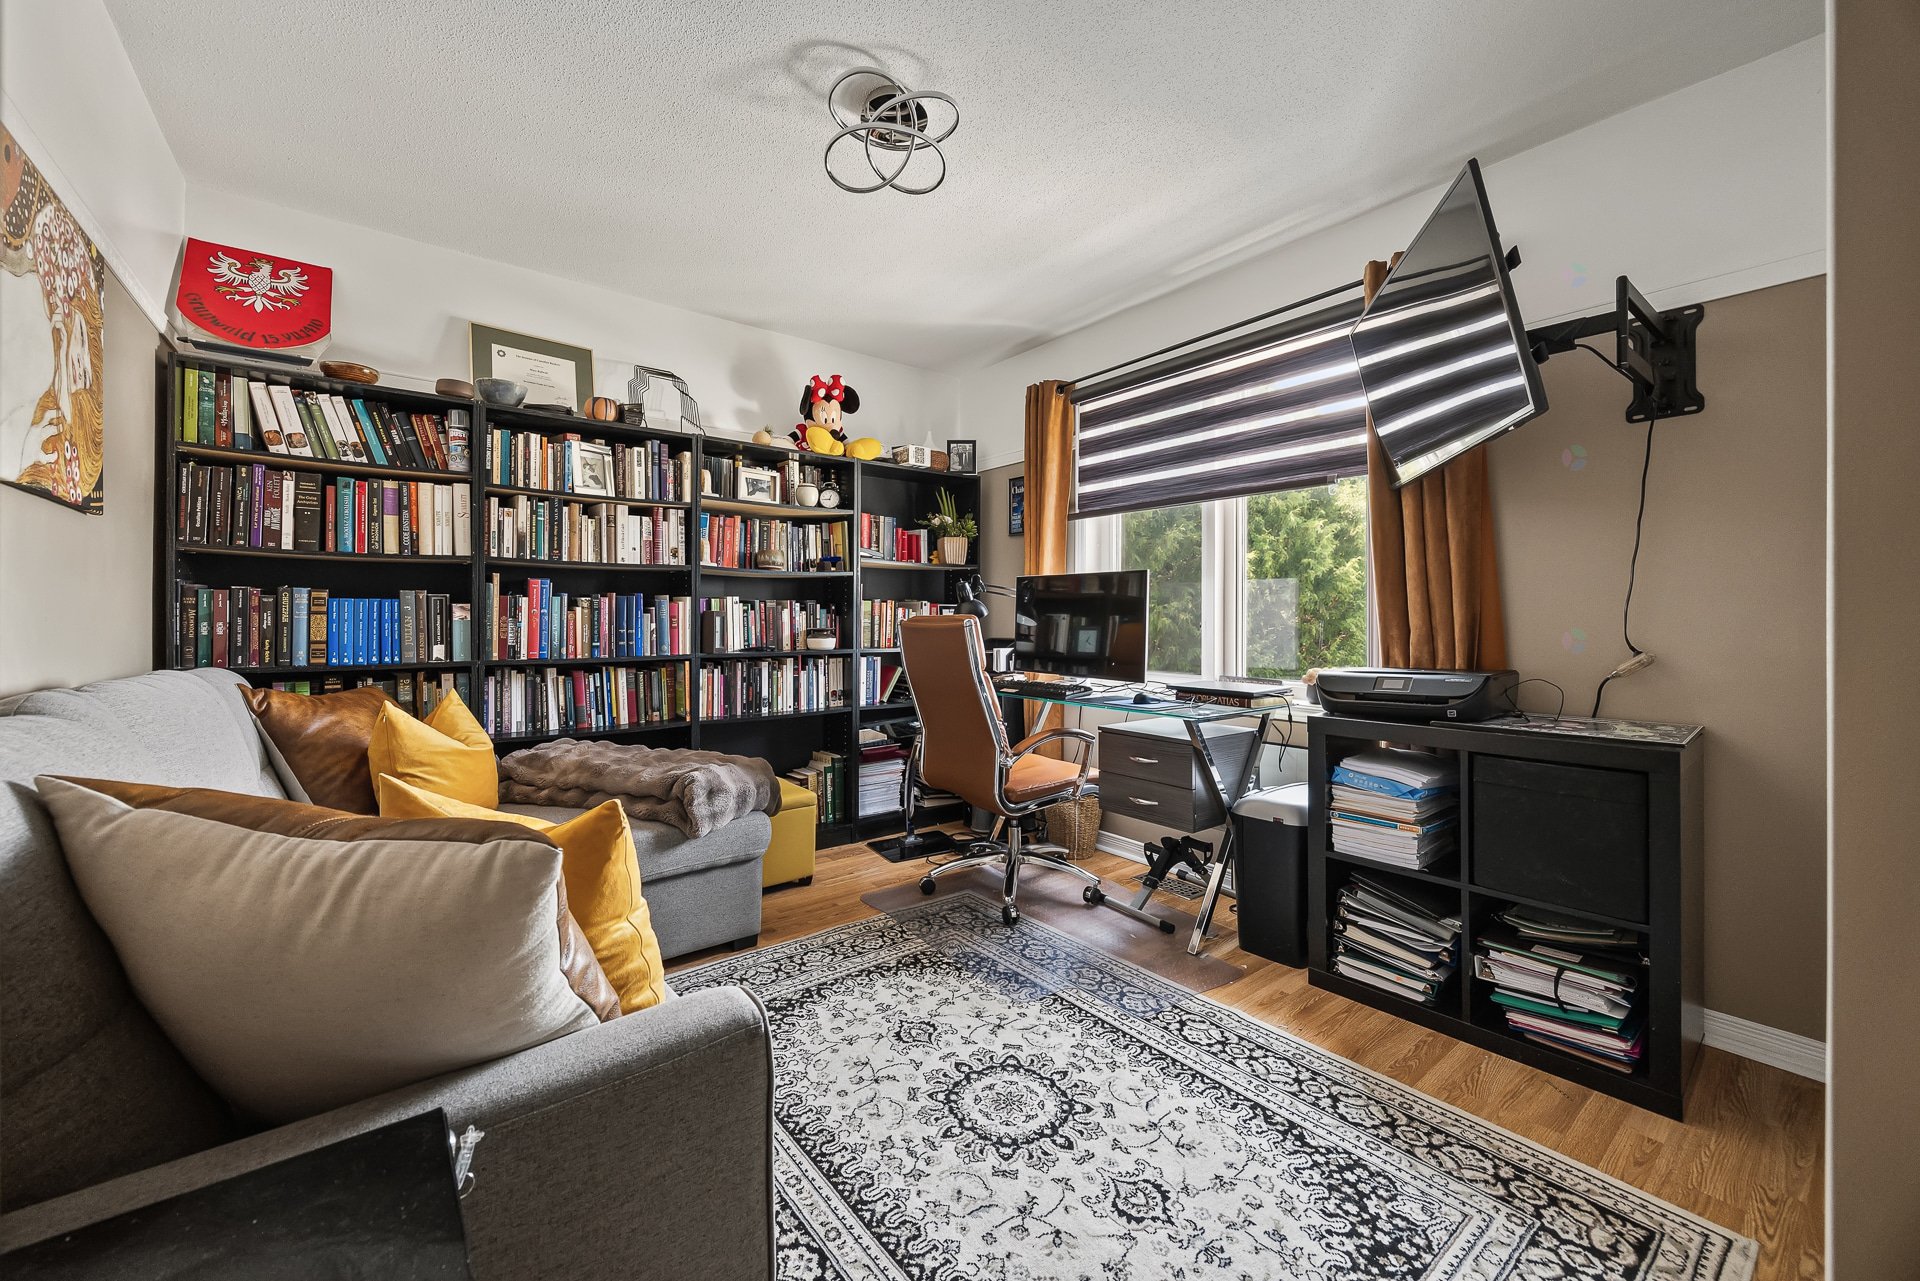
| Bedroom | 2nd level | 13.4 X 10.3 ft / 4.06 X 3.12 m | Wood |
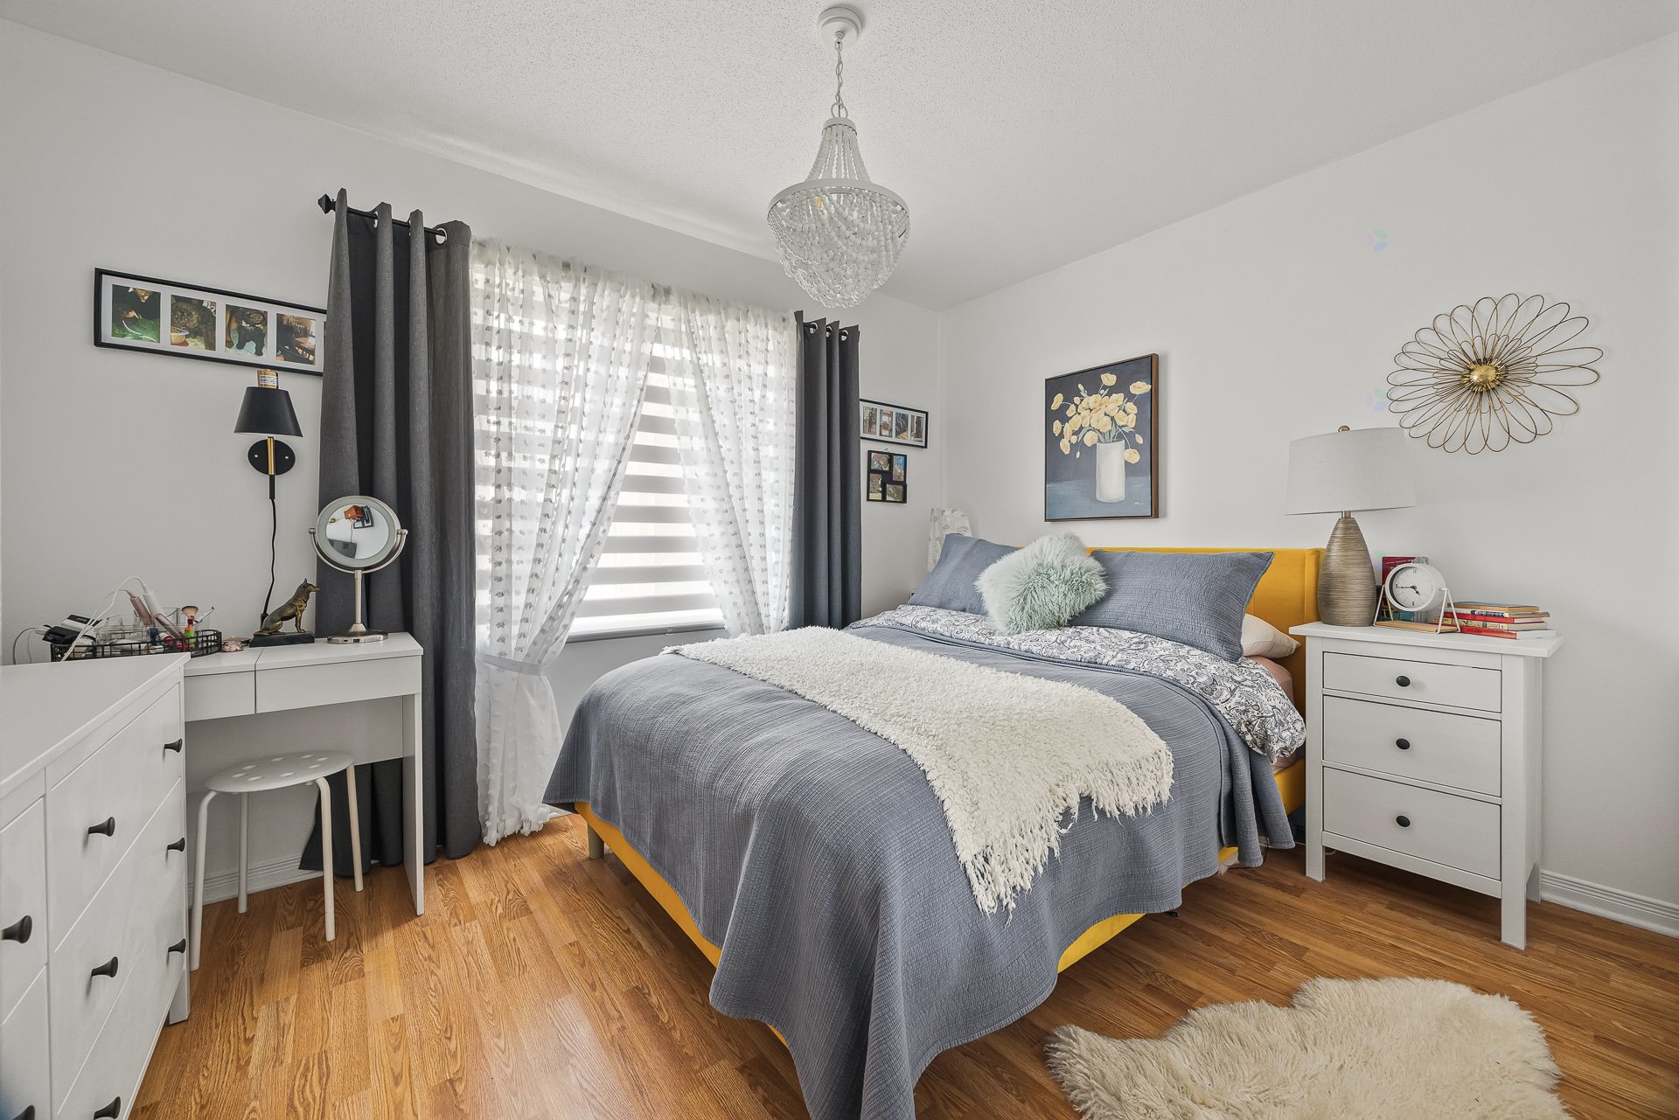
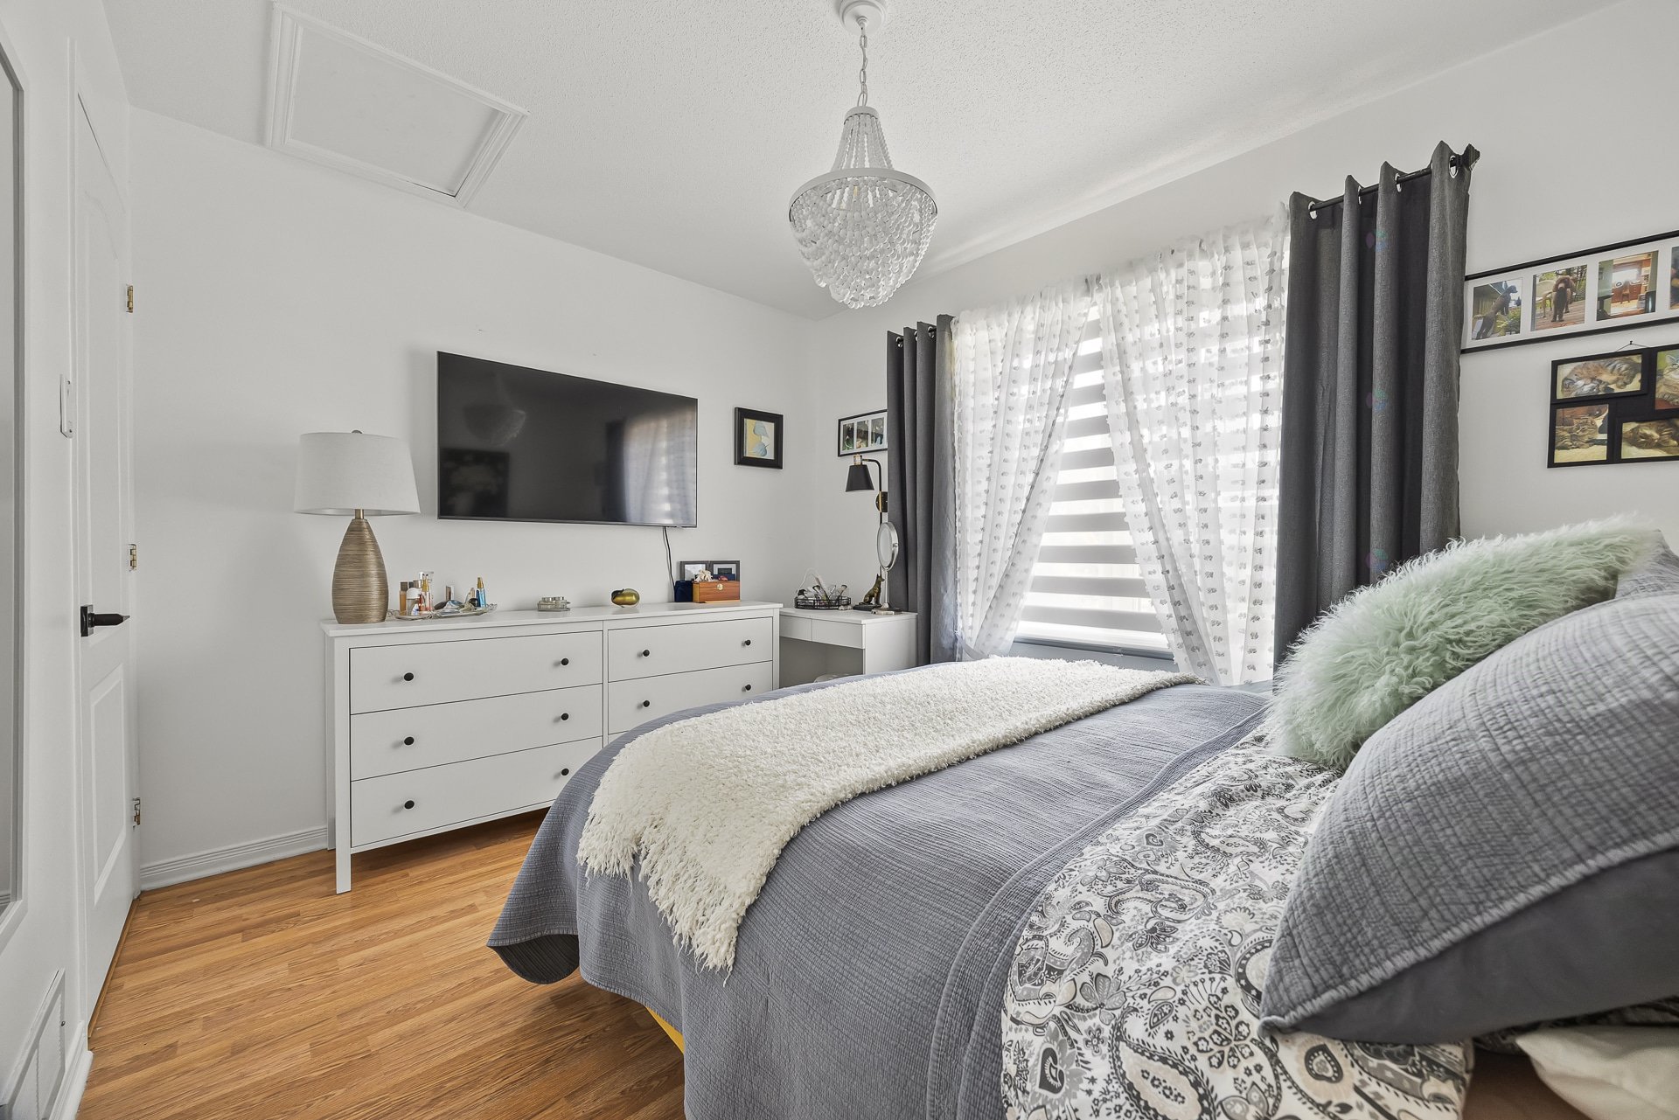
| Bedroom | 2nd level | 11.9 X 9.3 ft / 3.58 X 2.82 m | Wood |
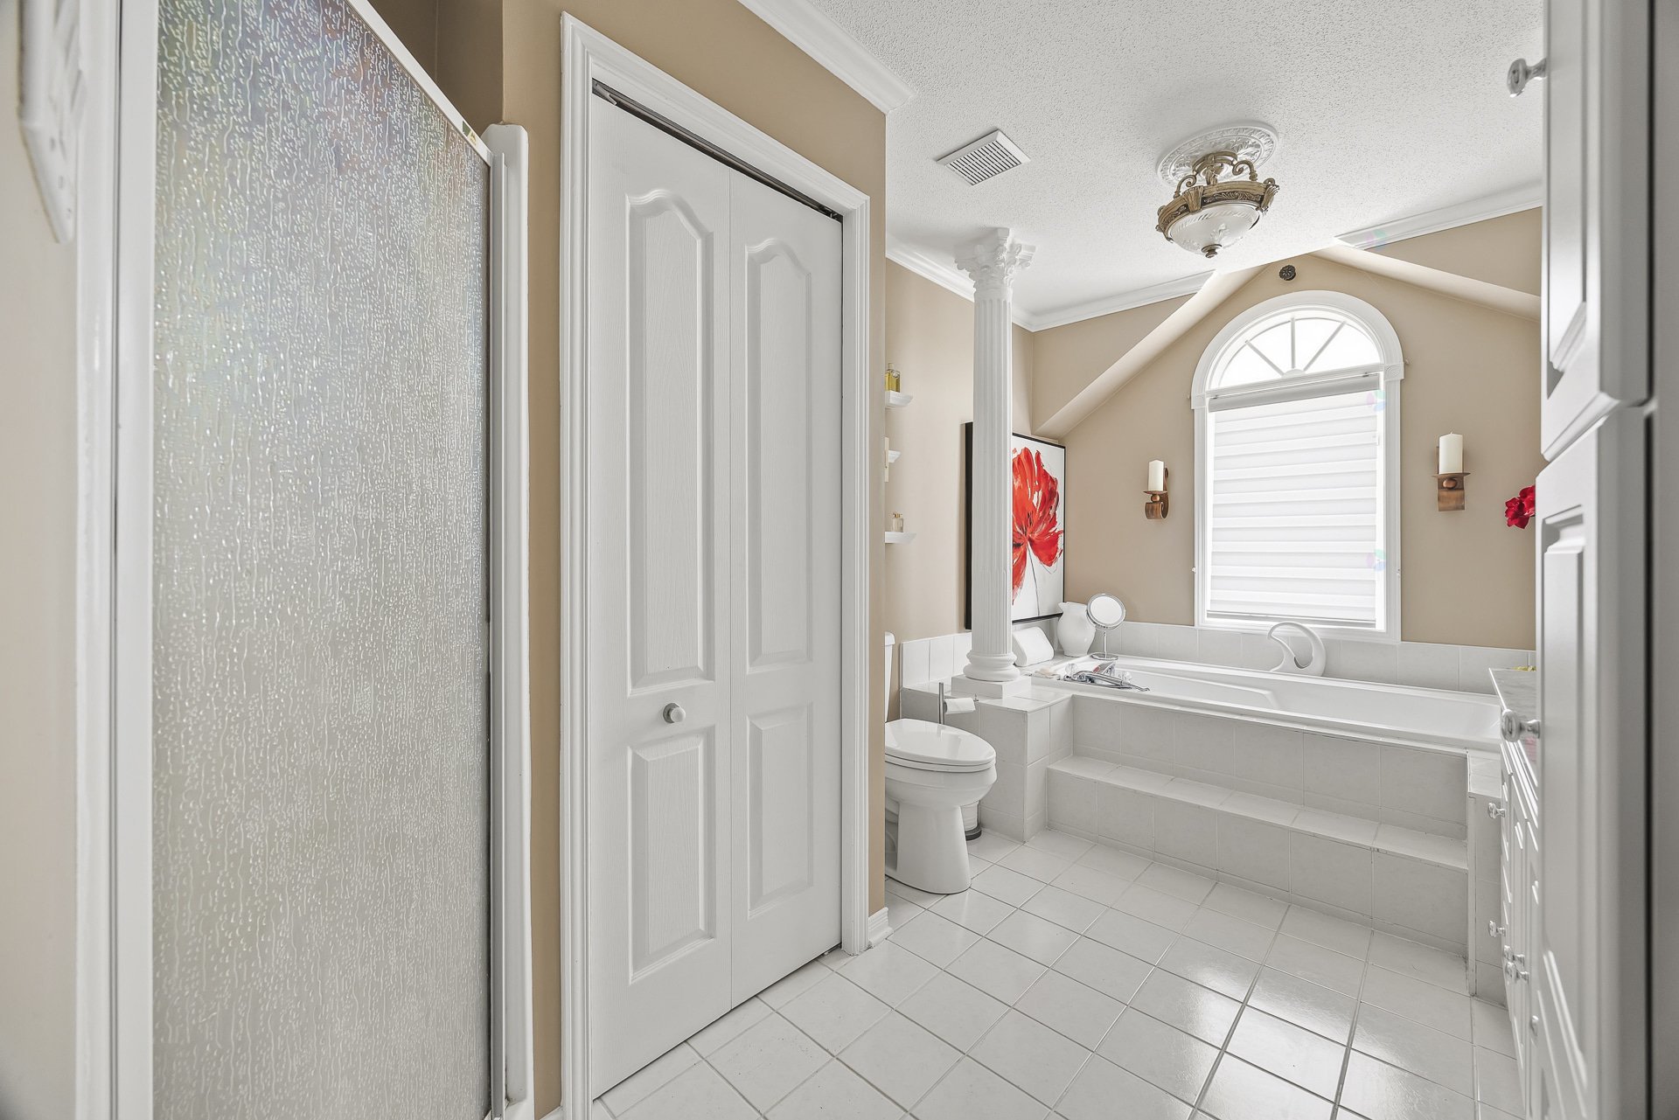
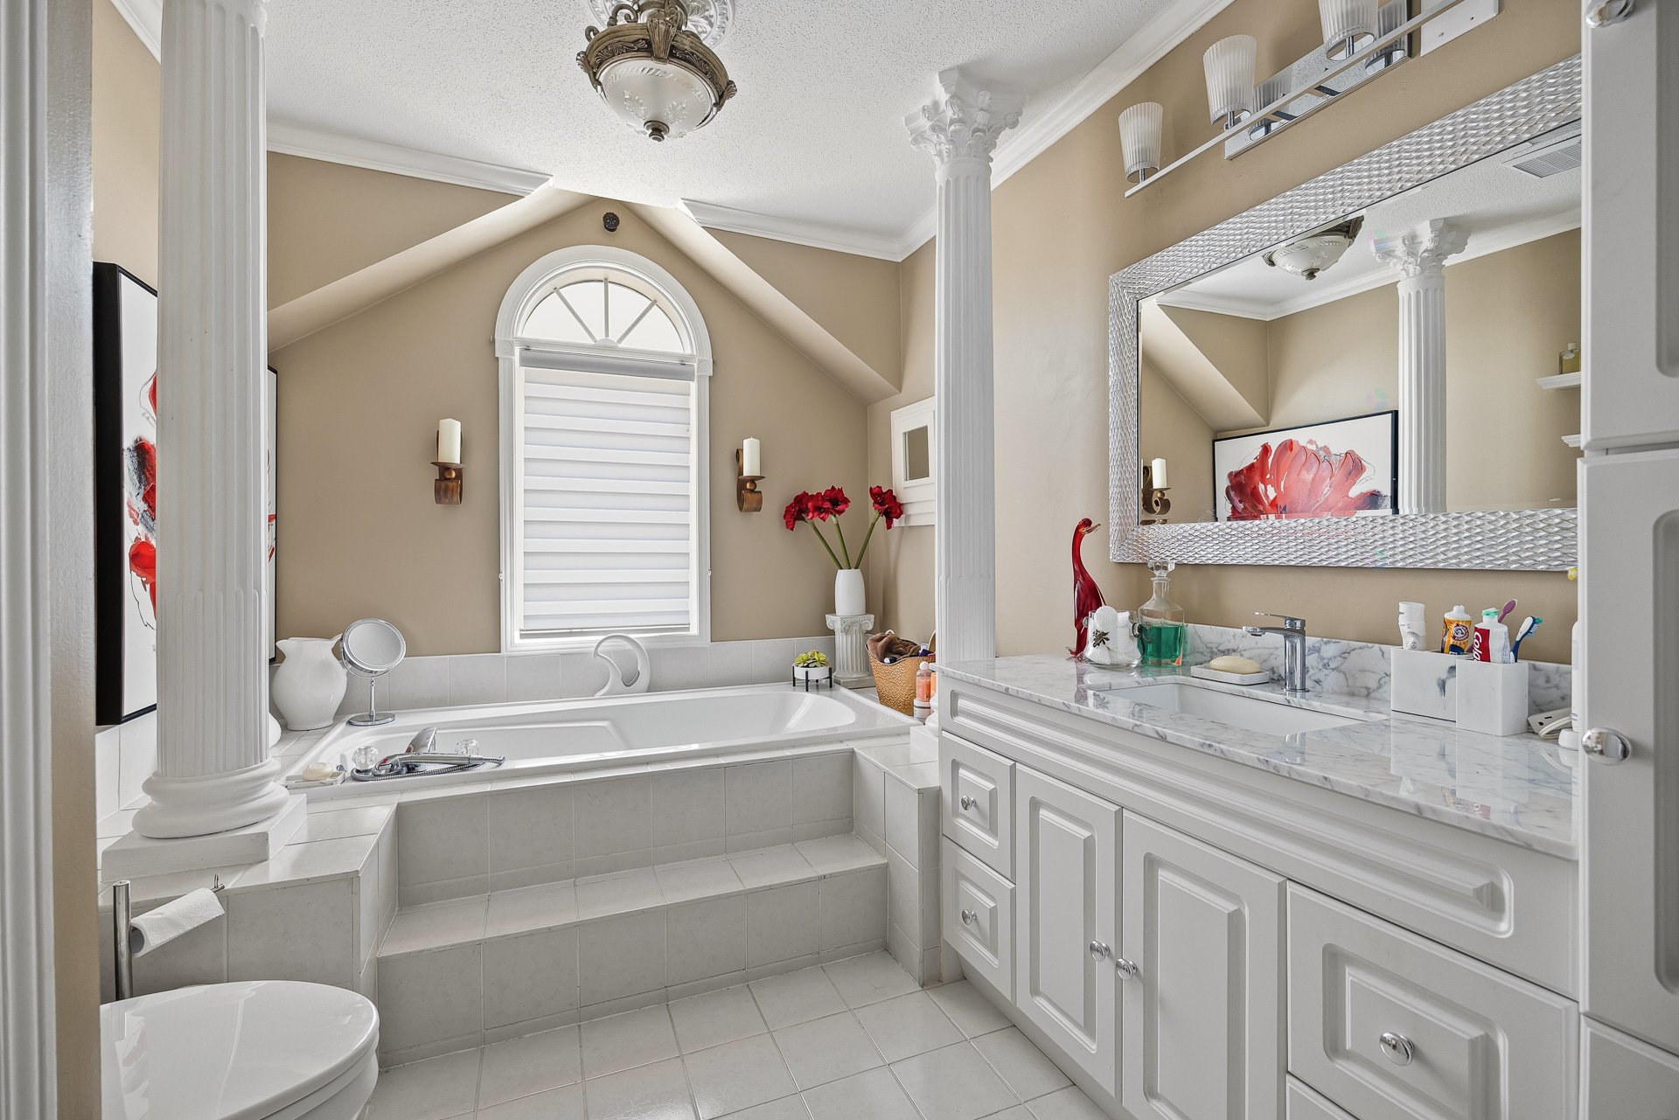
| Bathroom | 2nd level | 8.2 X 13.9 ft / 2.49 X 4.19 m | Ceramic |
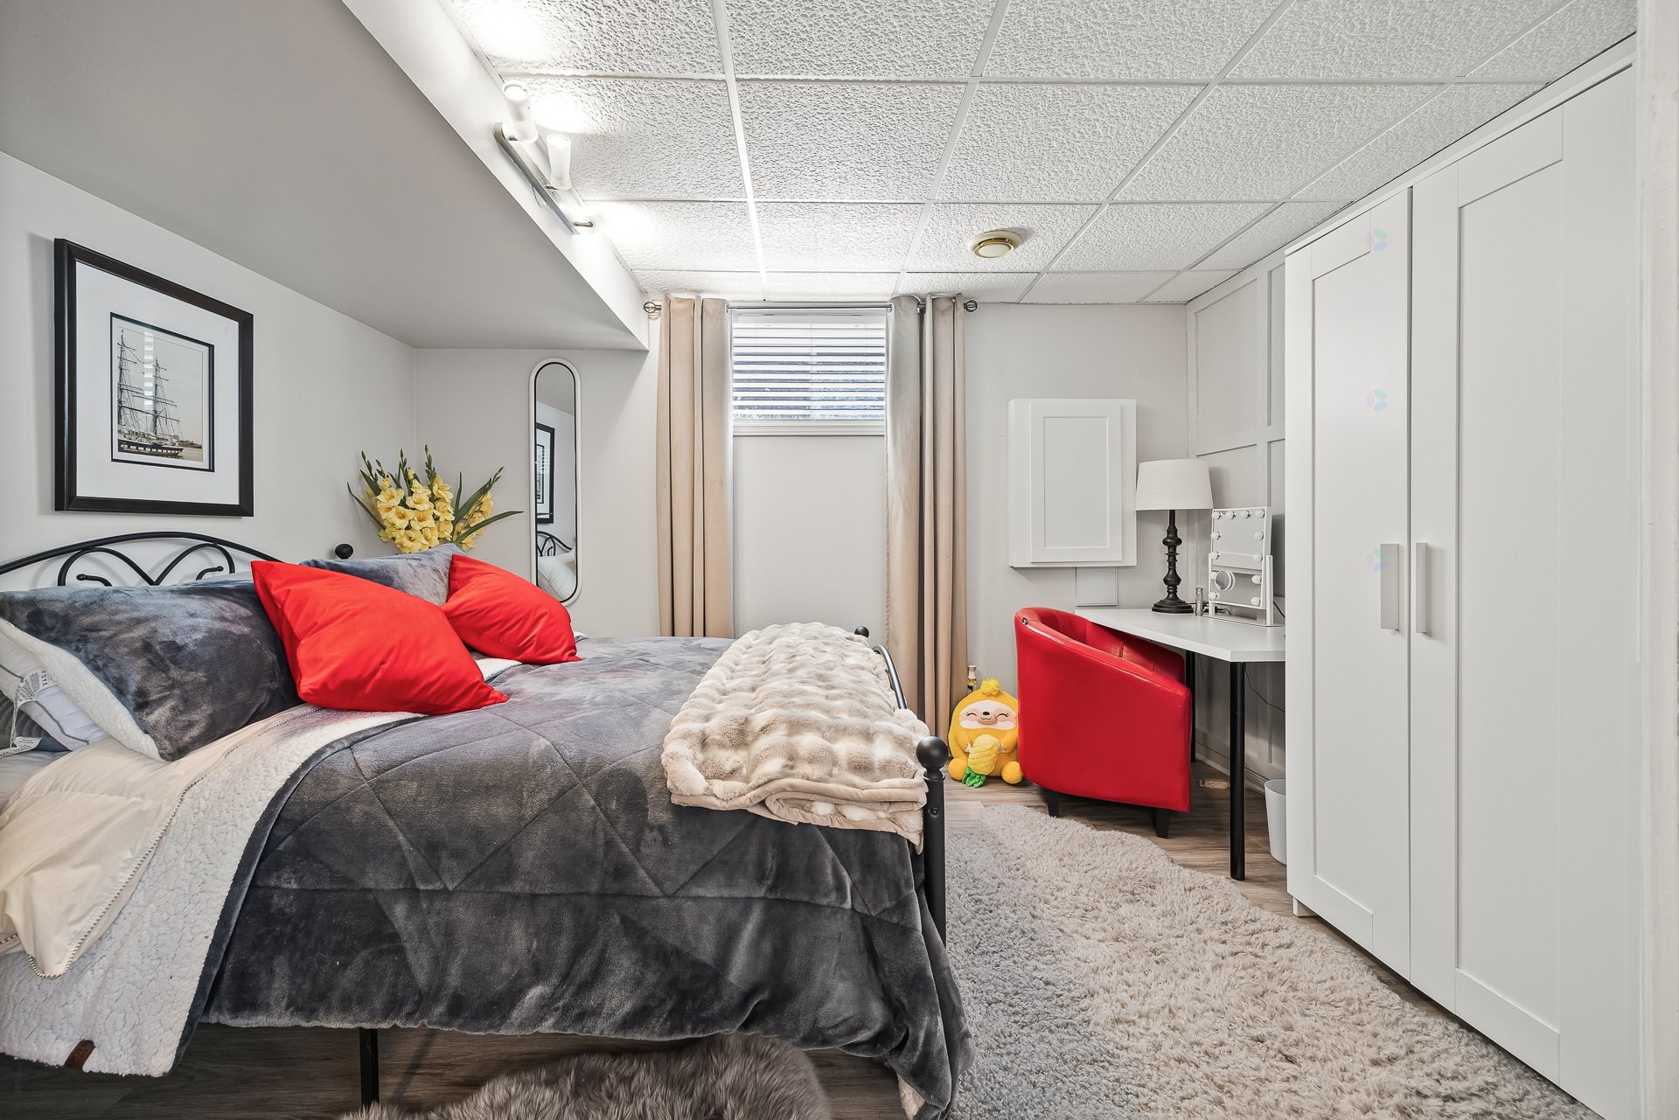
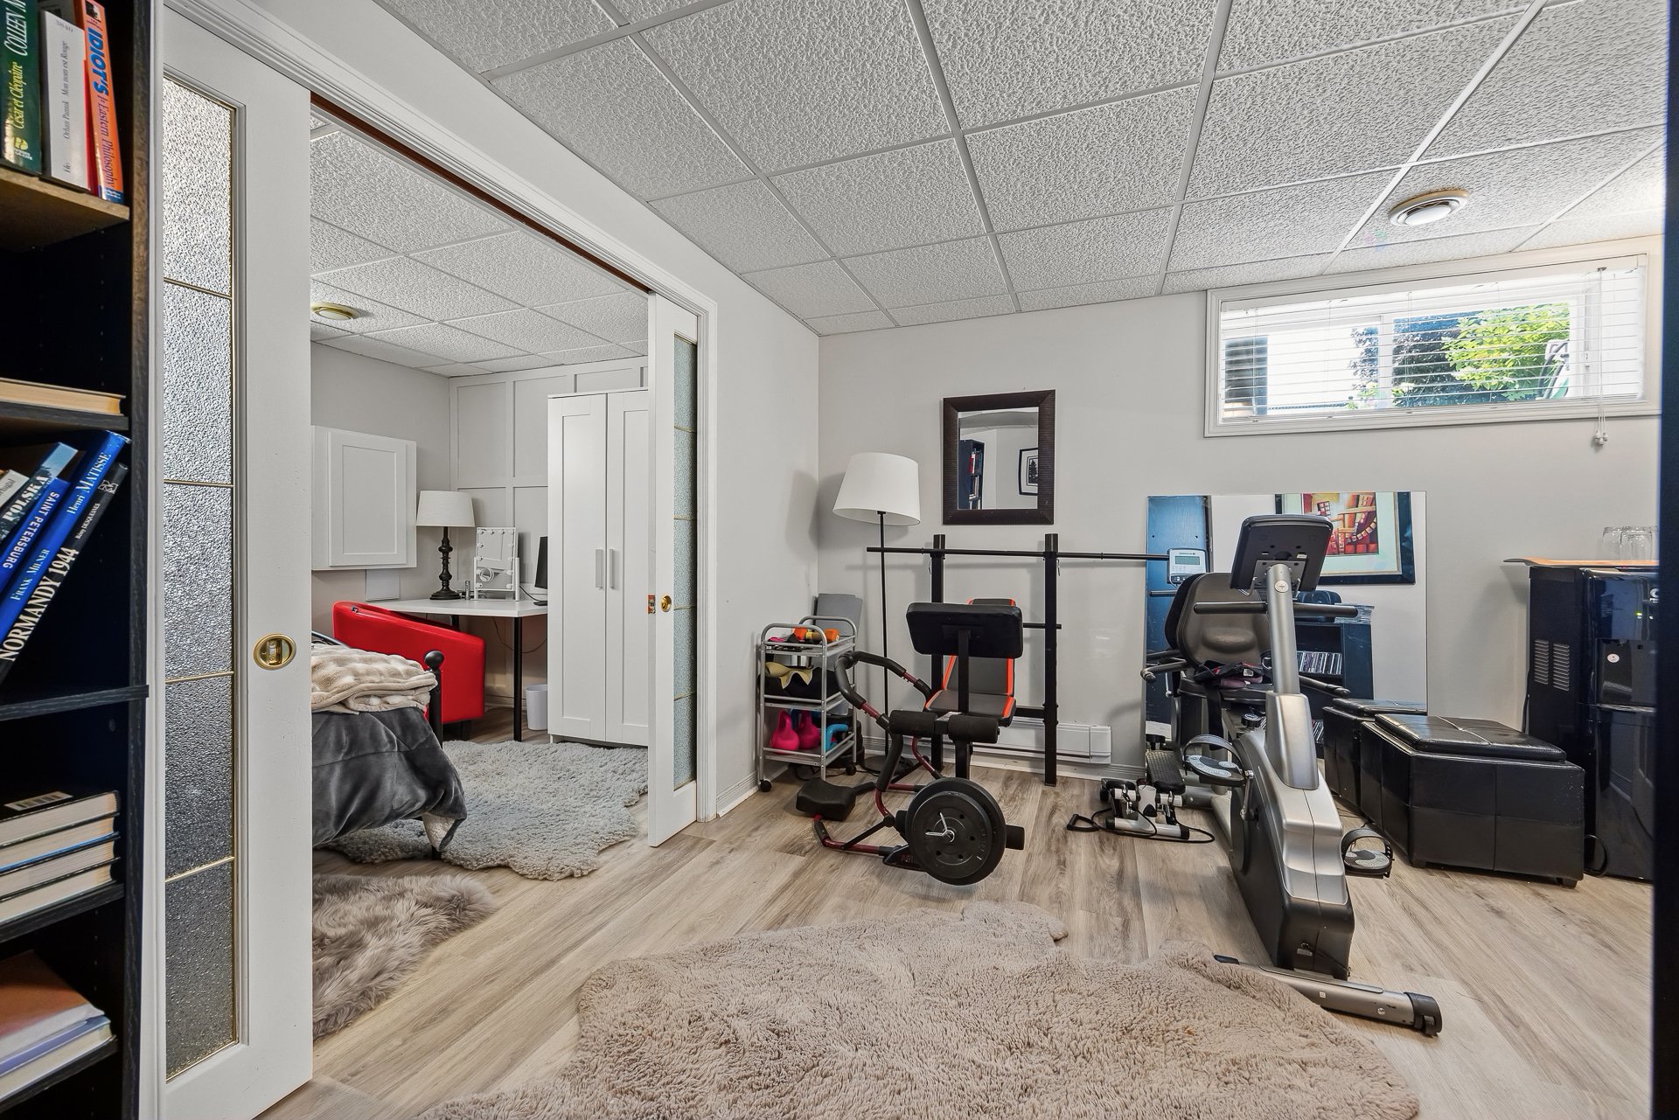
| Bedroom | Basement 1 | 8.7 X 12.4 ft / 2.62 X 3.76 m | Laminate floor |
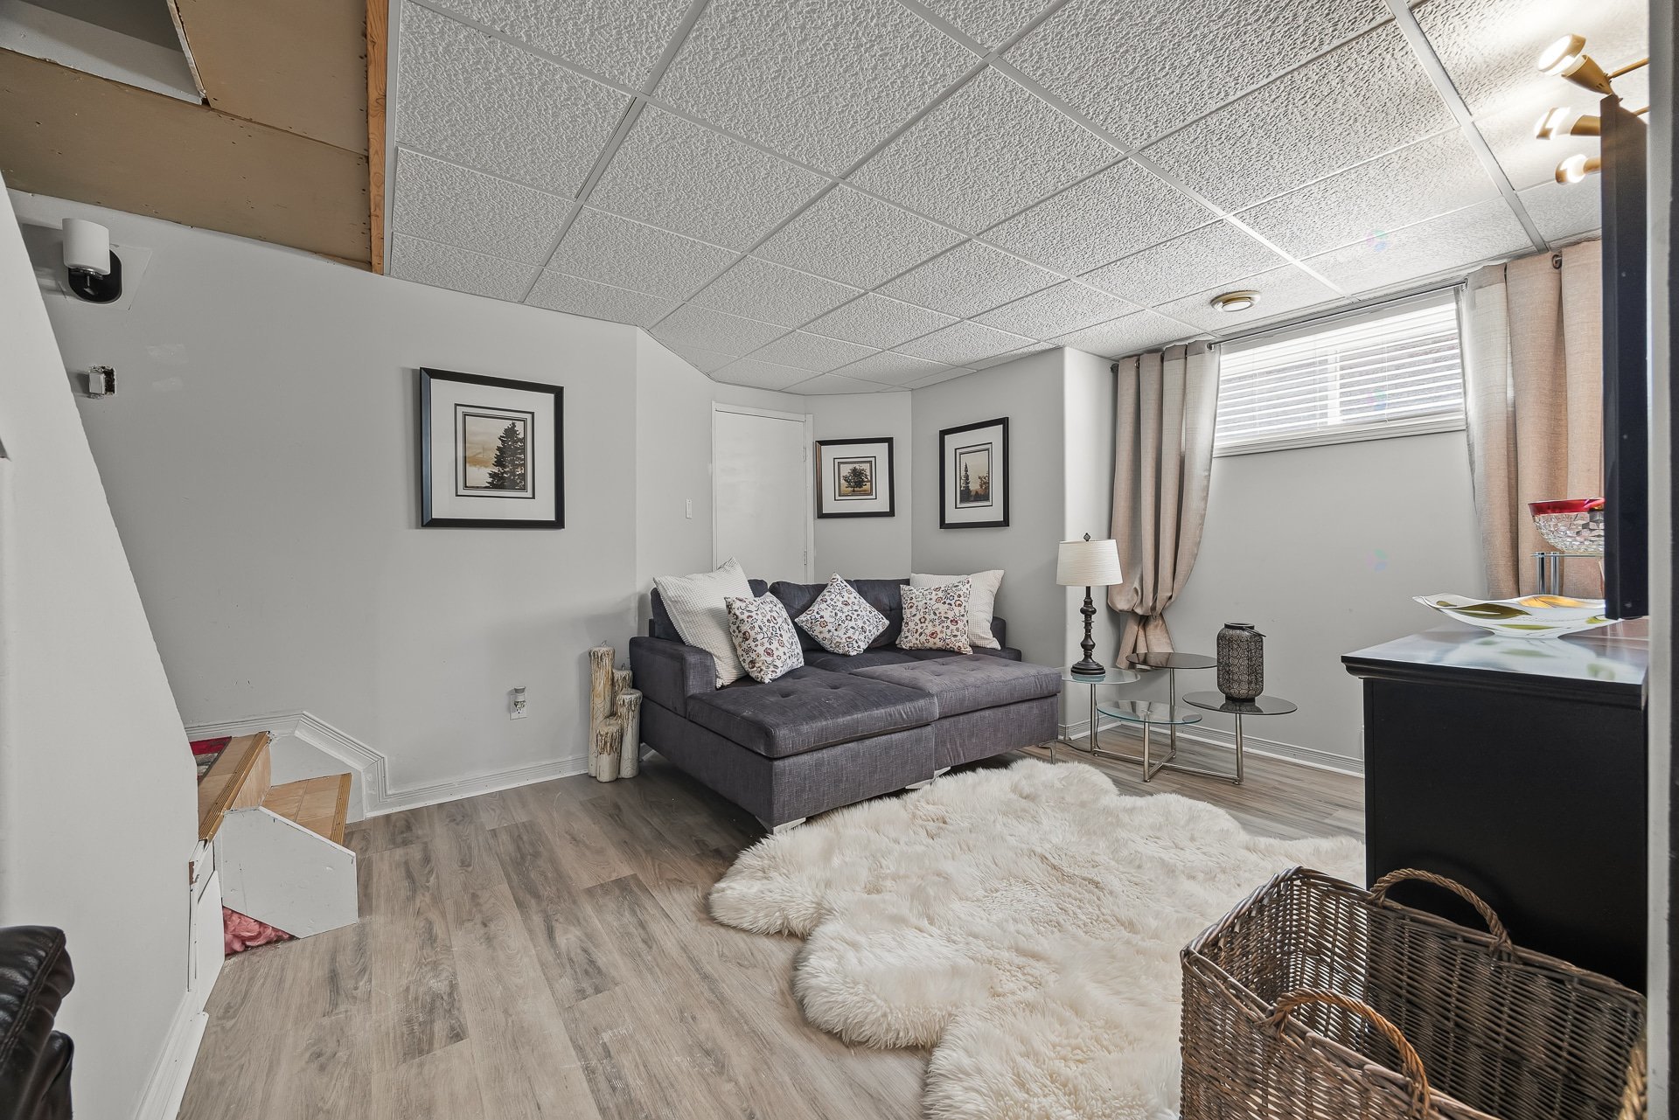
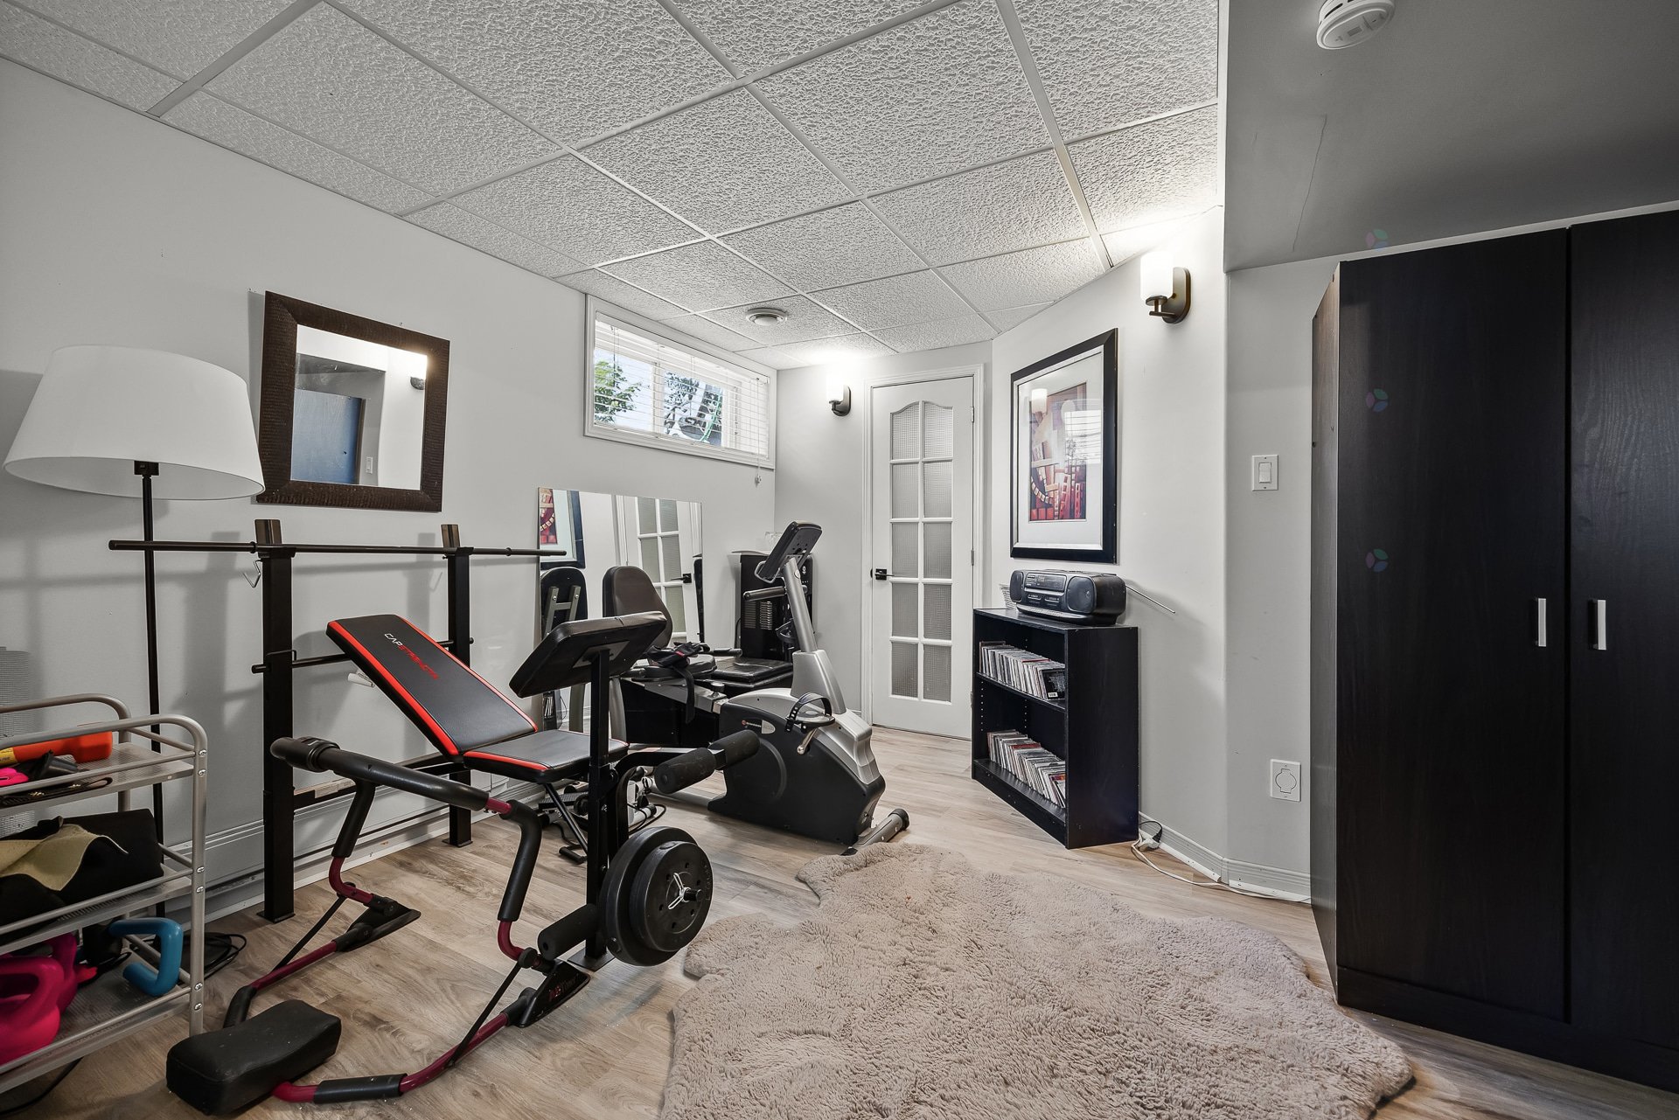
| Playroom | Basement 1 | 10.10 X 12.8 ft / 3.30 X 3.86 m | Laminate floor |
| Bathroom | Basement 1 | 5.3 X 8.4 ft / 1.60 X 2.54 m | Ceramic |
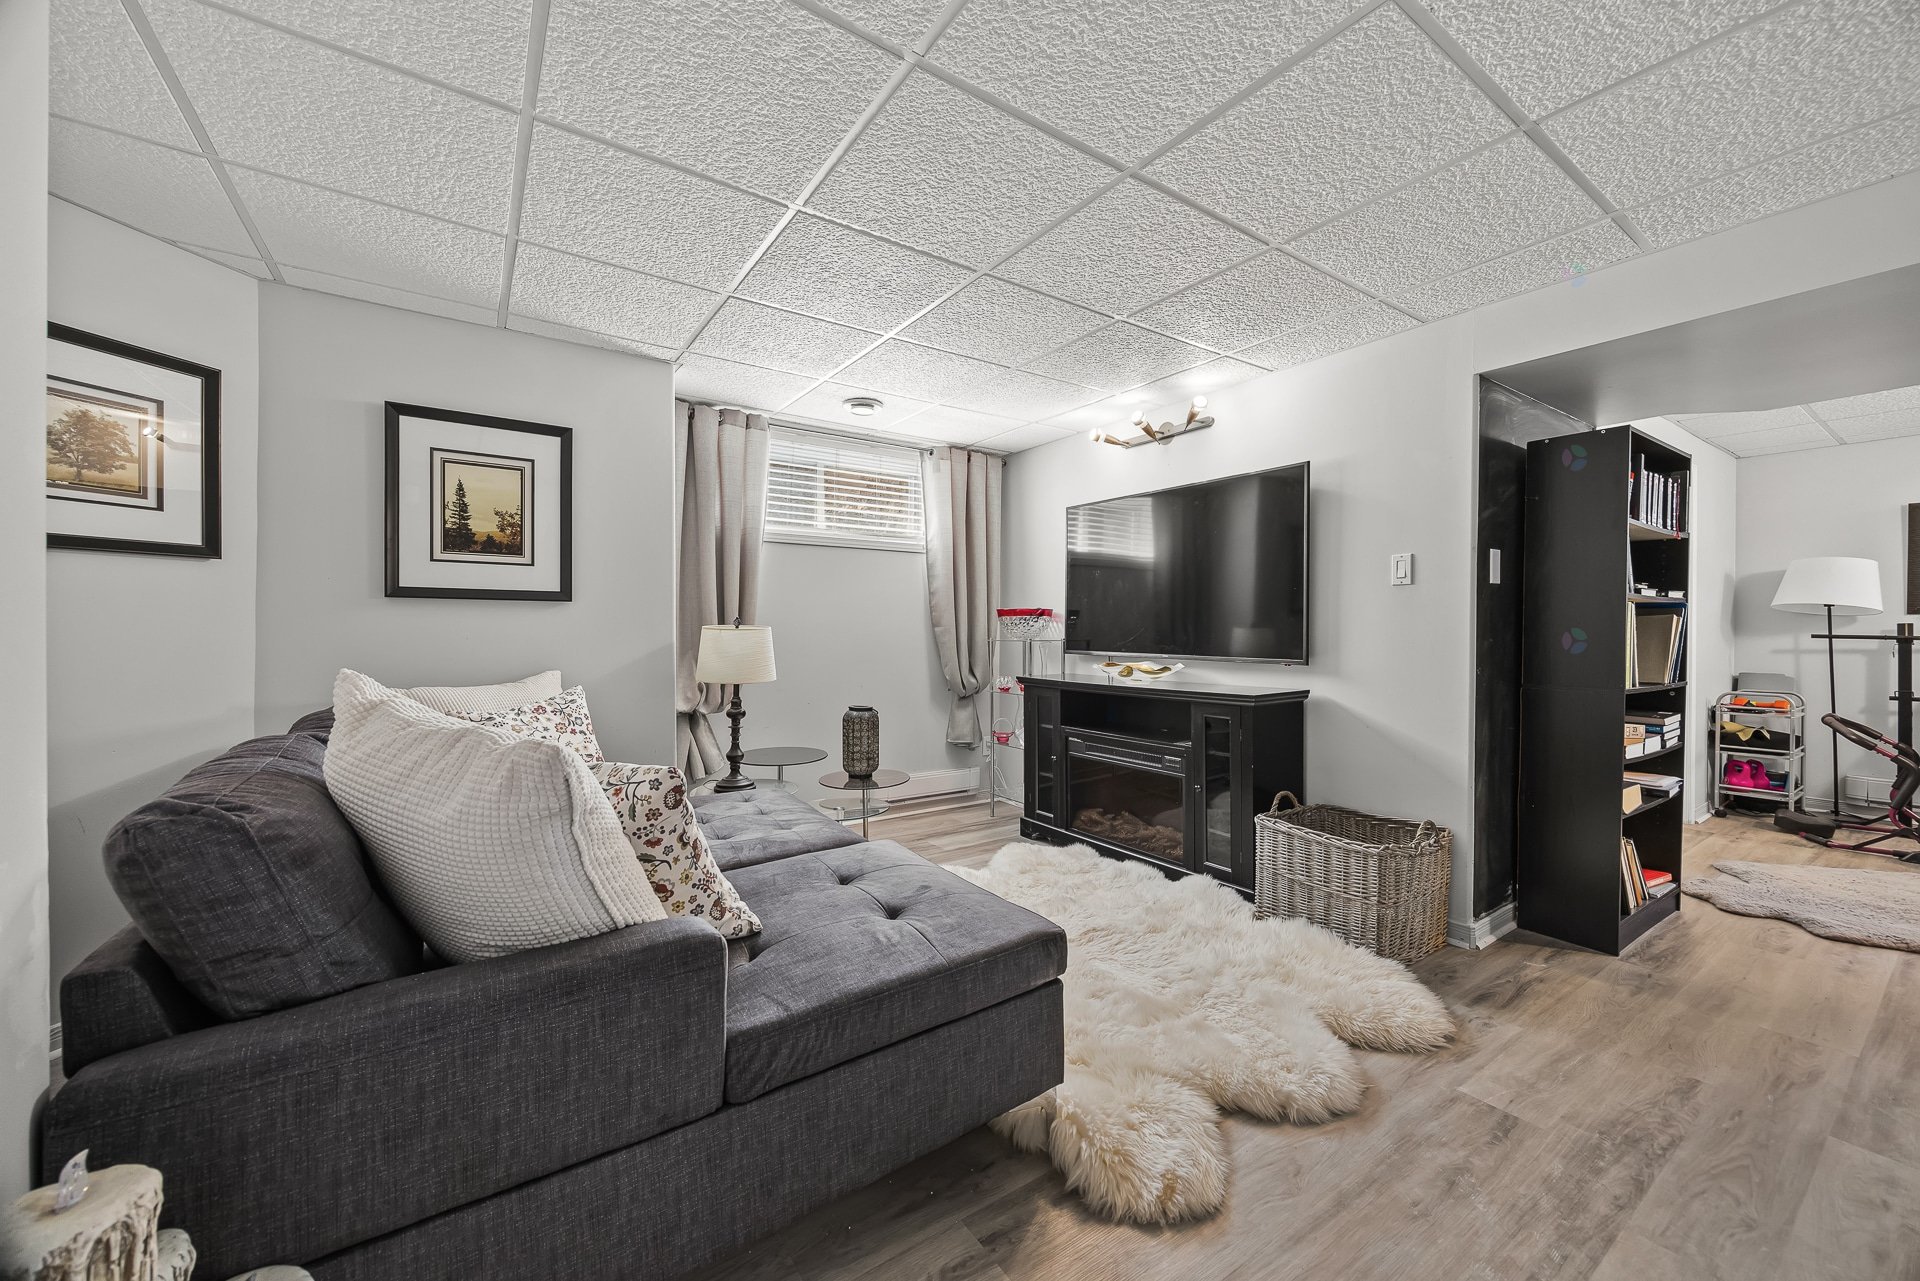
| Family room | Basement 1 | 16.1 X 13.3 ft / 4.90 X 4.04 m | Laminate floor |
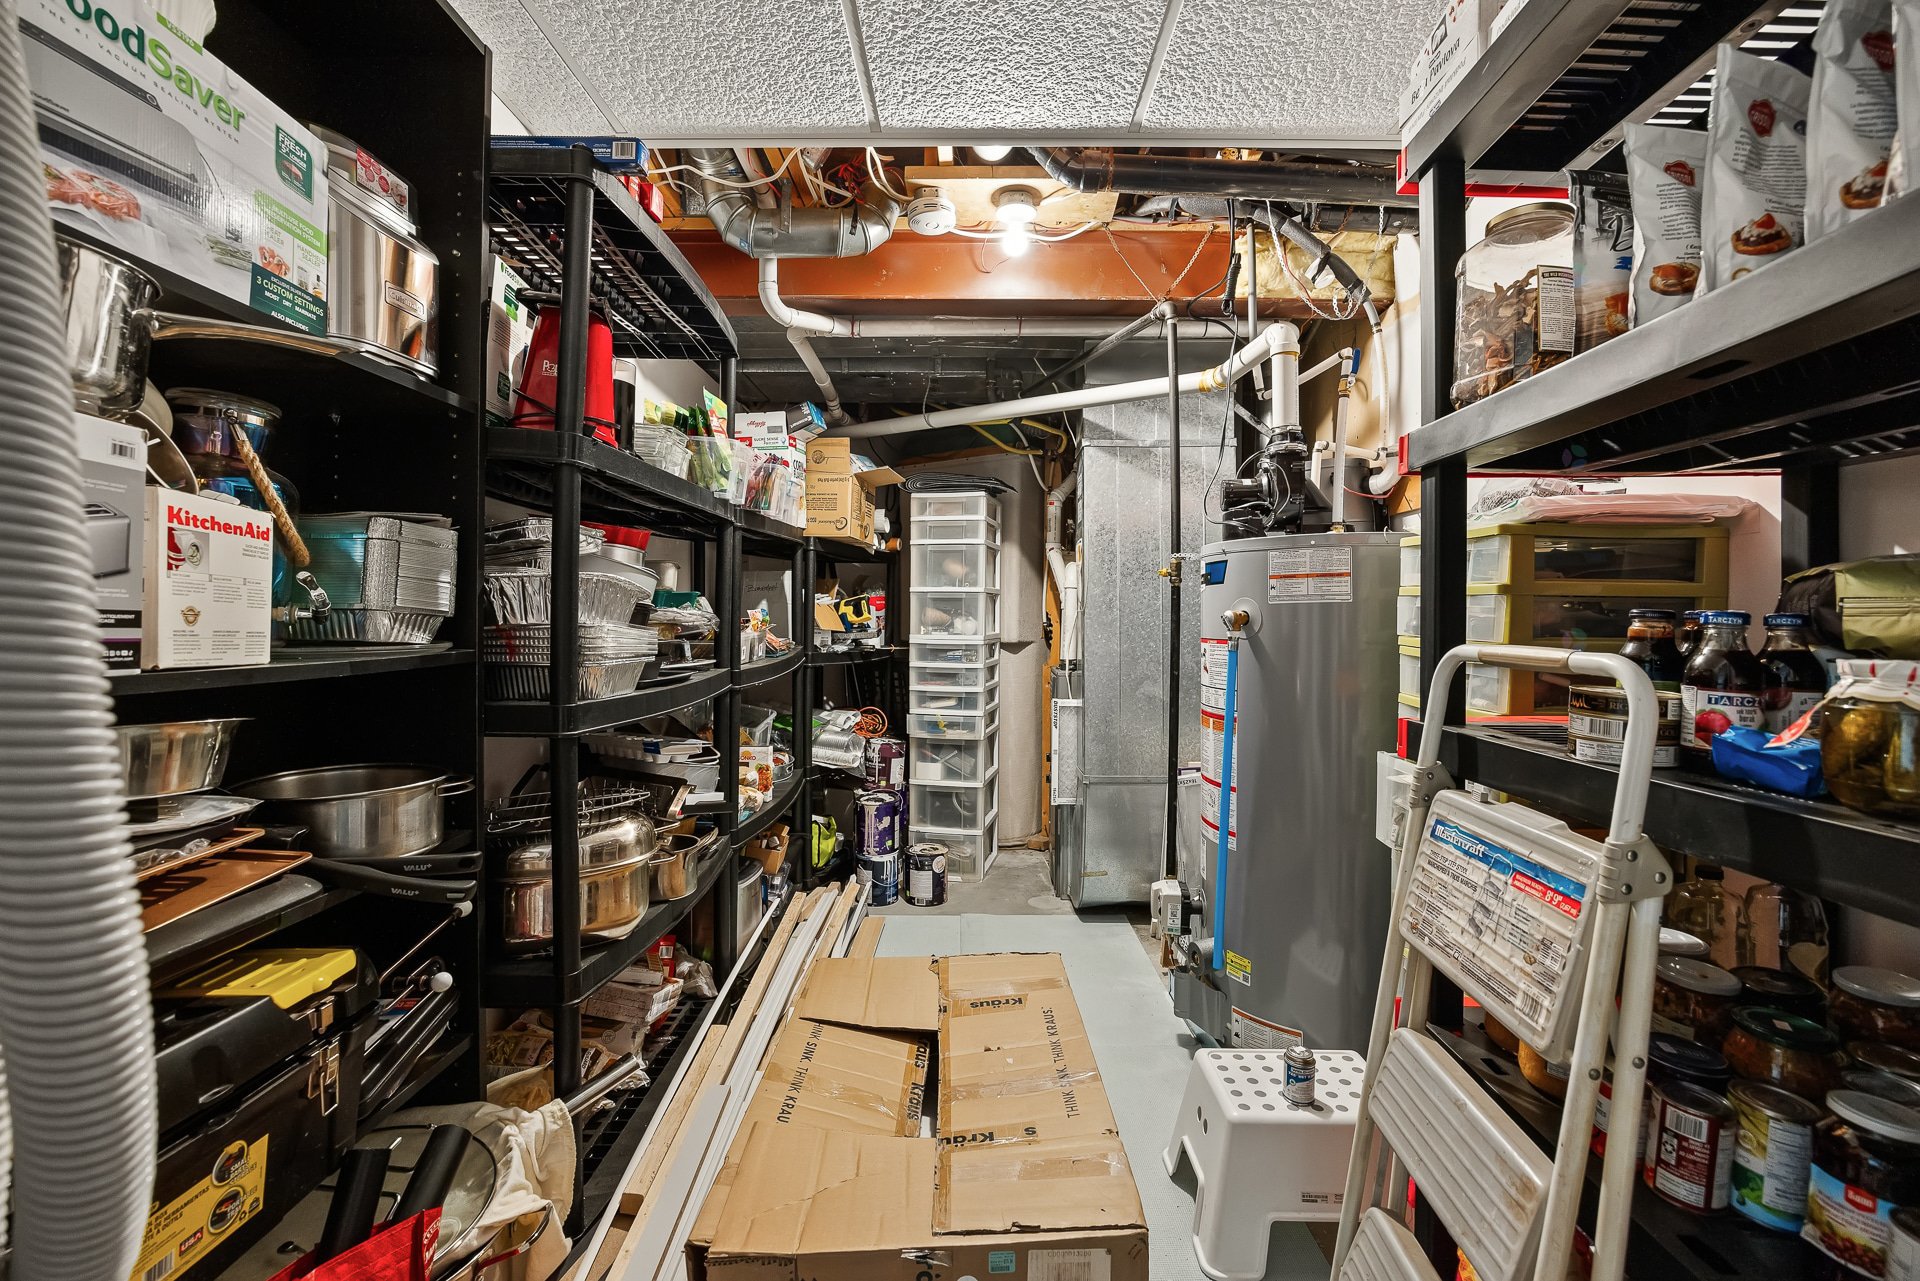
| Storage | Basement 1 | 8.2 X 13.8 ft / 2.49 X 4.17 m | Concrete |
| Storage | Basement 1 | 12.10 X 9 ft / 3.91 X 2.74 m | |
| Storage | Basement 1 | 13.8 X 4 ft / 4.17 X 1.22 m |
Taxes and expenses
| Municipal | $5,071 |
| School | $478 |
Building and interior of the property
| Bedrooms | 4 |
| Bathrooms | 2 |
| Washrooms | 1 |
| Number of rooms | 16 |
| Number of rooms above ground | 3 |
| Number of basement bedrooms | 1 |
| Expected delay of occupancy | 45 |
| Dimension of the front of the building | 8.78 |
| Dimension of the depth of building | 8.28 |
| Land area | 558 |
| Dimension of the front of the land | 15.5 |
| Dimension of the depth of the land | 36 |
| Year built | 1994 |
| Municipal assessment (land) | $265,100 |
| Municipal assessment (building) | $365,100 |
| Municipal assessment (total) | $630,200 |
| Assessment year | 2026 |
| Available equipment | Outdoor storage space |
| Available services | Natural Gas Connected, Sewer Connected, Water Connected |
| Distinctive features | Detached |
| Driveway | Asphalt, Double width or more |
| Equipment available | Central air conditioning, Electric garage door opener, Private yard |
| Foundation | Poured concrete |
| Garage | Attached |
| Heating energy | Natural gas |
| Landscaping | Bordered by hedges, Fenced |
| Parking | Attached, Driveway, Garage |
| Pool | Heated, Inground |
| Roofing | Asphalt shingles |
| Sewage system | Municipality |
| Topography | Flat |
| Water supply | Municipality |