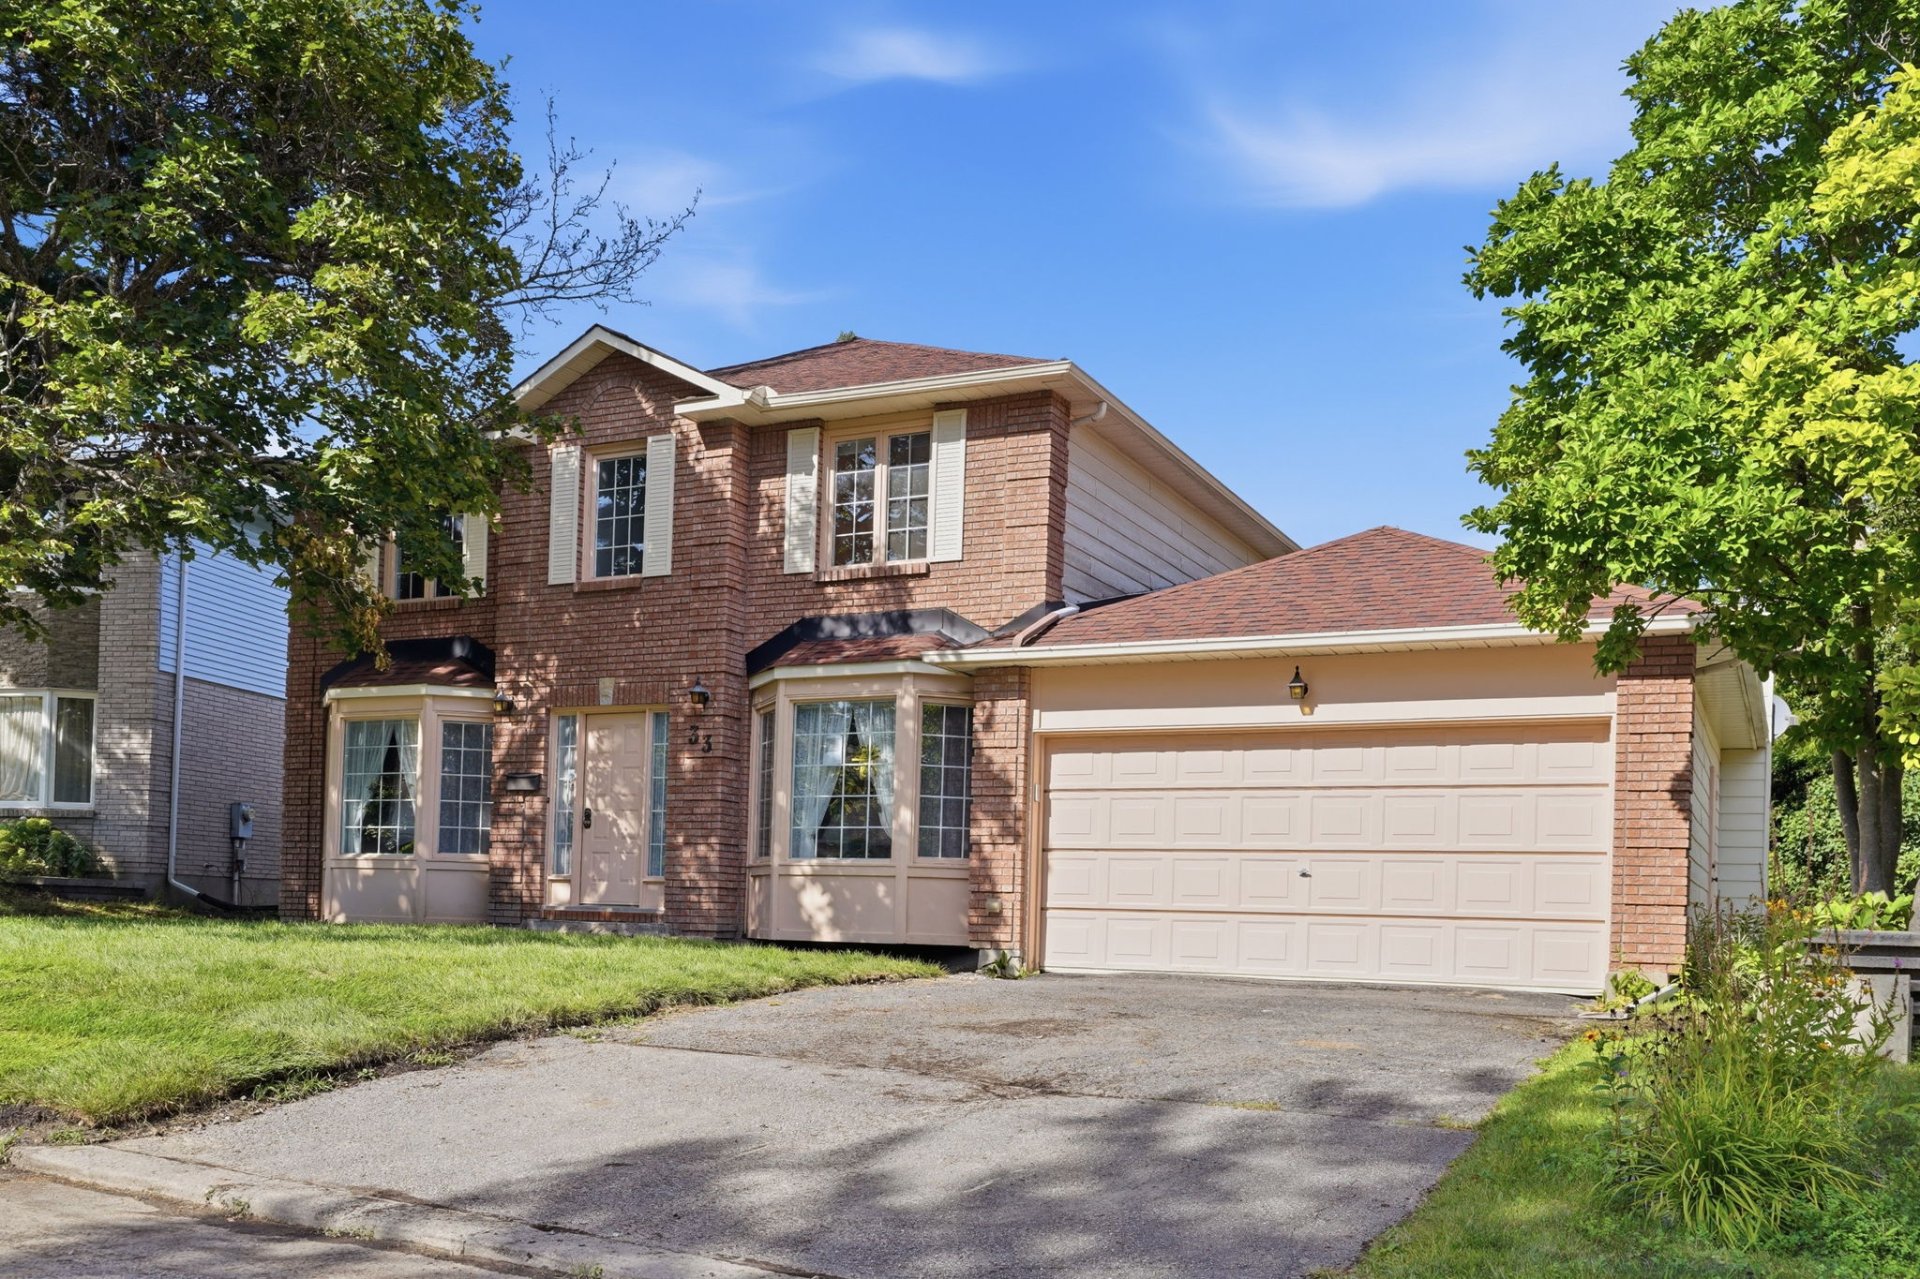
33 Rue de Beausoleil
Gatineau (Gatineau)
Living area
2300 Square Feet
MLS® 9566519
Property description
WOW! Spacious home in the heart of the prestigious Côte d'Azur neighborhood and no rear neighbors! It features 5 bedrooms, 2 bathrooms--one of which is en suite to the master bedroom--a half-bath, and a laundry room. Enjoy 2 living rooms, a spacious dining room with patio doors, and a large kitchen featuring wood cabinets and a dining area. The basement can be finished to suit your needs. Attached two-car garage, yard with storage and paved driveway. Light-filled interior, close to the best schools, and just 12 minutes from Ottawa! The countryside near the city, with a stunning view of Gatineau as the leaves fall.
Details
Located near
Bicycle path, Cross-country skiing, Daycare centre, Elementary school, High school, Highway, Hospital, Park, Public transportation
Room dimension
| Room | Floor | Dimensions | Floor covering |
| Hall | 1st level/Ground floor | 8.3 X 14.2 ft / 2.51 X 4.32 m | Flexible floor coverings |
| Living room | 1st level/Ground floor | 13.2 X 18.1 ft / 4.01 X 5.51 m | Wood |
| Dining room | 1st level/Ground floor | 11.3 X 14.2 ft / 3.43 X 4.32 m | Wood |
| Kitchen | 1st level/Ground floor | 14.6 X 18.6 ft / 4.42 X 5.64 m | Flexible floor coverings |
| Living room | 1st level/Ground floor | 13.2 X 18.5 ft / 4.01 X 5.61 m | Carpet |
| Bedroom | 1st level/Ground floor | 10.6 X 12.3 ft / 3.20 X 3.73 m | Carpet |
| Powder room | 1st level/Ground floor | 5.3 X 7.2 ft / 1.60 X 2.18 m | Flexible floor coverings |
| Laundry room | 1st level/Ground floor | 6.3 X 8.5 ft / 1.91 X 2.57 m | Flexible floor coverings |
| Primary bedroom | 2nd level | 12.6 X 14.4 ft / 3.81 X 4.37 m | Carpet |
| Bathroom | 2nd level | 8.6 X 10.3 ft / 2.59 X 3.12 m | Flexible floor coverings |
| Bedroom | 2nd level | 9.4 X 11.8 ft / 2.84 X 3.56 m | Carpet |
| Bedroom | 2nd level | 11.3 X 12.6 ft / 3.43 X 3.81 m | Carpet |
| Bedroom | 2nd level | 9.4 X 11.7 ft / 2.84 X 3.53 m | Carpet |
| Bathroom | 2nd level | 8.2 X 10.6 ft / 2.49 X 3.20 m | Other |
| Family room | Basement 1 | 20.3 X 32.6 ft / 6.17 X 9.91 m | Concrete |
Taxes and expenses
| Municipal | $4,693 |
| School | $414 |
Building and interior of the property
| Bedrooms | 5 |
| Bathrooms | 2 |
| Washrooms | 1 |
| Number of rooms | 15 |
| Number of rooms above ground | 5 |
| Living area | 2300 Square Feet |
| Expected delay of occupancy | 30 days |
| Dimension of the front of the building | 10.91 metres |
| Land area | 833.5 square metre |
| Dimension of the front of the land | 18.43 metres |
| Dimension of the depth of the land | 33.65 metres |
| Year built | 1985 |
| Municipal assessment (land) | $319,200 |
| Municipal assessment (building) | $268,500 |
| Municipal assessment (total) | $587,700 |
| Assessment year | 2026 |
| Irregular building | Yes |
| Irregular land | Yes |
| Available services | Electricity Connected, Sewer Connected, Water Connected |
| Basement | 6 feet and more, Unfinished |
| Bathroom / Washroom | Ensuite bathroom, Separate shower |
| Cupboard | Wood |
| Distinctive features | Detached |
| Driveway | Asphalt |
| Equipment available | Central vacuum cleaner system installation |
| Exterior cladding | Other |
| Foundation | Poured concrete |
| Garage | Attached, Double width or more |
| Hearth stove | Wood fireplace |
| Heating energy | Electricity |
| Heating system | Electric baseboard units |
| Landscaping | Bordered by hedges, Landscaped |
| Laundry | 1st level/Ground floor, Other, Other ground level |
| Parking | Attached, Driveway, Garage |
| Rental appliances | Water heater |
| Roofing | Asphalt shingles |
| Sewage system | Municipality |
| Siding | Brick, Other |
| Topography | Flat |
| Water supply | Municipality |
| Window type | Casement, French door, Sliding |
| Windows | PVC, Wood |
Addendum
| Discover this large, bright, and spacious home, ideally located in the heart of the prestigious Côte d'Azur neighborhood--a sought-after area known for its quality of life, proximity to schools, and quick access to Ottawa.
As soon as you arrive, you'll appreciate its attached two-car garage, paved driveway, and the generous living spaces it offers. Inside, the abundant windows provide beautiful natural light and create a warm and welcoming atmosphere.
The property features 5 bedrooms, making it perfect for a large family, setting up home offices, or creating versatile spaces. The master bedroom has its own en suite bathroom, offering comfort and privacy. A second full bathroom and a half-bath round out the amenities.
The living areas are particularly spacious, with two living rooms--perfect for creating different environments to suit the family's needs. The large dining room, featuring a patio door leading outside, is ideal for entertaining family and friends.
The kitchen offers plenty of counter space and storage thanks to its numerous wooden cabinets. Its dining area provides a cozy space for everyday meals. A separate laundry room also adds to the property's practicality.
The basement offers excellent potential for customization and can be tailored to your tastes and needs: family room, playroom, home theater, workout area, office, or additional storage.
Outside, you'll find a beautiful yard with plenty of possibilities for landscaping.
A generously sized property offering space, natural light, and potential in a prime location. Situated near top-rated schools and amenities, and just 15 minutes from Ottawa, it represents an ideal opportunity for a family seeking space in one of Gatineau's most sought-after neighborhoods.
|