9 Rue de Miramas
Gatineau (Gatineau)
Living area
2576.5 Square Feet
MLS® 14807711
Property description
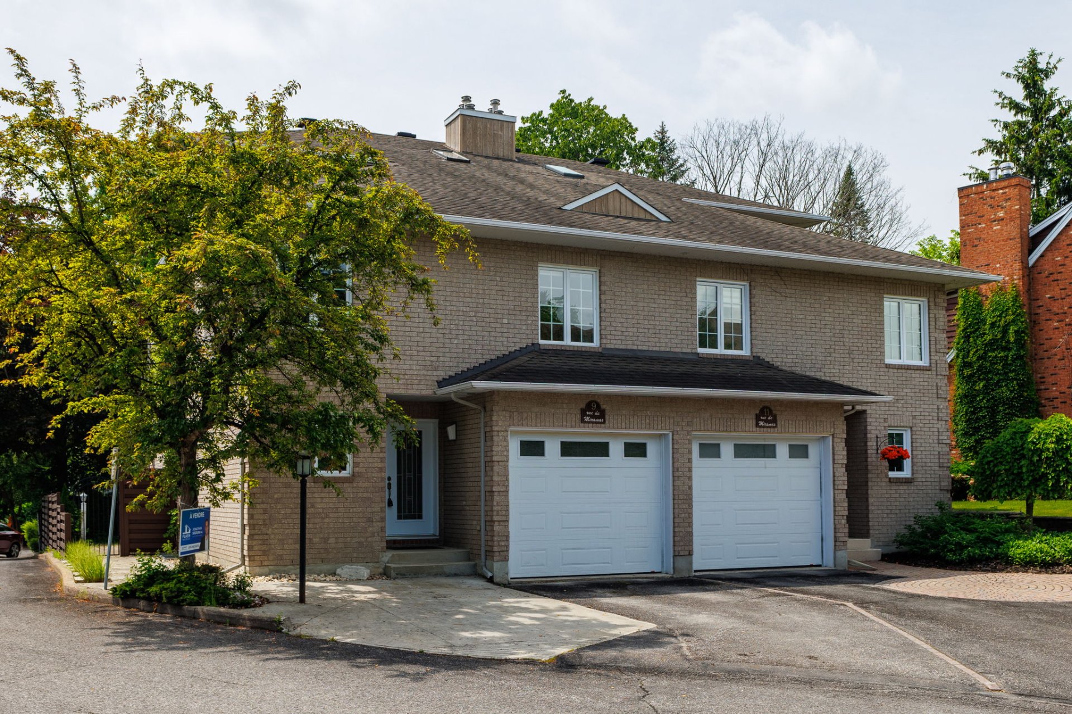
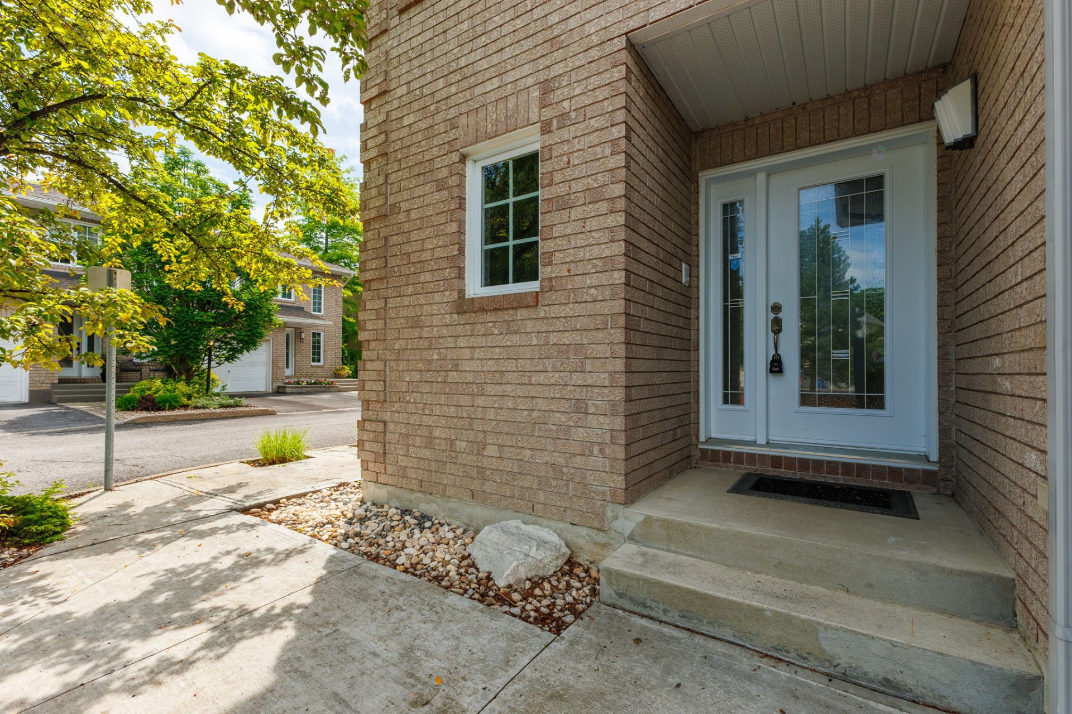
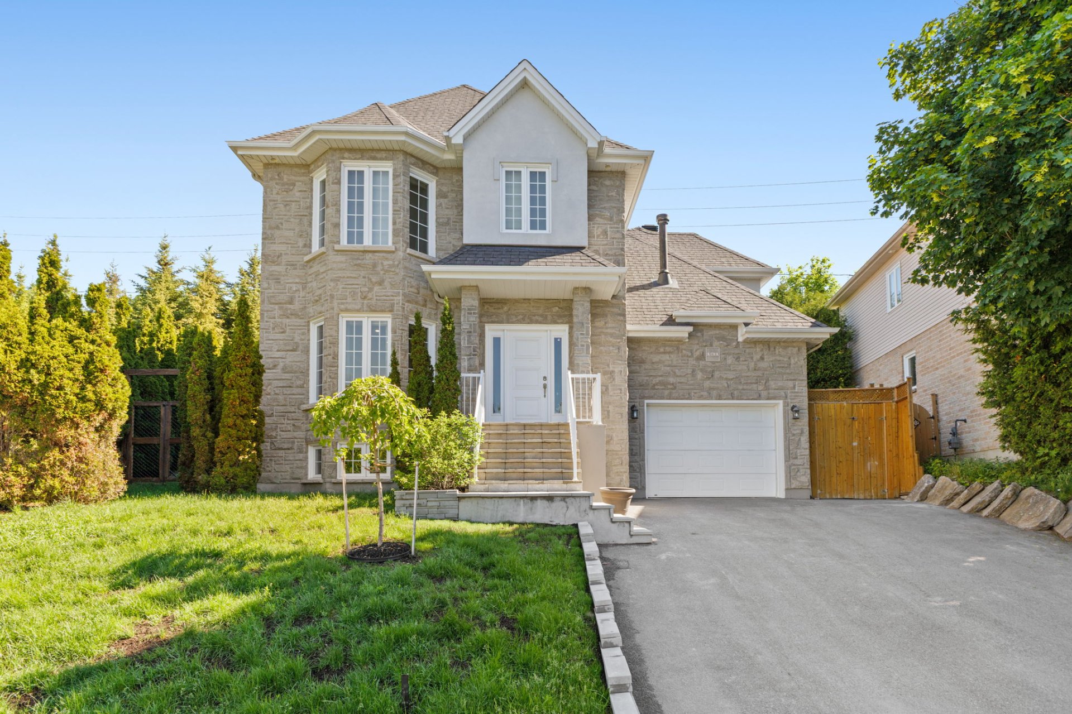
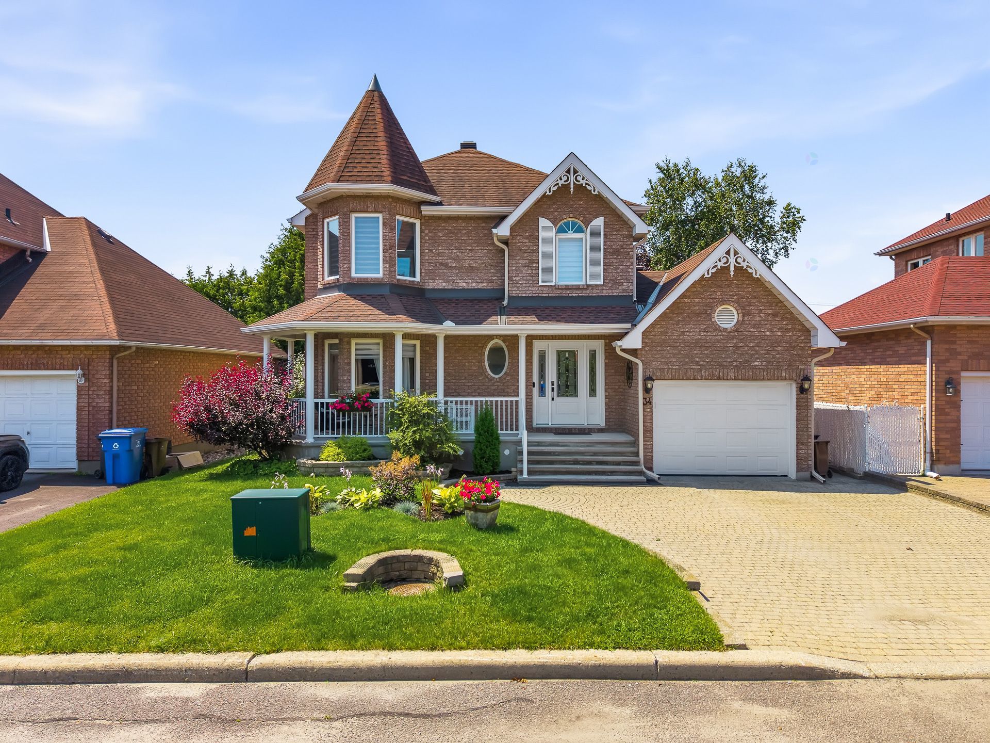
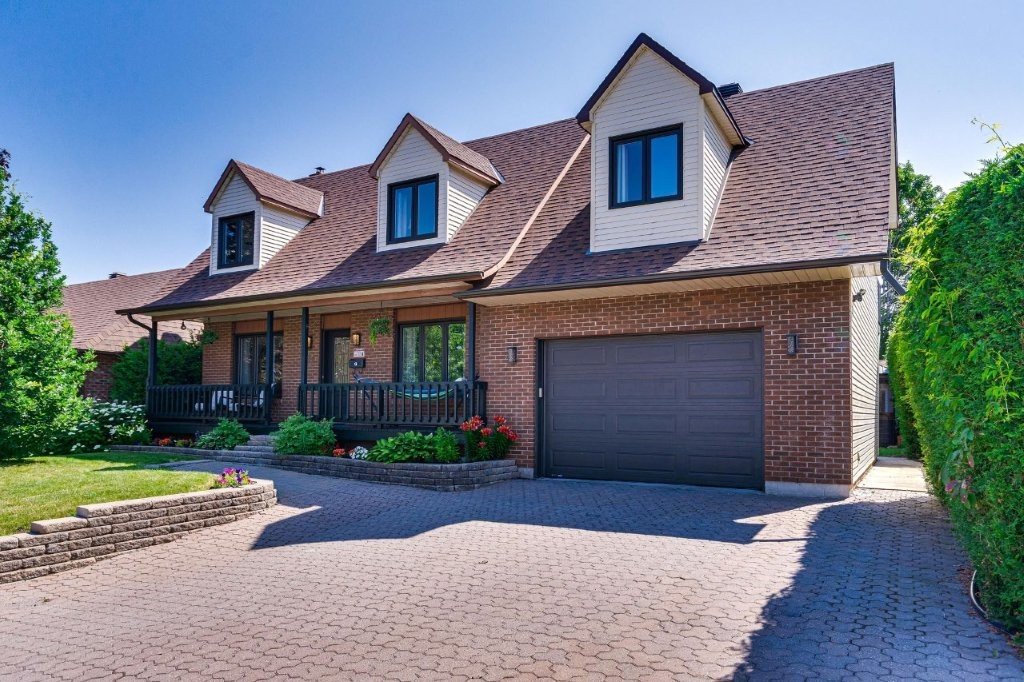
WOW! Unique semi-detached home located in a sought-after private and family-friendly area, offering 2,575 square feet of comfort and living space spread over three levels. The third floor is entirely dedicated to the primary suite, featuring a spacious bedroom, private bathroom, and large walk-in closet. On the second floor, you will enjoy a bright second living room and a balcony, perfect for outdoor relaxation. The main floor offers a warm and inviting living area with a gas fireplace in the main living room and a large kitchen. Outside, you will benefit from a fenced backyard with a terrace as well as a garage. A must-see property!
Details
Located near
Bicycle path, Daycare centre, Elementary school, High school, Highway, Hospital, Park, Public transportation
Room dimension
| Room | Floor | Dimensions | Floor covering |
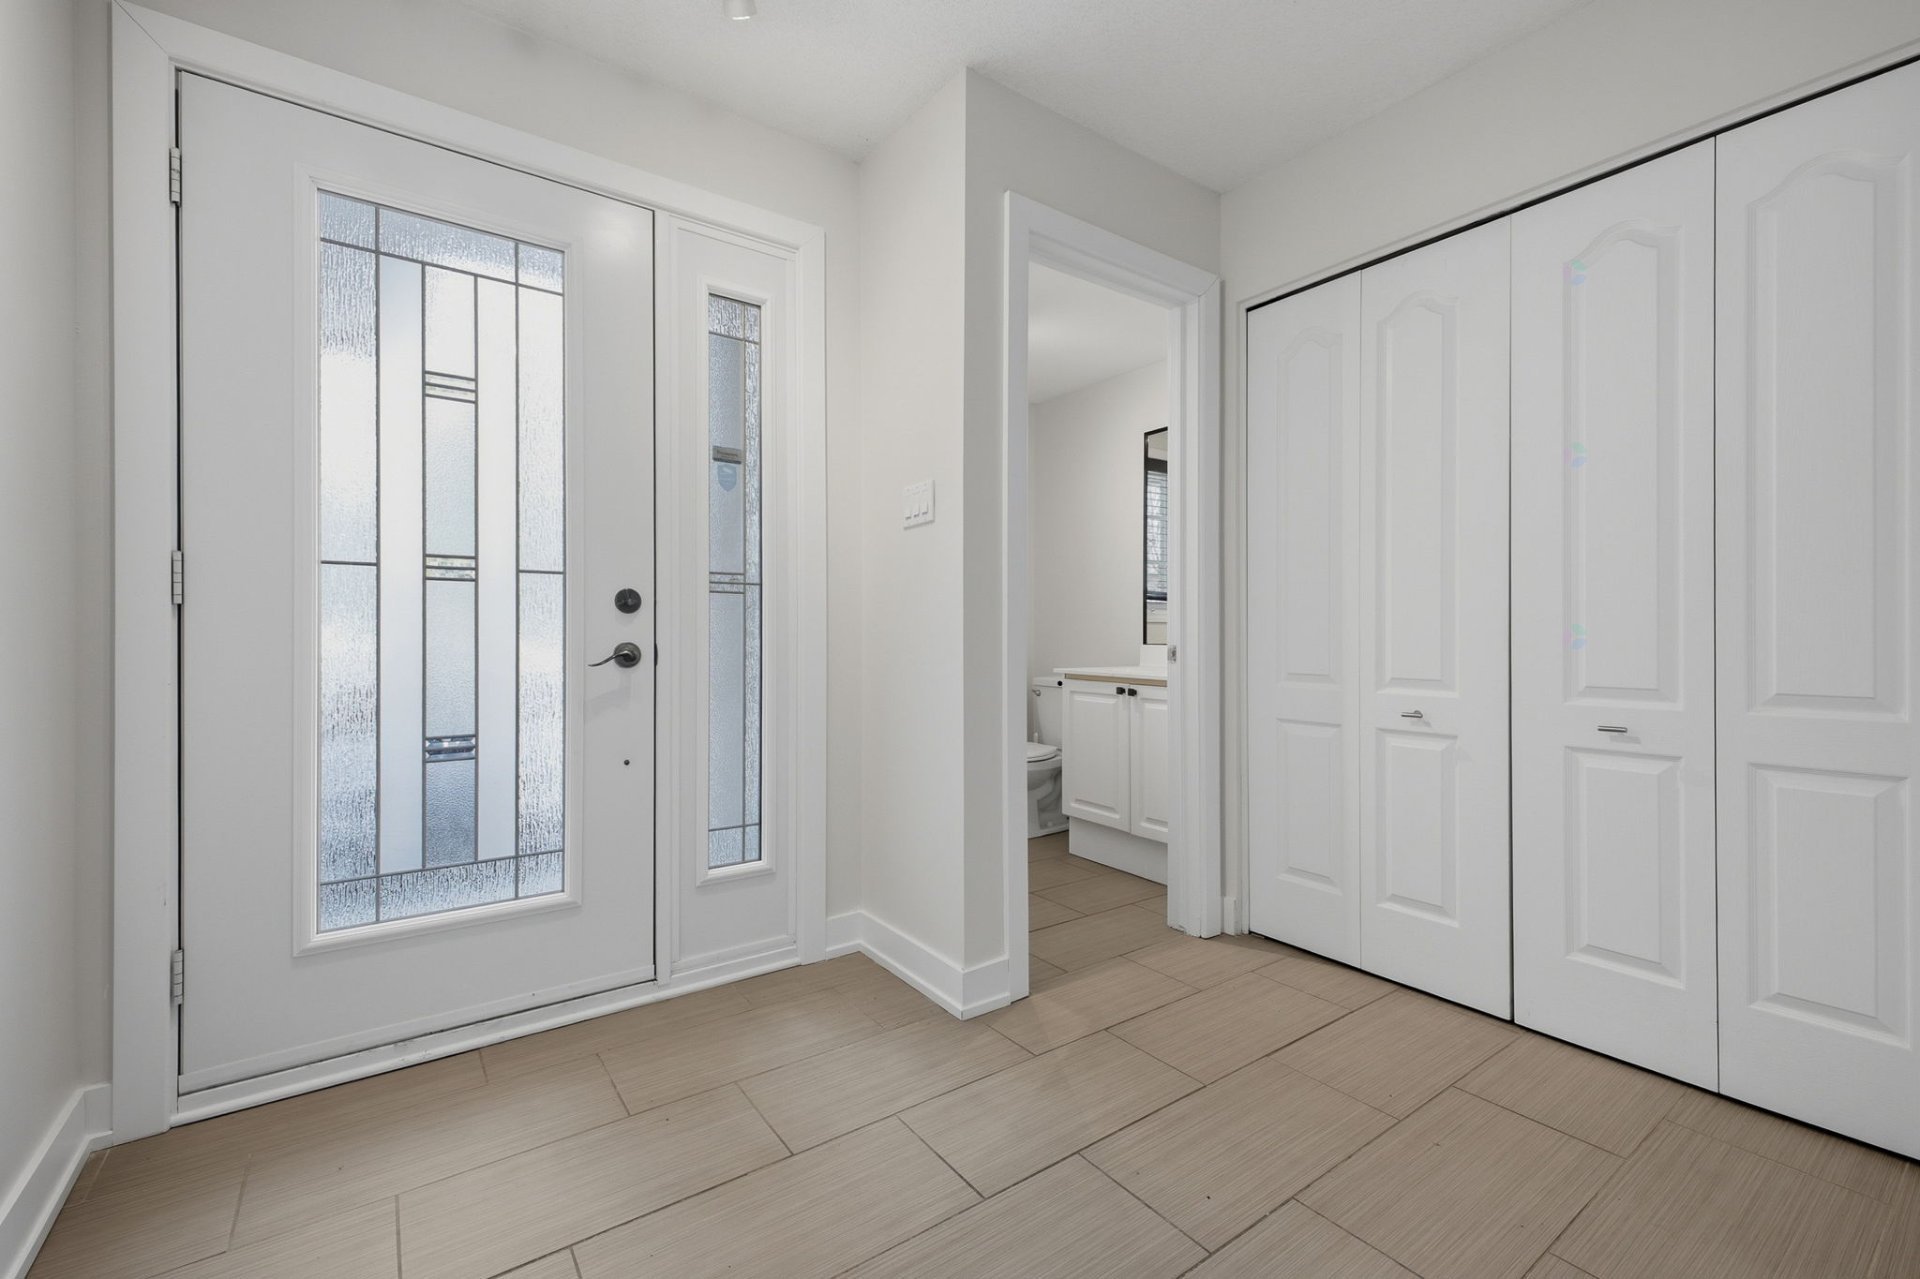
| Hall | 1st level/Ground floor | 7.2 X 8.11 ft irr / 2.18 X 2.72 m irr | Ceramic |
| Powder room | 1st level/Ground floor | 5.4 X 5.4 ft / 1.63 X 1.63 m | Ceramic |
| Kitchen | 1st level/Ground floor | 8.6 X 17.4 ft / 2.59 X 5.28 m | Ceramic |
| Dining room | 1st level/Ground floor | 8.5 X 14.7 ft / 2.57 X 4.45 m | Wood |
| Living room | 1st level/Ground floor | 12.1 X 17.3 ft irr / 3.68 X 5.26 m irr | Wood |
| Bedroom | 2nd level | 12.4 X 12.4 ft irr / 3.76 X 3.76 m irr | Wood |
| Bedroom | 2nd level | 9.4 X 13.3 ft irr / 2.84 X 4.04 m irr | Wood |
| Laundry room | 2nd level | 5.11 X 8.6 ft / 1.80 X 2.59 m | Ceramic |
| Bathroom | 2nd level | 8.7 X 7.4 ft / 2.62 X 2.24 m | Ceramic |
| Bedroom | 2nd level | 17.4 X 13.4 ft irr / 5.28 X 4.06 m irr | Wood |
| Primary bedroom | 3rd level | 12 X 12 ft / 3.66 X 3.66 m | Wood |
| Walk-in closet | 3rd level | 13 X 8.5 ft / 3.96 X 2.57 m | Wood |
| Bathroom | 3rd level | 14.6 X 8.5 ft irr / 4.42 X 2.57 m irr | Ceramic |
| Family room | Basement 1 | 35.8 X 8.4 ft irr / 10.87 X 2.54 m irr | Laminate floor |
| Office | Basement 1 | 9.4 X 11 ft / 2.84 X 3.35 m | Laminate floor |
| Storage | Basement 1 | 7.4 X 4.10 ft irr / 2.24 X 1.47 m irr | Ceramic |
| Powder room | Basement 1 | 3.7 X 5.1 ft irr / 1.09 X 1.55 m irr | Ceramic |
Taxes and expenses
| Municipal | $4,684 |
| School | $420 |
| Common expenses | $1,960 |
Building and interior of the property
| Co-ownership fees | $1,960 |
| Bedrooms | 4 |
| Bathrooms | 2 |
| Washrooms | 2 |
| Number of rooms | 17 |
| Number of rooms above ground | 4 |
| Living area | 2576.5 Square Feet |
| Expected delay of occupancy | 15 |
| Items included in the sale | Gas stove, refrigerator, washer, dryer, air exchanger, central AC |
| Items excluded in the sale | Water heater (rented) |
| Land area | 464.7 |
| Dimension of the front of the land | 5.33 |
| Dimension of the depth of the land | 87.19 |
| Year built | 1991 |
| Municipal assessment (land) | $153,300 |
| Municipal assessment (building) | $449,700 |
| Municipal assessment (total) | $603,000 |
| Assessment year | 2026 |
| Available services | Natural Gas Connected, Sewer Connected, Water Connected |
| Basement | Finished basement |
| Bathroom / Washroom | Ensuite bathroom, Separate shower |
| Distinctive features | Semi-detached |
| Driveway | Asphalt, Double width or more |
| Equipment available | Air exchange system, Central air conditioning |
| Foundation | Poured concrete |
| Garage | Attached, Single width |
| Heating energy | Natural gas |
| Heating system | Forced air |
| Landscaping | Fenced, Landscaped |
| Parking | Attached, Driveway, Garage |
| Roofing | Asphalt shingles |
| Sewage system | Municipality |
| Water supply | Municipality |
| Window type | Casement, French door, Sliding |
| Windows | PVC |
Addendum
| - Unique semi-detached property located in a sought-after private, family-friendly area
- Approximately 2,575 square feet of living space
- Quick and flexible occupancy
- Layout spread over three levels
- Third floor entirely dedicated to the primary suite
- Spacious primary bedroom with large walk-in closet and private ensuite bathroom
- Second floor featuring 2 bedrooms, a full bathroom, a laundry room, and a bright secondary living room
- Access to a balcony on the second floor
- Main floor offering a warm and bright open-concept living space
- Gas fireplace in the main living room and in the second-floor living area
- Large functional kitchen
- Fenced backyard with a large terrace
- Attached single garage |