New price
$649,000
22 Rue Claude
Gatineau (Gatineau)
Gatineau (Gatineau)
Type
Two or more stories
Bedrooms
4
Living area
1970 Square Feet
Bathrooms
2
MLS® 24255267
Property description
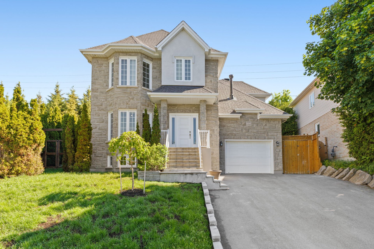
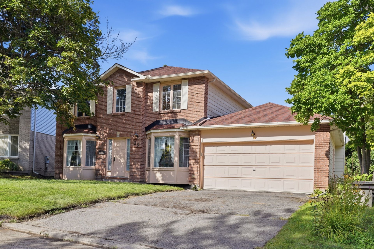
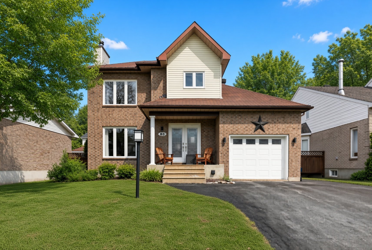
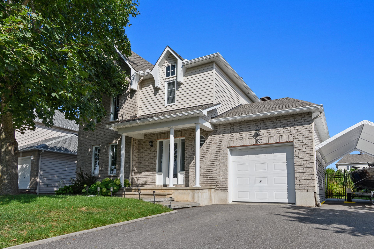
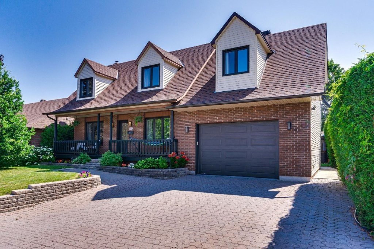
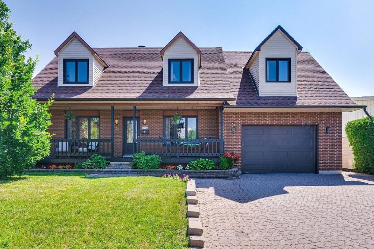
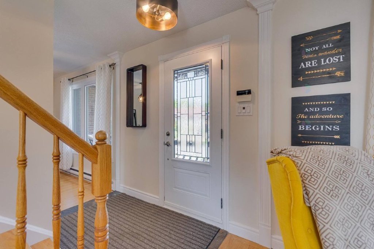
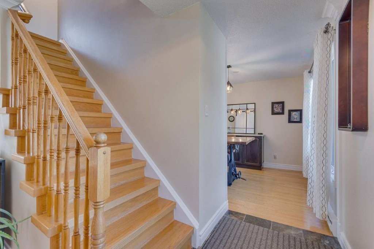
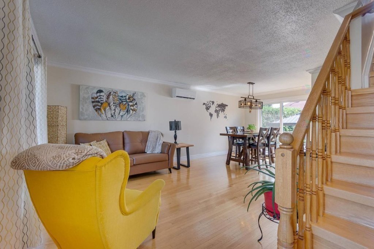
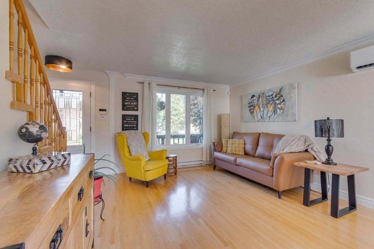
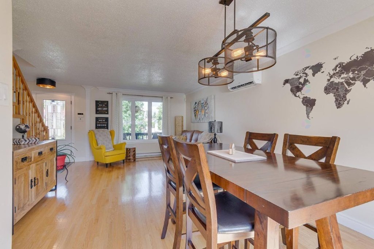
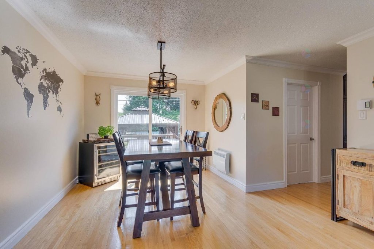
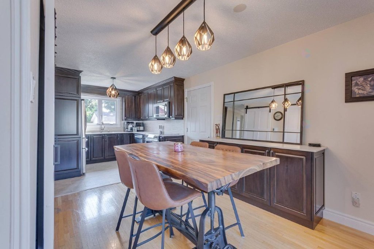
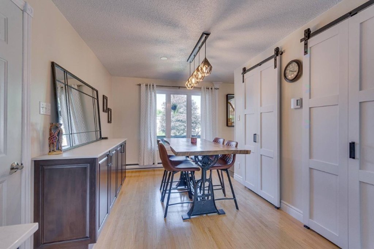
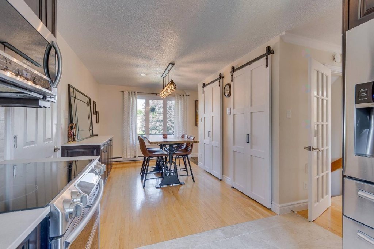
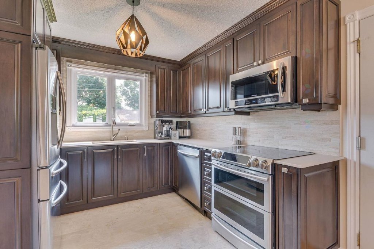
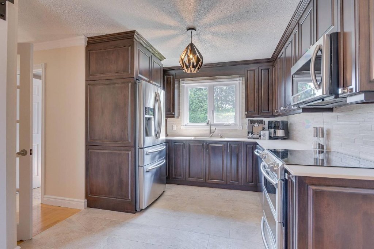
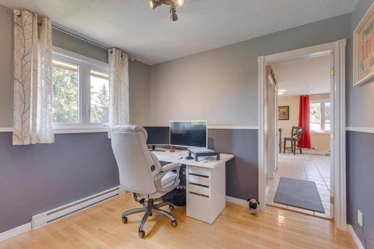
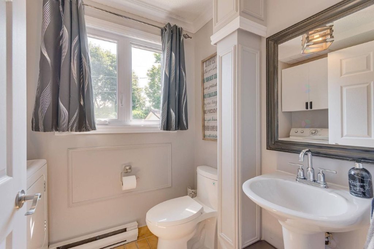
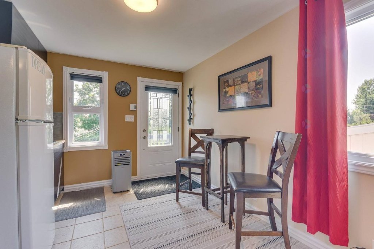
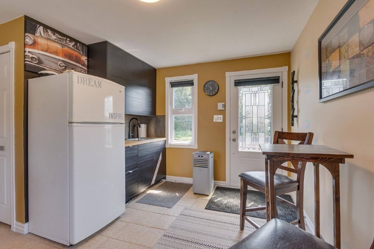
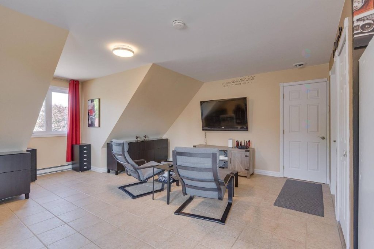
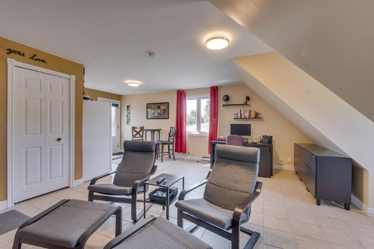
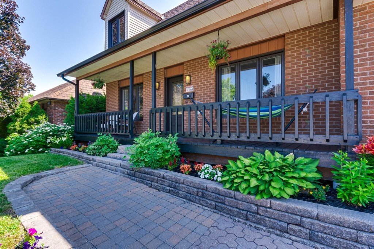
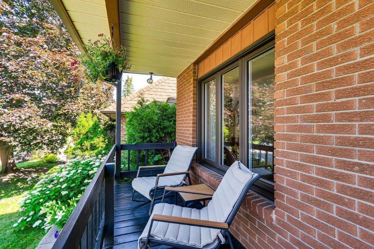
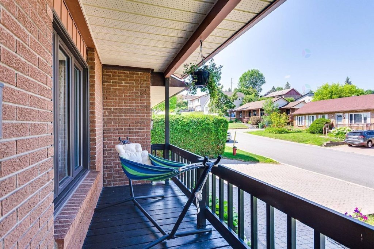
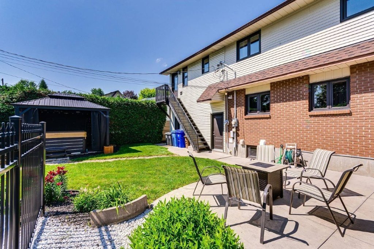
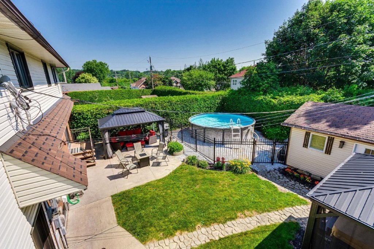
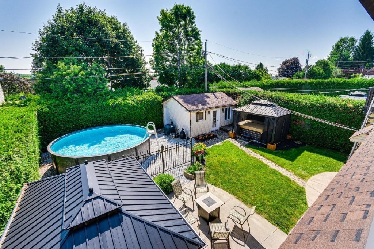
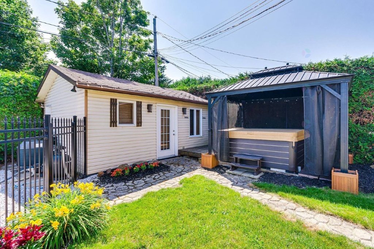
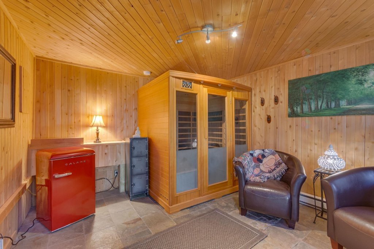
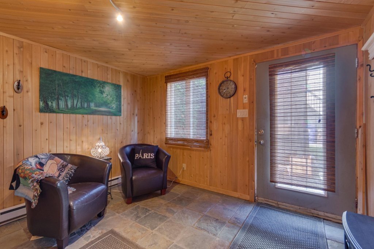
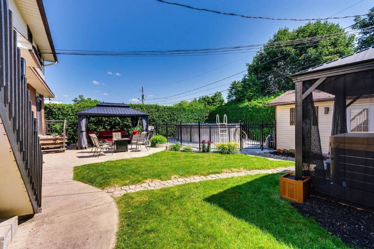
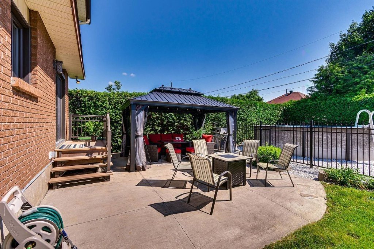
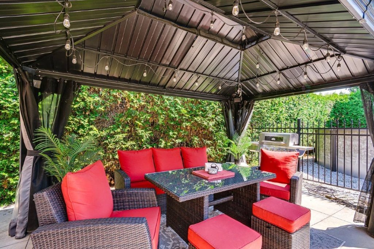
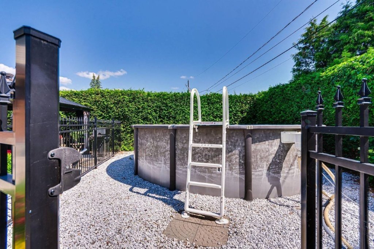
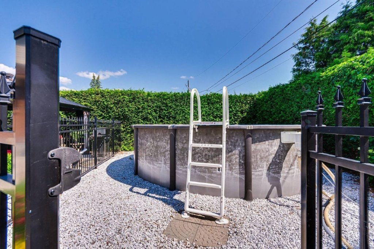
Are you dreaming of a large, wellkept home on a private lot with a beautifully landscaped yard? This summer you'll enjoy the relaxing spaces, the heated pool, spa and sauna! Major renovations have been done, such as the roof shingles, all windows and exterior doors, the patio door and garage door. The kitchen, eating area and bathroom have also been redone. The loft can serve as an independent apartment, office, family room, studio, etc... It is a cozy and private space perfect for family or guests. Only 3 minutes from the highway at La Vérendrye exit. Comfort and privacy: this property will surprise you!
Details
Located near
Bicycle path, Daycare centre, Elementary school, Highway, Other, Park, Public transportation
Room dimension
| Room | Floor | Dimensions | Floor covering |
|---|---|---|---|
| Hall | 1st level/Ground floor | 7 X 4.5 ft / 2.13 X 1.35 m | Other |
| Living room | 1st level/Ground floor | 13.1 X 12.10 ft / 3.99 X 3.91 m | Wood |
| Dining room | 1st level/Ground floor | 10 X 9.7 ft / 3.05 X 2.92 m | Wood |
| Dinette | 1st level/Ground floor | 13.1 X 9.1 ft / 3.99 X 2.77 m | Wood |
| Kitchen | 1st level/Ground floor | 9.10 X 9.1 ft / 3.00 X 2.77 m | Other |
| Other | 1st level/Ground floor | 7.4 X 5.7 ft / 2.24 X 1.70 m | Ceramic |
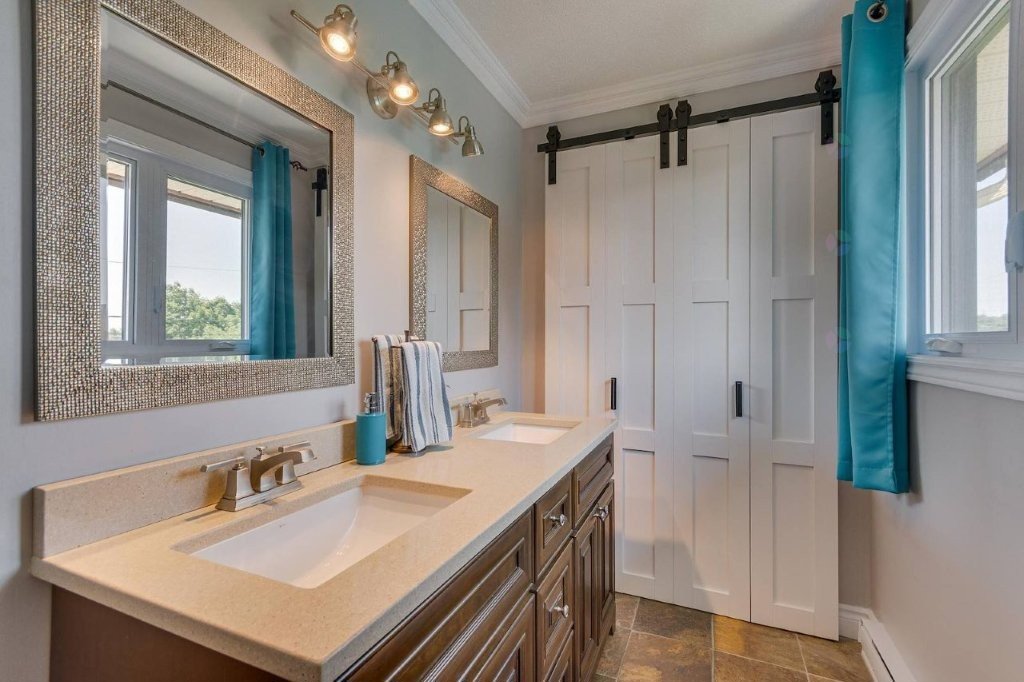
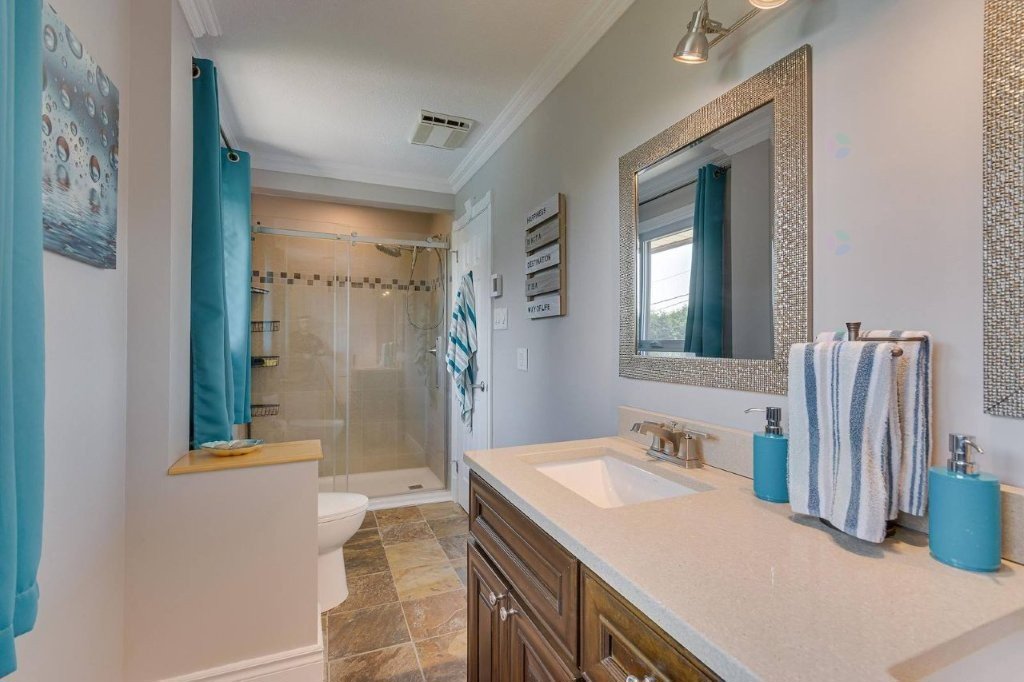
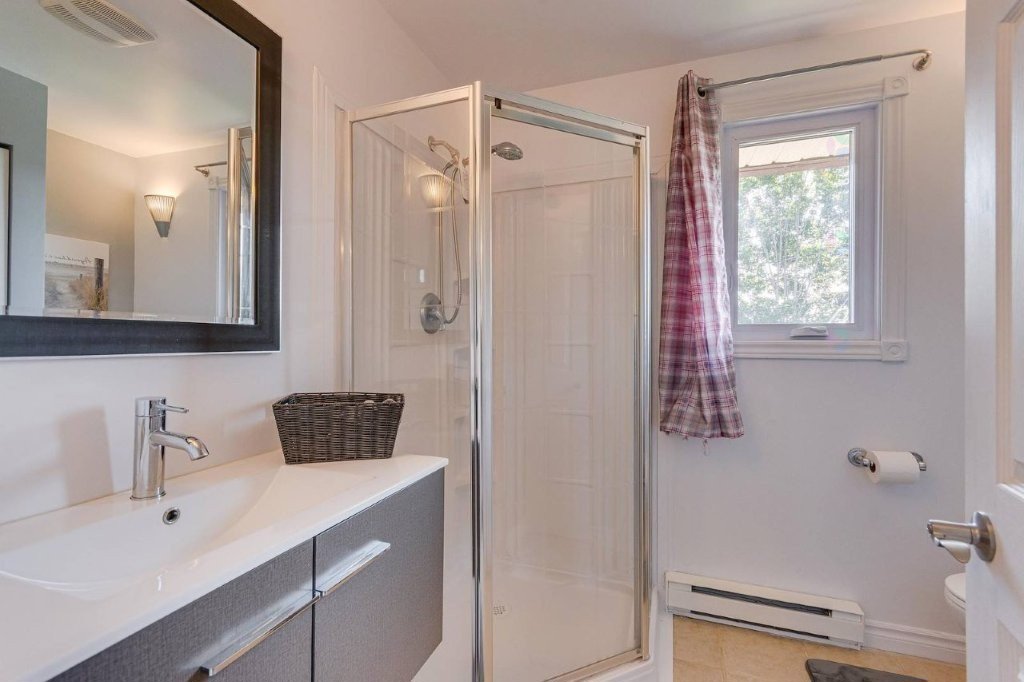
| Bathroom | 2nd level | 15.8 X 5 ft / 4.78 X 1.52 m | Other |
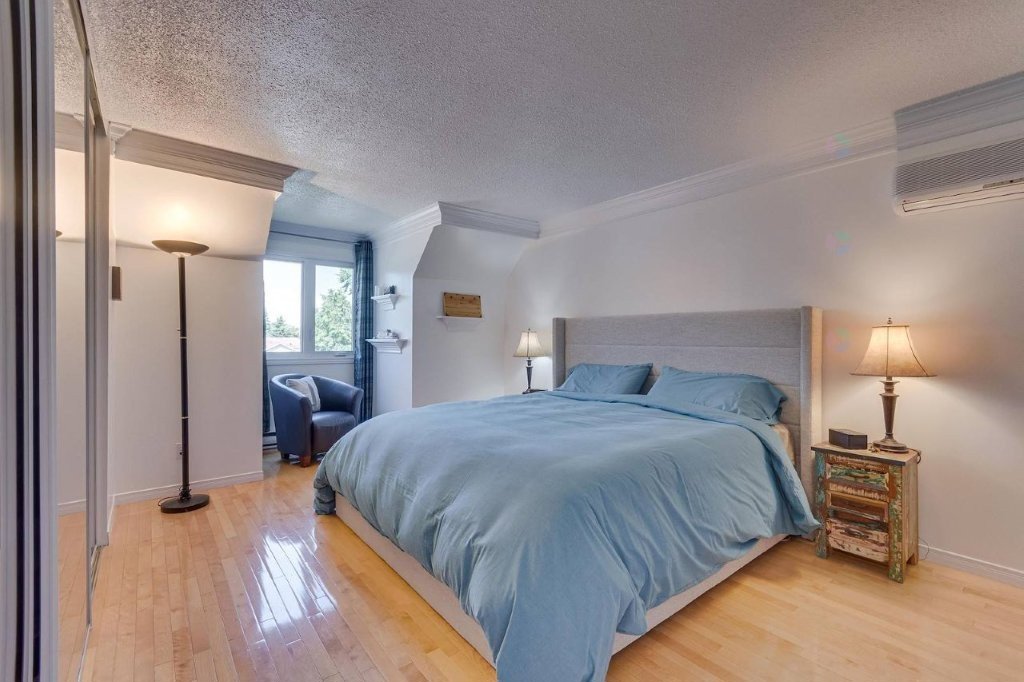
| Primary bedroom | 2nd level | 15.9 X 11.3 ft / 4.80 X 3.43 m | Wood |
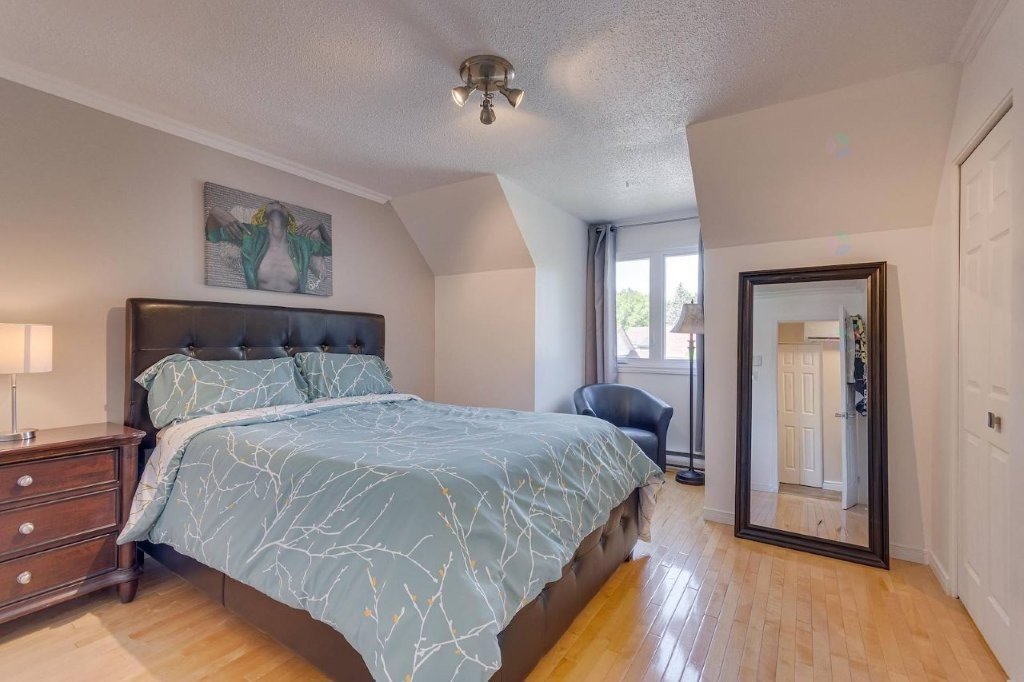
| Bedroom | 2nd level | 11.10 X 10.10 ft / 3.61 X 3.30 m | Wood |
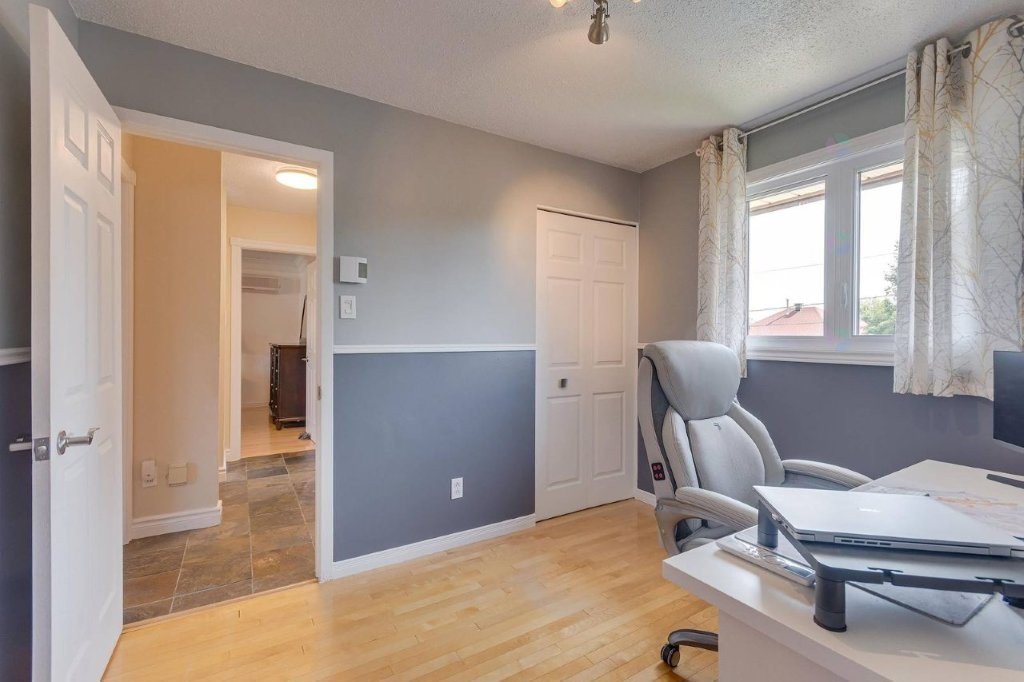
| Bedroom | 2nd level | 10 X 8.4 ft / 3.05 X 2.54 m | Wood |
| Other | 2nd level | 18.4 X 13.2 ft / 5.59 X 4.01 m | Ceramic |
| Other | 2nd level | 9.8 X 6.11 ft / 2.95 X 2.11 m | Ceramic |
| Other | 2nd level | 6.6 X 6.4 ft / 1.98 X 1.93 m | Ceramic |
| Other | 2nd level | 6 X 5 ft / 1.83 X 1.52 m | Ceramic |
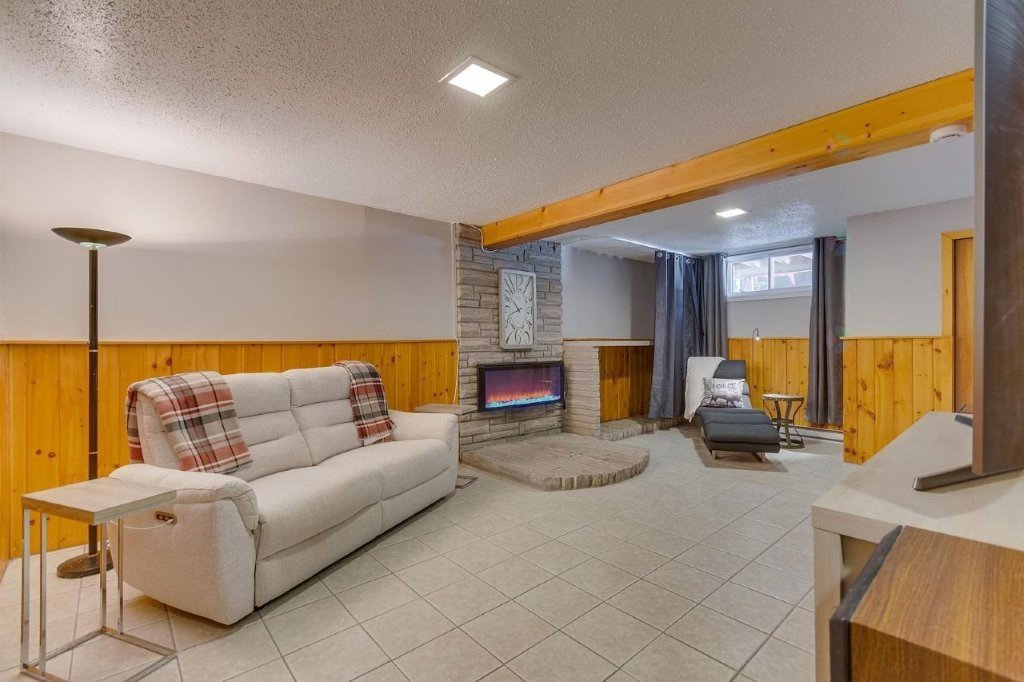
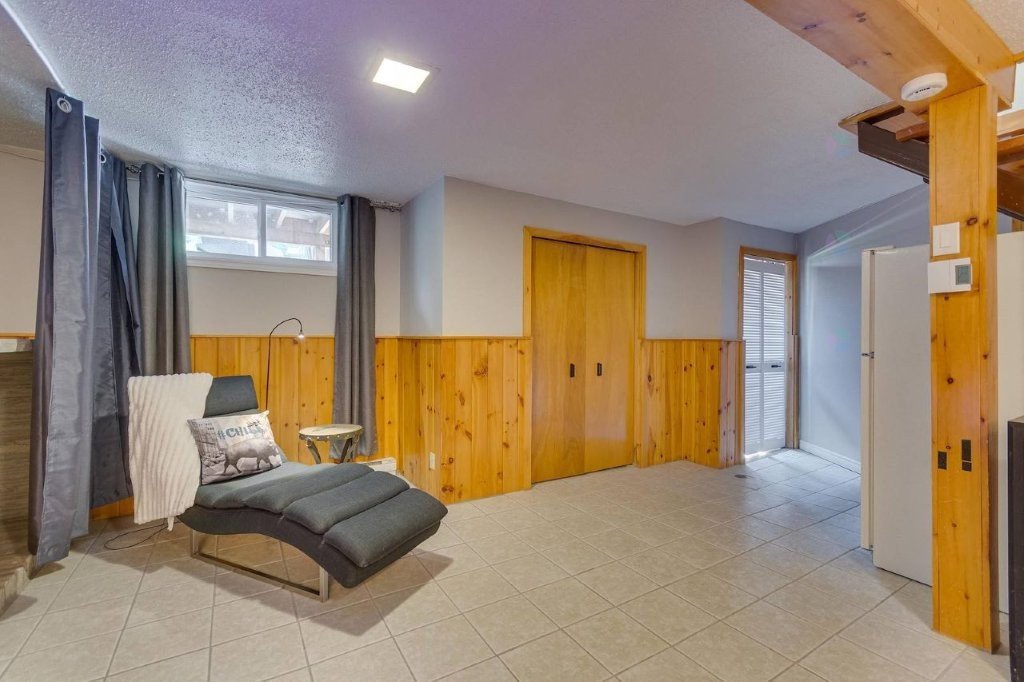
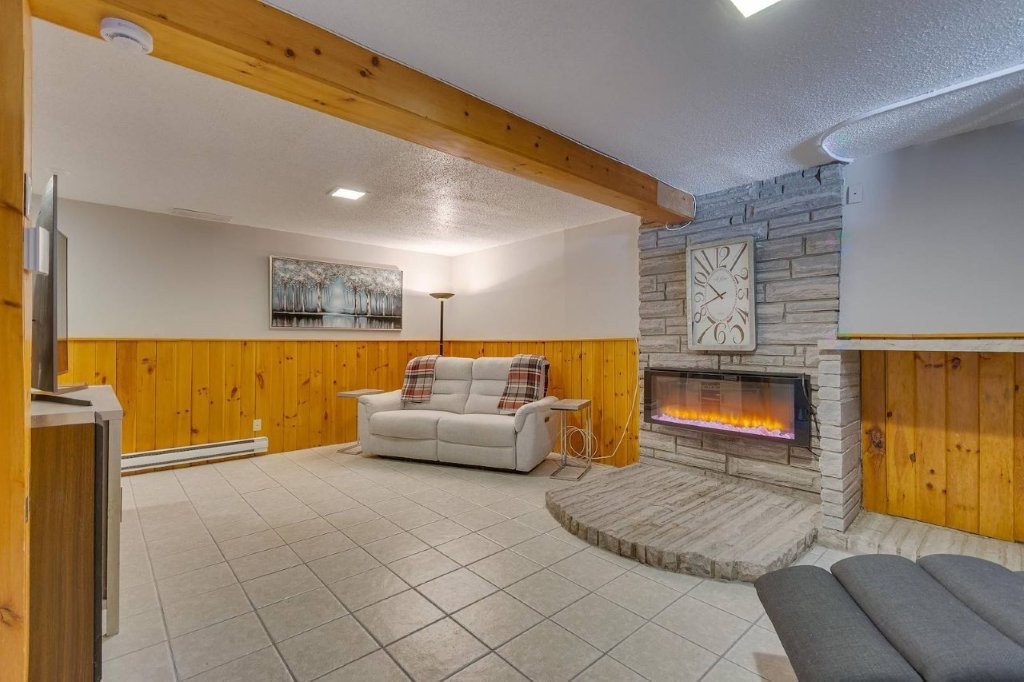
| Family room | Basement 1 | 21.9 X 13.4 ft irr / 6.63 X 4.06 m irr | Ceramic |
| Office | Basement 1 | 15.1 X 11.1 ft irr / 4.60 X 3.38 m irr | Ceramic |
| Other | Basement 1 | 11 X 4.3 ft / 3.35 X 1.30 m | Ceramic |
Taxes and expenses
| Municipal | $5,104 |
| School | $445 |
Building and interior of the property
| Bedrooms | 4 |
| Bathrooms | 2 |
| Washrooms | 1 |
| Number of rooms | 13 |
| Number of rooms above ground | 4 |
| Living area | 1970 Square Feet |
| Expected delay of occupancy | 30 |
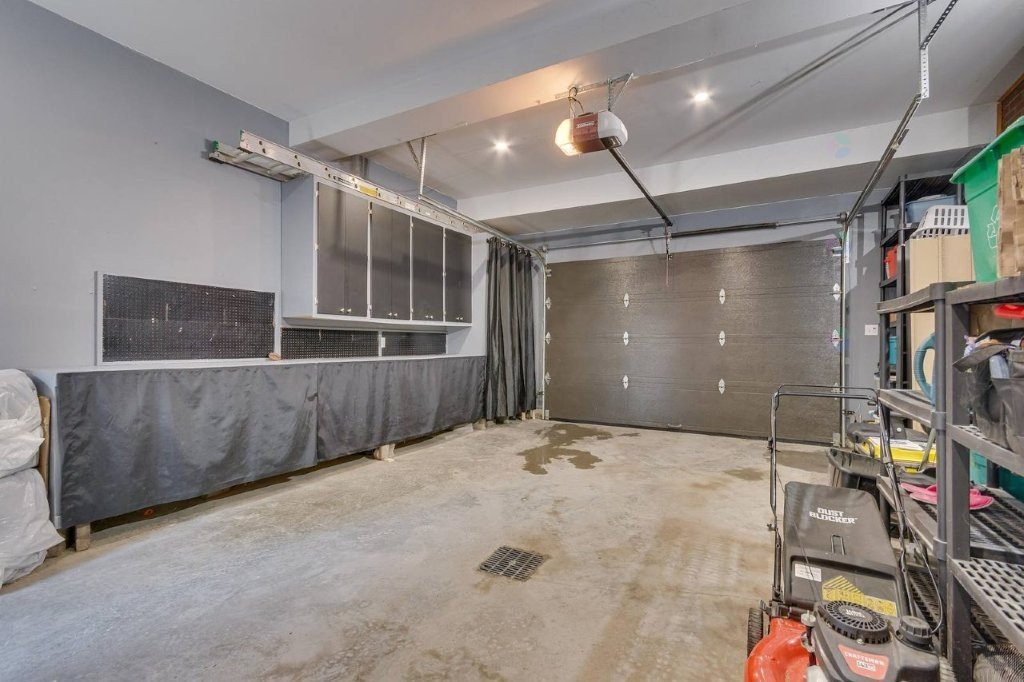
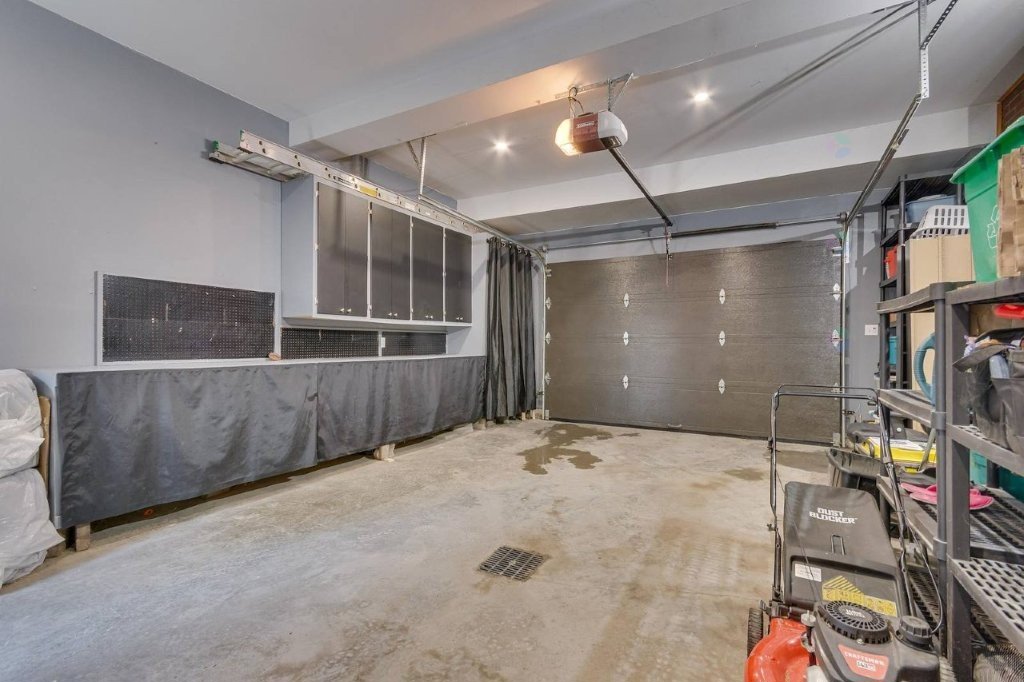
| Items included in the sale | Multizone heatpump, wall-mounted air cond., electric fireplace, stove, fridge, dishwasher, hood/microwave, washer, dryer, basement fridge, TV/wall mount in office, curtains/rods/blinds. Garage: Electric car charger, garage door opener, fridge, storage, plastic shelving. Loft: Fridge, TV/wall mount, portable air cond., 2 black chest of drawers. Exterior: Shed contents, garden hoses, BBQ, 2 shelters/acc., pool/acc., heatpump, spa/acc., sauna. All are given without warranty of working condition. |
| Items excluded in the sale | Rental water heater, outdoor furniture, garage freezer will be for sale. |
| Dimension of the front of the building | 49.3 |
| Dimension of the depth of building | 27.2 |
| Land area | 6000 |
| Dimension of the front of the land | 60 |
| Dimension of the depth of the land | 100 |
| Year built | 1983 |
| Municipal assessment (land) | $219,300 |
| Municipal assessment (building) | $408,600 |
| Municipal assessment (total) | $627,900 |
| Assessment year | 2026 |
| Irregular building | Yes |
| Available equipment | Outdoor storage space |
| Available services | Electricity Connected, Fire detector, Sewer Connected, Water Connected |
| Basement | Finished basement |
| Bathroom / Washroom | Separate shower |
| Cupboard | Other, Wood |
| Distinctive features | Detached |
| Driveway | Double width or more, Paving stone |
| Equipment available | Electric garage door opener, Level 2 charging station, Other, Private yard, Wall-mounted air conditioning, Wall-mounted heat pump |
| Foundation | Poured concrete |
| Garage | Built-in, Heated, Other, Single width |
| Hearth stove | Fireplace - Other |
| Heating energy | Electricity |
| Heating system | Convection baseboards, Electric baseboard units, Other |
| Land features | Other |
| Landscaping | Bordered by hedges, Fenced, Landscaped |
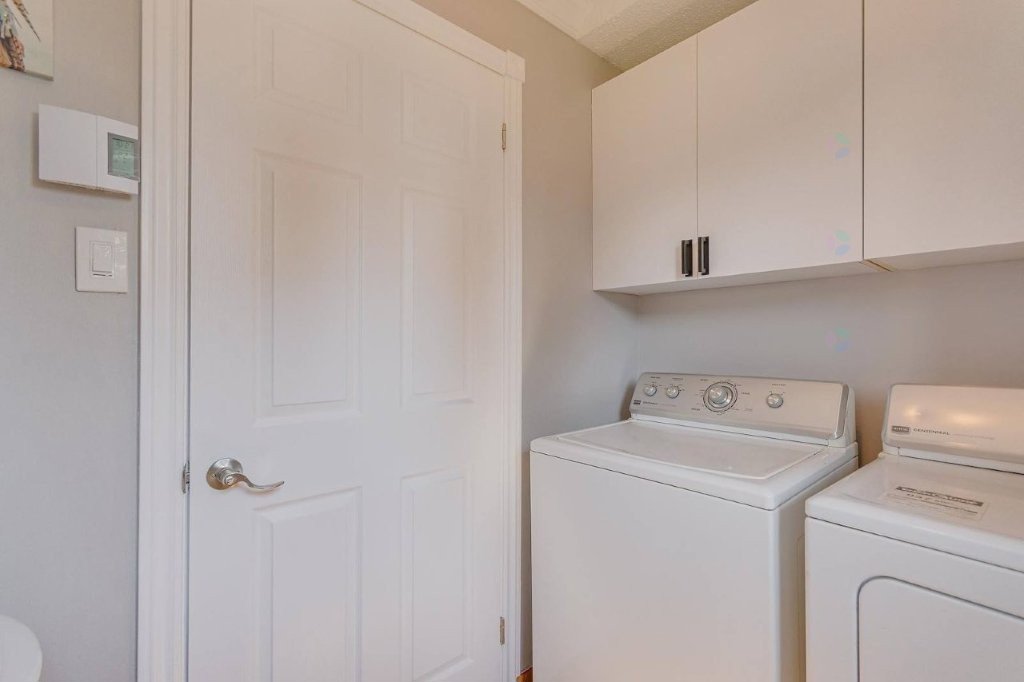
| Laundry | 1st level/Ground floor, In partial bathroom ground level, Powder room |
| Parking | Driveway, Garage, Other, With outside socket |
| Pool | Above-ground, Heated, Other |
| Rental appliances | Water heater |
| Roofing | Asphalt shingles, Other |
| Sewage system | Municipality |
| Siding | Brick, Vinyl |
| Topography | Flat |
| Water supply | Municipality |
| Window type | Casement, French door, Other, Sliding |
| Windows | Other, PVC |
Addendum
| Loft/studio compliant with zoning. Permit issued by the City in November 2001 for the addition of an extra dwelling and an exterior staircase. Here are some renovations and additions made since acquisition: approx. $100,000 Loft renovation: - Added interior door for access to the main dwelling. - Kitchen cabinets, countertop and faucet. - Toilet and vanity. - New exterior door. Kitchen and dining area renovation: - "Théo Mineault" maple cabinets. - "Dekton" countertops, sink, faucet and accessories. - Sliding folding doors on rails, additional maple cabinets. - New high-end appliances. - Porcelain floor tiles. Second-floor bathroom renovation: - Double shower and toilet. - Double vanity. - Faucets and accessories. - Added sliding folding doors on rails. Multi-zone heat pump with 2 heads (2026). All light fixtures, some interior doors. All windows replaced, including 2 basement egress windows (removable in an emergency). All exterior doors and a 6-foot patio door. "Garex" steel garage door, R-16, with electric opener. Roof shingles on the house and front gutters replaced. Rear balcony by "Balcotech" in fiberglass with brown aluminum. 6-foot "Élite hybride" fence in green-teak PVC and brown aluminum. Added a spa and a two permanent shelters. Pool and heat pump (water heater). Installed a compliant black metal fence. |