$650,000
127 Rue de l'Épée
Gatineau (Gatineau)
Gatineau (Gatineau)
Type
Two or more stories
Bedrooms
4
Living area
1450 Square Feet
Bathrooms
2
MLS® 25853244


Property description
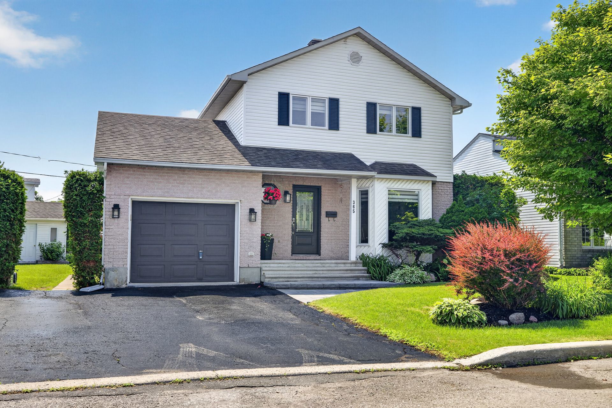
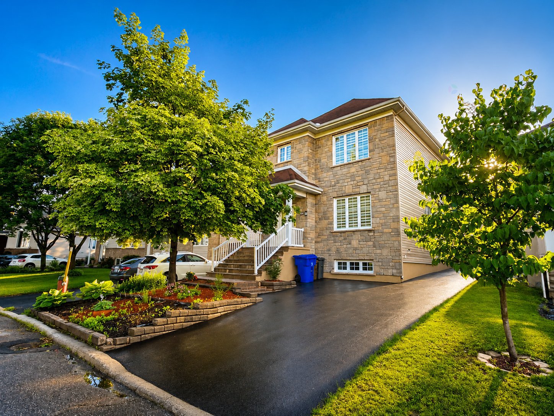
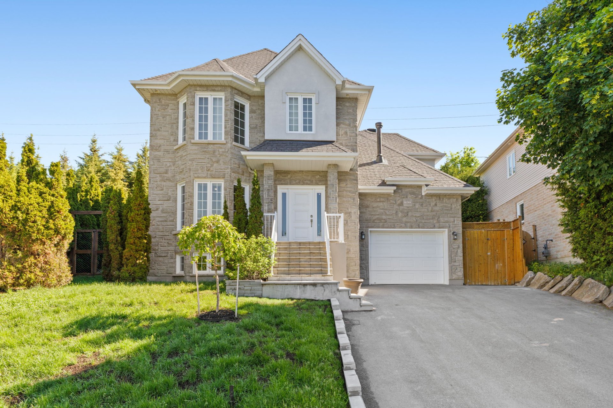
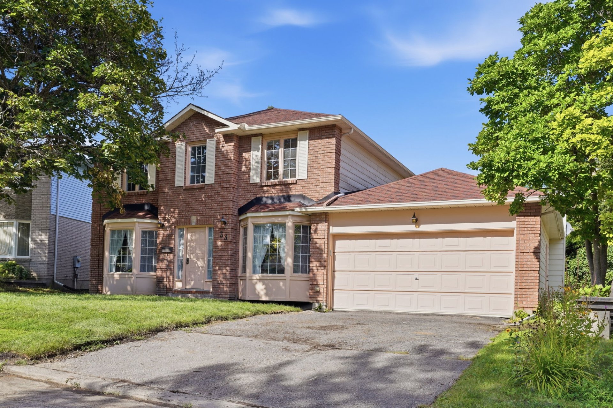
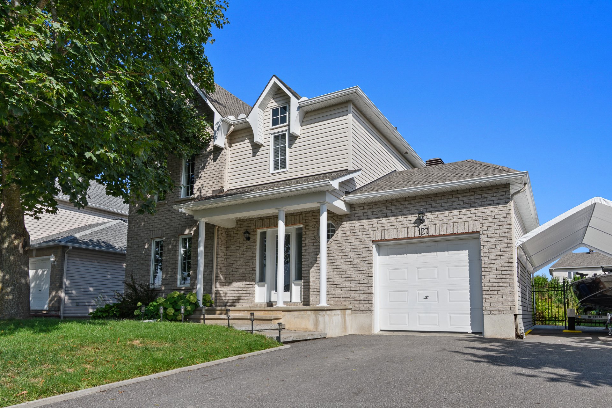
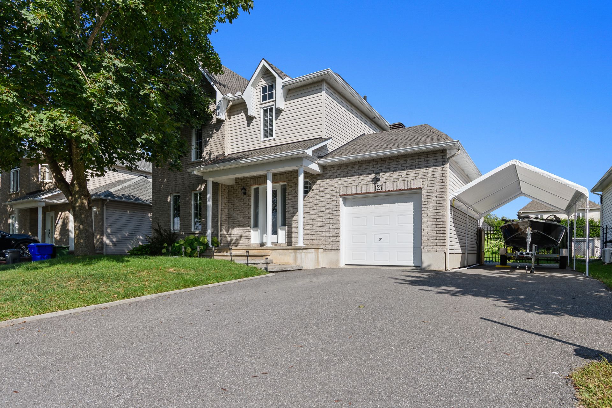
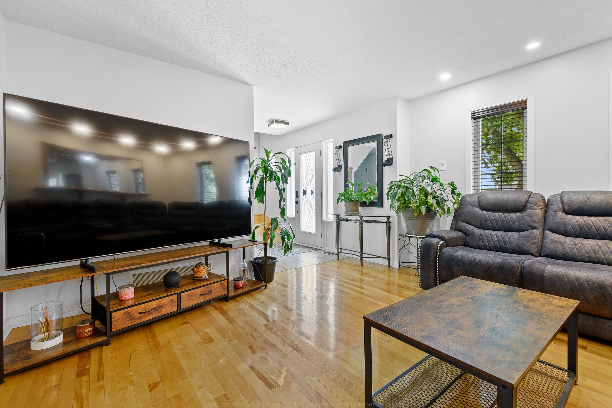
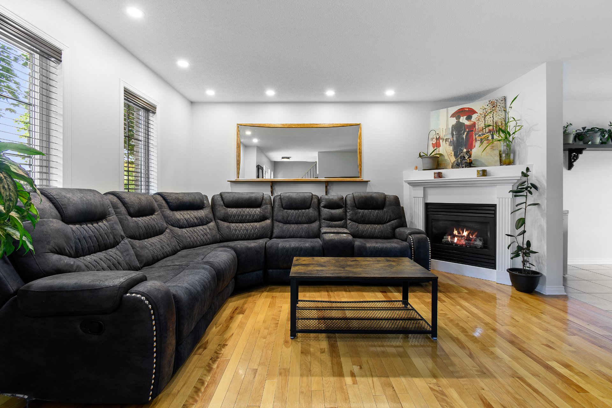
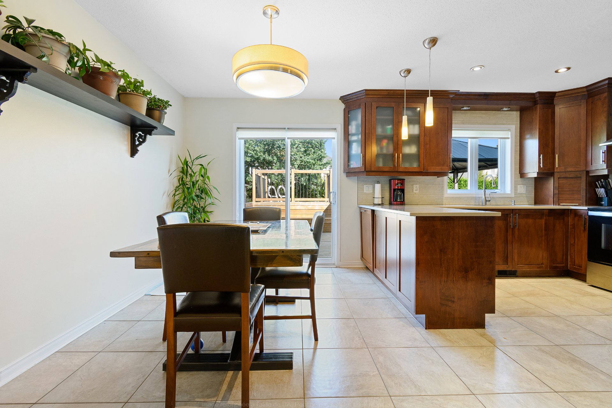
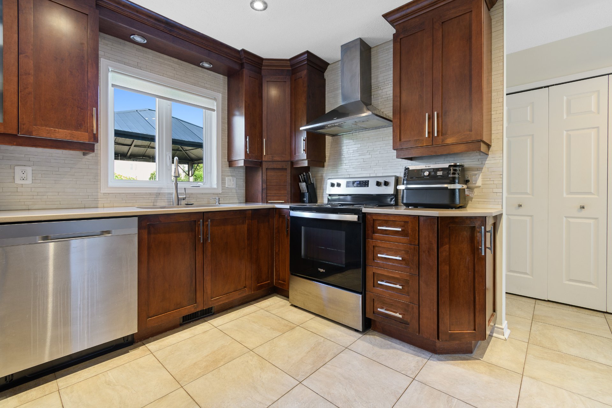
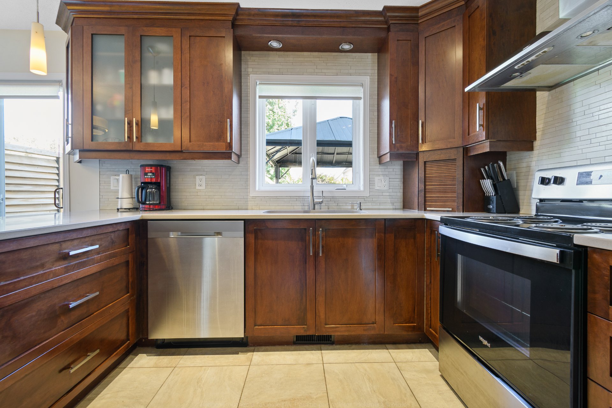
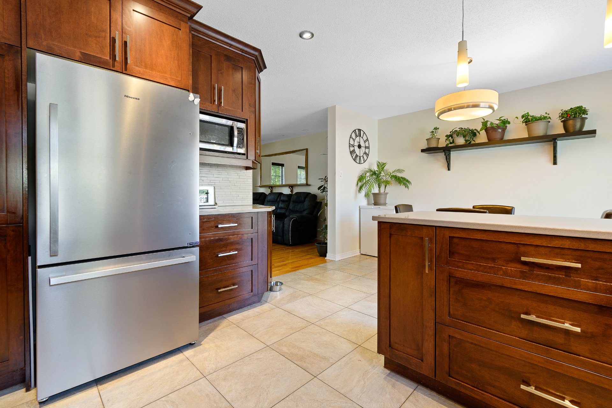
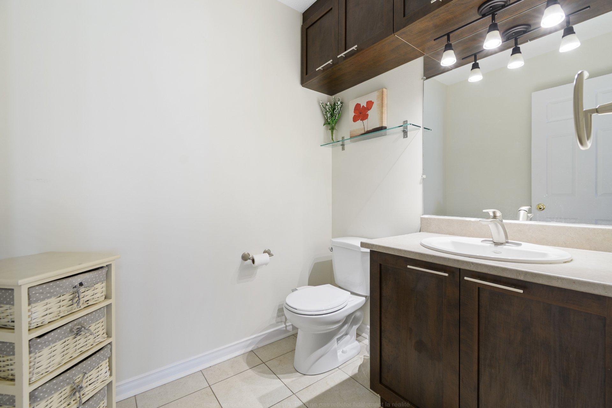
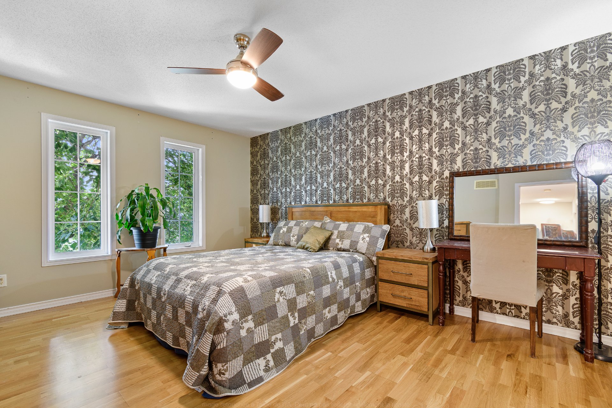
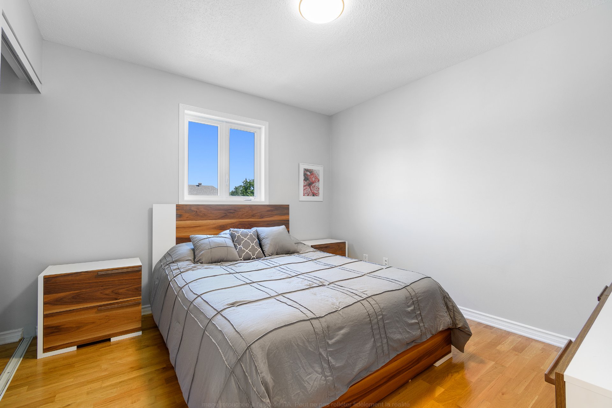
Beautifully maintained single-family home with generously sized rooms. Upstairs, you'll find three bedrooms and a bathroom. The main floor layout is designed to meet your needs, featuring a living room, a luxurious kitchen, a dining room, and a powder room. The finished basement includes a family room, a bedroom, and a bathroom. An attached garage offers convenient storage solutions. The double driveway provides parking for five vehicles. Enjoy a large landscaped yard with a lovely patio and an above-ground pool heated by a heat pump. Located on a quiet street in a desirable area. Your search ends here!
Details
Located near
Bicycle path, CEGEP, Daycare centre, Elementary school, Golf, High school, Highway, Hospital, Park, Public transportation
Room dimension
| Room | Floor | Dimensions | Floor covering |
|---|---|---|---|
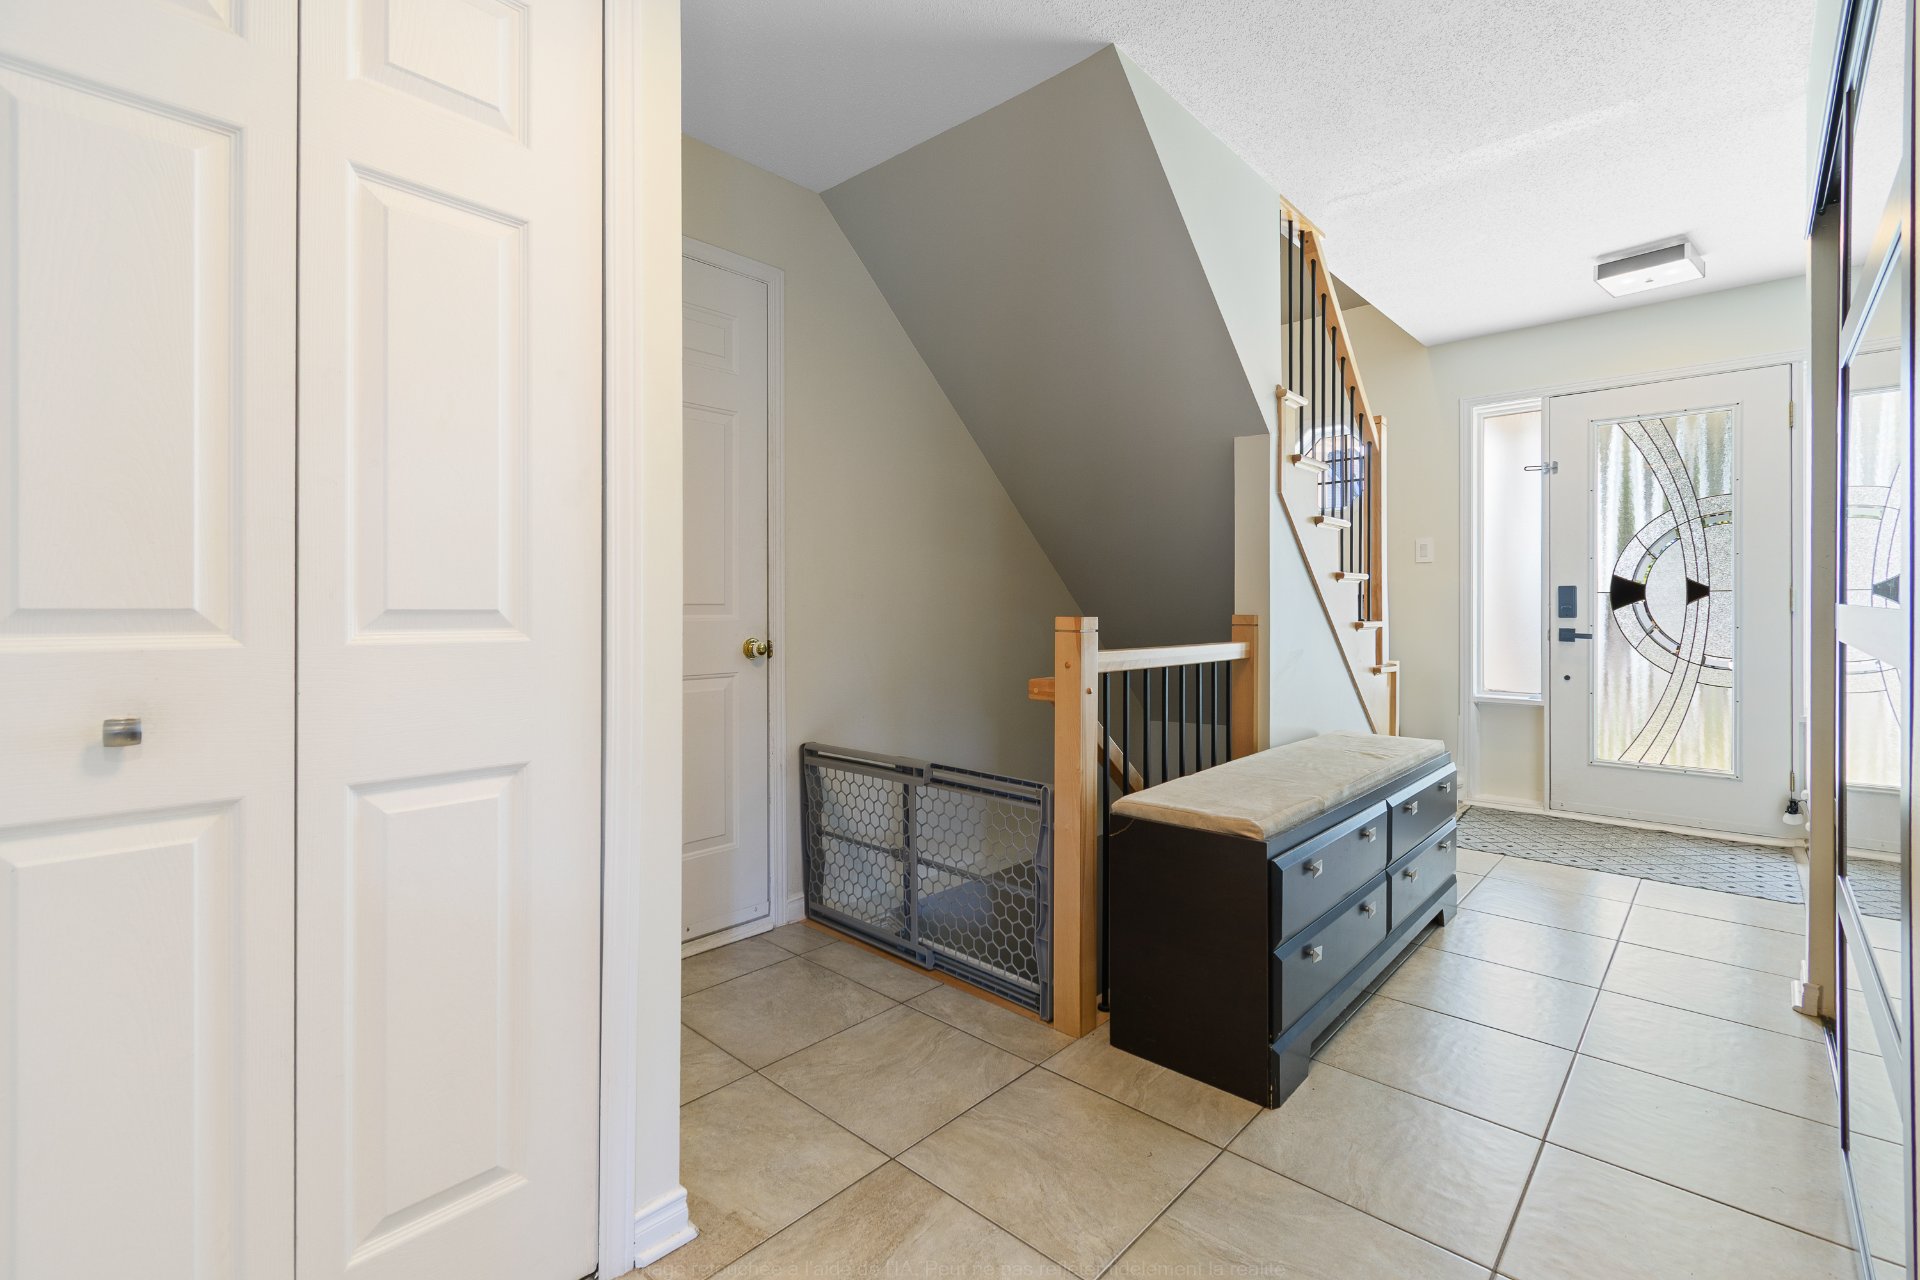
| Hall | 1st level/Ground floor | 6.9 X 6 ft / 2.06 X 1.83 m | Ceramic |
| Living room | 1st level/Ground floor | 14.6 X 14 ft / 4.42 X 4.27 m | Wood |
| Kitchen | 1st level/Ground floor | 12 X 10.3 ft / 3.66 X 3.12 m | Ceramic |
| Dining room | 1st level/Ground floor | 12 X 8 ft / 3.66 X 2.44 m | Ceramic |
| Powder room | 1st level/Ground floor | 6.3 X 5.6 ft / 1.91 X 1.68 m | Ceramic |
| Primary bedroom | 2nd level | 15 X 12 ft / 4.57 X 3.66 m | Laminate floor |
| Bedroom | 2nd level | 12 X 11 ft / 3.66 X 3.35 m | Laminate floor |
| Primary bedroom | 2nd level | 11 X 10.3 ft / 3.35 X 3.12 m | Laminate floor |
| Bathroom | 2nd level | 10.9 X 9 ft / 3.28 X 2.74 m | Ceramic |
| Family room | Basement 1 | 15.9 X 13 ft / 4.80 X 3.96 m | Laminate floor |
| Bedroom | Basement 1 | 12 X 11.6 ft / 3.66 X 3.51 m | Laminate floor |
| Bathroom | Basement 1 | 8.9 X 7.9 ft / 2.67 X 2.36 m | Ceramic |
Taxes and expenses
| Municipal | $4,756 |
| School | $457 |
Building and interior of the property
| Bedrooms | 4 |
| Bathrooms | 2 |
| Washrooms | 1 |
| Number of rooms | 11 |
| Number of rooms above ground | 3 |
| Number of basement bedrooms | 1 |
| Living area | 1450 Square Feet |
| Expected delay of occupancy | 60 days |
| Items included in the sale | Blinds. Central vacuum system. Swimming pool and accessories. |
| Items excluded in the sale | Dishwasher. Mirror and shelf in the living room. Light fixture/fan in the master bedroom. |
| Dimension of the front of the building | 11.68 metres |
| Dimension of the depth of building | 8.54 metres |
| Land area | 543.2 square metre |
| Dimension of the front of the land | 16.46 metres |
| Dimension of the depth of the land | 33 metres |
| Year built | 2004 |
| Municipal assessment (land) | $232,600 |
| Municipal assessment (building) | $370,400 |
| Municipal assessment (total) | $603,000 |
| Assessment year | 2026 |
| Irregular building | Yes |
| Available services | Fire detector, Natural Gas Connected, Sewer Connected, Water Connected |
| Basement | 6 feet and more, Finished basement, Other |
| Bathroom / Washroom | Separate shower |
| Cupboard | Wood |
| Distinctive features | Detached |
| Driveway | Asphalt, Double width or more |
| Equipment available | Air exchange system, Central air conditioning, Central vacuum cleaner system installation, Electric garage door opener |
| Foundation | Poured concrete |
| Garage | Attached, Single width |
| Hearth stove | Gas fireplace |
| Heating energy | Natural gas |
| Heating system | Forced air |
| Landscaping | Fenced, Landscaped |
| Laundry | 1st level/Ground floor, Other, Other ground level |
| Parking | Attached, Driveway, Garage, With outside socket |
| Pool | Above-ground, Heated |
| Rental appliances | Water heater |
| Roofing | Asphalt shingles |
| Sewage system | Municipality |
| Siding | Brick, Vinyl |
| Topography | Flat |
| Water supply | Municipality |
| Window type | Casement |
| Windows | PVC |
Addendum
| The tenants have requested to vacate the premises before the end of the lease. The move-out date will need to be coordinated with them. The tenants will welcome you for your visit. The tours will begin on Friday at 5:30 p.m. Here are the viewing times: Monday to Friday from 5:30 PM. Saturday and Sunday between 10:00 AM and 5:00 PM. Please note: The bedroom closet doors are available. Enjoy your visit! |