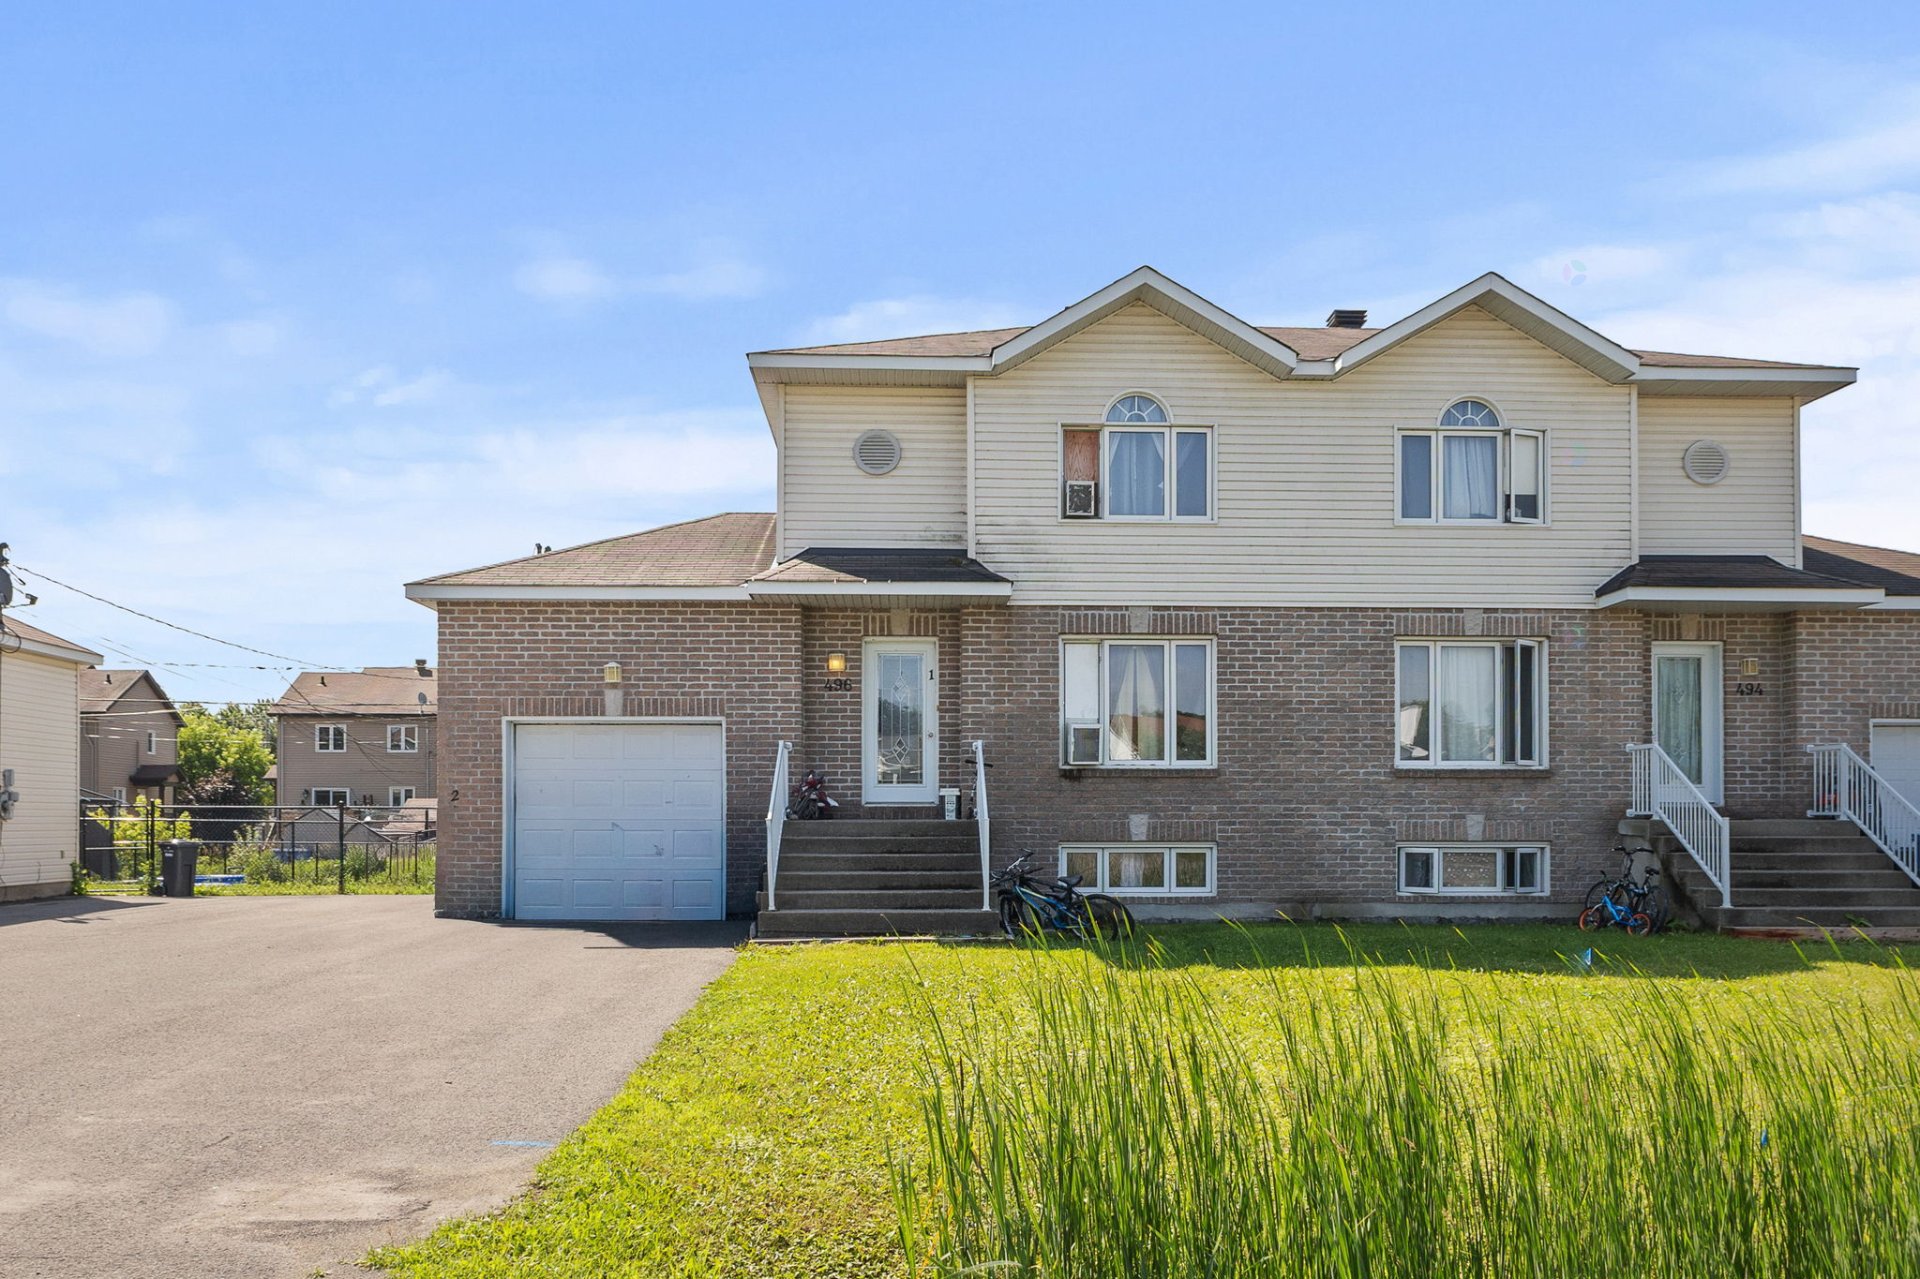
$549,900
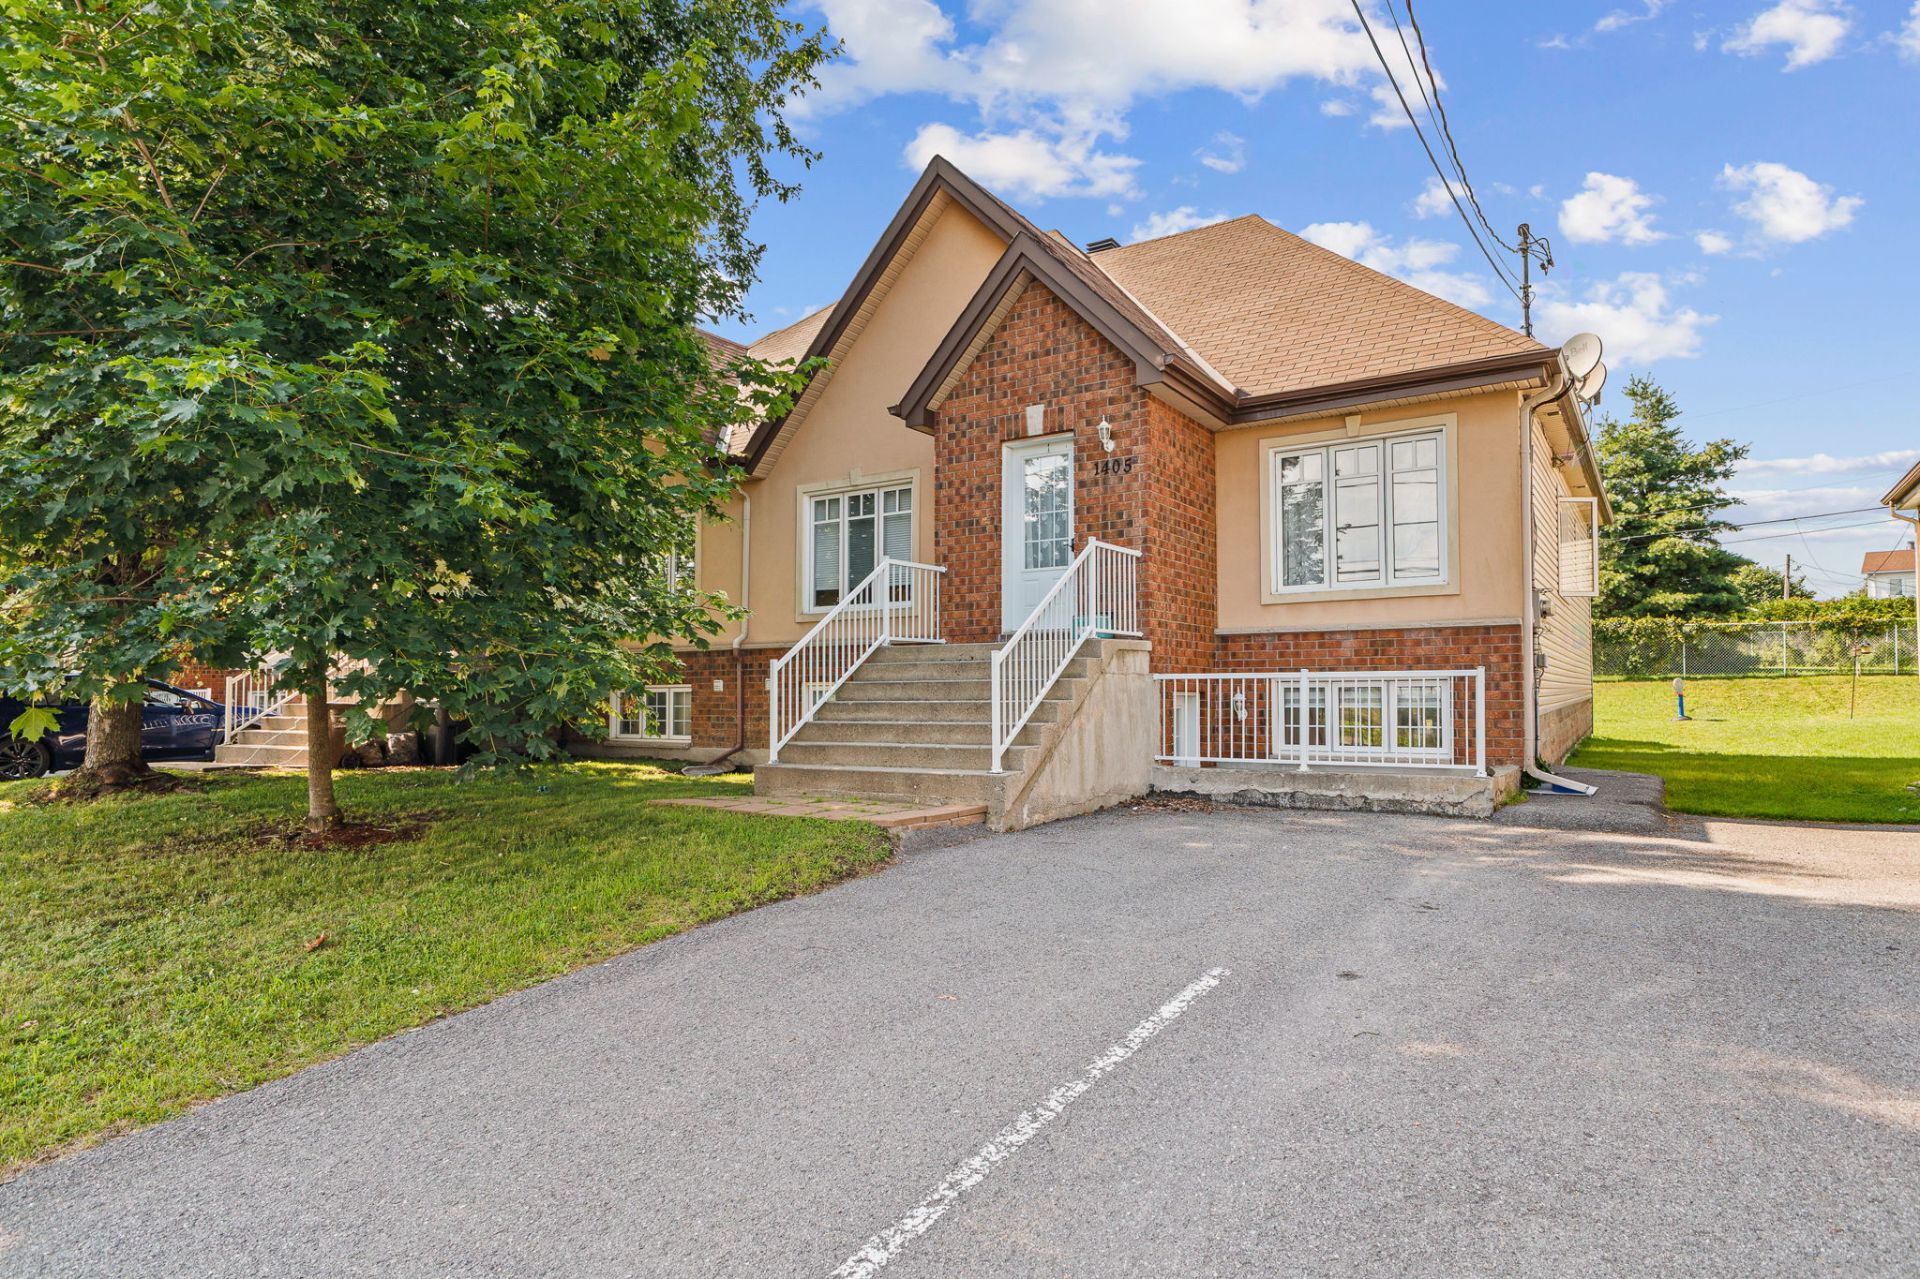
1405 Ch. de Montréal O.
Gatineau (Masson-Angers)
Gatineau (Masson-Angers)
Type
Duplex
Bedrooms
3
Living area
211.86 Square Meters
Bathrooms
1
MLS® 15713548
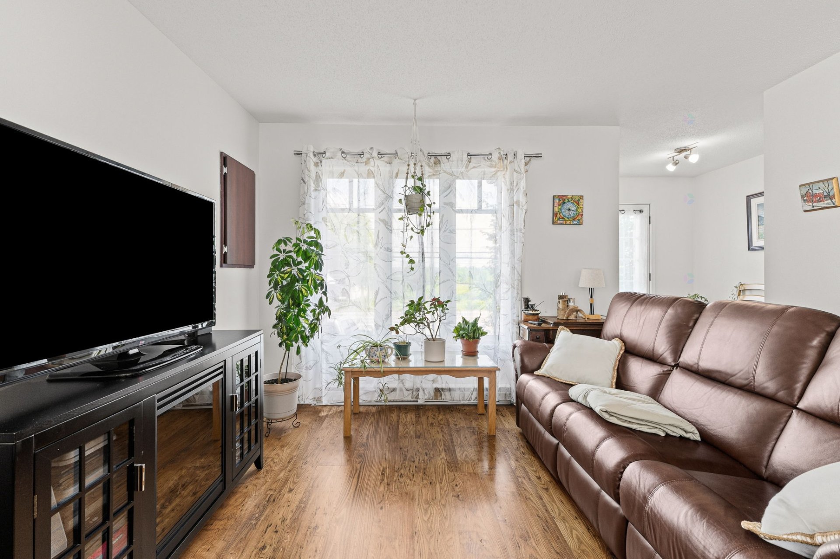
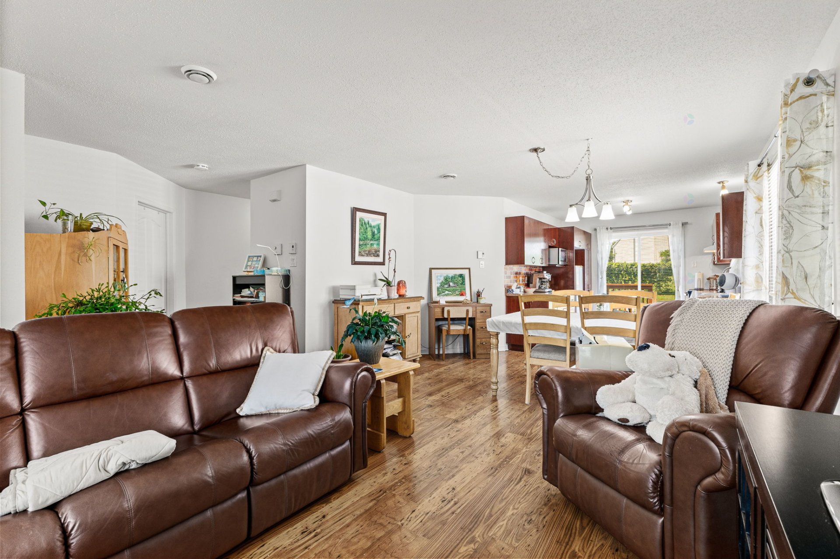
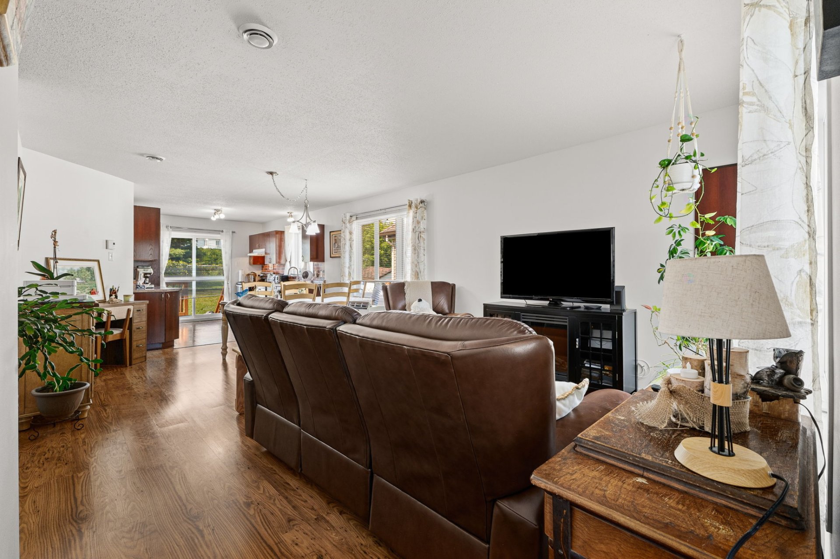
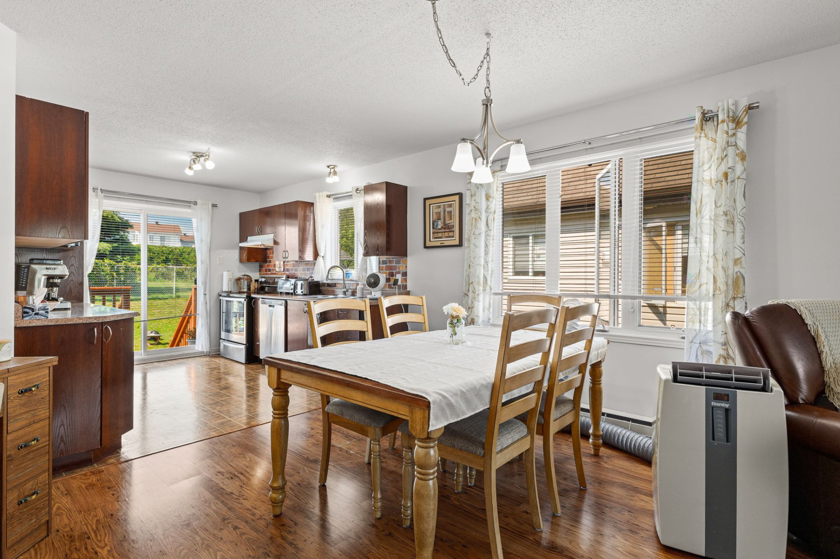
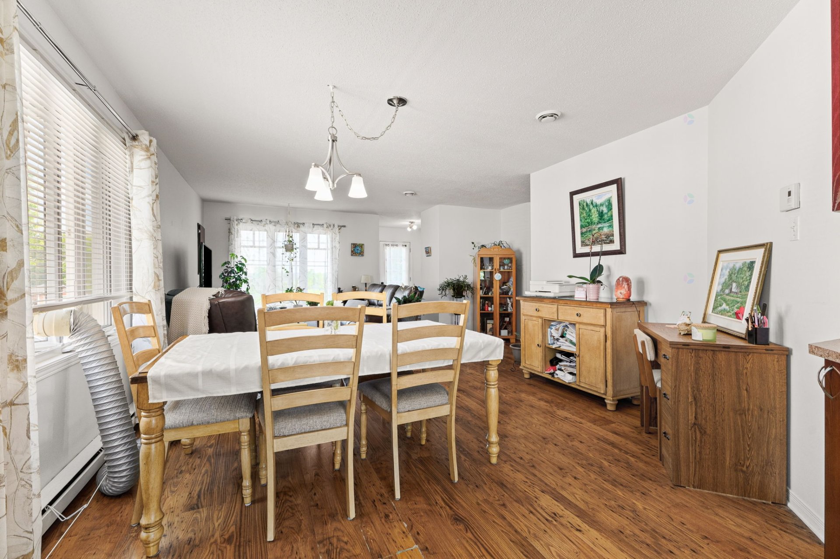
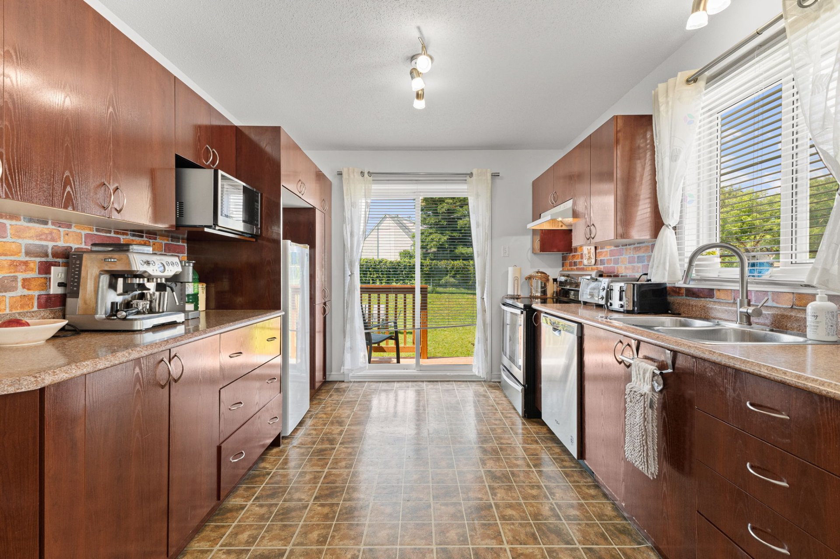
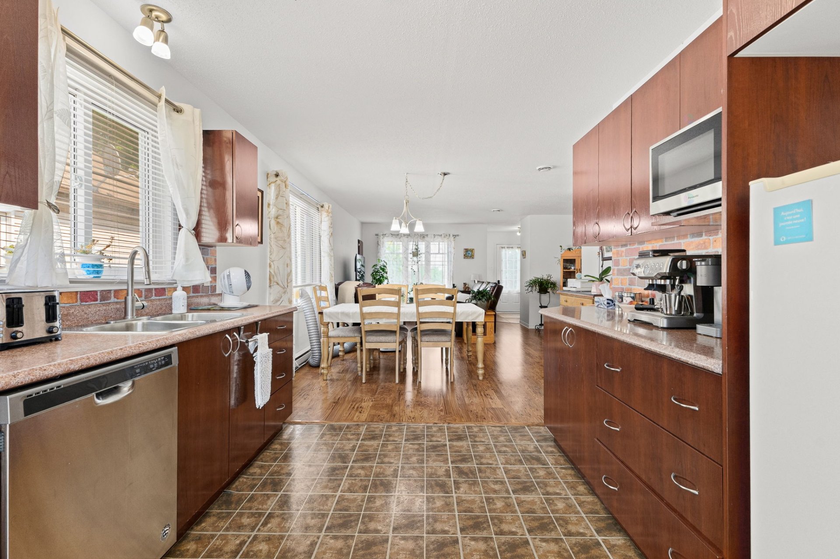
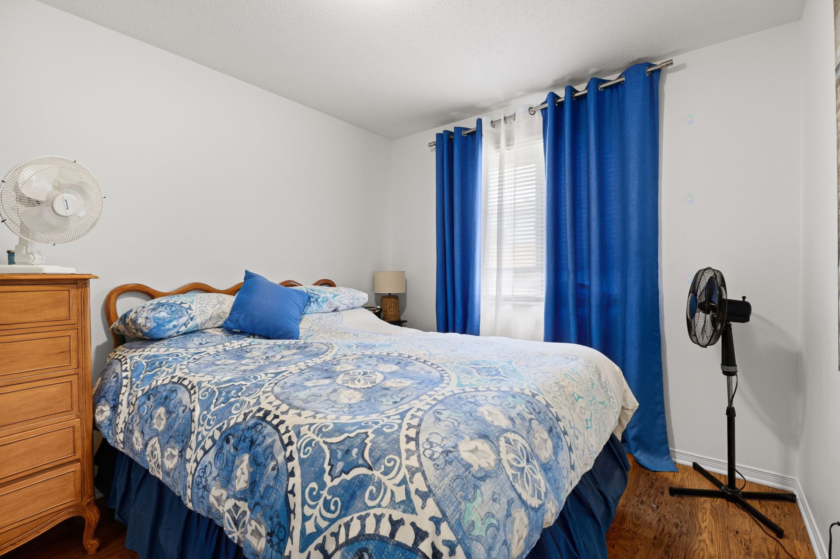
Property description
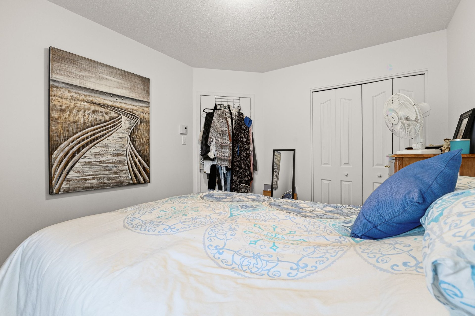
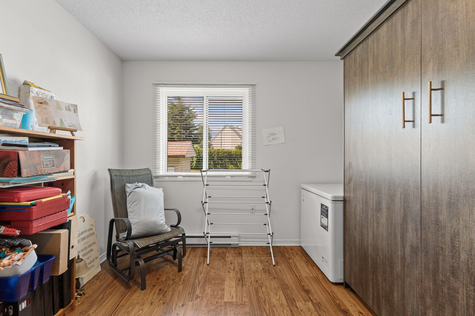
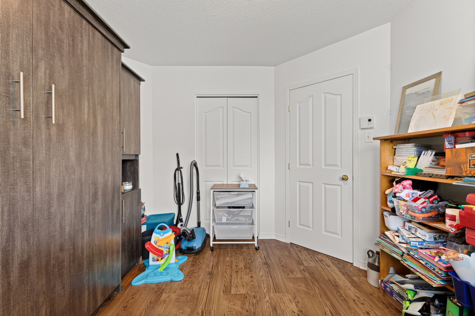
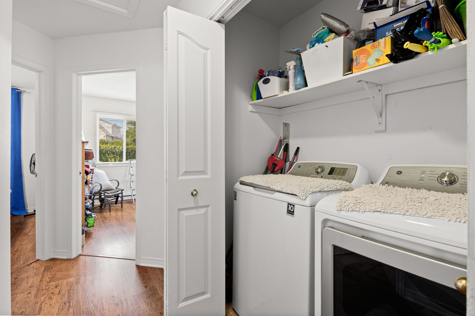
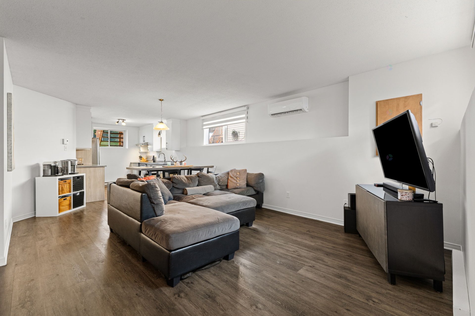
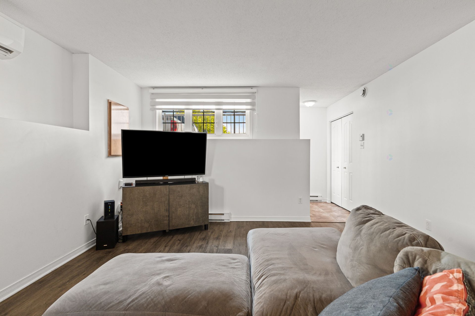
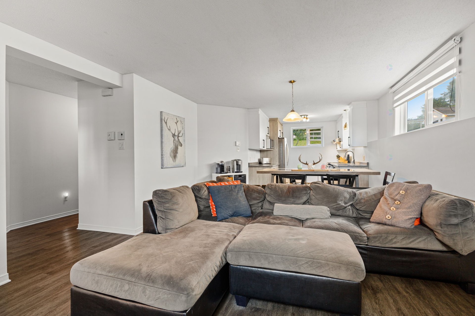
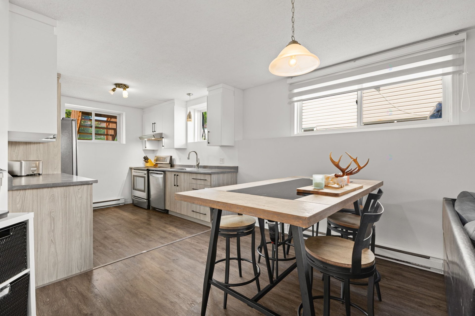
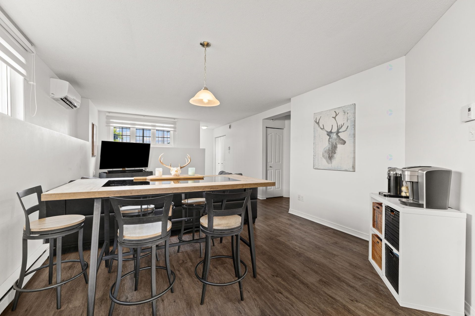
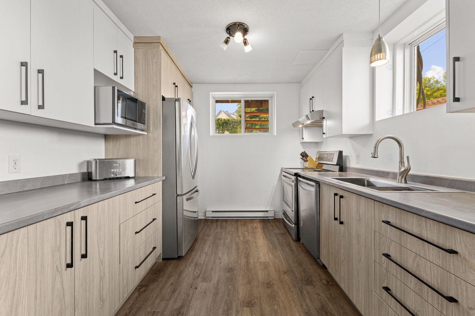
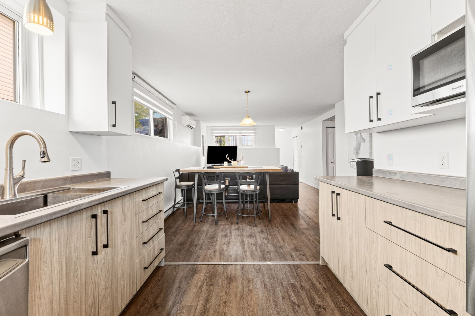
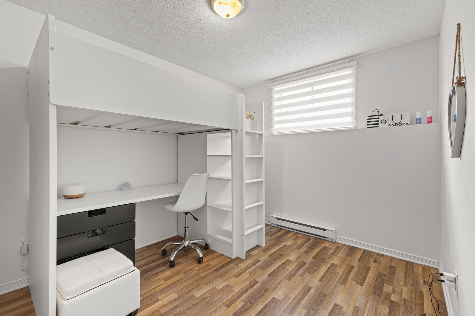
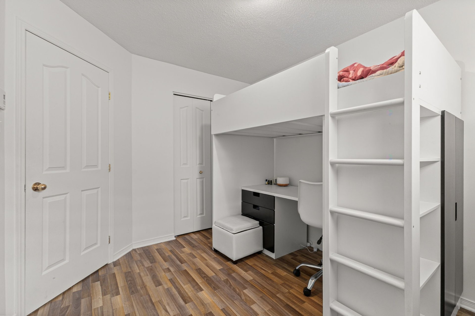
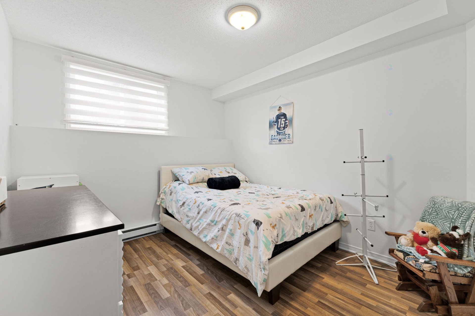
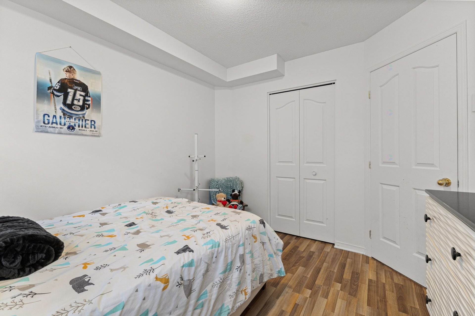
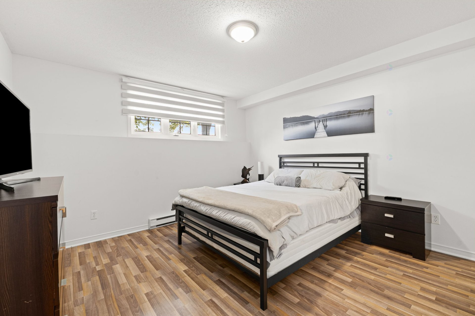
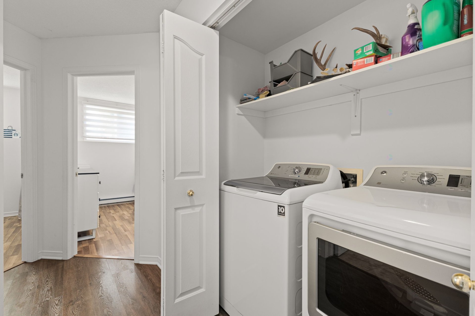
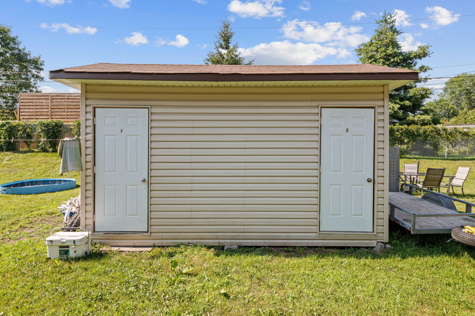
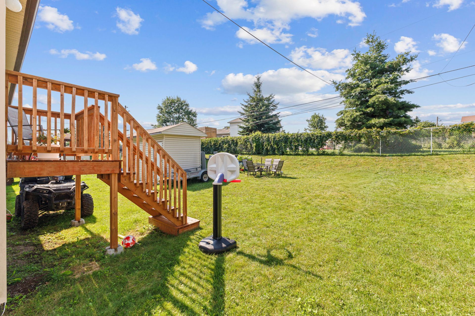
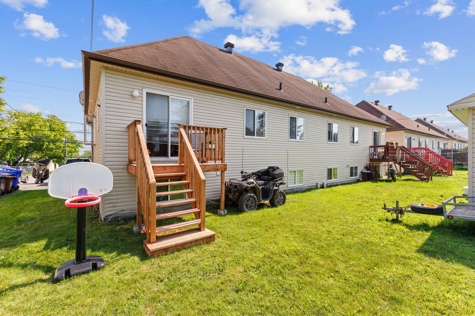
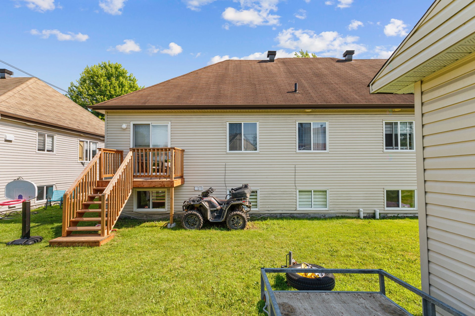
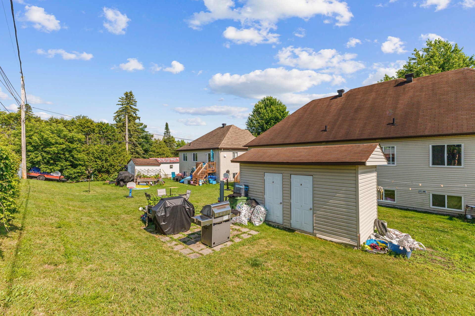
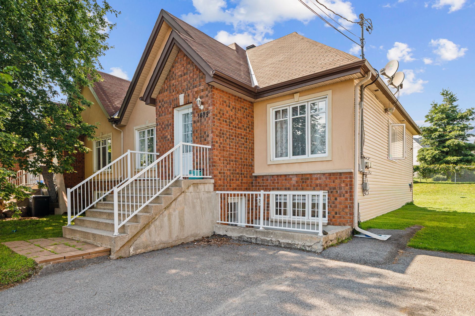
Gatineau - Angers : Duplex featuring two 3-bedroom units, ideal for an owner-occupant. The lower-level unit is vacant with an estimated rental value of $1,575/month. Bright and spacious, offering 1,052 sq. ft. of living space, a double-width asphalt driveway with parking for up to 6 vehicles, two outdoor storage areas, and a 2022 heat pump in the lower unit. Prime location just 2 minutes from Highway 50 (Laurentides exit), close to elementary schools, grocery stores, and pharmacies, and only 20 minutes from downtown Gatineau and Ottawa. Excellent value-add potential.
Details
Located near
Bicycle path, Daycare centre, Elementary school, Highway, Park, Public transportation
Room dimension
| Room | Floor | Dimensions | Floor covering |
|---|---|---|---|
| Kitchen | 1st level/Ground floor | 10 X 11 ft / 3.05 X 3.35 m | Flexible floor coverings |
| Dining room | 1st level/Ground floor | 10 X 14 ft / 3.05 X 4.27 m | Laminate floor |
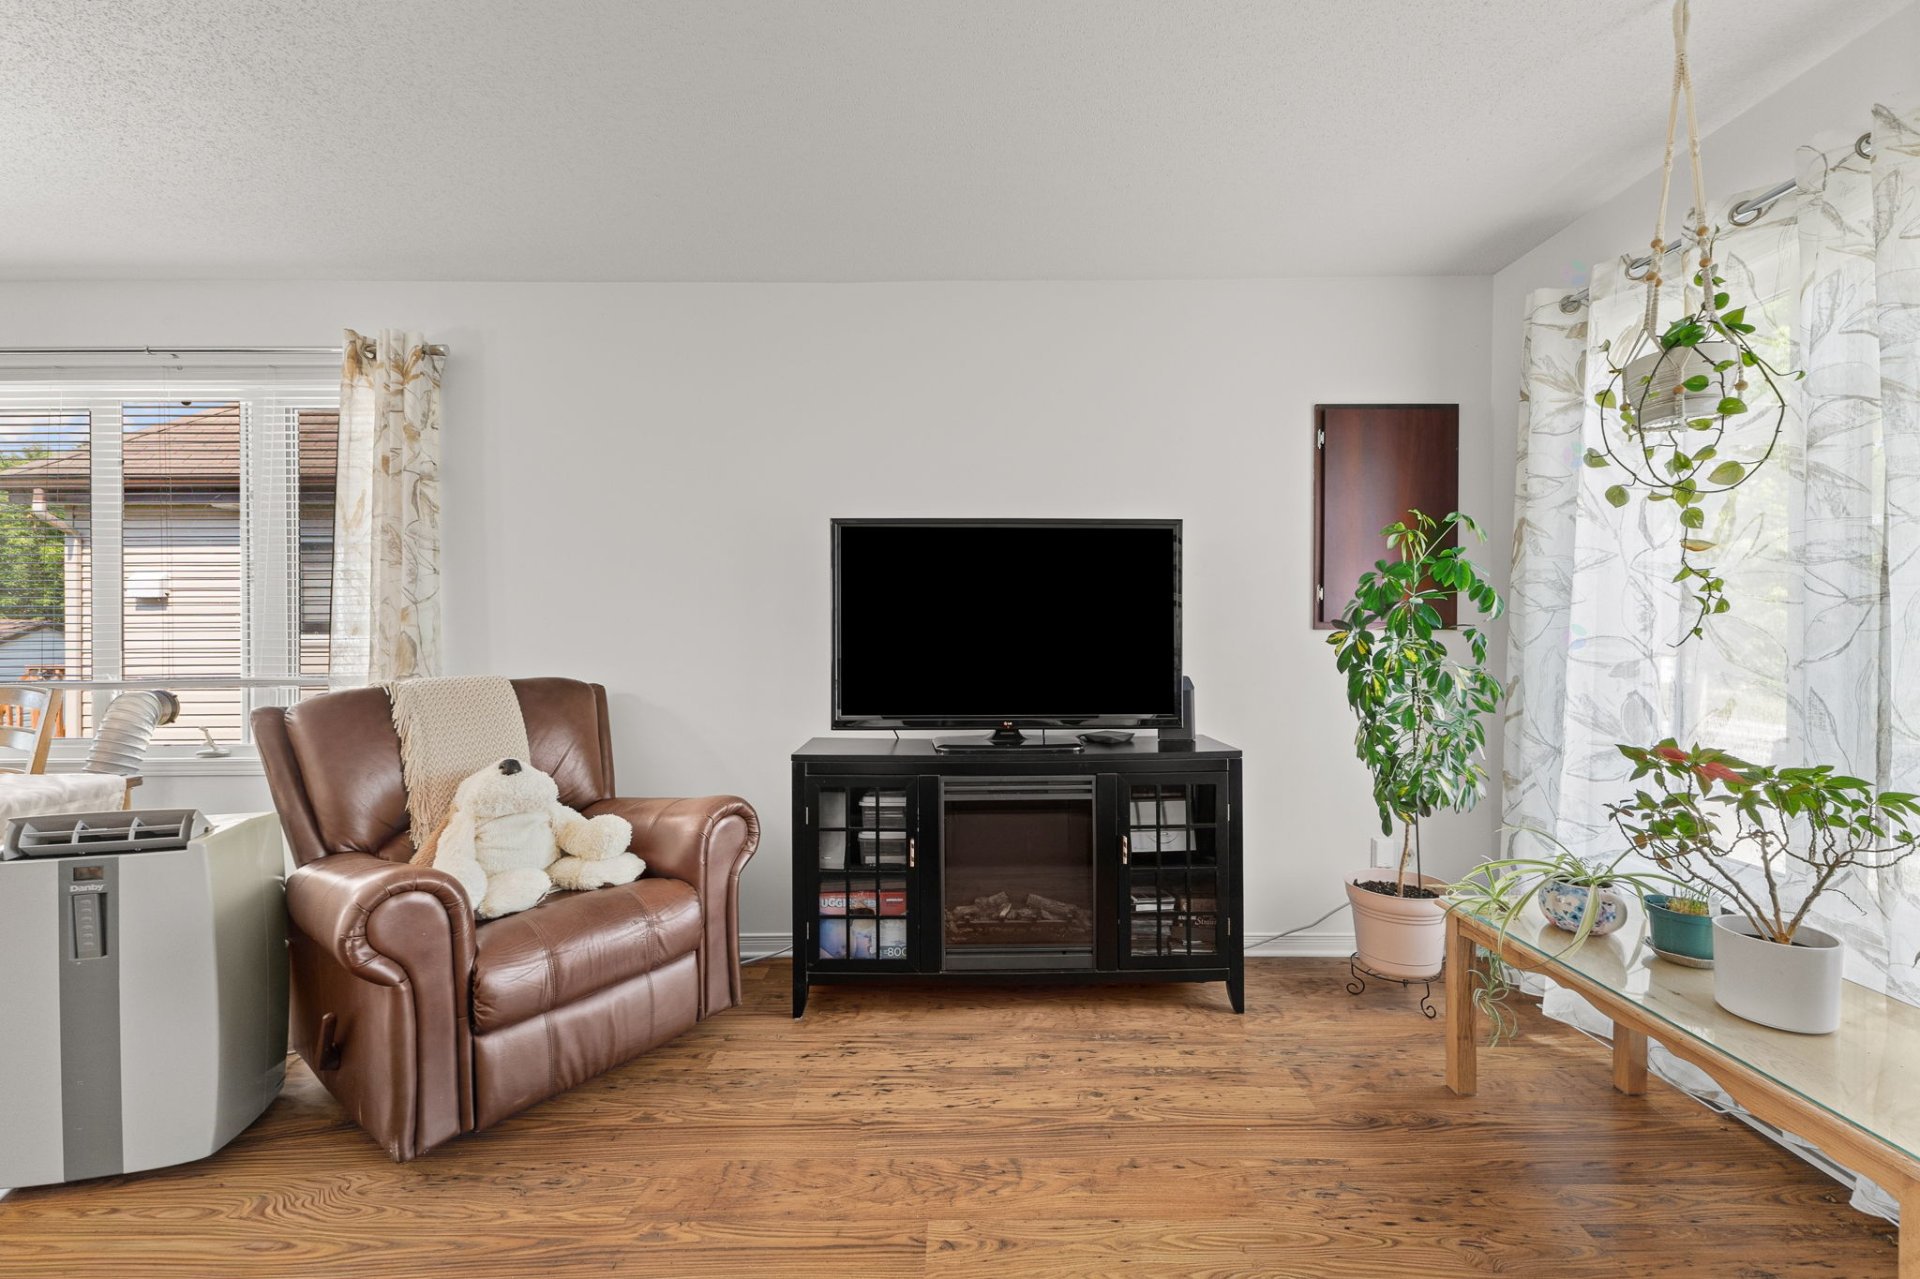
| Living room | 1st level/Ground floor | 12 X 14 ft / 3.66 X 4.27 m | Laminate floor |
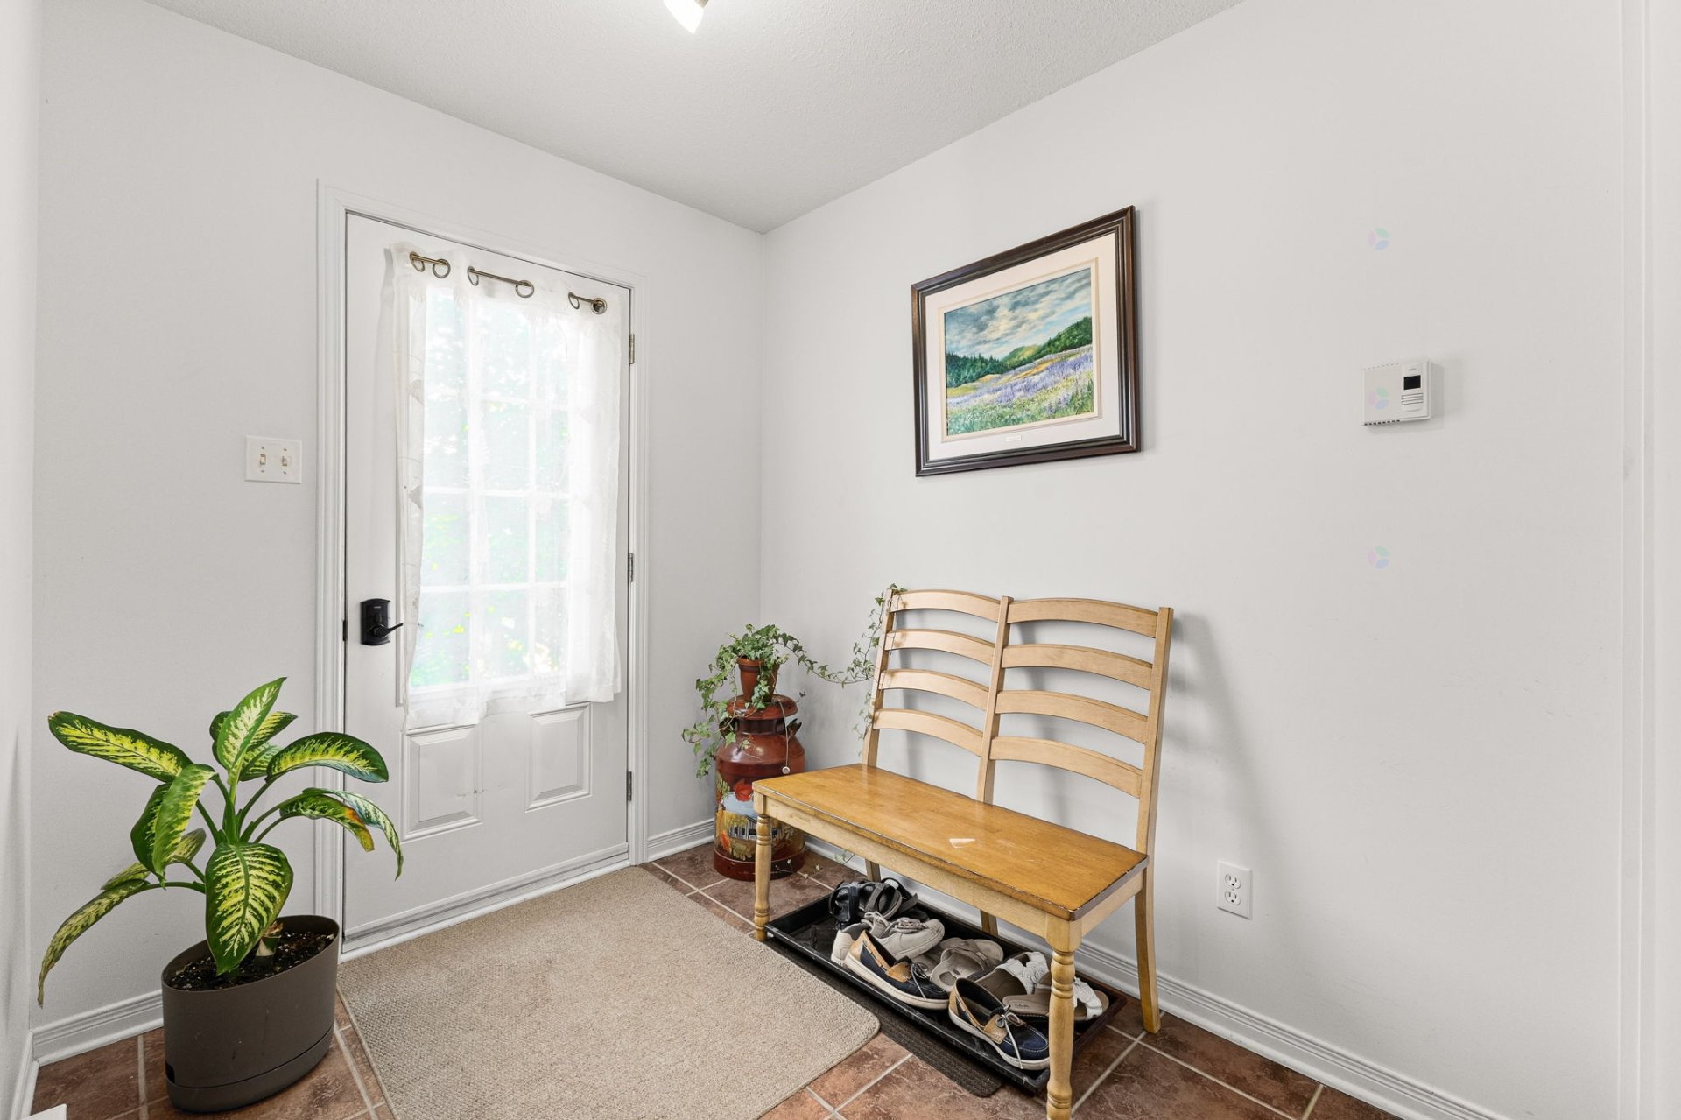
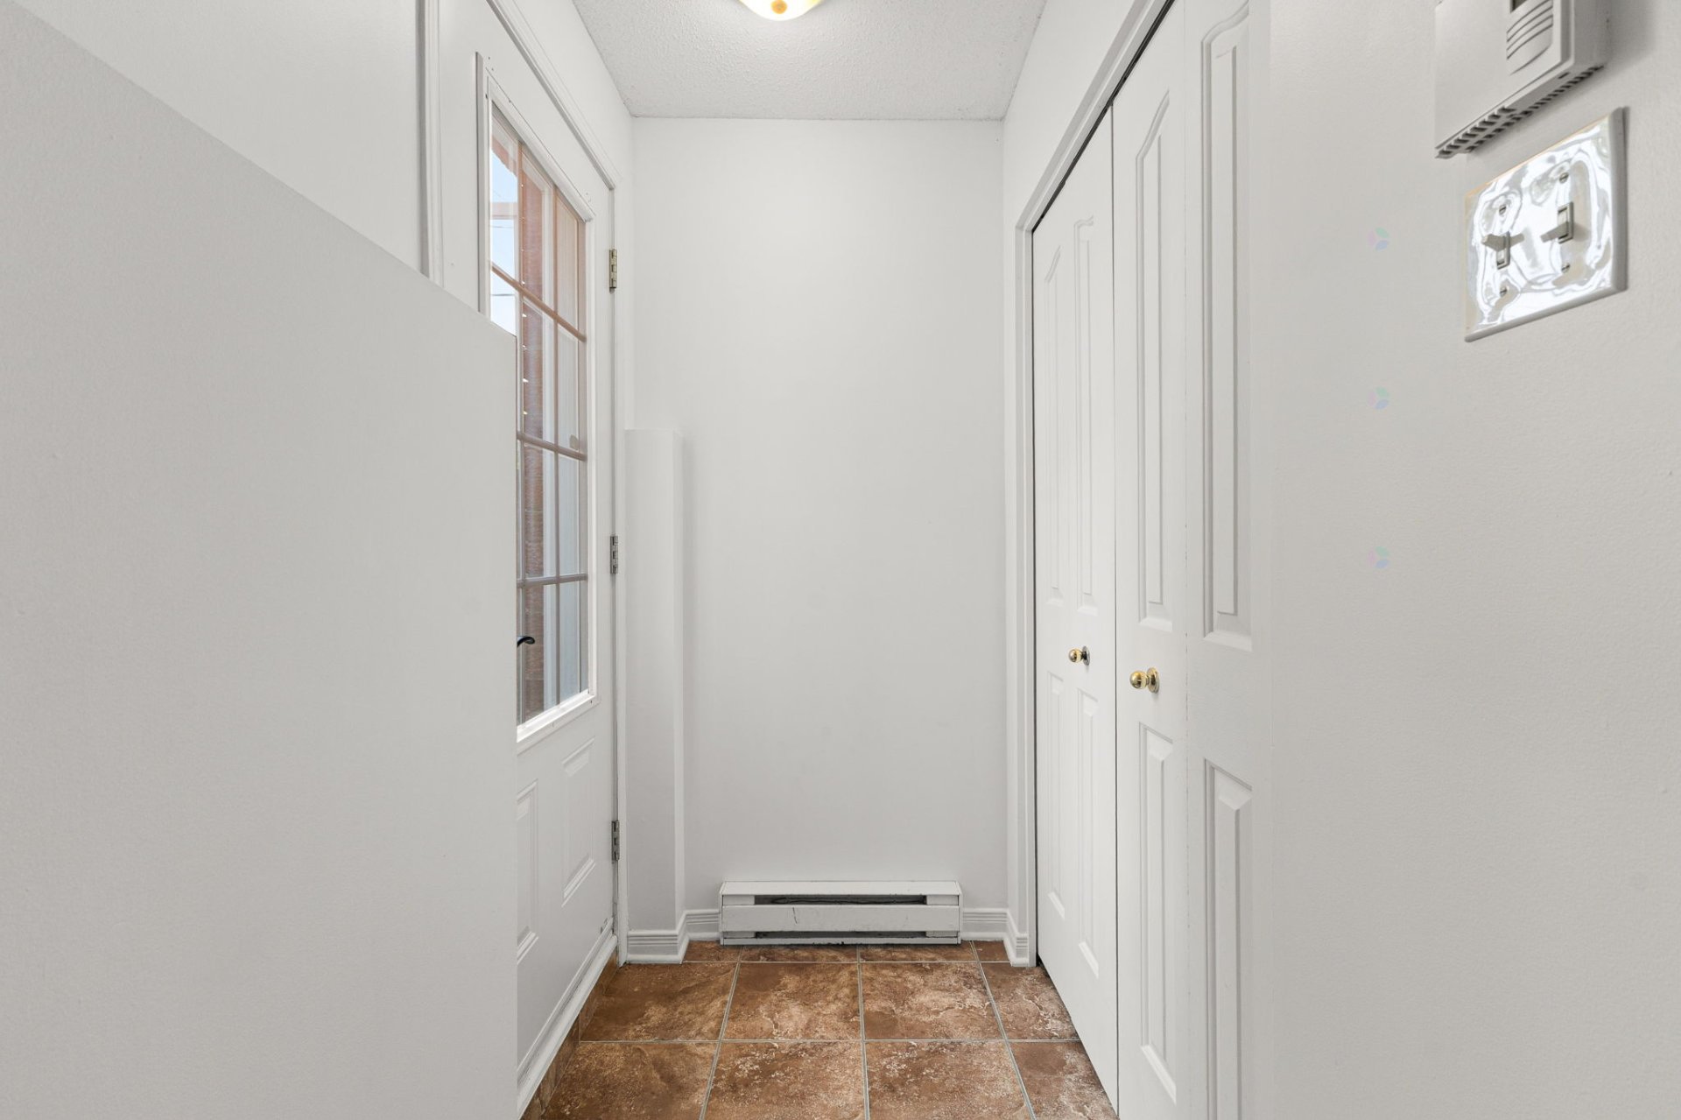
| Hall | 1st level/Ground floor | 6.6 X 8 ft / 1.98 X 2.44 m | Ceramic |
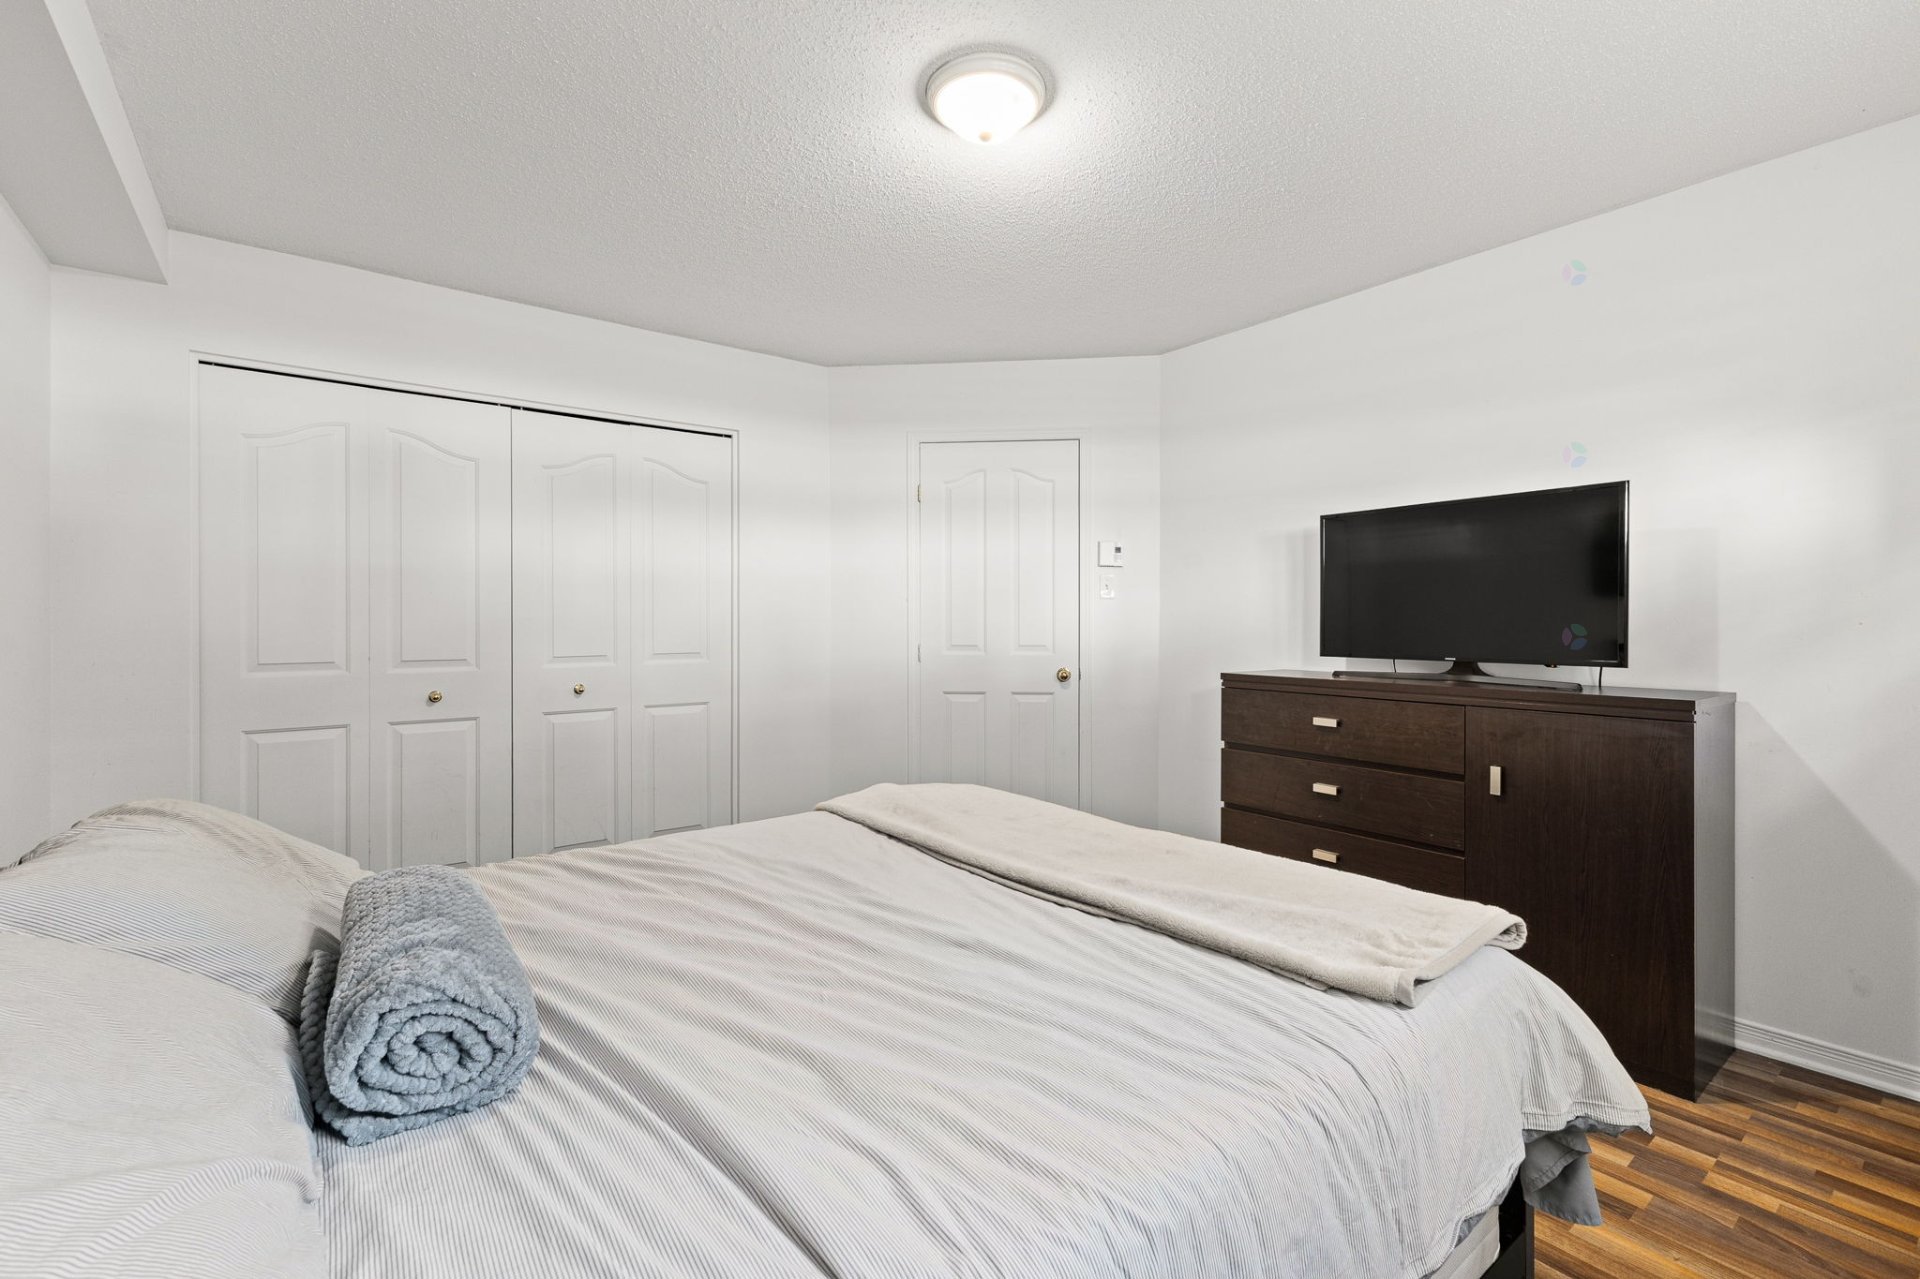
| Primary bedroom | 1st level/Ground floor | 14 X 13 ft / 4.27 X 3.96 m | Laminate floor |
| Bedroom | 1st level/Ground floor | 10 X 11 ft / 3.05 X 3.35 m | Laminate floor |
| Bedroom | 1st level/Ground floor | 10 X 11 ft / 3.05 X 3.35 m | Laminate floor |
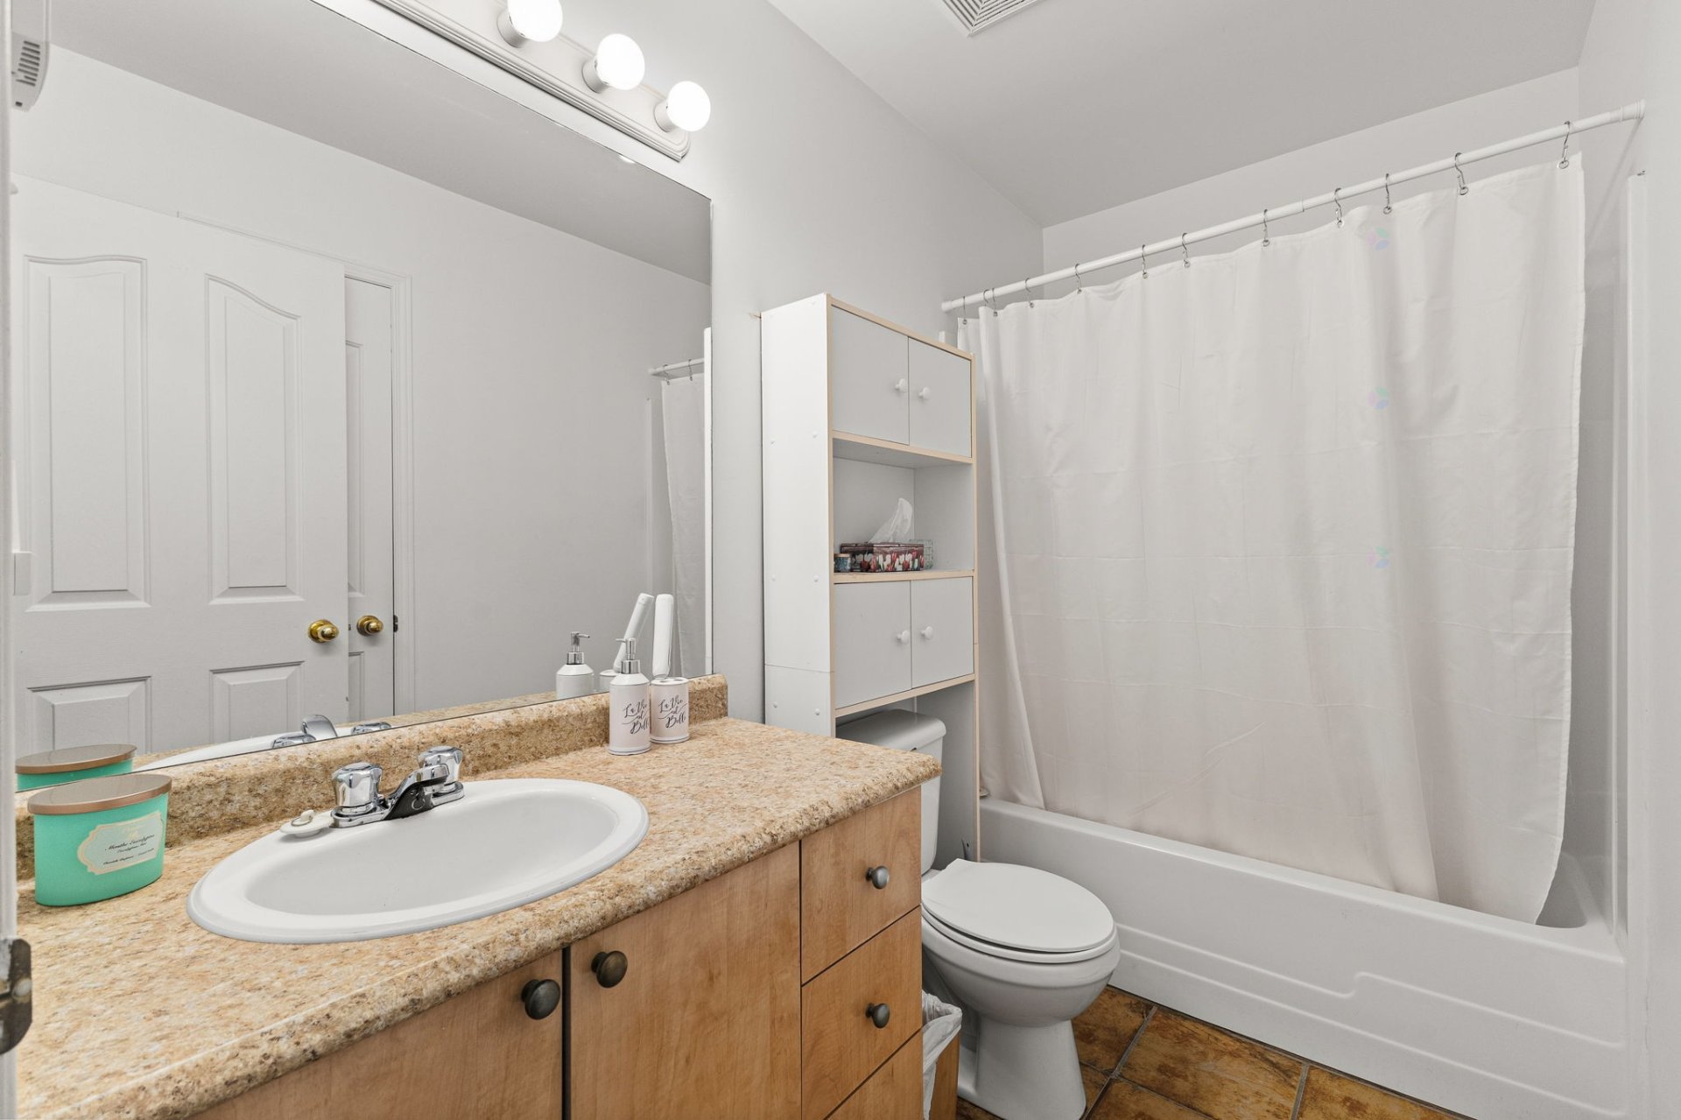
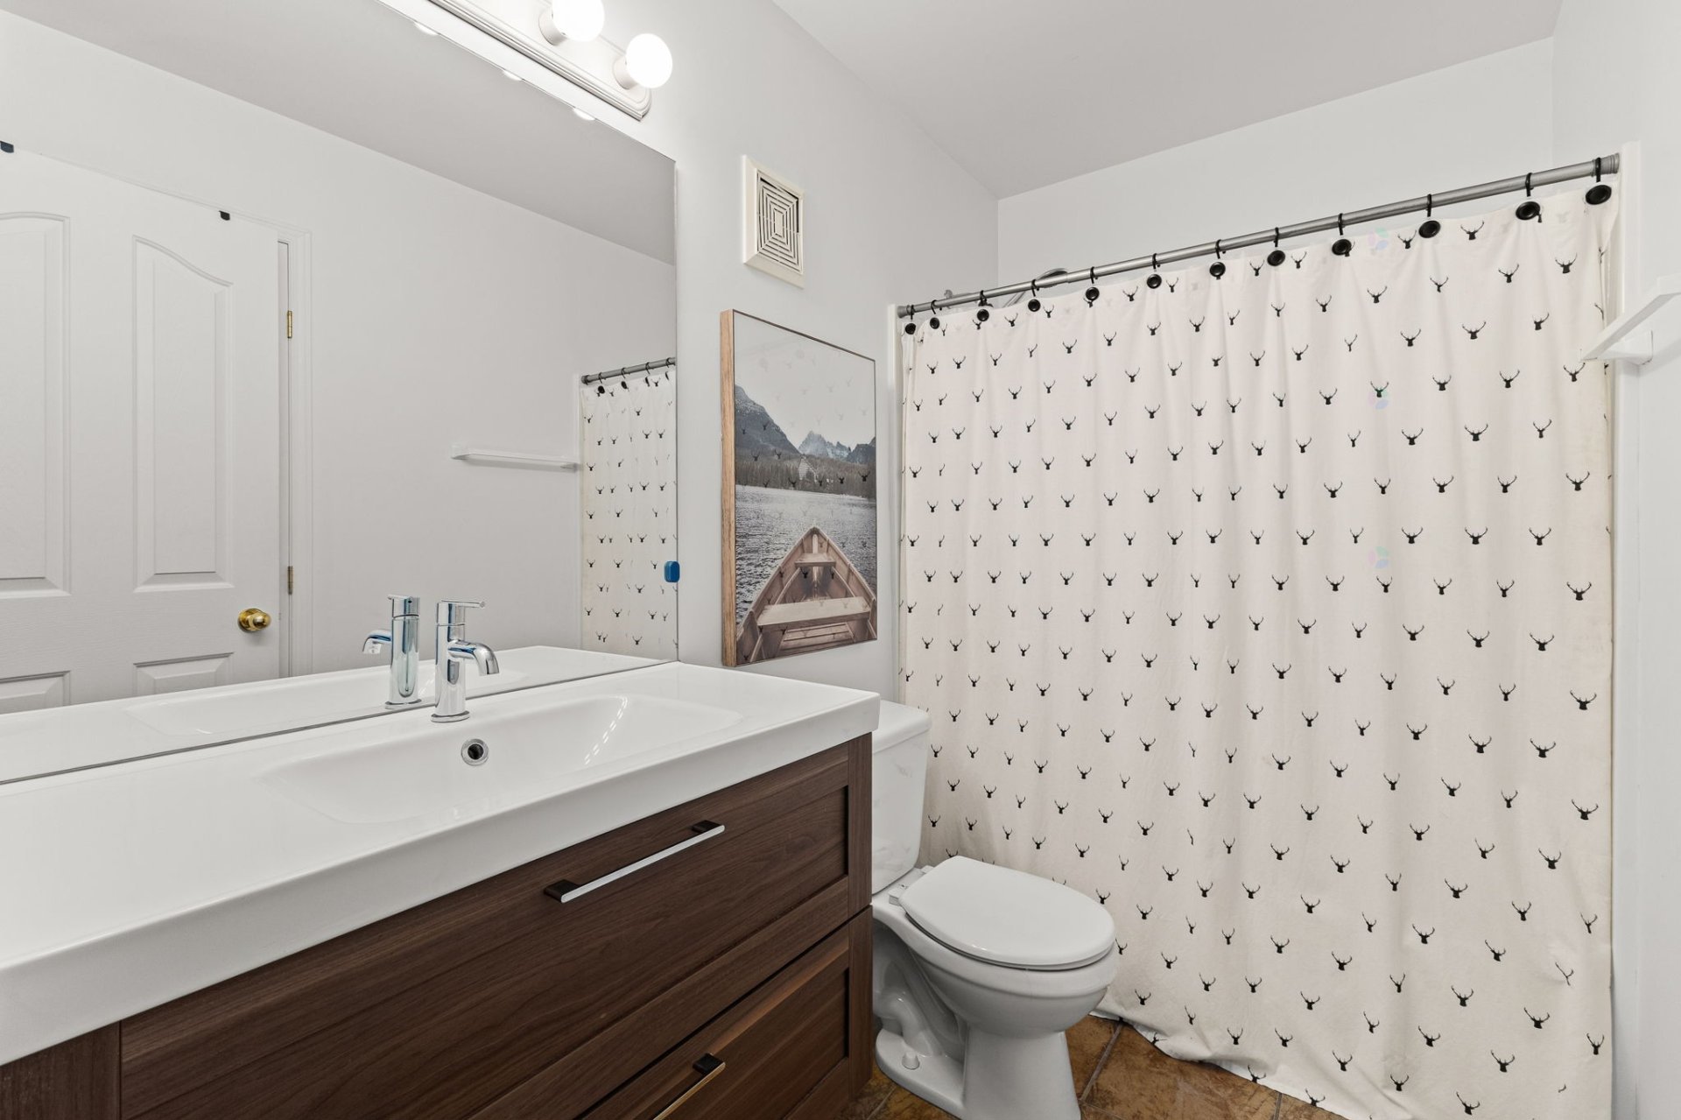
| Bathroom | 1st level/Ground floor | 5 X 10 ft / 1.52 X 3.05 m | Ceramic |
Taxes and expenses
| Municipal | $3,716 |
| School | $332 |
Building and interior of the property
| Bedrooms | 3 |
| Bathrooms | 1 |
| Number of rooms | 8 |
| Living area | 211.86 Square Meters |
| Expected delay of occupancy | 45 |
| Items included in the sale | Basement apartment: refrigerator, stove, dishwasher, bunk bed, wall-mounted heat pump (2022) |
| Dimension of the front of the building | 12.18 |
| Dimension of the depth of building | 10.37 |
| Land area | 442.7 |
| Dimension of the front of the land | 11.65 |
| Dimension of the depth of the land | 38 |
| Year built | 2007 |
| Municipal assessment (land) | $104,100 |
| Municipal assessment (building) | $341,400 |
| Municipal assessment (total) | $445,500 |
| Assessment year | 2026 |
| Irregular building | Yes |
| Potential gross revenue | $30,600 |
| Available services | Electricity Connected, Outdoor storage space, Sewer Connected, Water Connected |
| Basement | 6 feet and more, Finished basement |
| Distinctive features | Semi-detached |
| Driveway | Asphalt, Double width or more |
| Equipment available | Air exchange system, Wall-mounted heat pump |
| Foundation | Poured concrete |
| Heating energy | Electricity |
| Heating system | Electric baseboard units |
| Landscaping | Landscaped |
| Parking | Driveway, Outdoor parking |
| Roofing | Asphalt shingles |
| Sewage system | Municipality |
| Siding | Brick, Vinyl |
| Topography | Flat |
| Water supply | Municipality |
| Windows | PVC |