

$474,900
138 Rue de la Forteresse
Gatineau (Masson-Angers)
Gatineau (Masson-Angers)
Type
Bungalow
Bedrooms
4
Living area
1000.35 Square Feet
Bathrooms
3
MLS® 15754418


Property description
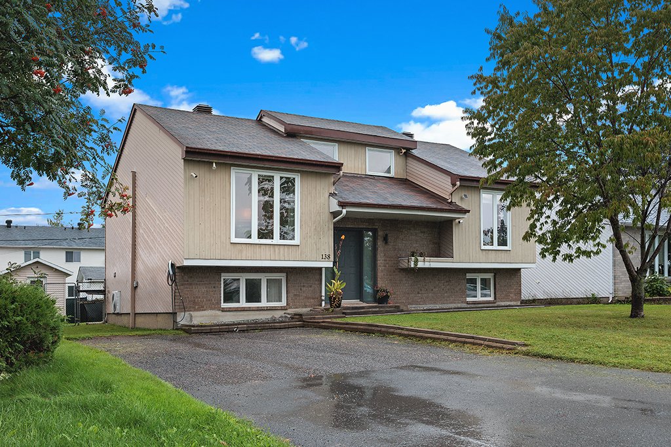
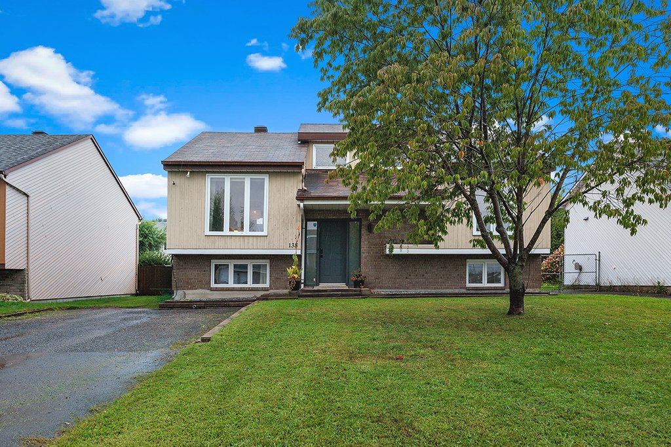
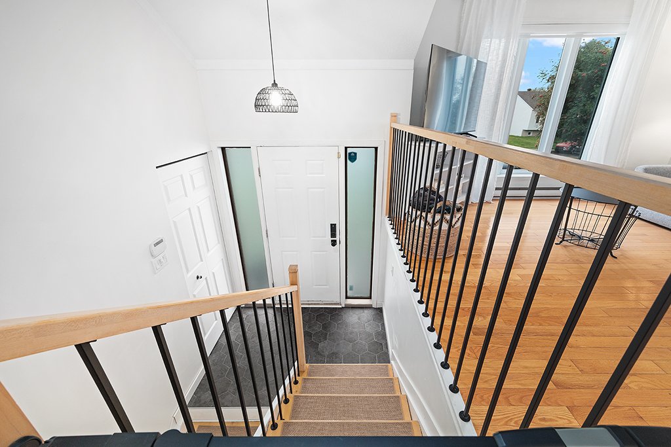
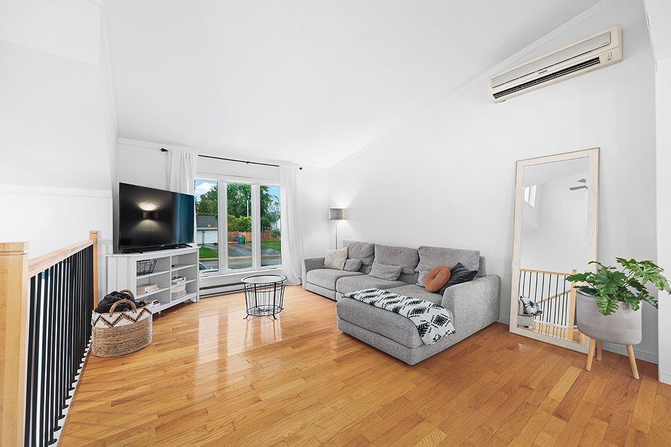
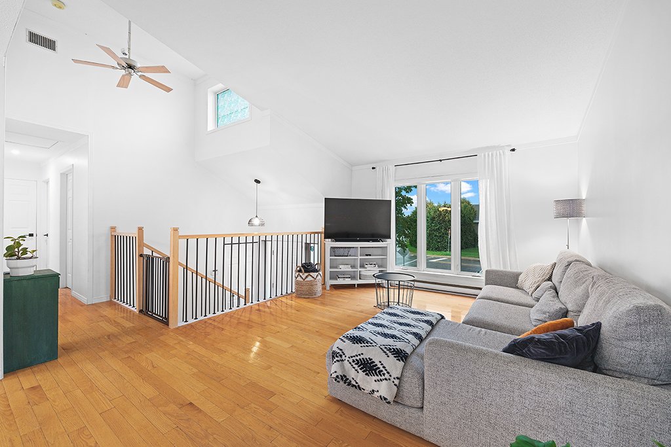
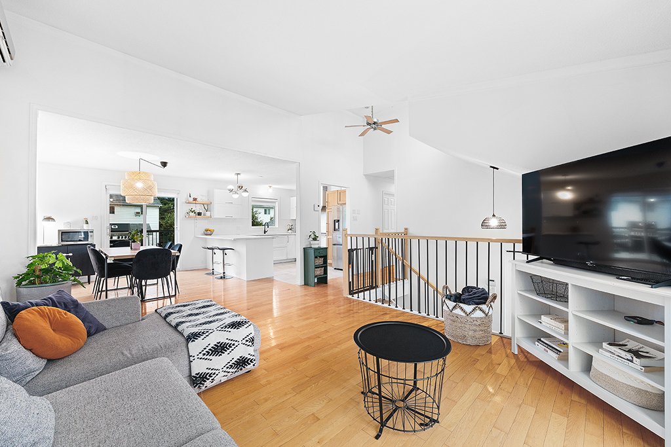
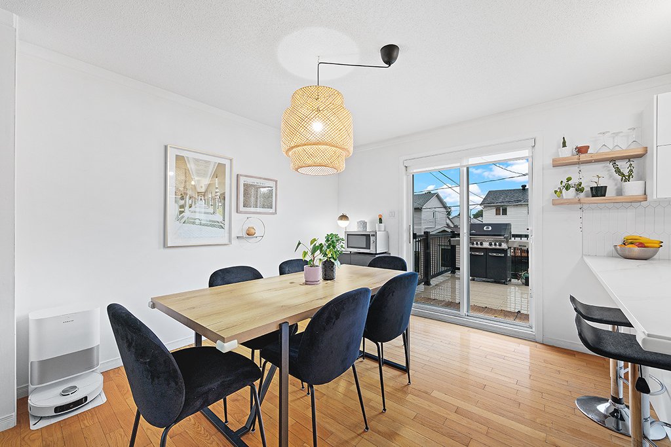
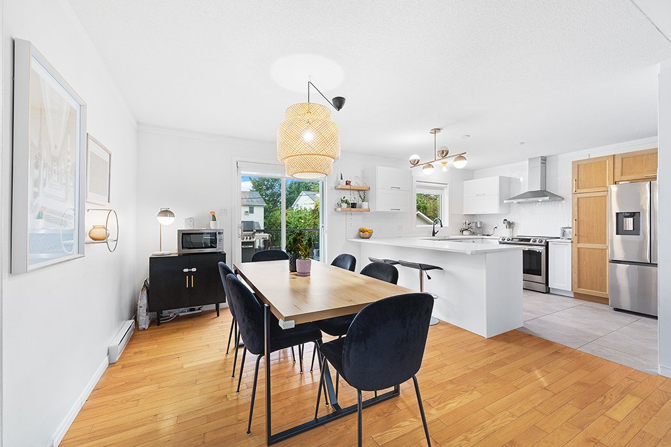
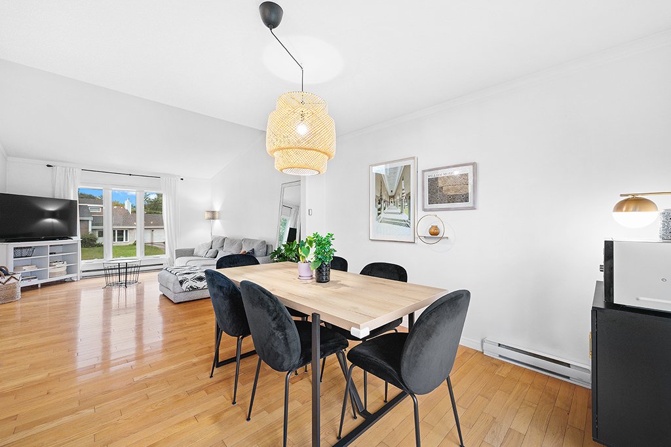
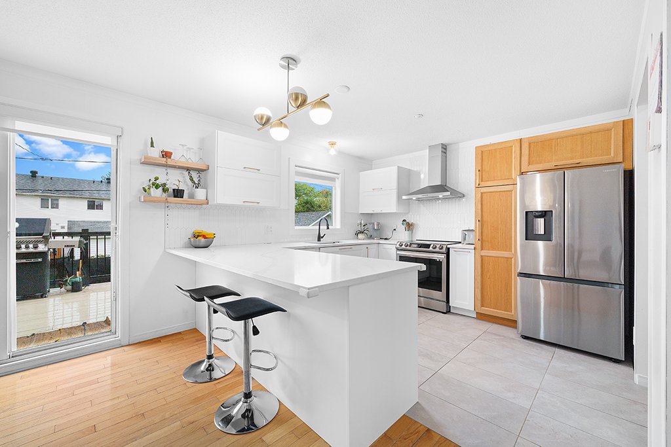
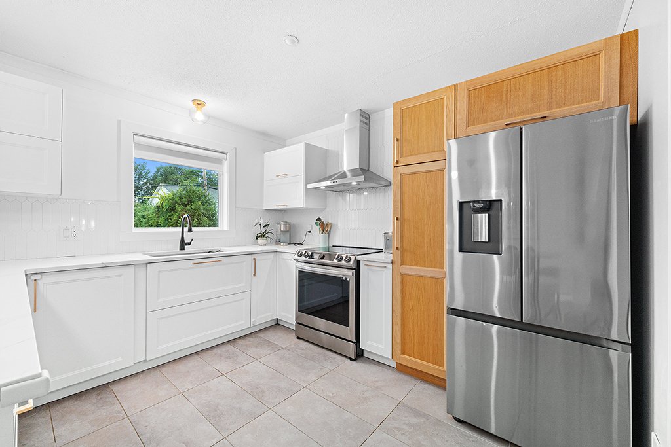
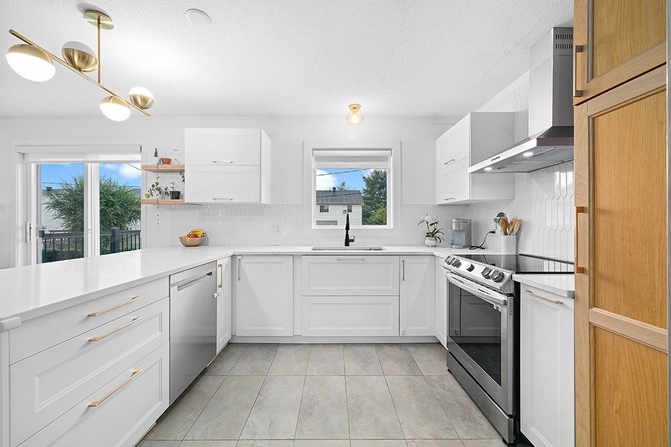
Discover this charming bungalow perfect for First Time Home Buyers located in a sought-after, family-friendly neighbourhood, close to all amenities and Highway 50. Offering 3 bedrooms with the possibility of a 4th, this home stands out with its modern and meticulously maintained look. The kitchen and both main bathrooms have been recently renovated. Enjoy the added convenience of an Electric Vehicule outlet and a rear balcony renovated in 2025. A warm, functional home ready to welcome your family!
Details
Located near
Bicycle path, Daycare centre, Elementary school, Highway, Park
Room dimension
| Room | Floor | Dimensions | Floor covering |
|---|---|---|---|
| Hall | 1st level/Ground floor | 6.5 X 9 ft irr / 1.96 X 2.74 m irr | Ceramic |
| Kitchen | 1st level/Ground floor | 11.3 X 11.1 ft / 3.43 X 3.38 m | Ceramic |
| Dining room | 1st level/Ground floor | 9.9 X 11.1 ft / 2.97 X 3.38 m | Wood |
| Living room | 1st level/Ground floor | 15.5 X 17 ft / 4.70 X 5.18 m | Wood |
| Primary bedroom | 1st level/Ground floor | 11.1 X 15.5 ft / 3.38 X 4.70 m | Laminate floor |
| Bedroom | 1st level/Ground floor | 10.1 X 12 ft / 3.07 X 3.66 m | Wood |
| Bathroom | 1st level/Ground floor | 9.7 X 7.3 ft irr / 2.92 X 2.21 m irr | Ceramic |
| Bedroom | Basement 1 | 11.6 X 23.10 ft / 3.51 X 7.26 m | Laminate floor |
| Bathroom | Basement 1 | 10.6 X 10.3 ft / 3.20 X 3.12 m | Ceramic |
| Laundry room | Basement 1 | 13.4 X 10.5 ft / 4.06 X 3.18 m | Concrete |
| Bedroom | Basement 1 | 12.8 X 12 ft / 3.86 X 3.66 m | Laminate floor |
| Bathroom | Basement 1 | 7.3 X 4.11 ft irr / 2.21 X 1.50 m irr | Linoleum |
Taxes and expenses
| Municipal | $3,203 |
| School | $284 |
Building and interior of the property
| Bedrooms | 4 |
| Bathrooms | 3 |
| Number of rooms | 12 |
| Number of rooms above ground | 2 |
| Number of basement bedrooms | 2 |
| Living area | 1000.35 Square Feet |
| Items included in the sale | Curtain rods, blinds, and window coverings (except curtains), dishwasher |
| Items excluded in the sale | Security system, electric car charging station (the outdoor outlet will remain) |
| Dimension of the front of the building | 11.69 metres |
| Dimension of the depth of building | 7.95 metres |
| Land area | 5450.88 square foot |
| Dimension of the front of the land | 32.21 metres |
| Dimension of the depth of the land | 15.85 metres |
| Year built | 1988 |
| Municipal assessment (land) | $145,900 |
| Municipal assessment (building) | $238,800 |
| Municipal assessment (total) | $384,700 |
| Assessment year | 2026 |
| Irregular land | Yes |
| Available equipment | Outdoor storage space |
| Available services | Electricity Connected, Sewer Connected, Water Connected |
| Basement | 6 feet and more, Finished basement |
| Bathroom / Washroom | Separate shower |
| Distinctive features | Detached |
| Driveway | Asphalt, Double width or more |
| Equipment available | Level 2 charging station, Wall-mounted heat pump |
| Foundation | Poured concrete |
| Hearth stove | Pellet stove |
| Heating energy | Electricity |
| Heating system | Electric baseboard units |
| Laundry | Basement 1, Other, Other in basement |
| Parking | Driveway |
| Roofing | Asphalt shingles |
| Sewage system | Municipality |
| Topography | Flat |
| Water supply | Municipality |
Addendum
| Single-story home in a family-friendly neighborhood Close to all amenities and Highway 50 3 bedrooms with the potential for 4 Recent renovations to the kitchen and the 2 main bathrooms Modern and well-maintained Electric car charging station Rear balcony renovated in 2025 *Sale conditional upon the sellers' purchase being finalized (Offer accepted in hand) |
