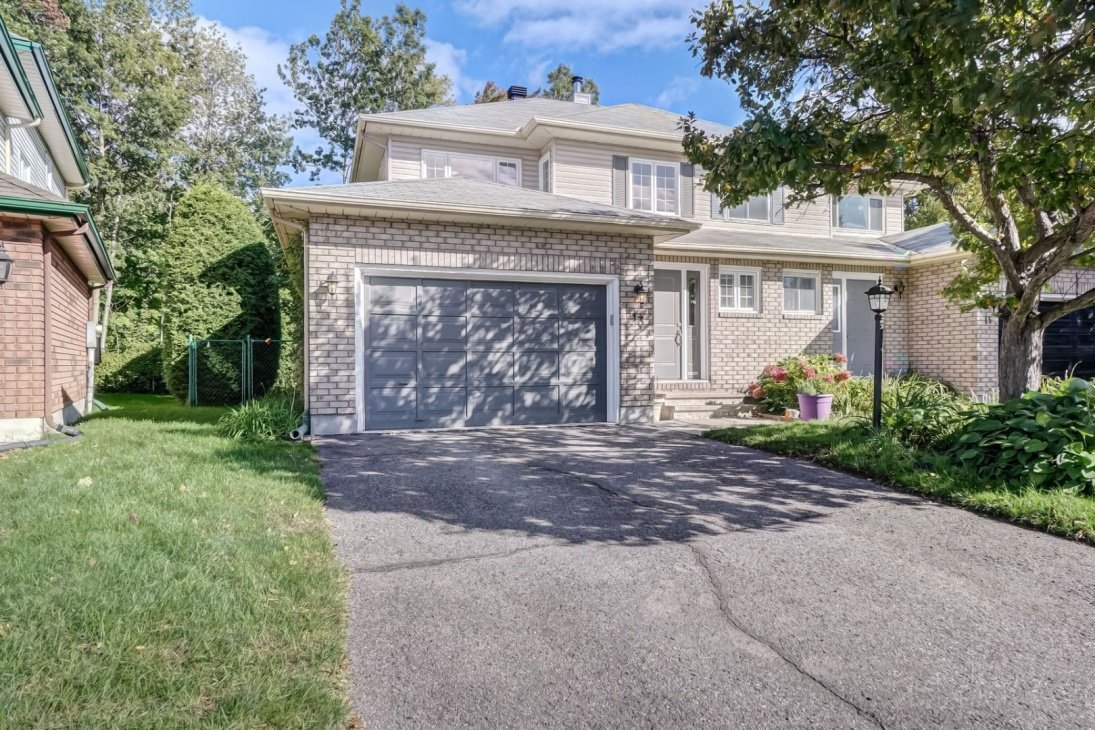
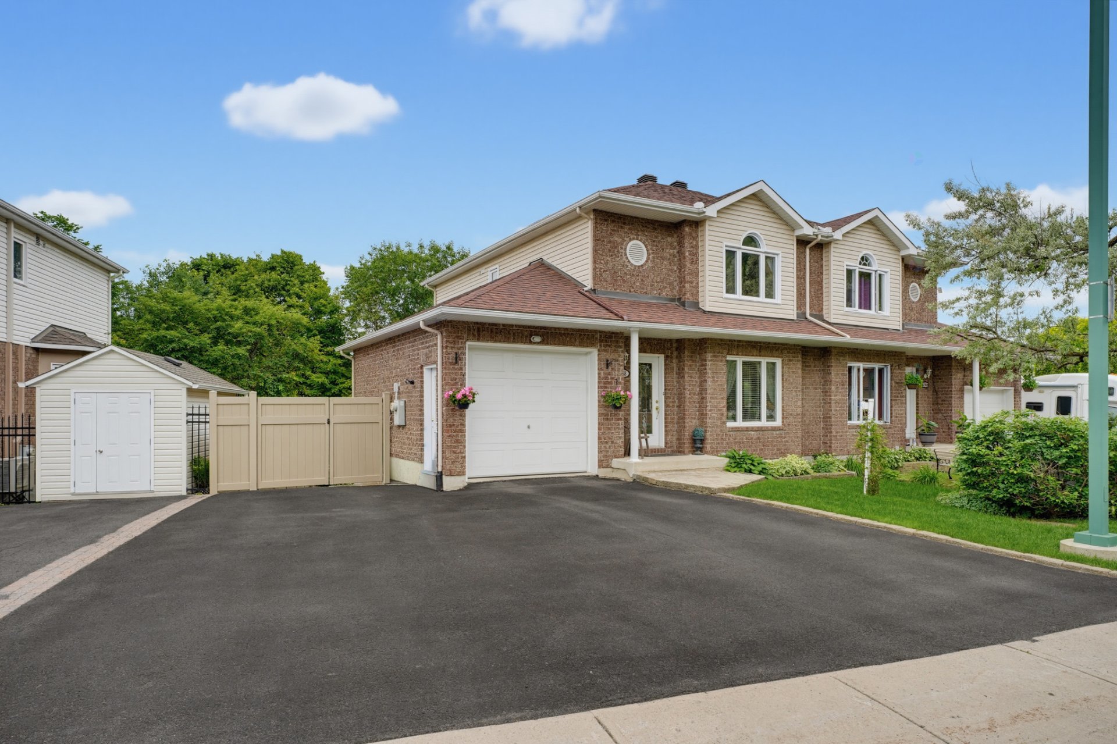
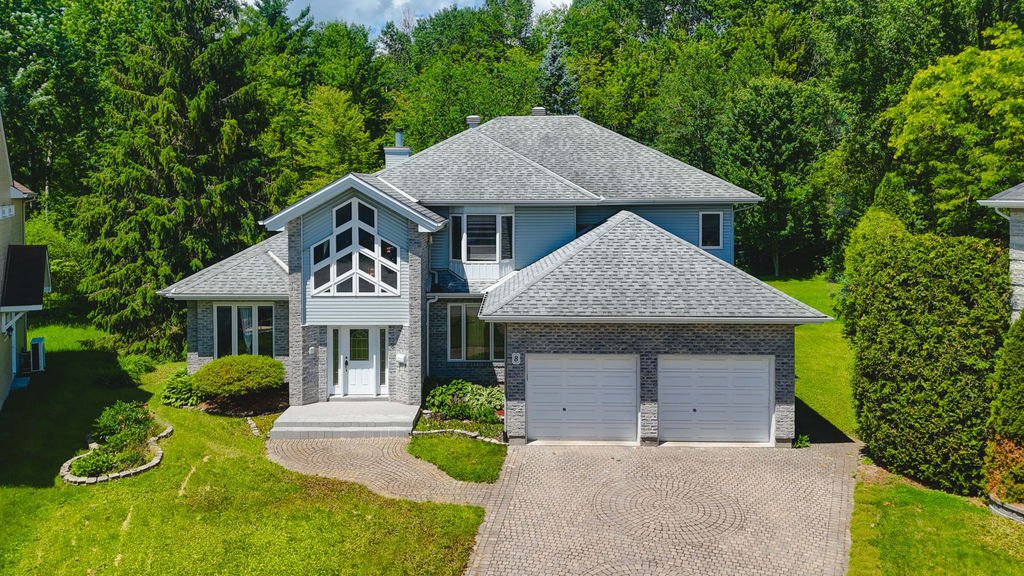
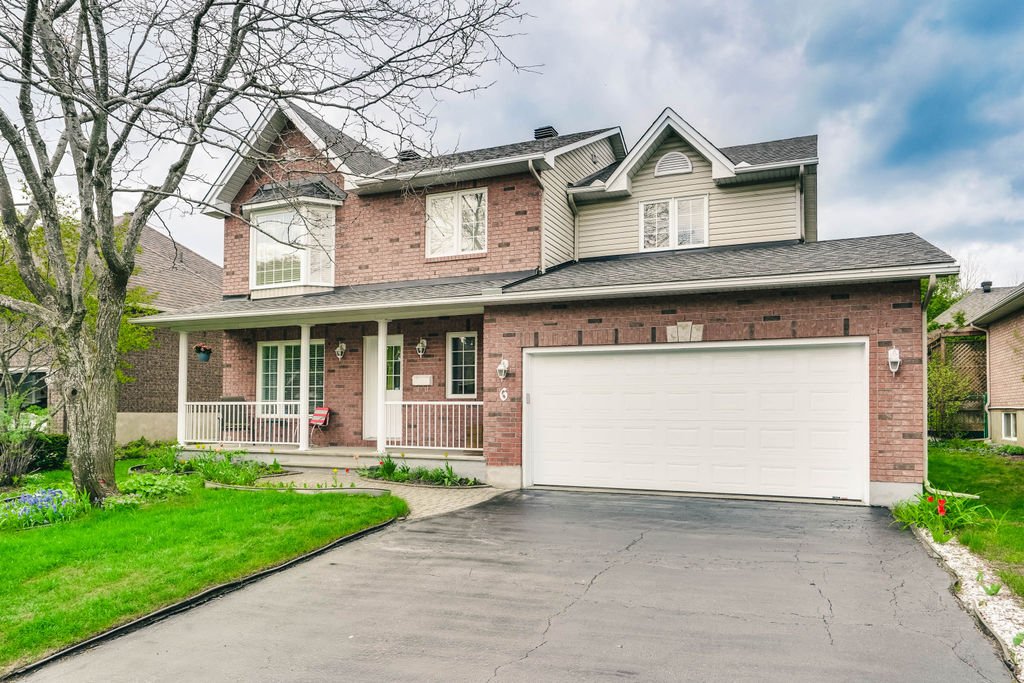
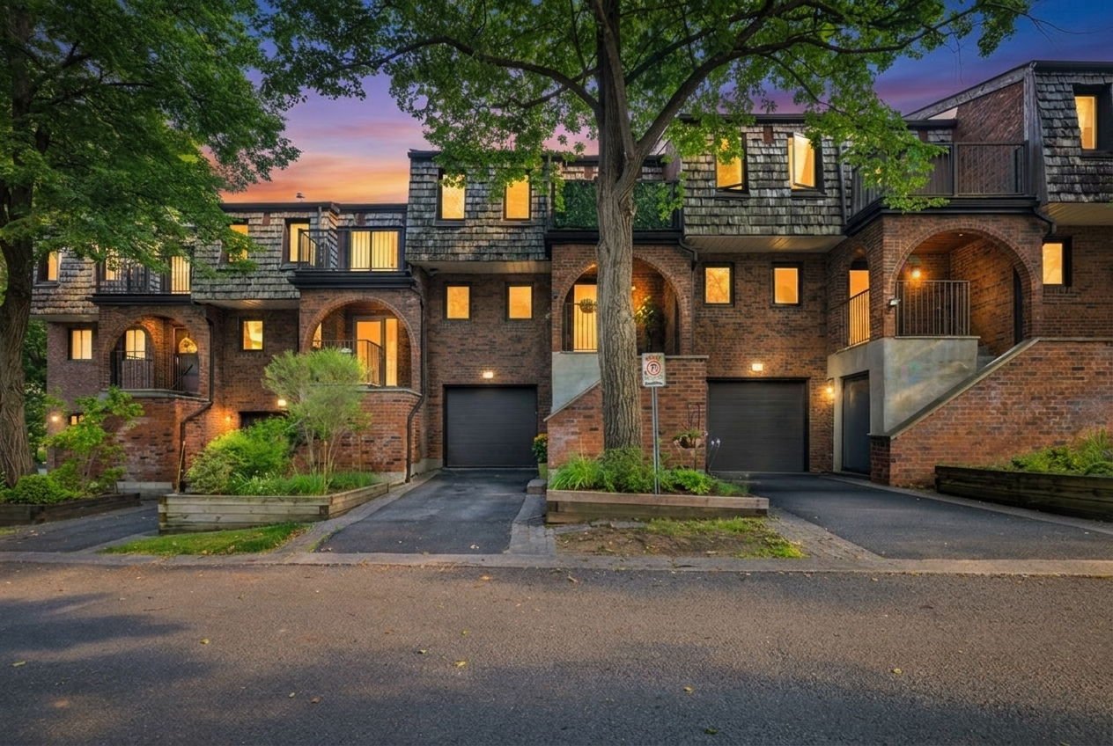
13 Rue du Bruant
Gatineau (Hull)
Living area
1849 Square Feet
MLS® 15778827
Property description
Beautiful home for rent in the highly sought-after Manoir-des-Trembles neighbourhood! Available fully furnished, semi-furnished, or unfurnished to suit your needs. This impeccably maintained home features 4 bedrooms, 2 full bathrooms, and 2 powder rooms, offering plenty of space for the whole family. Enjoy a warm and inviting living room with a gas fireplace, an open-concept kitchen with a bright dining area, and a fully finished basement. The property also includes an attached single-car garage and a private backyard, making it the perfect place to call home. A fantastic rental opportunity in one of the area's most desirable neighbourhoods!
Sold without legal warranty, at the risk and peril of the buyer
Details
Located near
Bicycle path, CEGEP, Cross-country skiing, Daycare centre, Elementary school, Golf, High school, Highway, Park, Public transportation
Room dimension
| Room | Floor | Dimensions | Floor covering |
| Hall | 1st level/Ground floor | 6.3 X 4.8 ft / 1.91 X 1.42 m | Ceramic |
| Living room | 1st level/Ground floor | 7.2 X 3.5 ft / 2.18 X 1.04 m | Ceramic |
| Dining room | 1st level/Ground floor | 10 X 9.6 ft / 3.05 X 2.90 m | Wood |
| Kitchen | 1st level/Ground floor | 10.3 X 8.11 ft / 3.12 X 2.72 m | Ceramic |
| Dinette | 1st level/Ground floor | 8.11 X 6.1 ft / 2.72 X 1.85 m | Ceramic |
| Living room | 1st level/Ground floor | 17.5 X 6.2 ft / 5.31 X 1.88 m | Wood |
| Bathroom | 2nd level | 6.8 X 7.3 ft / 2.03 X 2.21 m | Ceramic |
| Bedroom | 2nd level | 10.6 X 10.4 ft / 3.20 X 3.15 m | Wood |
| Primary bedroom | 2nd level | 14.6 X 10.3 ft / 4.42 X 3.12 m | Wood |
| Powder room | 2nd level | 7.8 X 3.2 ft / 2.34 X 0.97 m | Ceramic |
| Office | 2nd level | 12.11 X 10.3 ft / 3.94 X 3.12 m | Wood |
| Bathroom | Basement 1 | 9.11 X 6.2 ft / 3.02 X 1.88 m | Ceramic |
| Family room | Basement 1 | 25.1 X 15.4 ft / 7.65 X 4.67 m | Ceramic |
| Storage | Basement 1 | 11.3 X 5.5 ft / 3.43 X 1.65 m | Wood |
| Bedroom | Basement 1 | 18 X 14.8 ft / 5.49 X 4.47 m | Ceramic |
Taxes and expenses
| Municipal | $4,161 |
| School | $382 |
Building and interior of the property
| Bedrooms | 4 |
| Bathrooms | 2 |
| Washrooms | 2 |
| Number of rooms | 15 |
| Number of rooms above ground | 3 |
| Number of basement bedrooms | 1 |
| Living area | 1849 Square Feet |
| Items included in the sale | Furniture, appliances, kitchen equipment (plates, glasses, utensils, pots, etc.) |
| Items excluded in the sale | Water heater and furnace rental, snow removal and lawn care. Mandatory tenant insurance. |
| Land area | 4275.09 |
| Dimension of the front of the land | 13.13 |
| Dimension of the depth of the land | 30.26 |
| Year built | 1992 |
| Municipal assessment (land) | $159,800 |
| Municipal assessment (building) | $349,800 |
| Municipal assessment (total) | $509,600 |
| Assessment year | 2026 |
| Available services | Electricity Connected, Natural Gas Connected, Sewer Connected, Water Connected |
| Basement | 6 feet and more, Finished basement |
| Bathroom / Washroom | Separate shower |
| Bathroom features | Ensuite powder room |
| Cupboard | Melamine |
| Distinctive features | Semi-detached |
| Driveway | Asphalt, Double width or more |
| Foundation | Poured concrete |
| Garage | Attached, Single width |
| Heating energy | Electricity, Natural gas |
| Heating system | Forced air |
| Landscaping | Bordered by hedges, Landscaped |
| Laundry | Basement 1, In partial bathroom in basement, Powder room |
| Parking | Attached, Driveway, Garage |
| Roofing | Asphalt shingles |
| Sewage system | Municipality |
| Siding | Brick, Vinyl |
| Topography | Flat |
| Water supply | Municipality |
| Window type | Sliding |
| Windows | PVC, Wood |
Addendum
| Possibility of renting fully furnished, semi-furnished or not furnished. |