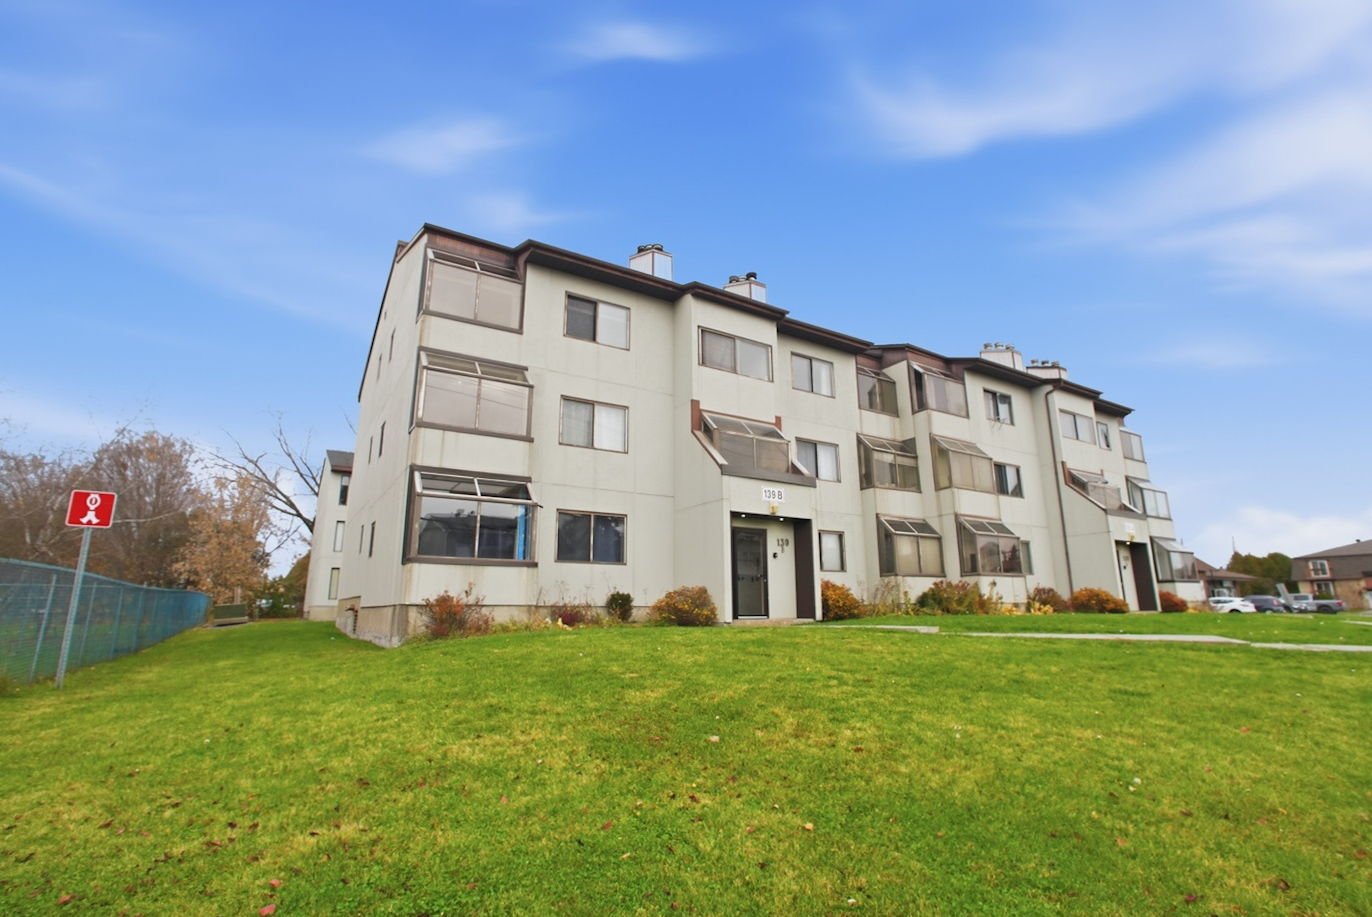
139B Ch. de la Savane 6
Gatineau (Gatineau)
Living area
92.3 Square Meters
MLS® 15785302
Property description
Prime downtown Gatineau location - Immediate occupancy and over $40,000 below municipal assessment! Located on the top floor, steps from Les Promenades Gatineau, this condo offers an ideal location close to shops, restaurants, schools and services. Filled with natural light thanks to its generous windows, the open-concept living area features a living room, dining room and kitchen with an island. The condo offers 2 spacious bedrooms and 2 full bathrooms, including an ensuite in the primary bedroom. The second bedroom provides access to a private balcony. An indoor garage parking space and adjacent storage unit complete this property.
Details
Located near
Bicycle path, CEGEP, Cross-country skiing, Daycare centre, Elementary school, Golf, High school, Highway, Hospital, Park, Public transportation, University
Room dimension
| Room | Floor | Dimensions | Floor covering |
| Hall | 3rd level | 5 X 4 ft / 1.52 X 1.22 m | Marble |
| Living room | 3rd level | 10.10 X 15.2 ft / 3.30 X 4.62 m | Laminate floor |
| Dining room | 3rd level | 11.2 X 8.5 ft / 3.40 X 2.57 m | Laminate floor |
| Kitchen | 3rd level | 10.5 X 8.8 ft / 3.18 X 2.64 m | Ceramic |
| Bathroom | 3rd level | 7.7 X 7.6 ft / 2.31 X 2.29 m | Ceramic |
| Storage | 3rd level | 5.10 X 5.1 ft / 1.78 X 1.55 m | Laminate floor |
| Primary bedroom | 3rd level | 14.7 X 11.5 ft / 4.45 X 3.48 m | Laminate floor |
| Bathroom | 3rd level | 7.6 X 6.2 ft / 2.29 X 1.88 m | Ceramic |
| Bedroom | 3rd level | 11.1 X 10.5 ft / 3.38 X 3.18 m | Laminate floor |
Taxes and expenses
| Municipal | $2,146 |
| School | $184 |
| Condominium fees | $4,800 |
Building and interior of the property
| Co-ownership fees | $4,800 |
| Bedrooms | 2 |
| Bathrooms | 2 |
| Number of rooms | 9 |
| Number of rooms above ground | 2 |
| Living area | 92.3 Square Meters |
| Expected delay of occupancy | 30 days |
| Items included in the sale | Dishwasher, Water heater |
| Year built | 1987 |
| Municipal assessment (land) | $37,300 |
| Municipal assessment (building) | $220,900 |
| Municipal assessment (total) | $258,200 |
| Assessment year | 2026 |
| Type of ownership | Divided |
| Condo floor | 3rd |
| Number of stories | 3 |
| Available services | Electricity Connected, Fire detector, Sewer Connected, Water Connected |
| Bathroom / Washroom | Separate shower |
| Distinctive features | Attached, Cul-de-sac |
| Driveway | Asphalt |
| Equipment available | Intercom, Other |
| Garage | Built-in, Heated |
| Hearth stove | Fireplace - Other |
| Heating energy | Electricity |
| Heating system | Electric baseboard units |
| Landscaping | Landscaped |
| Laundry | 3rd level, Bathroom, In bathroom third level |
| Parking | Garage |
| Restrictions/Permissions | Pets allowed with conditions |
| Sewage system | Municipality |
| Structure type | Apartment |
| Topography | Flat |
| Water supply | Municipality |
| Window type | Sliding |
| Windows | Aluminum |
Addendum
| ON THE TOP FLOOR, JUST STEPS AWAY FROM THE GATINEAU PROMENADES
Natural light sets the tone as soon as you walk in. Thanks to its generous windows, the open-concept layout is perfect for both quiet mornings and evenings with friends. The kitchen, featuring an island, opens onto the dining room and living room, allowing you to prepare meals while enjoying conversation.
The two spacious bedrooms and two full bathrooms offer great flexibility for everyday living. The master bedroom features an en suite bathroom, while the second bedroom opens onto a private balcony. Whether you use it as a guest room or an office, you can take a break there in the fresh air.
Indoor garage parking is a plus in every season. The storage space lets you keep seasonal items within reach without cluttering up the condo.
Right next to Les Promenades Gatineau, you'll find shops, restaurants, and services for your outings and errands. Schools are also nearby, and easy access to public transit makes getting around a breeze. |