$576,500
151 Rue de la Spartan
Gatineau (Aylmer)
Gatineau (Aylmer)
Type
Two or more stories
Bedrooms
4
Living area
1360 Square Feet
Bathrooms
2
MLS® 15787262


Property description
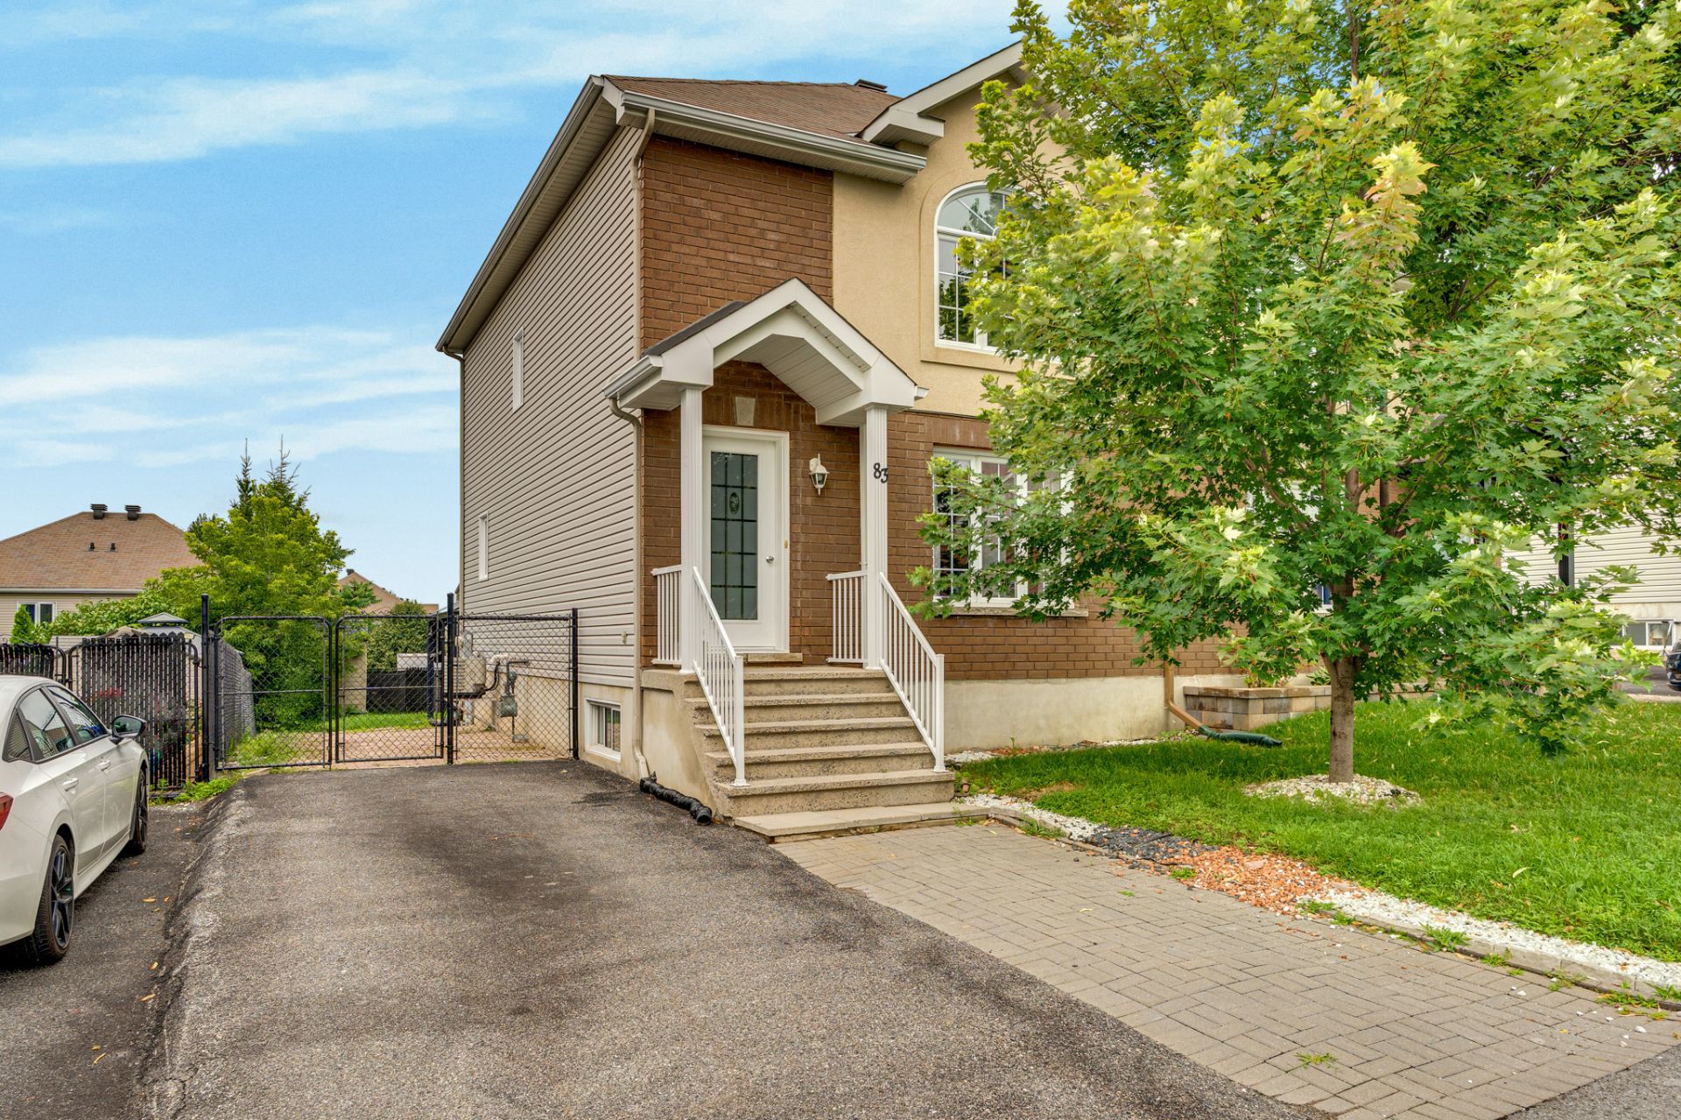
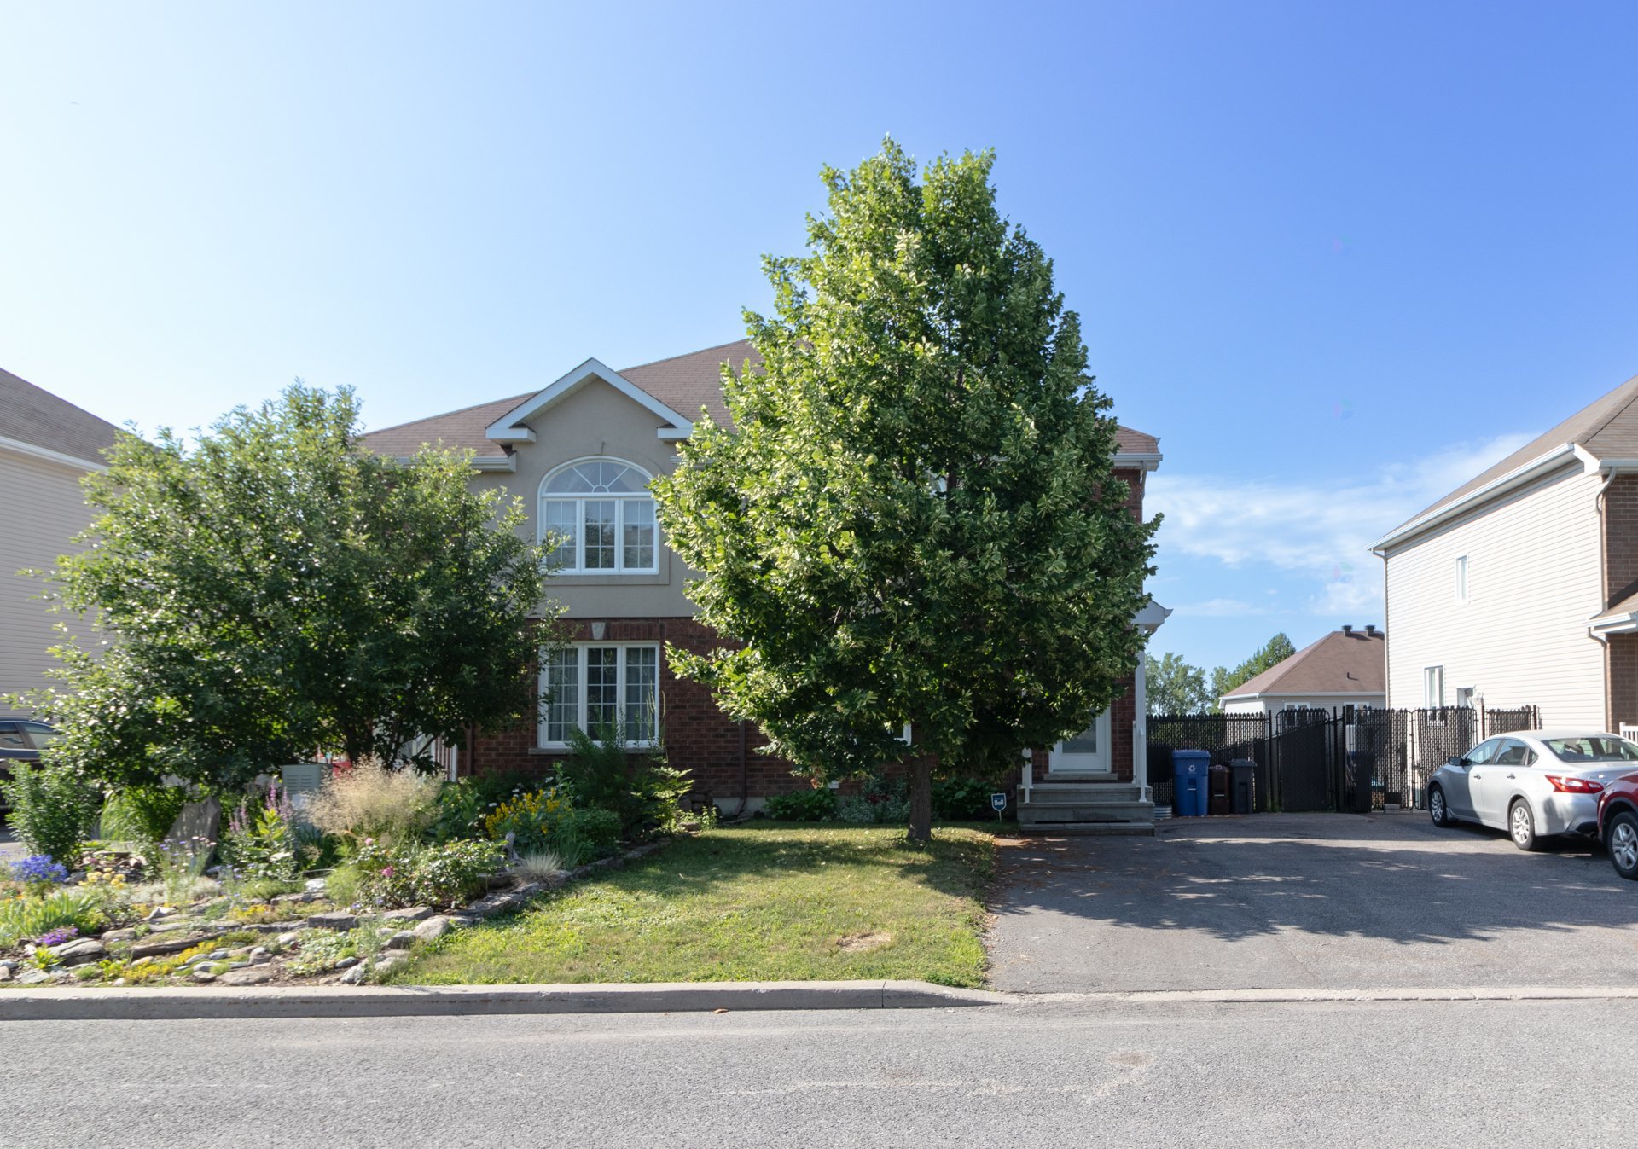
Beautiful 4bedroom and 2 fullbathroom property located in the heart of Aylmer, just steps from the Marina, bike paths, and essential services. The main floor features an openconcept layout, a bright living room with abundant natural light, and a functional kitchen perfect for everyday living. The fully finished basement offers a spacious family room, ideal for movie nights or a play area. Outside, enjoy a large backyard perfect for BBQs and family gatherings. An ideal retreat for families and professionals seeking style, space, and convenience.
Details
Room dimension
| Room | Floor | Dimensions | Floor covering |
|---|---|---|---|
| Hall | 1st level/Ground floor | 5.10 X 5.6 ft / 1.78 X 1.68 m | Ceramic |
| Living room | 1st level/Ground floor | 13.7 X 13 ft / 4.14 X 3.96 m | Laminate floor |
| Kitchen | 1st level/Ground floor | 12.5 X 9.5 ft / 3.78 X 2.87 m | Ceramic |
| Dining room | 1st level/Ground floor | 11.11 X 9.8 ft / 3.63 X 2.95 m | Laminate floor |
| Powder room | 1st level/Ground floor | 9.3 X 6 ft / 2.82 X 1.83 m | Ceramic |
| Primary bedroom | 2nd level | 12.10 X 11.6 ft / 3.91 X 3.51 m | Laminate floor |
| Bedroom | 2nd level | 10.10 X 9.4 ft / 3.30 X 2.84 m | Laminate floor |
| Bedroom | 2nd level | 9.11 X 9.2 ft / 3.02 X 2.79 m | Laminate floor |
| Bathroom | 2nd level | 9.1 X 8.8 ft / 2.77 X 2.64 m | Ceramic |
| Bedroom | Basement 1 | 9.7 X 7.3 ft / 2.92 X 2.21 m | Laminate floor |
| Family room | Basement 1 | 23.7 X 12.4 ft / 7.19 X 3.76 m | Laminate floor |
| Bathroom | Basement 1 | 7.8 X 6 ft / 2.34 X 1.83 m | Linoleum |
Taxes and expenses
| Municipal | $3,954 |
| School | $363 |
Building and interior of the property
| Bedrooms | 4 |
| Bathrooms | 2 |
| Washrooms | 1 |
| Number of rooms | 12 |
| Number of rooms above ground | 3 |
| Number of basement bedrooms | 1 |
| Living area | 1360 Square Feet |
| Expected delay of occupancy | 15 |
| Items included in the sale | - LG microwave - Samsung electric range - oven - Bosch dishwasher - LG refrigerator - Samsung washer and dryer - Three crystal chandeliers illuminate the entrance and living room - Blinds in the bedrooms and basement - New electric fireplace in the basement |
| Items excluded in the sale | - Curtains in the living room and kitchen |
| Dimension of the front of the building | 6.11 |
| Dimension of the depth of building | 10.39 |
| Land area | 300 |
| Dimension of the front of the land | 10 |
| Dimension of the depth of the land | 30 |
| Year built | 2016 |
| Municipal assessment (land) | $127,500 |
| Municipal assessment (building) | $357,600 |
| Municipal assessment (total) | $485,100 |
| Assessment year | 2024 |
| Available services | Natural Gas Connected, Sewer Connected, Water Connected |
| Basement | 6 feet and more, Finished basement |
| Distinctive features | Semi-detached |
| Driveway | Asphalt |
| Foundation | Poured concrete |
| Heating energy | Natural gas |
| Heating system | Forced air |
| Parking | Driveway |
| Roofing | Asphalt shingles |
| Sewage system | Municipality |
| Siding | Brick, Vinyl |
| Water supply | Municipality |
| Window type | Casement, Sliding |