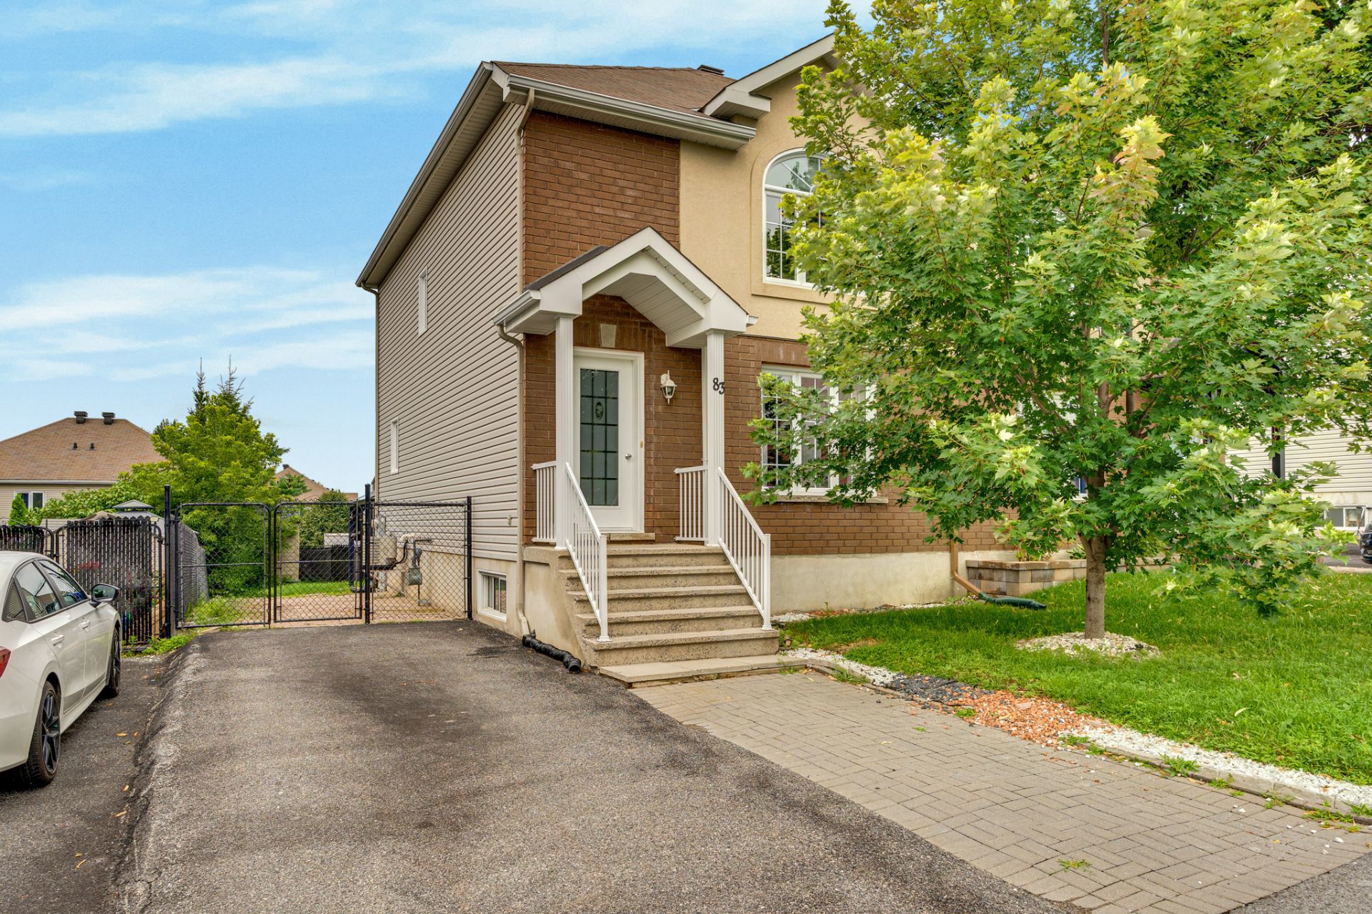
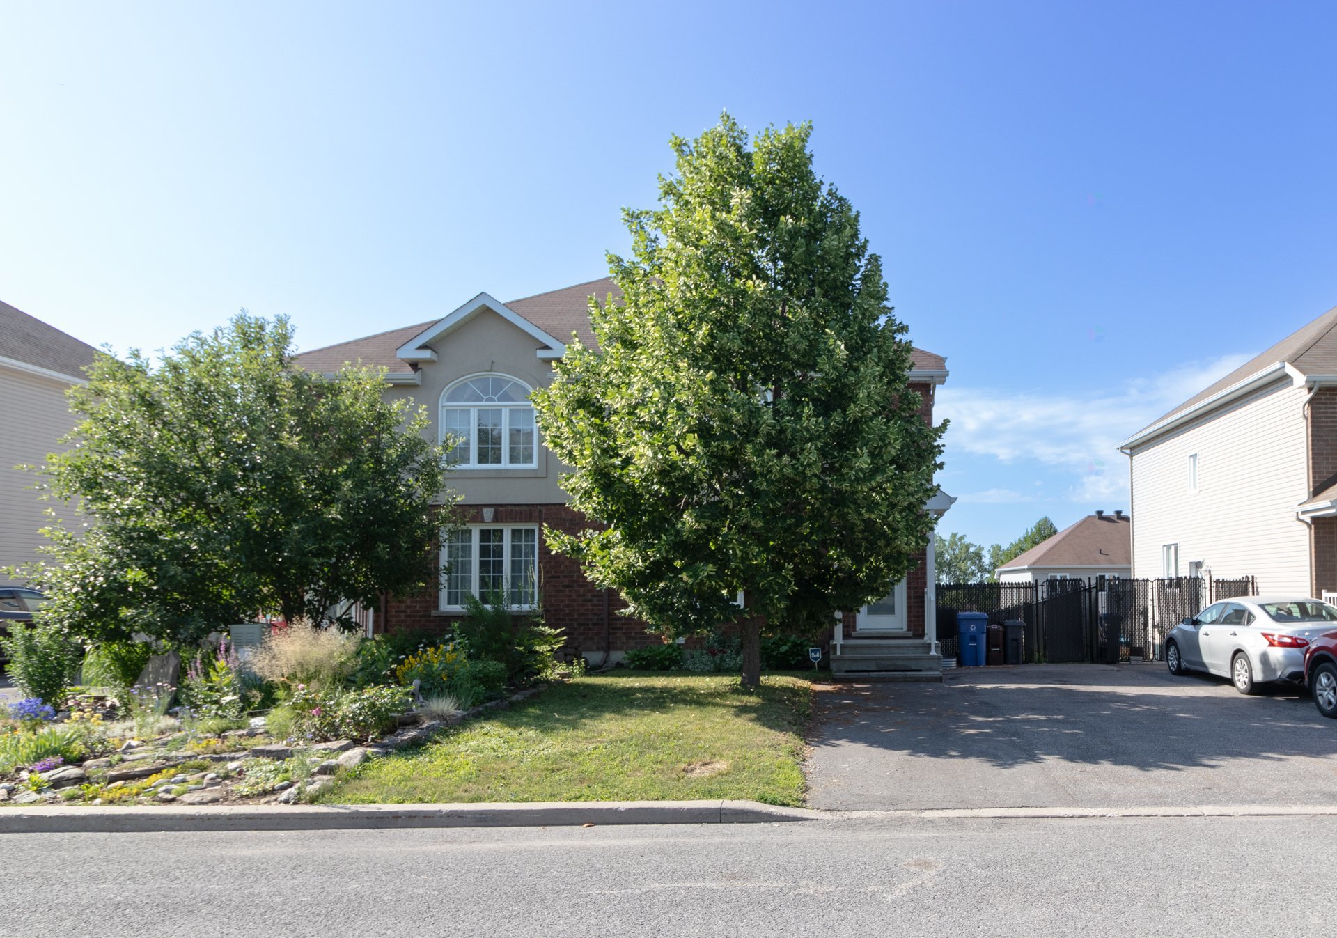
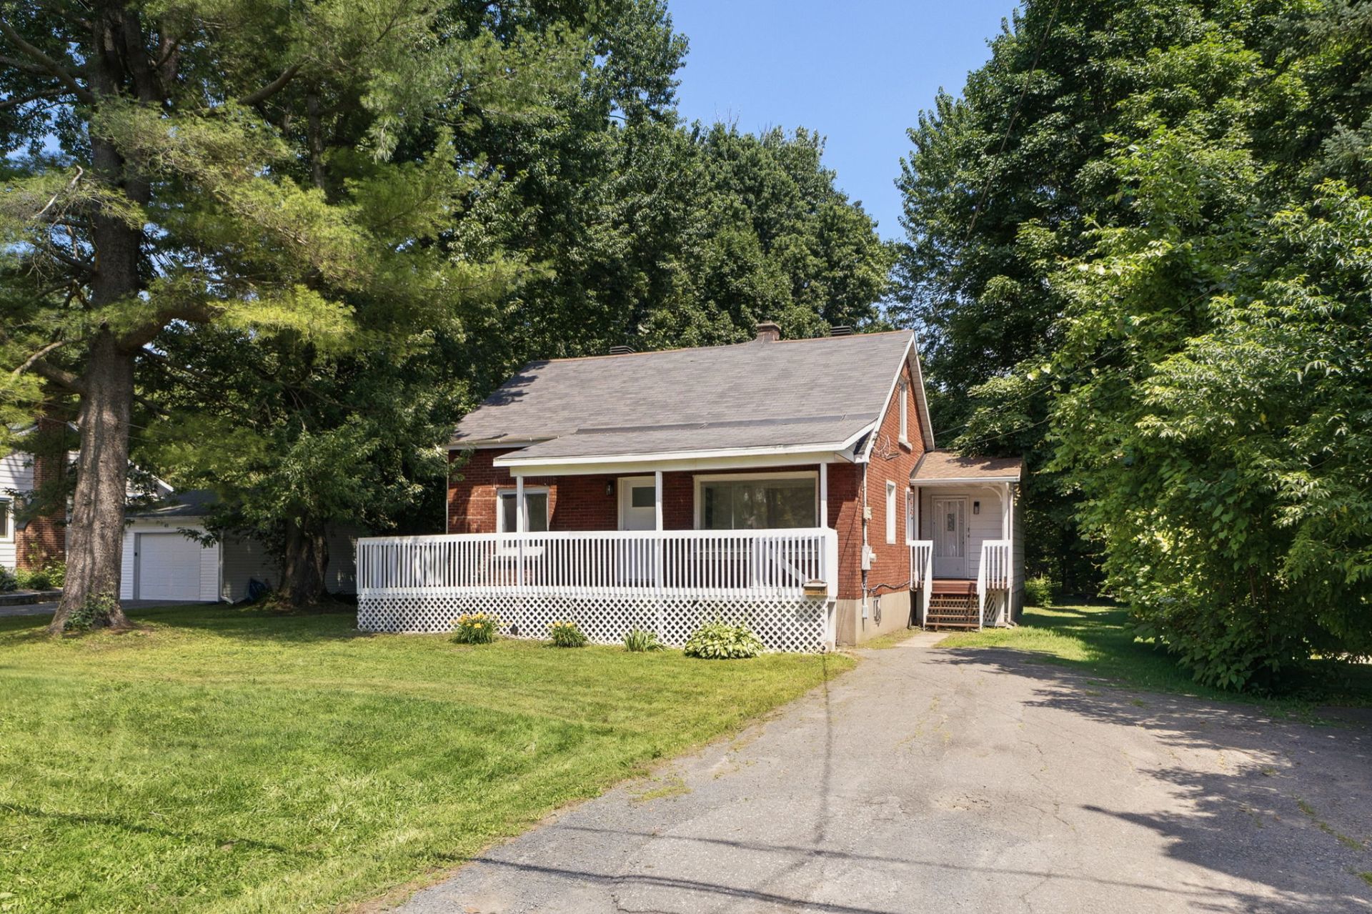
83 Rue de la Spartan
Gatineau (Aylmer)
Living area
1381.8 Square Feet
MLS® 21564122
Property description
Beautiful turnkey home located in a quiet and sought-after Aylmer neighbourhood! Featuring 4 bedrooms, 2 full bathrooms and a powder room, this home offers plenty of space for the whole family. The bright open-concept main floor includes a spacious living room, a functional kitchen with a breakfast counter and direct access to the deck. Upstairs, the primary bedroom is complemented by a large bathroom with a separate tub and shower. The fully finished basement offers a generous family room, a fourth bedroom and a full bathroom. Enjoy the fully fenced backyard with a deck and gazebo. Vacant property with quick occupancy available!
Details
Located near
Bicycle path, Cross-country skiing, Daycare centre, Elementary school, Golf, High school, Highway, Hospital, Park, Public transportation
Room dimension
| Room | Floor | Dimensions | Floor covering |
| Hall | 1st level/Ground floor | 5.5 X 5.9 ft / 1.65 X 1.75 m | Ceramic |
| Living room | 1st level/Ground floor | 13 X 13.7 ft / 3.96 X 4.14 m | Laminate floor |
| Dining room | 1st level/Ground floor | 9.4 X 11.11 ft / 2.84 X 3.63 m | Laminate floor |
| Kitchen | 1st level/Ground floor | 9.1 X 12.3 ft / 2.77 X 3.73 m | Ceramic |
| Powder room | 1st level/Ground floor | 5.10 X 12.5 ft / 1.78 X 3.78 m | Ceramic |
| Primary bedroom | 2nd level | 11.7 X 12.11 ft / 3.53 X 3.94 m | Laminate floor |
| Walk-in closet | 2nd level | 5.7 X 8 ft / 1.70 X 2.44 m | Laminate floor |
| Bedroom | 2nd level | 9.1 X 9.11 ft / 2.77 X 3.02 m | Laminate floor |
| Bedroom | 2nd level | 9.3 X 10.7 ft / 2.82 X 3.23 m | Laminate floor |
| Bathroom | 2nd level | 9 X 8.7 ft / 2.74 X 2.62 m | Ceramic |
| Family room | Basement 1 | 16.11 X 17.10 ft / 5.16 X 5.44 m | Laminate floor |
| Bathroom | Basement 1 | 8.5 X 4.5 ft / 2.57 X 1.35 m | Ceramic |
| Bedroom | Basement 1 | 9 X 16.9 ft / 2.74 X 5.11 m | Laminate floor |
Taxes and expenses
| Municipal | $4,768 |
| School | $398 |
Building and interior of the property
| Bedrooms | 4 |
| Bathrooms | 2 |
| Washrooms | 1 |
| Number of rooms | 13 |
| Number of rooms above ground | 3 |
| Number of basement bedrooms | 1 |
| Living area | 1381.8 Square Feet |
| Expected delay of occupancy | 60 |
| Items included in the sale | Stove, dishwasher, living room television, microwave, central air conditioning, gazebo, shed. |
| Items excluded in the sale | Curtains, rented water heater, rented furnace. |
| Dimension of the front of the building | 20.2 |
| Dimension of the depth of building | 34.1 |
| Land area | 3197.9 |
| Dimension of the front of the land | 31.5 |
| Dimension of the depth of the land | 100.2 |
| Year built | 2013 |
| Municipal assessment (land) | $126,300 |
| Municipal assessment (building) | $402,900 |
| Municipal assessment (total) | $529,200 |
| Assessment year | 2026 |
| Irregular building | Yes |
| Irregular land | Yes |
| Available services | Natural Gas Connected, Sewer Connected, Water Connected |
| Basement | 6 feet and more, Finished basement |
| Distinctive features | Semi-detached |
| Driveway | Asphalt, Double width or more |
| Equipment available | Air exchange system, Central air conditioning |
| Foundation | Poured concrete |
| Heating energy | Natural gas |
| Heating system | Forced air |
| Landscaping | Fenced |
| Parking | Driveway |
| Rental appliances | Water heater |
| Rented equipment | Heating unit |
| Roofing | Asphalt shingles |
| Sewage system | Municipality |
| Siding | Brick, Stucco, Vinyl |
| Topography | Flat |
| Water supply | Municipality |
| Window type | Casement, Sliding |
| Windows | PVC |
Addendum
| * Located in a quiet, family-friendly neighbourhood.
* 4 bedrooms.
* 2 full bathrooms and 1 powder room.
* Bright open-concept main floor.
* Functional kitchen with ample cabinetry and breakfast counter.
* Patio door leading to the rear deck.
* Spacious primary bedroom.
* Main bathroom featuring a separate bathtub and shower.
* Fully finished basement with a large family room, fourth bedroom and full bathroom.
* Fully fenced backyard.
* Deck and gazebo included.
* Asphalt driveway.
* Vacant property with quick occupancy available.
* Close to schools, parks, bike paths, public transit and all amenities.
Notice: Some photographs have been virtually staged to illustrate the potential use and furnishing of certain rooms. |