$374,900
408 Crois. Edwards
Thurso
Thurso
Type
Two or more stories
Bedrooms
3
Living area
1320 Square Feet
Bathrooms
1
MLS® 15796510


Property description
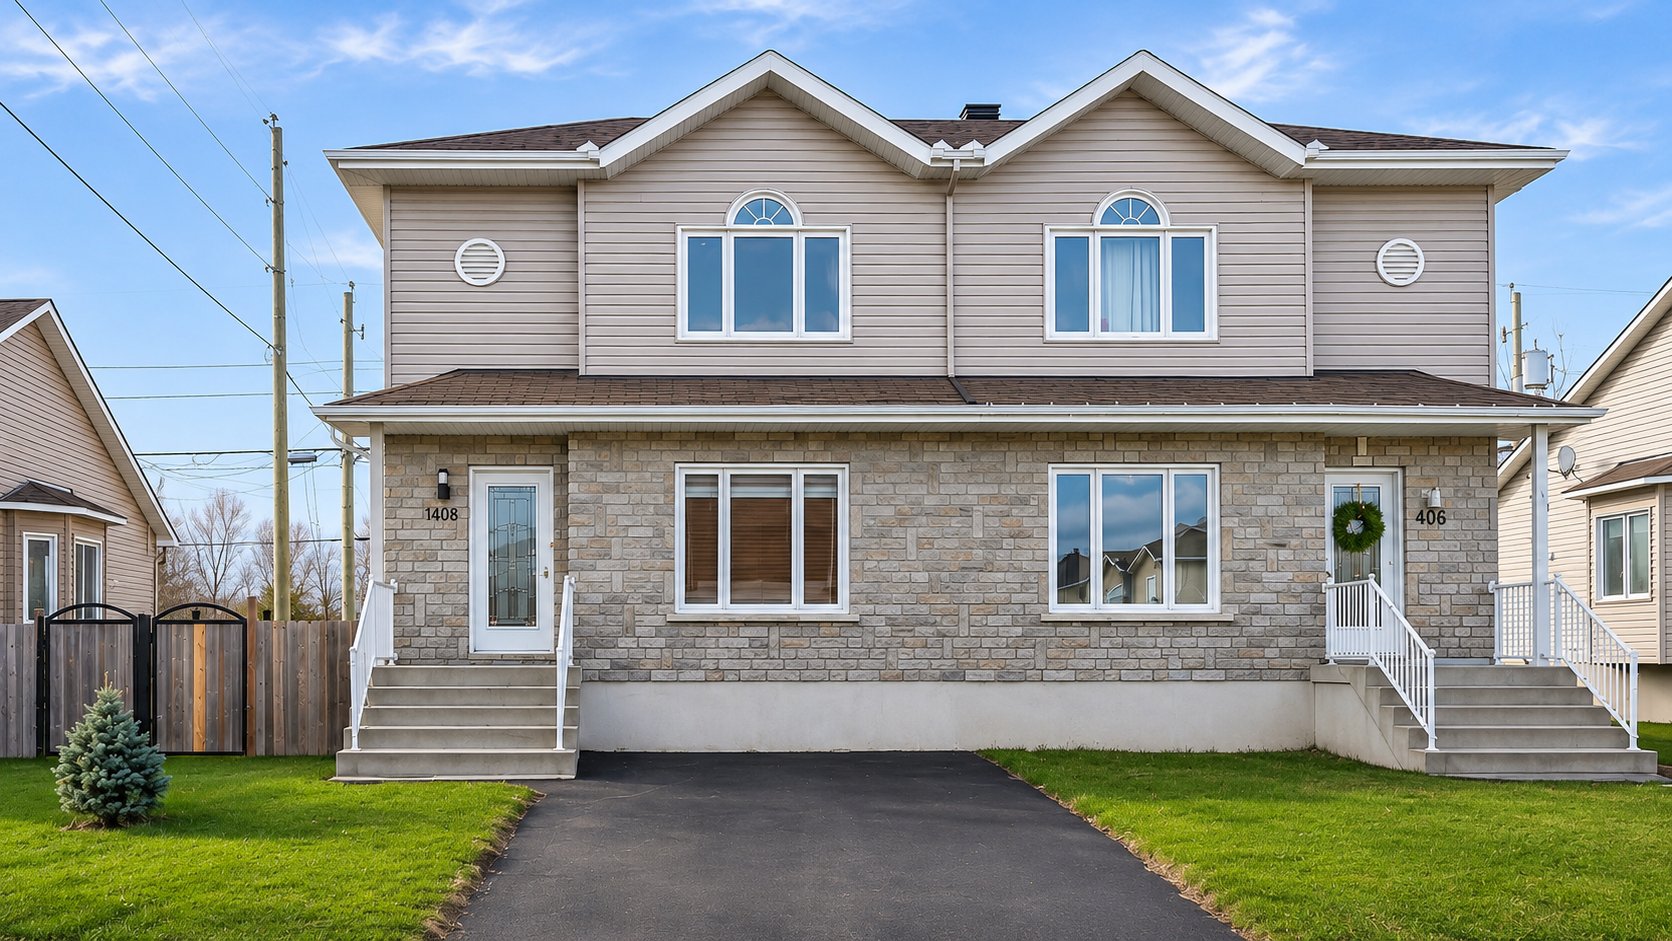
WOW! Stunning MOVE-IN READY semi-detached home in a quiet, family-friendly neighbourhood! Well-maintained property offering 3 bedrooms, a bright open-concept layout, a full bathroom with separate shower and bathtub, and a fully finished basement. Large landscaped backyard with pool, gazebo and stone-paved seating area, perfect for entertaining! Several recent upgrades in 2026, including windows, patio door, kitchen and asphalt driveway. Walking distance to schools and services, just 3 minutes from Highway 50. To visit, contact me .
Details
Located near
Elementary school, Highway, Park
Room dimension
| Room | Floor | Dimensions | Floor covering |
|---|---|---|---|
| Living room | 1st level/Ground floor | 16.3 X 15 ft / 4.95 X 4.57 m | |
| Kitchen | 1st level/Ground floor | 9.7 X 9 ft / 2.92 X 2.74 m | |
| Dining room | 1st level/Ground floor | 17 X 11.5 ft / 5.18 X 3.48 m | |
| Powder room | 1st level/Ground floor | 6.11 X 5.2 ft / 2.11 X 1.57 m | |
| Primary bedroom | 2nd level | 14.8 X 11.10 ft / 4.47 X 3.61 m | |
| Walk-in closet | 2nd level | 5.9 X 3.7 ft / 1.75 X 1.09 m | |
| Bedroom | 2nd level | 11.1 X 9.7 ft / 3.38 X 2.92 m | |
| Bedroom | 2nd level | 11.1 X 8.8 ft / 3.38 X 2.64 m | |
| Bathroom | 2nd level | 11.3 X 10.3 ft / 3.43 X 3.12 m | |
| Family room | Basement 1 | 30.1 X 14.9 ft / 9.17 X 4.50 m | |
| Laundry room | Basement 1 | 19.10 X 5.8 ft / 6.05 X 1.73 m |
Taxes and expenses
| Municipal | $2,745 |
| School | $204 |
Building and interior of the property
| Bedrooms | 3 |
| Bathrooms | 1 |
| Washrooms | 1 |
| Number of rooms | 11 |
| Number of rooms above ground | 3 |
| Living area | 1320 Square Feet |
| Expected delay of occupancy | 30 days |
| Items included in the sale | Dishwasher, curtains, swimming pool, gazebo. |
| Items excluded in the sale | Only the 2013 certificate of location will be provided. If a new certificate of location is required, it shall be at the BUYERS' expense. |
| Dimension of the front of the building | 20 feet |
| Dimension of the depth of building | 32 feet |
| Land area | 3229 square foot |
| Dimension of the front of the land | 33 feet |
| Dimension of the depth of the land | 93 feet |
| Year built | 2014 |
| Municipal assessment (land) | $50,500 |
| Municipal assessment (building) | $272,000 |
| Municipal assessment (total) | $322,500 |
| Assessment year | 2026 |
| Available services | Electricity Connected, Sewer Connected, Water Connected |
| Basement | 6 feet and more |
| Bathroom / Washroom | Separate shower |
| Distinctive features | Semi-detached |
| Driveway | Asphalt |
| Equipment available | Air exchange system, Wall-mounted heat pump |
| Foundation | Poured concrete |
| Heating energy | Electricity |
| Heating system | Electric baseboard units |
| Landscaping | Fenced |
| Parking | Driveway |
| Roofing | Asphalt shingles |
| Sewage system | Municipality |
| Siding | Brick, Vinyl |
| Topography | Flat |
| Water supply | Municipality |
| Windows | PVC |
Addendum
| - 3 bedrooms - Clean and move-in ready property - Open-concept living spaces - Abundant windows and natural light - Full bathroom with separate shower and bathtub - Finished basement - Large landscaped backyard with pool - Stone-paved outdoor seating area with gazebo - New asphalt driveway, 2026 - New kitchen backsplash and refinished cabinets, 2026 - New basement windows, 2026 - New window in the primary bedroom, 2026 - New large dining room window, 2026 - New patio door, 2026 - Added sink in the basement, 2026 - Entire property freshly painted in 2025 - Quiet and family-friendly neighbourhood - Walking distance to schools, grocery stores, pharmacies and services - Only 3 minutes from Highway 50 - Approximately 35 minutes from Gatineau and Ottawa |