

$374,600
232 Rue Galipeau
Thurso
Thurso
Type
Two or more stories
Bedrooms
4
Living area
1548 Square Feet
Bathrooms
1
MLS® 21163306
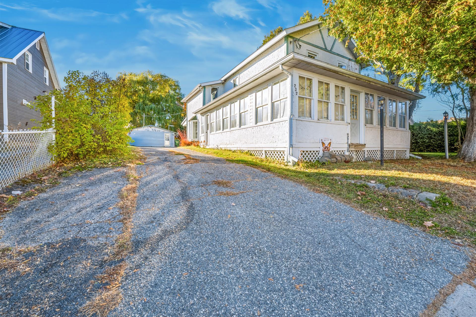
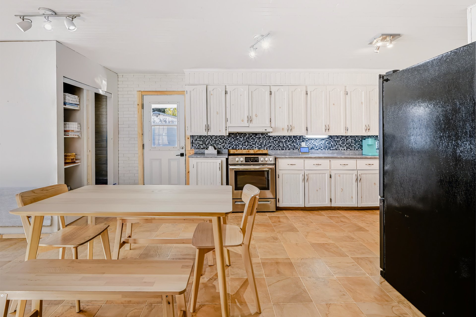
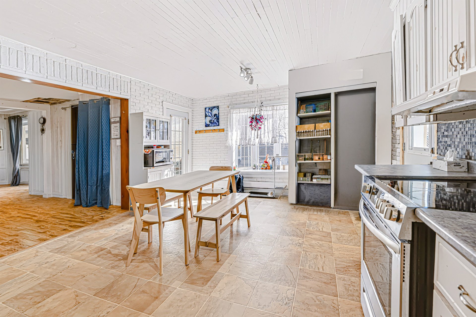
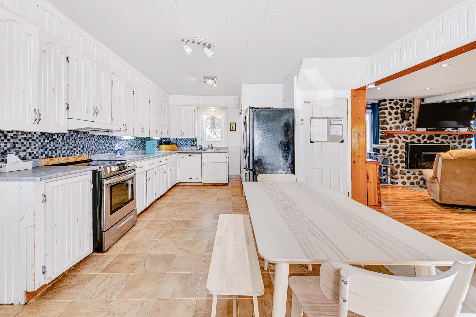
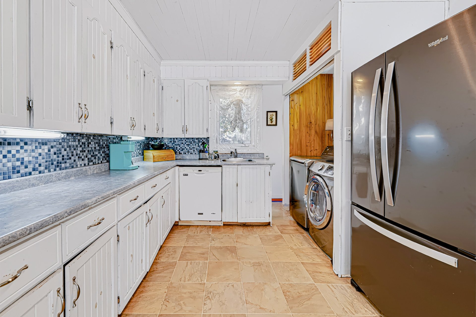
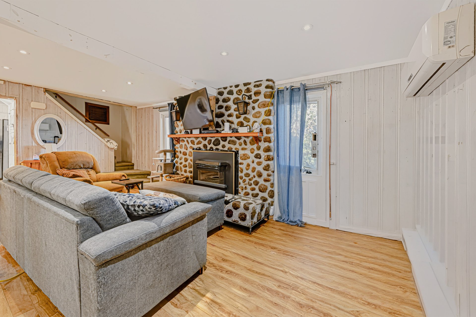
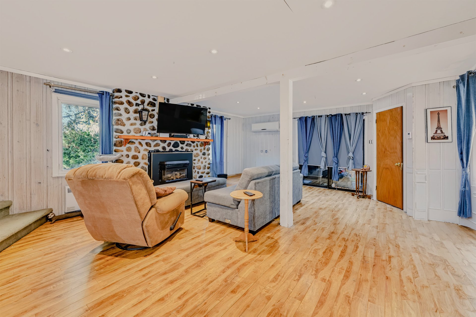
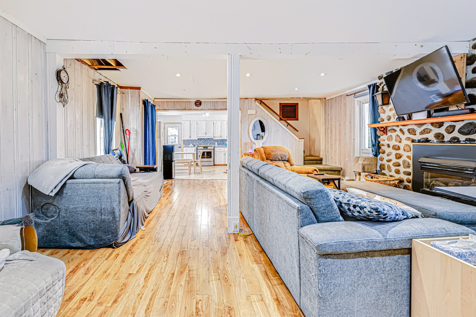
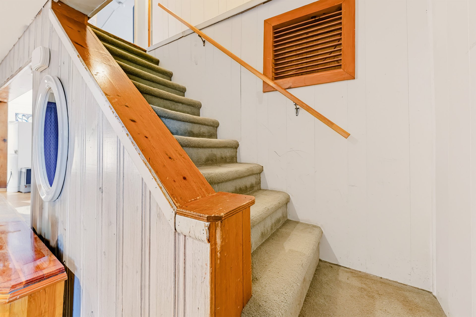
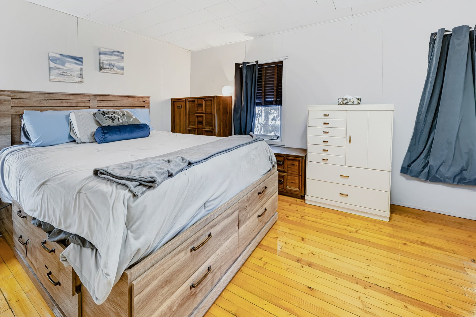
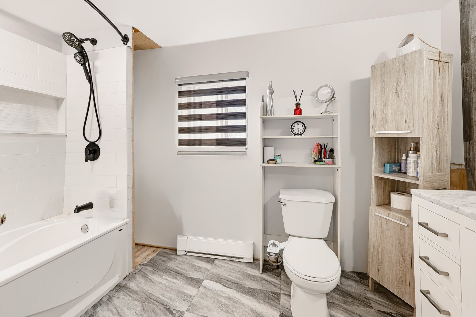
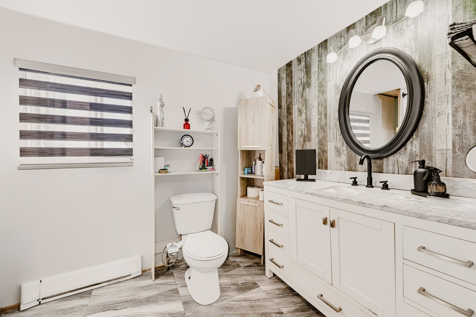
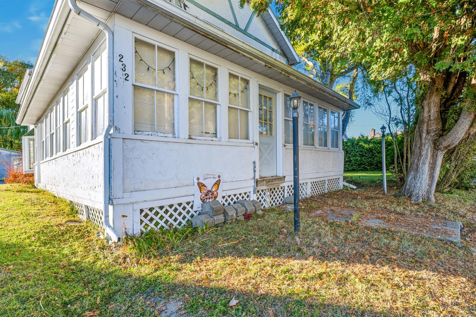
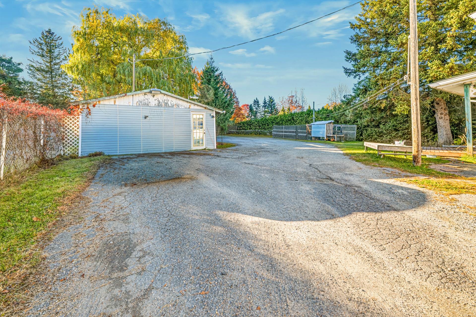
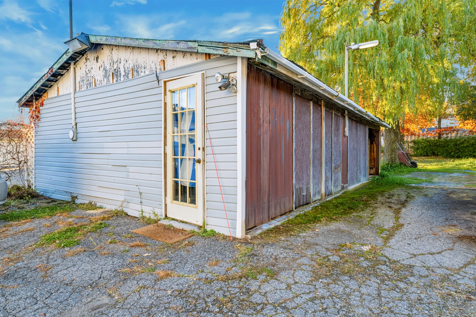
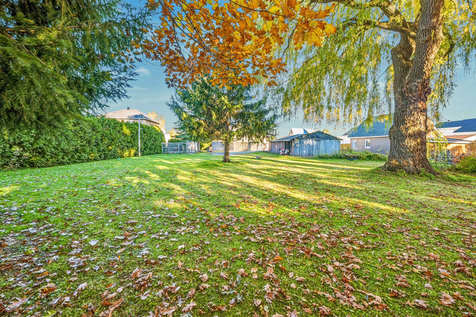
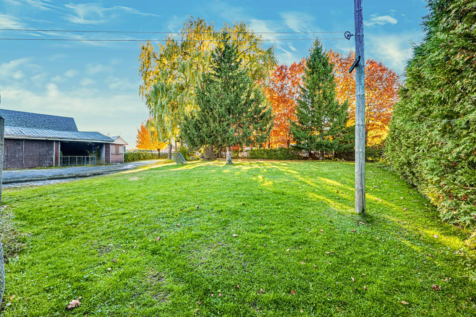
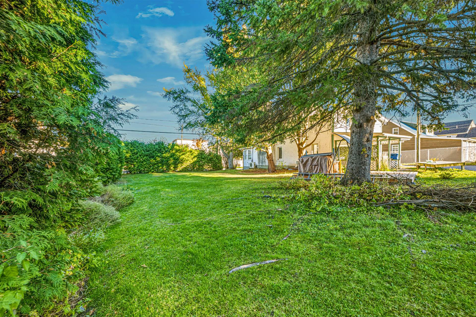
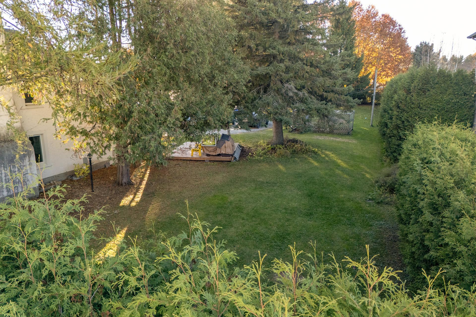
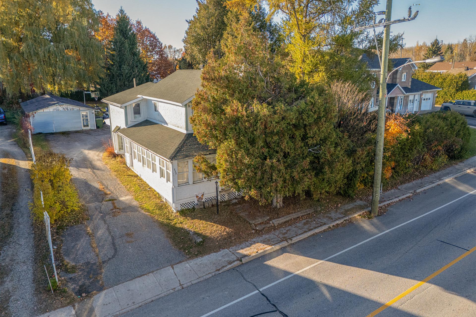
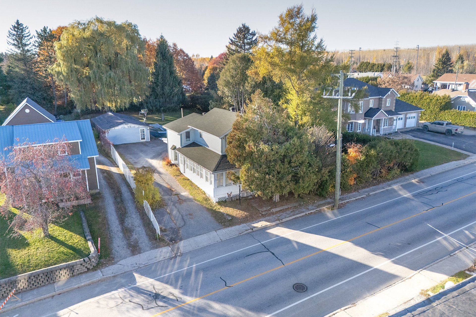
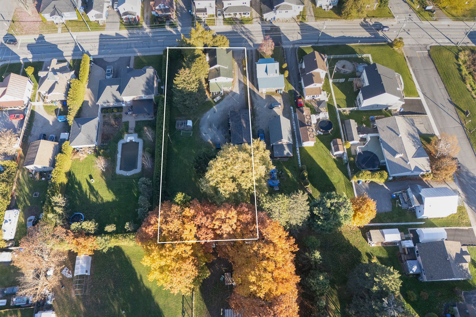
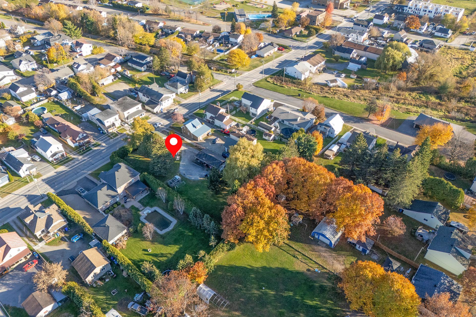
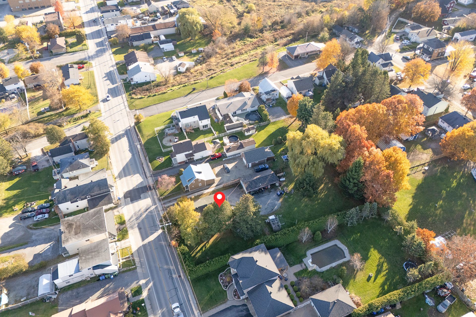
Sold without legal warranty, at the risk and peril of the buyer
Details
Located near
Bicycle path, Daycare centre, Elementary school, Golf, High school, Highway, Park
Room dimension
| Room | Floor | Dimensions | Floor covering |
|---|---|---|---|
| Hall | 1st level/Ground floor | 5 X 5 ft / 1.52 X 1.52 m | Flexible floor coverings |
| Kitchen | 1st level/Ground floor | 10 X 15.3 ft / 3.05 X 4.65 m | Flexible floor coverings |
| Dining room | 1st level/Ground floor | 14.9 X 9 ft / 4.50 X 2.74 m | Flexible floor coverings |
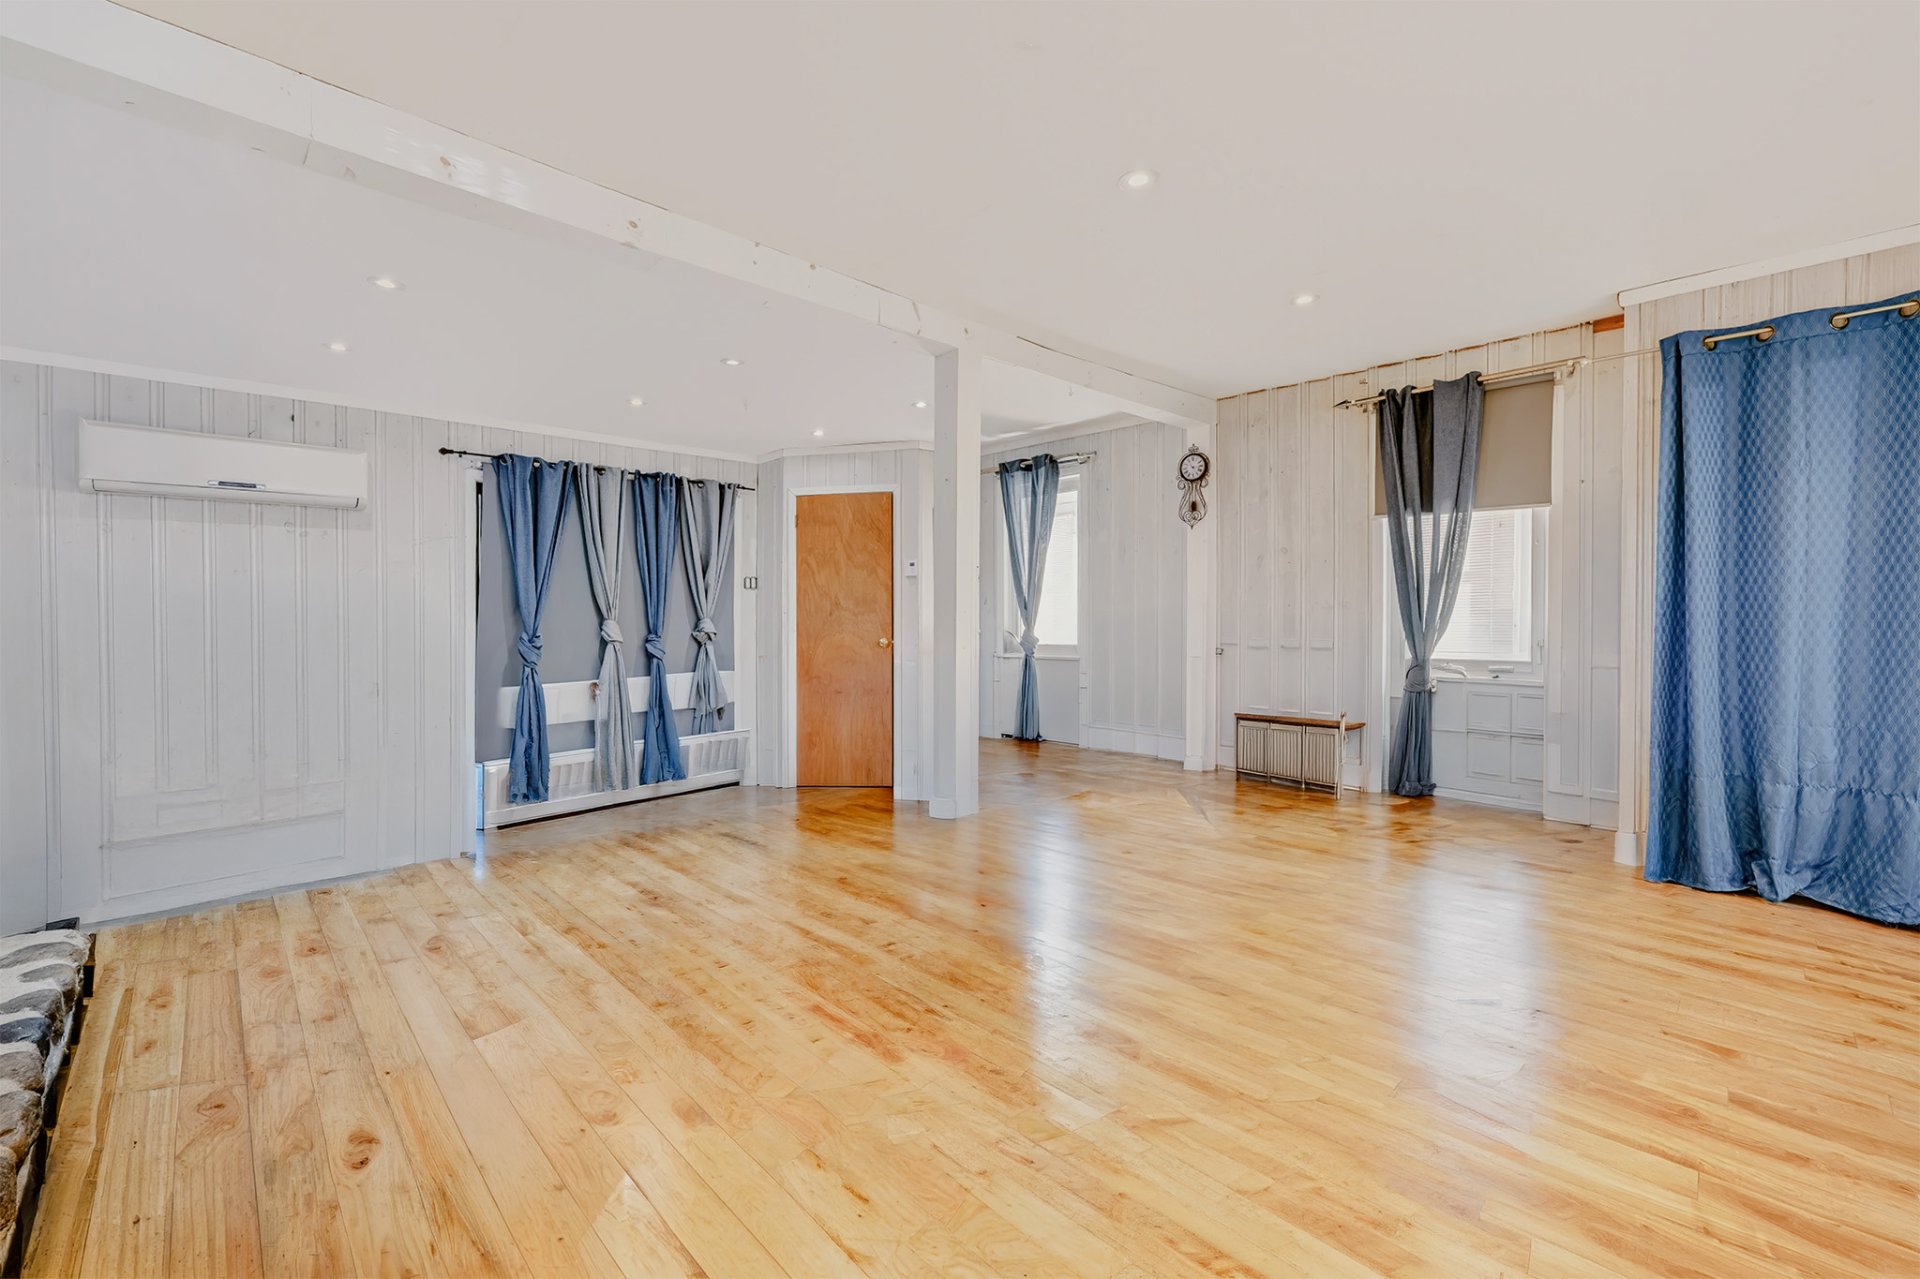
| Living room | 1st level/Ground floor | 17 X 21 ft / 5.18 X 6.40 m | Laminate floor |
| Powder room | 1st level/Ground floor | 3.3 X 3.3 ft / 0.99 X 0.99 m | Ceramic |
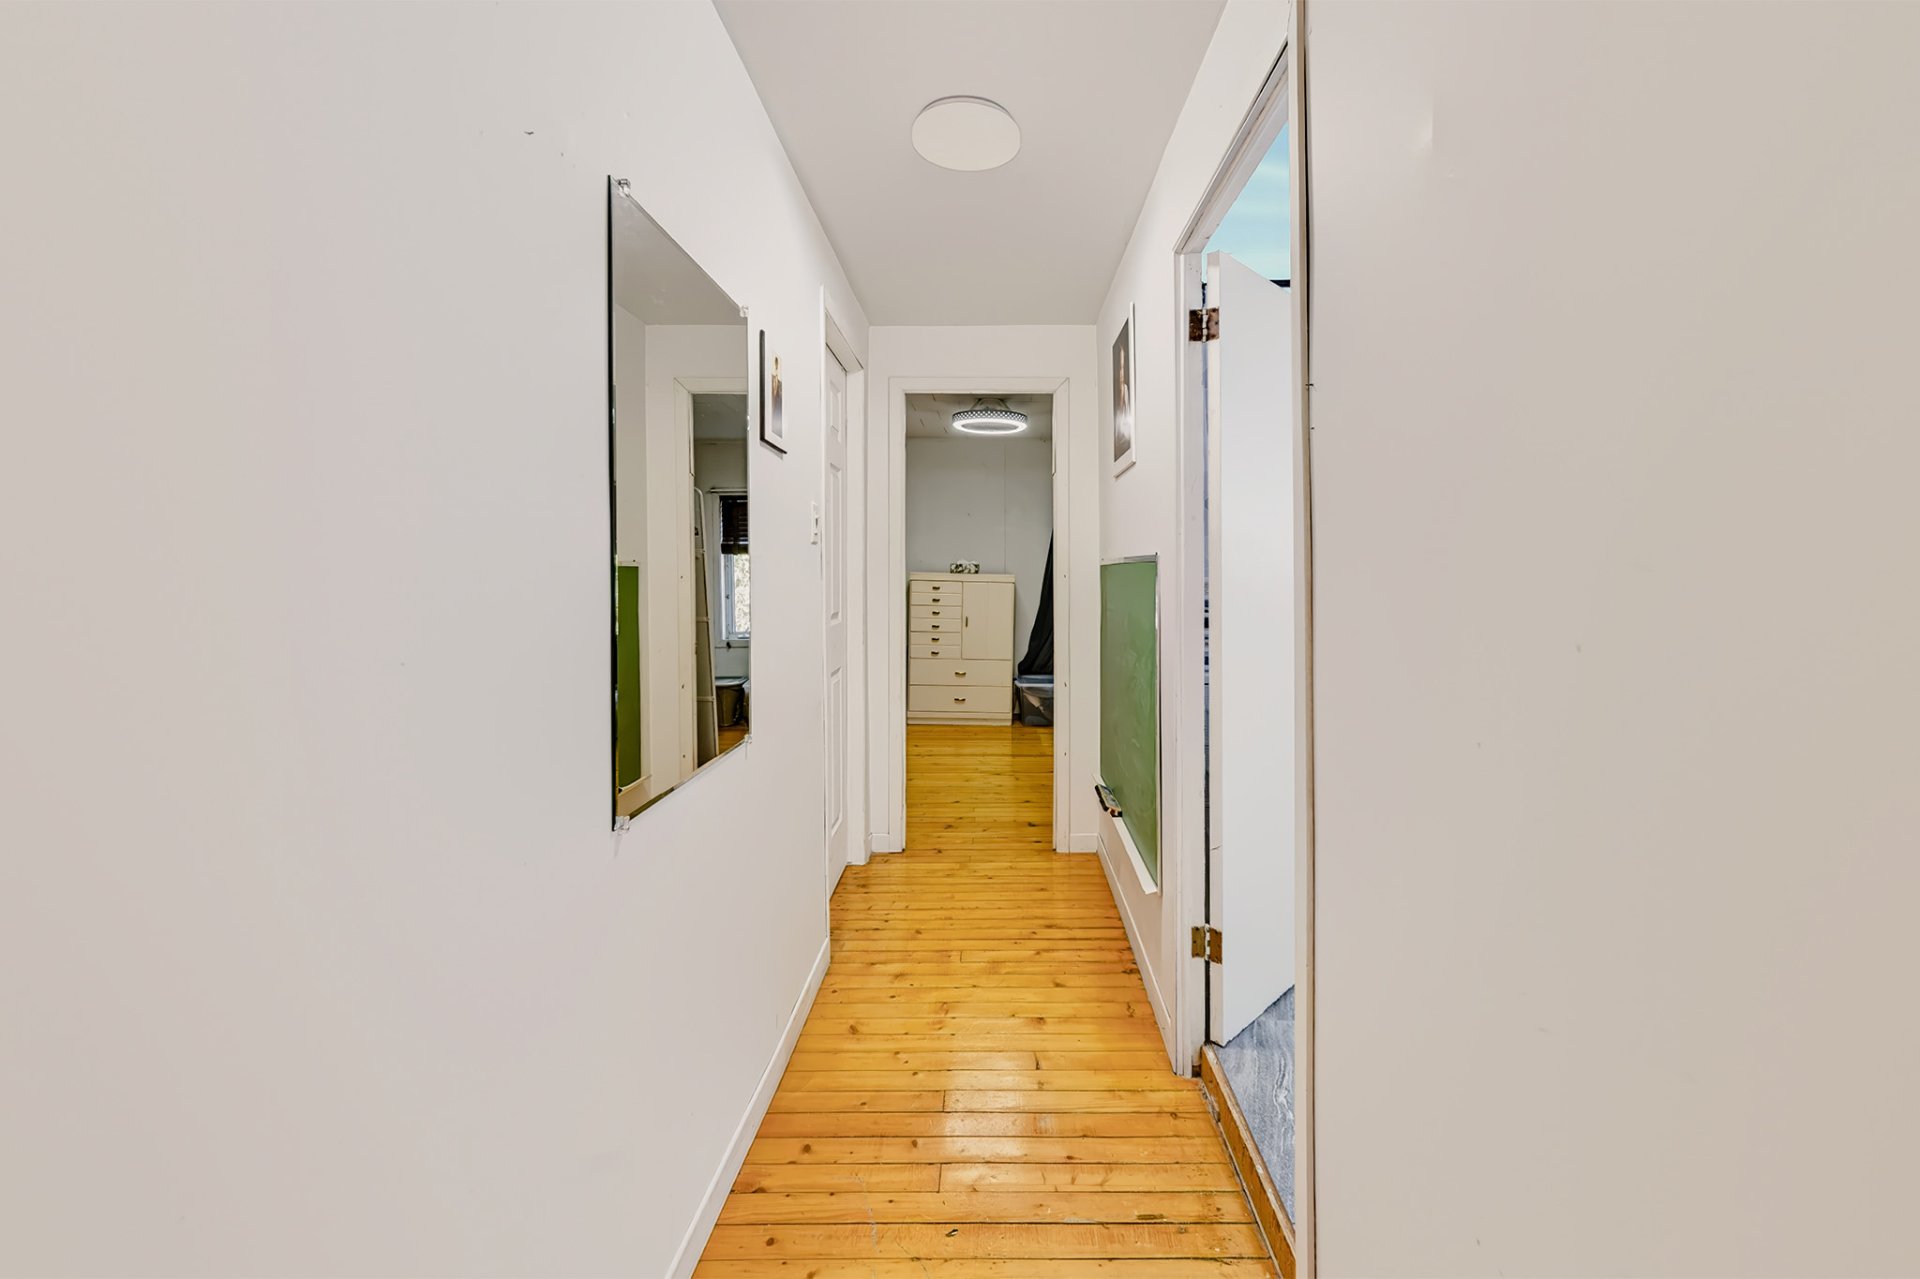
| Bathroom | 2nd level | 6.4 X 10.8 ft / 1.93 X 3.25 m | Flexible floor coverings |
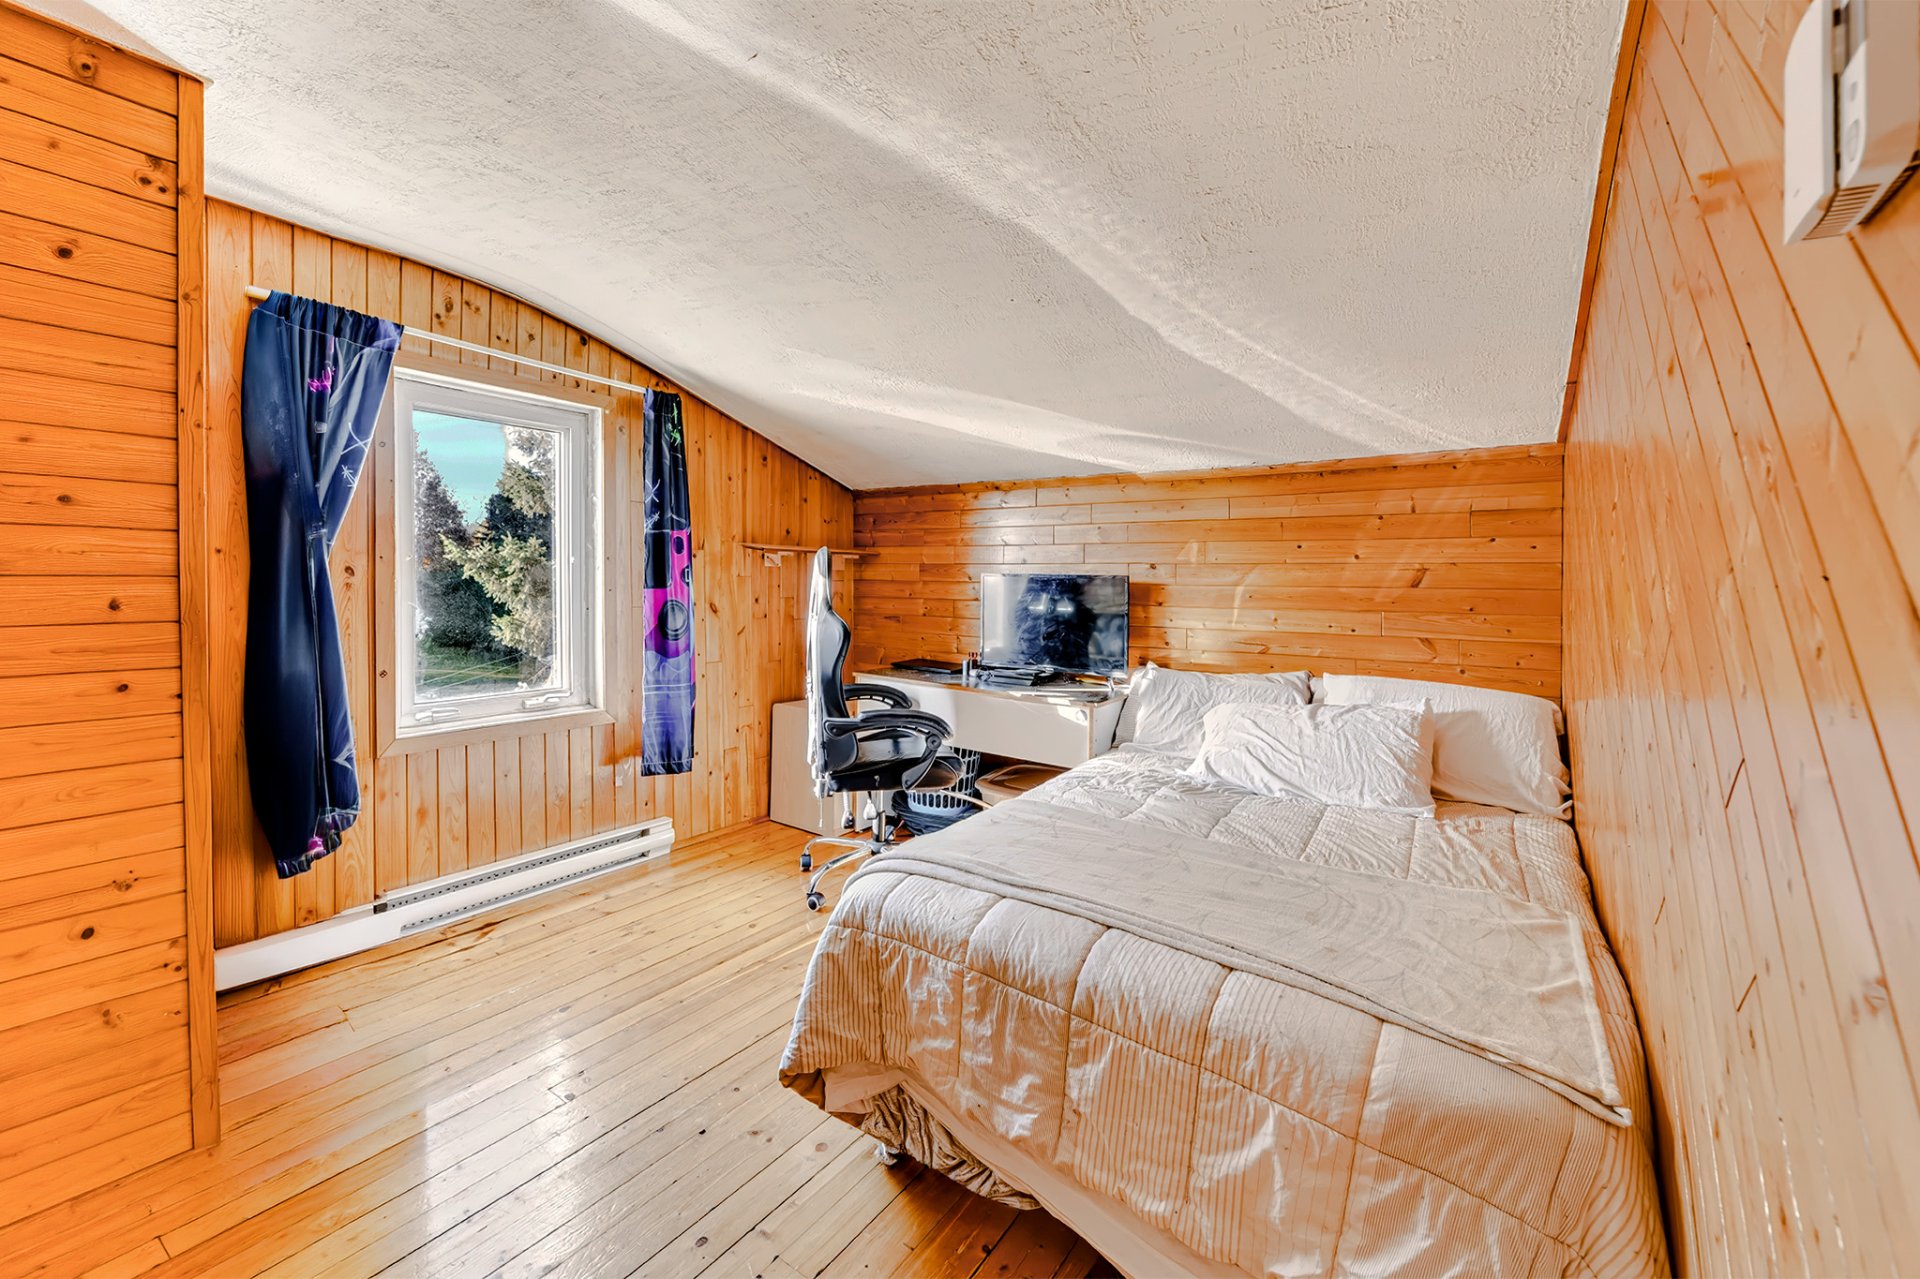
| Primary bedroom | 2nd level | 10 X 15.3 ft / 3.05 X 4.65 m | Wood |
| Bedroom | 2nd level | 10 X 13.3 ft / 3.05 X 4.04 m | Wood |
| Bedroom | 2nd level | 9.5 X 13.7 ft / 2.87 X 4.14 m | Wood |
| Bedroom | 2nd level | 7 X 12 ft / 2.13 X 3.66 m | Wood |
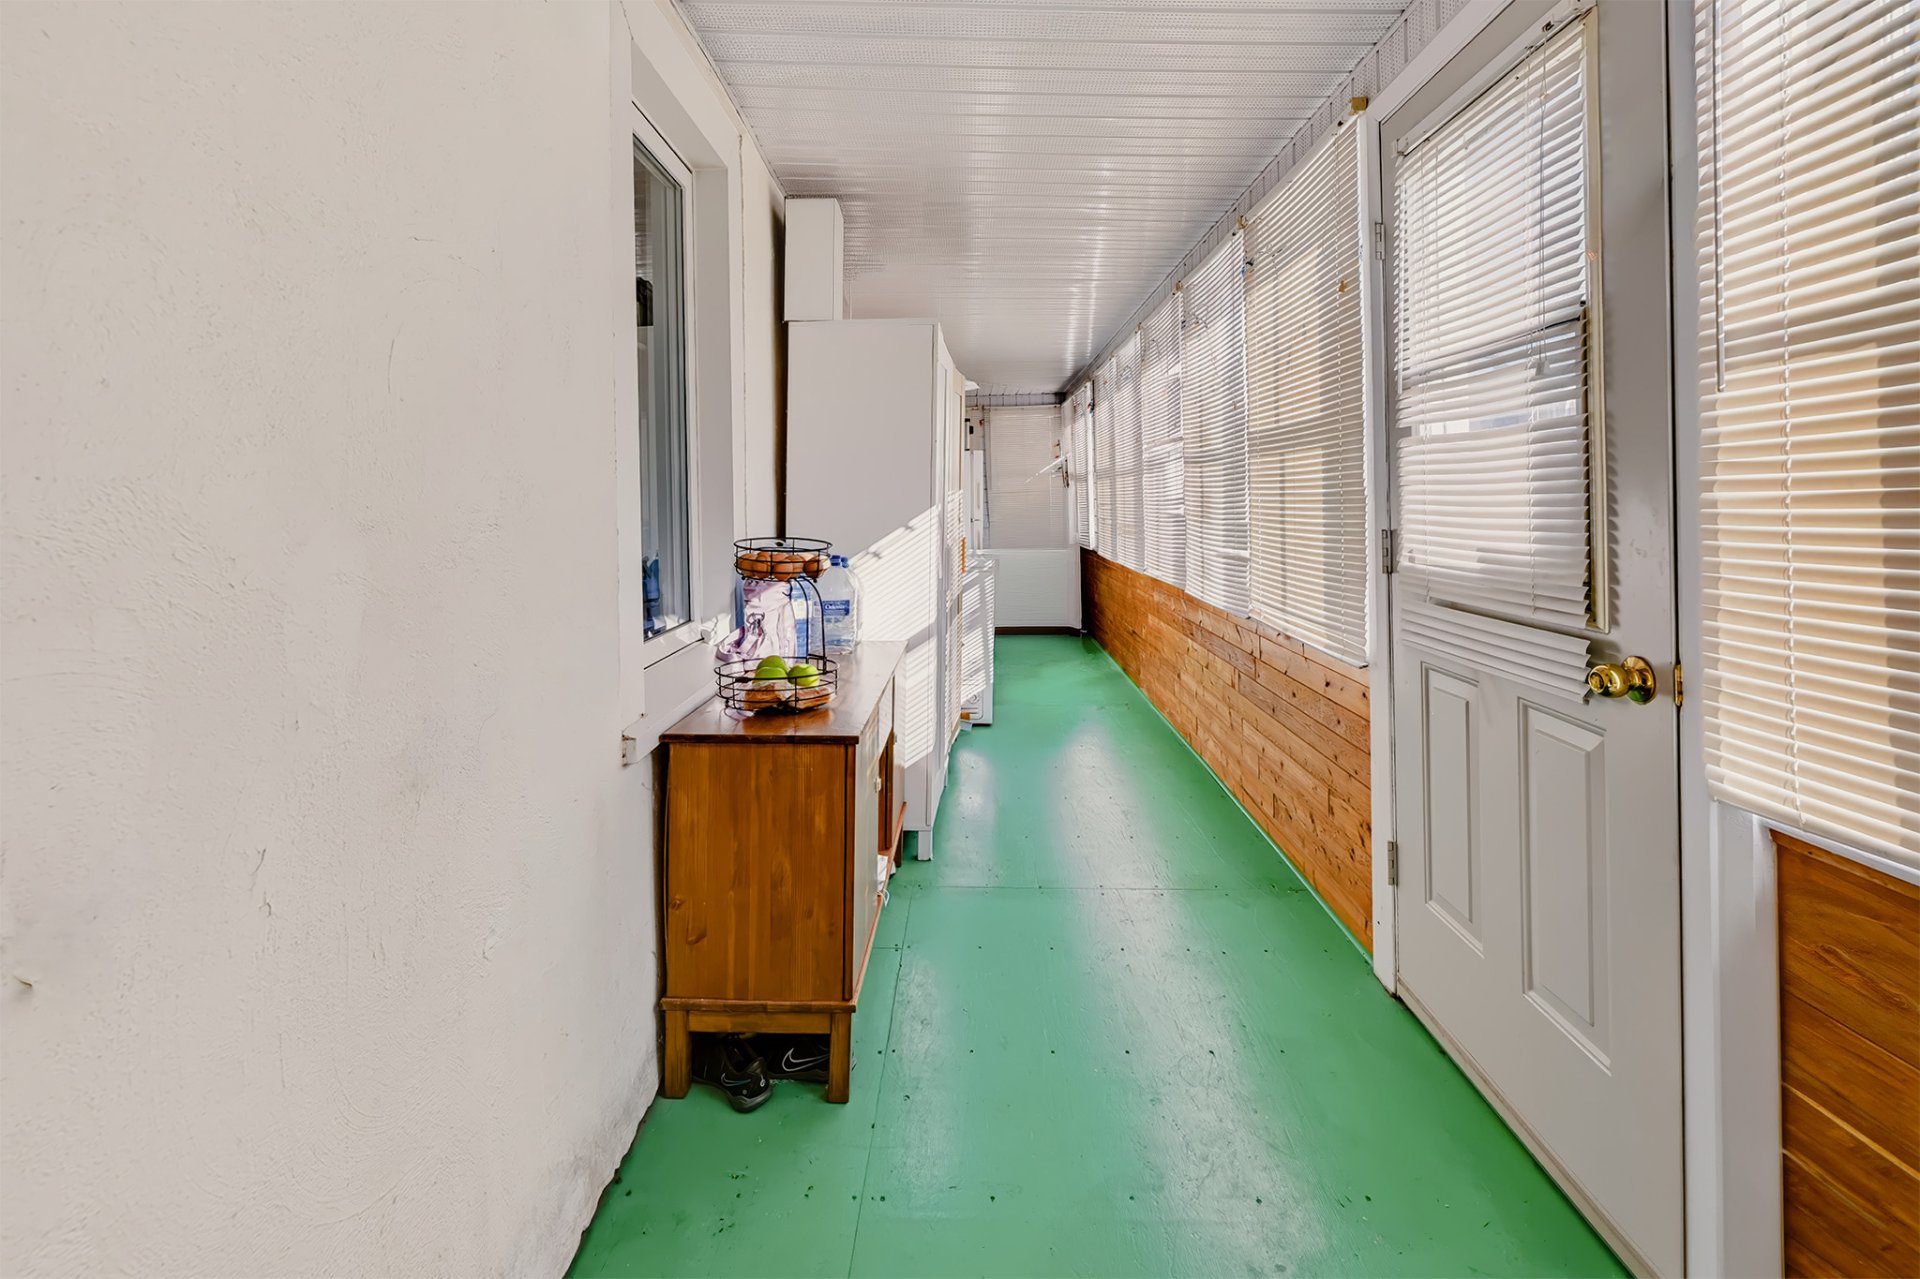
| Veranda | 1st level/Ground floor | 5.3 X 29 ft / 1.60 X 8.84 m | Wood |
| Veranda | 1st level/Ground floor | 7 X 24.4 ft / 2.13 X 7.42 m | Wood |
Taxes and expenses
| Municipal | $2,354 |
| School | $166 |
Building and interior of the property
| Bedrooms | 4 |
| Bathrooms | 1 |
| Washrooms | 1 |
| Number of rooms | 12 |
| Number of rooms above ground | 4 |
| Living area | 1548 Square Feet |
| Expected delay of occupancy | 90 days |
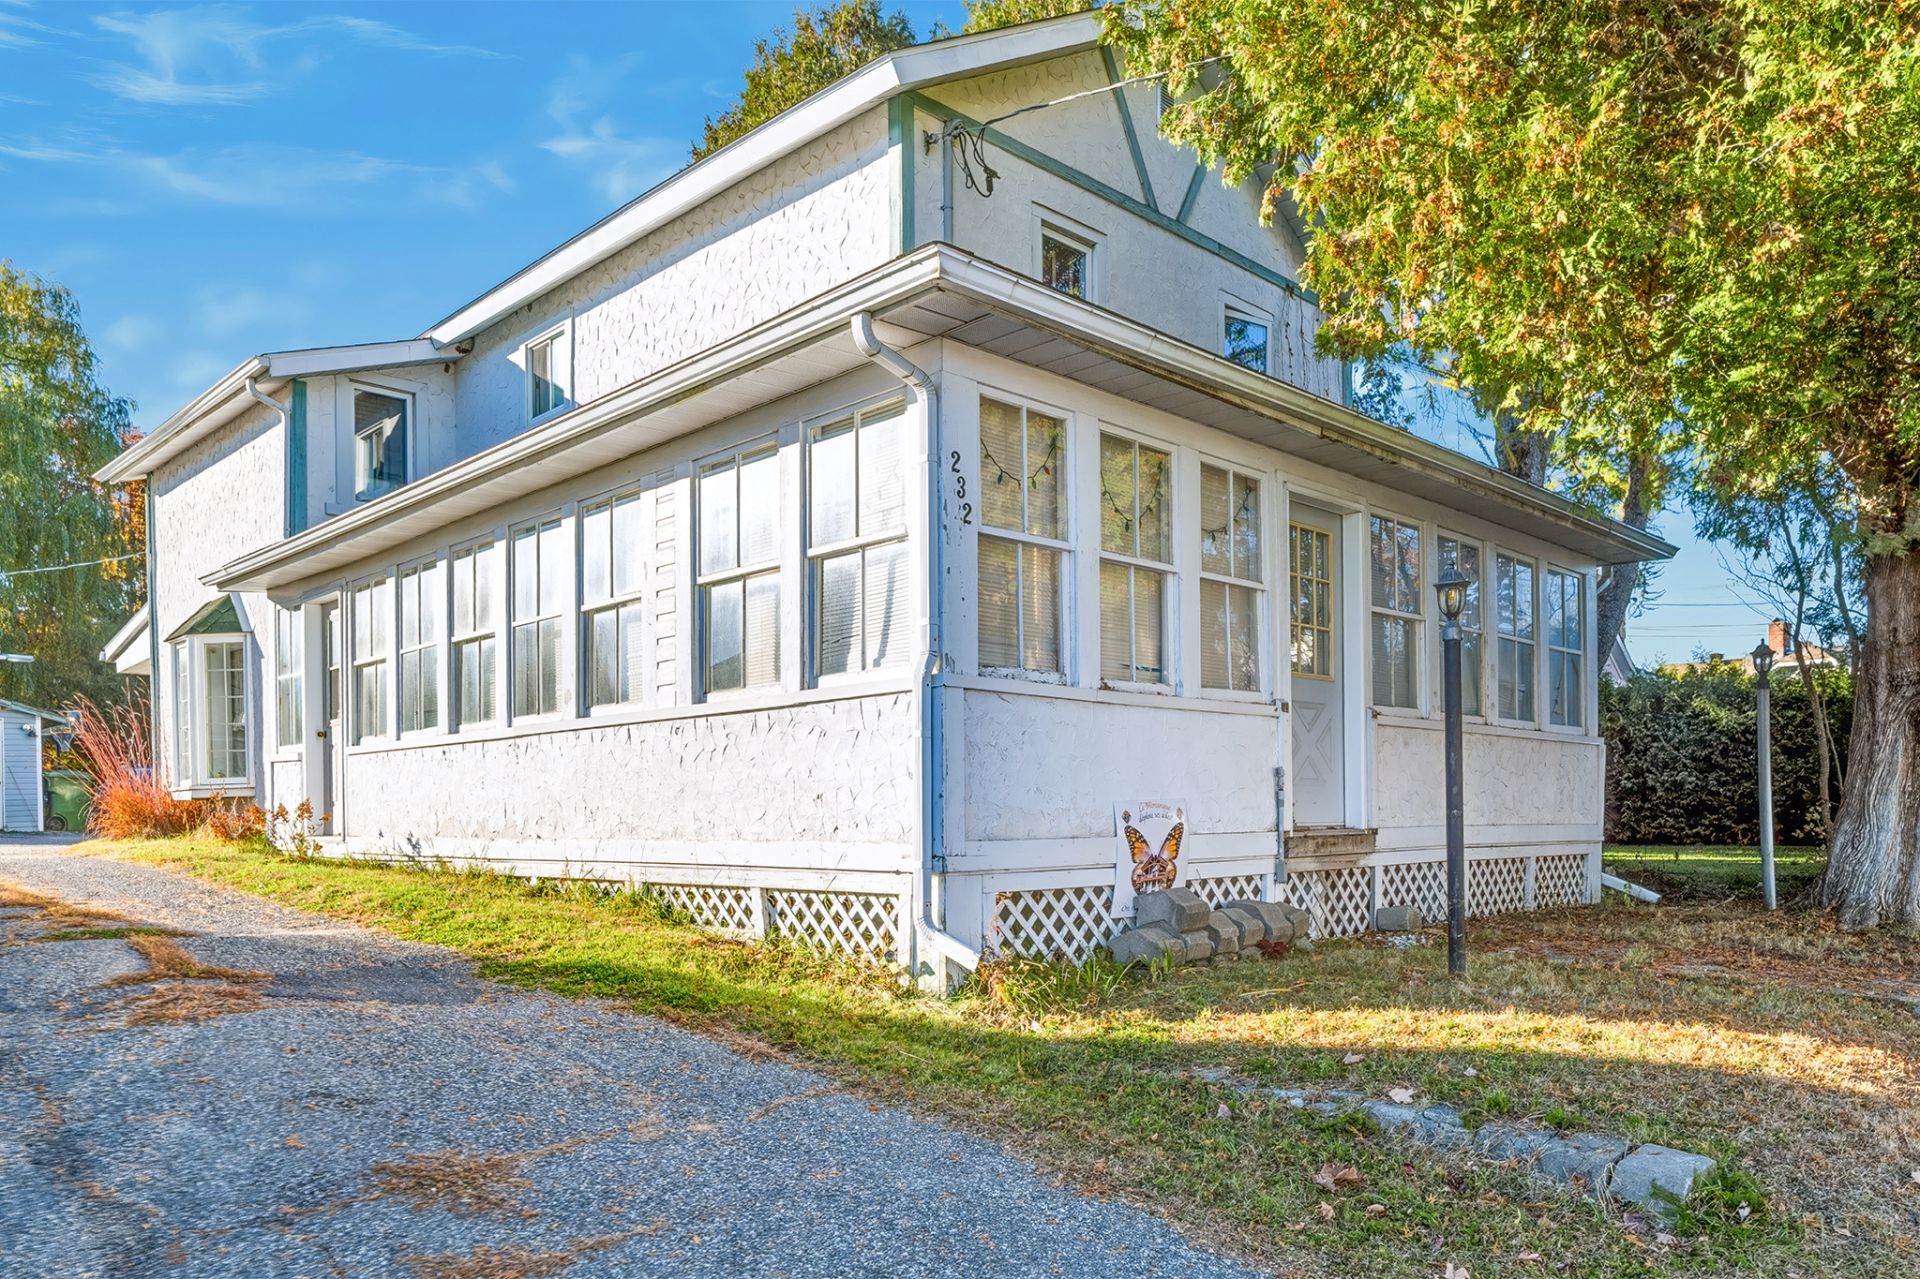
| Dimension of the front of the building | 43 feet |
| Dimension of the depth of building | 24 feet |
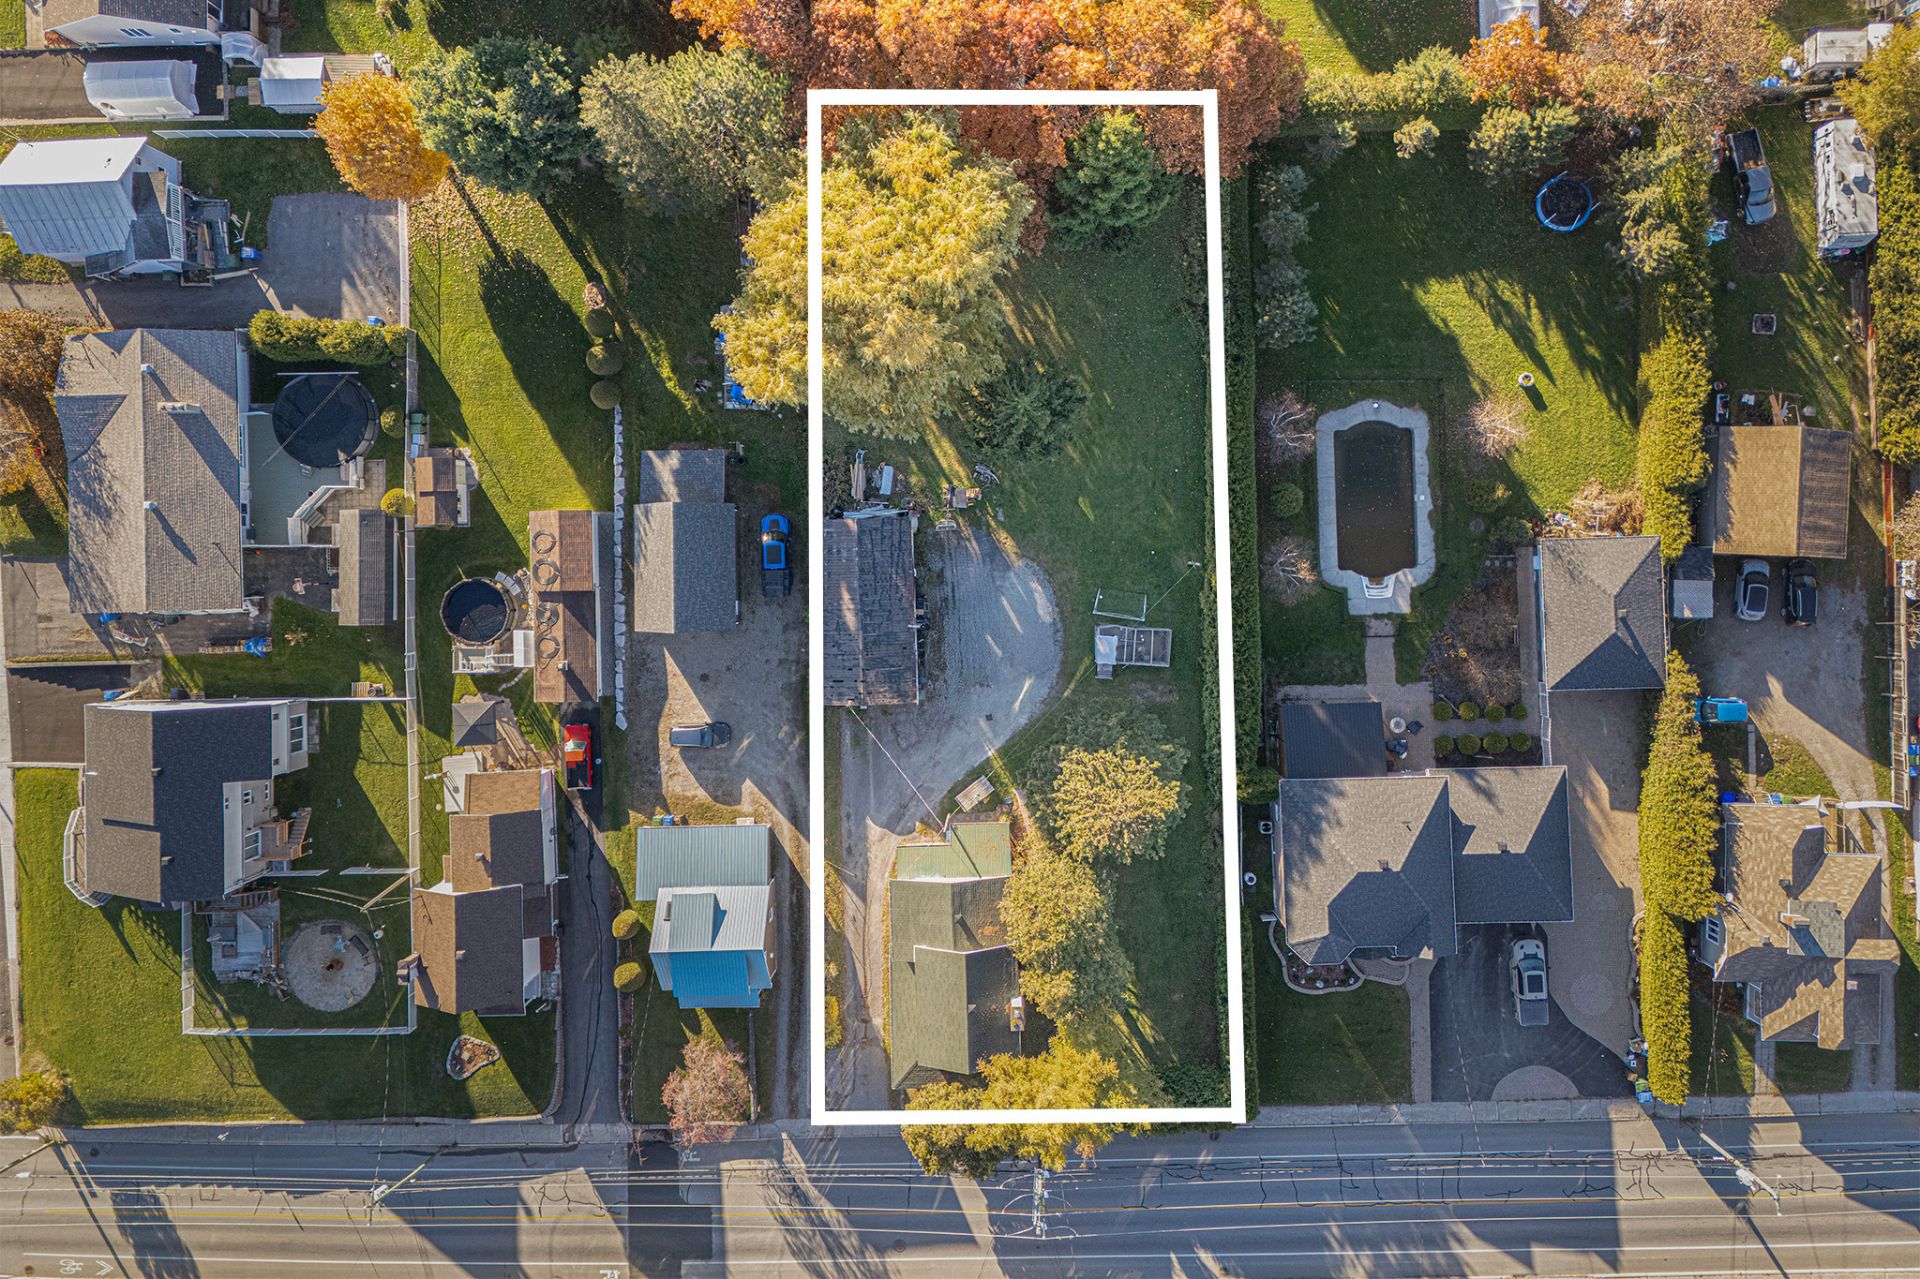
| Land area | 1955.3 square metre |
| Dimension of the front of the land | 28.96 metres |
| Dimension of the depth of the land | 67.05 metres |
| Year built | 1933 |
| Municipal assessment (land) | $54,800 |
| Municipal assessment (building) | $211,300 |
| Municipal assessment (total) | $266,100 |
| Assessment year | 2026 |
| Irregular building | Yes |
| Available services | Electricity Connected, Sewer Connected, Water Connected |
| Basement | Crawl space, Low (less than 6 feet), Unfinished |
| Cupboard | Wood |
| Distinctive features | Detached, Wooded |
| Driveway | Asphalt |
| Equipment available | Wall-mounted heat pump |
| Foundation | Concrete blocks |
| Garage | Detached |
| Hearth stove | Fireplace - Other, Wood stove |
| Heating energy | Electricity |
| Heating system | Electric baseboard units |
| Landscaping | Landscaped |
| Parking | Detached, Driveway, Garage |
| Roofing | Asphalt shingles, Sheet metal |
| Sewage system | Municipality |
| Siding | Stucco, Vinyl |
| Topography | Flat |
| View | Panoramic, View of the city |
| Water supply | Municipality |
| Window type | Casement, Sliding |
| Windows | PVC |

