$634,500
25 Rue de Ste-Monique
Gatineau (Gatineau)
Gatineau (Gatineau)
Type
Bungalow
Bedrooms
2
Living area
108.1 Square Meters
Bathrooms
1
MLS® 15808119
Property description
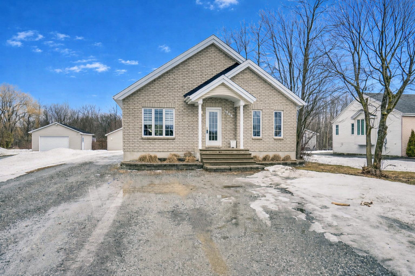
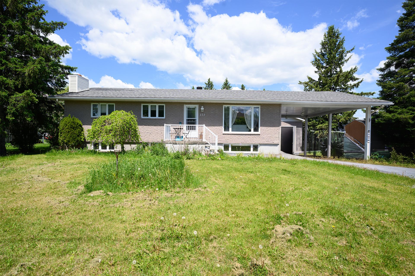
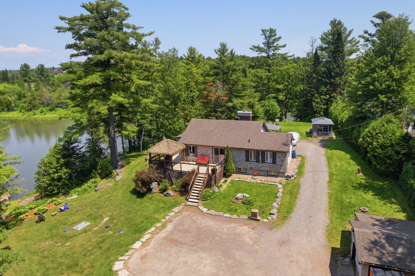
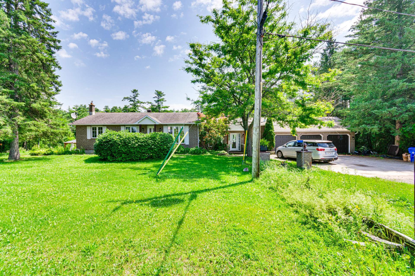
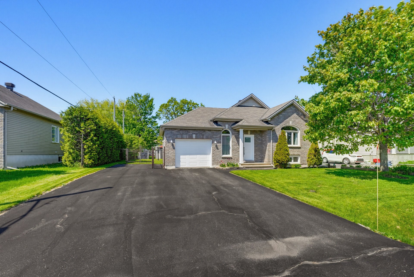
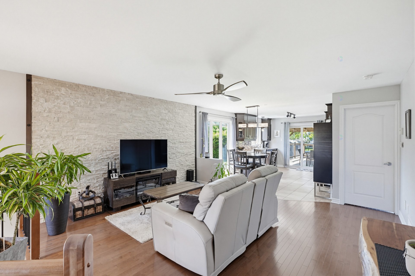
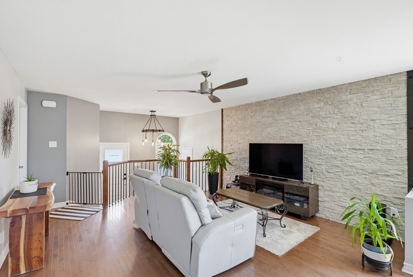
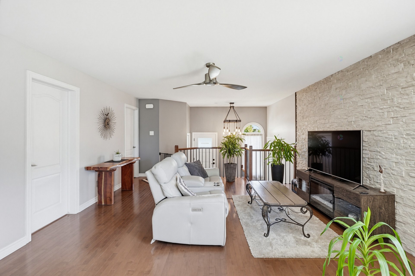
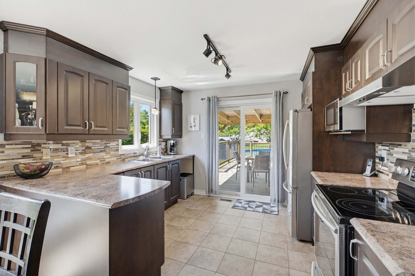
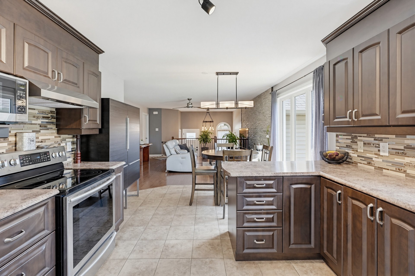
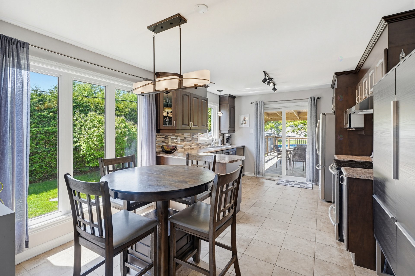
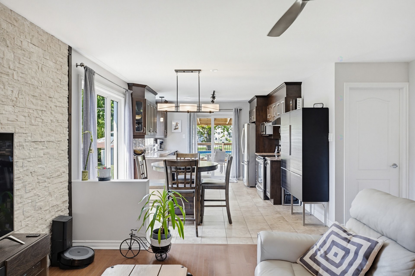
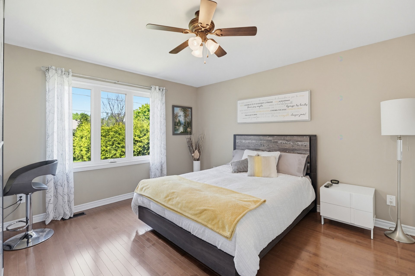
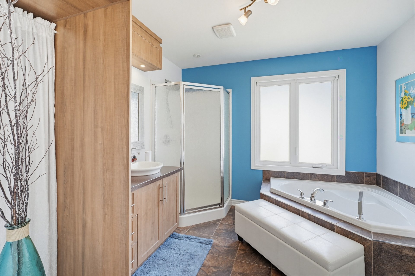
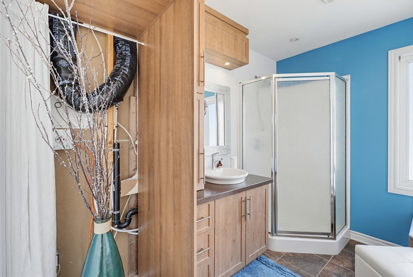
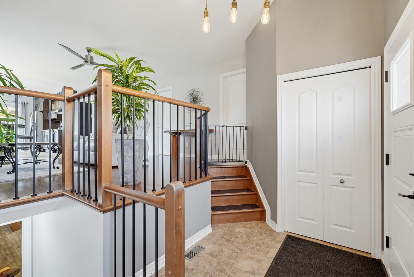
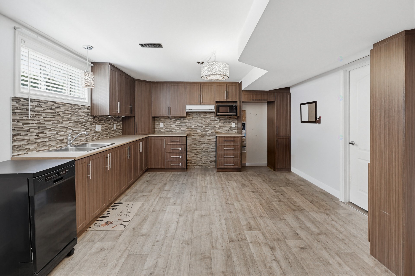
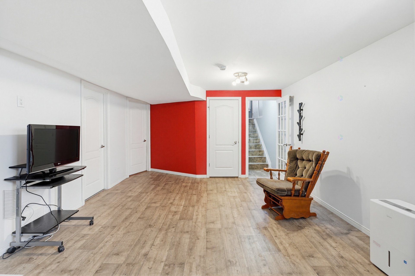
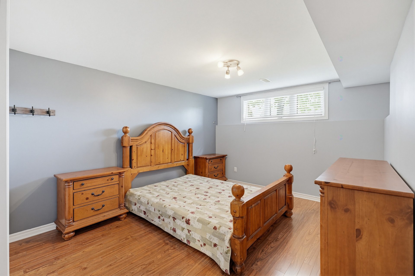
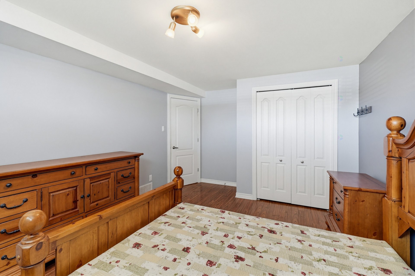
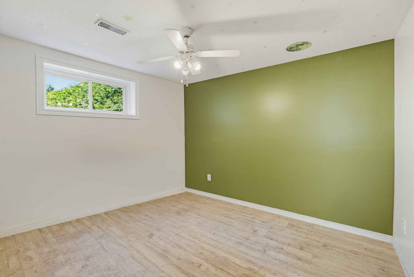
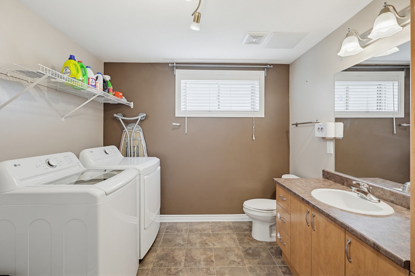
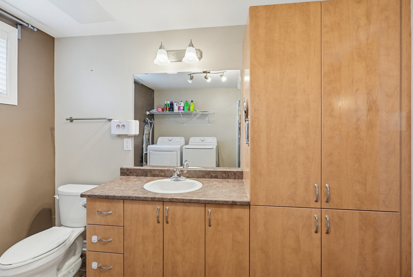
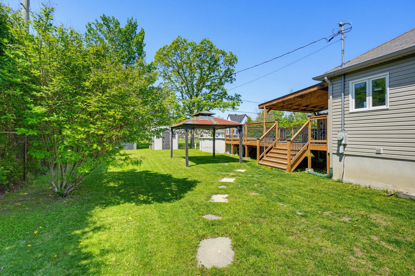
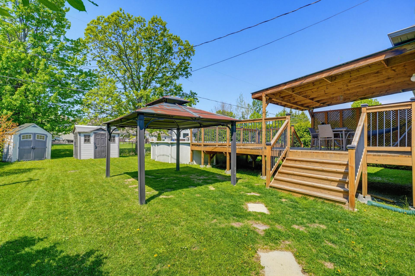
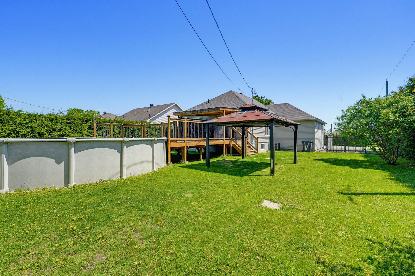
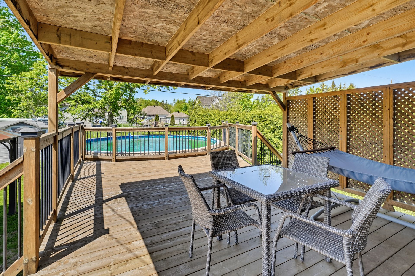
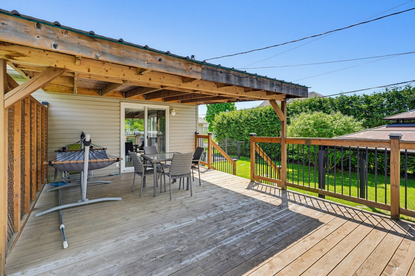
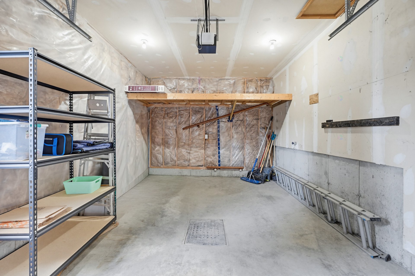
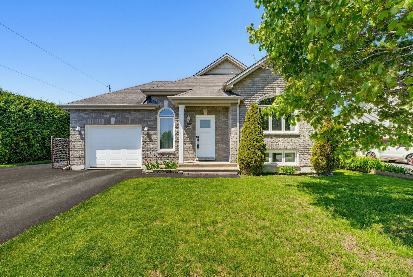
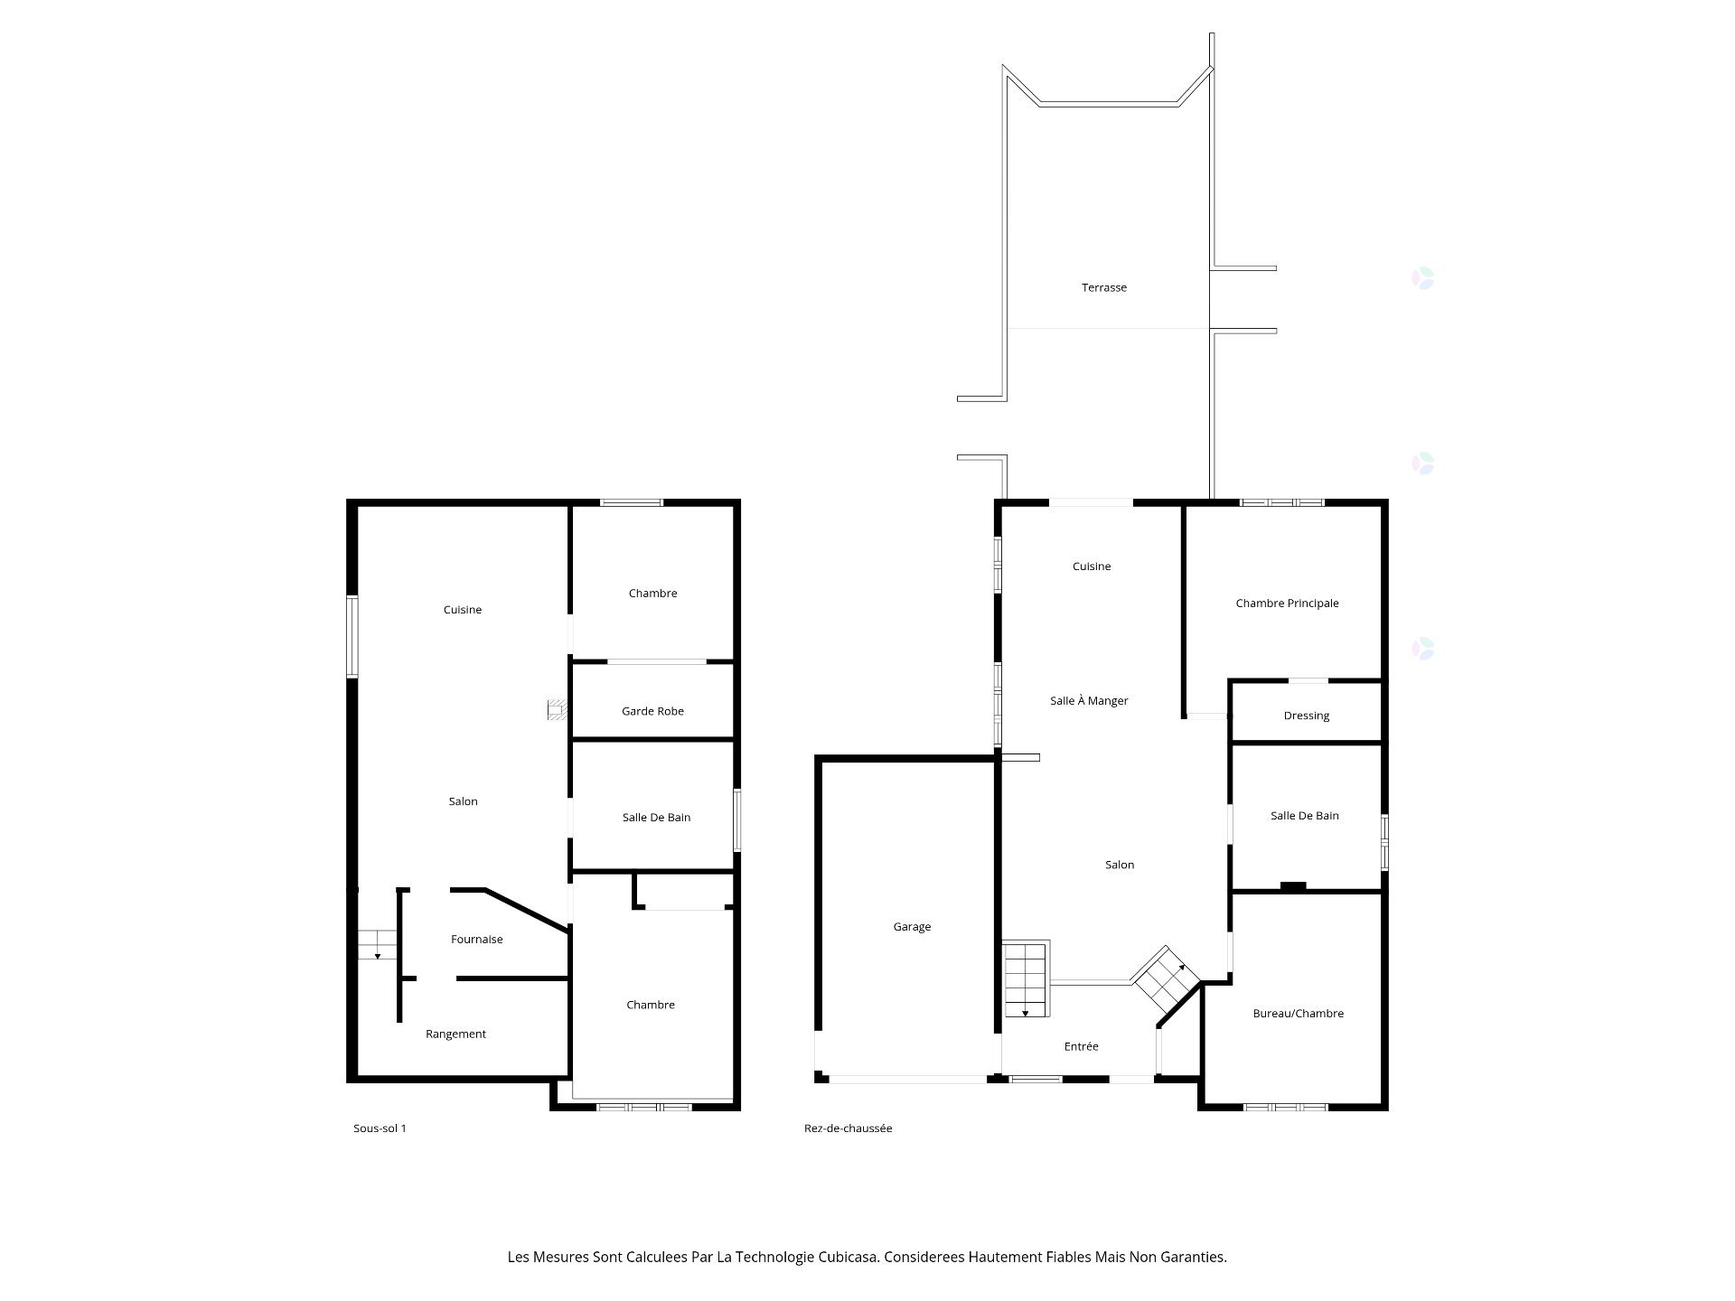
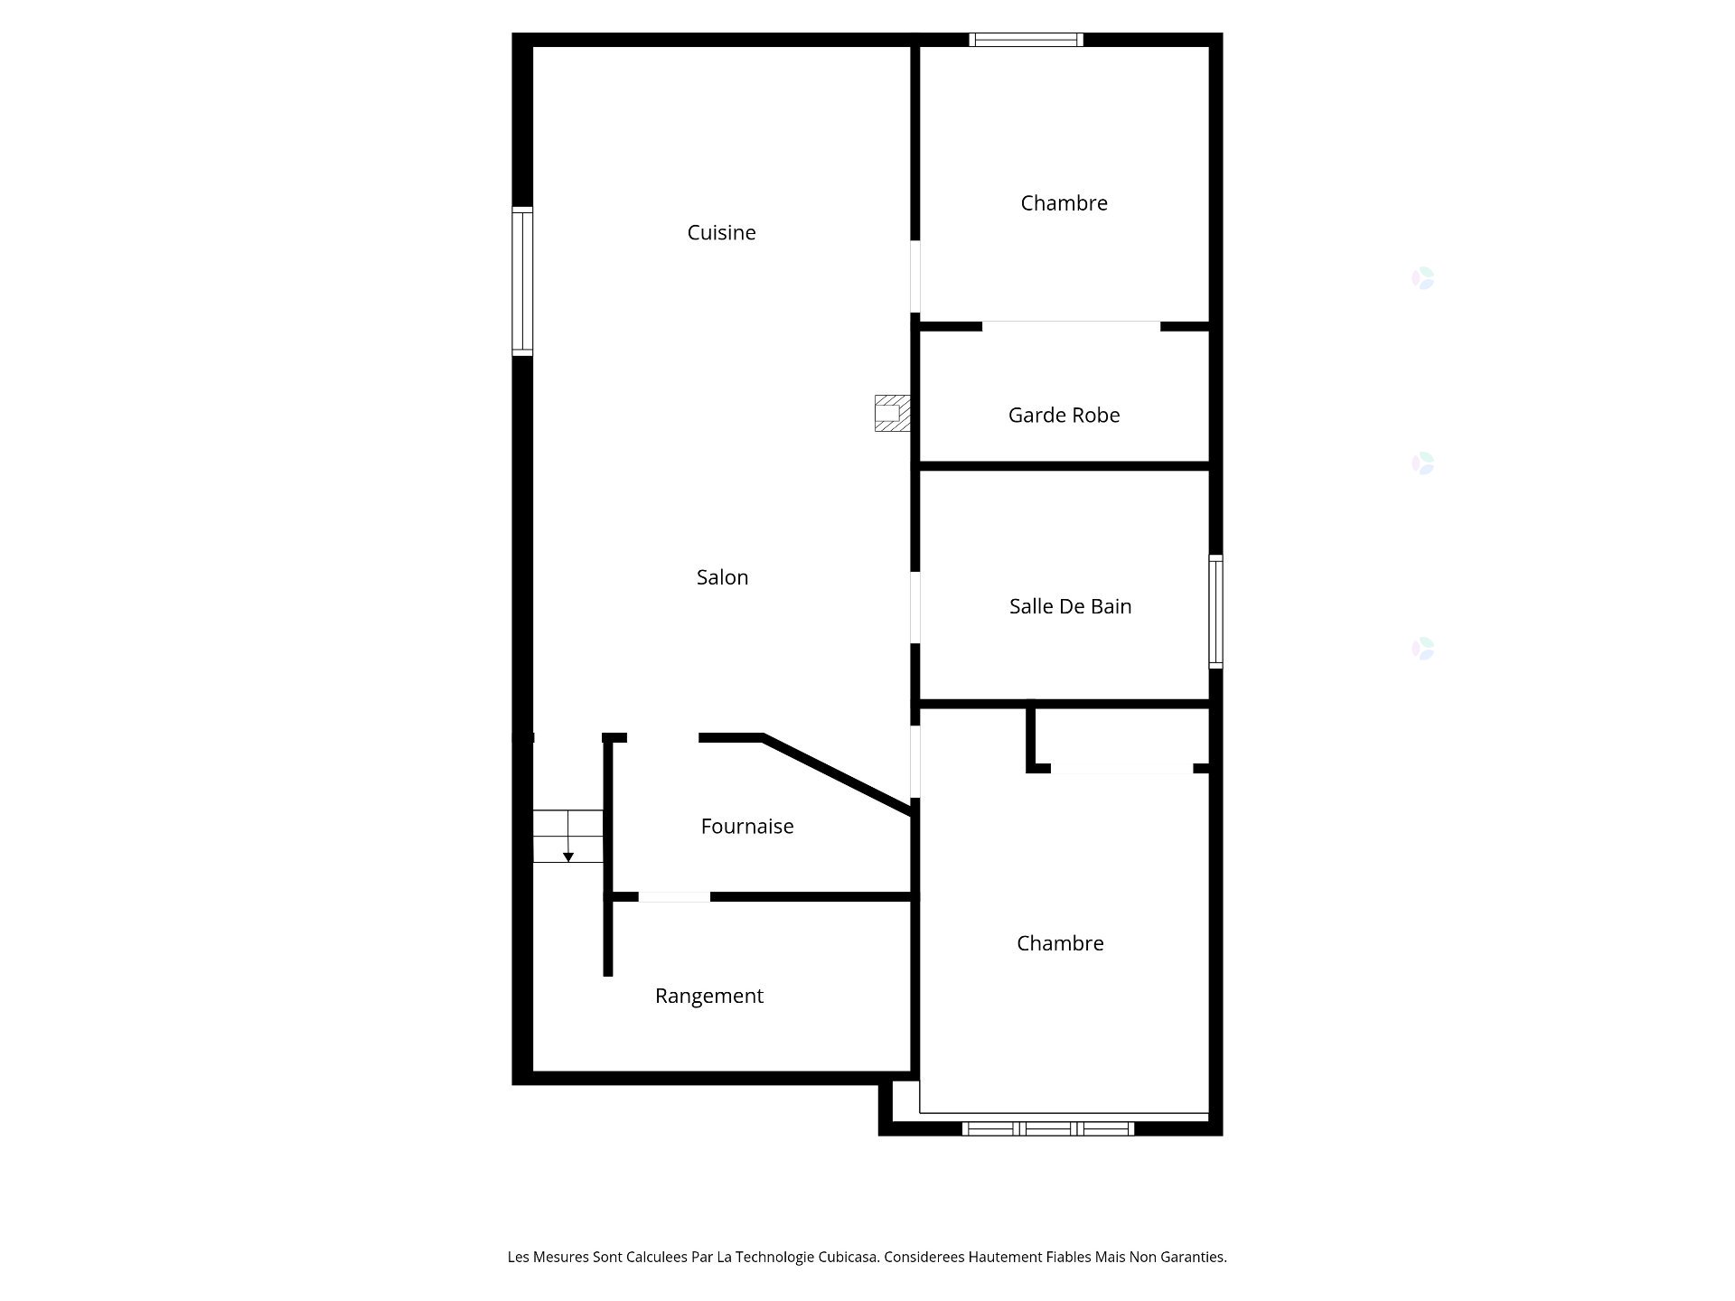
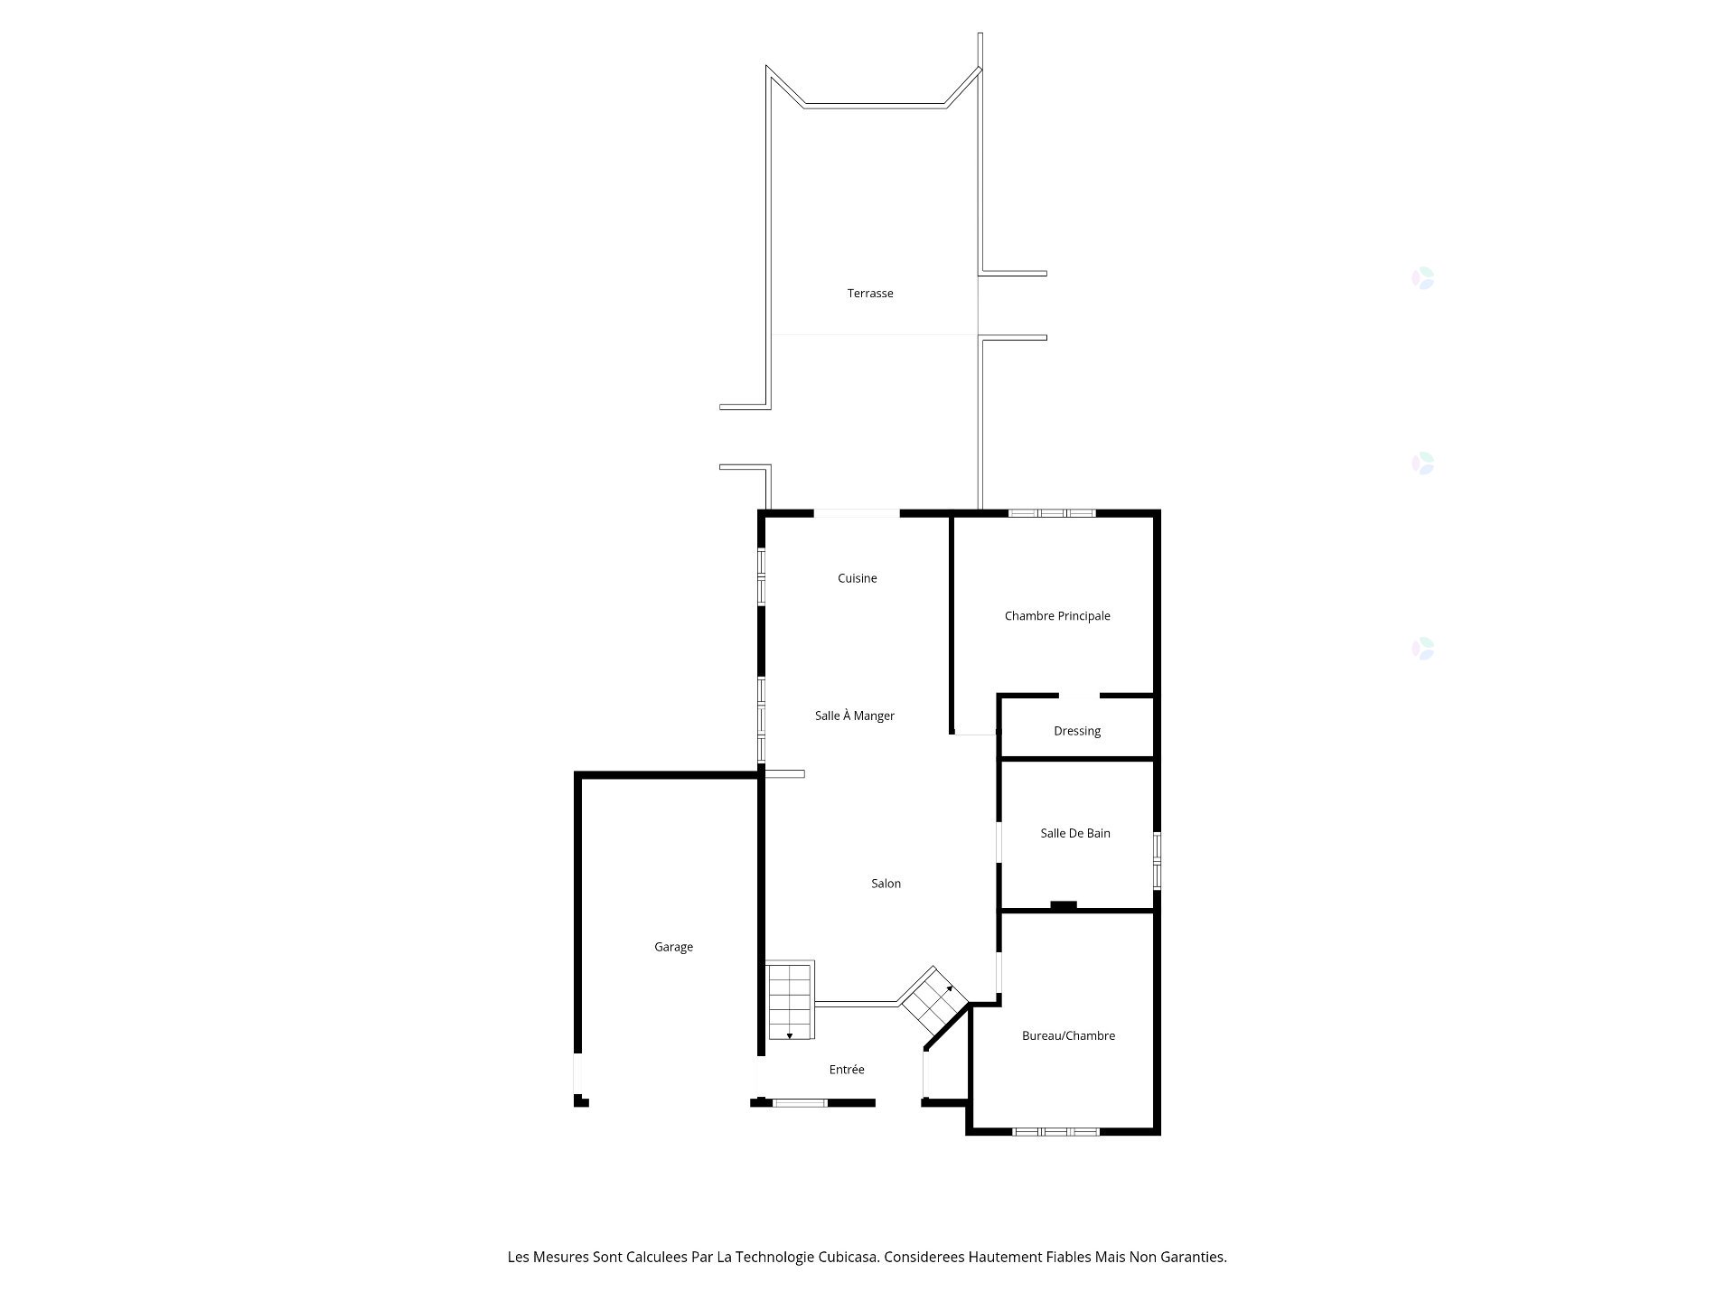
Stunning 1165 sq ft bungalow with a garage, offering 2+2 bedrooms and two full bathrooms, each with washer and dryer hookups, on a large 8845 sq ft lot. The basement is finished and can be converted into an in-law suite with or without a kitchen, depending on your needs. Ideal for a parent, daycare, or other use. Features a covered deck and above-ground pool. Less than 5 minutes from Highway 50 via Lorrain Boulevard or Labrosse Boulevard.
Details
Located near
Bicycle path, Daycare centre, Highway, Park, Public transportation
Room dimension
| Room | Floor | Dimensions | Floor covering |
|---|---|---|---|
| Kitchen | 1st level/Ground floor | 10 X 11.3 ft / 3.05 X 3.43 m | Ceramic |
| Dining room | 1st level/Ground floor | 7.3 X 11.5 ft / 2.21 X 3.48 m | Ceramic |
| Living room | 1st level/Ground floor | 10 X 12.8 ft / 3.05 X 3.86 m | Wood |
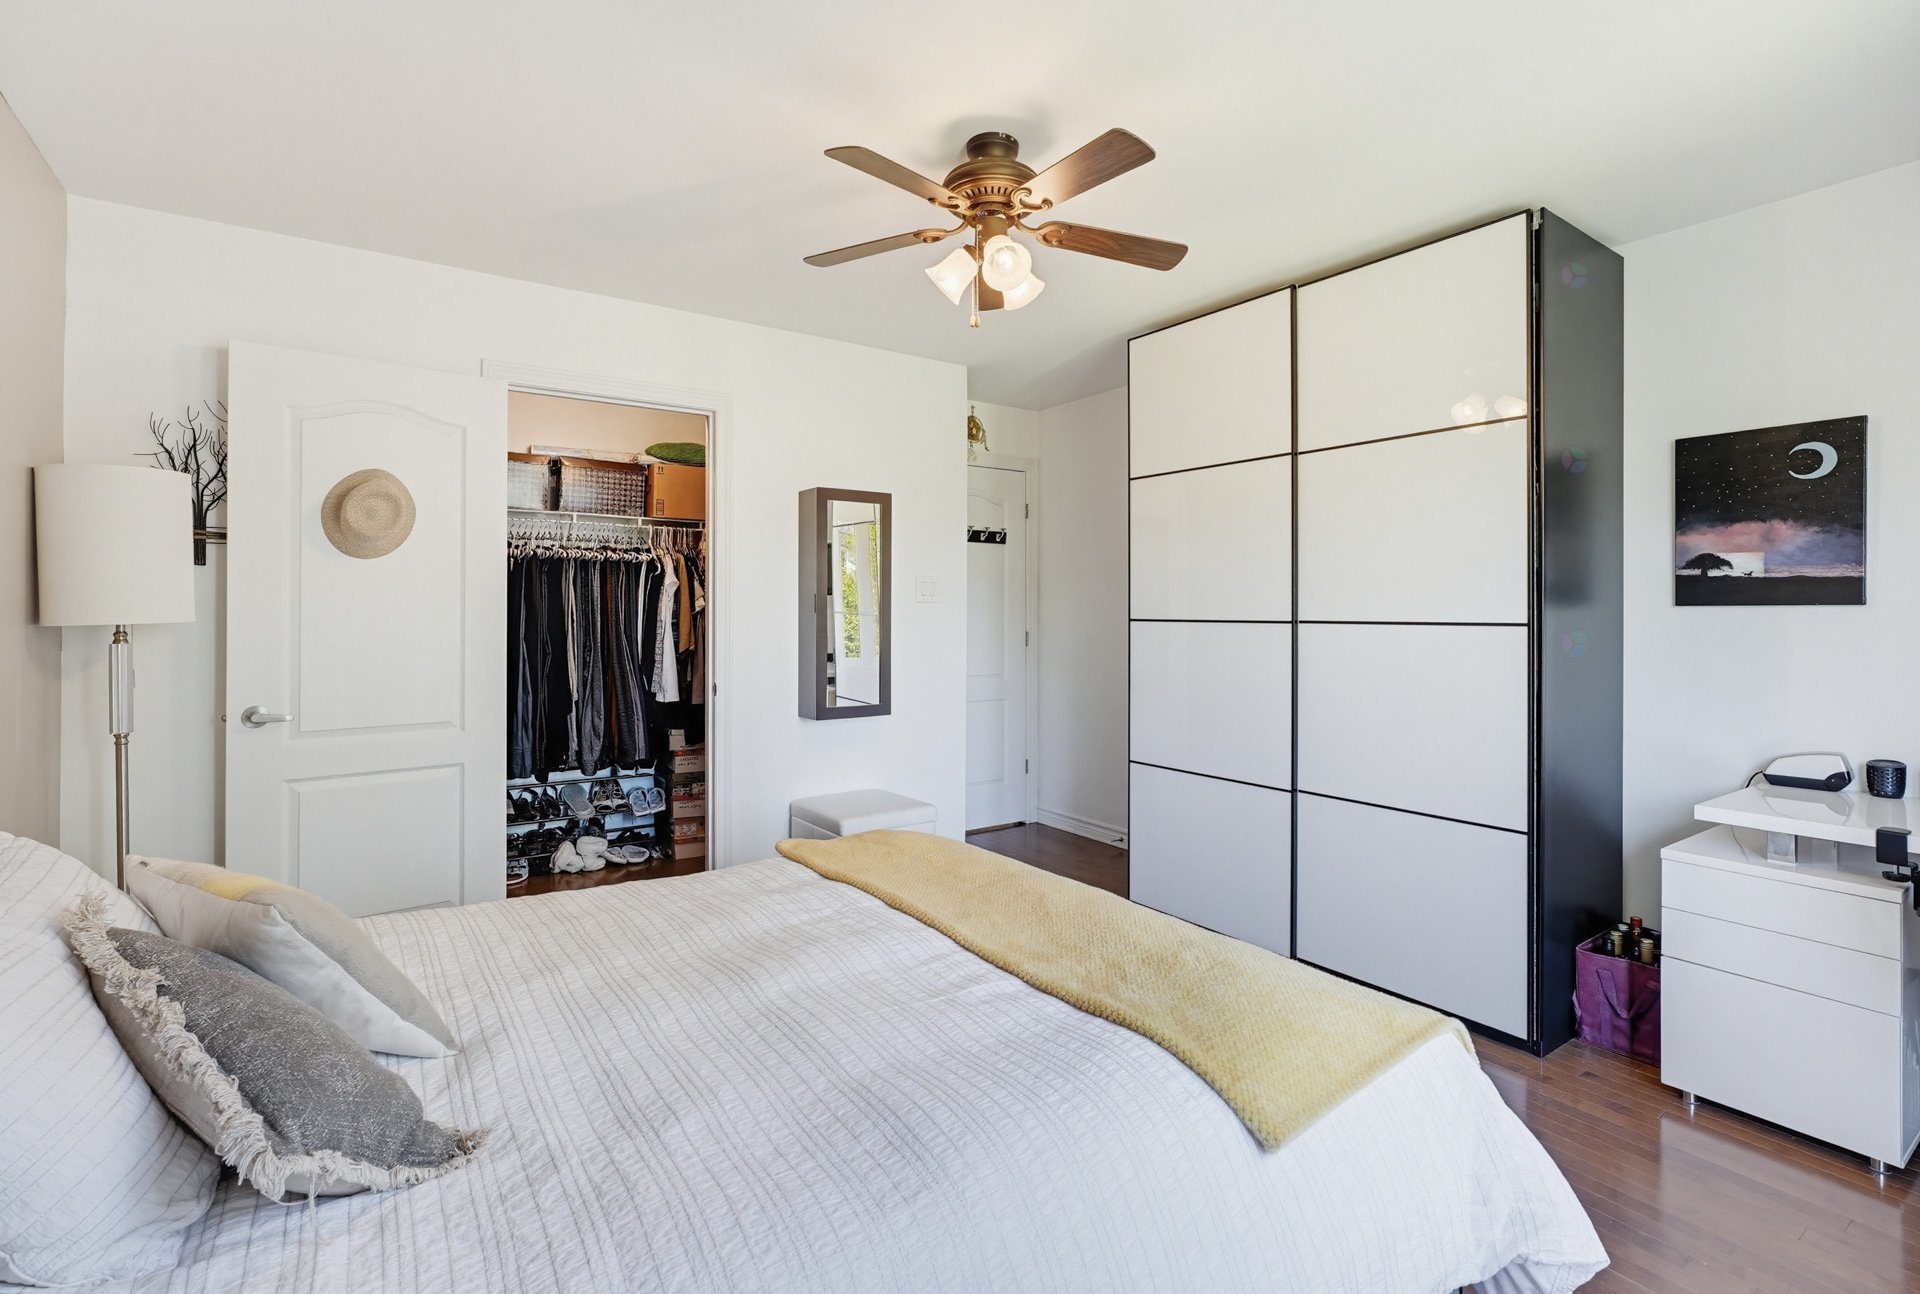
| Primary bedroom | 1st level/Ground floor | 12.8 X 13.3 ft / 3.86 X 4.04 m | Wood |
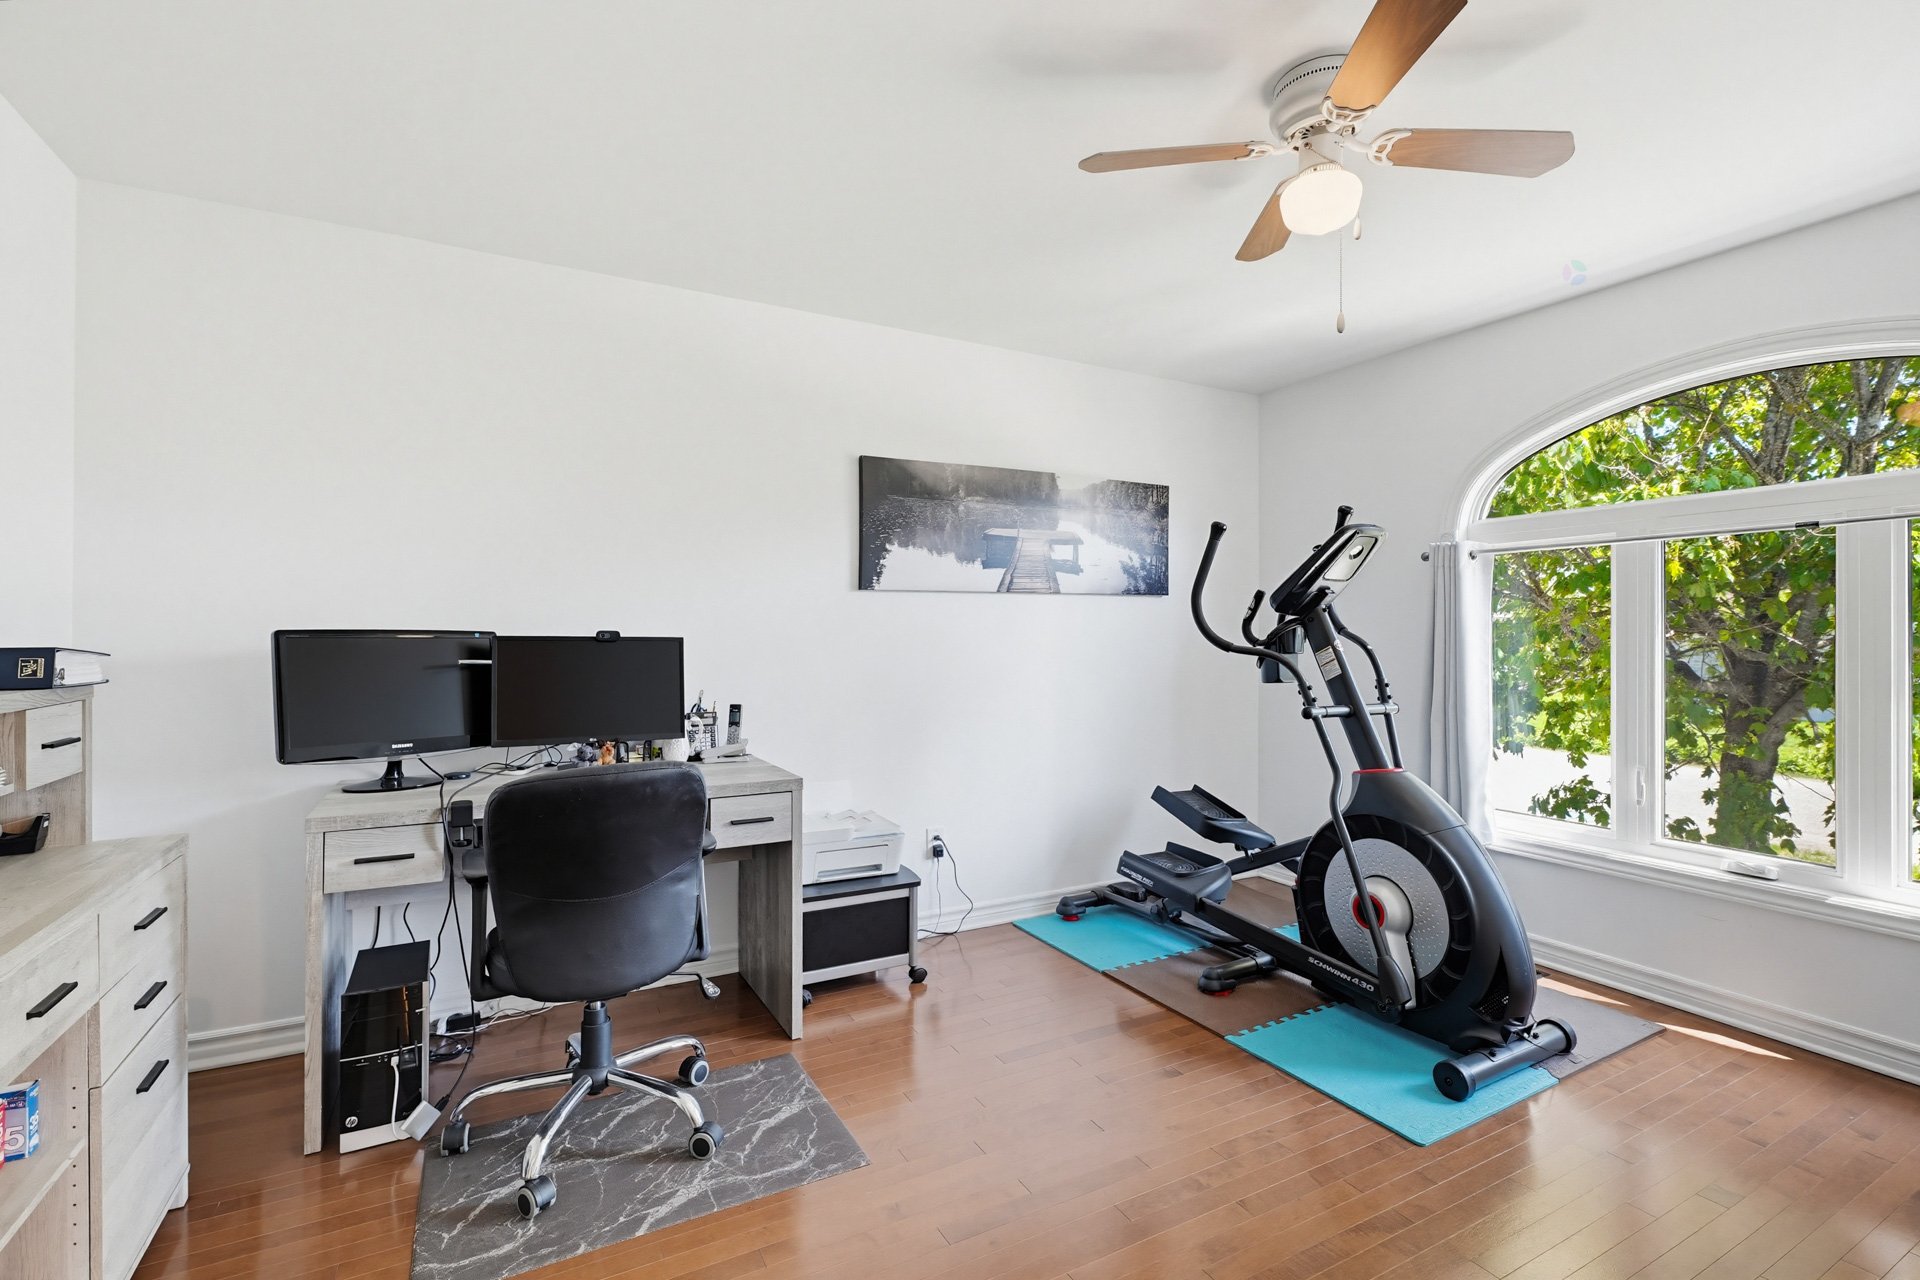
| Bedroom | 1st level/Ground floor | 12 X 14.3 ft / 3.66 X 4.34 m | Wood |
| Bathroom | 1st level/Ground floor | 9.6 X 9.8 ft / 2.90 X 2.95 m | Ceramic |
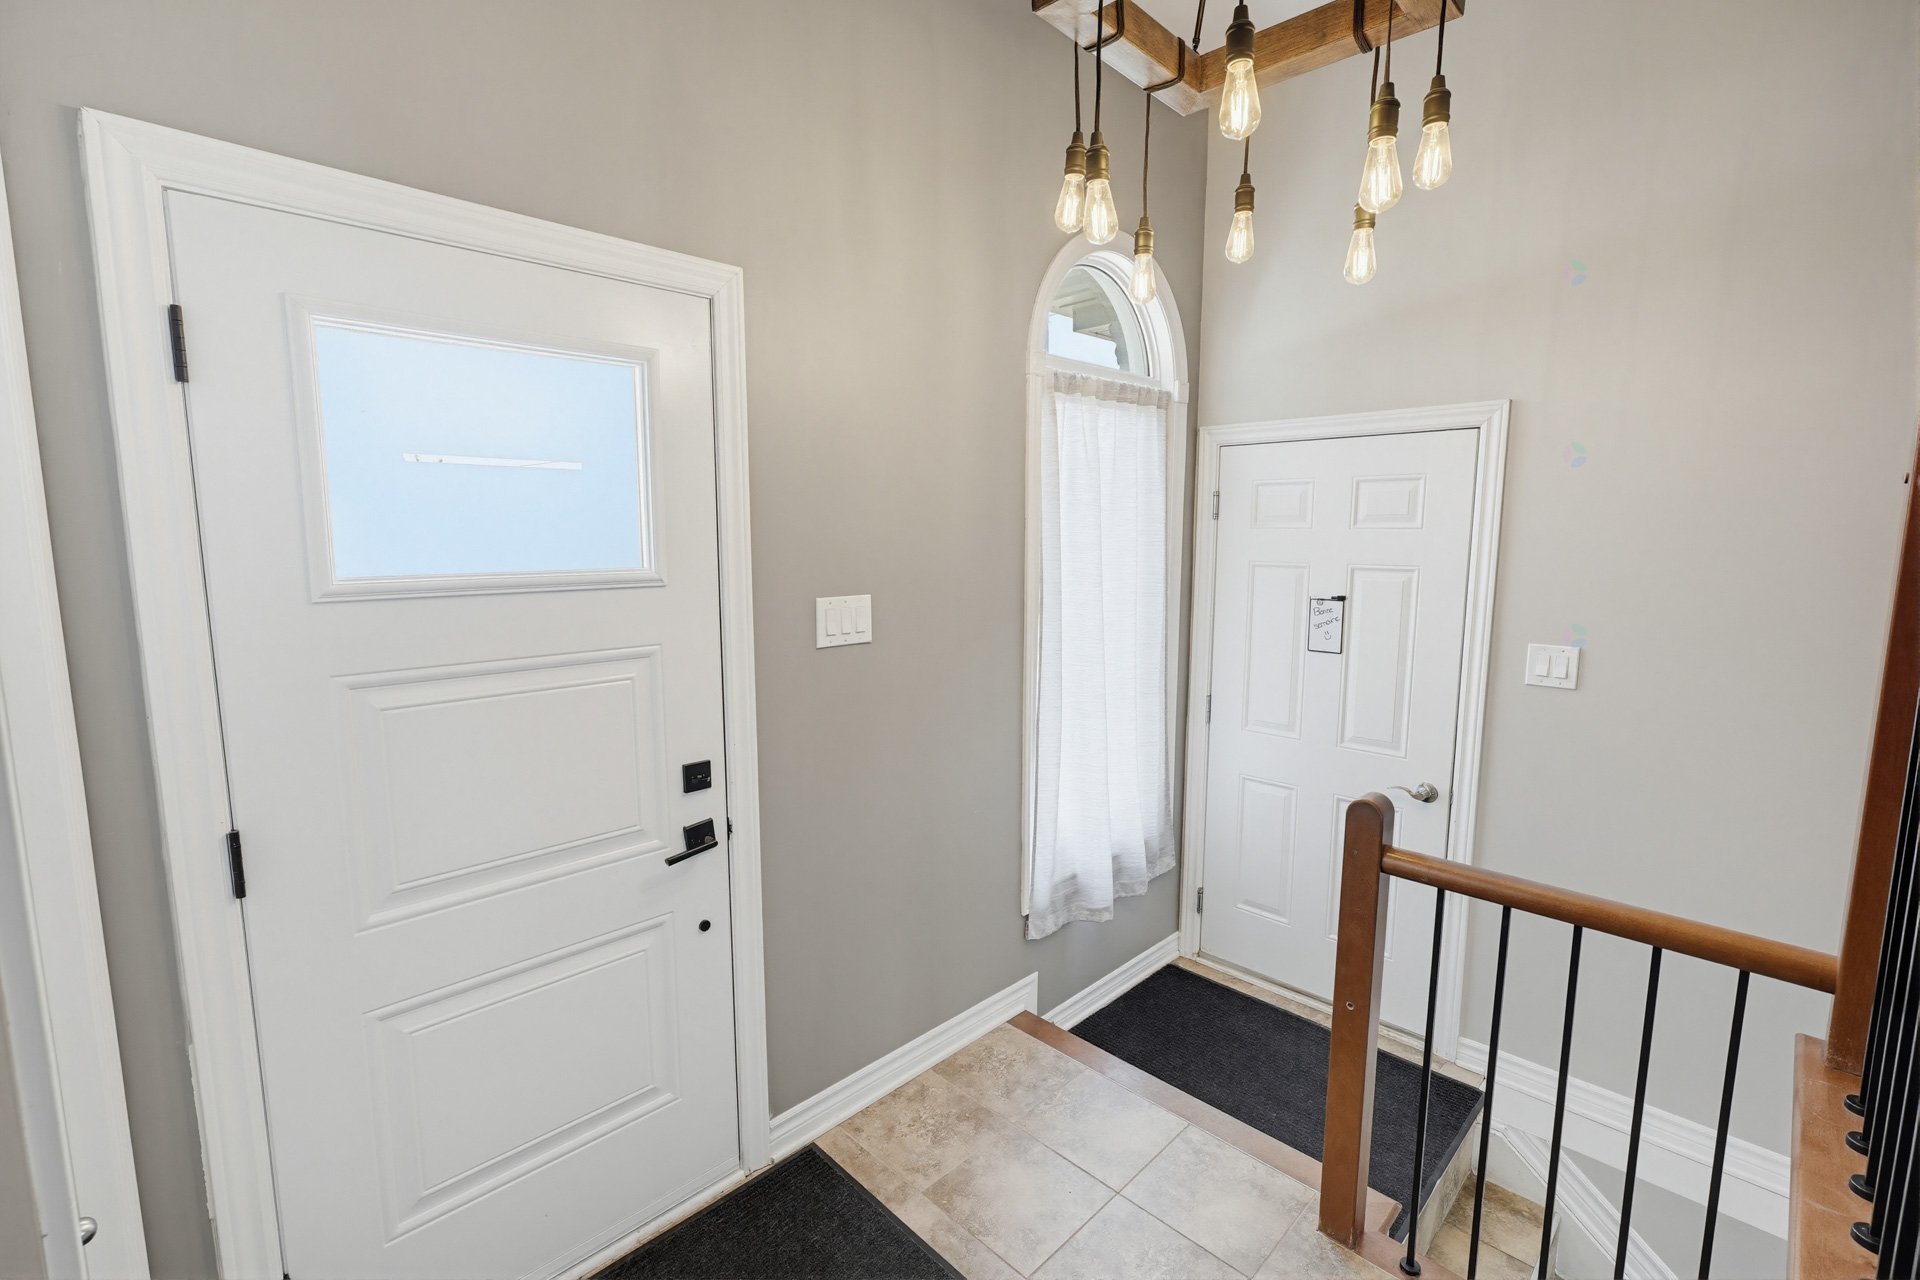
| Hall | 1st level/Ground floor | 5.9 X 6.5 ft / 1.75 X 1.96 m | Ceramic |
| Storage | Basement 1 | 6 X 8.6 ft / 1.83 X 2.59 m | Concrete |
| Storage | Basement 1 | 5.6 X 9.4 ft / 1.68 X 2.84 m | Concrete |
Taxes and expenses
| Municipal | $4,573 |
| School | $399 |
Building and interior of the property
| Bedrooms | 2 |
| Bathrooms | 1 |
| Number of rooms | 9 |
| Number of rooms above ground | 2 |
| Living area | 108.1 Square Meters |
| Items included in the sale | Light fixtures, curtains, curtain rods, blinds, PAX wardrobe in the master bedroom, wall mount television in the master bedroom, white vanity in the bathroom (main floor), rolling dishwasher in the basement, central vacuum and accessories, furnace, central air conditioner, above-ground pool (chlorine) and accessories, two sheds, sun shelter, electric garage door opener. |
| Items excluded in the sale | Buffet-style dining room furniture. |
| Dimension of the front of the building | 11.9 |
| Dimension of the depth of building | 13.13 |
| Land area | 821.9 |
| Dimension of the front of the land | 20.01 |
| Dimension of the depth of the land | 41.28 |
| Year built | 2009 |
| Municipal assessment (land) | $192,400 |
| Municipal assessment (building) | $392,200 |
| Municipal assessment (total) | $584,600 |
| Assessment year | 2026 |
| Irregular building | Yes |
| Irregular land | Yes |
| Available services | Electricity Connected, Sewer Connected, Water Connected |
| Basement | Finished basement |
| Distinctive features | Detached |
| Driveway | Asphalt, Double width or more |
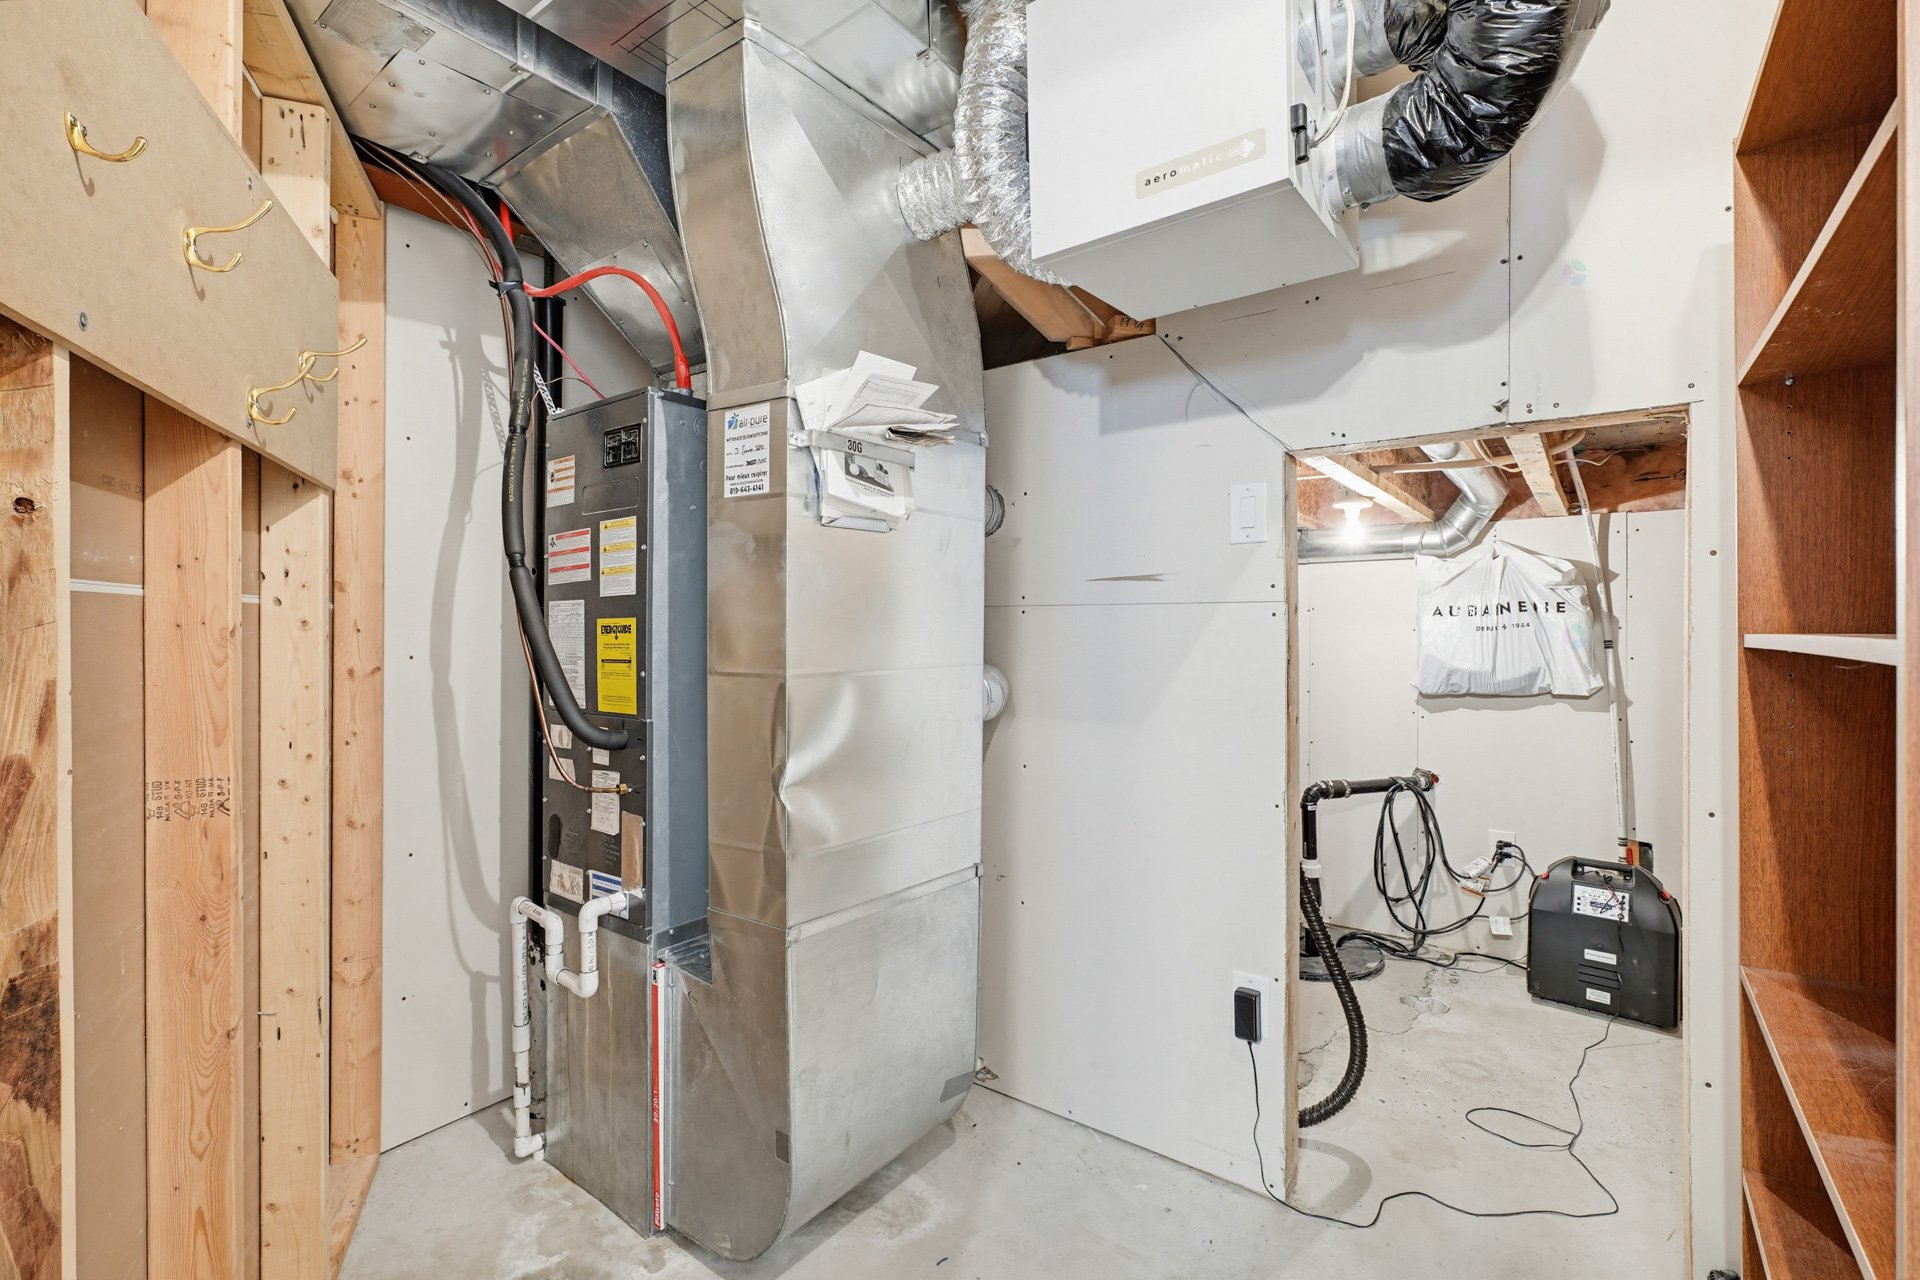
| Equipment available | Air exchange system, Central air conditioning, Central vacuum cleaner system installation, Electric garage door opener |
| Foundation | Poured concrete |
| Garage | Attached, Single width |
| Heating energy | Electricity |
| Heating system | Forced air |
| Landscaping | Fenced |
| Laundry | 1st level/Ground floor, Bathroom, In bathroom ground level |
| Parking | Attached, Driveway, Garage |
| Pool | Above-ground |
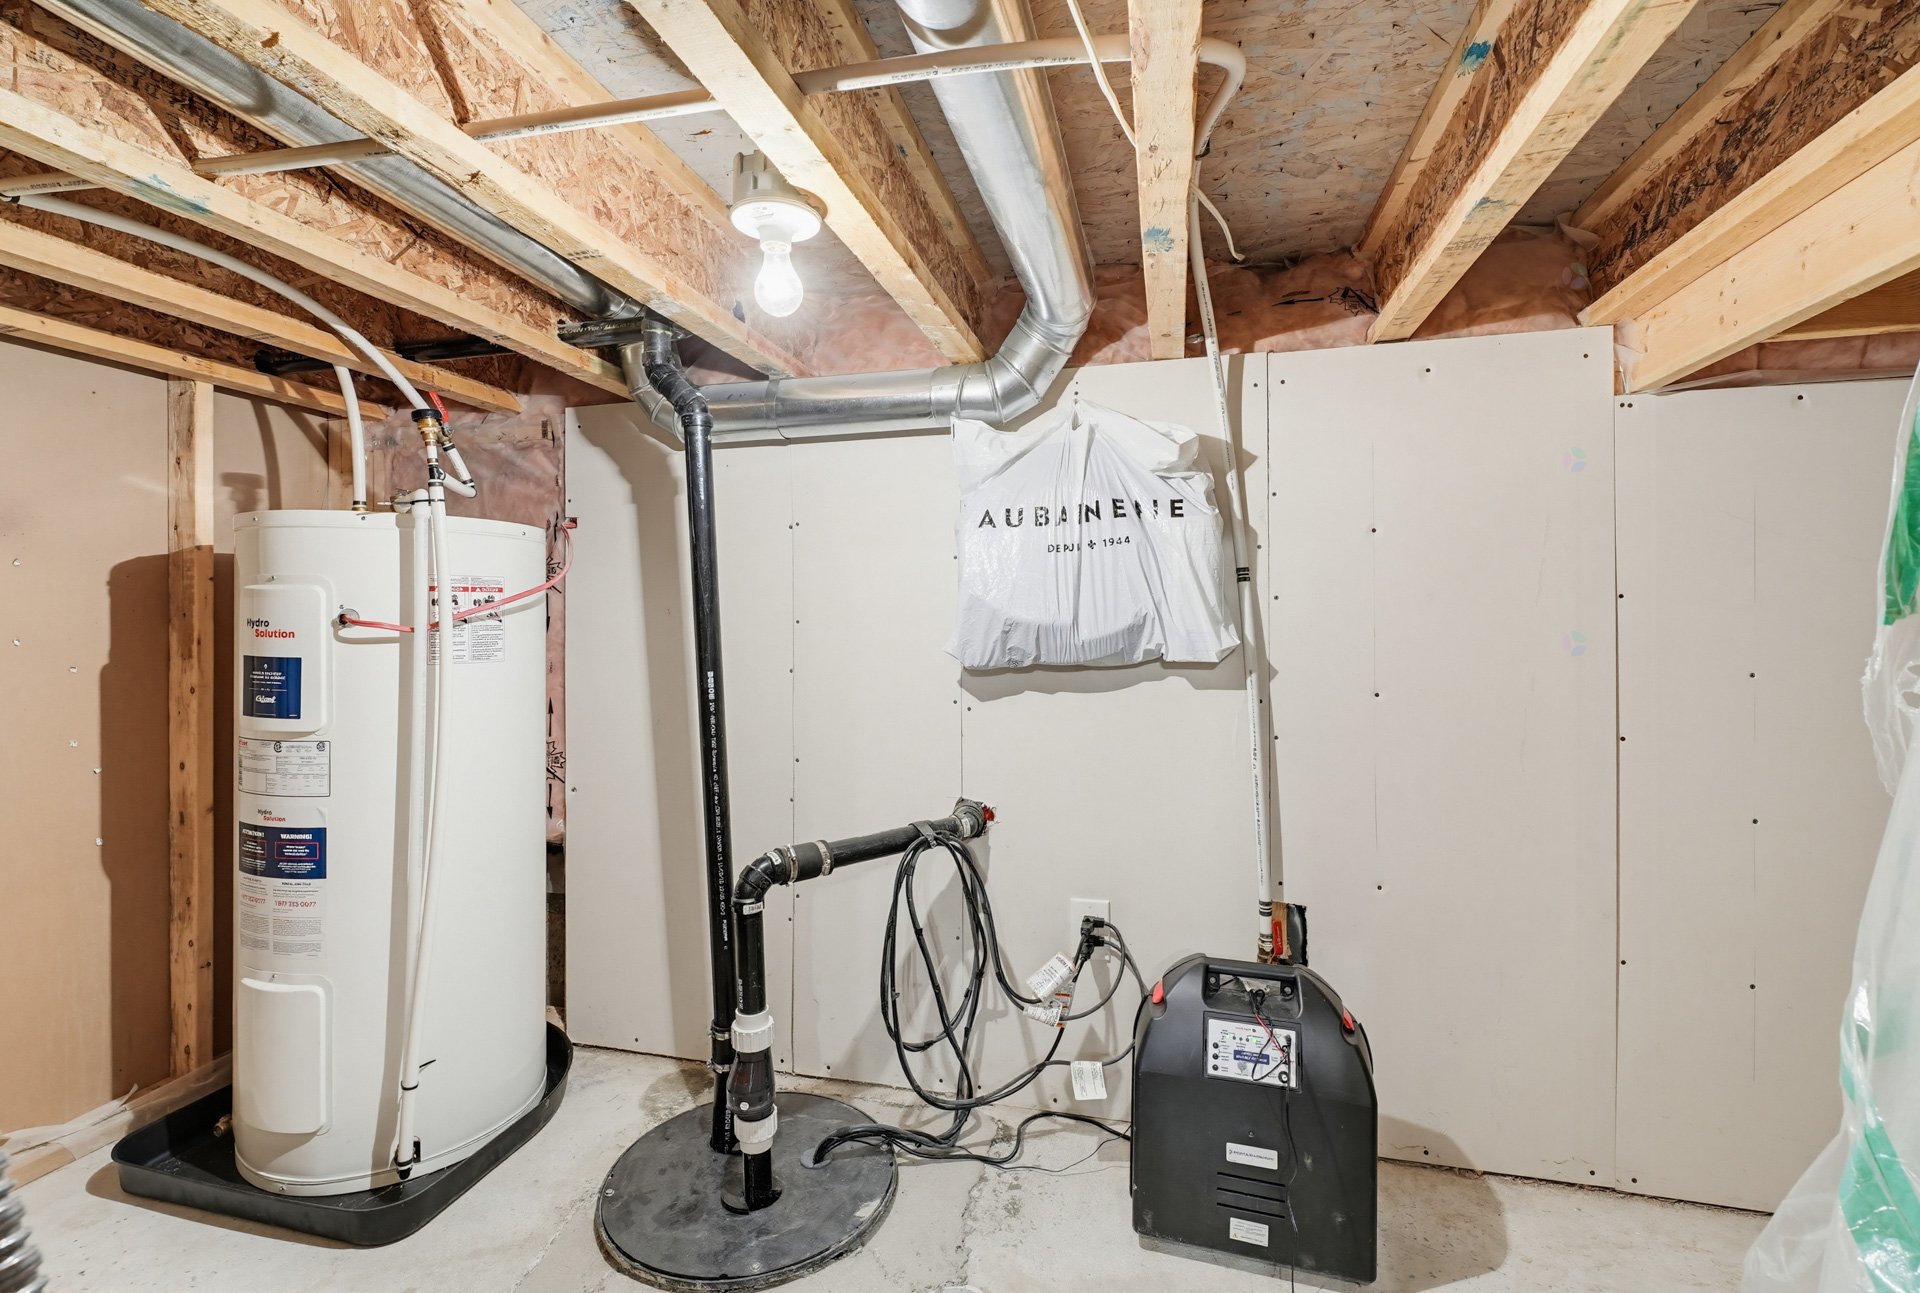
| Rental appliances | Water heater |
| Roofing | Asphalt shingles |
| Sewage system | Municipality |
| Siding | Brick, Vinyl |
| Topography | Flat |
| Water supply | Municipality |
Addendum
| For intergenerational living, there is no separate door in the entrance, but it is possible to create one, and there is an second entrance via the garage. ***The seller does not guarantee the conformity of the intergenerational system; if this is the buyer's objective, they can verify it with the relevant authorities.*** ***OTHER RENOVATIONS*** - All the double-glazed windows on the main floor, including the half-moon windows and the patio door, were replaced in 2022 ($9,000.00) - The front door was replaced in 2023 ($2,240.00) - The central air conditioner was replaced in 2024 ***The pool is sold without warranty as to its compliance with applicable regulations and insurance company requirements.*** |