$2,650
93 Rue des Abénaquis
Gatineau (Aylmer)
Gatineau (Aylmer)
Type
Two or more stories
Bedrooms
3
Living area
1504 Square Feet
Bathrooms
1
MLS® 15822452
Property description
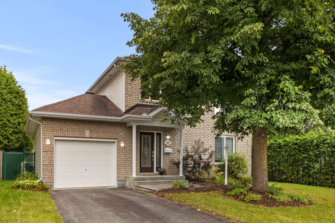
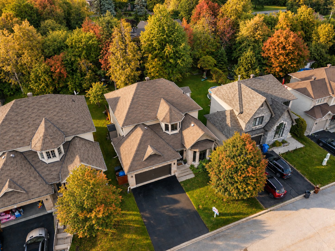
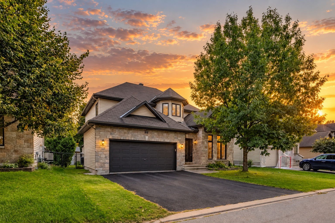
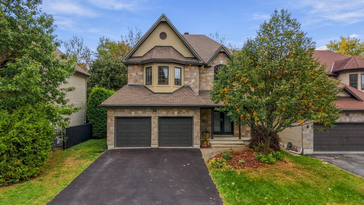
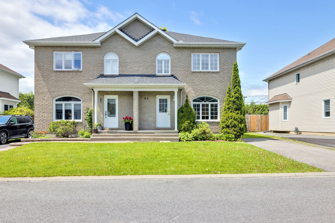
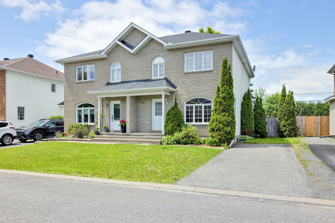
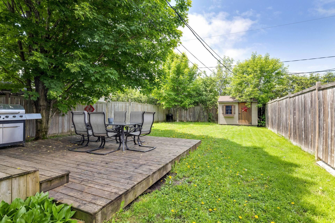
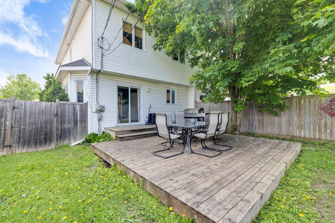
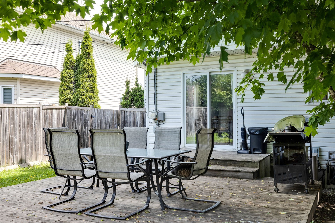
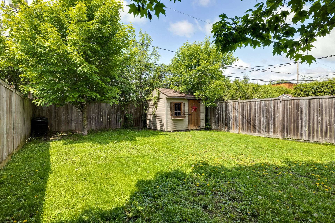
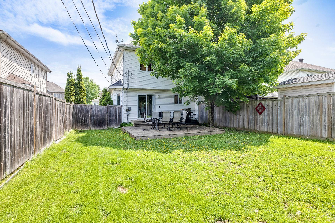
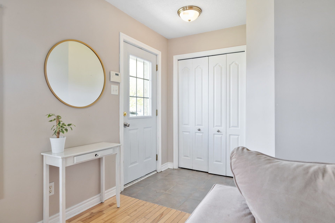
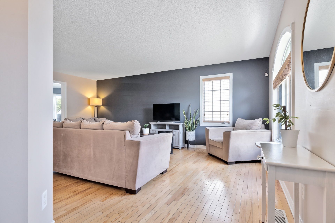
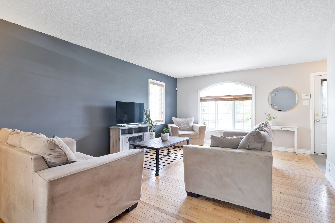
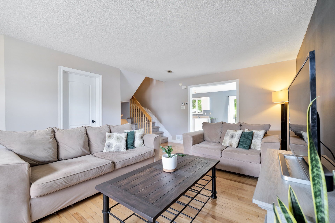
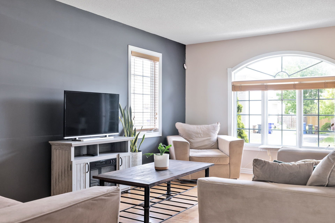
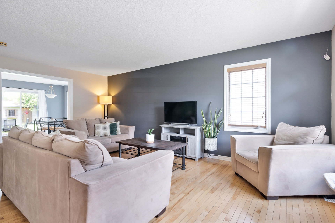
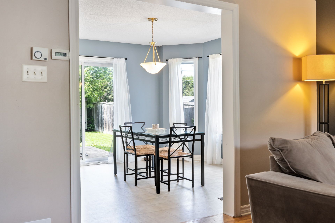
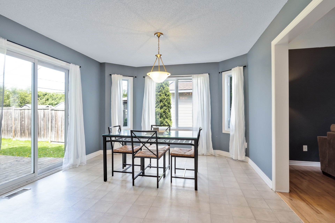
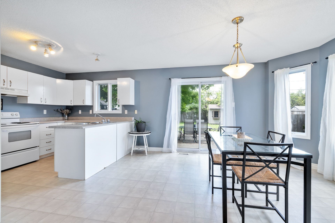
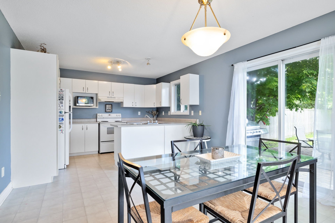
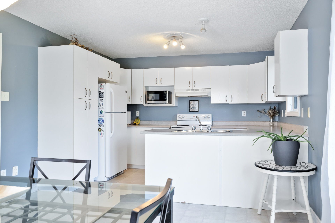
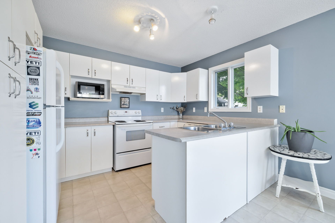
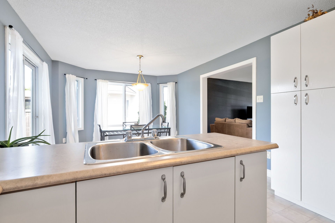
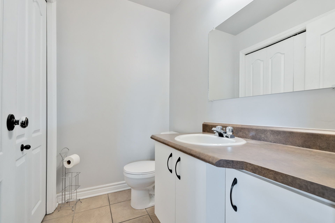
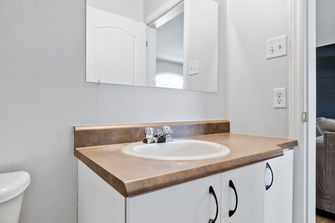
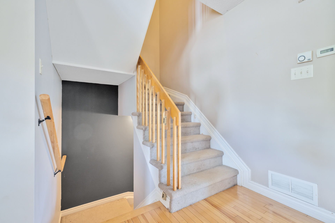
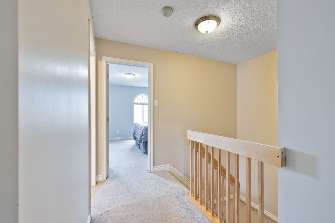
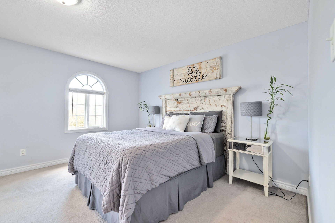
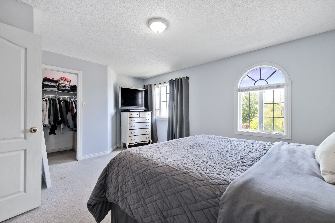
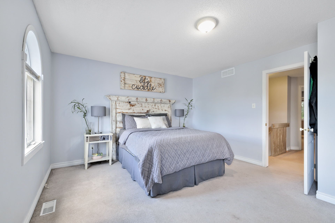
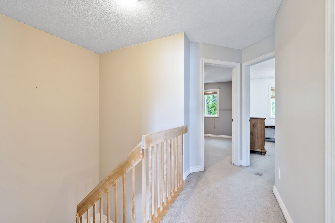
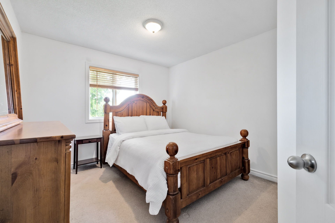
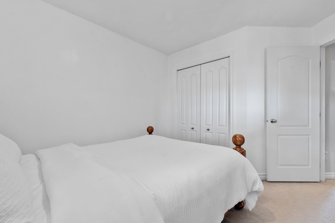
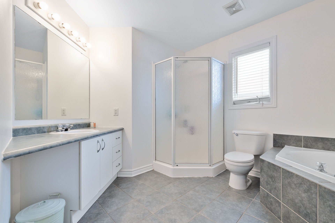
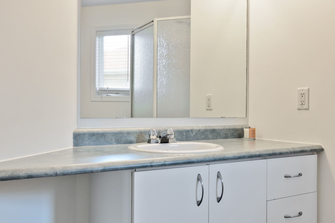
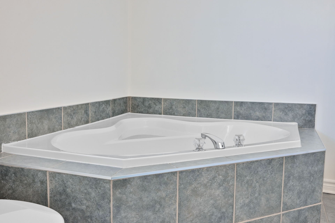
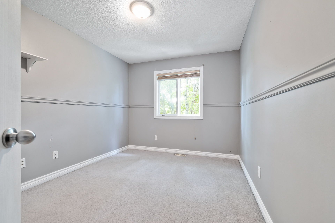
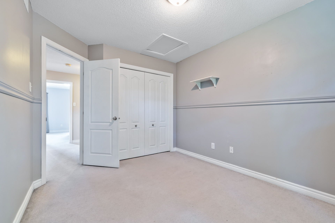
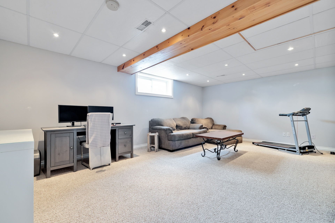
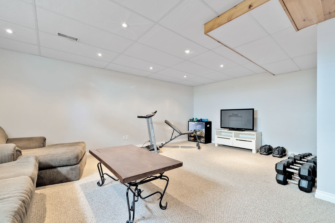
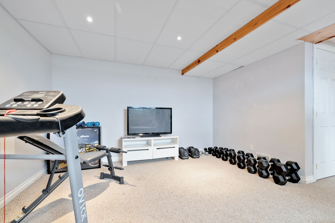
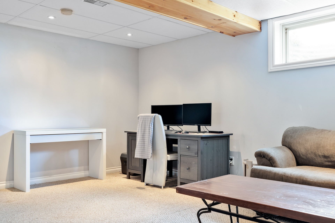
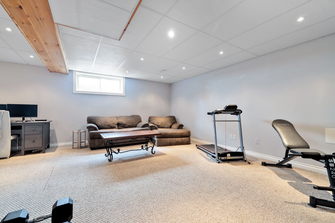
This superb semi-detached home will charm you with its comfort, elegance, plenty of natural light, and proximity to all municipal services. It features a total of 3 bedrooms, 1 bathroom on the 2nd floor, a powder room on the ground floor, and a fully finished basement. The property is located in a peaceful, family-friendly, and sought-after area. Enjoy a large living room, an open-concept kitchen, spacious bedrooms and a private, fenced backyard with a deck and surrounded by mature trees.
Details
Located near
Bicycle path, Daycare centre, Elementary school, Golf, High school, Highway, Hospital, Public transportation
Room dimension
| Room | Floor | Dimensions | Floor covering |
|---|---|---|---|
| Hall | 1st level/Ground floor | 6.6 X 5 ft / 1.98 X 1.52 m | Ceramic |
| Living room | 1st level/Ground floor | 20.10 X 12.2 ft / 6.35 X 3.71 m | Wood |
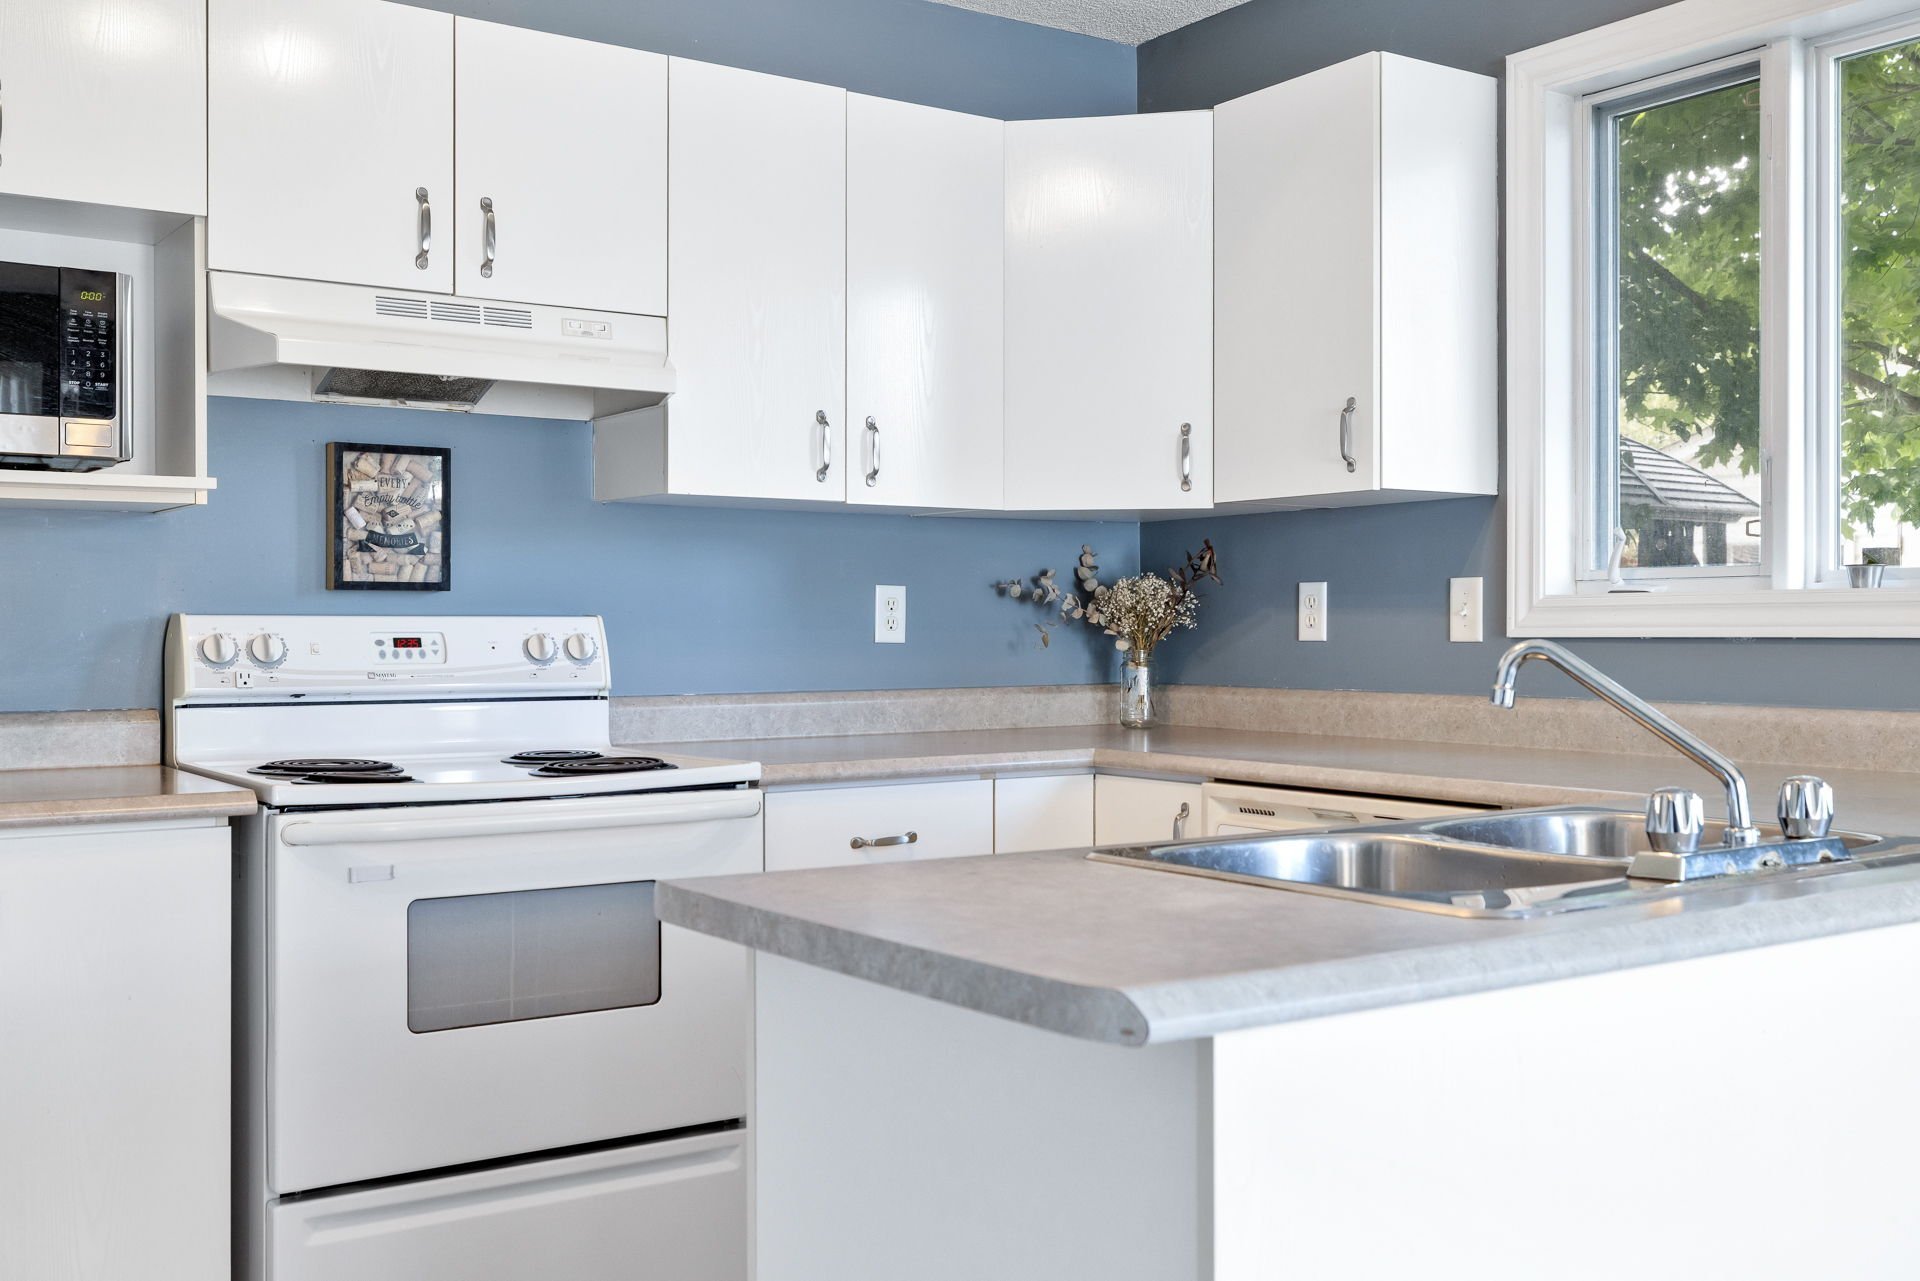
| Kitchen | 1st level/Ground floor | 12.2 X 8 ft / 3.71 X 2.44 m | Flexible floor coverings |
| Dining room | 1st level/Ground floor | 12.2 X 8.1 ft / 3.71 X 2.46 m | |
| Powder room | 1st level/Ground floor | 5.11 X 5.1 ft / 1.80 X 1.55 m | Flexible floor coverings |
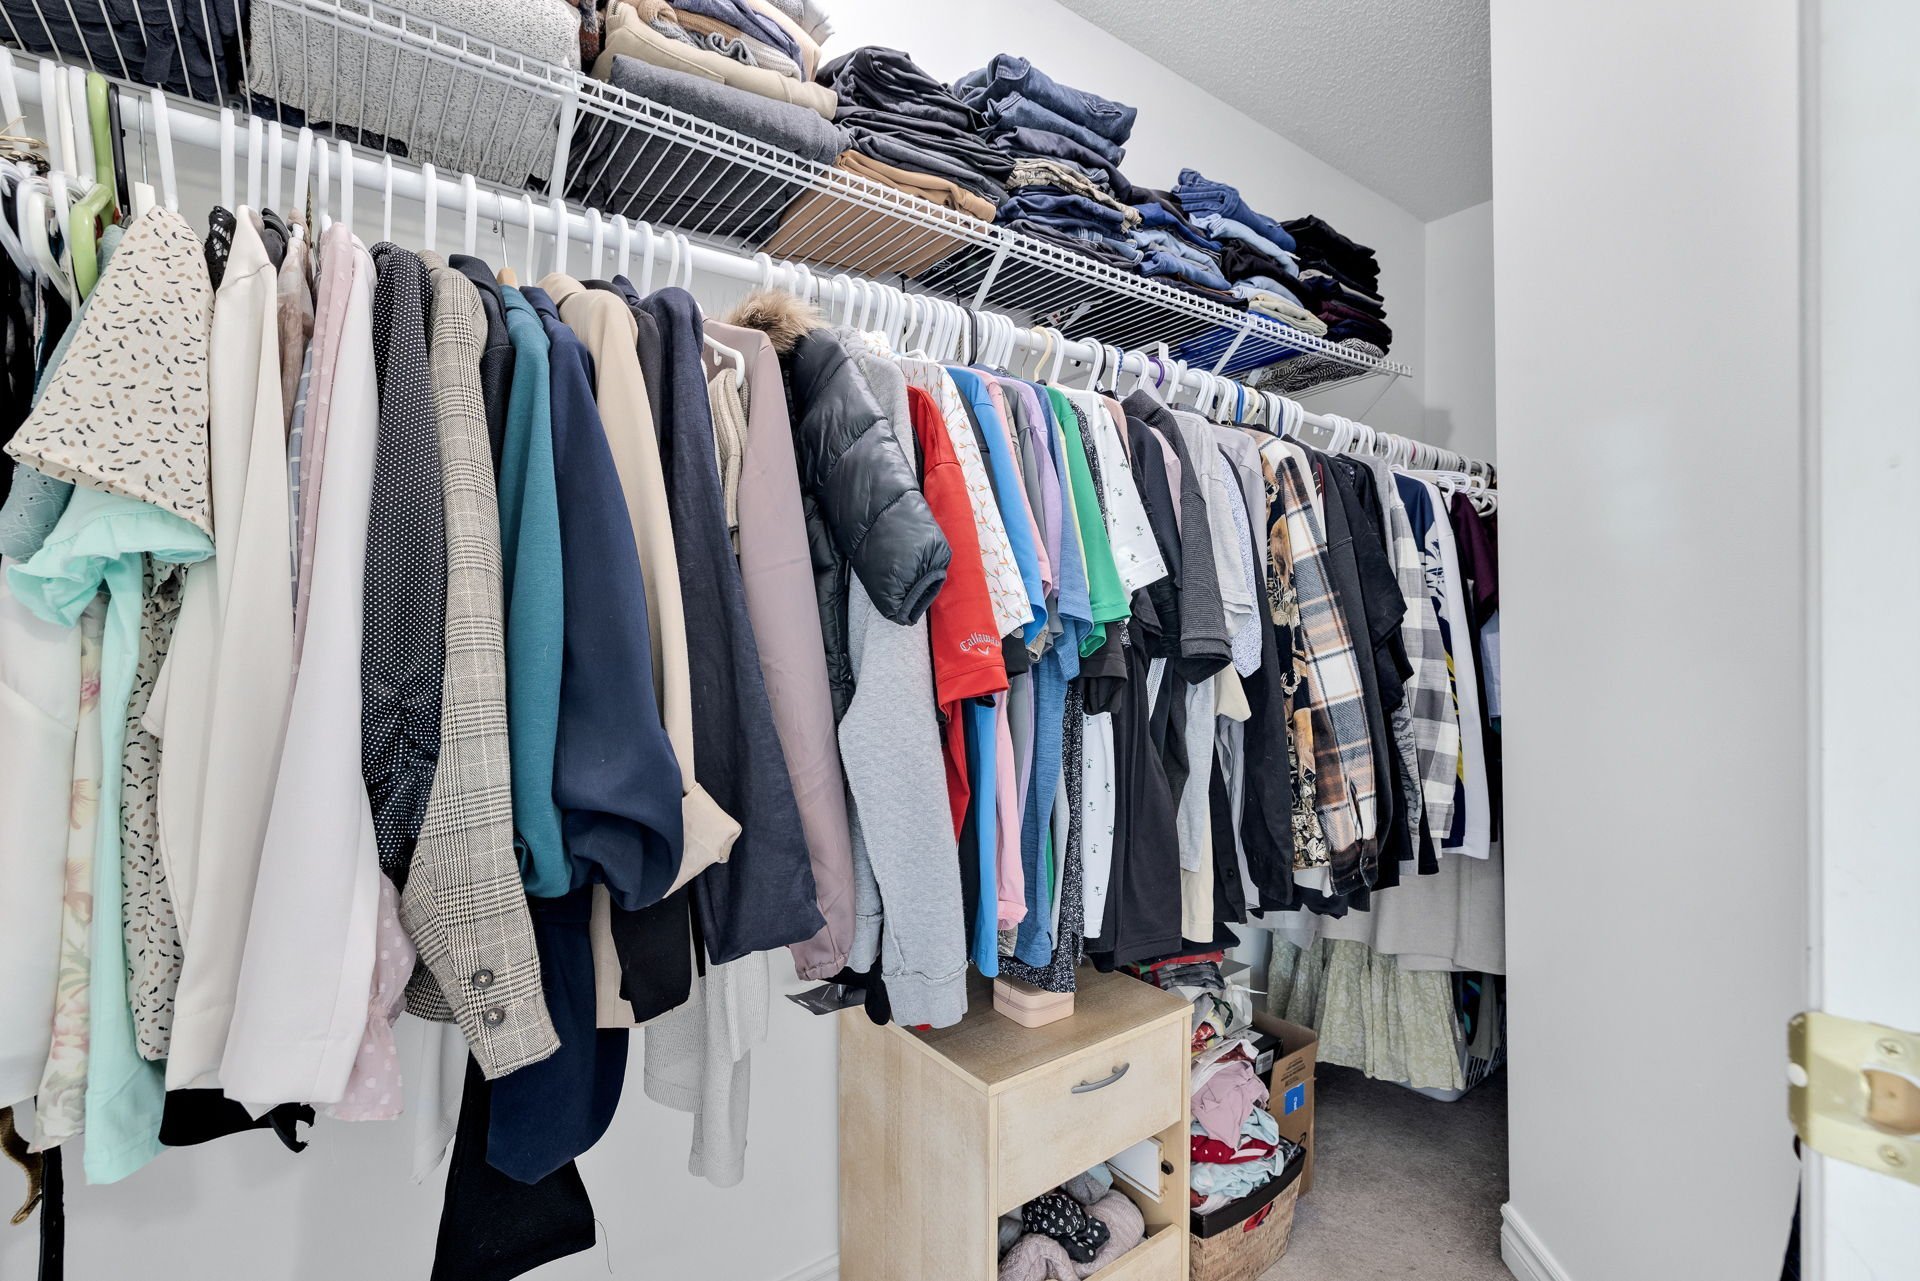
| Primary bedroom | 2nd level | 14.4 X 13.6 ft / 4.37 X 4.11 m | Carpet |
| Other | 2nd level | 7.1 X 3.5 ft / 2.16 X 1.04 m | |
| Bedroom | 2nd level | 11.2 X 9.5 ft / 3.40 X 2.87 m | Carpet |
| Bathroom | 2nd level | 10.9 X 7.10 ft / 3.28 X 2.39 m | Flexible floor coverings |
| Bedroom | 2nd level | 11.2 X 9.3 ft / 3.40 X 2.82 m | Carpet |
| Family room | Basement 1 | 18.1 X 13.6 ft / 5.51 X 4.11 m | Carpet |
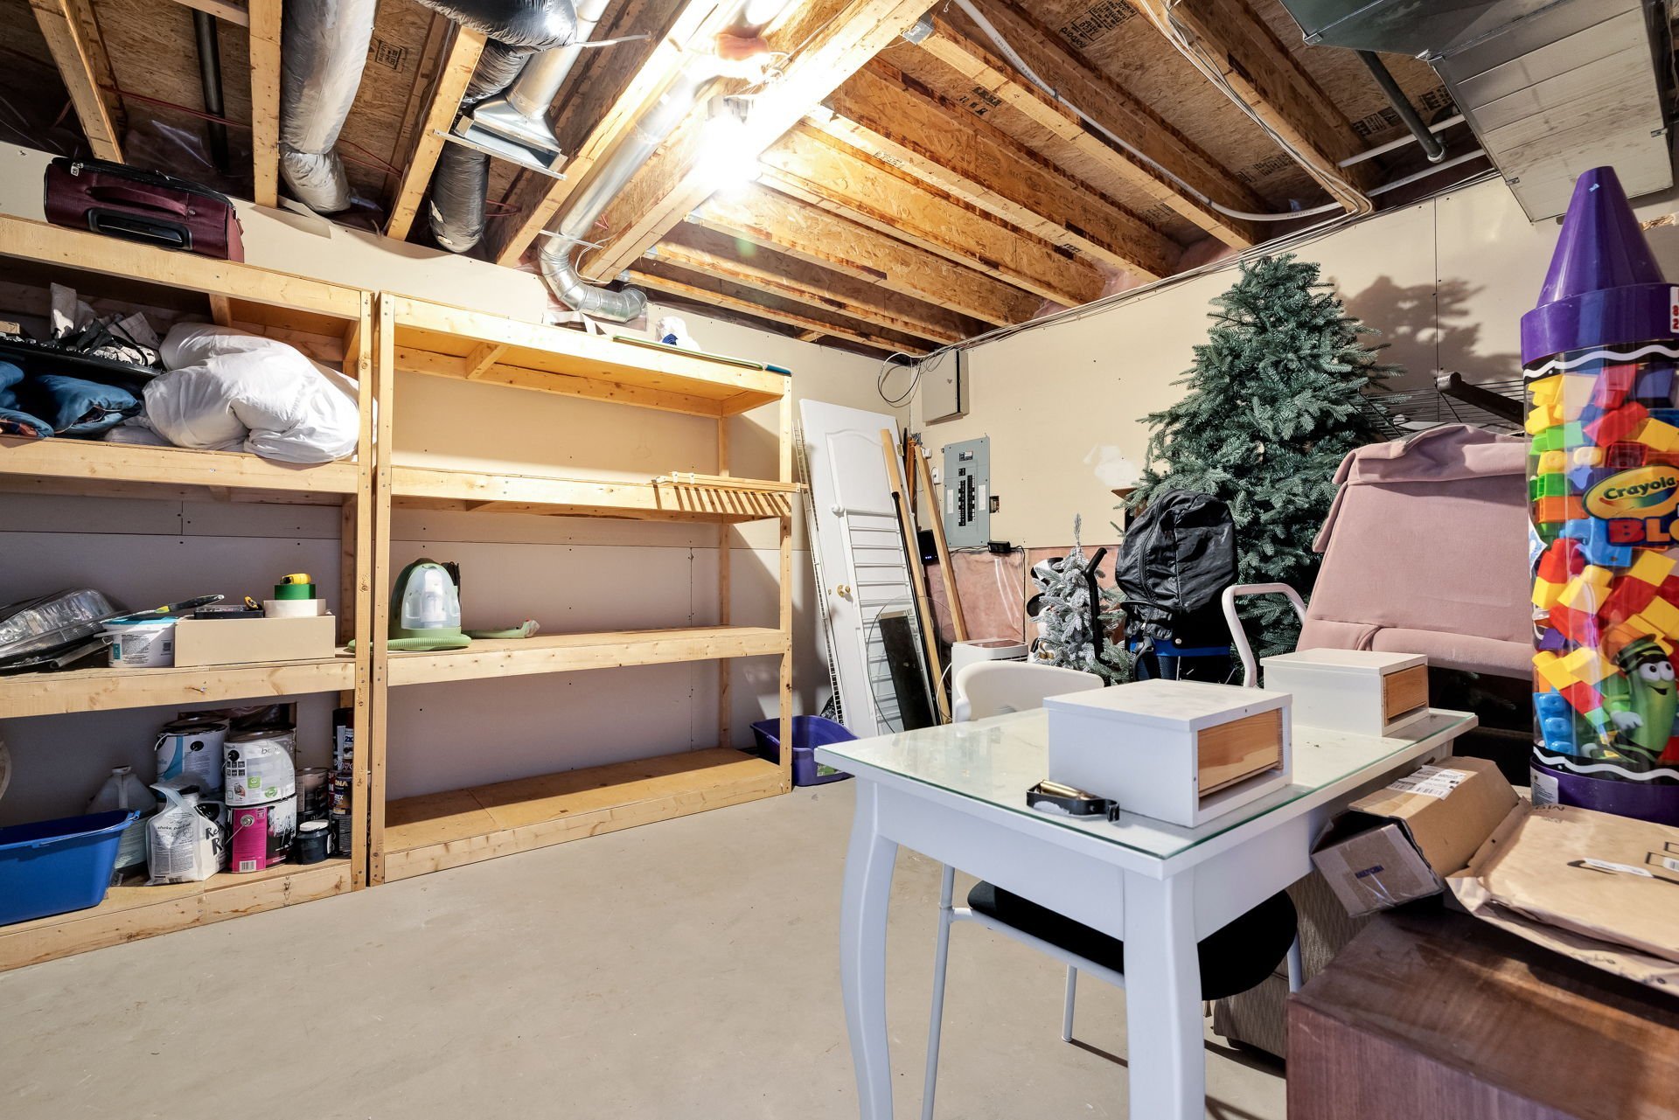
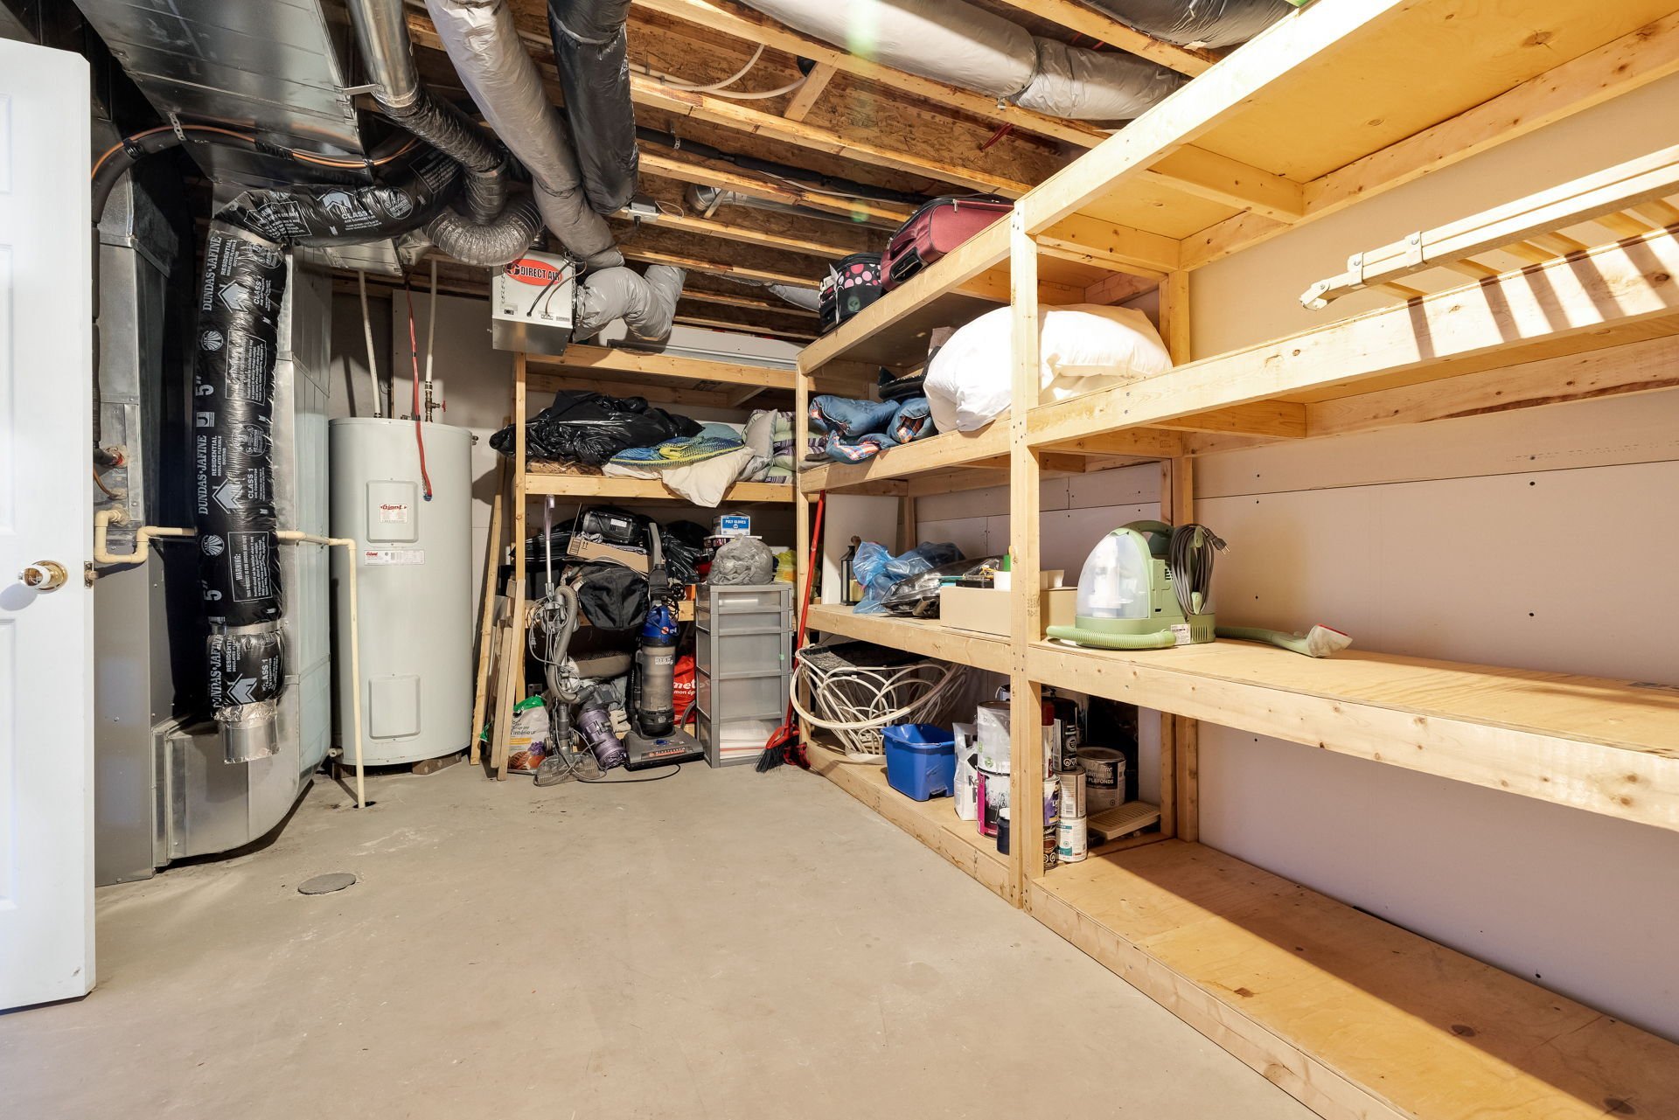
| Other | Basement 1 | 10.5 X 7.2 ft / 3.18 X 2.18 m | Concrete |
Taxes and expenses
| Municipal | $3,606 |
| School | $289 |
Building and interior of the property
| Bedrooms | 3 |
| Bathrooms | 1 |
| Washrooms | 1 |
| Number of rooms | 12 |
| Number of rooms above ground | 3 |
| Living area | 1504 Square Feet |
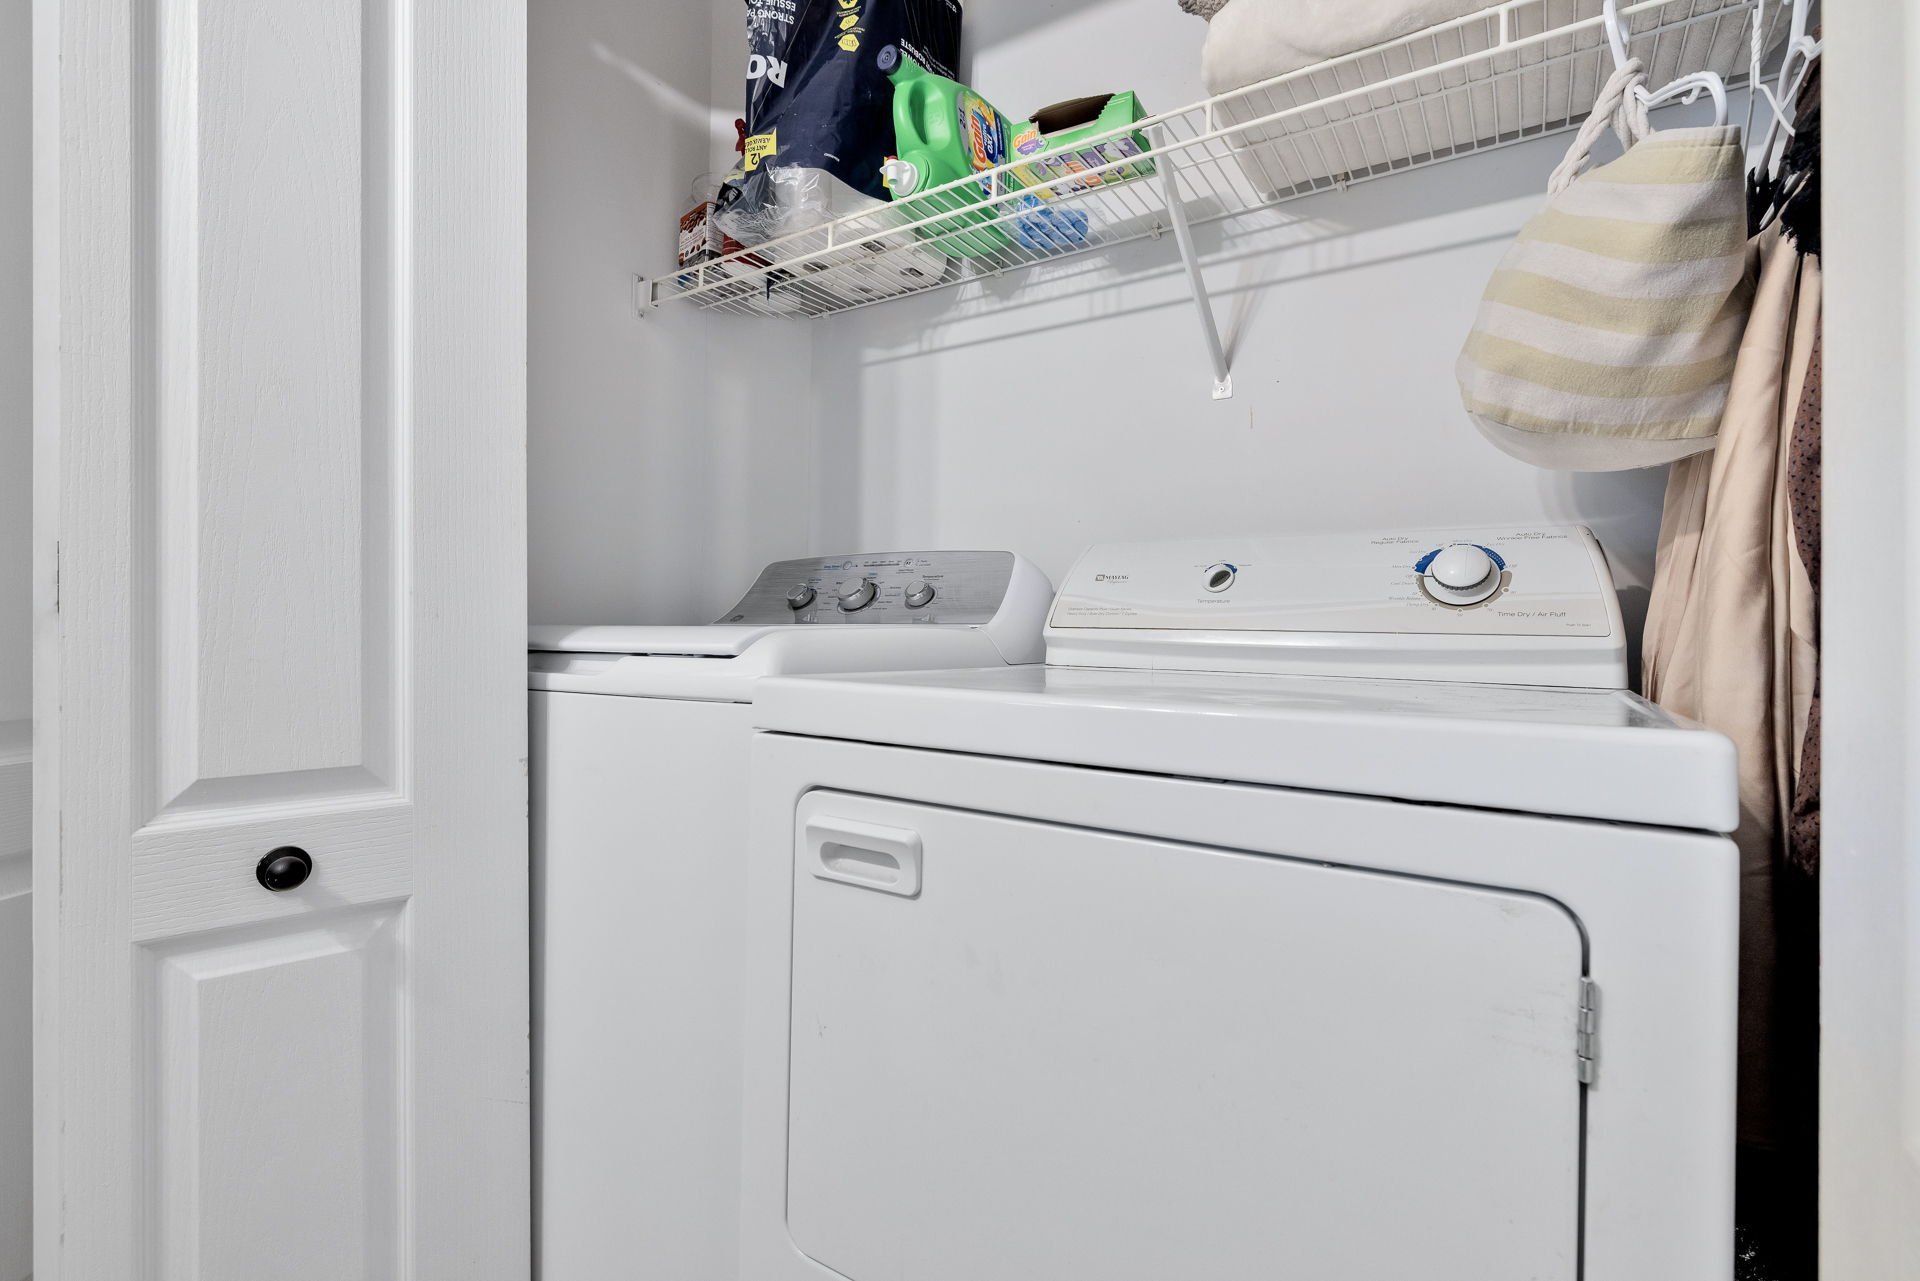
| Items included in the sale | Refrigerator, Stove, Dishwasher, Washer, Dryer. |
| Items excluded in the sale | Gas, electricity, snow removal, lawn care. |
| Dimension of the front of the building | 20 feet |
| Dimension of the depth of building | 35 feet |
| Land area | 3450 square foot |
| Dimension of the front of the land | 10 metres |
| Dimension of the depth of the land | 34.5 metres |
| Year built | 2002 |
| Municipal assessment (land) | $175,000 |
| Municipal assessment (building) | $326,000 |
| Municipal assessment (total) | $501,000 |
| Assessment year | 2026 |
| Available services | Natural Gas Connected, Sewer Connected, Water Connected |
| Basement | 6 feet and more, Finished basement |
| Bathroom / Washroom | Separate shower |
| Cupboard | Melamine |
| Distinctive features | No rear neighbours, Semi-detached |
| Driveway | Asphalt |
| Equipment available | Private balcony |
| Foundation | Poured concrete |
| Heating energy | Natural gas |
| Heating system | Forced air |
| Landscaping | Fenced, Landscaped |
| Laundry | 1st level/Ground floor, In partial bathroom ground level, Powder room |
| Parking | Driveway |
| Restrictions/Permissions | Pets allowed with conditions |
| Roofing | Asphalt shingles |
| Sewage system | Municipality |
| Siding | Brick, Vinyl |
| Topography | Flat |
| Water supply | Municipality |
| Window type | Casement, French door, Sliding |
| Windows | PVC |