$599,900
1 Rue Claude
Gatineau (Gatineau)
Gatineau (Gatineau)
Type
Bungalow
Bedrooms
4
Living area
101 Square Meters
Bathrooms
2
MLS® 15881417


Property description
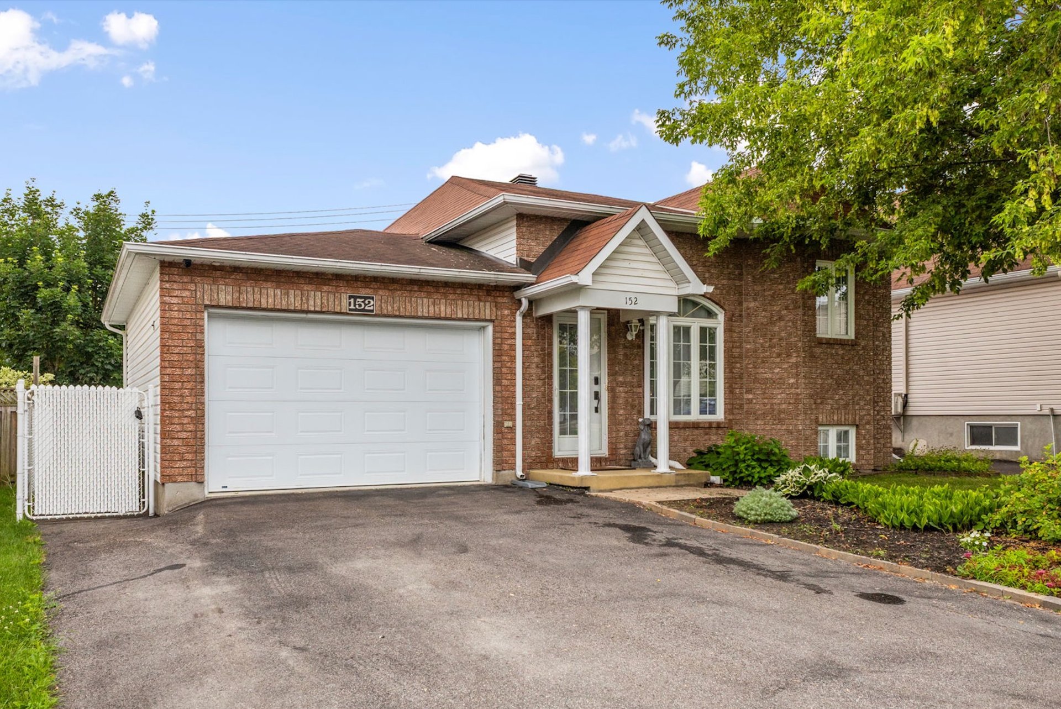
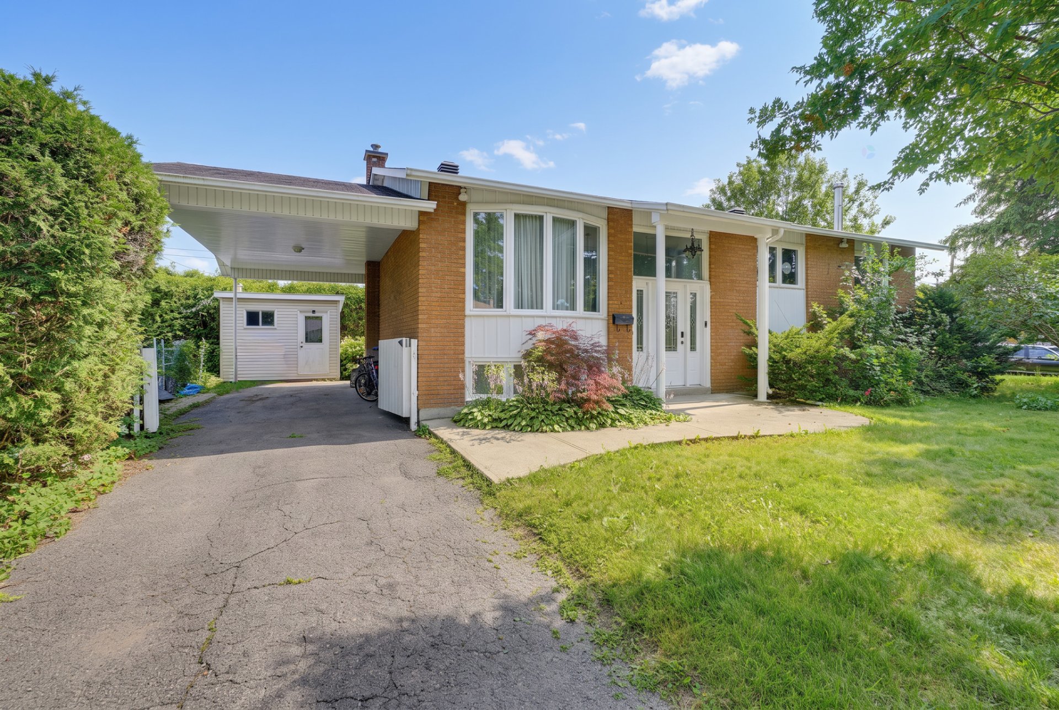
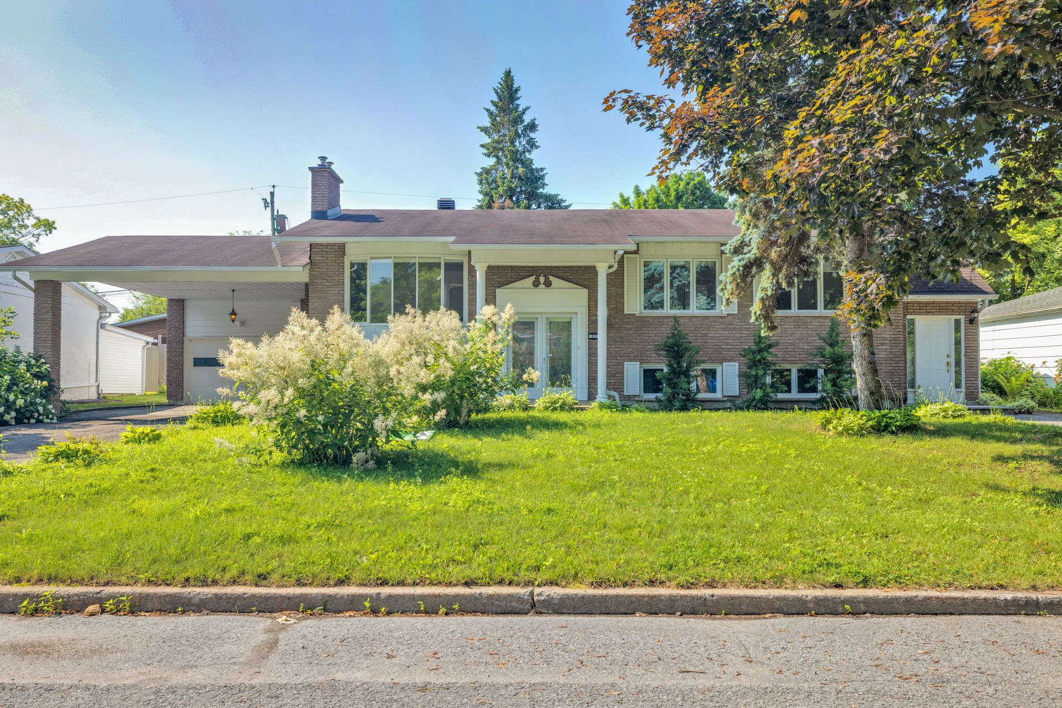
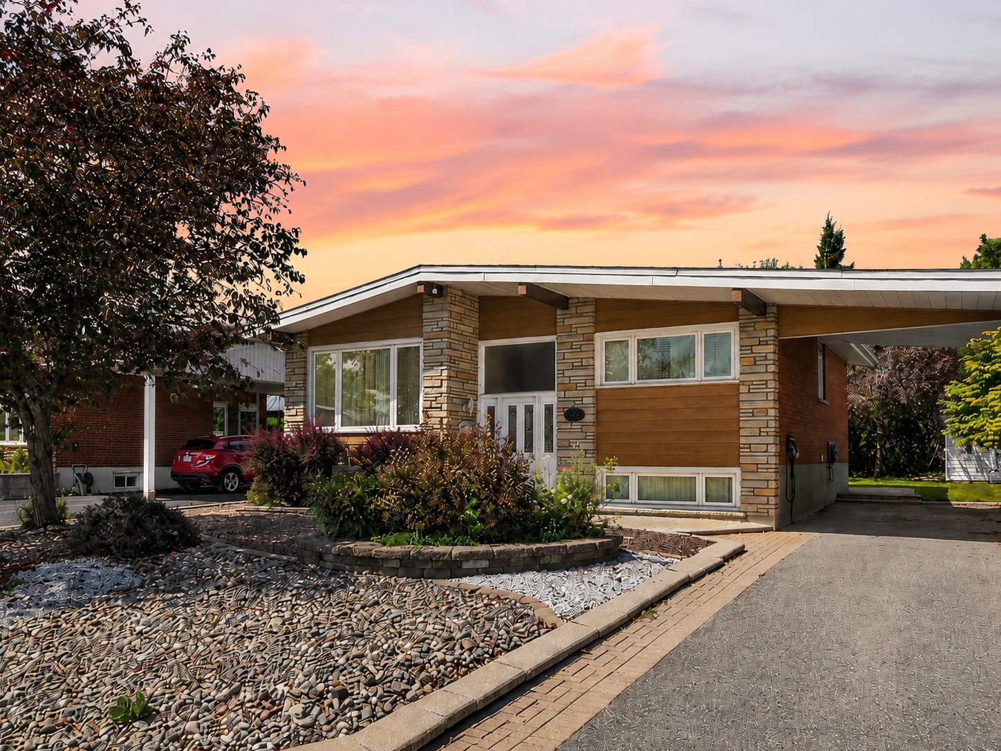
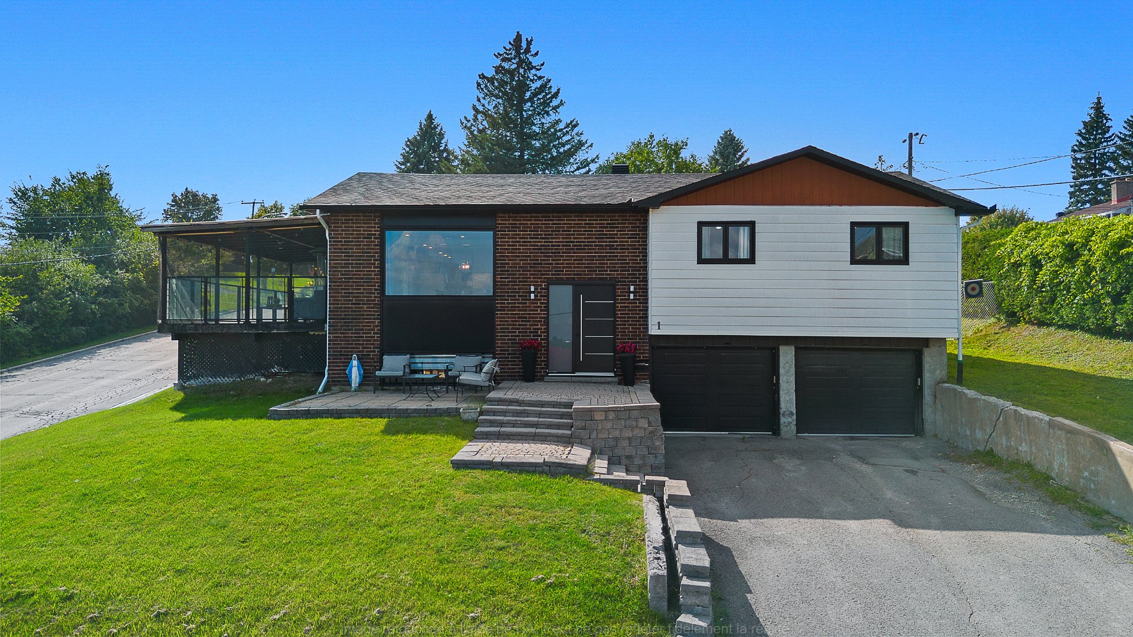
Discover this beautiful, warm and inviting bungalow, located in a highly sought-after area of Gatineau, approximately ten minutes from Ottawa and close to highways, parks, schools, daycare centres and all essential services. It offers 4 bedrooms, 2 bathrooms, a spacious kitchen ideal for entertaining and a remarkable view from the living room. The beautiful lot and oversized deck are perfect for enjoying summer and comfortably hosting several dozen guests. Bright, charming and welcoming--one visit and you'll be captivated!
Details
Room dimension
| Room | Floor | Dimensions | Floor covering |
|---|---|---|---|
| Hall | 1st level/Ground floor | 6.7 X 3.8 ft / 2.01 X 1.12 m | Ceramic |
| Living room | 1st level/Ground floor | 15 X 14.6 ft / 4.57 X 4.42 m | Ceramic |
| Dining room | 1st level/Ground floor | 12.5 X 12.5 ft / 3.78 X 3.78 m | Ceramic |
| Kitchen | 1st level/Ground floor | 13.6 X 14.10 ft / 4.11 X 4.52 m | Ceramic |
| Veranda | 1st level/Ground floor | 26.2 X 12.11 ft / 7.98 X 3.94 m | Wood |
| Bedroom | 1st level/Ground floor | 10.7 X 9.3 ft / 3.23 X 2.82 m | Laminate floor |
| Bedroom | 1st level/Ground floor | 10.2 X 9.8 ft / 3.10 X 2.95 m | Laminate floor |
| Primary bedroom | 1st level/Ground floor | 14.5 X 10.9 ft / 4.39 X 3.28 m | Laminate floor |
| Bathroom | 1st level/Ground floor | 14.8 X 4.11 ft / 4.47 X 1.50 m | Ceramic |
| Family room | Basement 1 | 17.5 X 15.9 ft / 5.31 X 4.80 m | Ceramic |
| Bedroom | Basement 1 | 12.4 X 10 ft / 3.76 X 3.05 m | Ceramic |
| Storage | Basement 1 | 9.8 X 8.3 ft / 2.95 X 2.51 m | Ceramic |
| Bathroom | Basement 1 | 12.9 X 6.11 ft / 3.89 X 2.11 m | Ceramic |
Taxes and expenses
| Municipal | $4,029 |
| School | $382 |
Building and interior of the property
| Bedrooms | 4 |
| Bathrooms | 2 |
| Number of rooms | 13 |
| Number of rooms above ground | 3 |
| Number of basement bedrooms | 1 |
| Living area | 101 Square Meters |
| Expected delay of occupancy | 60 |
| Items included in the sale | Light fixtures, curtains, dishwasher. Other inclusions could be added, to be discussed. |
| Items excluded in the sale | Water heater |
| Dimension of the front of the building | 13.83 |
| Dimension of the depth of building | 8.74 |
| Land area | 650.3 |
| Year built | 1975 |
| Municipal assessment (land) | $254,900 |
| Municipal assessment (building) | $253,200 |
| Municipal assessment (total) | $508,100 |
| Assessment year | 2026 |
| Available services | Natural Gas Connected, Sewer Connected, Water Connected |
| Distinctive features | Detached |
| Equipment available | Air exchange system, Central air conditioning |
| Foundation | Poured concrete |
| Heating energy | Natural gas |
| Roofing | Asphalt shingles |
| Sewage system | Municipality |
| Water supply | Municipality |
Addendum
| Beautiful, warm and inviting bungalow filled with charm Four bedrooms Two bathrooms Exceptionally spacious kitchen with plenty of room for cooking and entertaining Ideal layout for welcoming family and friends Remarkable view from the living room Beautiful lot offering pleasant surroundings Oversized deck that serves as a true extension of the living space Outdoor area ideal for dining, entertaining and summer gatherings Space to accommodate nearly 30 guests during summer events Perfect property for those who enjoy entertaining Strategically located approximately ten minutes from Ottawa Convenient access to major highways Close to parks and recreational areas Near schools and daycare centres Easy access to shopping, services and everyday amenities Wonderful combination of peaceful surroundings, generous space and urban convenience Bright home with a welcoming atmosphere Character-filled property that is truly worth discovering |