$409,900
169 Rue Fontaine
Gatineau (Hull)
Gatineau (Hull)
Type
Bungalow
Bedrooms
3
Living area
827 Square Feet
Bathrooms
2
MLS® 15994314
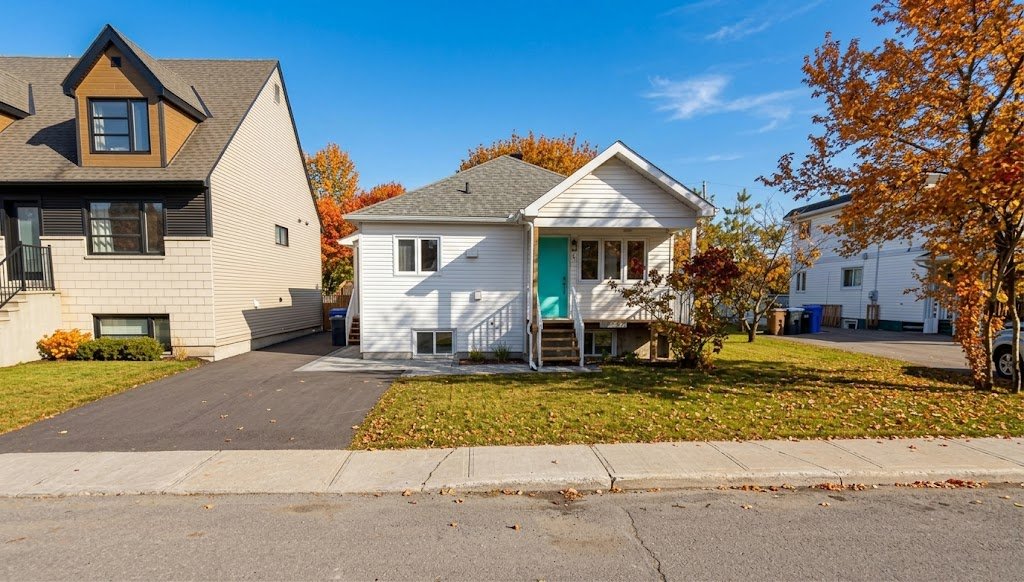
Property description
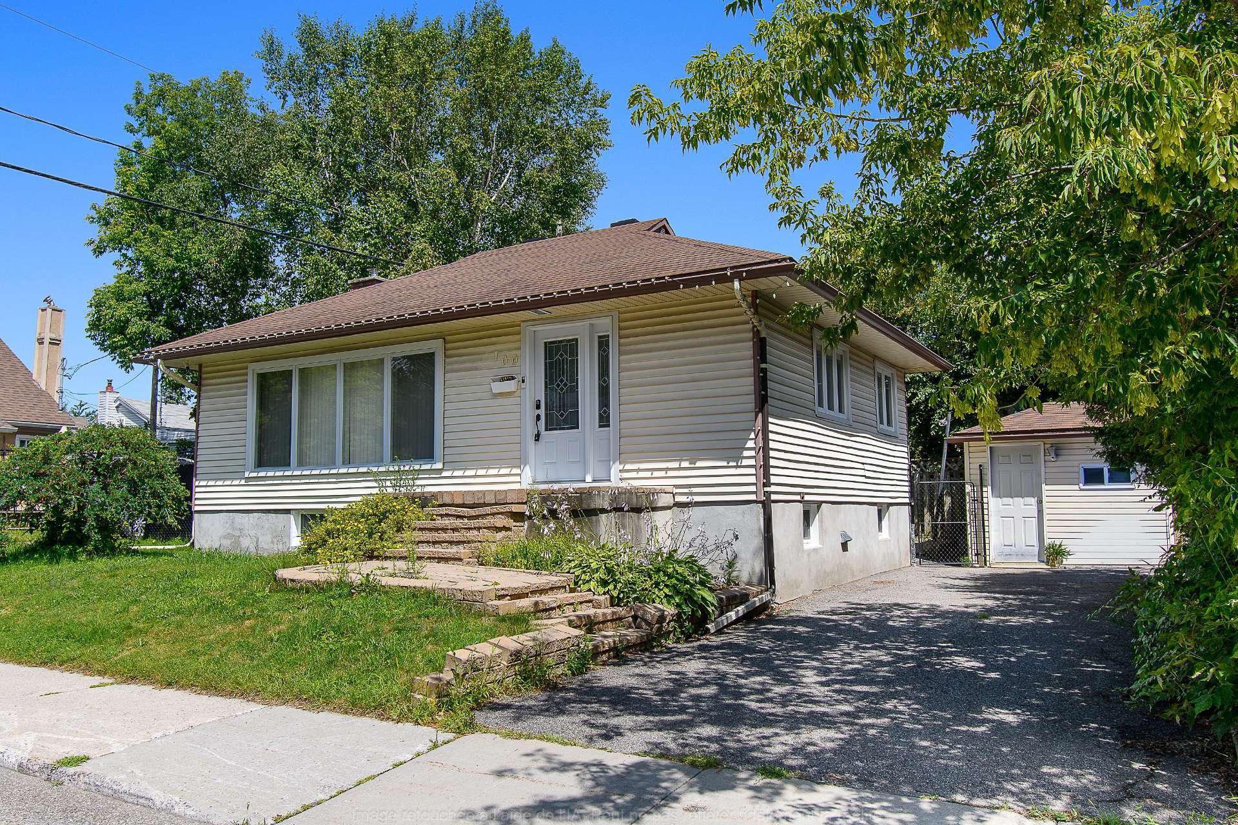
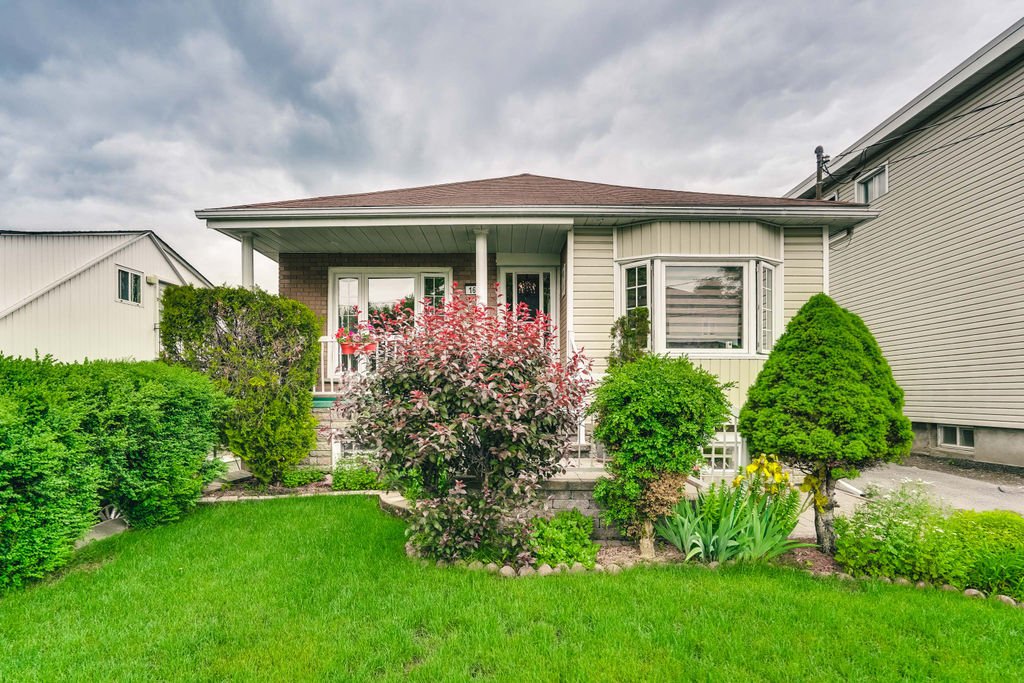
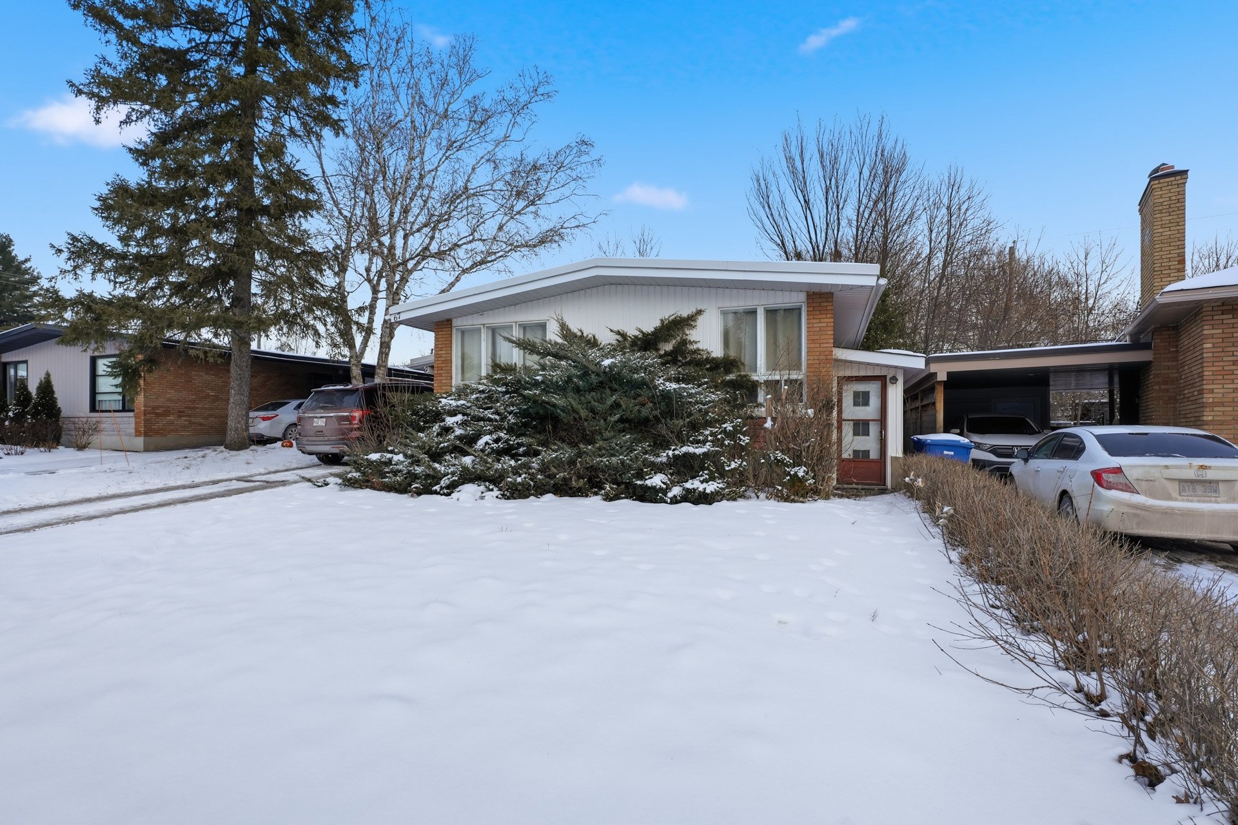
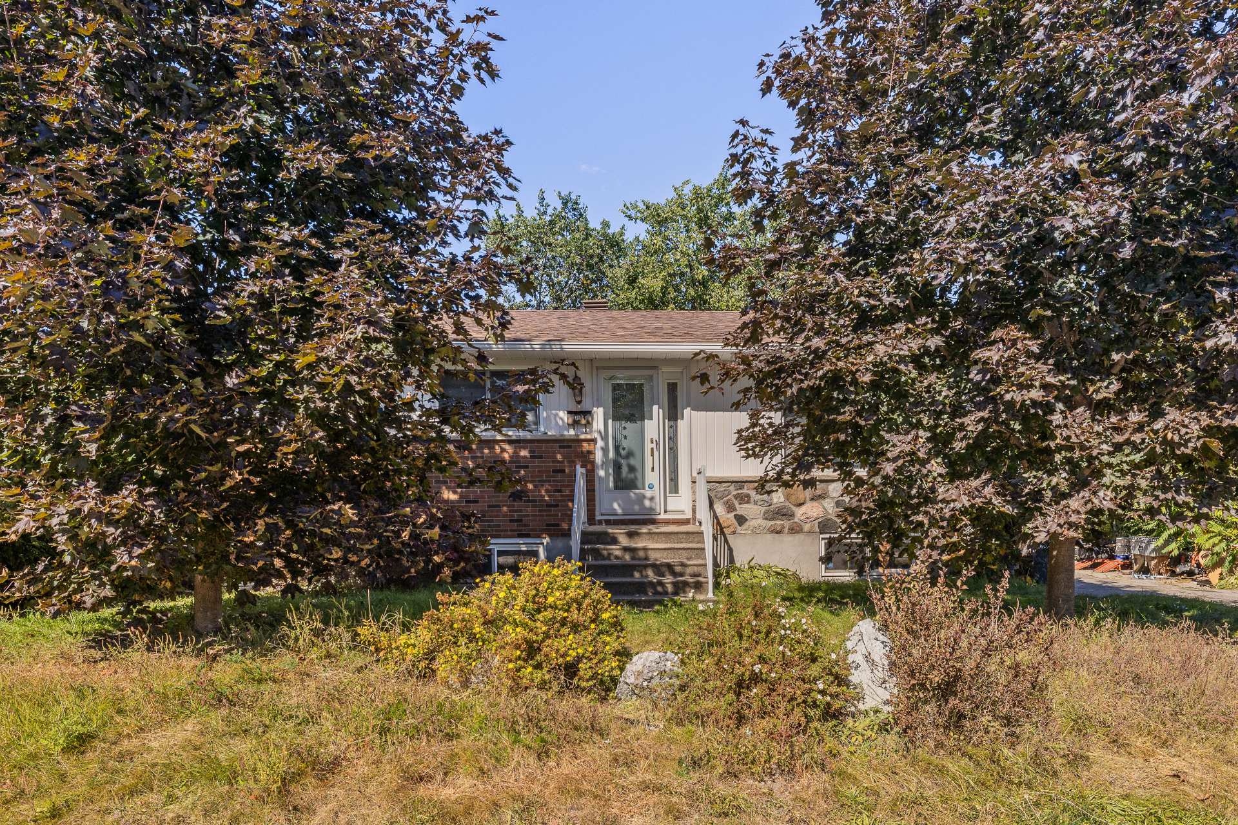
Charming open-concept single-family home in the heart of the sought-after Lac des Fées area! Features 3 bedrooms, 2 bathrooms, and a fully finished basement with 9-foot ceilings, a spacious family room, and ample storage. Enjoy a large, private, fully fenced backyard with a stunning patio--perfect for relaxing or entertaining guests. Parking space for 3 vehicles. Prime location steps from Gatineau Park, bike paths, schools, and the university. Close to all amenities and interprovincial bridges. Be quick! (PICTURES COMING SOON)!
Sold without legal warranty, at the risk and peril of the buyerDetails
Located near
Bicycle path, CEGEP, Daycare centre, Elementary school, Golf, High school, Highway, Hospital, Park, Public transportation, University
Room dimension
| Room | Floor | Dimensions | Floor covering |
|---|---|---|---|
| Hall | 1st level/Ground floor | 3 X 3.5 ft / 0.91 X 1.04 m | Ceramic |
| Living room | 1st level/Ground floor | 11.10 X 11 ft / 3.61 X 3.35 m | Wood |
| Kitchen | 1st level/Ground floor | 14.3 X 13.6 ft / 4.34 X 4.11 m | Ceramic |
| Dining room | 1st level/Ground floor | 11.6 X 7.1 ft / 3.51 X 2.16 m | Wood |
| Primary bedroom | 1st level/Ground floor | 14.8 X 8.8 ft / 4.47 X 2.64 m | Laminate floor |
| Bathroom | 1st level/Ground floor | 11.6 X 8.4 ft / 3.51 X 2.54 m | Ceramic |
| Bedroom | Basement 1 | 11.3 X 10.3 ft / 3.43 X 3.12 m | Laminate floor |
| Bathroom | Basement 1 | 8.7 X 4 ft / 2.62 X 1.22 m | Flexible floor coverings |
| Bedroom | Basement 1 | 10.5 X 10.3 ft / 3.18 X 3.12 m | Laminate floor |
| Family room | Basement 1 | 17.2 X 13 ft / 5.23 X 3.96 m | Laminate floor |
| Laundry room | Basement 1 | 12.6 X 5 ft irr / 3.81 X 1.52 m irr | Concrete |
| Storage | Basement 1 | 4.5 X 5.5 ft irr / 1.35 X 1.65 m irr | Concrete |
Taxes and expenses
| Municipal | $2,979 |
| School | $260 |
Building and interior of the property
| Bedrooms | 3 |
| Bathrooms | 2 |
| Number of rooms | 12 |
| Number of rooms above ground | 1 |
| Number of basement bedrooms | 2 |
| Living area | 827 Square Feet |
| Items included in the sale | KitchenAid cooktop, KitchenAid built-in oven, Bosch dishwasher, Samsung refrigerator, IKEA storage in the basement bedroom, furnace, water heater, Daikin heat pump, light fixtures, 2 garden metal bins. |
| Items excluded in the sale | Stacked washer and dryer, Sellers' personal belongings |
| Dimension of the front of the building | 26.6 feet |
| Dimension of the depth of building | 31.11 feet |
| Land area | 326.1 square metre |
| Dimension of the front of the land | 11.89 metres |
| Dimension of the depth of the land | 27.43 metres |
| Year built | 1945 |
| Municipal assessment (land) | $170,700 |
| Municipal assessment (building) | $183,600 |
| Municipal assessment (total) | $354,300 |
| Assessment year | 2026 |
| Available services | Electricity Connected, Fire detector, Sewer Connected, Water Connected |
| Basement | 6 feet and more, Finished basement |
| Bathroom / Washroom | Ensuite bathroom, Separate shower |
| Cupboard | Melamine |
| Distinctive features | Detached |
| Driveway | Asphalt, Paving stone |
| Equipment available | Central heat pump, Central vacuum cleaner system installation, Private yard |
| Foundation | Poured concrete |
| Heating energy | Electricity |
| Heating system | Forced air |
| Landscaping | Fenced, Landscaped |
| Laundry | Basement 1, Other, Other in basement |
| Parking | Driveway, With outside socket |
| Roofing | Asphalt shingles |
| Sewage system | Municipality |
| Topography | Flat |
| Water supply | Municipality |
| Window type | Casement, French door, Sliding |
| Windows | PVC |