$424,900
75 Rue Chouinard
Gatineau (Hull)
Gatineau (Hull)
Type
Bungalow
Bedrooms
3
Living area
111.6 Square Meters
Bathrooms
2
MLS® 20005177


Property description
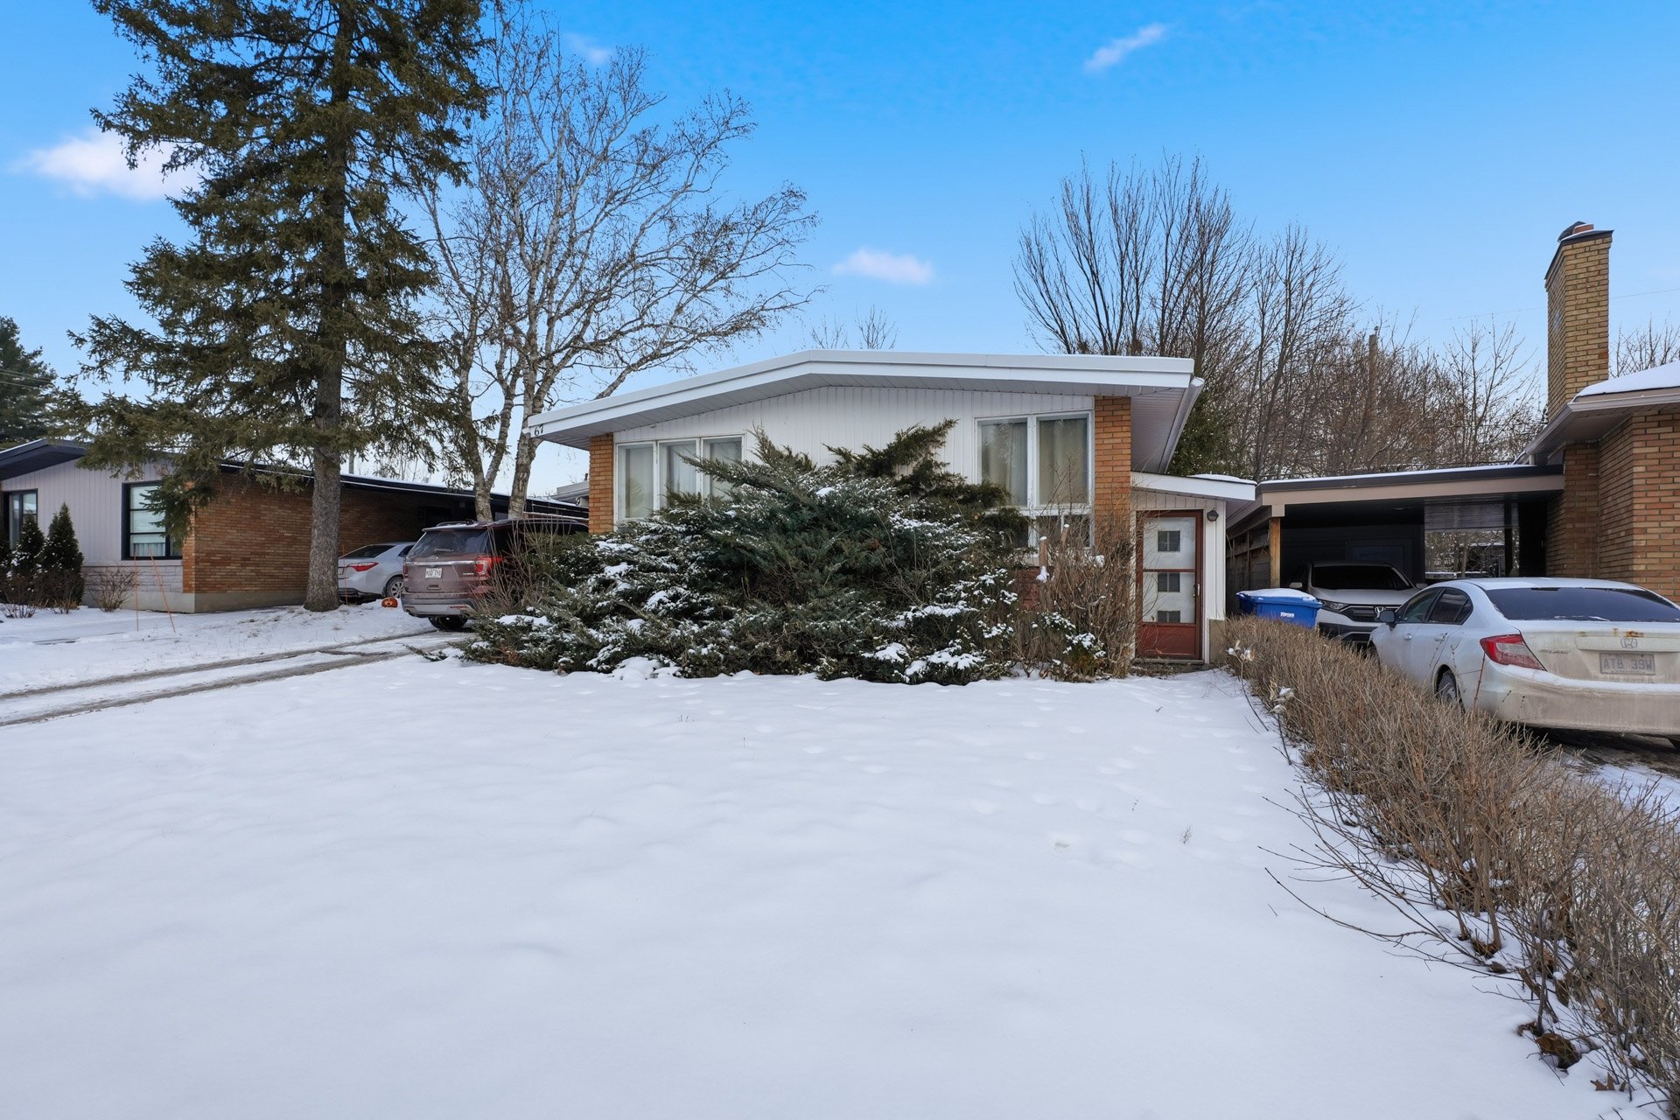
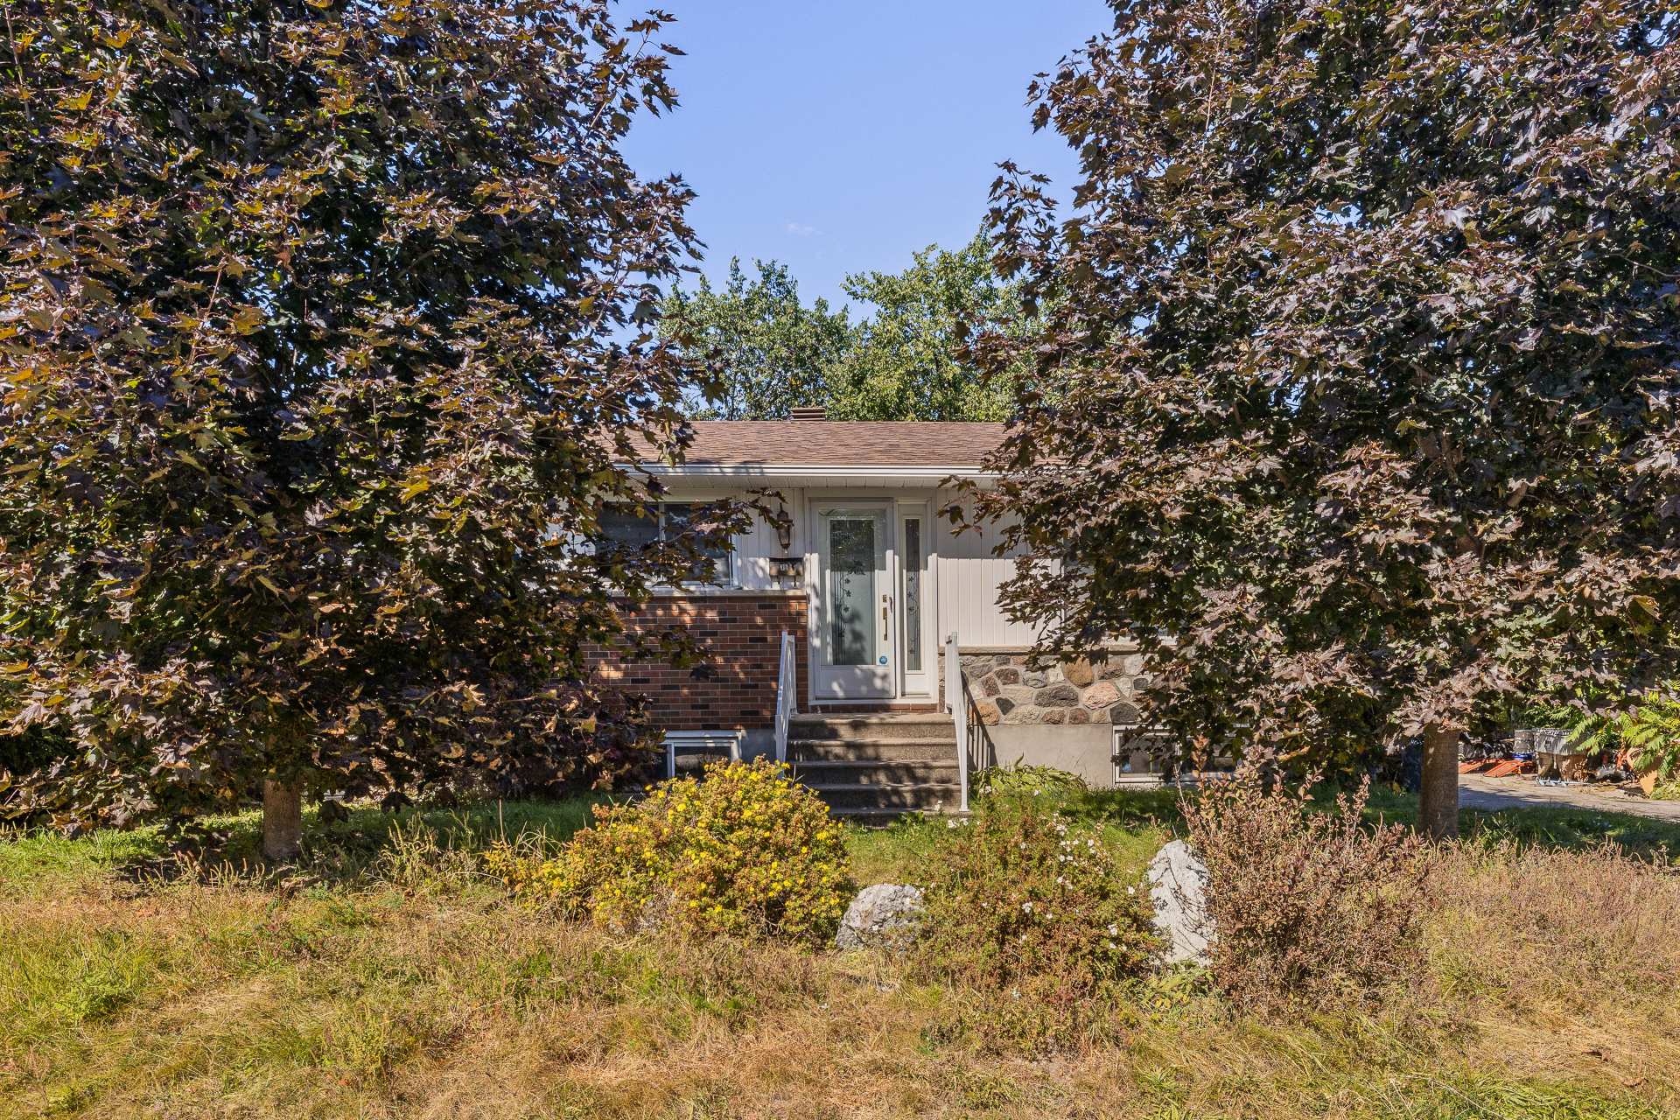
SIMPLY WOW! RENOVATION OPPORTUNITY! Intergenerational property (Duplex) offering 3 bedrooms and 3 bathrooms, located in a convenient area of Hull! The main floor features 2 bedrooms and a bathroom, while the basement, accessible through a separate entrance, offers a 1-bedroom unit as well as a bachelor unit (non-conforming). A versatile layout with many possibilities! The property offers great renovation potential to make it your own. Close to services, shops, schools, parks and major roads. A great opportunity not to be missed!
Sold without legal warranty, at the risk and peril of the buyerDetails
Located near
Bicycle path, CEGEP, Daycare centre, Elementary school, High school, Highway, Park, Public transportation
Room dimension
| Room | Floor | Dimensions | Floor covering |
|---|---|---|---|
| Hall | 1st level/Ground floor | 13.4 X 5.7 ft / 4.06 X 1.70 m | Ceramic |
| Dining room | 1st level/Ground floor | 12.11 X 8.2 ft / 3.94 X 2.49 m | Ceramic |
| Kitchen | 1st level/Ground floor | 12.11 X 9.3 ft / 3.94 X 2.82 m | Ceramic |
| Living room | 1st level/Ground floor | 14.7 X 13 ft / 4.45 X 3.96 m | Laminate floor |
| Bathroom | 1st level/Ground floor | 9.9 X 4.10 ft / 2.97 X 1.47 m | Ceramic |
| Bedroom | 1st level/Ground floor | 20.6 X 12.8 ft / 6.25 X 3.86 m | Laminate floor |
| Bedroom | 1st level/Ground floor | 12 X 9.6 ft / 3.66 X 2.90 m | Wood |
| Hall | Basement 1 | 6.3 X 2.9 ft irr / 1.91 X 0.84 m irr | Ceramic |
| Bathroom | Basement 1 | 9.2 X 4.10 ft / 2.79 X 1.47 m | Flexible floor coverings |
| Bedroom | Basement 1 | 12.8 X 12 ft / 3.86 X 3.66 m | Laminate floor |
| Kitchen | Basement 1 | 12.9 X 10.10 ft / 3.89 X 3.30 m | Flexible floor coverings |
| Living room | Basement 1 | 12.8 X 12 ft / 3.86 X 3.66 m | Laminate floor |
| Laundry room | Basement 1 | 12.9 X 8.6 ft / 3.89 X 2.59 m | Concrete |
| Bathroom | Basement 1 | 6.2 X 5 ft / 1.88 X 1.52 m | Ceramic |
| Office | Basement 1 | 16.11 X 12.9 ft / 5.16 X 3.89 m | Concrete |
| Storage | Basement 1 | 12.6 X 7 ft / 3.81 X 2.13 m | Concrete |
Taxes and expenses
| Municipal | $3,656 |
| School | $296 |
Building and interior of the property
| Bedrooms | 3 |
| Bathrooms | 2 |
| Number of rooms | 16 |
| Number of rooms above ground | 2 |
| Number of basement bedrooms | 1 |
| Living area | 111.6 Square Meters |
| Expected delay of occupancy | 15 days |
| Items included in the sale | Dishwasher, oil furnace, water heater |
| Land area | 619.5 square metre |
| Year built | 1965 |
| Municipal assessment (land) | $260,400 |
| Municipal assessment (building) | $142,400 |
| Municipal assessment (total) | $402,800 |
| Assessment year | 2026 |
| Available services | Electricity Connected, Sewer Connected, Water Connected |
| Basement | 6 feet and more, Outdoor entrance, Partially finished |
| Bathroom / Washroom | Separate shower |
| Cupboard | Melamine |
| Distinctive features | Detached, Wooded |
| Driveway | Asphalt, Double width or more |
| Equipment available | Air exchange system, Central air conditioning, Private yard |
| Foundation | Poured concrete |
| Heating energy | Electricity, Heating oil |
| Heating system | Electric baseboard units, Forced air |
| Laundry | Basement 1, Other, Other in basement |
| Parking | Driveway, With outside socket |
| Roofing | Asphalt shingles |
| Sewage system | Municipality |
| Siding | Brick, Stone, Vinyl |
| Topography | Flat |
| Water supply | Municipality |
| Window type | Casement, Sliding |
| Windows | PVC |
Addendum
| ******** JUST WOW ******** - FIXER UPPER! A property with incredible potential in Hull! Whether you are looking for a home for your family, an intergenerational living project, or a property offering the opportunity to create separate living spaces, this home is sure to capture your attention. The main floor offers a functional living space featuring 2 bedrooms, 1 bathroom, a kitchen, and a living room. An ideal layout for a family or for creating a comfortable and independent living space. The basement impresses with its versatility and many possibilities. It features 1 bedroom, a kitchen, 2 bathrooms, a laundry room, an office, and several storage areas. With its flexible layout and potential, the basement can be adapted for an intergenerational living arrangement, accommodating a family member, creating a home office, or undertaking various renovation and design projects according to your needs. Outside, enjoy a private backyard offering a pleasant and intimate space, with plenty of possibilities to create your own outdoor environment: a terrace, relaxation area, landscaping, or simply a place to enjoy beautiful days. The property also benefits from a strategic location in Hull, close to numerous services, shops, schools, parks, public transportation, and major roadways. Enjoy the convenience of having everything you need close by while taking advantage of the many possibilities this property has to offer. |