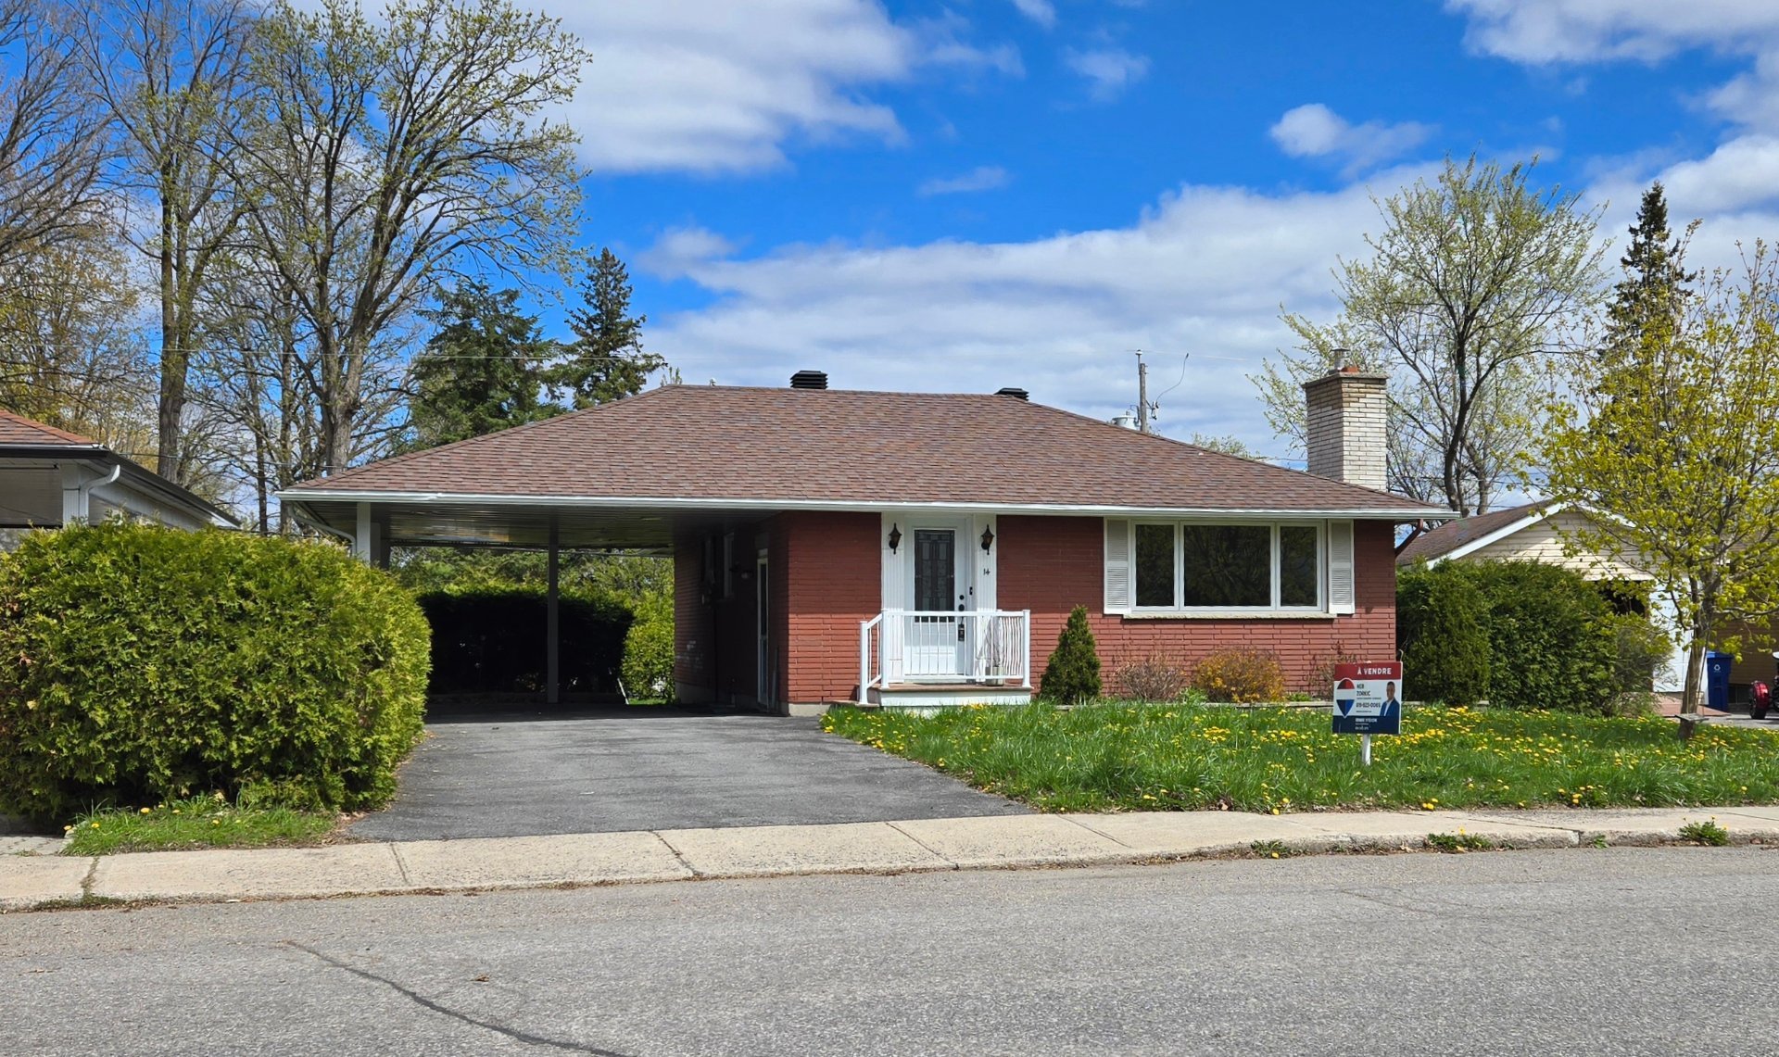
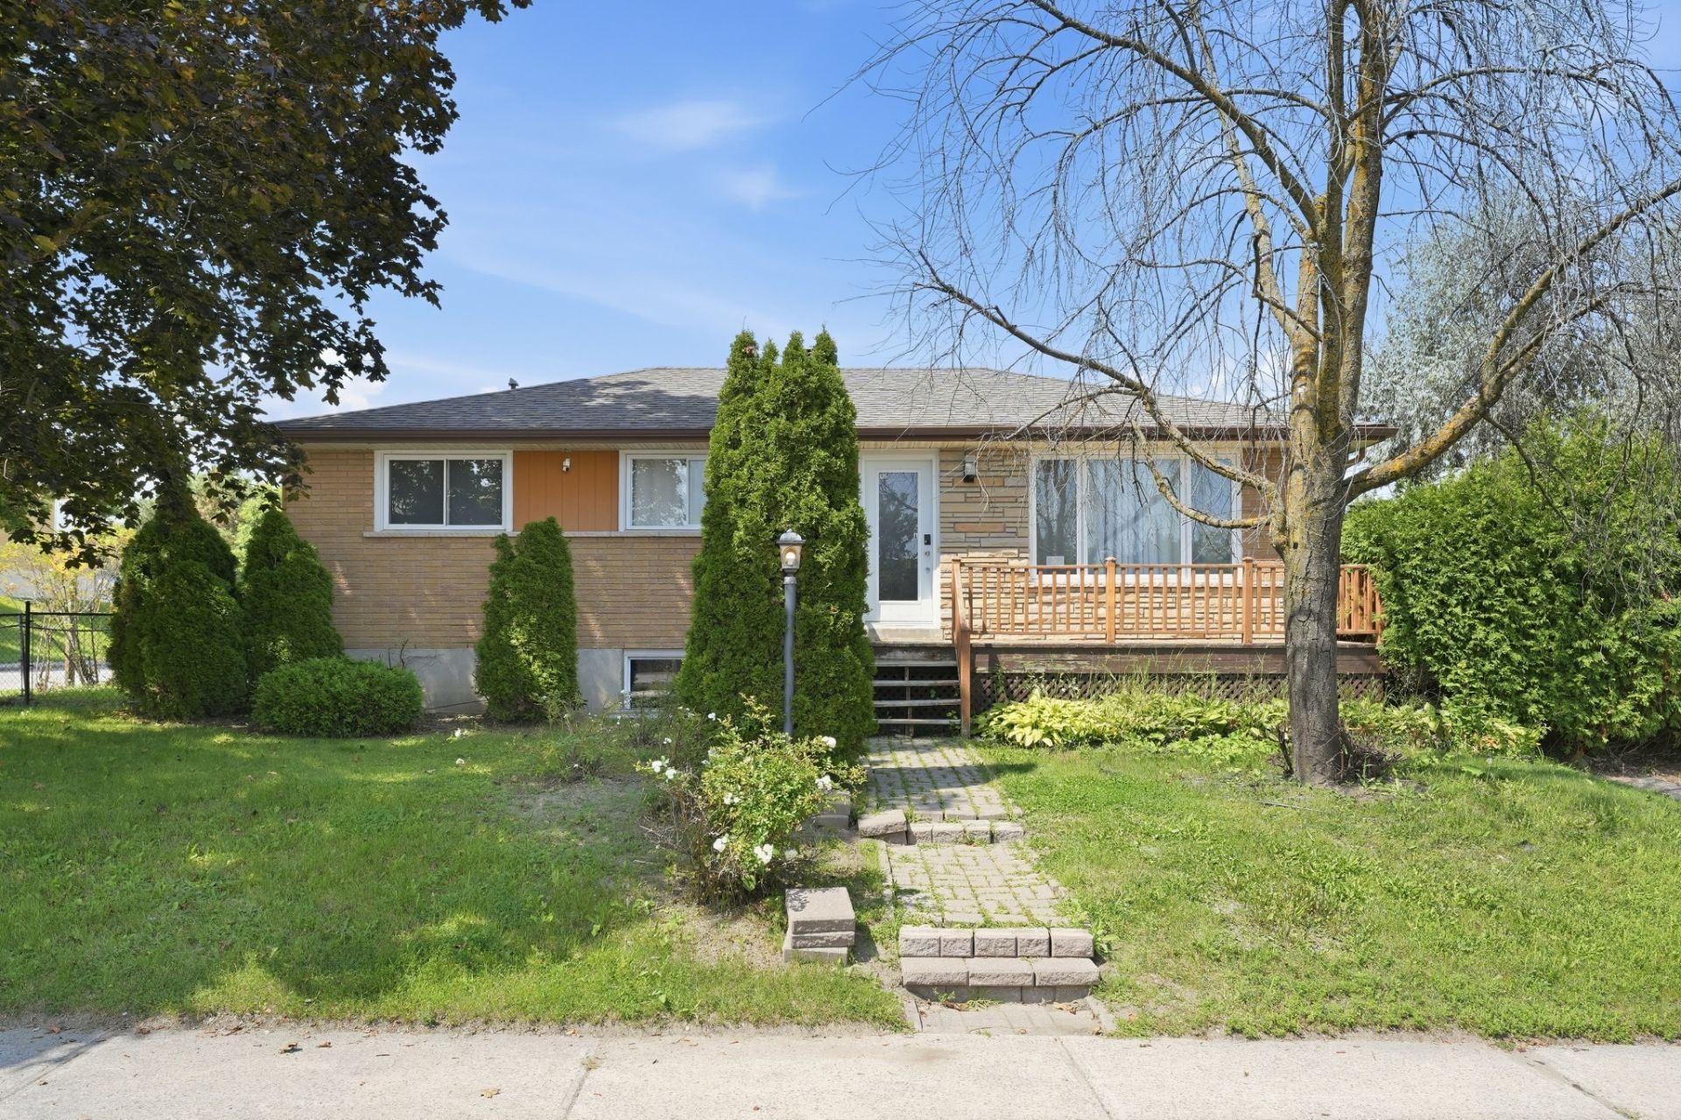
4 Rue Richard-Helmer
Gatineau (Hull)
Living area
1044 Square Feet
MLS® 16035025
Property description
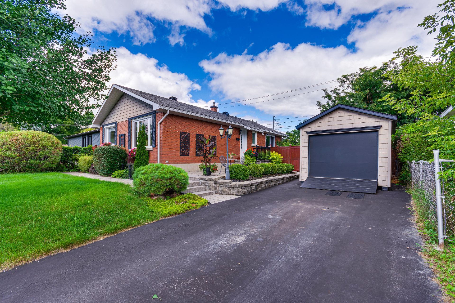
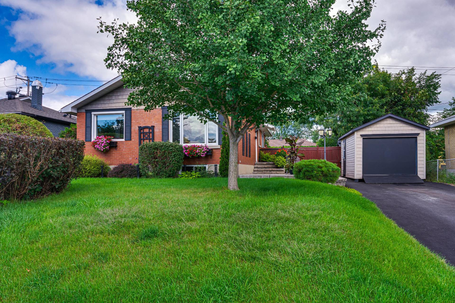
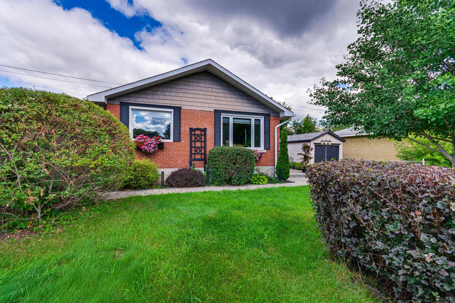
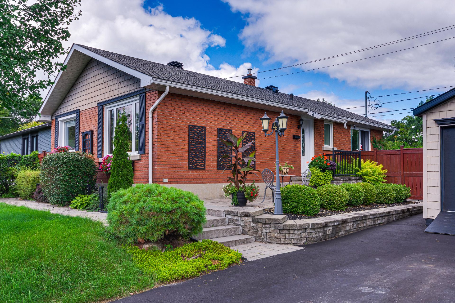
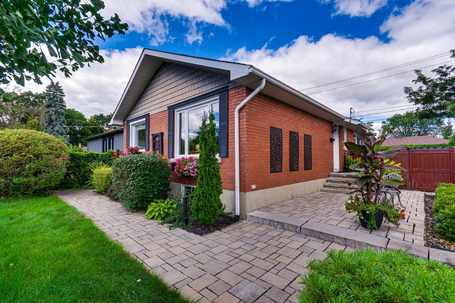
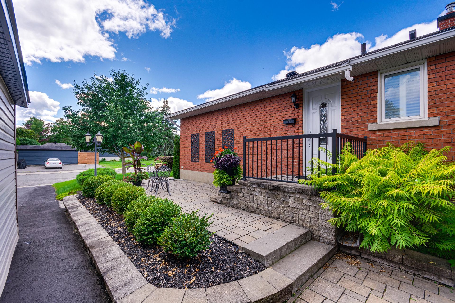
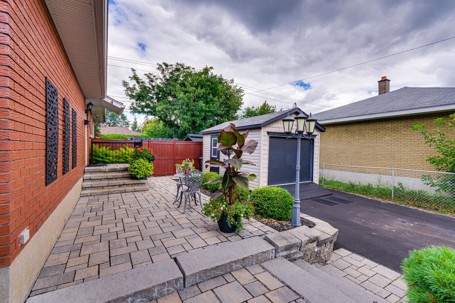
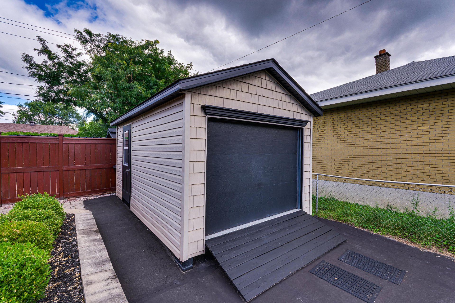
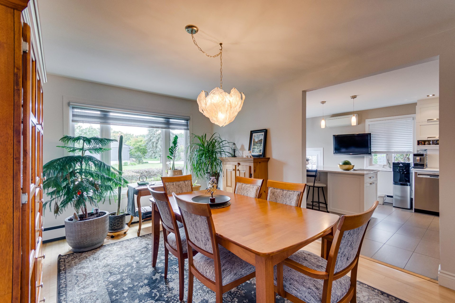
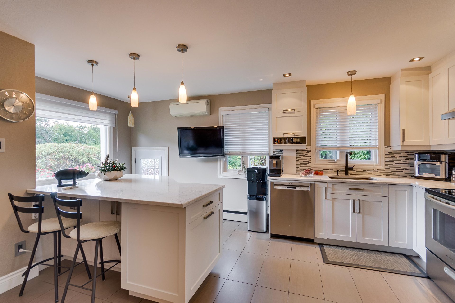
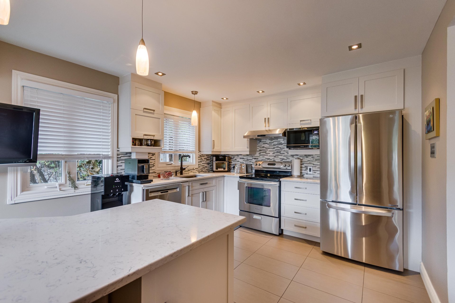
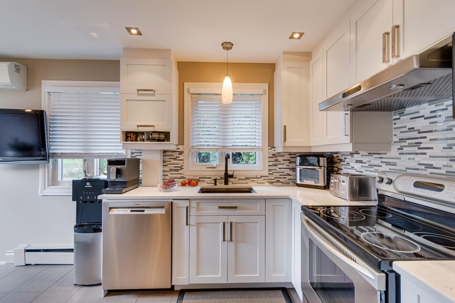
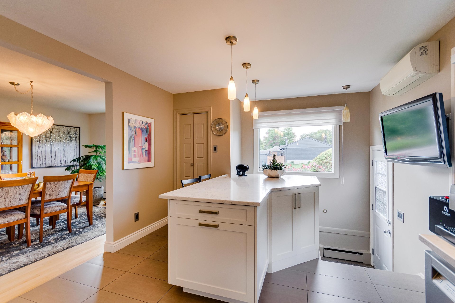
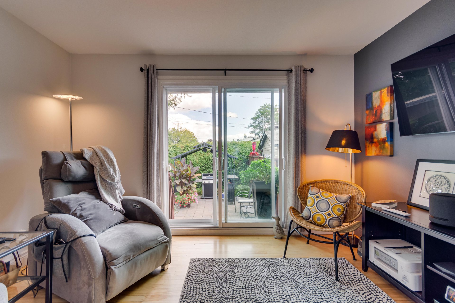
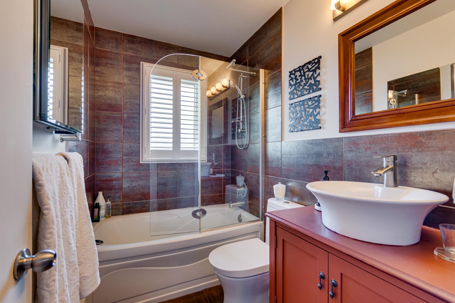
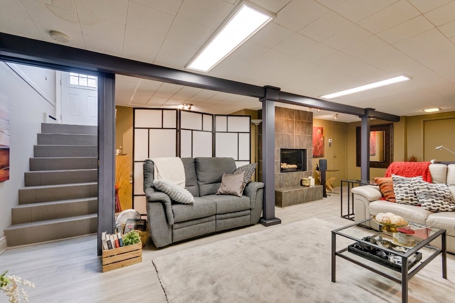
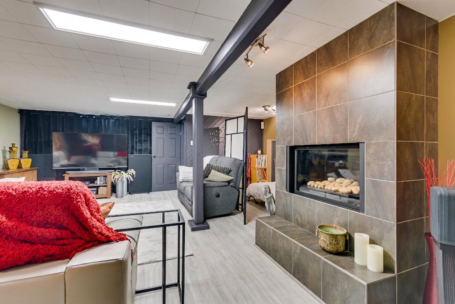
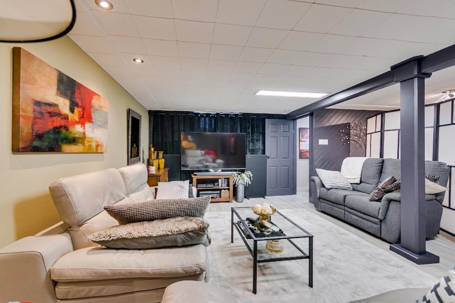
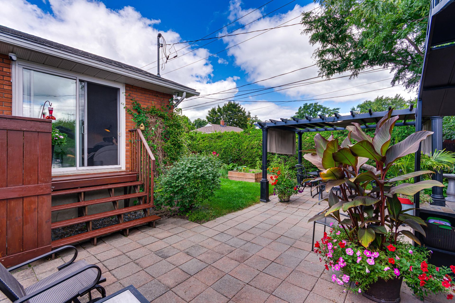
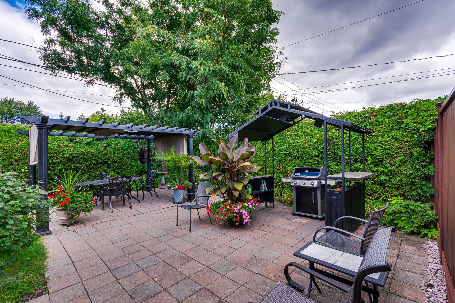
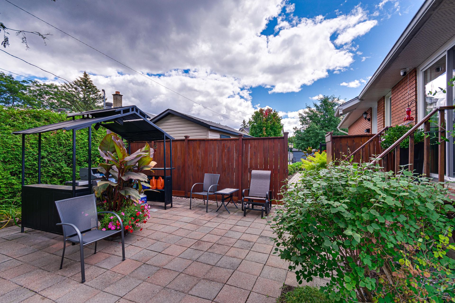
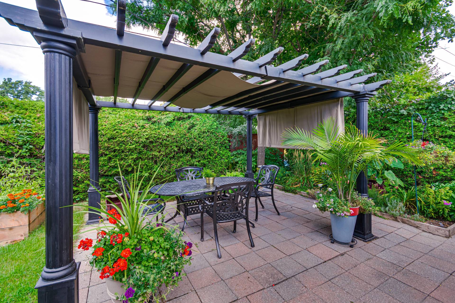
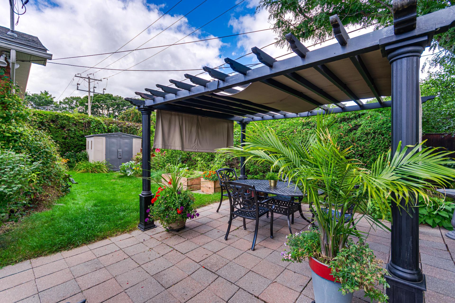
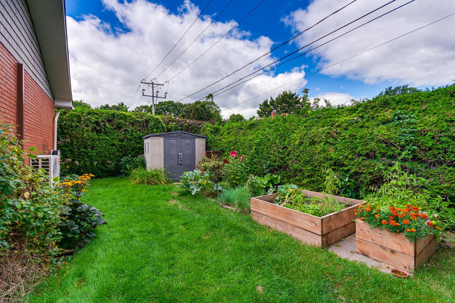
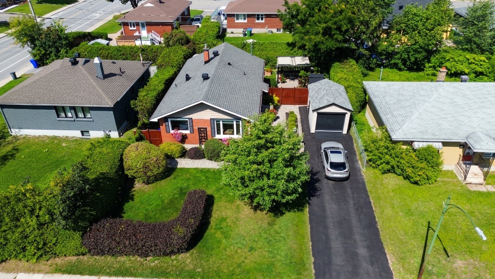
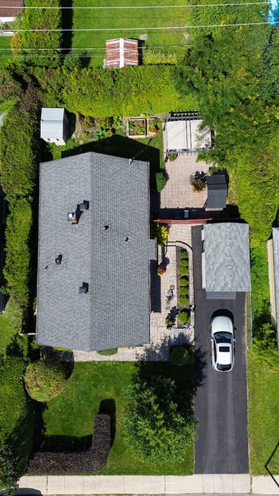
Charming property, meticulously maintained over the years, ideally located in a desirable area! Walking distance to Gatineau Park, elementary and high schools, Cégep Gabrielle-Roy, Bisson Park, and the future hospital. It boasts numerous upgrades: roof, windows, basement, landscaping, bathroom, and a stunning kitchen with shaker cabinets and quartz countertops. A lovely private backyard offers ample space to enjoy summer days under the pergola and a dedicated BBQ area under a shelter. A large shed with a garage door provides easy access for large items. Quick possession!
Details
Located near
Alpine skiing, Bicycle path, CEGEP, Cross-country skiing, Daycare centre, Elementary school, Golf, High school, Highway, Hospital, Other, Park, Public transportation, University
Room dimension
| Room | Floor | Dimensions | Floor covering |
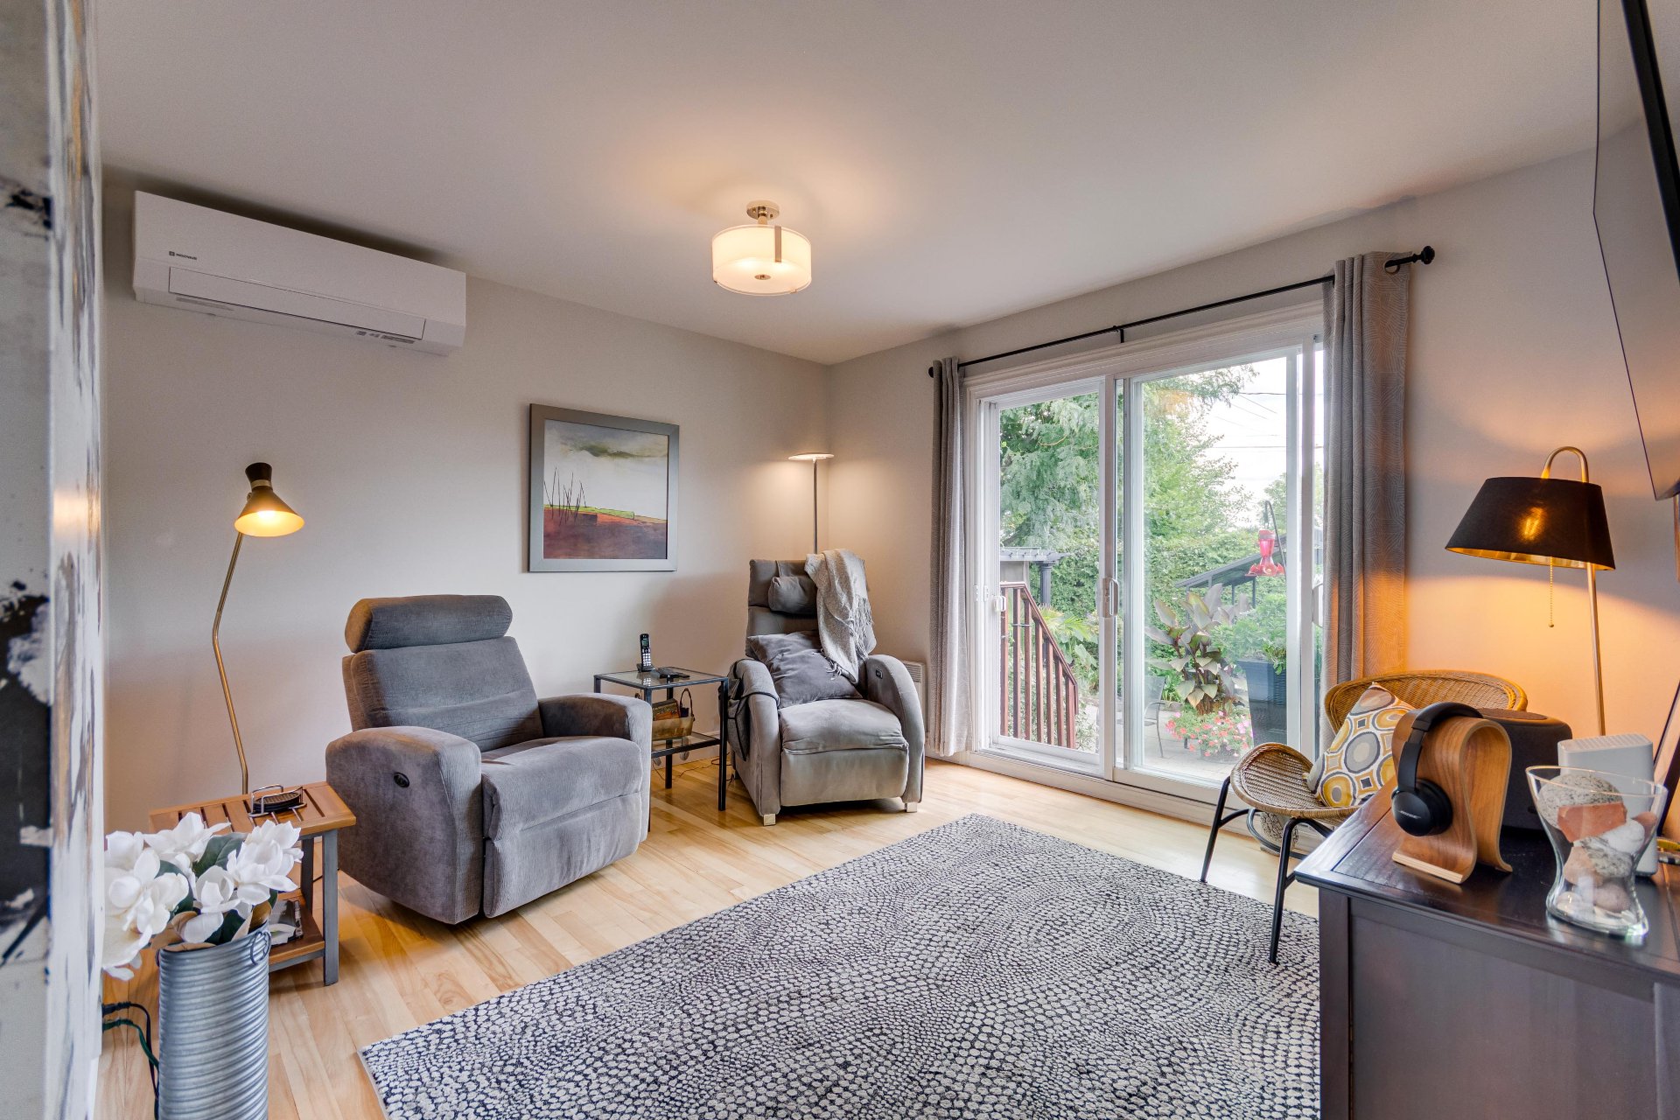
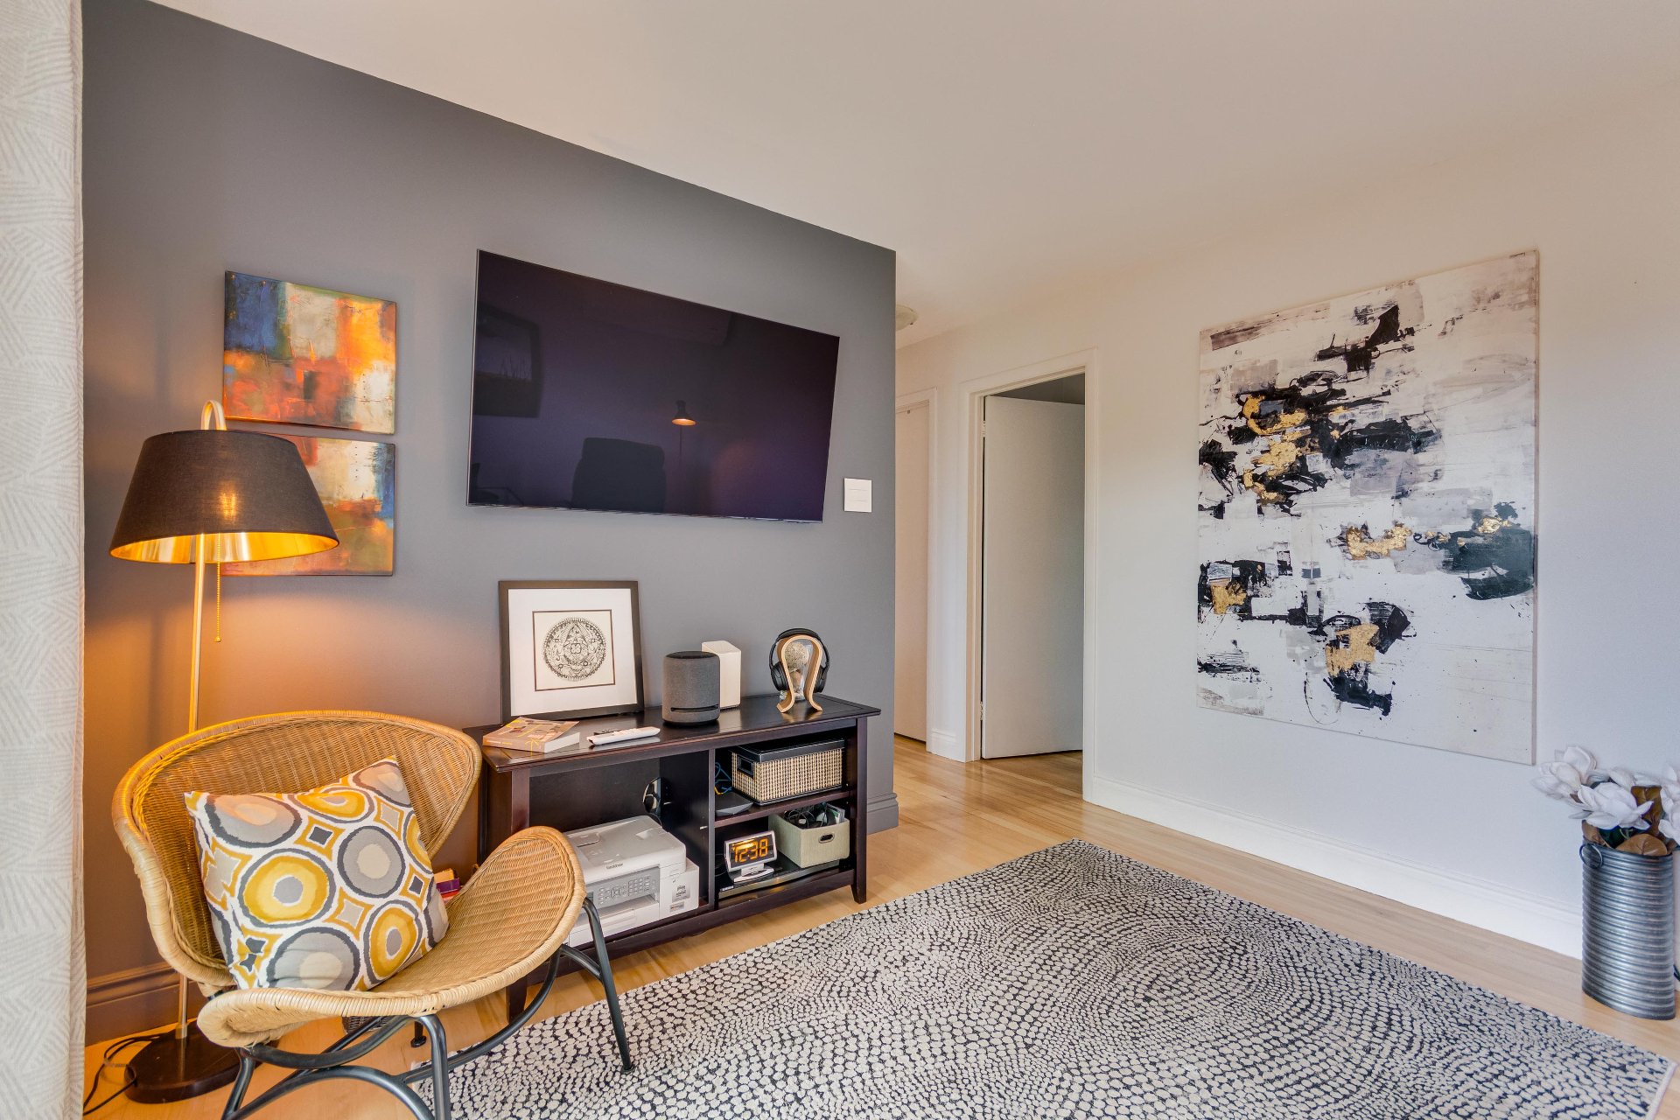
| Living room | 1st level/Ground floor | 12.5 X 11 ft / 3.78 X 3.35 m | Wood |
| Kitchen | 1st level/Ground floor | 14.8 X 11.3 ft / 4.47 X 3.43 m | Ceramic |
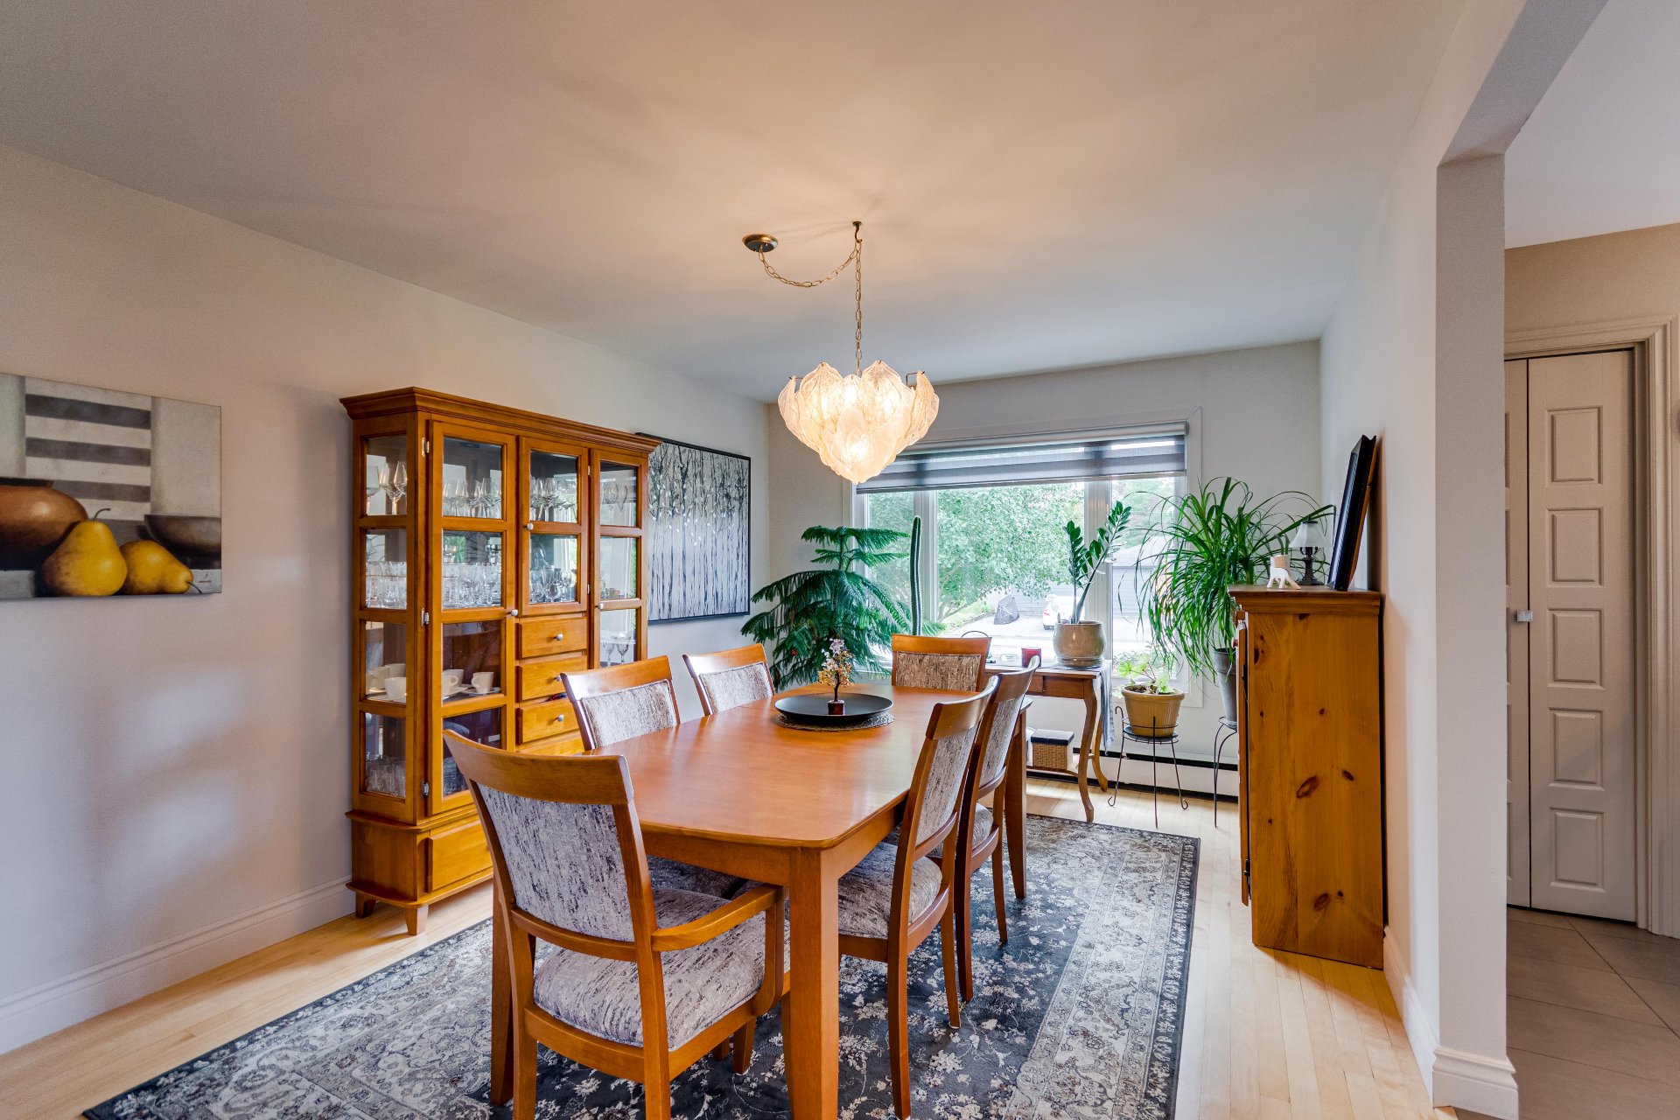
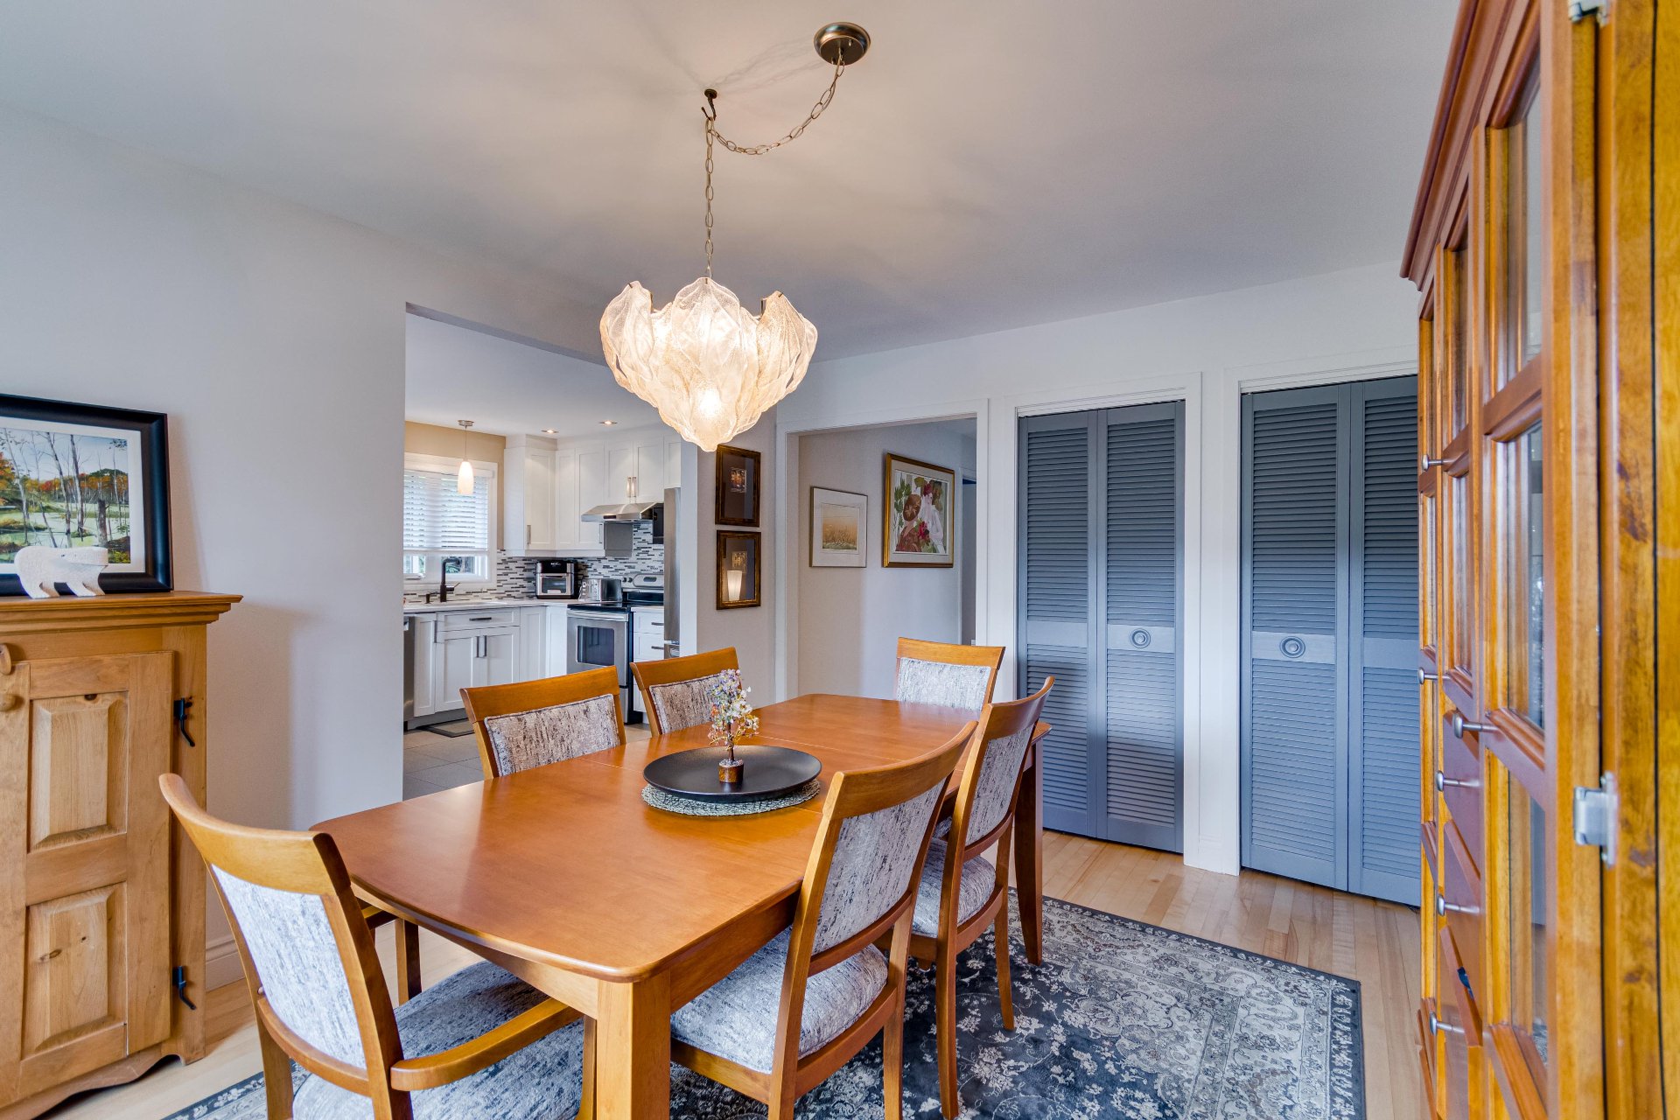
| Dining room | 1st level/Ground floor | 14.8 X 11 ft / 4.47 X 3.35 m | Wood |
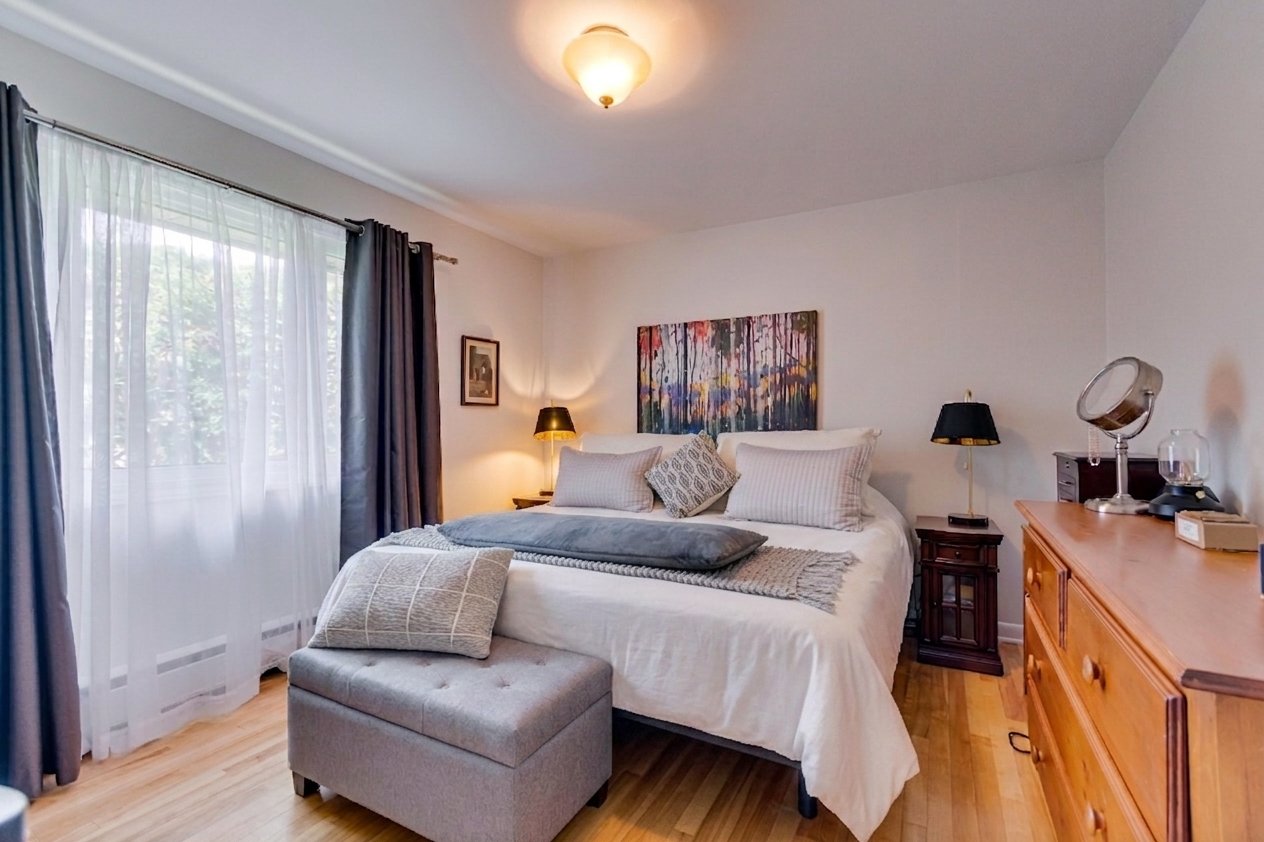
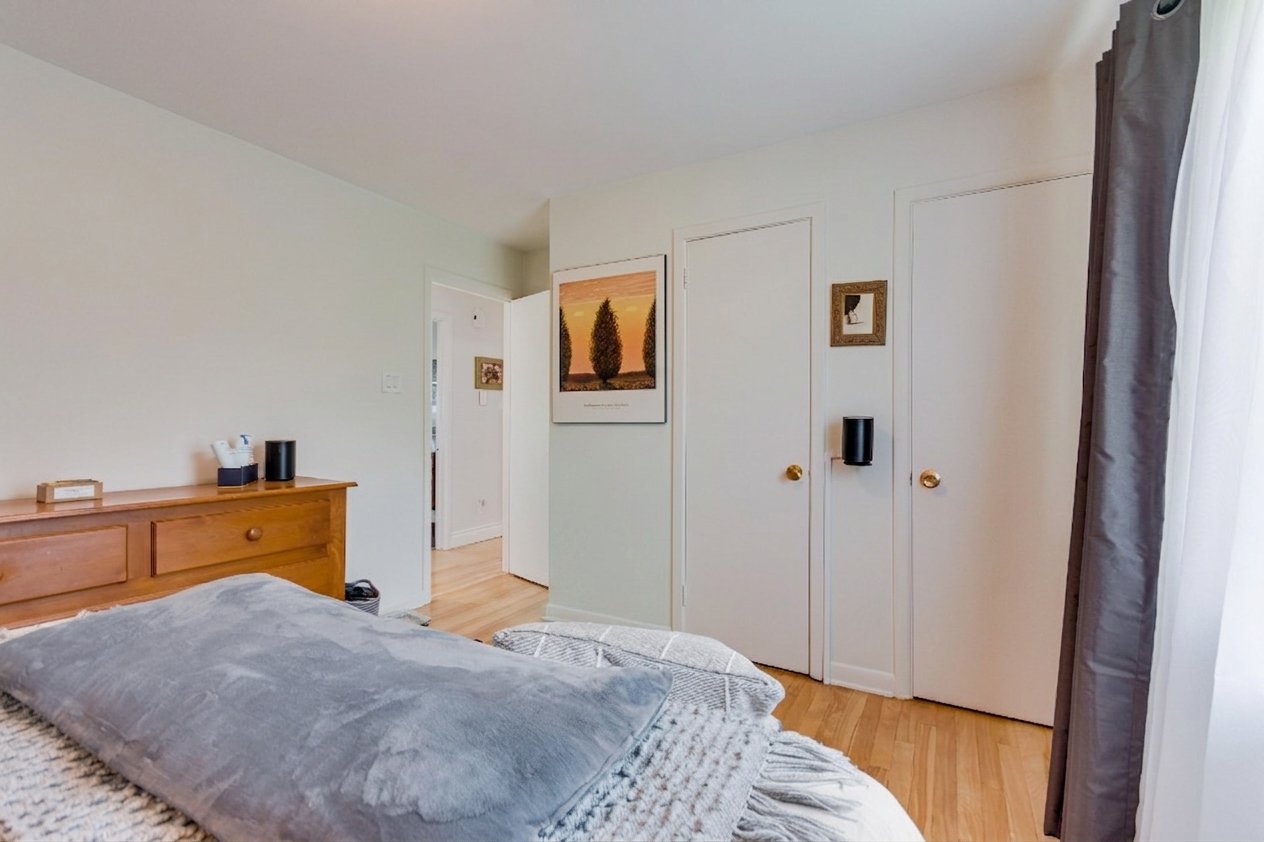
| Primary bedroom | 1st level/Ground floor | 14.6 X 11.4 ft / 4.42 X 3.45 m | Wood |
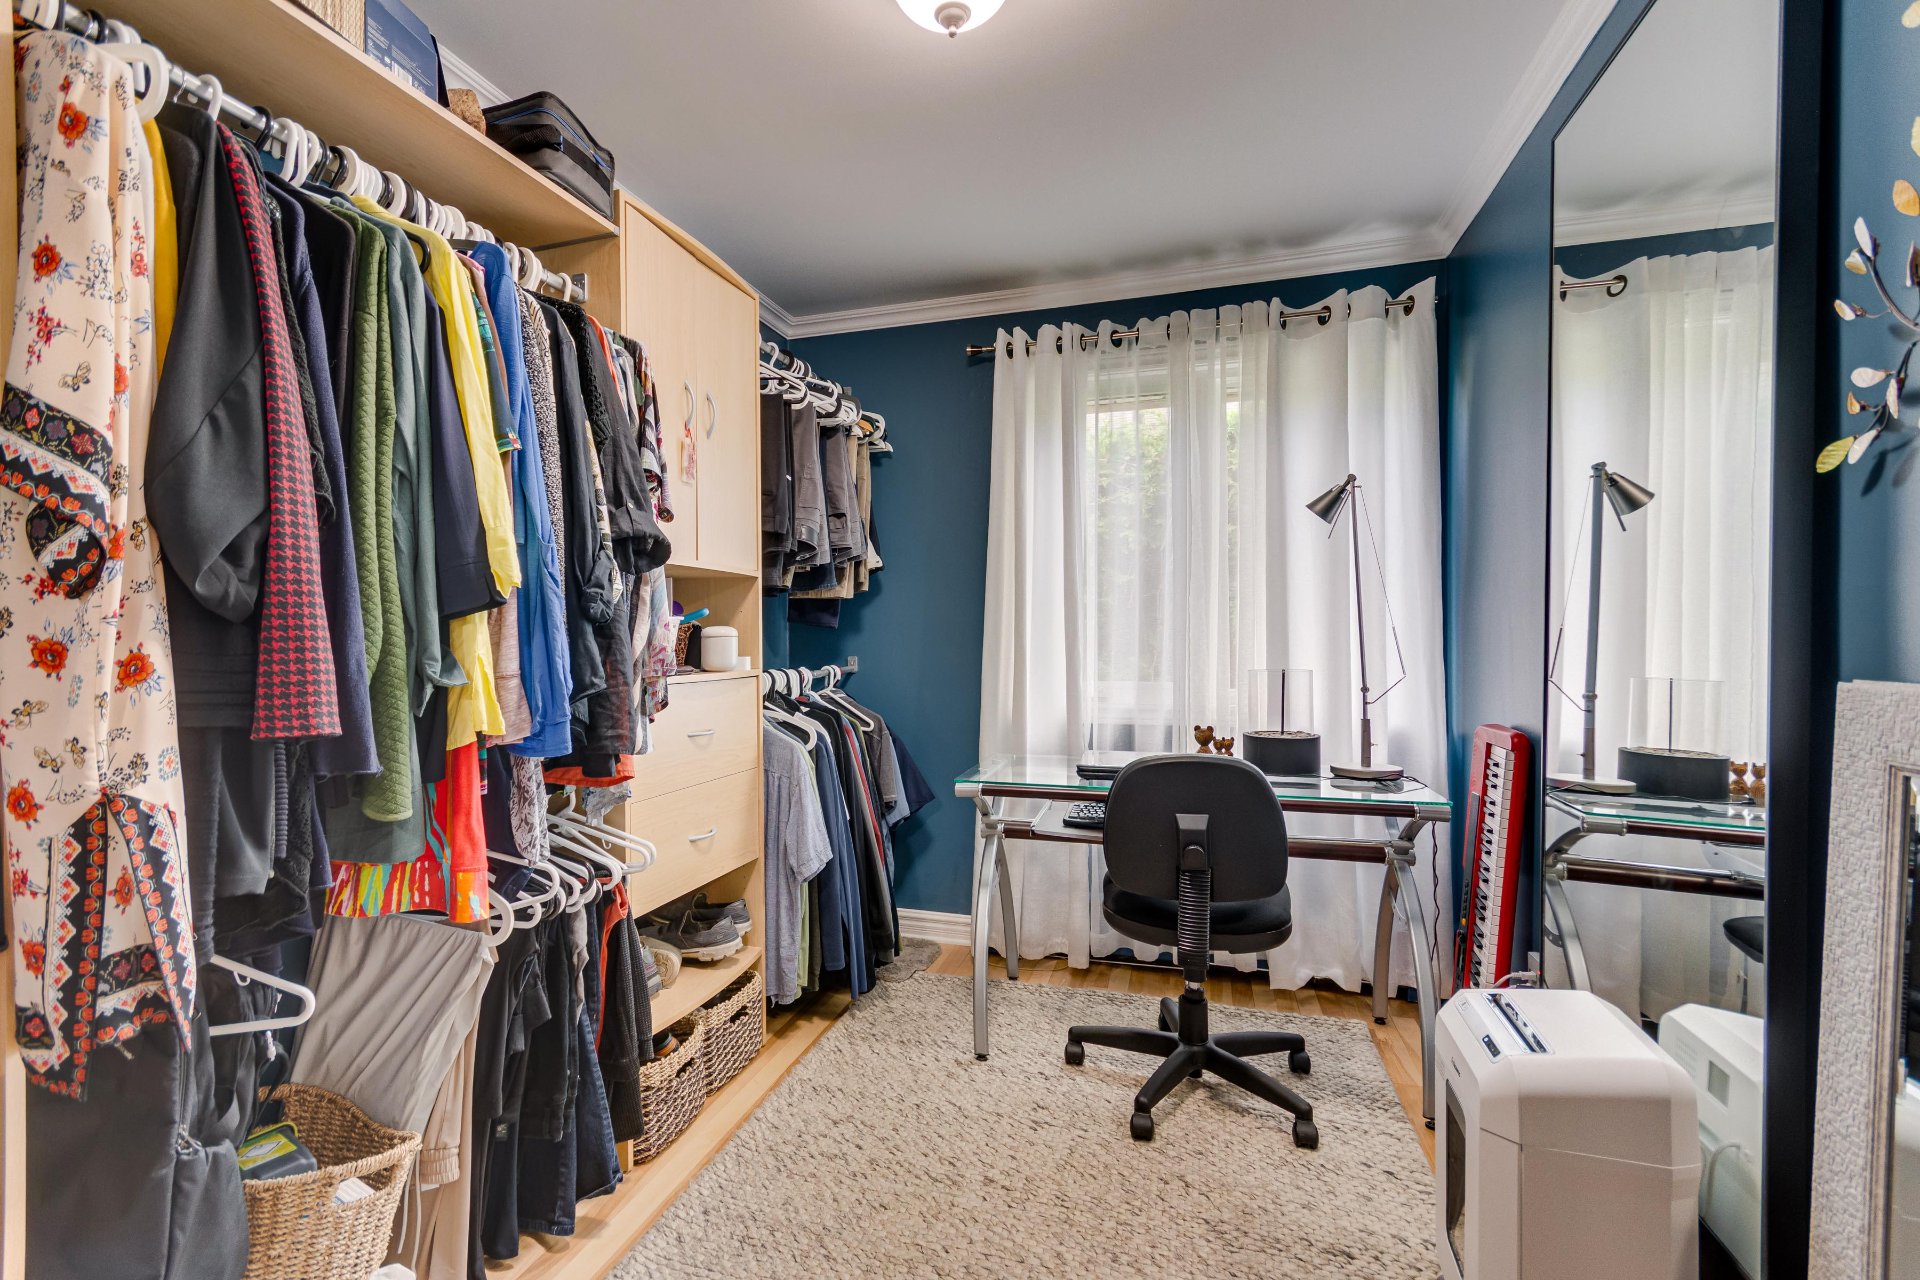
| Office | 1st level/Ground floor | 11.3 X 7.7 ft / 3.43 X 2.31 m | Wood |
| Bathroom | 1st level/Ground floor | 7.7 X 5 ft / 2.31 X 1.52 m | Ceramic |
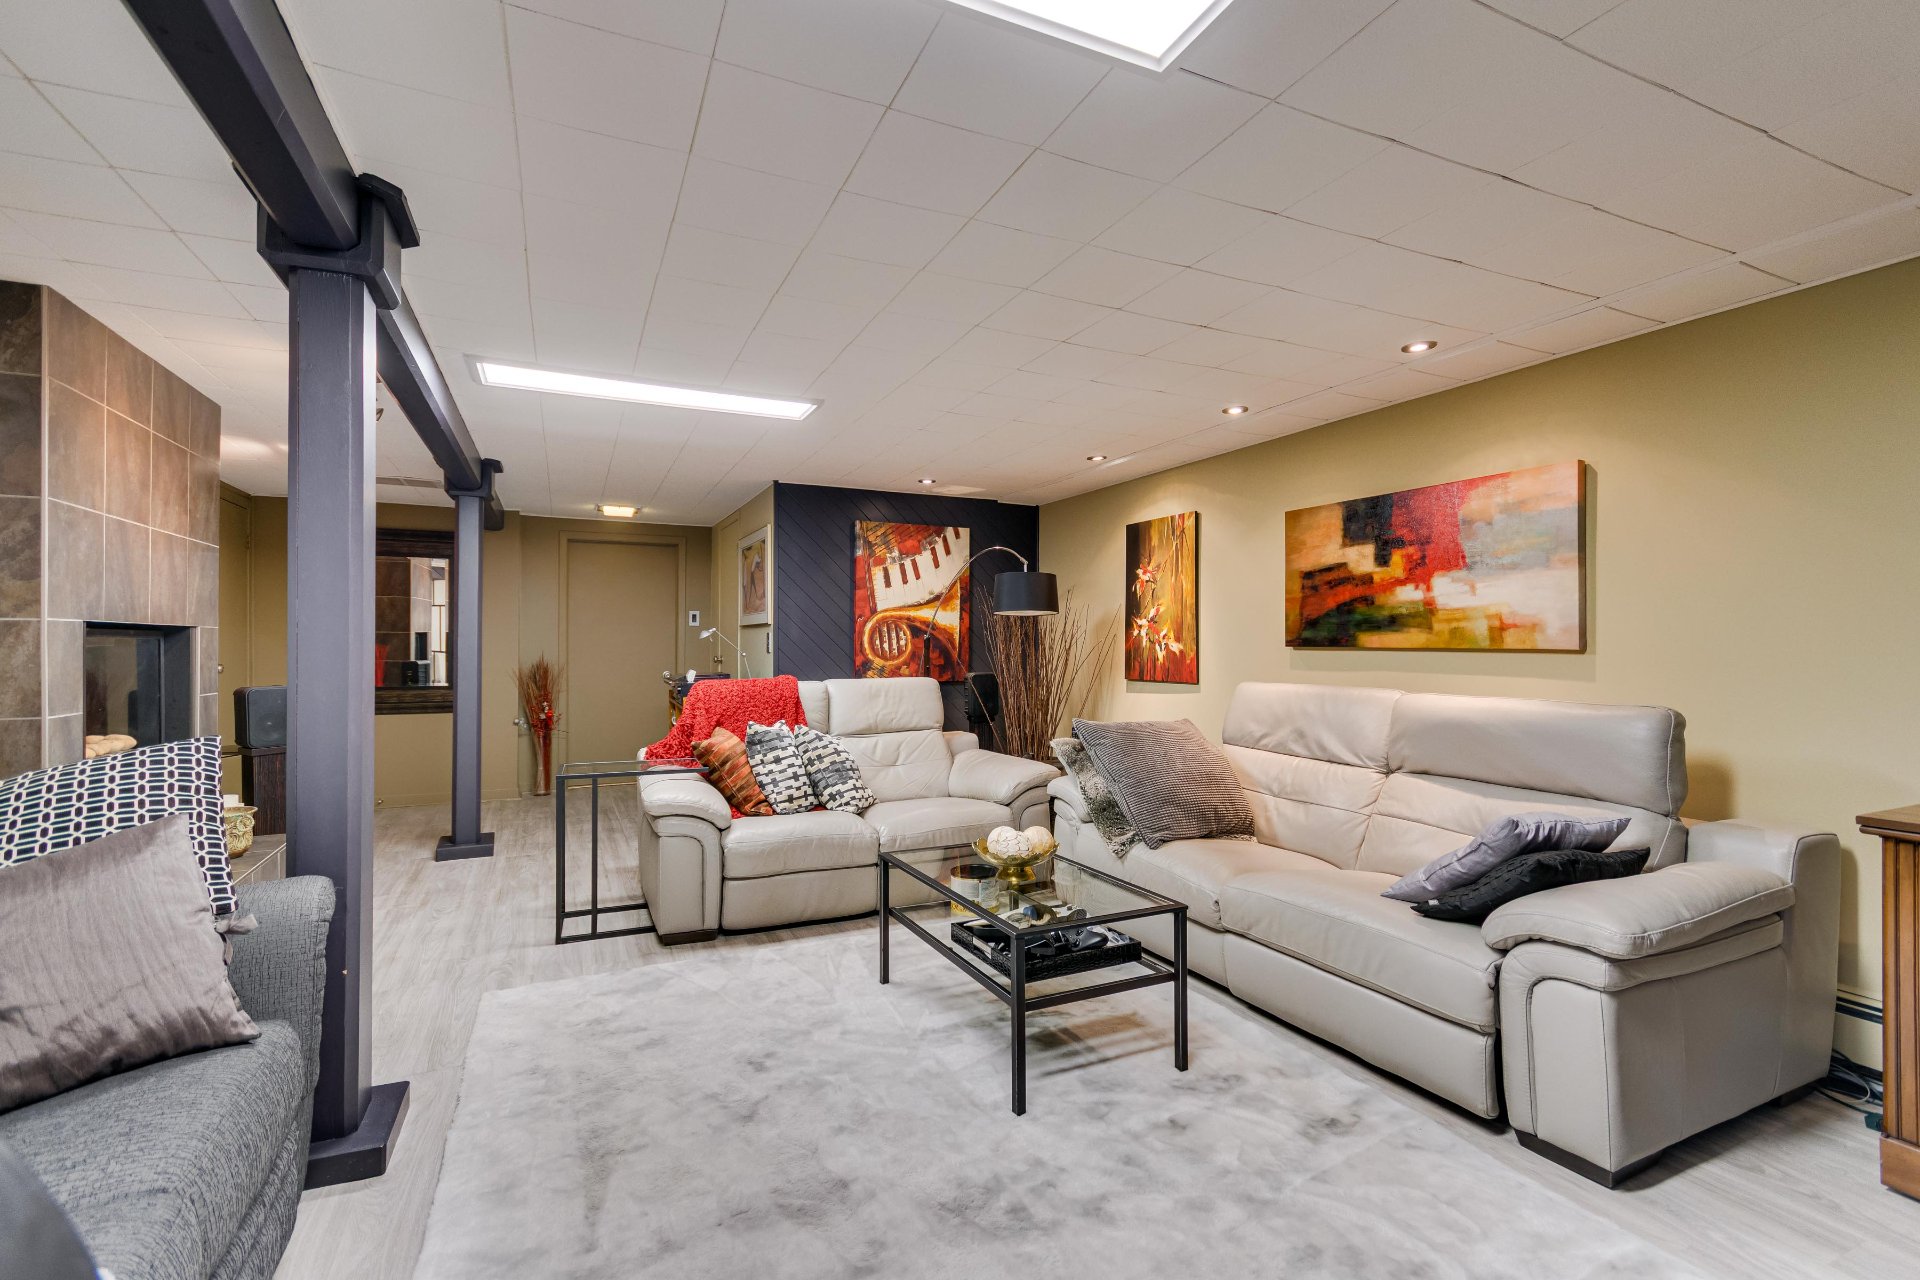
| Family room | Basement 1 | 19.8 X 15.5 ft / 5.99 X 4.70 m | Other |
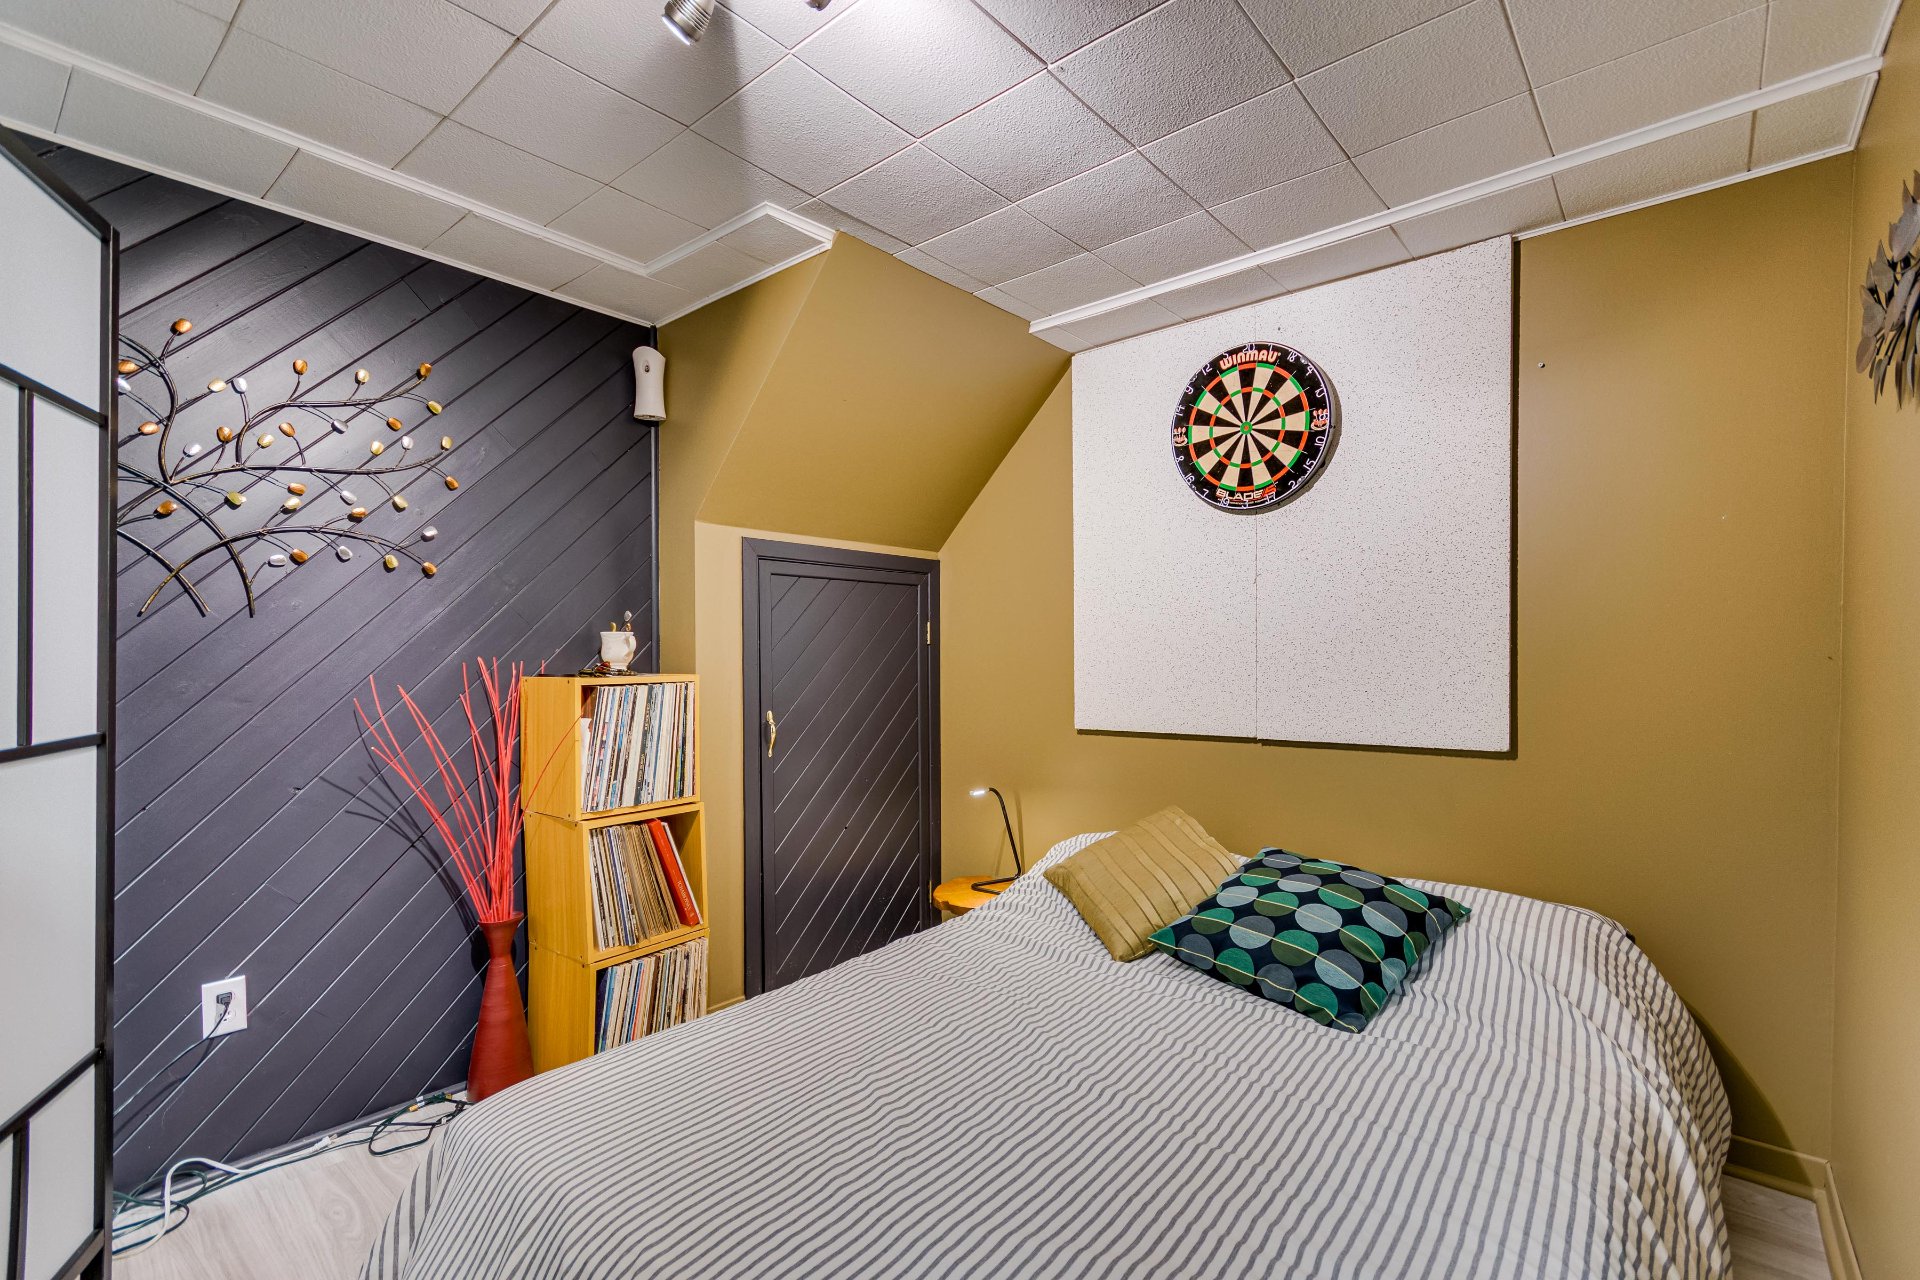
| Other | Basement 1 | 8.7 X 6.9 ft / 2.62 X 2.06 m | |
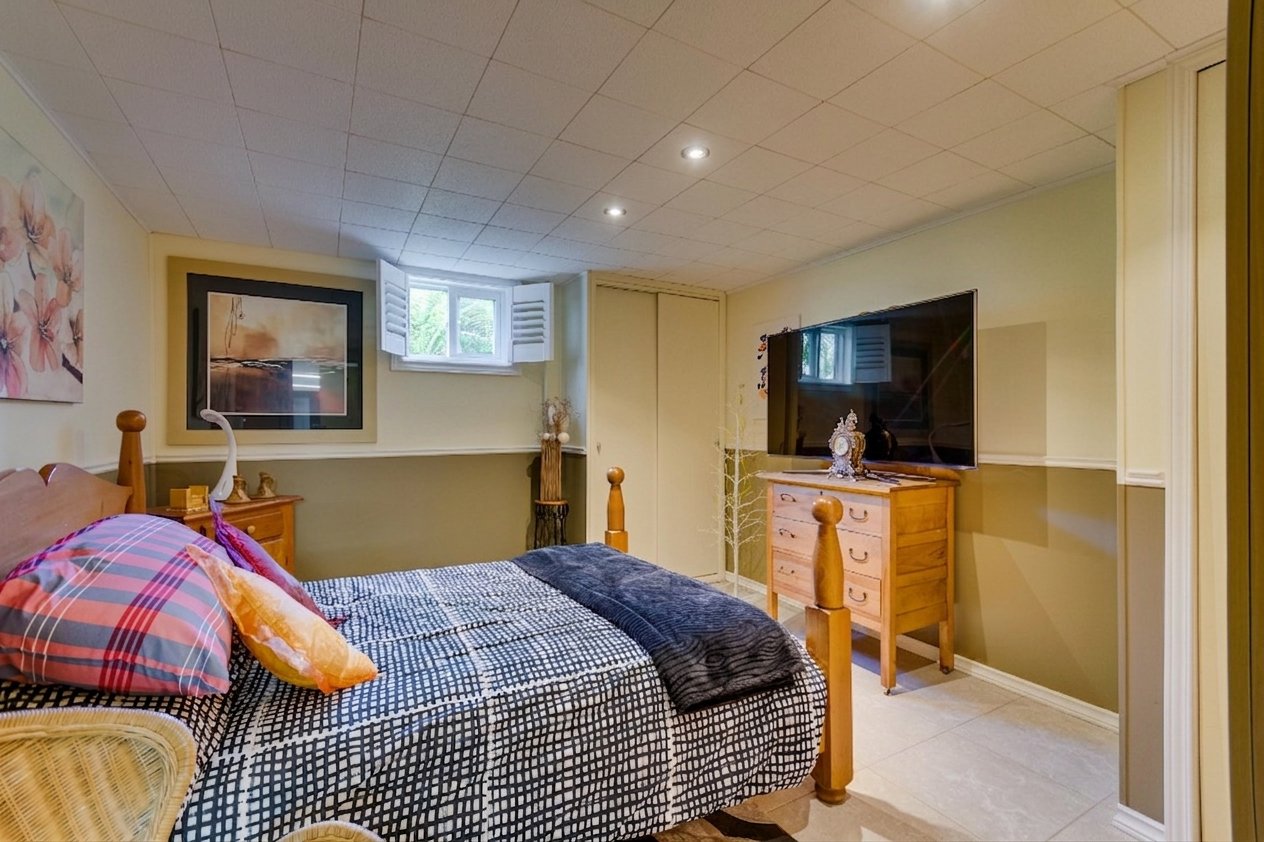
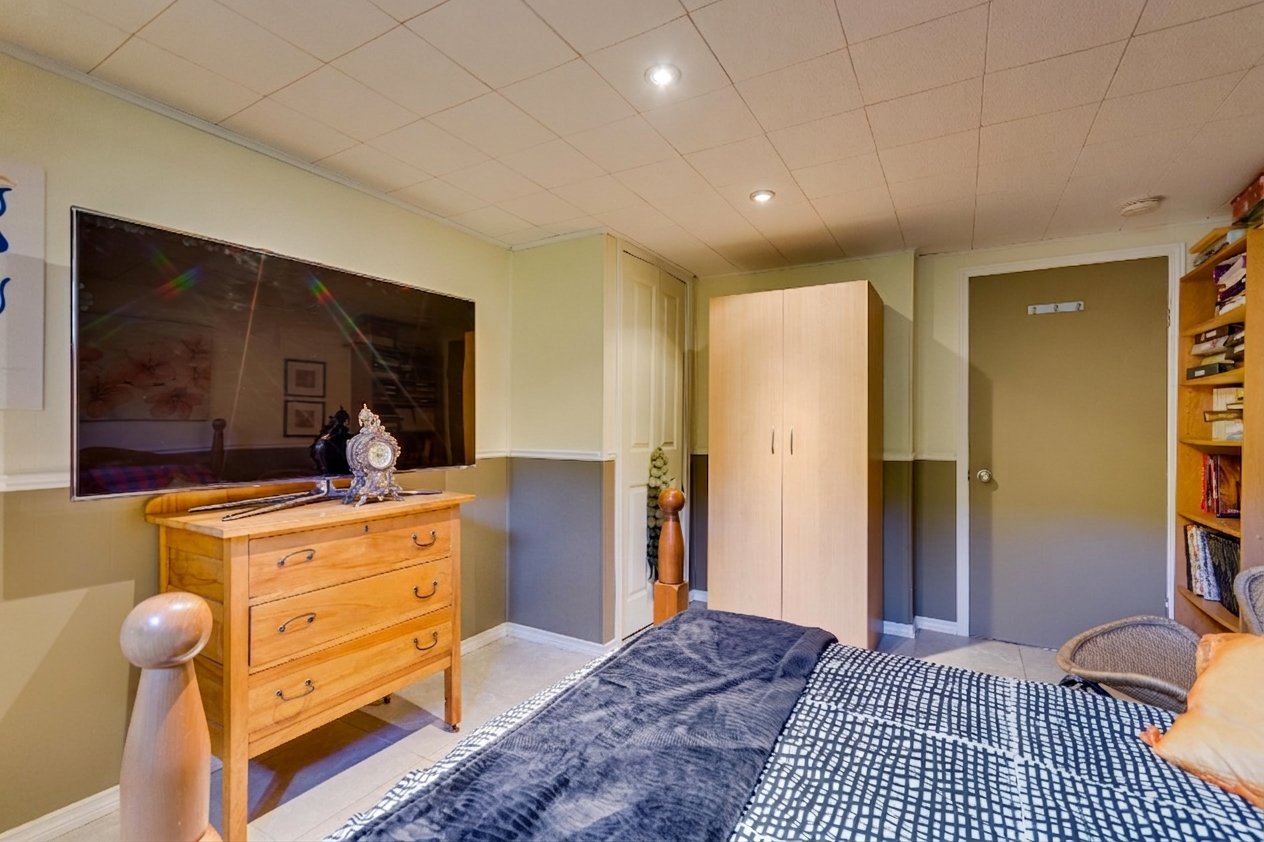
| Bedroom | Basement 1 | 13 X 10.9 ft / 3.96 X 3.28 m | Ceramic |
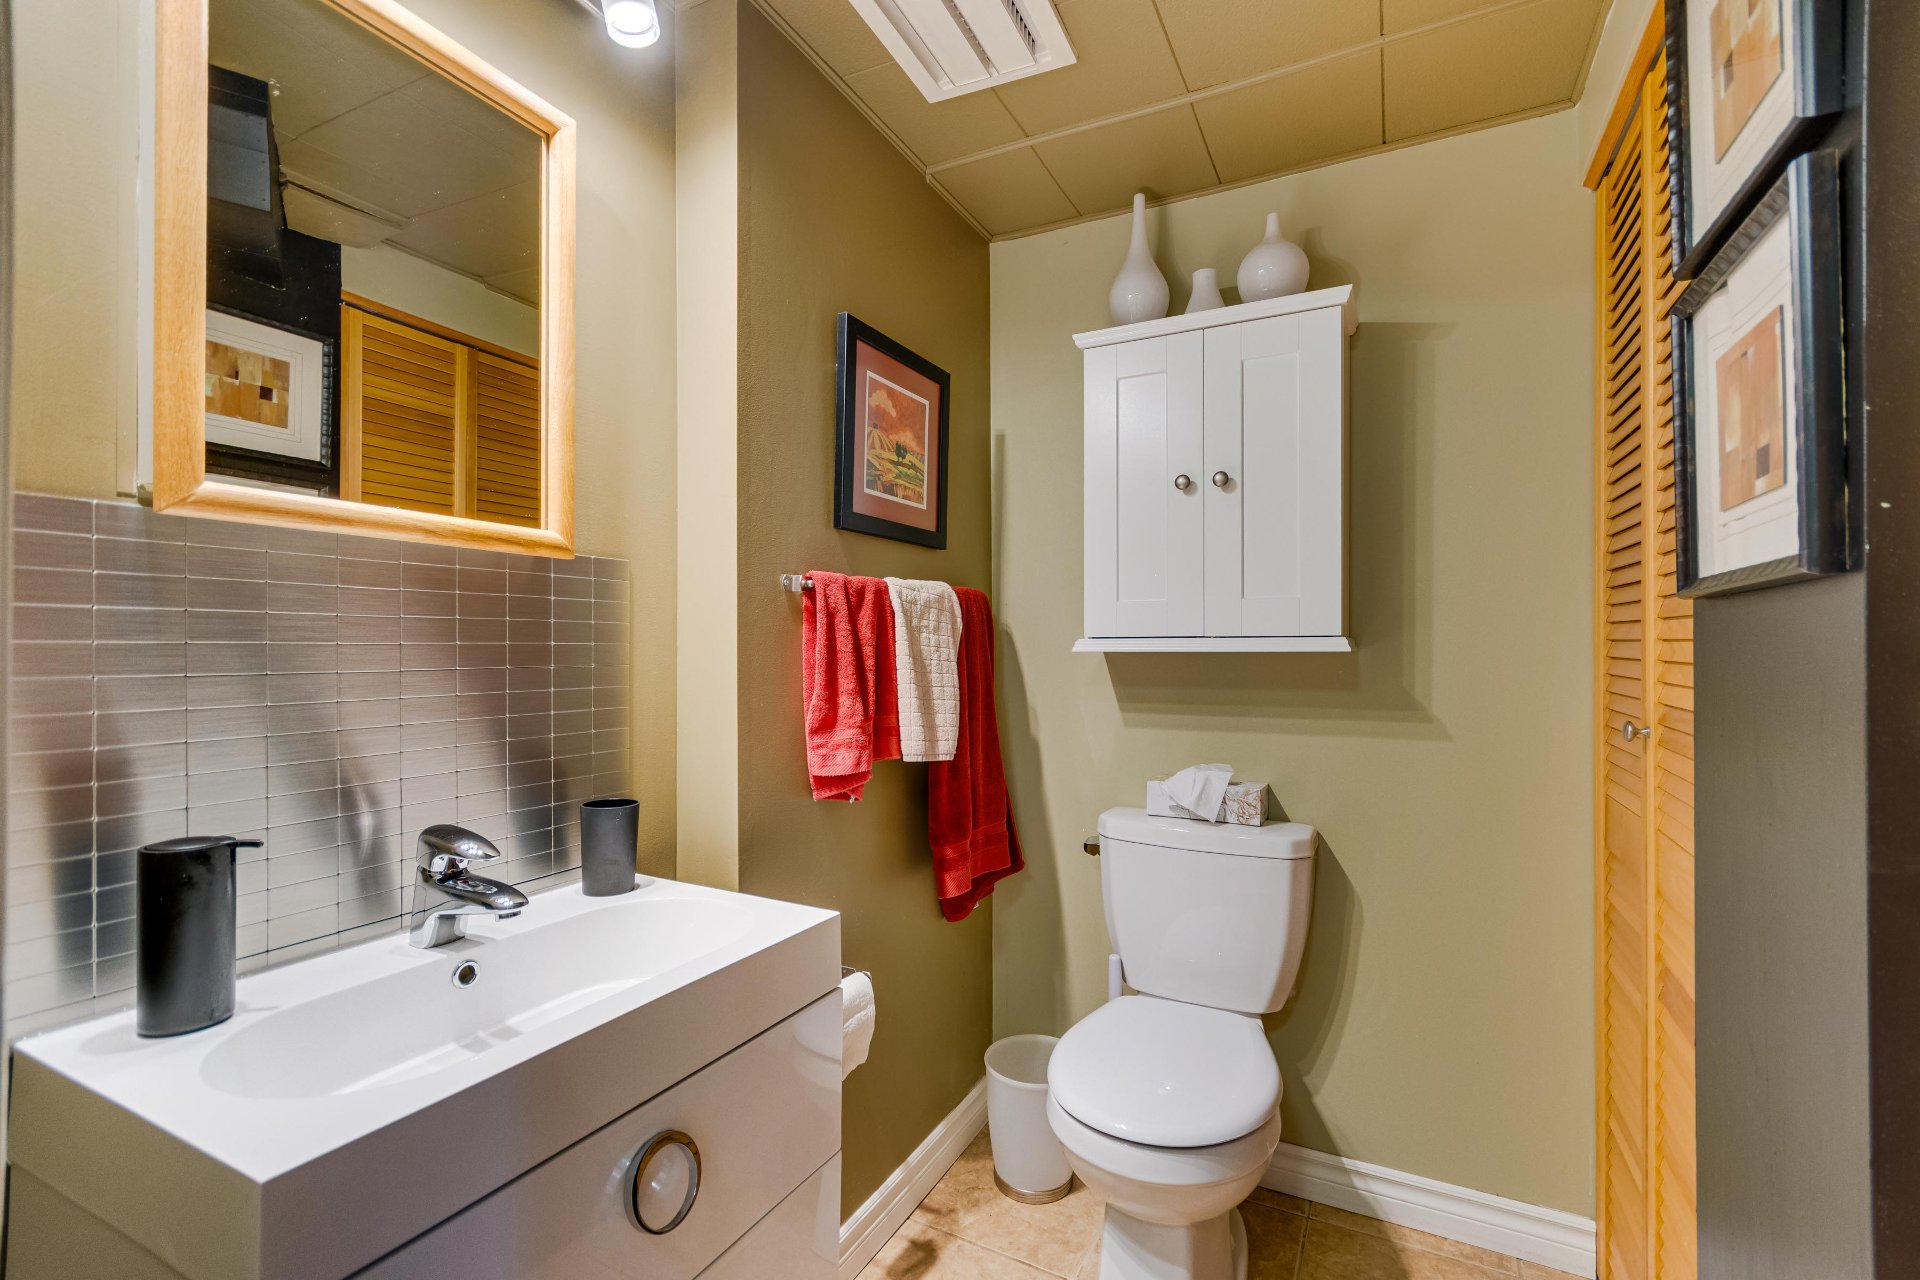
| Powder room | Basement 1 | 5.7 X 4.2 ft / 1.70 X 1.27 m | Ceramic |
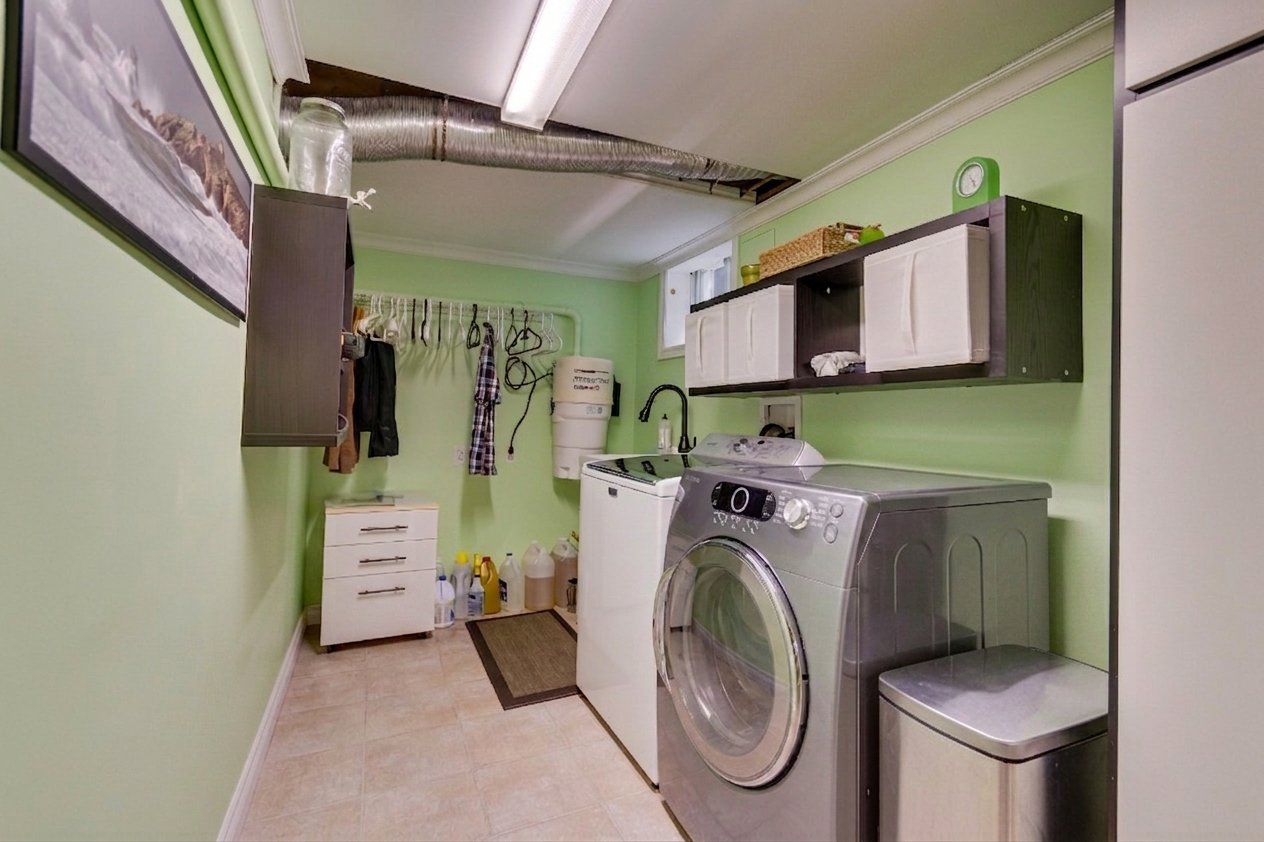
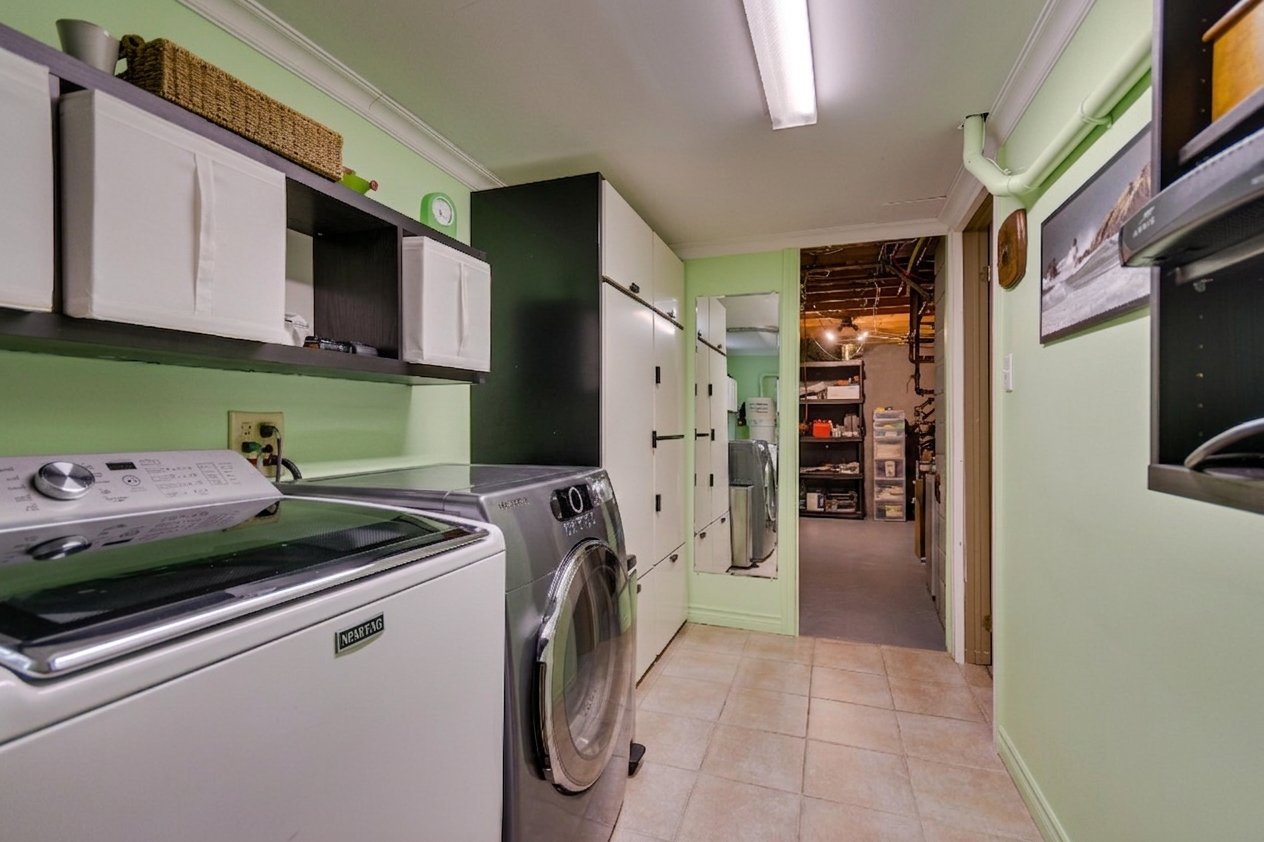
| Laundry room | Basement 1 | 13.7 X 6.3 ft / 4.14 X 1.91 m | Ceramic |
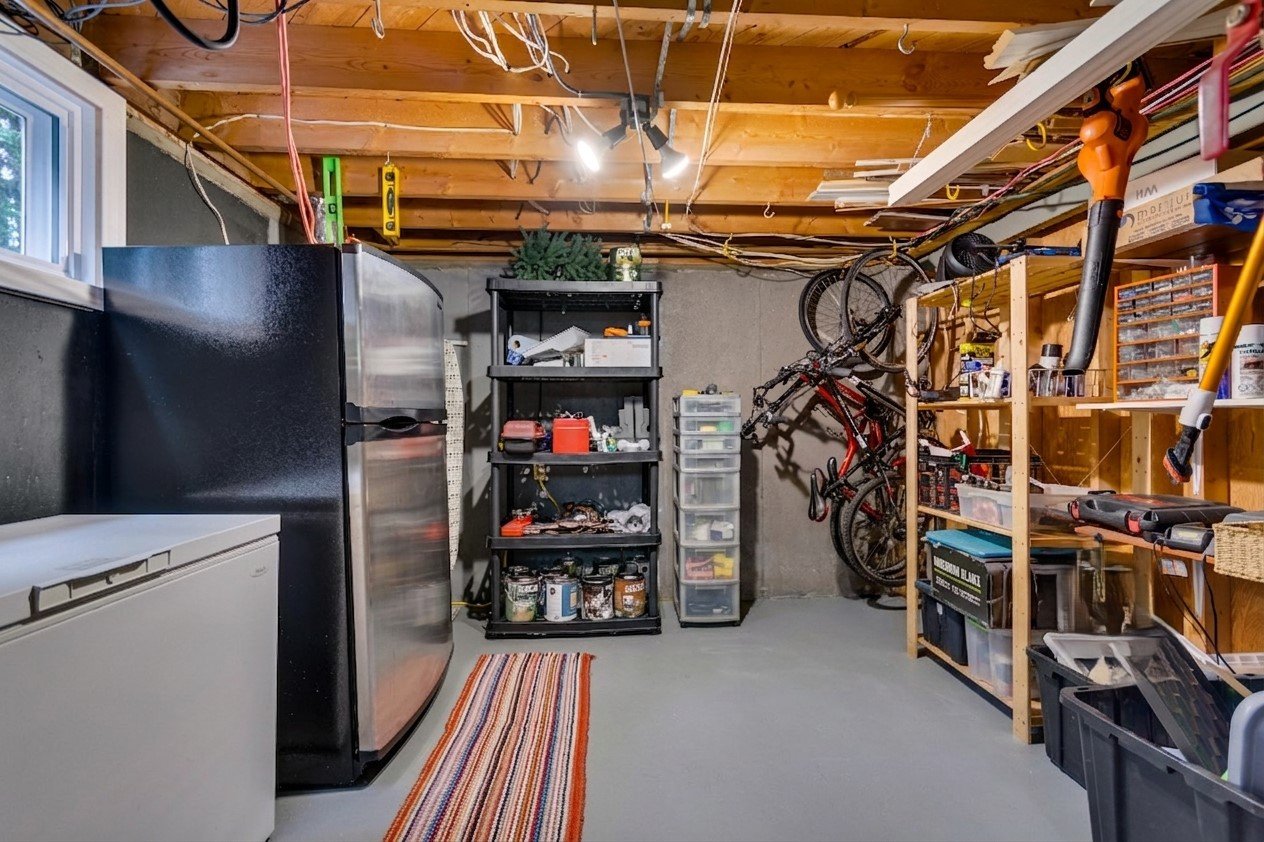
| Other | Basement 1 | 14.8 X 11.10 ft / 4.47 X 3.61 m | Concrete |
Taxes and expenses
| Municipal | $3,473 |
| School | $318 |
| Electricity | $820 |
Building and interior of the property
| Bedrooms | 3 |
| Bathrooms | 1 |
| Washrooms | 1 |
| Number of rooms | 12 |
| Number of rooms above ground | 2 |
| Number of basement bedrooms | 1 |
| Living area | 1044 Square Feet |
| Expected delay of occupancy | 30 days |
| Items included in the sale | Stove, refrigerator, dishwasher, dryer, white cabinet in the laundry room, heat pumps (2), blinds, curtains and rods, furnace, 2 outdoor sheds, pergola and BBQ shelter, central vacuum and accessories, step stool and ladder (side of house), basement refrigerator, basement folding bed, kitchen TV and mount. |
| Items excluded in the sale | Washer, microwave, curtains and rods in the master bedroom and walk-in closet, light fixture, dining room ceiling light (to be replaced by the buyer), TV and TV mount in the ground-floor living room, small freezer in the basement. |
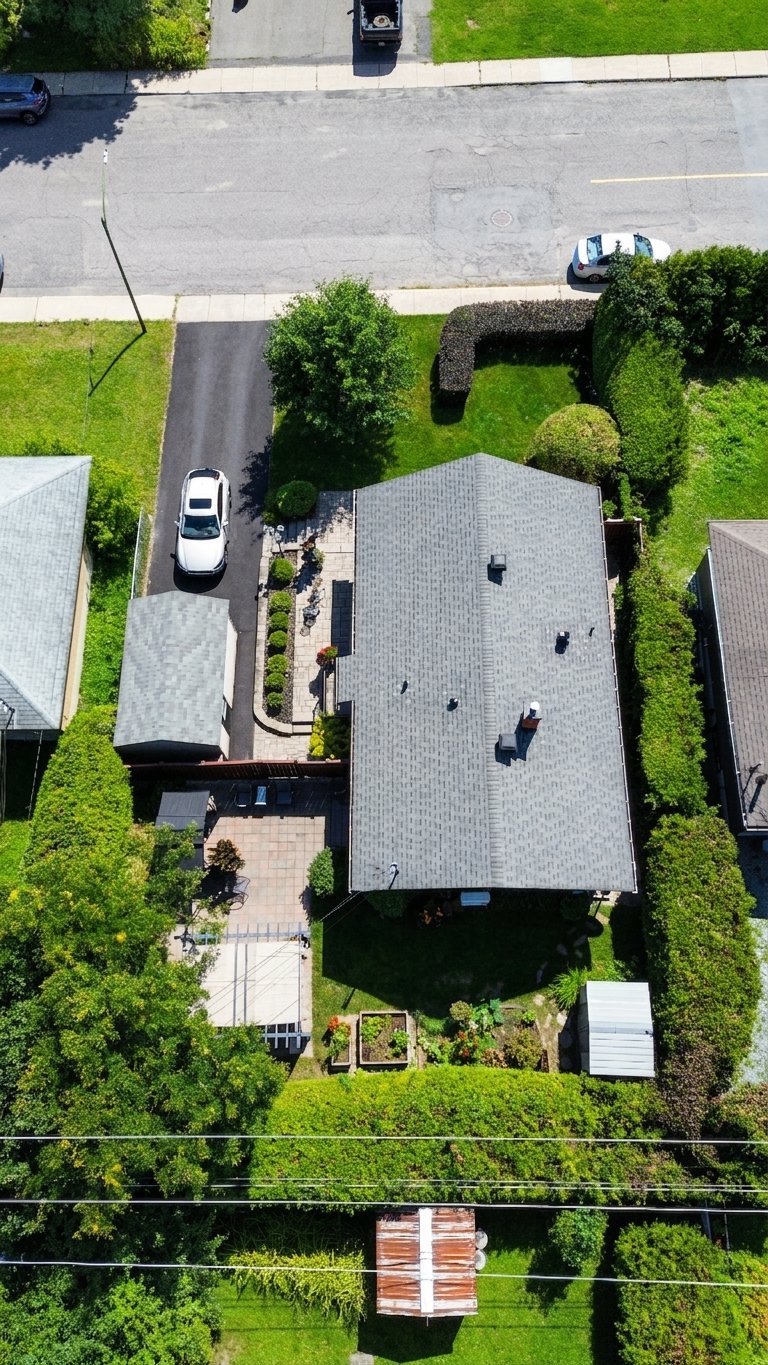
| Land area | 6000 square foot |
| Dimension of the front of the land | 60 feet |
| Dimension of the depth of the land | 100 feet |
| Year built | 1958 |
| Municipal assessment (land) | $248,000 |
| Municipal assessment (building) | $179,700 |
| Municipal assessment (total) | $427,700 |
| Assessment year | 2026 |
| Available services | Natural Gas Connected, Sewer Connected, Water Connected |
| Basement | 6 feet and more, Finished basement |
| Distinctive features | Detached |
| Driveway | Asphalt |
| Equipment available | Central vacuum cleaner system installation, Other, Private yard, Wall-mounted heat pump |
| Foundation | Poured concrete |
| Hearth stove | Gas fireplace |
| Heating energy | Natural gas |
| Heating system | Hot water, Radiant |
| Landscaping | Bordered by hedges, Fenced |
| Laundry | Basement 1, Other, Other in basement |
| Parking | Driveway |
| Rental appliances | Water heater |
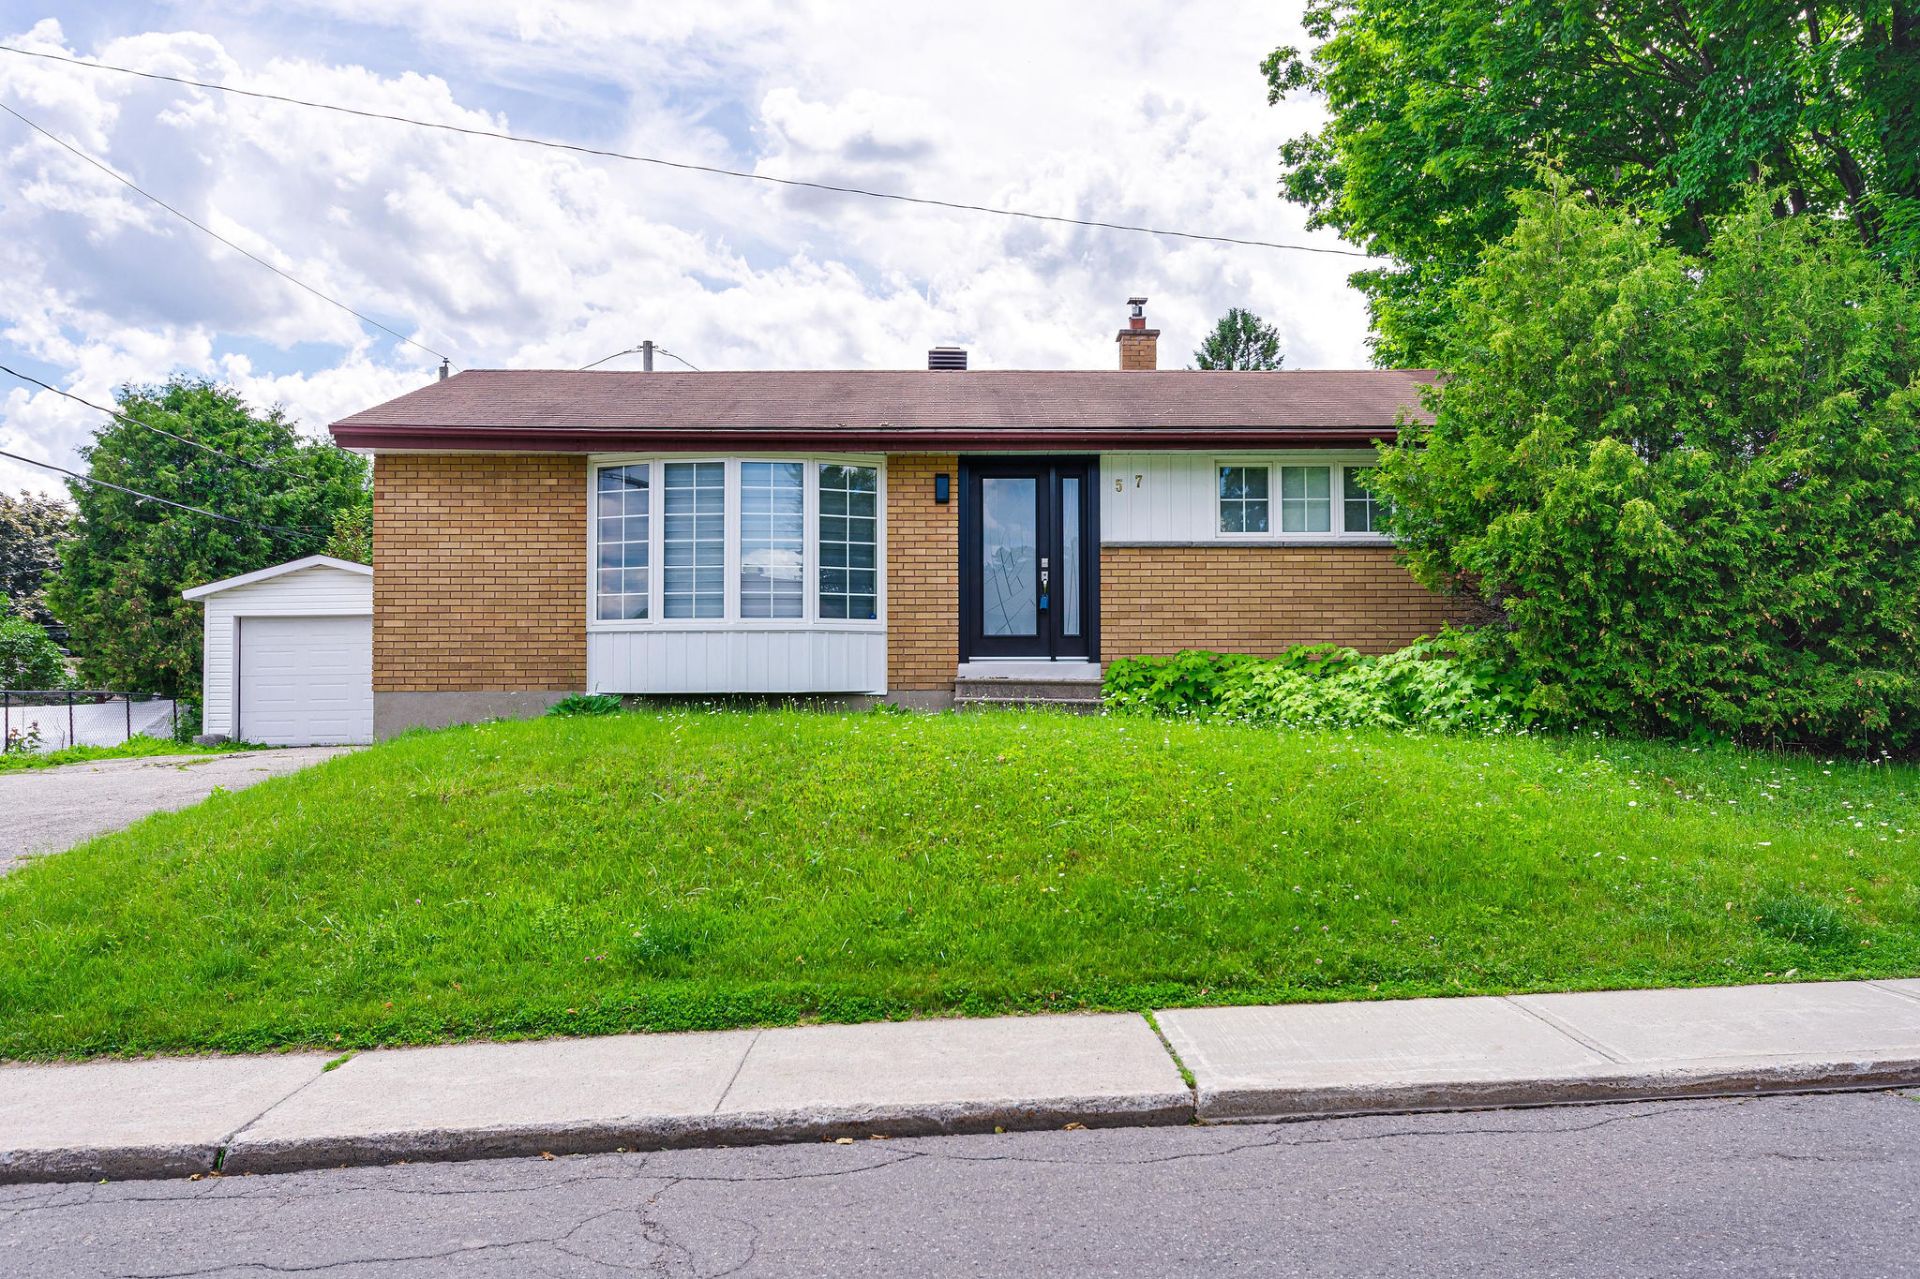
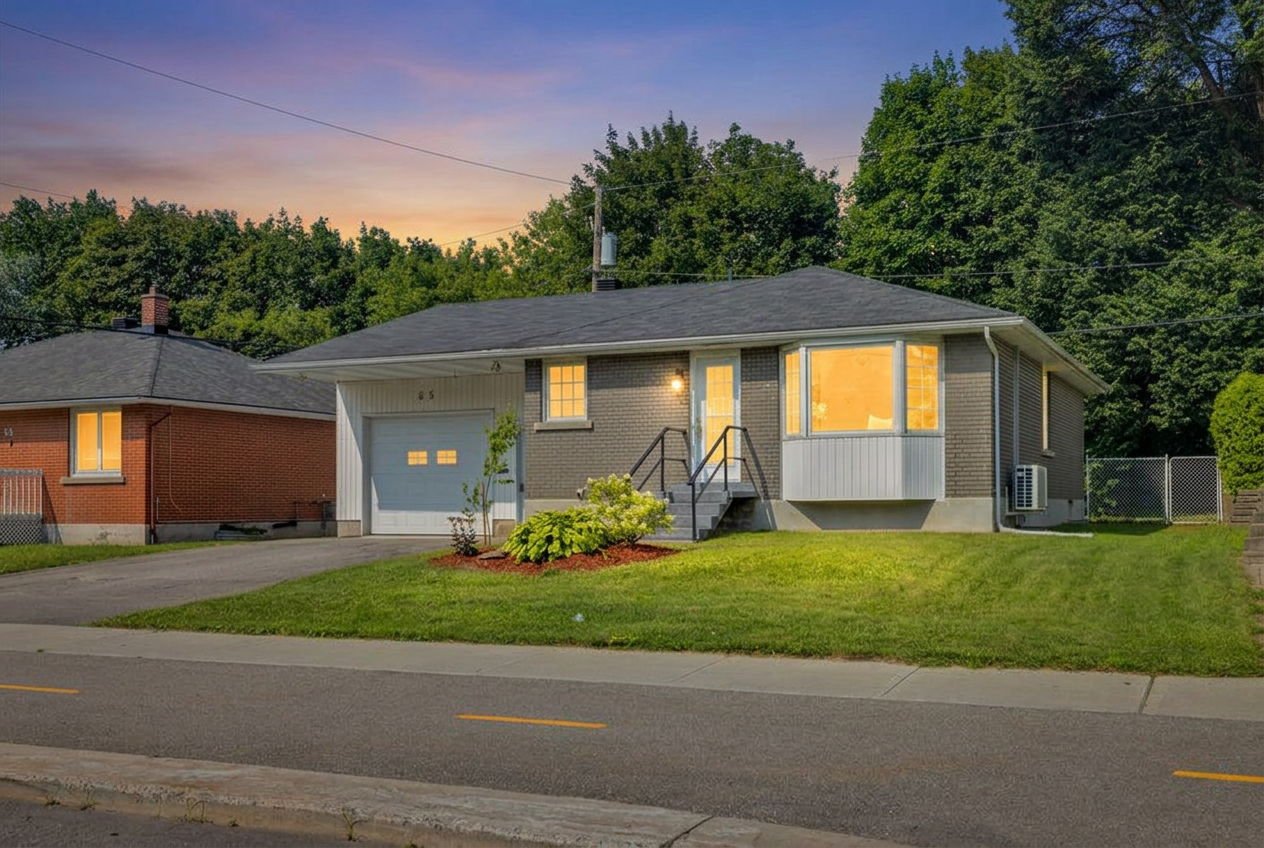
| Roofing | Asphalt shingles |
| Sewage system | Municipality |
| Siding | Brick |
| Topography | Flat |
| Water supply | Municipality |
| Window type | Casement, Sliding |
| Windows | PVC |
Addendum
| -Well-maintained home over the years.
-Close to Gatineau Park (cross-country skiing, biking, and hiking trails).
-Walking distance to:
Bisson Park and its municipal pool.
Mont-Bleu International Elementary School,
Mont-Bleu High School,
Gabrielle-Roy College,
the future hospital,
and all services!
-Renovated kitchen featuring a large pantry, Shaker-style cabinets, and seamless quartz countertops.
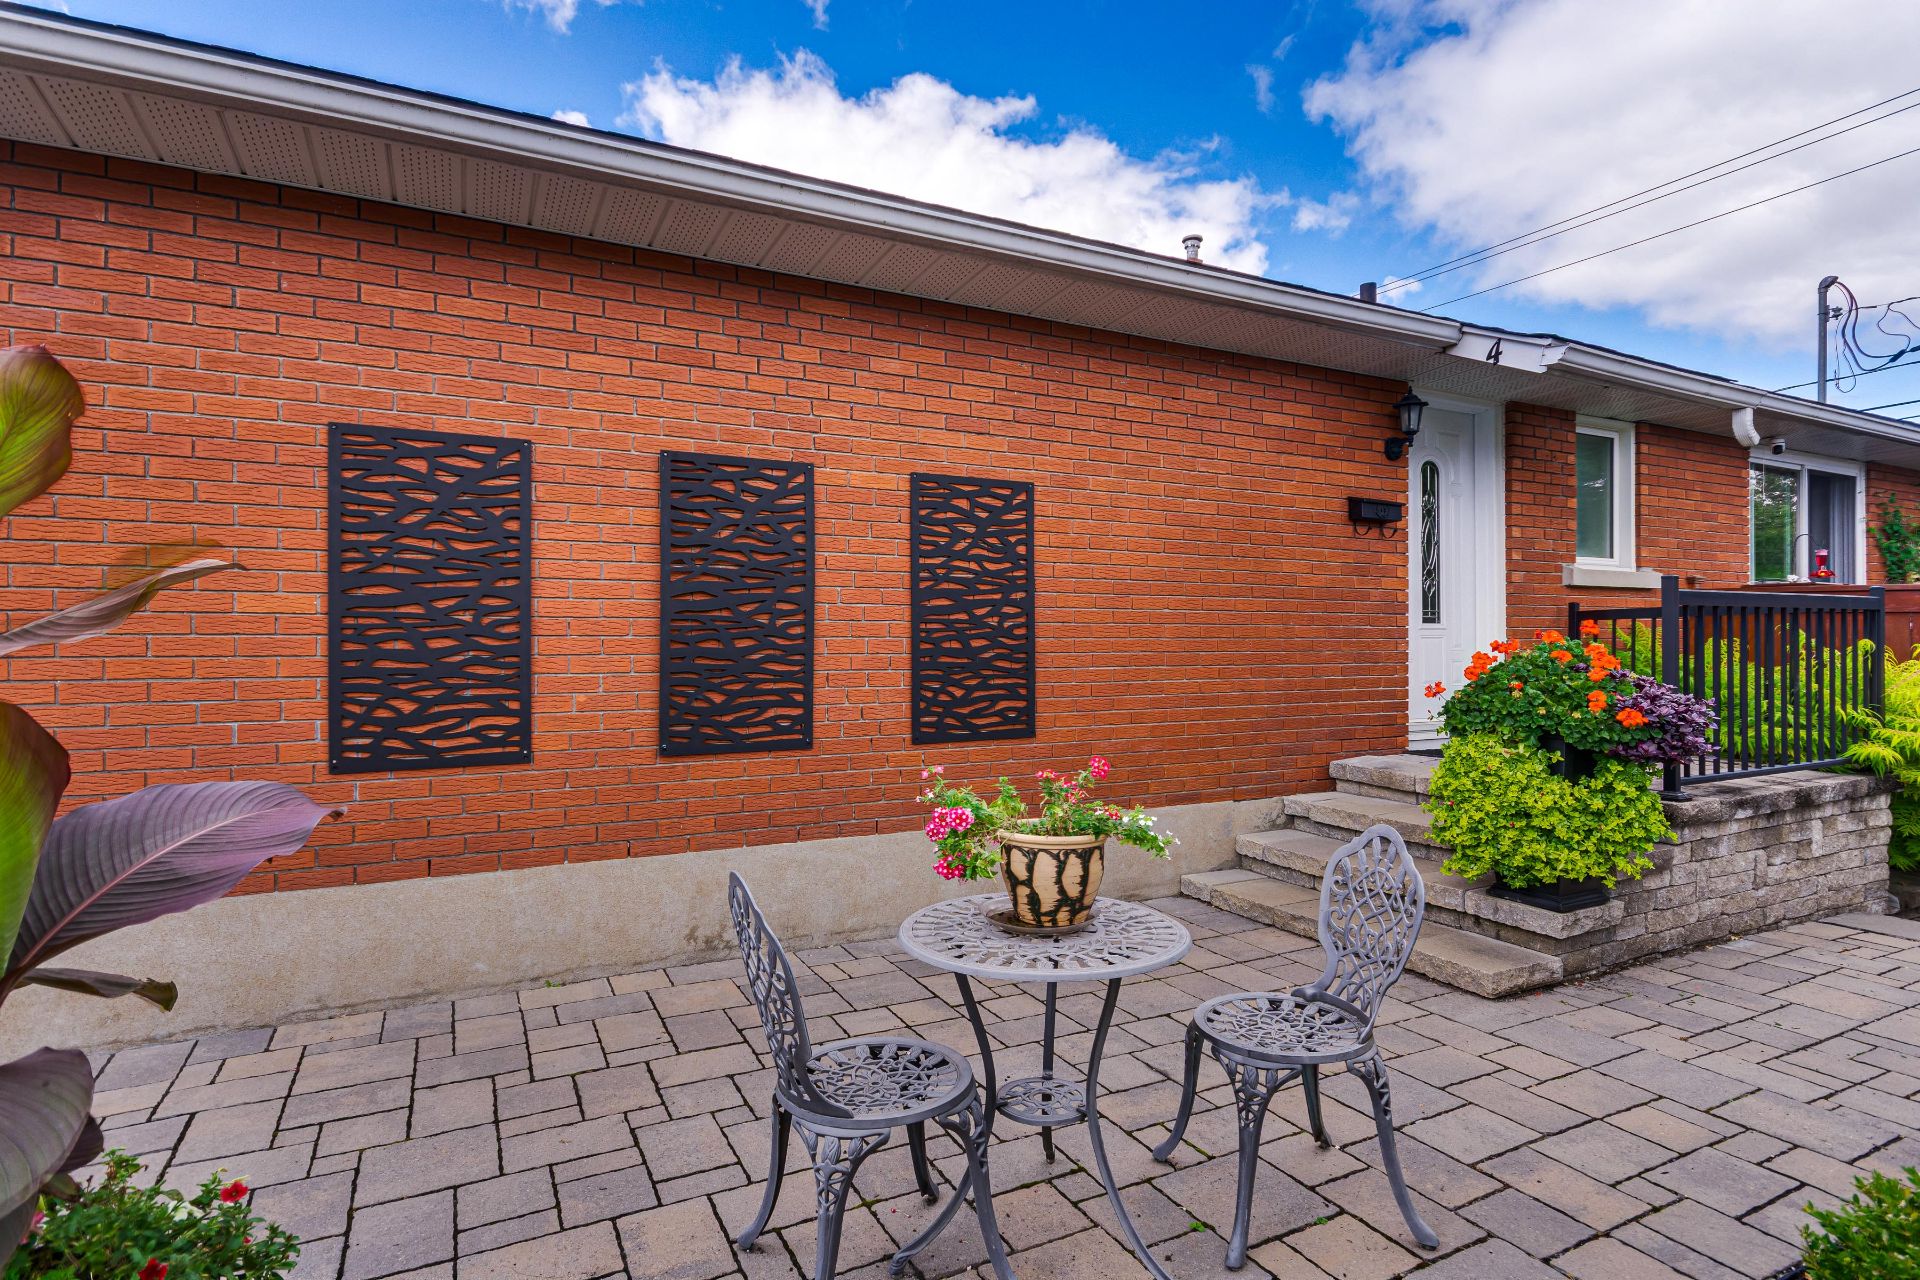
-Naturally landscaped with a paved patio.
-Beautiful private backyard with mature cedar trees offering excellent privacy.
Ideal location to enjoy nature, outdoor activities, and all amenities! |