$544,900
35 Rue Chouinard
Gatineau (Hull)
Gatineau (Hull)
Type
Bungalow
Bedrooms
5
Living area
1067.99 Square Feet
Bathrooms
2
MLS® 9485515
Property description
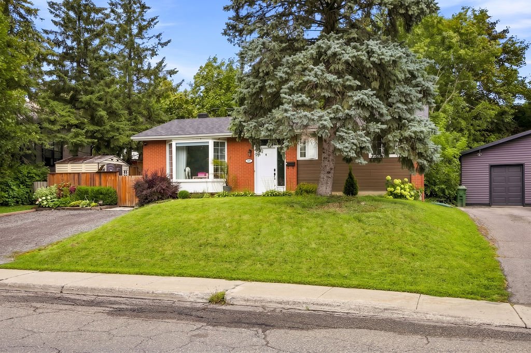
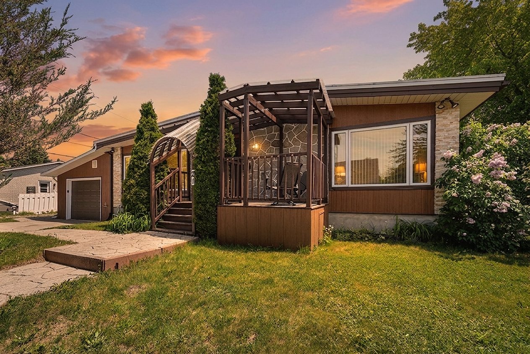
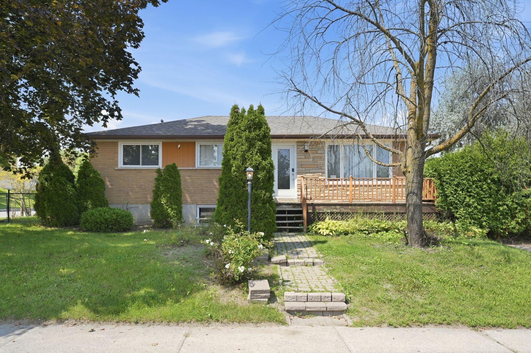
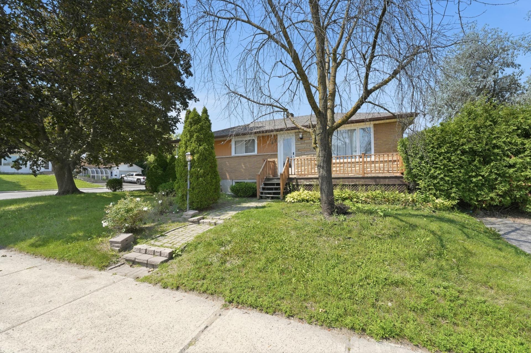
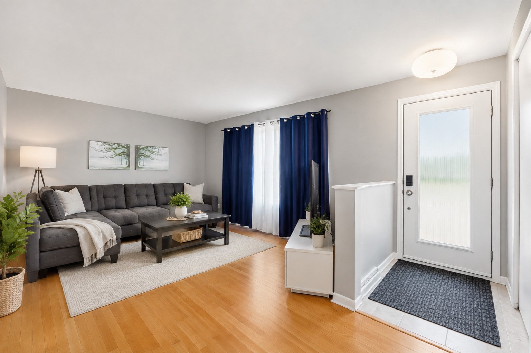
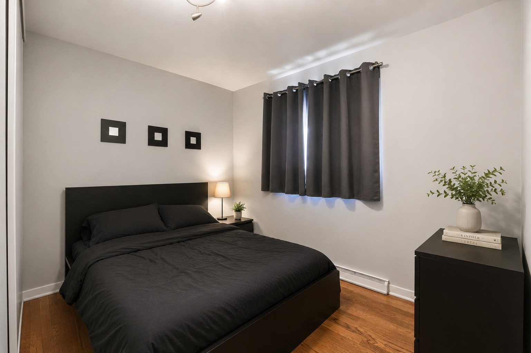
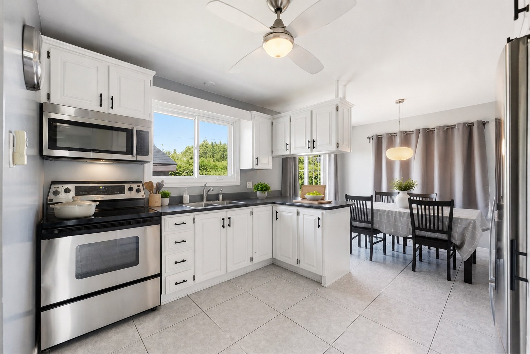
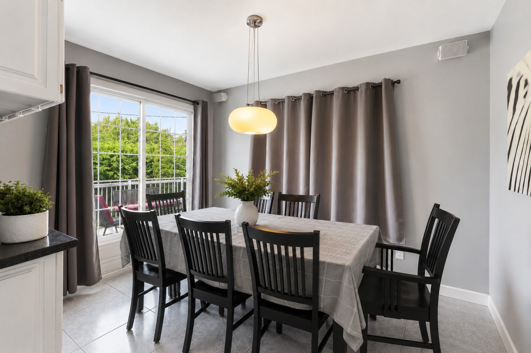
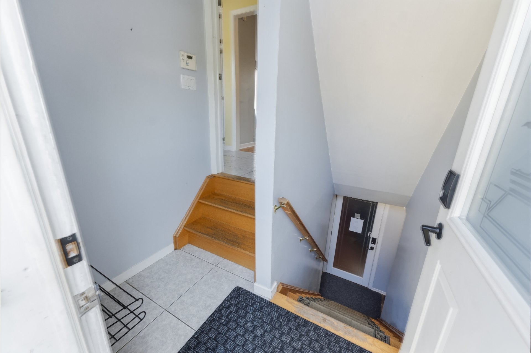
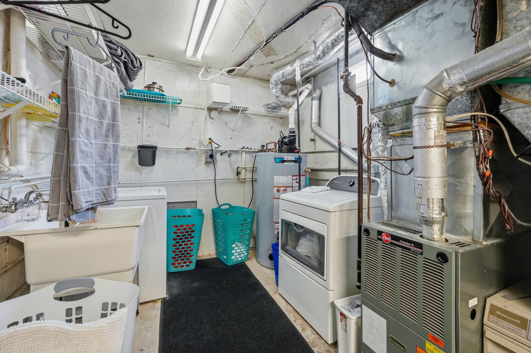
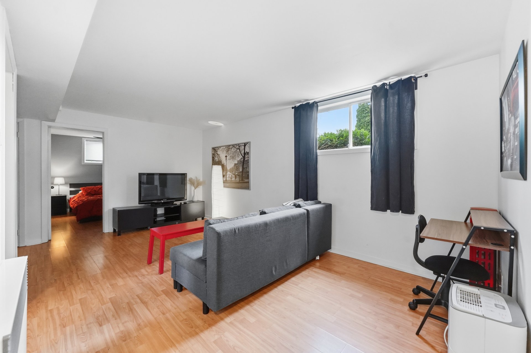
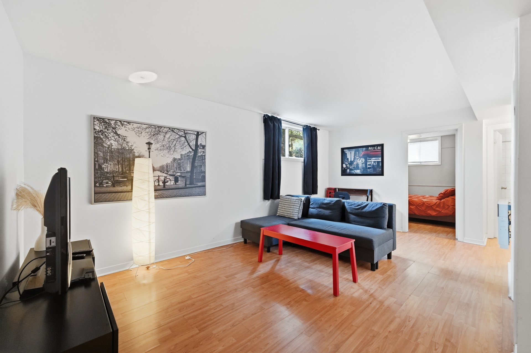
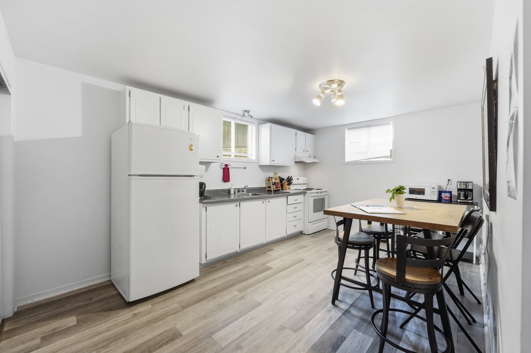
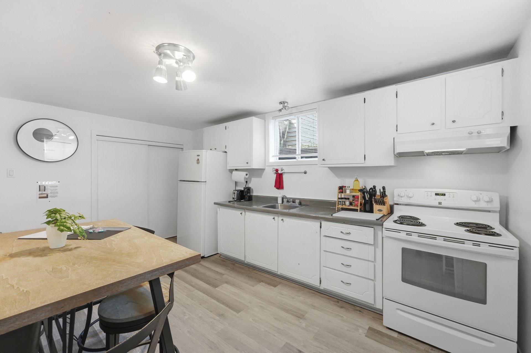
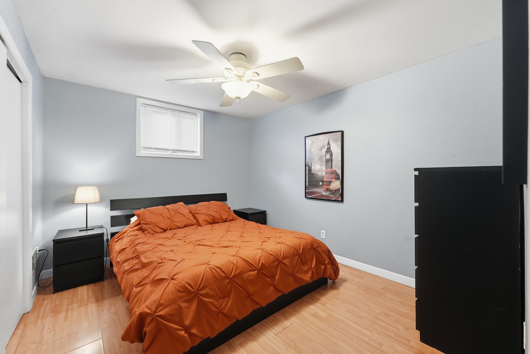
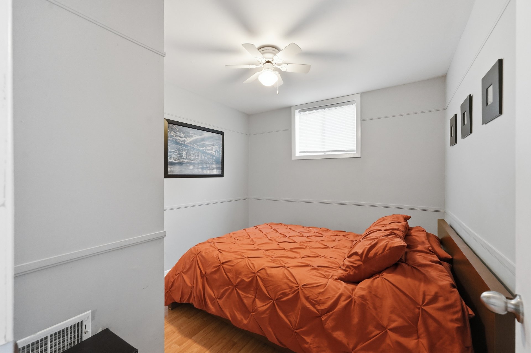
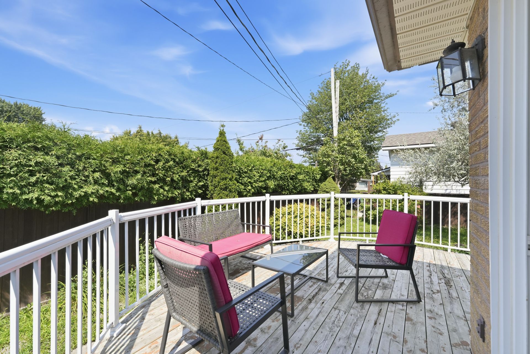
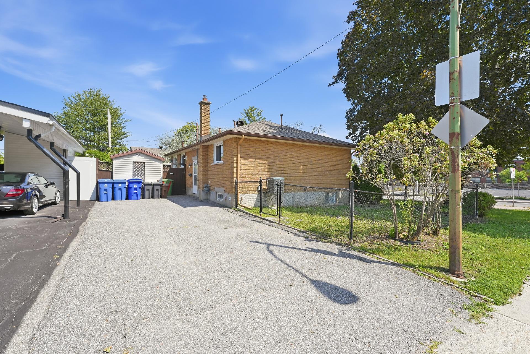
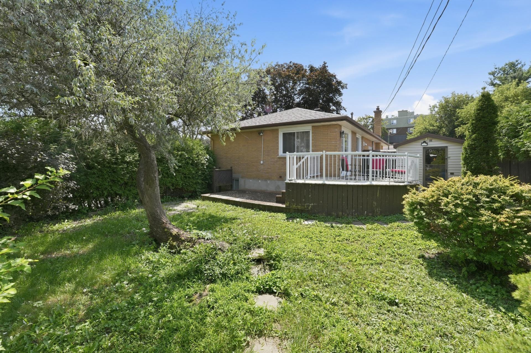
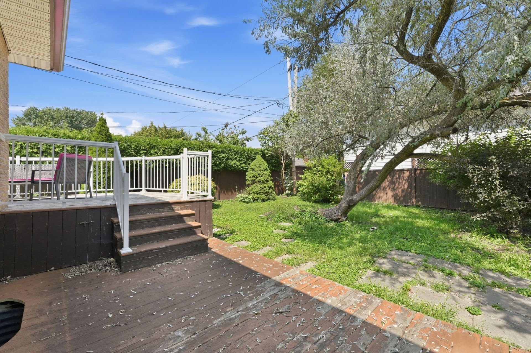
Beautiful corner-lot bungalow, meticulously maintained, with a fully finished in-law suite! Two hydro meters, separate entrances, separate parking and distinct outdoor spaces. The main floor offers 3 bedrooms and the basement in-law suite offers 2. Both living spaces will be vacant and available for occupancy. Great natural light, central A/C and a private yard. A few exterior improvements to the balcony, deck and fence would further enhance the property, and the asking price reflects this.
Details
Located near
Bicycle path, CEGEP, Cross-country skiing, Daycare centre, Elementary school, Golf, High school, Highway, Hospital, Park, Public transportation
Room dimension
| Room | Floor | Dimensions | Floor covering |
|---|---|---|---|
| Living room | 1st level/Ground floor | 14.8 X 11.6 ft / 4.47 X 3.51 m | Wood |
| Kitchen | 1st level/Ground floor | 10.3 X 9.4 ft / 3.12 X 2.84 m | Ceramic |
| Dining room | 1st level/Ground floor | 10.3 X 7.4 ft / 3.12 X 2.24 m | Ceramic |
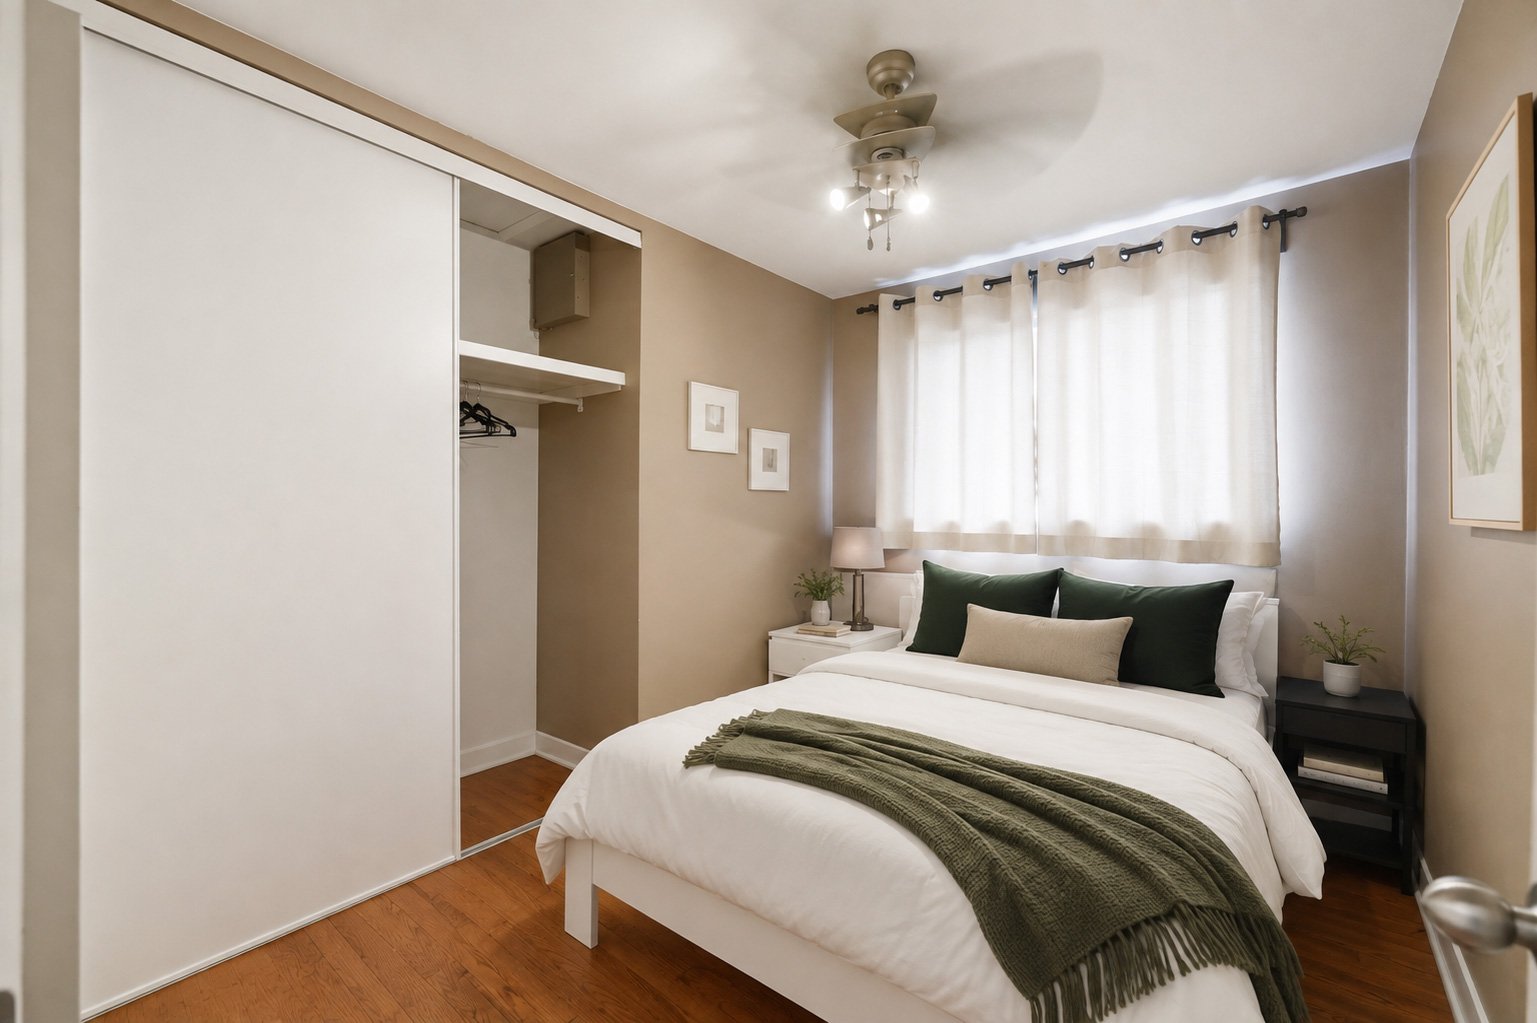
| Primary bedroom | 1st level/Ground floor | 10.9 X 10.6 ft / 3.28 X 3.20 m | Wood |
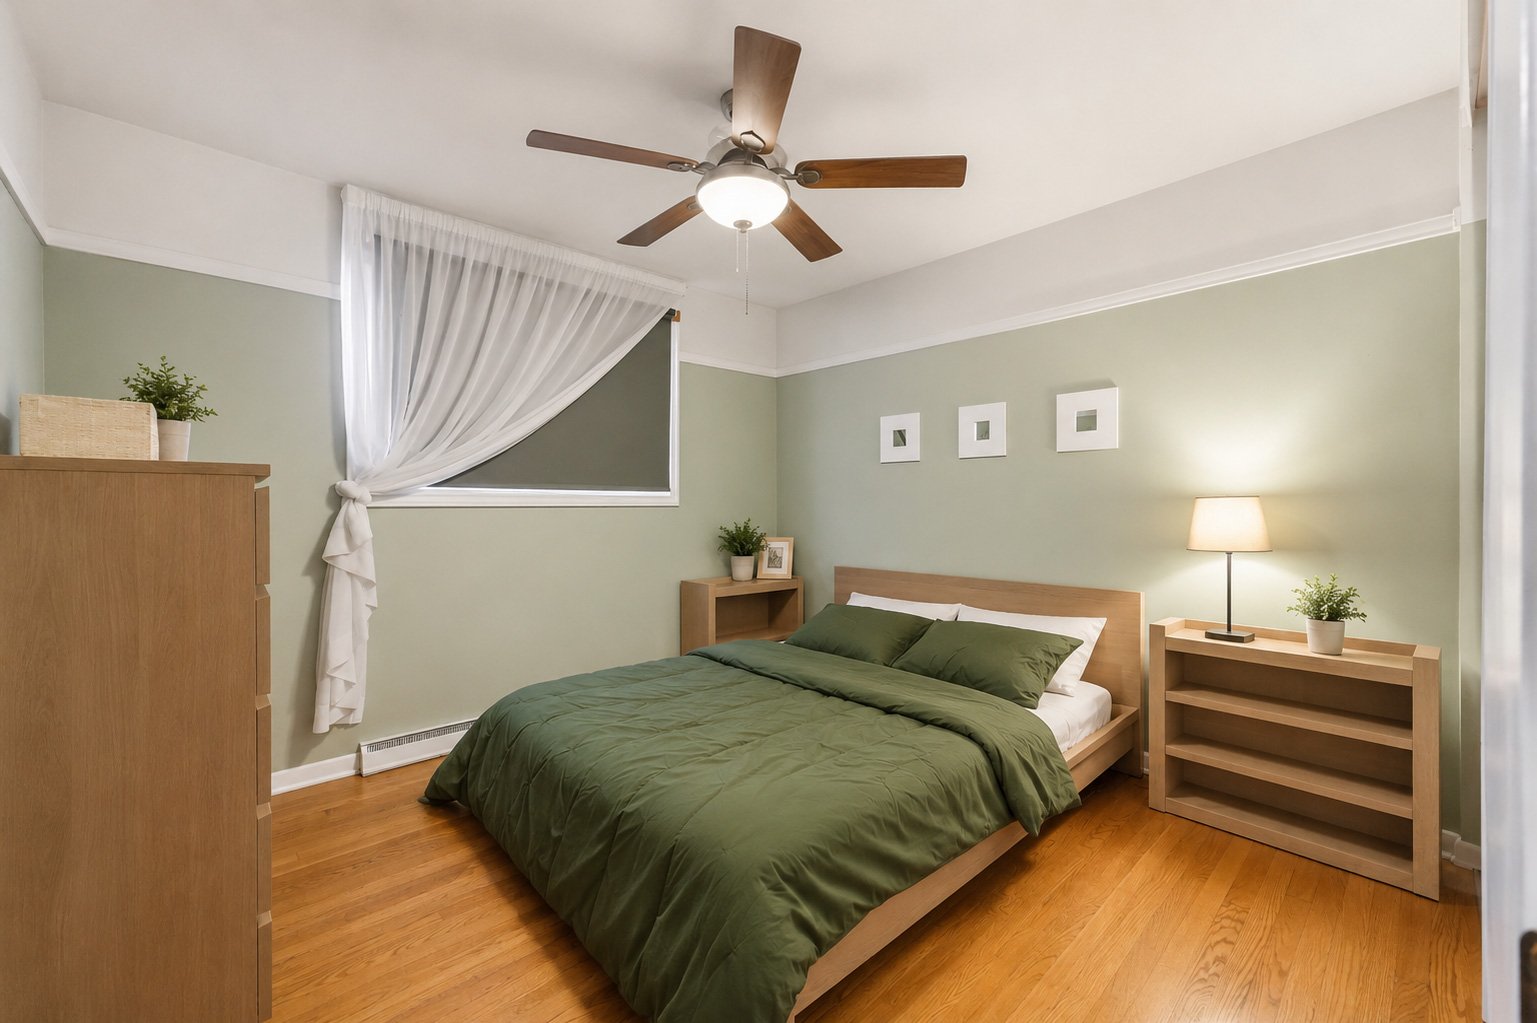
| Bedroom | 1st level/Ground floor | 10.9 X 9.3 ft / 3.28 X 2.82 m | Wood |
| Bedroom | 1st level/Ground floor | 10.2 X 8.1 ft / 3.10 X 2.46 m | Wood |
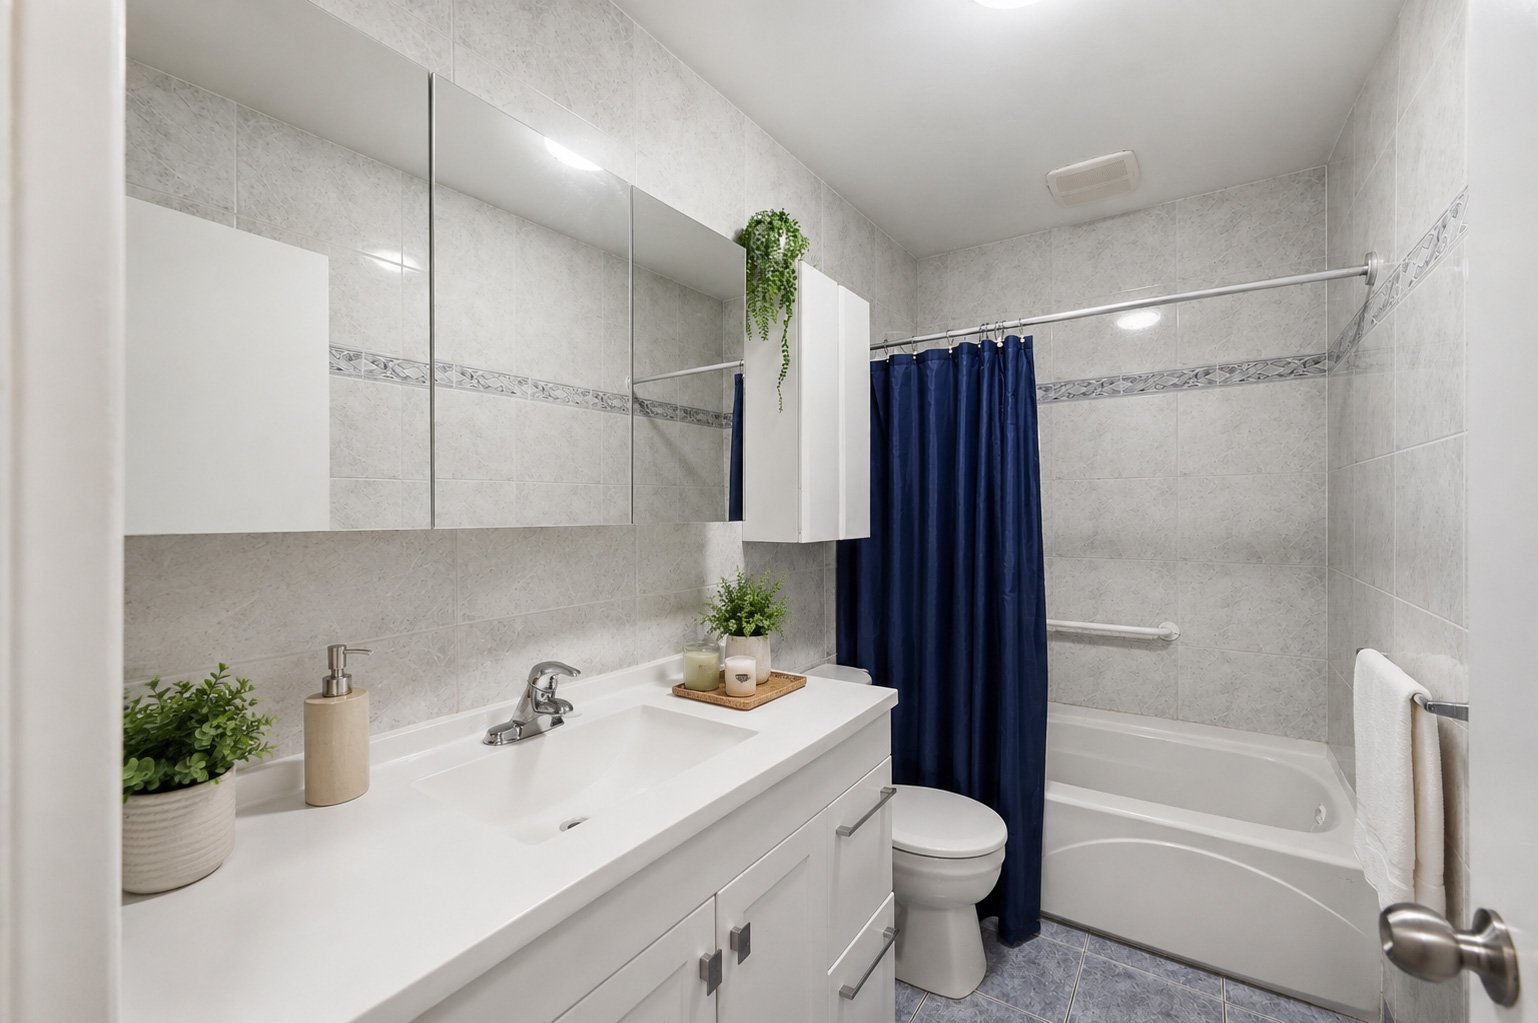
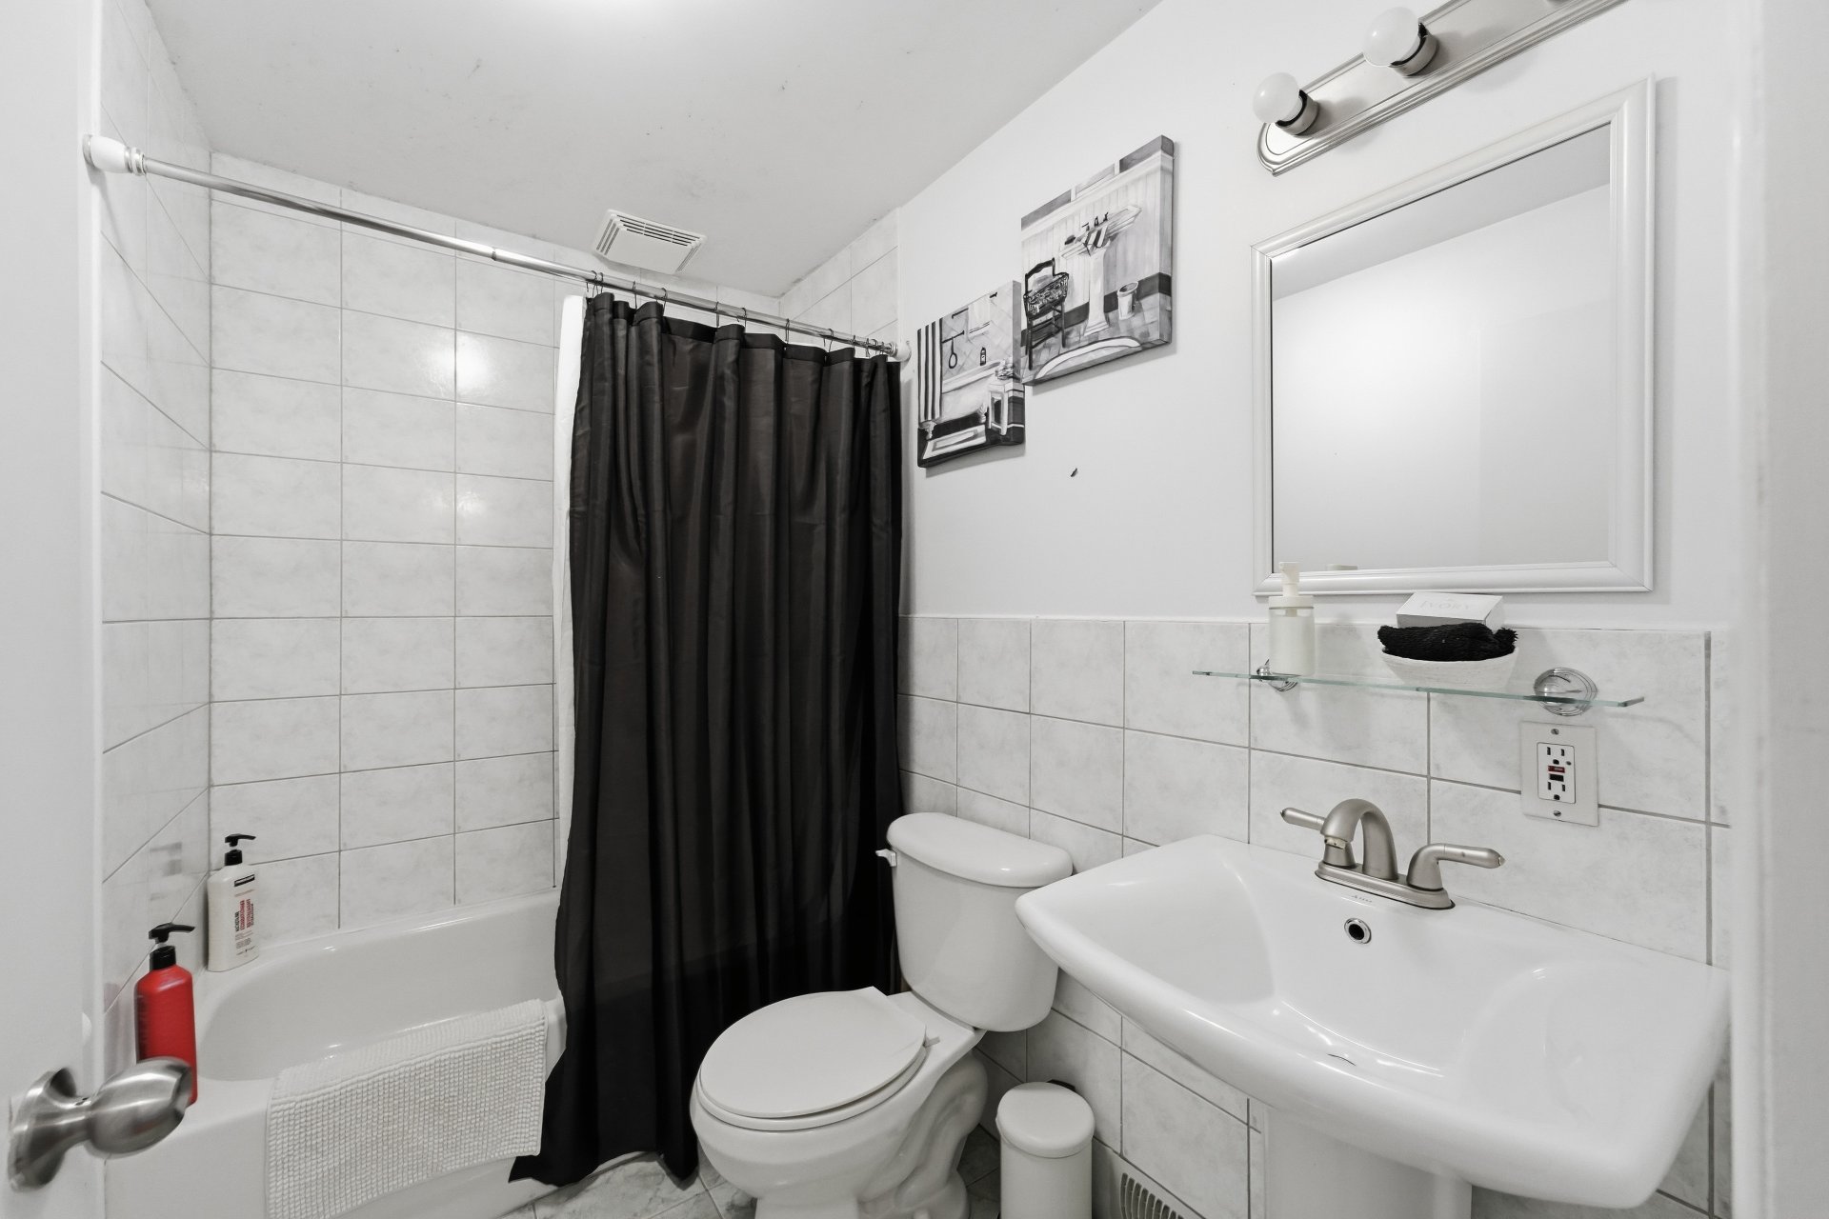
| Bathroom | 1st level/Ground floor | 9 X 5 ft / 2.74 X 1.52 m | Ceramic |
Taxes and expenses
| Municipal | $13,555 |
| School | $310 |
Building and interior of the property
| Bedrooms | 5 |
| Bathrooms | 2 |
| Number of rooms | 7 |
| Number of rooms above ground | 3 |
| Number of basement bedrooms | 2 |
| Living area | 1067.99 Square Feet |
| Expected delay of occupancy | 15 days |
| Items included in the sale | Upper unit: stove and refrigerator. Lower unit: stove and refrigerator. Laundry room: washer and dryer. Other: water heater. |
| Dimension of the front of the building | 100 feet |
| Dimension of the depth of building | 62.8 feet |
| Land area | 585.5 square metre |
| Dimension of the front of the land | 30.48 metres |
| Dimension of the depth of the land | 19.11 metres |
| Year built | 1963 |
| Municipal assessment (land) | $253,000 |
| Municipal assessment (building) | $163,900 |
| Municipal assessment (total) | $416,900 |
| Assessment year | 2026 |
| Available services | Sewer Connected, Water Connected |
| Basement | Finished basement |
| Distinctive features | Detached |
| Driveway | Asphalt |
| Foundation | Poured concrete |
| Heating system | Forced air |
| Landscaping | Landscaped |
| Parking | Driveway |
| Sewage system | Municipality |
| Topography | Flat |
| Water supply | Municipality |