$689,900
344 Boul. Riel
Gatineau (Hull)
Gatineau (Hull)
Type
Two or more stories
Bedrooms
5
Living area
1700 Square Feet
Bathrooms
2
MLS® 16054663


Property description
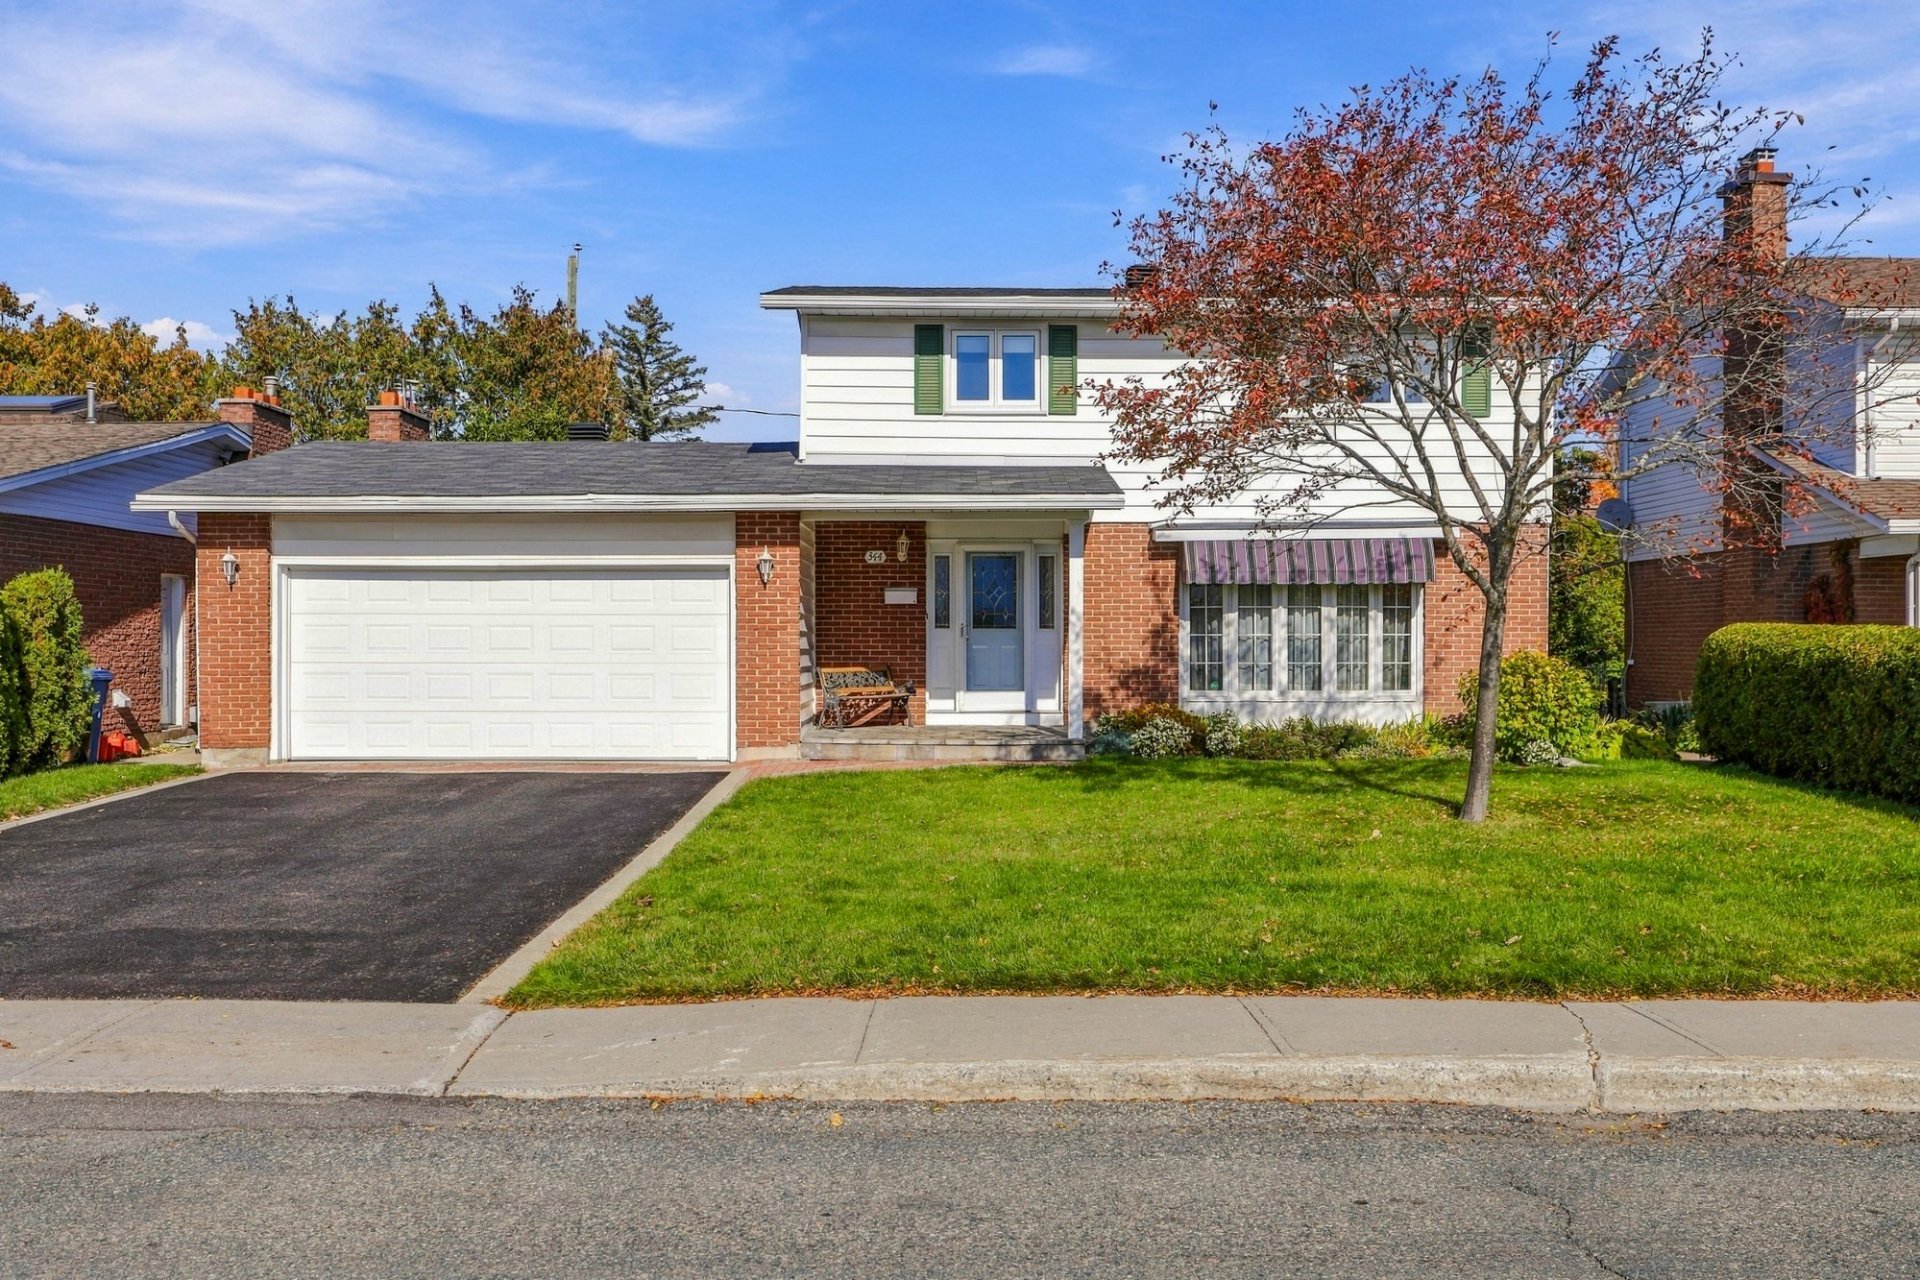
Spacious 5-bedroom two-storey home in a quiet, sought-after Hull neighbourhood! 4 bedrooms upstairs and a 5th in the fully finished basement, 2 bathrooms, a powder room, a double attached garage and a large, flat lot that is fenced and lined with hedges. Renovated kitchen and bathrooms, central heat pump, gas fireplace and dual-energy heating. Less than 1 km from primary and secondary schools, CEGEPs, public transit and the Gatineau Park cycling and cross-country ski trails. A great opportunity for the family!
Sold without legal warranty, at the risk and peril of the buyerDetails
Located near
Bicycle path, CEGEP, Daycare centre, Elementary school, Golf, High school, Hospital, Park, Public transportation
Room dimension
| Room | Floor | Dimensions | Floor covering |
|---|---|---|---|
| Kitchen | 1st level/Ground floor | 11.6 X 14.3 ft / 3.51 X 4.34 m | Ceramic |
| Hall | 1st level/Ground floor | 3.7 X 6.9 ft / 1.09 X 2.06 m | Ceramic |
| Dining room | 1st level/Ground floor | 9.6 X 11.7 ft / 2.90 X 3.53 m | Wood |
| Powder room | 1st level/Ground floor | 3.11 X 7 ft / 1.19 X 2.13 m | Ceramic |
| Family room | 1st level/Ground floor | 11.1 X 20 ft / 3.38 X 6.10 m | Flexible floor coverings |
| Living room | 1st level/Ground floor | 11.7 X 18.2 ft / 3.53 X 5.54 m | Wood |
| Primary bedroom | 2nd level | 9.11 X 10 ft / 3.02 X 3.05 m | Wood |
| Bedroom | 2nd level | 9 X 11.11 ft / 2.74 X 3.63 m | Wood |
| Bedroom | 2nd level | 11.11 X 13.9 ft / 3.63 X 4.19 m | Wood |
| Bedroom | 2nd level | 10.6 X 11.2 ft / 3.20 X 3.40 m | Wood |
| Bathroom | 2nd level | 7.7 X 9.11 ft / 2.31 X 3.02 m | Ceramic |
| Storage | Basement 1 | 6 X 6 ft / 1.83 X 1.83 m | Concrete |
| Storage | Basement 1 | 11.2 X 18.8 ft / 3.40 X 5.69 m | Concrete |
| Office | Basement 1 | 7.9 X 13.2 ft / 2.36 X 4.01 m | Laminate floor |
| Bedroom | Basement 1 | 8.3 X 11.7 ft / 2.51 X 3.53 m | Laminate floor |
| Bathroom | Basement 1 | 3.11 X 10.6 ft / 1.19 X 3.20 m | Flexible floor coverings |
| Laundry room | Basement 1 | 2.11 X 6.11 ft / 0.89 X 2.11 m | Ceramic |
| Living room | Basement 1 | 11.6 X 28.5 ft / 3.51 X 8.66 m | Laminate floor |
Taxes and expenses
| Municipal | $5,095 |
| School | $482 |
| Electricity | $720 |
| Gas | $2,510 |
Building and interior of the property
| Bedrooms | 5 |
| Bathrooms | 2 |
| Washrooms | 1 |
| Number of rooms | 18 |
| Number of rooms above ground | 4 |
| Number of basement bedrooms | 1 |
| Living area | 1700 Square Feet |
| Expected delay of occupancy | 30 days |
| Items included in the sale | Furniture - entrance mirror, blinds, curtains, shades, light fixtures, all kitchen appliances, outdoor swing, white cabinet in the basement, clothesline, shelving in the garage, and mirror on the first floor. |
| Items excluded in the sale | Water heater (rented), personal belongings, and furniture not mentioned in the inclusions. |
| Dimension of the front of the building | 30 feet |
| Dimension of the depth of building | 25 feet |
| Land area | 557.42 square metre |
| Dimension of the front of the land | 18.29 metres |
| Dimension of the depth of the land | 30.48 metres |
| Year built | 1968 |
| Municipal assessment (land) | $248,000 |
| Municipal assessment (building) | $387,500 |
| Municipal assessment (total) | $635,500 |
| Assessment year | 2026 |
| Available services | Electricity Connected, Natural Gas Connected, Sewer Connected, Water Connected |
| Basement | Finished basement |
| Bathroom / Washroom | Separate shower |
| Cupboard | Thermoplastic |
| Distinctive features | Detached |
| Driveway | Asphalt |
| Equipment available | Central heat pump, Electric garage door opener |
| Foundation | Poured concrete |
| Garage | Attached, Double width or more |
| Hearth stove | Gas fireplace |
| Heating energy | Dual energy, Electricity, Natural gas |
| Heating system | Forced air |
| Landscaping | Bordered by hedges, Fenced |
| Parking | Attached, Driveway, Garage |
| Rental appliances | Water heater |
| Roofing | Asphalt shingles |
| Sewage system | Municipality |
| Siding | Brick, Vinyl |
| Topography | Flat |
| Water supply | Municipality |
Addendum
| ** 2-storey home with 5 bedrooms (4 upstairs + 1 in the basement) ** 2 bathrooms + 1 powder room ** Renovated kitchen and bathrooms ** Fully finished basement ** Double attached garage ** Parking for 6 vehicles (4 in the driveway + 2 in the garage) ** Central heat pump ** Gas fireplace ** Dual-energy heating (electricity and natural gas) ** Flat lot, fenced and lined with hedges ** Brick and vinyl exterior ** Close to schools, CEGEPs, park and public transit |