

$1,900,000+ GST-QST
111-113 Rue Champlain
Gatineau (Hull)
Gatineau (Hull)
Type
Other
Bedrooms
N/A
Living area
N/A
Bathrooms
N/A
MLS® 16229862
Property description
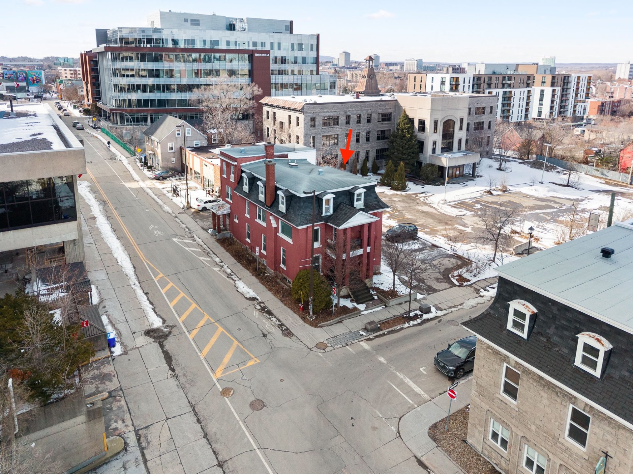
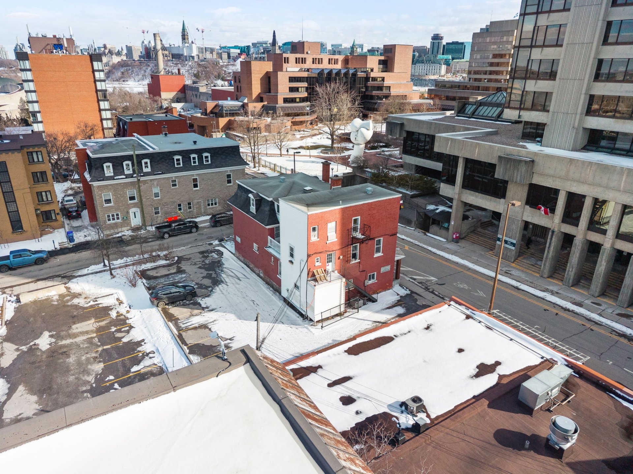
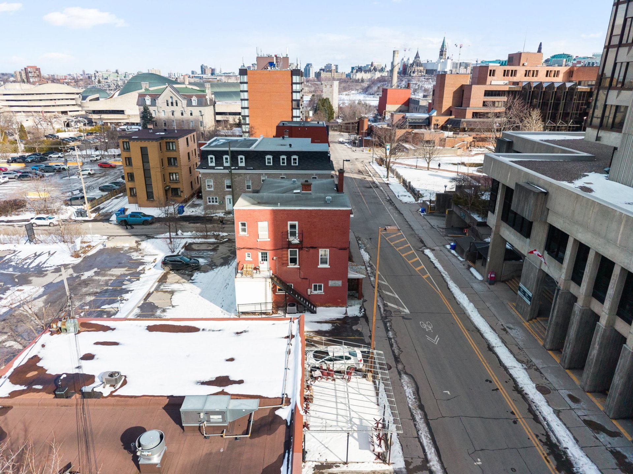
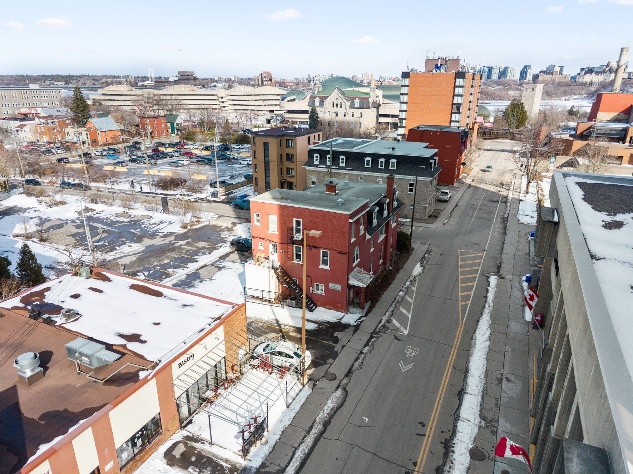
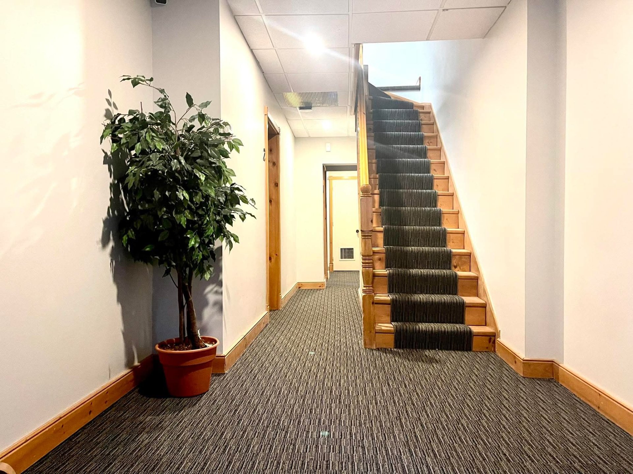
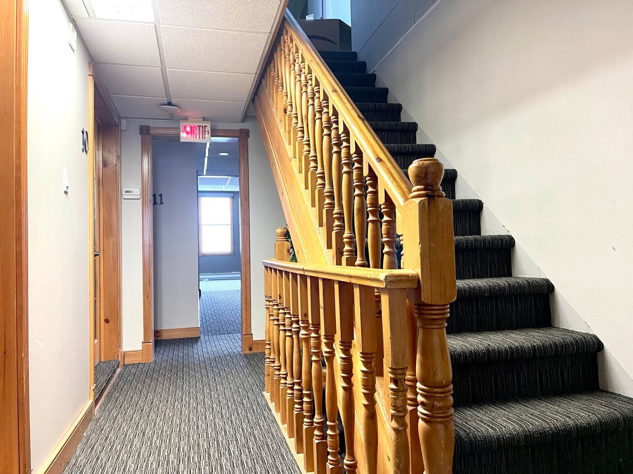
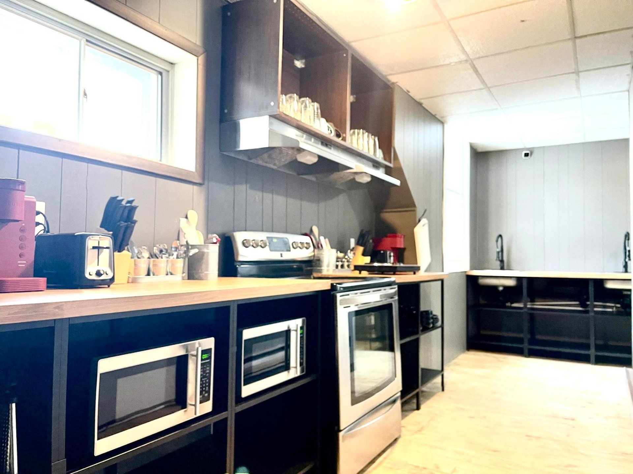
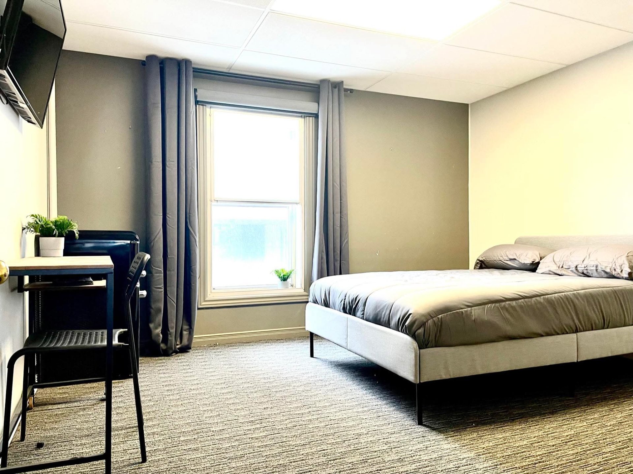
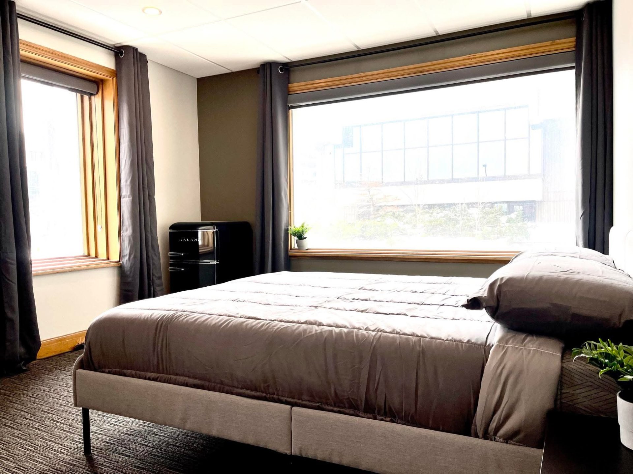
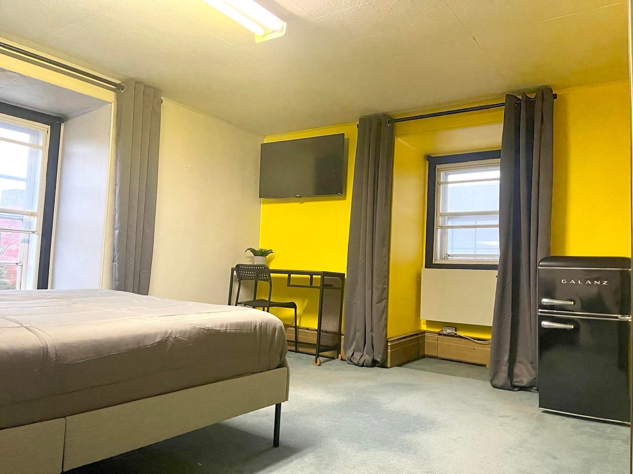
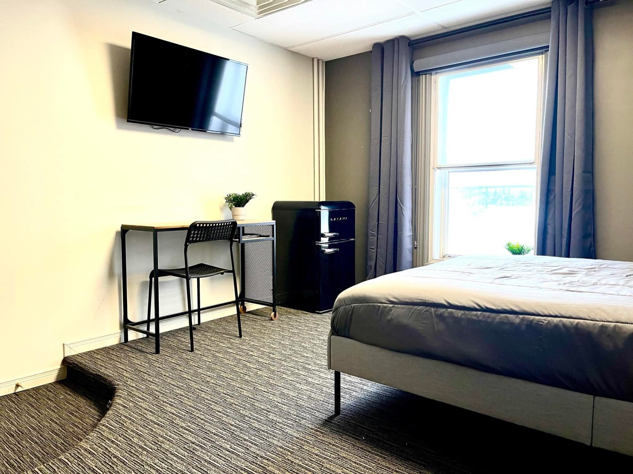
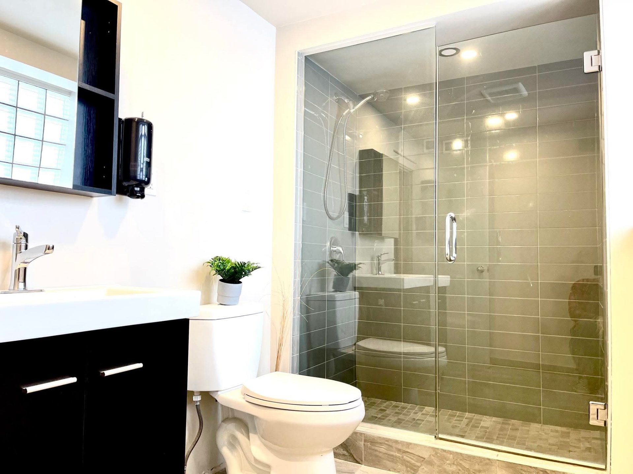
Ideally located in the heart of Hull, this property offers a strategic location close to amenities, major roadways, government institutions and downtown Ottawa. Excellent development potential: the sellers have all documents required for a 20-room project, including plans, specifications, studies and permits, already approved by the CCU. Also, ideal for professional offices (lawyer, notary, etc.), or to remain as a rooming house with some updates. A rare and versatile opportunity for an investor or developer.
Details
Located near
Bicycle path, Daycare centre, Elementary school, High school, Highway, Park, Public transportation
Taxes and expenses
| Municipal | $26,848 |
| School | $706 |
Building and interior of the property
| Items included in the sale | Any equipment necessary for the proper operation of the PROPERTY, as well as any furniture or appliances included in the leases. All plans, specifications, studies, reports, permits, authorizations, technical documents and other relevant documentation relating to the development and construction of the 20-room project, as approved by the Urban Planning Advisory Committee (CCU). |
| Items excluded in the sale | Tenants' personal belongings, tools belonging to the owner or the superintendent. |
| Land area | 631.5 square metre |
| Dimension of the front of the land | 30.18 metres |
| Dimension of the depth of the land | 21.1 metres |
| Year built | 1907 |
| Municipal assessment (land) | $663,100 |
| Municipal assessment (building) | $179,400 |
| Municipal assessment (total) | $842,500 |
| Assessment year | 2026 |
| Irregular land | Yes |
| Potential gross revenue | $212,400 |
| Available services | Electricity Connected, Sewer Connected, Water Connected |
| Basement | 6 feet and more |
| Distinctive features | Detached, Street corner |
| Driveway | Asphalt |
| Exterior cladding | Wood |
| Foundation | Stone |
| Heating energy | Electricity |
| Heating system | Electric baseboard units, Forced air |
| Landscaping | Landscaped |
| Parking | Driveway |
| Roofing | Asphalt shingles, Elastomeric membrane |
| Sewage system | Municipality |
| Siding | Brick, Vinyl |
| Topography | Flat |
| Water supply | Municipality |
| Window type | Guillotine |
| Windows | Aluminum, Wood |
Addendum
| *** BUILDING PERMIT IN HAND *** *** PHASES 1 & 2 AVAILABLE AND FULLY COMPLIANT *** Once completed, the 20-room project has already been appraised at $4.6M by Proval, with a letter of intent from CMHC for APH Select financing. 20 rooms, each with its own kitchen and bathroom, but without individual electrical panels Immediate proximity to Downtown Ottawa Quick access to major roadways and public transportation Located in a high-demand rental market Vacant building Ideal opportunity for an investor or developer Significant development potential Approved project for the construction of 20 rooms Approval obtained from the CCU (Urban Planning Advisory Committee) All documentation available, including plans, specifications, studies, and permits Opportunity to move forward with the real estate development quickly Dynamic neighborhood close to services, shops, and major institutions |
