$499,800
630 Rue Alban-Lavigne
Gatineau (Gatineau)
Gatineau (Gatineau)
Type
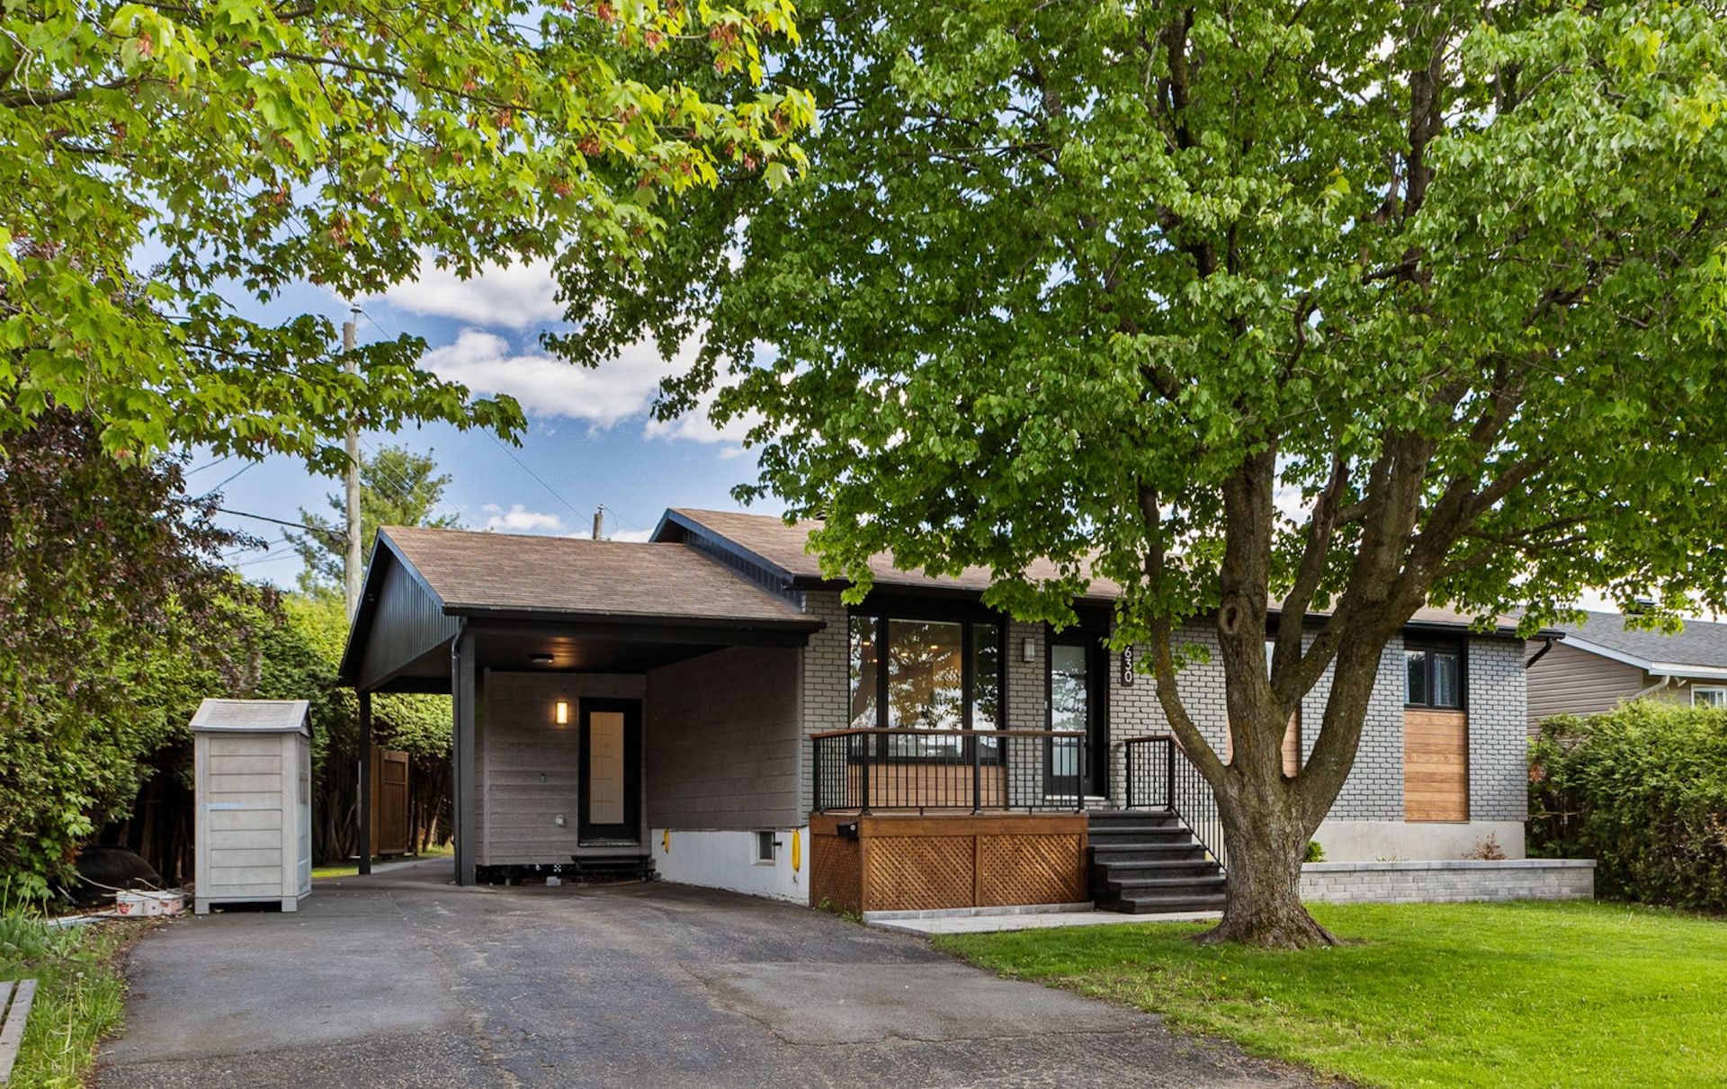
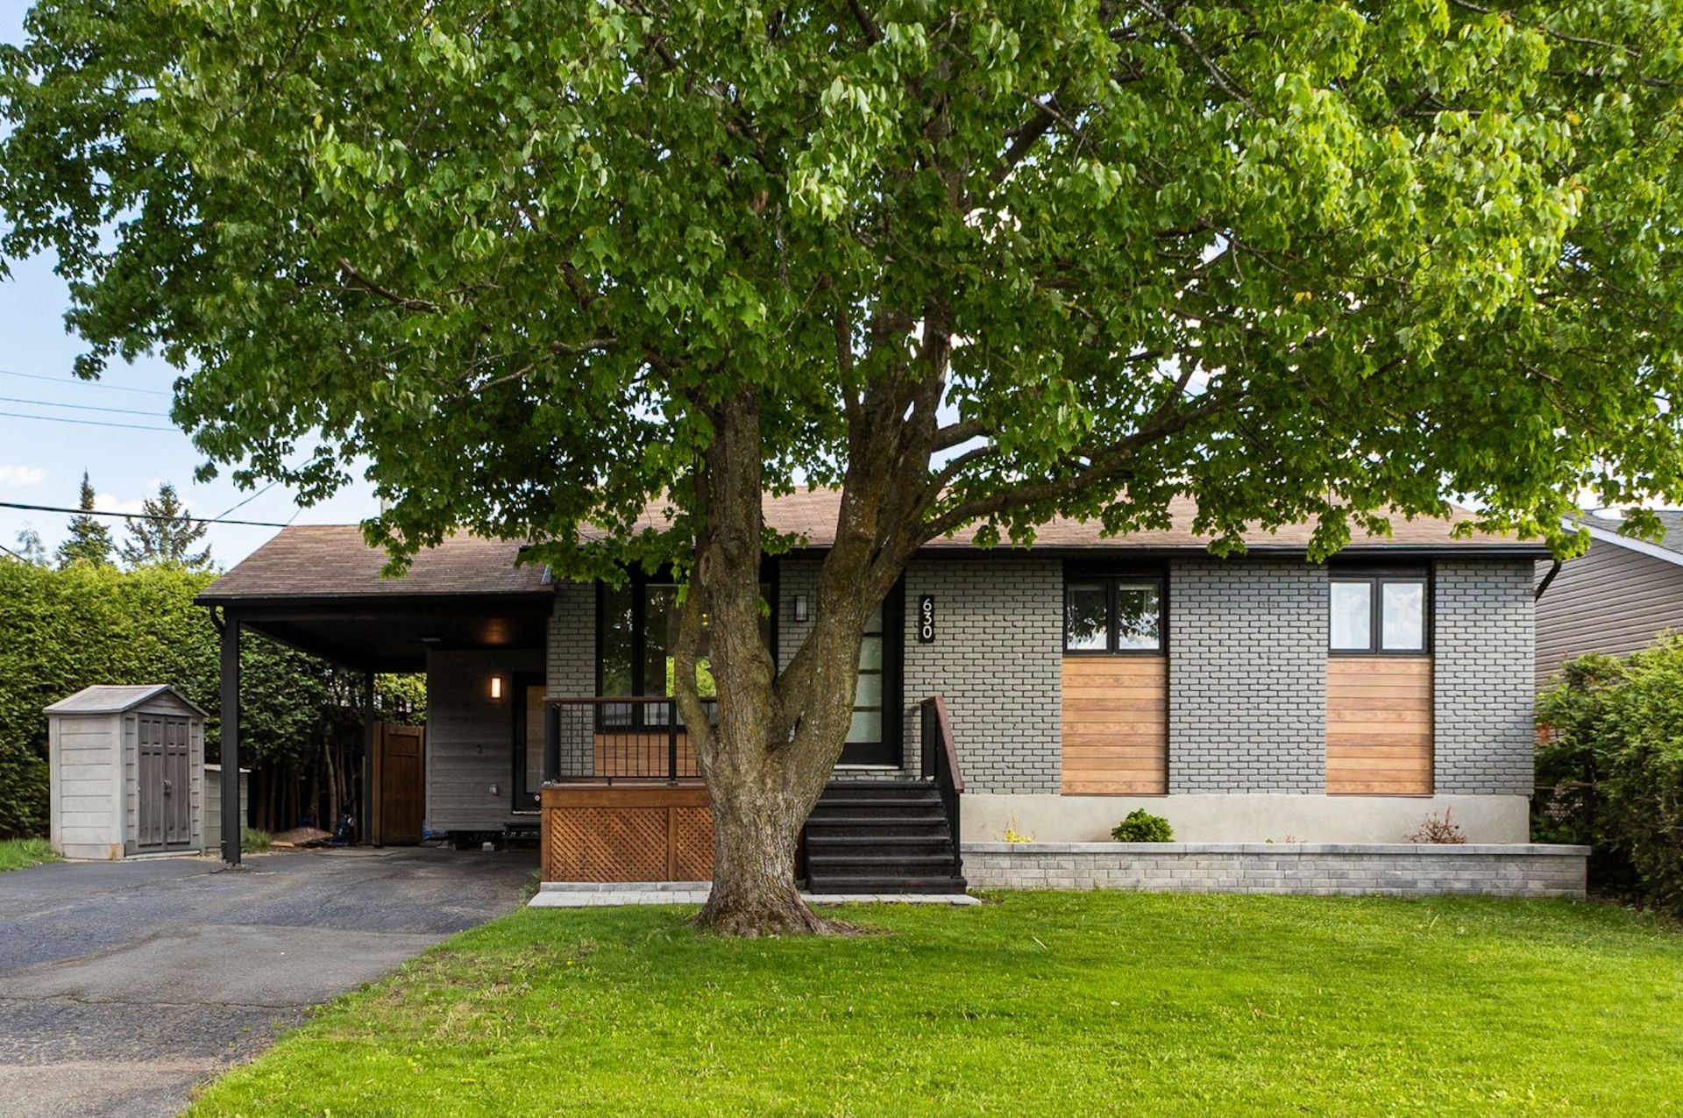
Bungalow
Bedrooms
4
Living area
1007 Square Feet
Bathrooms
2
MLS® 16243099
Property description
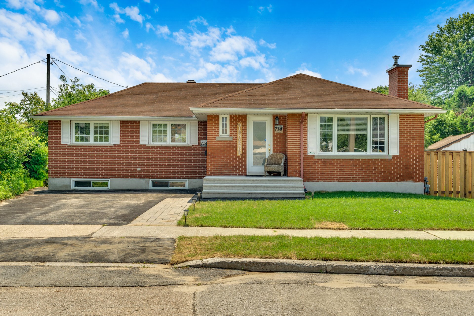
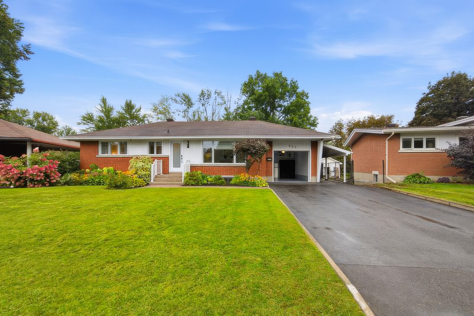
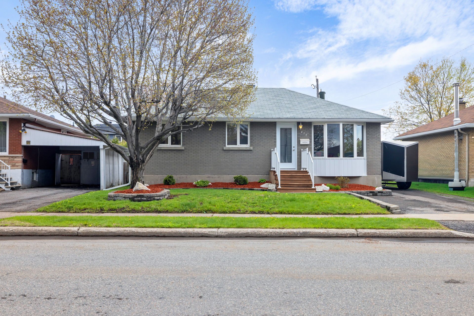
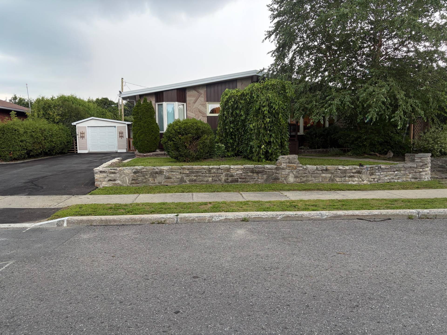
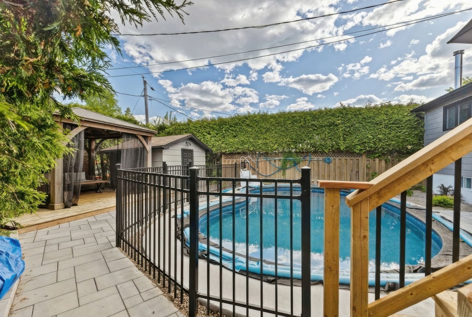
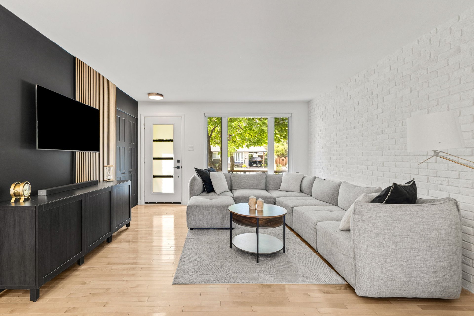
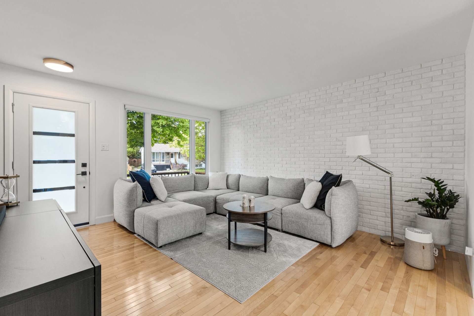
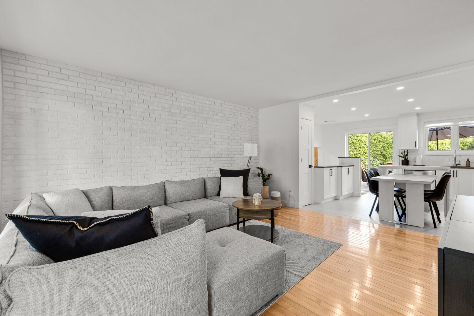
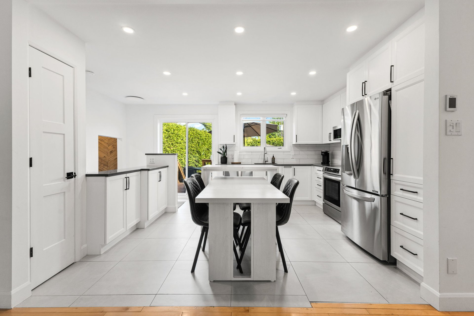
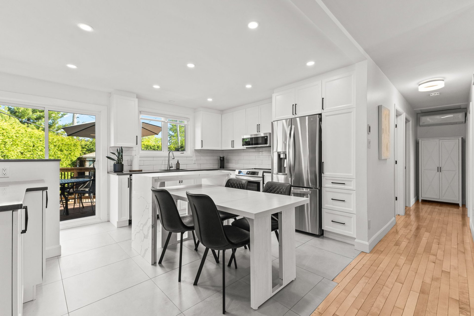
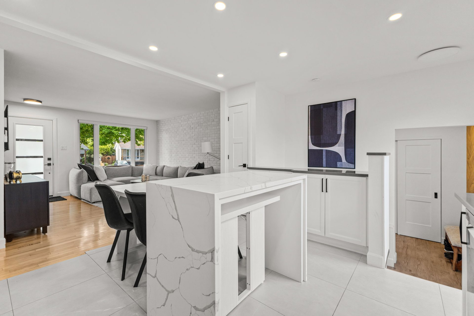
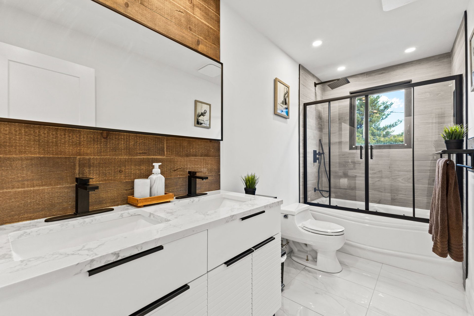
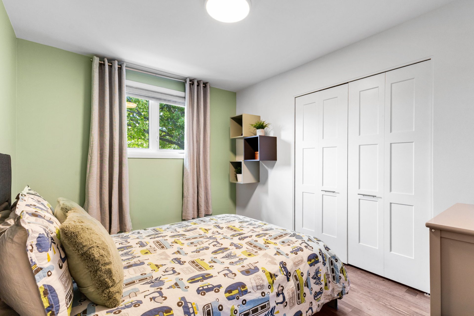
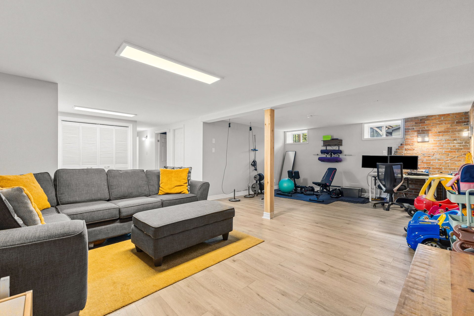
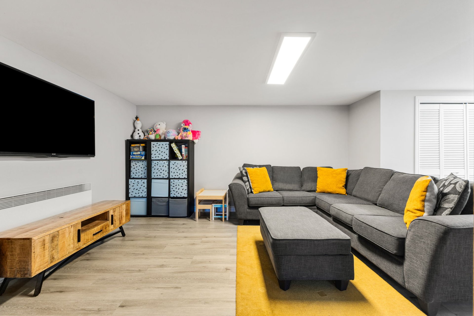
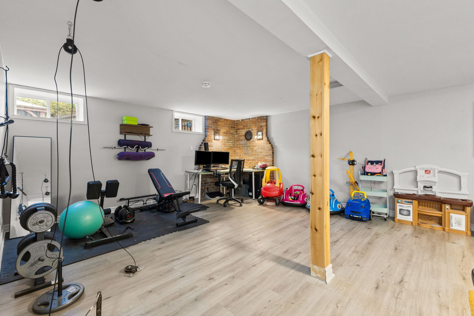
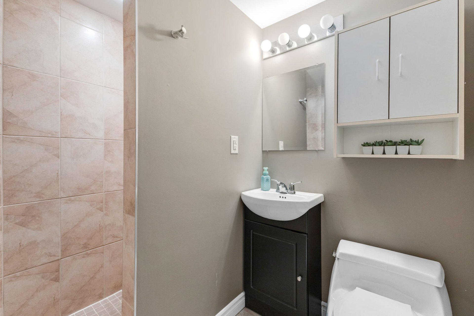
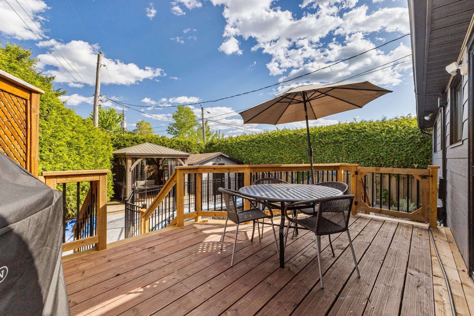
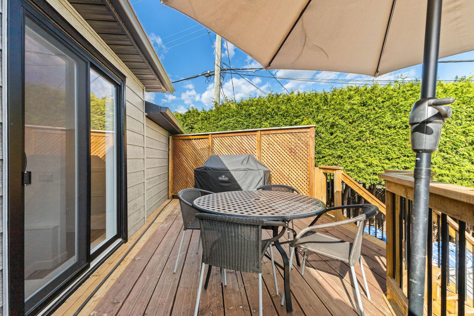
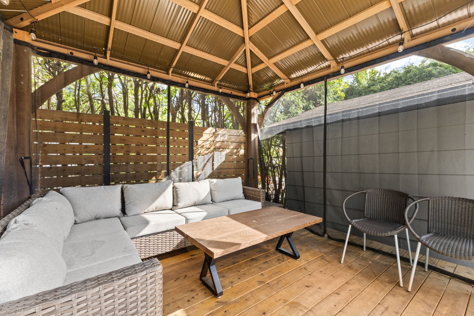
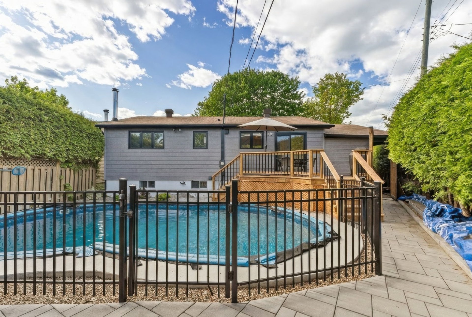
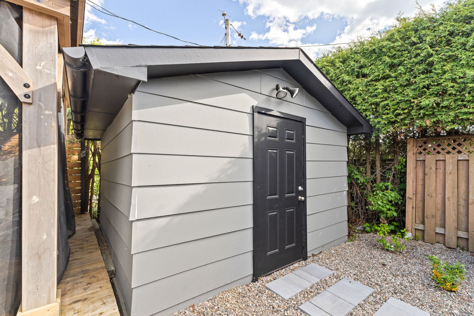
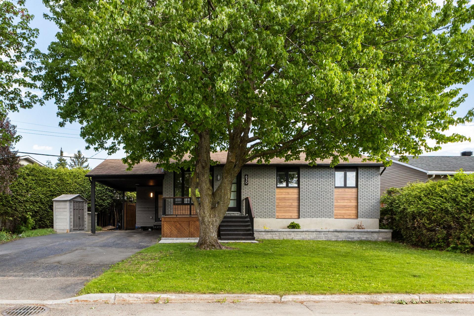
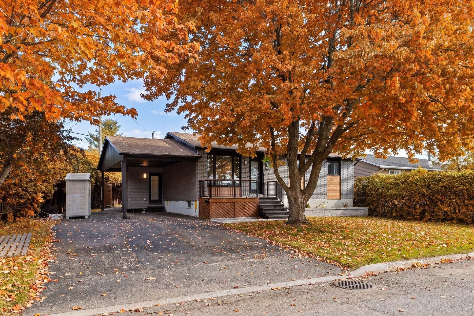
WOW!! MOVE-IN READY!! Beautiful bungalow with over 1,000 sq. ft. and a carport, RENOVATED to modern standards, 4 bedrooms (3 on the ground floor), Wood and ceramic flooring, beautiful modern PVC kitchen with quartz countertops and an island, 6 appliances INCLUDED, 2 full bathrooms, finished basement, beautiful private, fenced-in backyard--a dream come true--with a deck, pavers, an in-ground pool, a gazebo, 2 sheds, and more. Centrally located and close to everything, less than 15 minutes from Ottawa.
Open houses
Sunday 11 October from 14:00 to 16:00Details
Located near
Bicycle path, CEGEP, Daycare centre, Elementary school, Golf, High school, Highway, Hospital, Park, Public transportation
Room dimension
| Room | Floor | Dimensions | Floor covering |
|---|---|---|---|
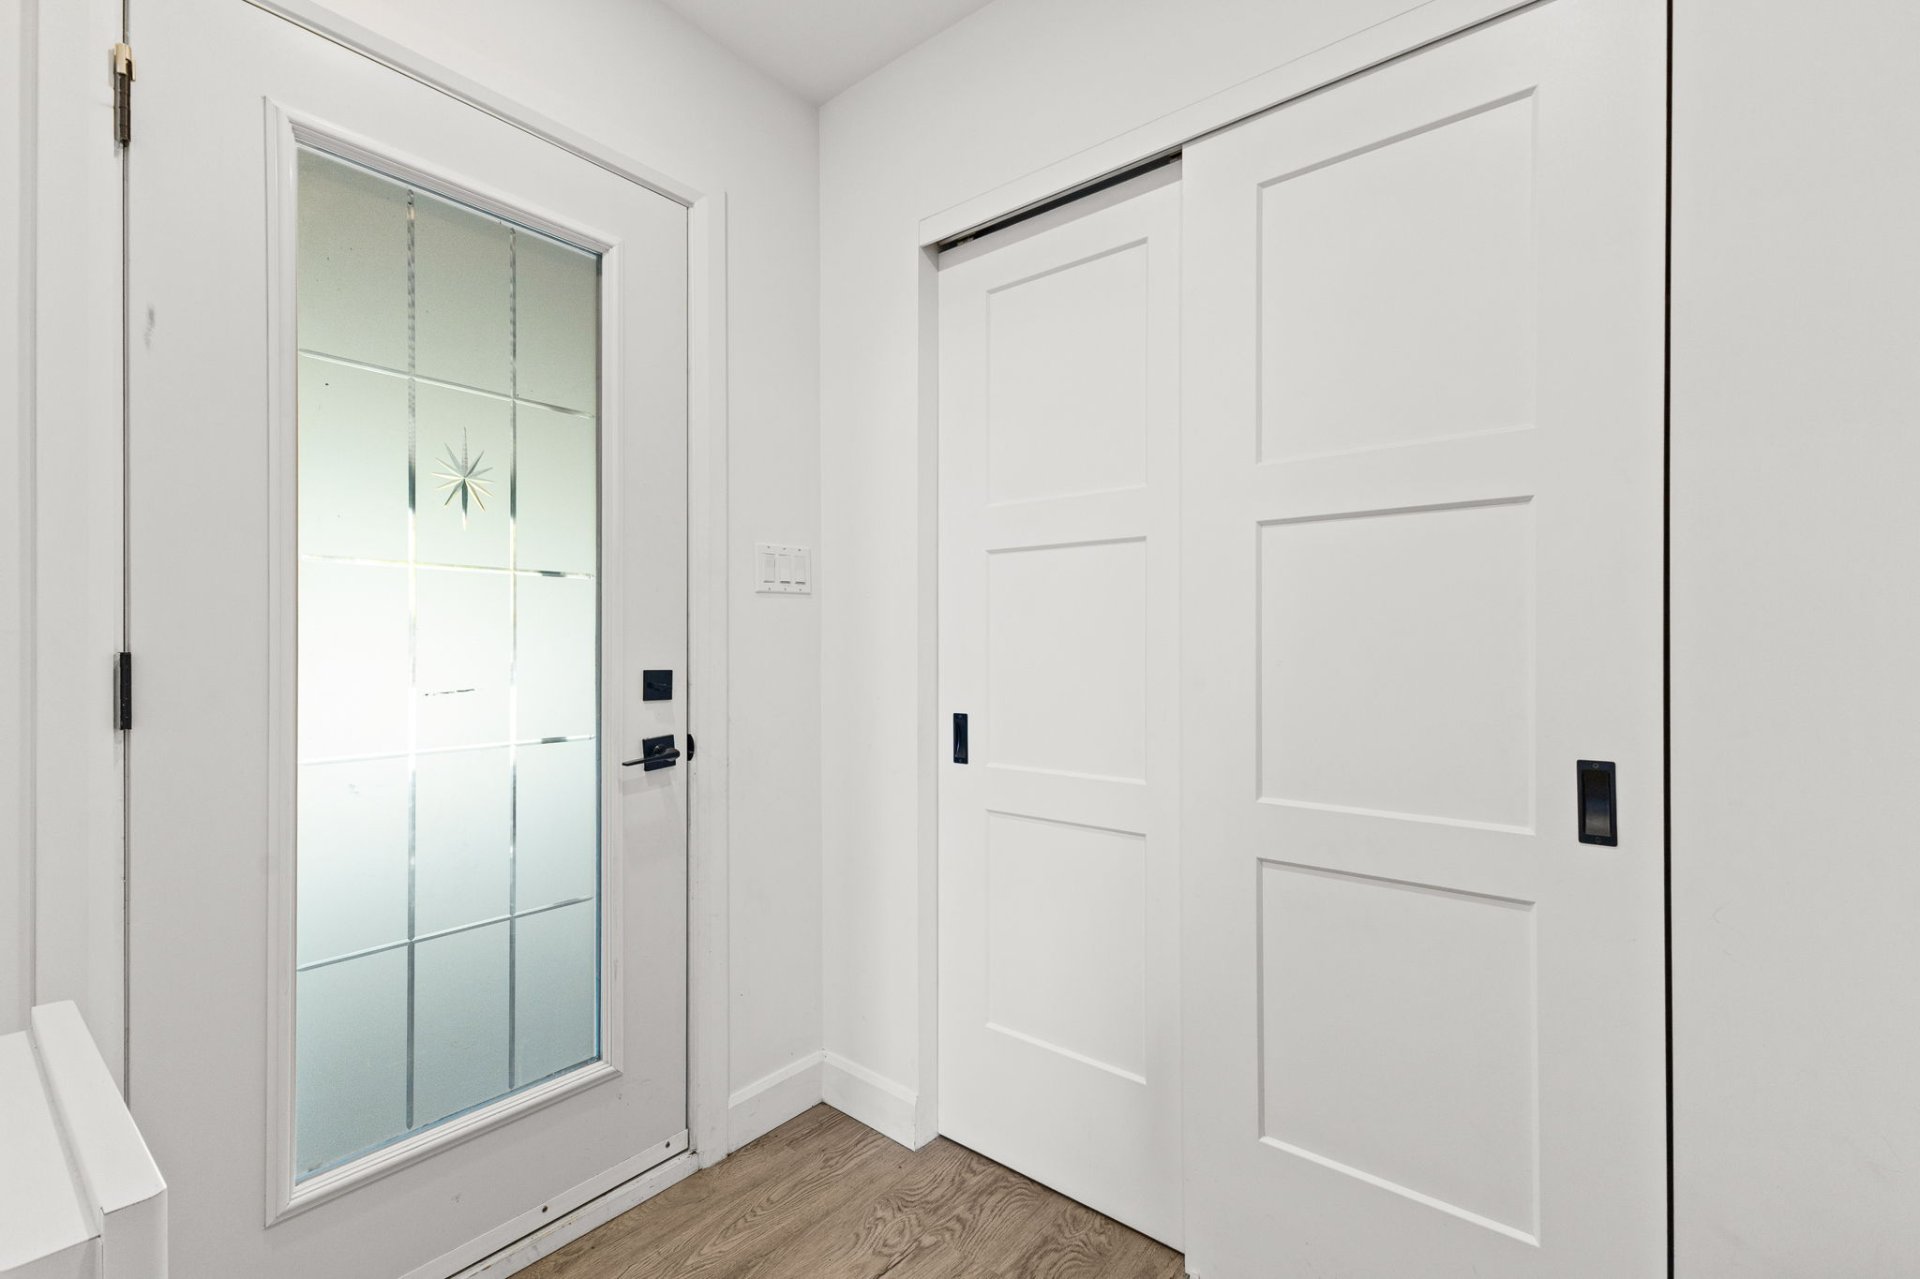
| Hall | 1st level/Ground floor | 4.9 X 4.7 ft / 1.45 X 1.40 m | Wood |
| Living room | 1st level/Ground floor | 8.11 X 11.1 ft / 2.72 X 3.38 m | Wood |
| Kitchen | 1st level/Ground floor | 12 X 13.5 ft / 3.66 X 4.09 m | Ceramic |
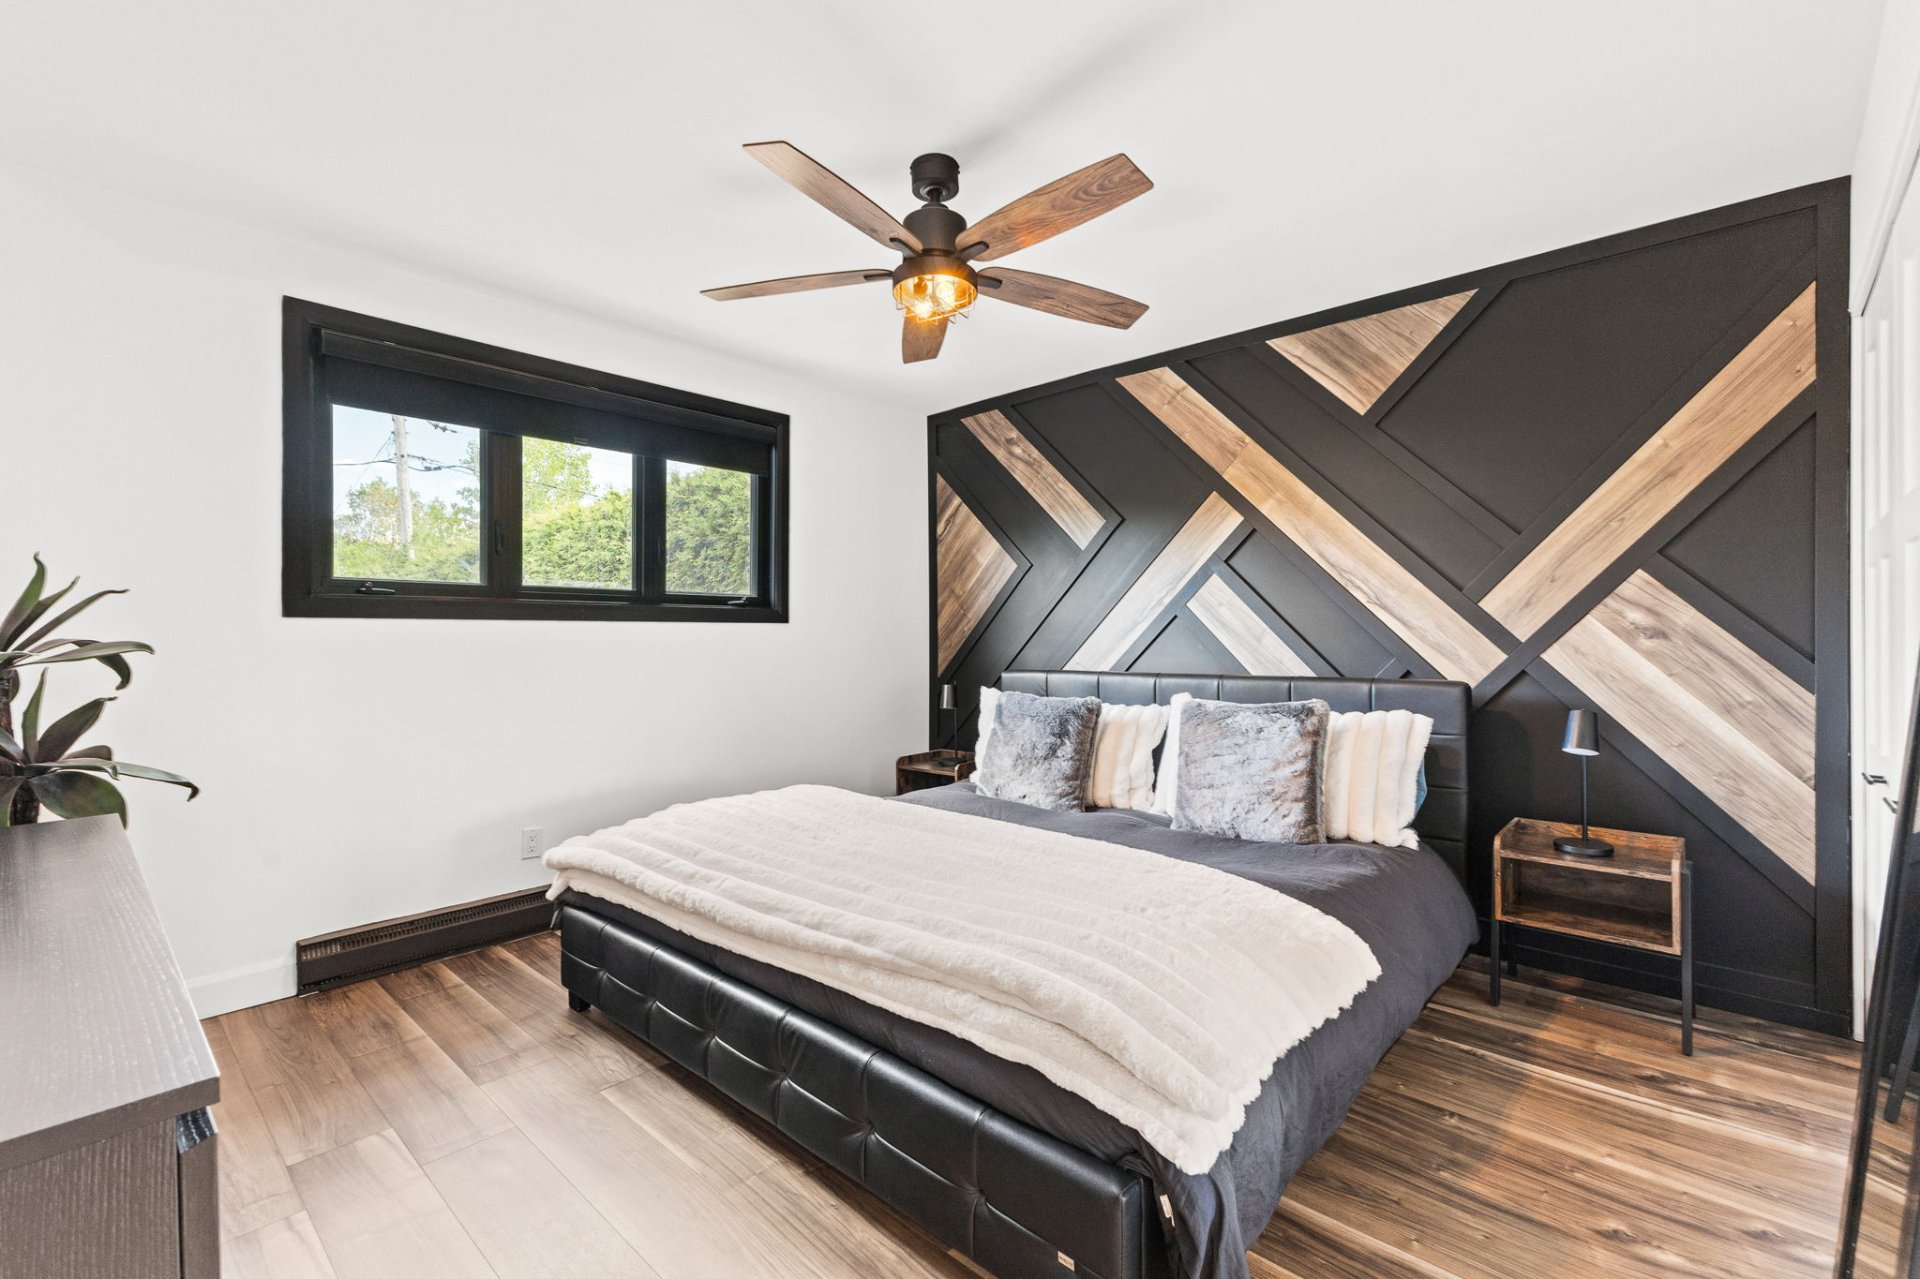
| Primary bedroom | 1st level/Ground floor | 11.11 X 12.6 ft / 3.63 X 3.81 m | Laminate floor |
| Bathroom | 1st level/Ground floor | 11.10 X 4.10 ft / 3.61 X 1.47 m | Ceramic |
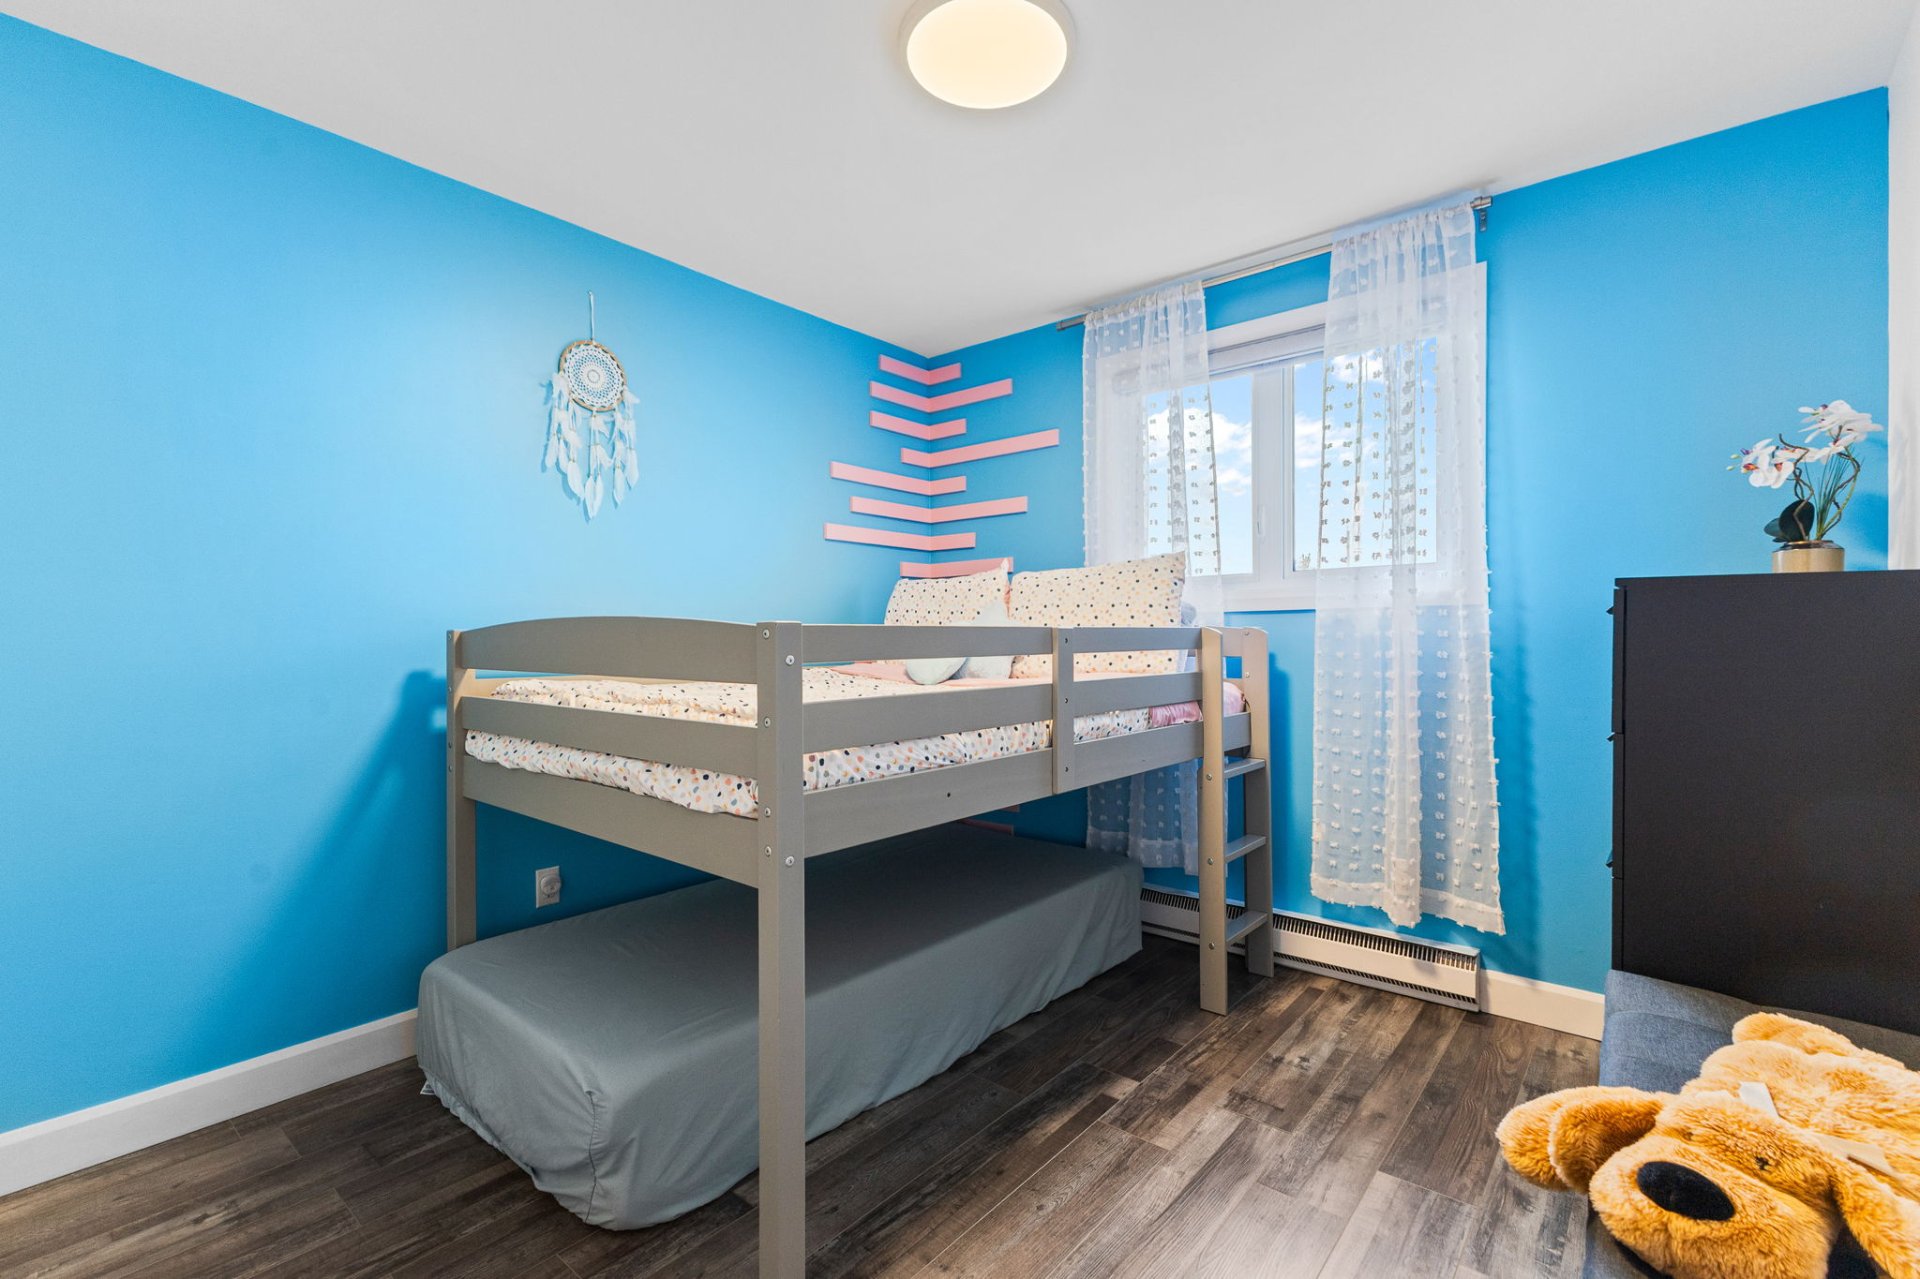
| Bedroom | 1st level/Ground floor | 11.4 X 9.3 ft / 3.45 X 2.82 m | Laminate floor |
| Bedroom | 1st level/Ground floor | 11.4 X 9.11 ft / 3.45 X 3.02 m | Laminate floor |
| Hall | 1st level/Ground floor | 4.8 X 6.4 ft / 1.42 X 1.93 m | Flexible floor coverings |
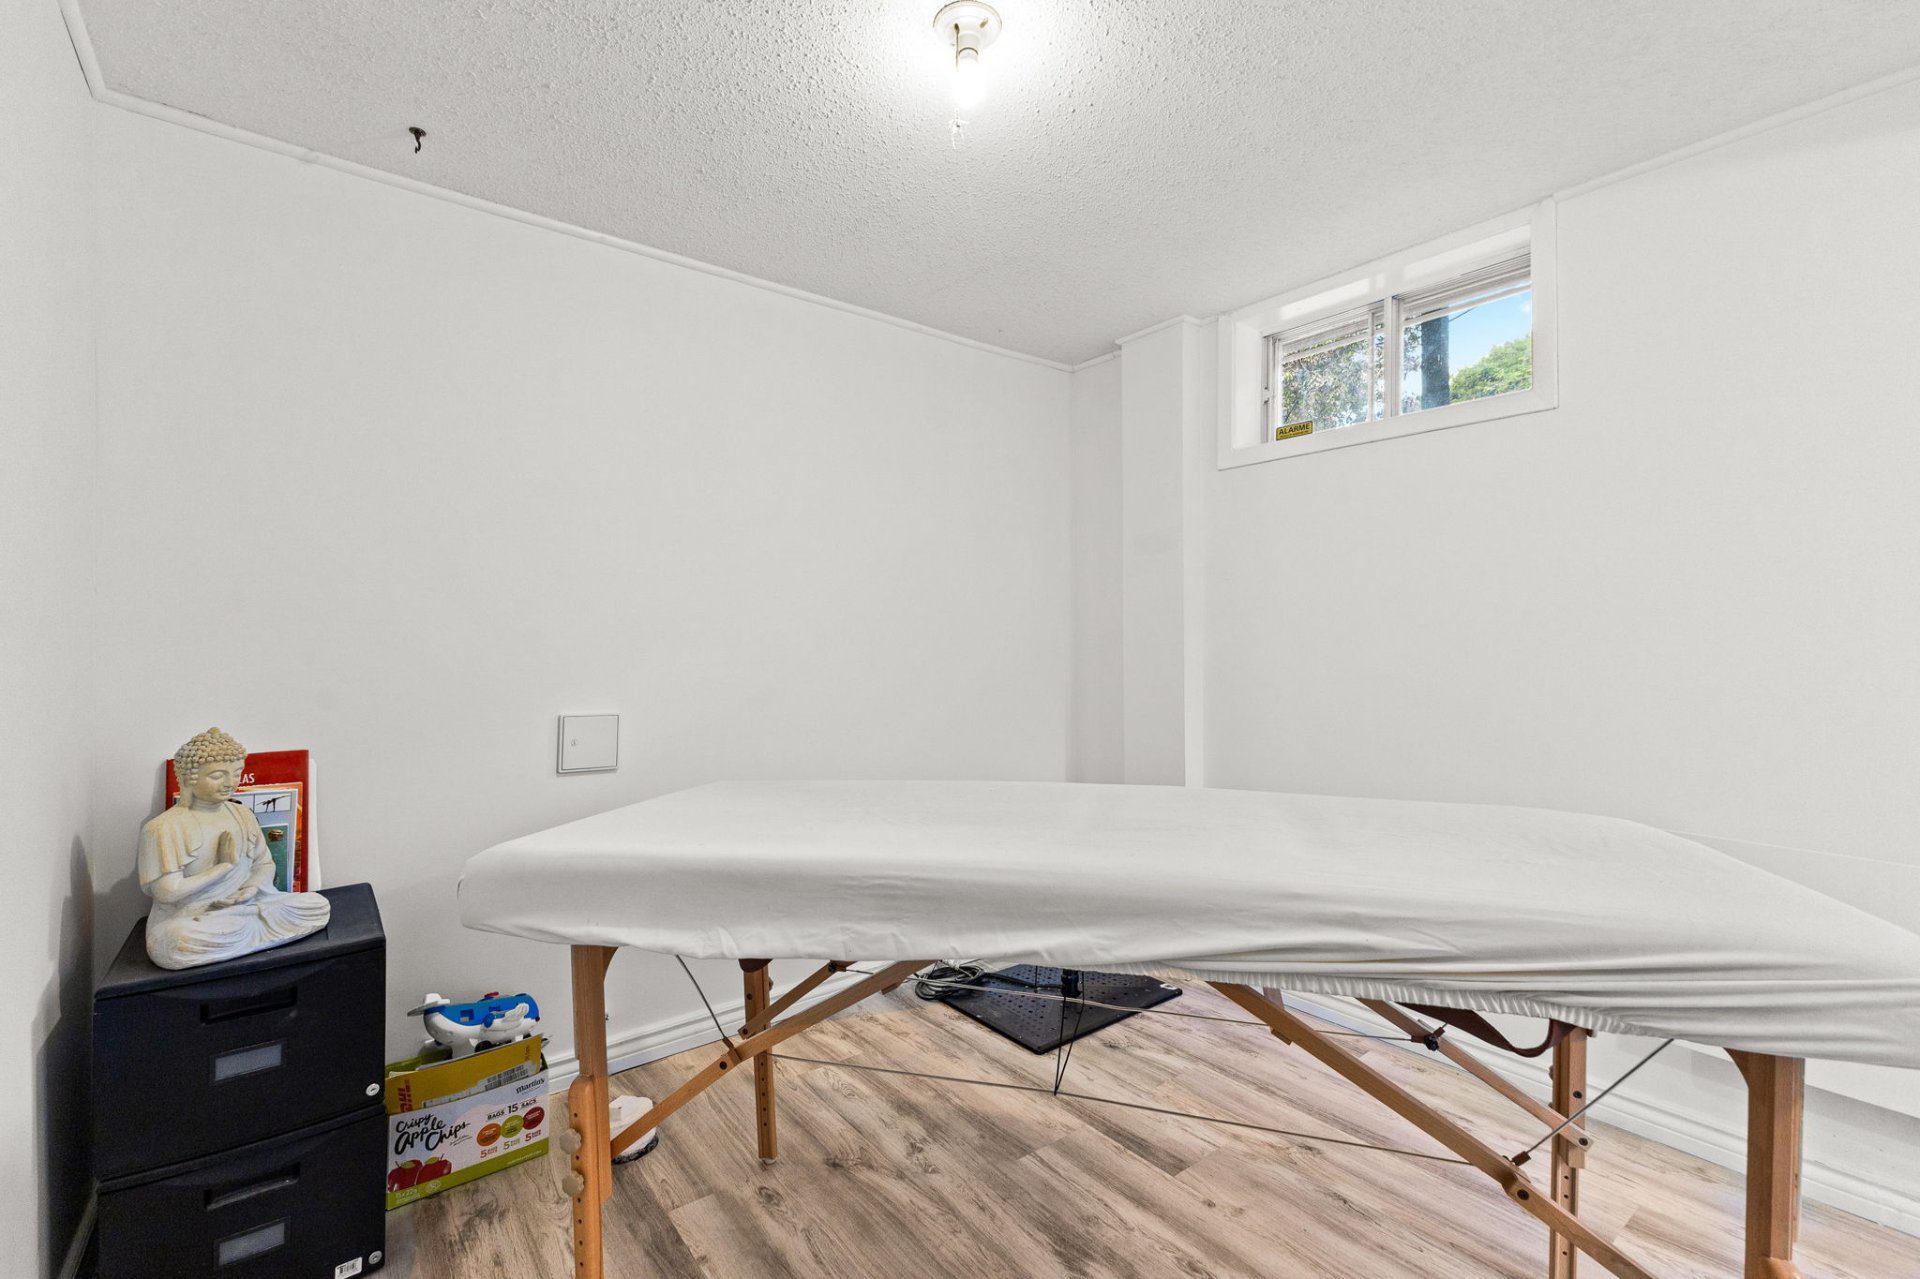
| Bedroom | Basement 1 | 8.11 X 8.11 ft / 2.72 X 2.72 m | Laminate floor |
| Laundry room | Basement 1 | 12.6 X 14.2 ft / 3.81 X 4.32 m | Laminate floor |
| Bathroom | Basement 1 | 6.11 X 5.9 ft / 2.11 X 1.75 m | Ceramic |
| Family room | Basement 1 | 25.3 X 22.1 ft / 7.70 X 6.73 m | Laminate floor |
Taxes and expenses
| Municipal | $3,225 |
| School | $285 |
Building and interior of the property
| Bedrooms | 4 |
| Bathrooms | 2 |
| Number of rooms | 12 |
| Number of rooms above ground | 3 |
| Number of basement bedrooms | 1 |
| Living area | 1007 Square Feet |
| Expected delay of occupancy | 30 days |
| Dimension of the front of the building | 36 feet |
| Dimension of the depth of building | 28 feet |
| Land area | 512.64 square metre |
| Dimension of the front of the land | 24.38 metres |
| Dimension of the depth of the land | 21.03 metres |
| Year built | 1974 |
| Municipal assessment (land) | $165,500 |
| Municipal assessment (building) | $220,600 |
| Municipal assessment (total) | $386,100 |
| Assessment year | 2026 |
| Available equipment | Outdoor storage space |
| Available services | Electricity Connected, Sewer Connected, Water Connected |
| Basement | 6 feet and more, Finished basement |
| Bathroom / Washroom | Separate shower |
| Carport | Attached |
| Cupboard | Other, Thermoplastic |
| Distinctive features | Detached |
| Driveway | Asphalt |
| Equipment available | Private yard, Wall-mounted air conditioning |
| Exterior cladding | Other |
| Foundation | Poured concrete |
| Heating energy | Electricity |
| Heating system | Convection baseboards, Electric baseboard units |
| Landscaping | Bordered by hedges, Fenced, Landscaped |
| Laundry | Basement 1, Other, Other in basement |
| Parking | Attached, Carport, Driveway |
| Pool | Inground |
| Roofing | Asphalt shingles |
| Sewage system | Municipality |
| Siding | Brick, Other |
| Topography | Flat |
| Water supply | Municipality |
| Window type | Casement, Sliding |
| Windows | PVC |