

$325,000
43 Ch. du Village-d'Aylwin
Kazabazua
Kazabazua
Type
Two or more stories
Bedrooms
3
Living area
1166.81 Square Feet
Bathrooms
1
MLS® 16329394


Property description
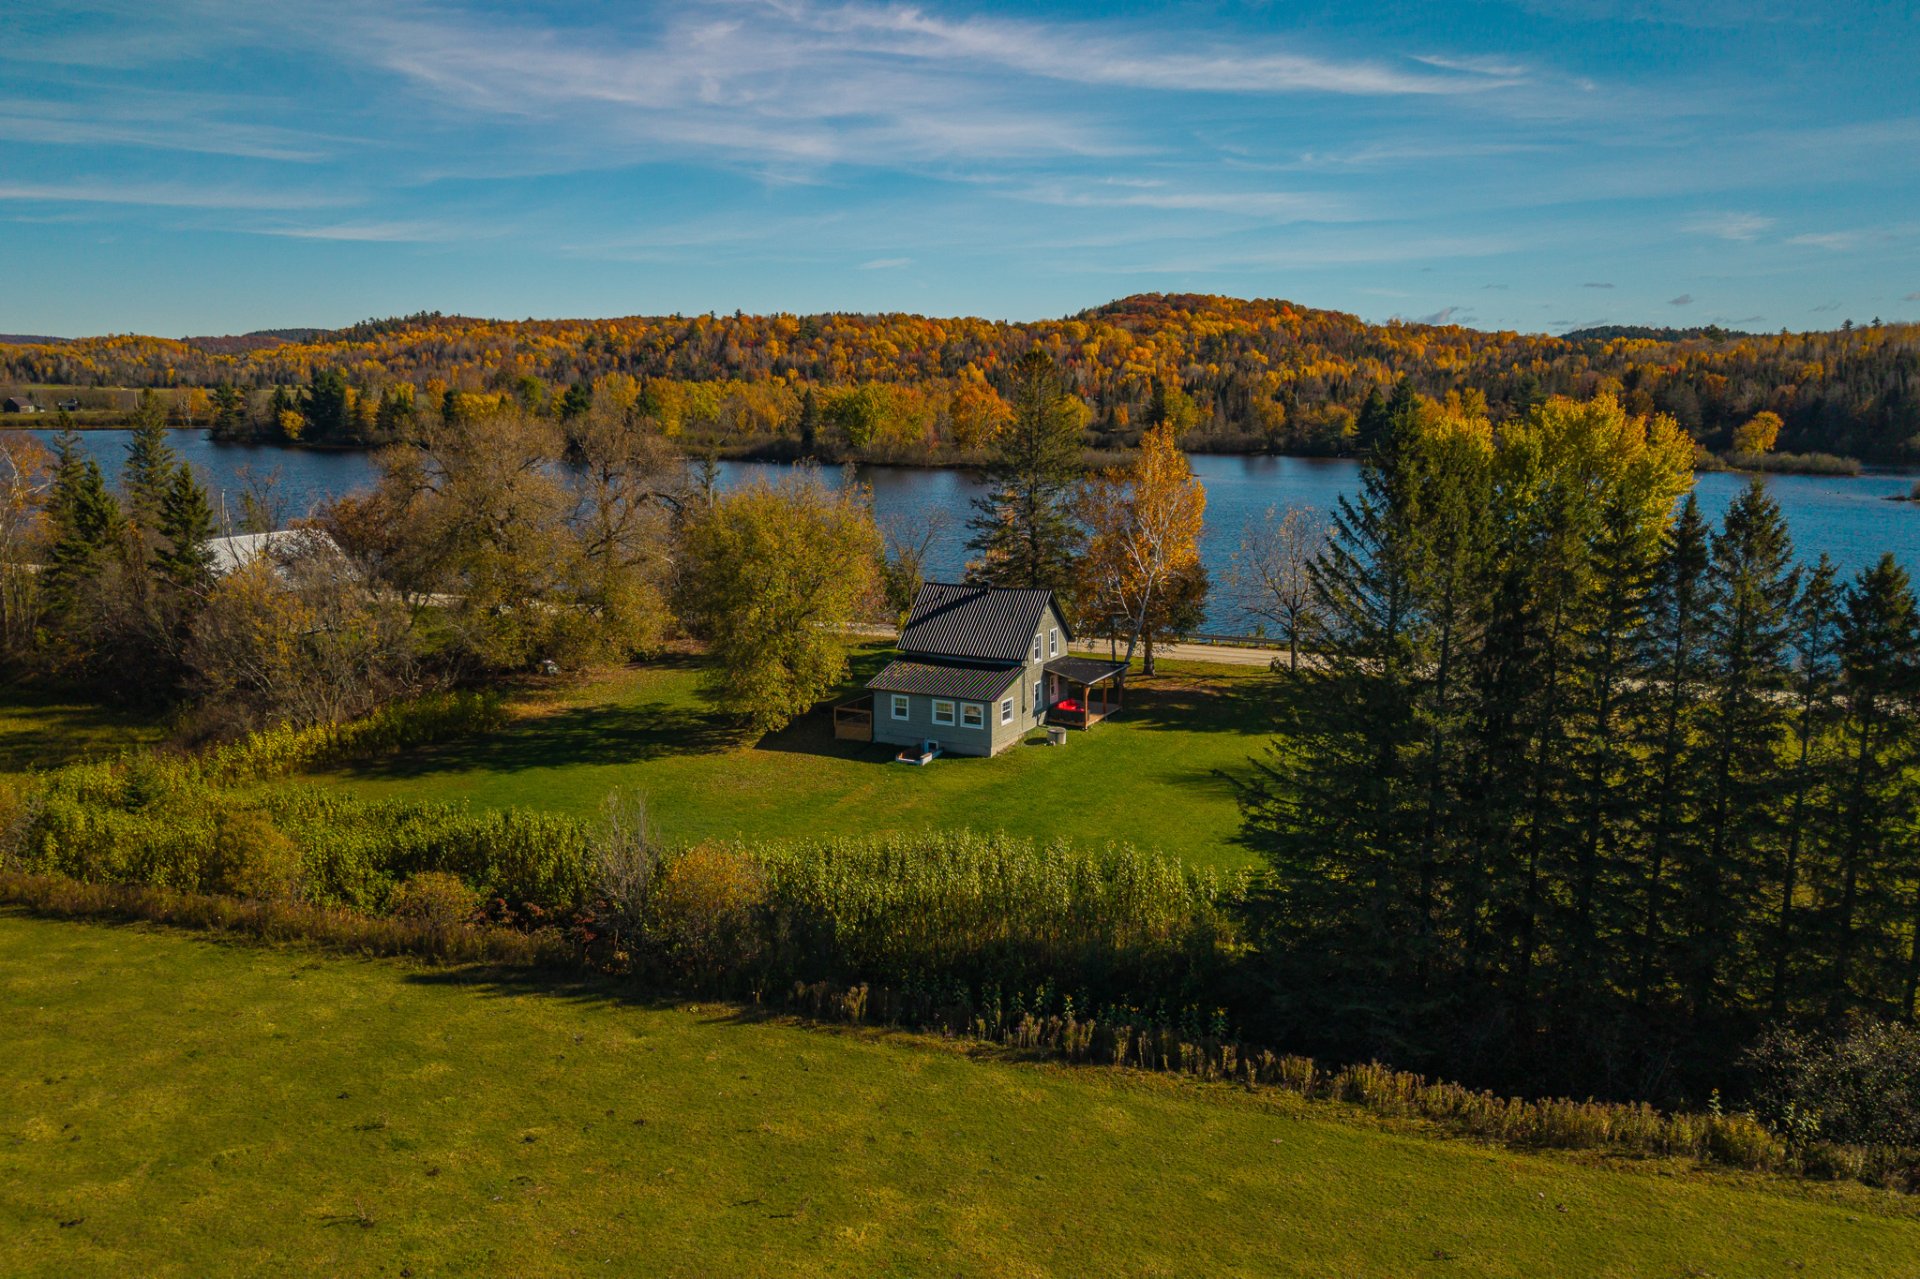
Fully renovated farmhouse-style family home with a charming wraparound porch. Generous windows bring in plenty of natural light and offer a view of the Gatineau River. The flat lot of nearly one acre leaves room for a vegetable garden, entertaining or quiet time outdoors. The municipality is crossed by the Véloroute des Draveurs, a section of the Trans Canada Trail. Rivers, lakes, forests and trails close by lend themselves to cycling, hiking, fishing and swimming. Via Route 105, Gatineau is about one hour away and Maniwaki about 45 minutes.
Details
Located near
Alpine skiing, Bicycle path, Cross-country skiing, Daycare centre, Elementary school, Golf, Highway
Room dimension
| Room | Floor | Dimensions | Floor covering |
|---|---|---|---|
| Hall | 1st level/Ground floor | 4.8 X 10.5 ft / 1.42 X 3.18 m | Flexible floor coverings |
| Powder room | 1st level/Ground floor | 4.8 X 5 ft / 1.42 X 1.52 m | Flexible floor coverings |
| Living room | 1st level/Ground floor | 8.4 X 18.8 ft / 2.54 X 5.69 m | Flexible floor coverings |
| Kitchen | 1st level/Ground floor | 11.5 X 18.8 ft / 3.48 X 5.69 m | Flexible floor coverings |
| Primary bedroom | 1st level/Ground floor | 11.5 X 12.4 ft / 3.48 X 3.76 m | Flexible floor coverings |
| Bathroom | 2nd level | 8.4 X 9 ft / 2.54 X 2.74 m | Flexible floor coverings |
| Bedroom | 2nd level | 9 X 11 ft / 2.74 X 3.35 m | Flexible floor coverings |
| Bedroom | 2nd level | 8.4 X 9.6 ft / 2.54 X 2.90 m | Flexible floor coverings |
| Office | 2nd level | 7.9 X 8.10 ft / 2.36 X 2.69 m | Flexible floor coverings |
| Family room | Basement 1 | 21.8 X 30.1 ft / 6.60 X 9.17 m | Concrete |
Taxes and expenses
| Municipal | $684 |
| School | $24 |
Building and interior of the property
| Bedrooms | 3 |
| Bathrooms | 1 |
| Washrooms | 1 |
| Number of rooms | 10 |
| Number of rooms above ground | 3 |
| Living area | 1166.81 Square Feet |
| Expected delay of occupancy | 30 days |
| Items included in the sale | Storage shed, wood stove, light fixtures. |
| Land area | 41411.97 square foot |
| Dimension of the front of the land | 63.4 metres |
| Dimension of the depth of the land | 62.48 metres |
| Year built | 1923 |
| Municipal assessment (land) | $45,000 |
| Municipal assessment (building) | $18,200 |
| Municipal assessment (total) | $63,200 |
| Assessment year | 2026 |
| Irregular land | Yes |
| Available services | Electricity Connected |
| Basement | 6 feet and more, Partially finished |
| Bathroom / Washroom | Separate shower |
| Building condition | Century |
| Distinctive features | Detached |
| Foundation | Concrete blocks |
| Heating energy | Electricity |
| Heating system | Electric baseboard units |
| Roofing | Sheet metal |
| Sewage system | Disposal field, Septic tank |
| Siding | Pressed fibre |
| Topography | Flat |
| View | Panoramic, View of the water |
| Water supply | Surface well, Well |
| Window type | Guillotine |
| Windows | PVC |
Addendum
| PROPERTY + Fully renovated century home combining character and comfort. + Generous windows providing abundant natural light. + Beautiful views of the Gatineau River. + Kitchen with quartz countertops. + Renovated bathroom. + Large, flat lot of nearly one acre. + Plenty of outdoor landscaping possibilities: a garden, relaxation area or play space. + Deck added in summer 2026 to enjoy the warmer months. + New storage shed installed in summer 2026. + Potential to install a dock, subject to verification of applicable rights and required approvals. NEIGHBOURHOOD AND LOCATION + Located at 43, chemin du Village-d'Aylwin in Kazabazua. + Quiet road lined with mature trees. + Peaceful setting to enjoy nature every day. + Approximately 50 minutes from Ottawa and Gatineau and 45 minutes from Maniwaki. + Approximately 15 minutes from Mont Sainte-Marie. + Approximately 15 minutes from hiking and mountain biking trails. + Tennis and pickleball courts approximately 15 minutes away. + Approximately 10 minutes from Lac Sainte-Marie for fishing and boating. |

