$424,900
203 Rue des Oeillets
Gatineau (Gatineau)
Gatineau (Gatineau)
Type
Split-level
Bedrooms
3
Living area
91.04 Square Meters
Bathrooms
1
MLS® 16394240
Property description
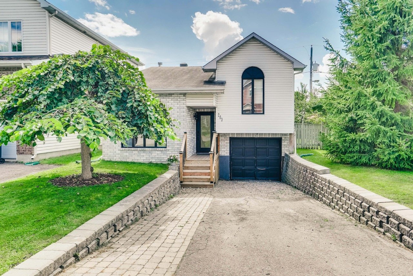
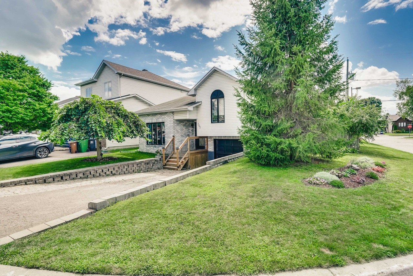
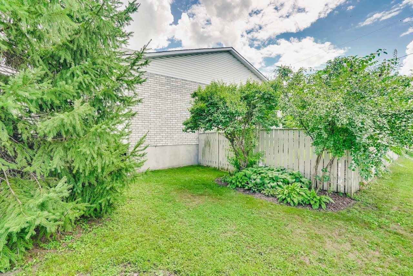
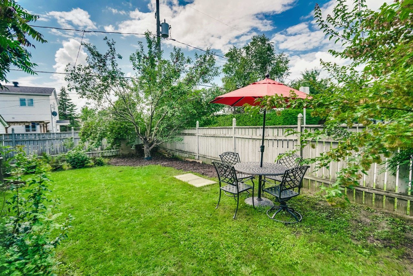
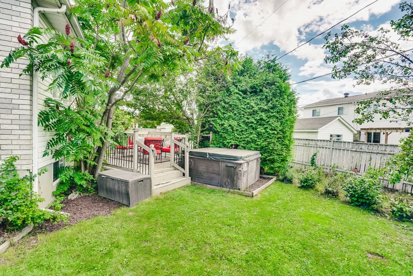
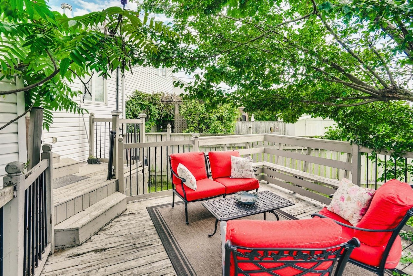
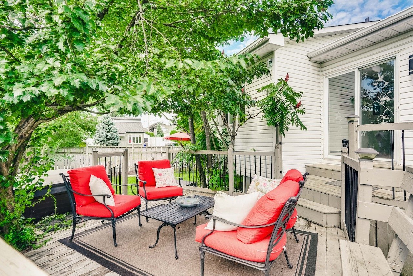
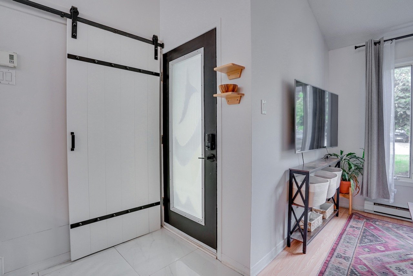
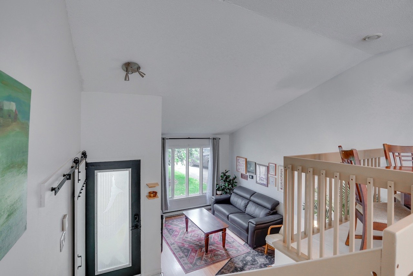
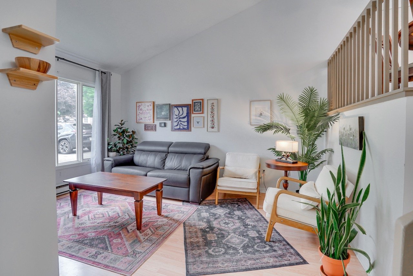
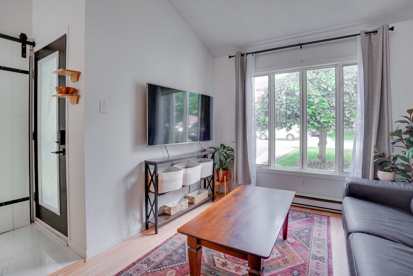
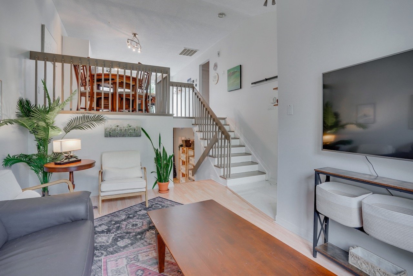
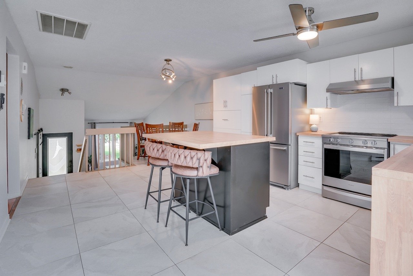
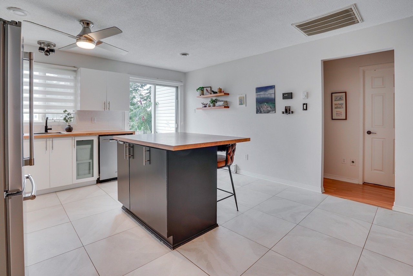
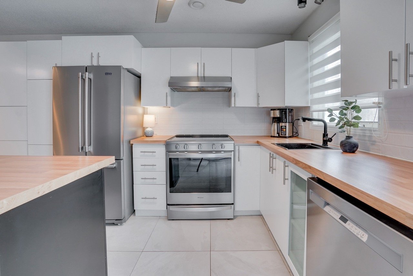
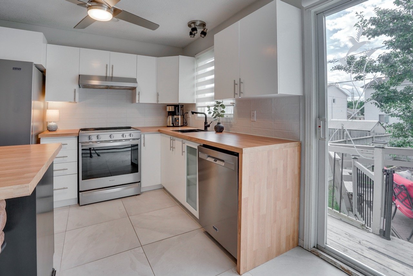
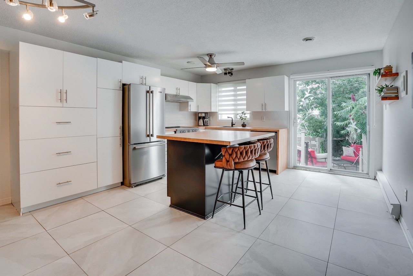
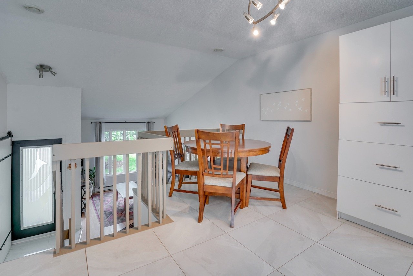
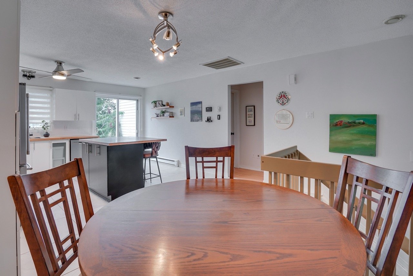
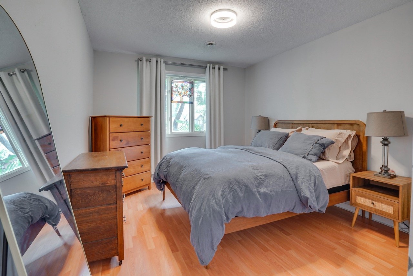
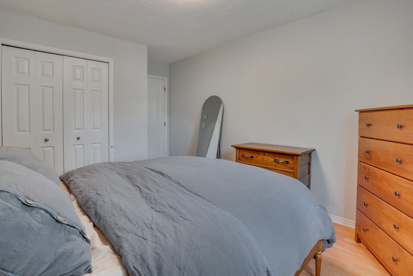
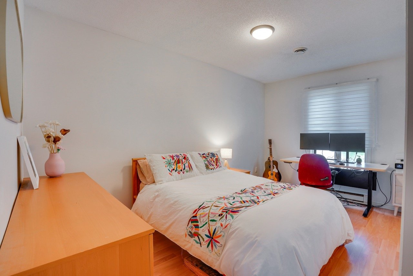
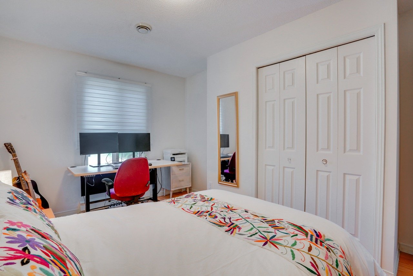
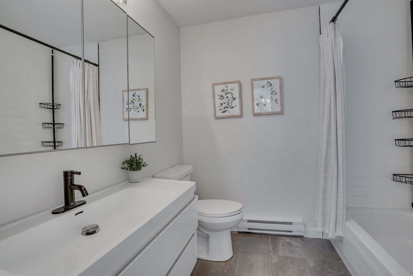
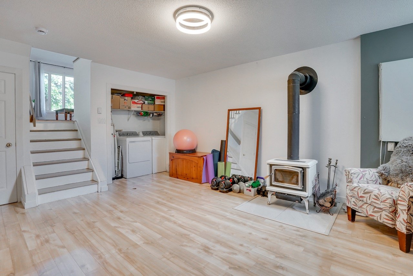
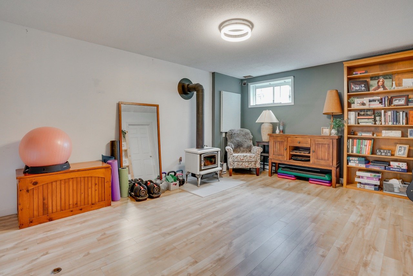
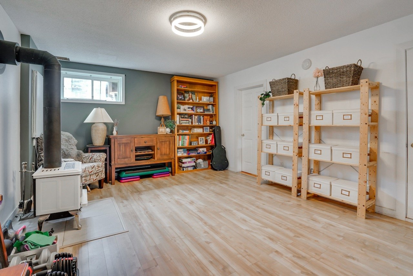
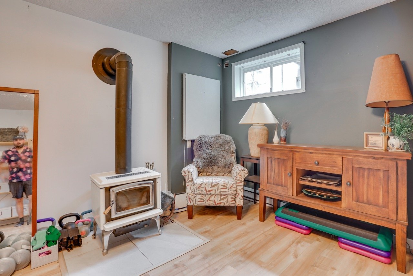
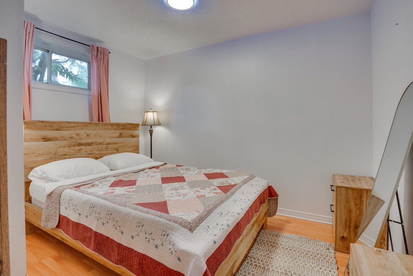
This great 2+1 bedroom home with split level, open concept eat-in kitchen, dining is ideal for a young family looking to get started. Being sold with all new 2025 appliances included! A large family room with wood stove is a great addition to the living space with direct access to an attached single car garage. Located on a corner lot, the large fenced in yard offers amazing potential with deck, spa and even your very own apple tree! Great family neighbourhood close to parks, schools and public transit. Don't miss out and book your visit today!
Details
Located near
Alpine skiing, Bicycle path, CEGEP, Cross-country skiing, Daycare centre, Elementary school, Golf, High school, Highway, Hospital, Park, Public transportation
Room dimension
| Room | Floor | Dimensions | Floor covering |
|---|---|---|---|
| Hall | 1st level/Ground floor | 4.1 X 5 ft / 1.24 X 1.52 m | Ceramic |
| Living room | 1st level/Ground floor | 10.7 X 14.1 ft / 3.23 X 4.29 m | Laminate floor |
| Dining room | 1st level/Ground floor | 13.1 X 14 ft / 3.99 X 4.27 m | Ceramic |
| Kitchen | 1st level/Ground floor | 12.2 X 15.1 ft / 3.70 X 4.60 m | Ceramic |
| Bedroom | 1st level/Ground floor | 14.1 X 9 ft / 4.29 X 2.74 m | Laminate floor |
| Primary bedroom | 1st level/Ground floor | 12.5 X 10.5 ft / 3.78 X 3.18 m | Laminate floor |
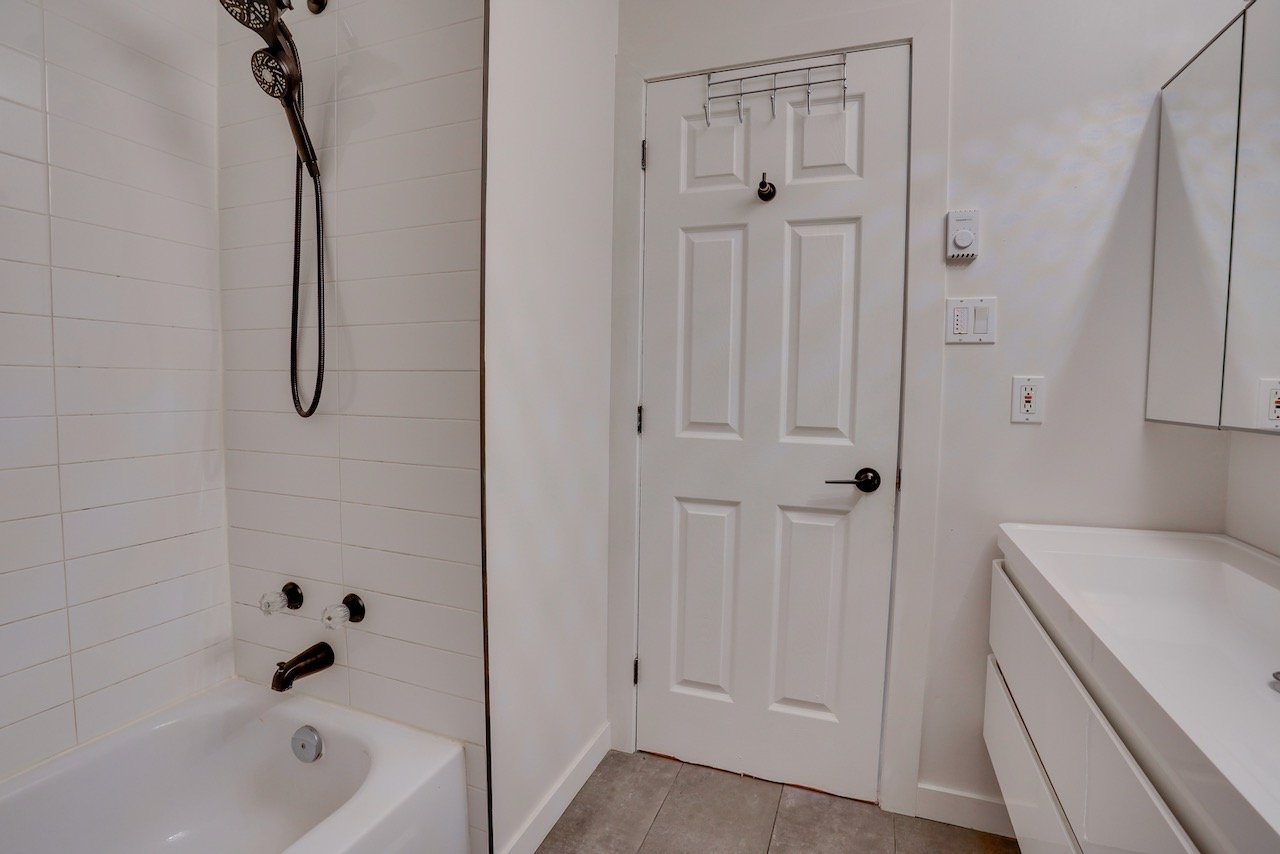
| Bathroom | 1st level/Ground floor | 7.1 X 7.5 ft / 2.16 X 2.26 m | Ceramic |
| Bedroom | Basement 1 | 16.1 X 17 ft / 4.90 X 5.18 m | Laminate floor |
| Family room | Basement 1 | 12.2 X 11.5 ft / 3.70 X 3.48 m | Laminate floor |
Taxes and expenses
| Municipal | $2,737 |
| School | $254 |
| Electricity | $3,380 |
Building and interior of the property
| Bedrooms | 3 |
| Bathrooms | 1 |
| Number of rooms | 9 |
| Number of rooms above ground | 2 |
| Number of basement bedrooms | 1 |
| Living area | 91.04 Square Meters |
| Expected delay of occupancy | 60 days |
| Items included in the sale | Fridge, Stove, dishwasher, washer, dryer, hot tub (heater not working) |
| Items excluded in the sale | Personal effects and all other contents |
| Dimension of the front of the building | 8.12 metres |
| Dimension of the depth of building | 10.59 metres |
| Land area | 407.1 square metre |
| Dimension of the front of the land | 40.26 metres |
| Dimension of the depth of the land | 10.11 metres |
| Year built | 1994 |
| Municipal assessment (land) | $156,300 |
| Municipal assessment (building) | $190,200 |
| Municipal assessment (total) | $346,500 |
| Assessment year | 2026 |
| Irregular building | Yes |
| Irregular land | Yes |
| Available services | Electricity Connected, Sewer Connected, Water Connected |
| Basement | 6 feet and more, Finished basement |
| Cupboard | Melamine |
| Distinctive features | Detached |
| Driveway | Asphalt, Unpaved |
| Foundation | Poured concrete |
| Garage | Attached |
| Hearth stove | Wood stove |
| Heating energy | Electricity |
| Heating system | Electric baseboard units |
| Landscaping | Fenced, Landscaped |
| Laundry | Basement 1, Other, Other in basement |
| Parking | Attached, Driveway, Garage |
| Rental appliances | Water heater |
| Roofing | Asphalt shingles |
| Sewage system | Municipality |
| Siding | Brick, Vinyl |
| Topography | Flat |
| Water supply | Municipality |