
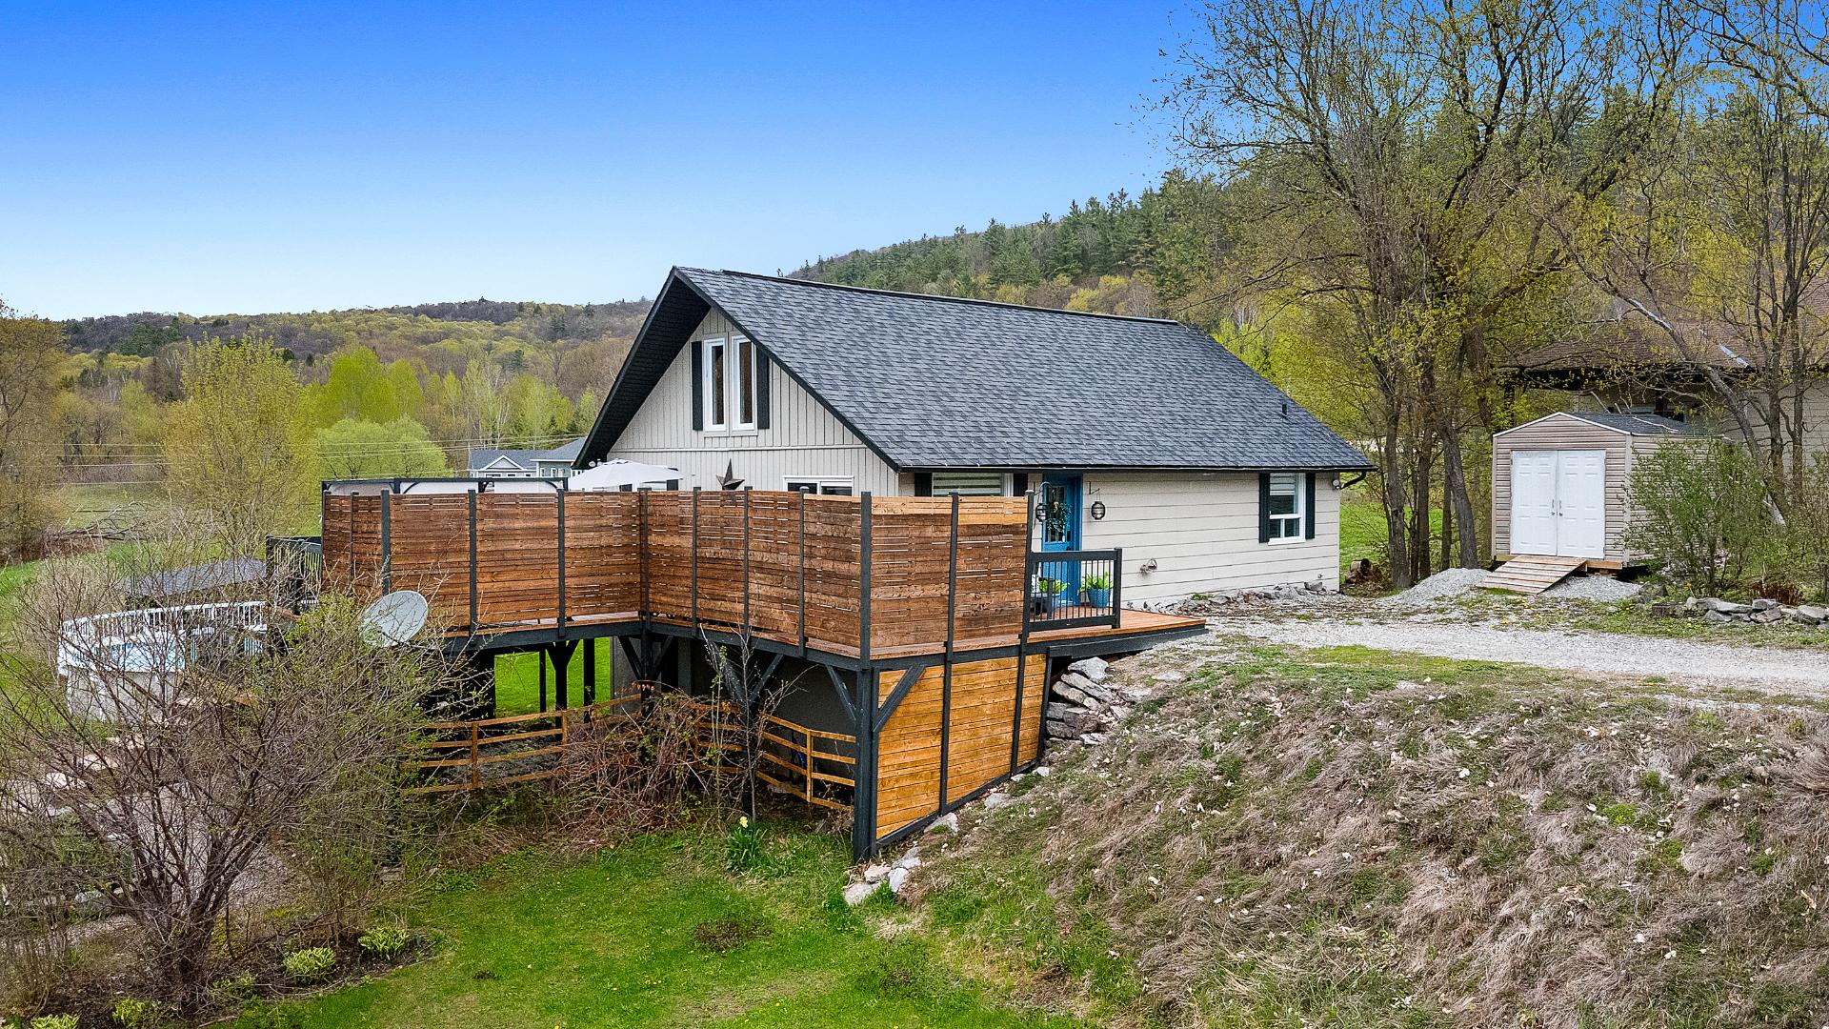
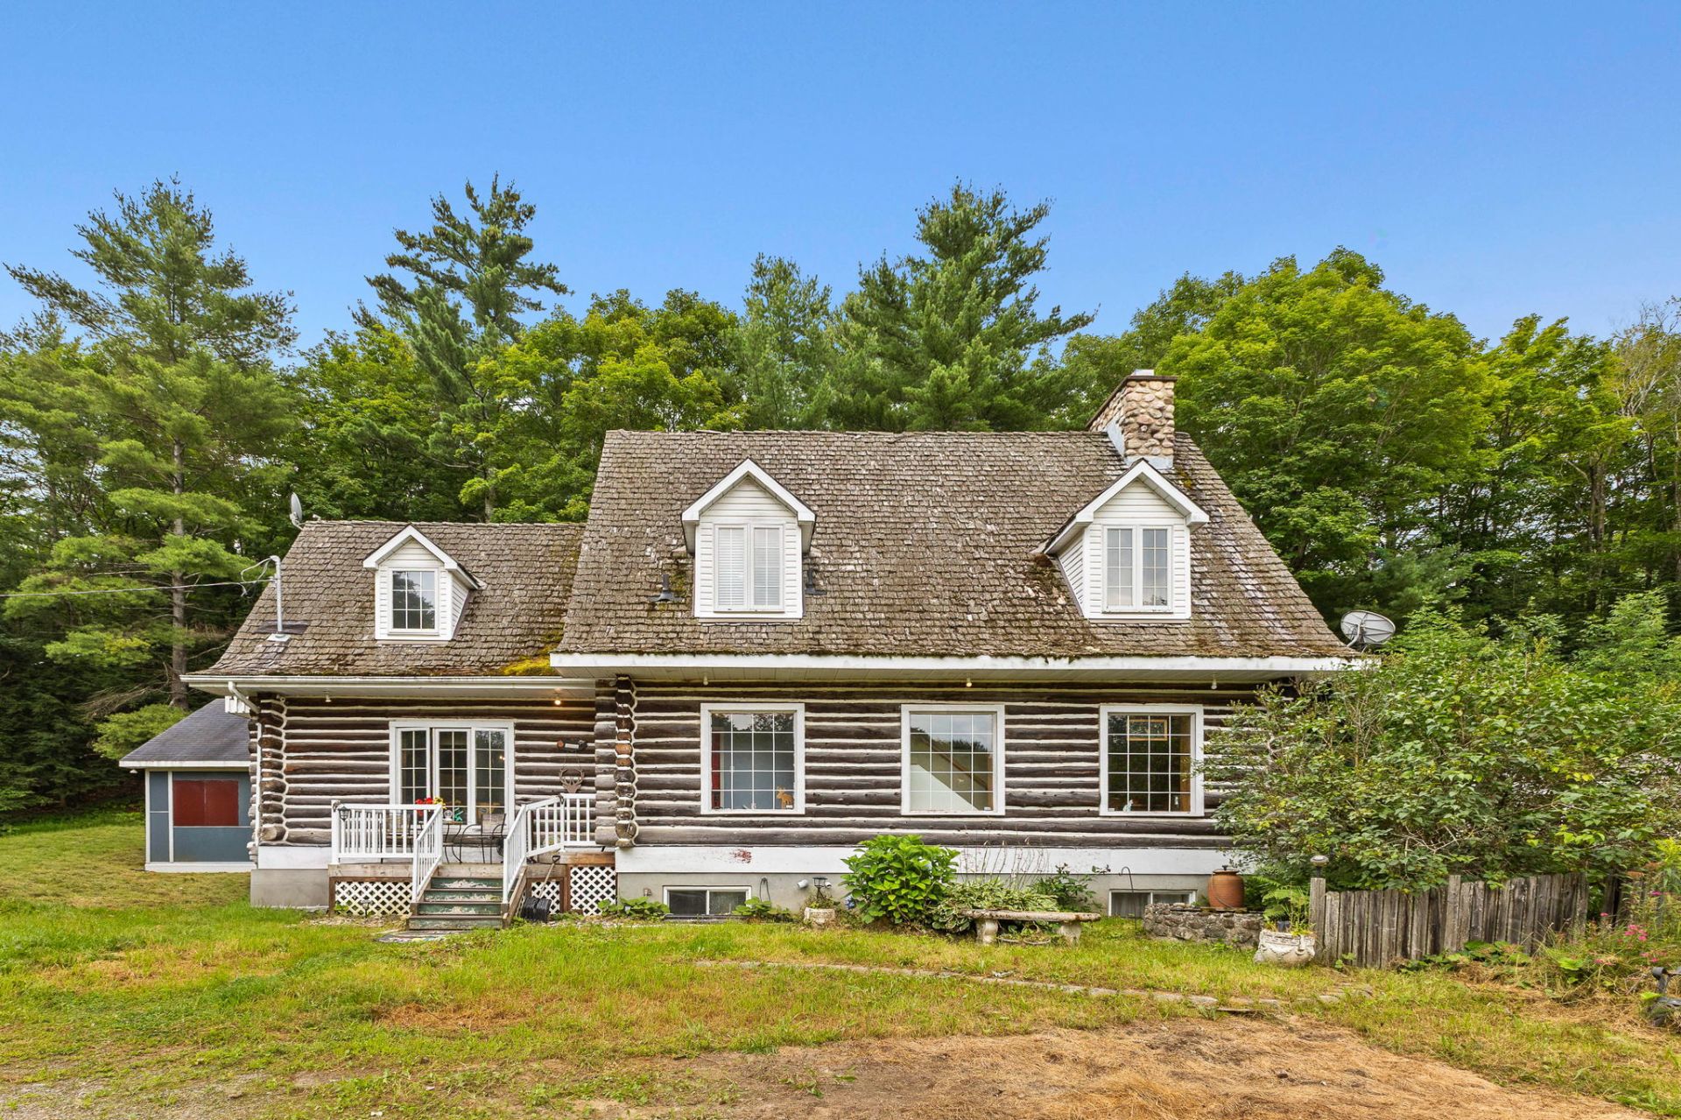
$399,900
9 Ch. du Lac-Huot A
Val-des-Monts
Val-des-Monts
Type
Two or more stories
Bedrooms
3
Living area
1550 Square Feet
Bathrooms
1
MLS® 16459512


Property description
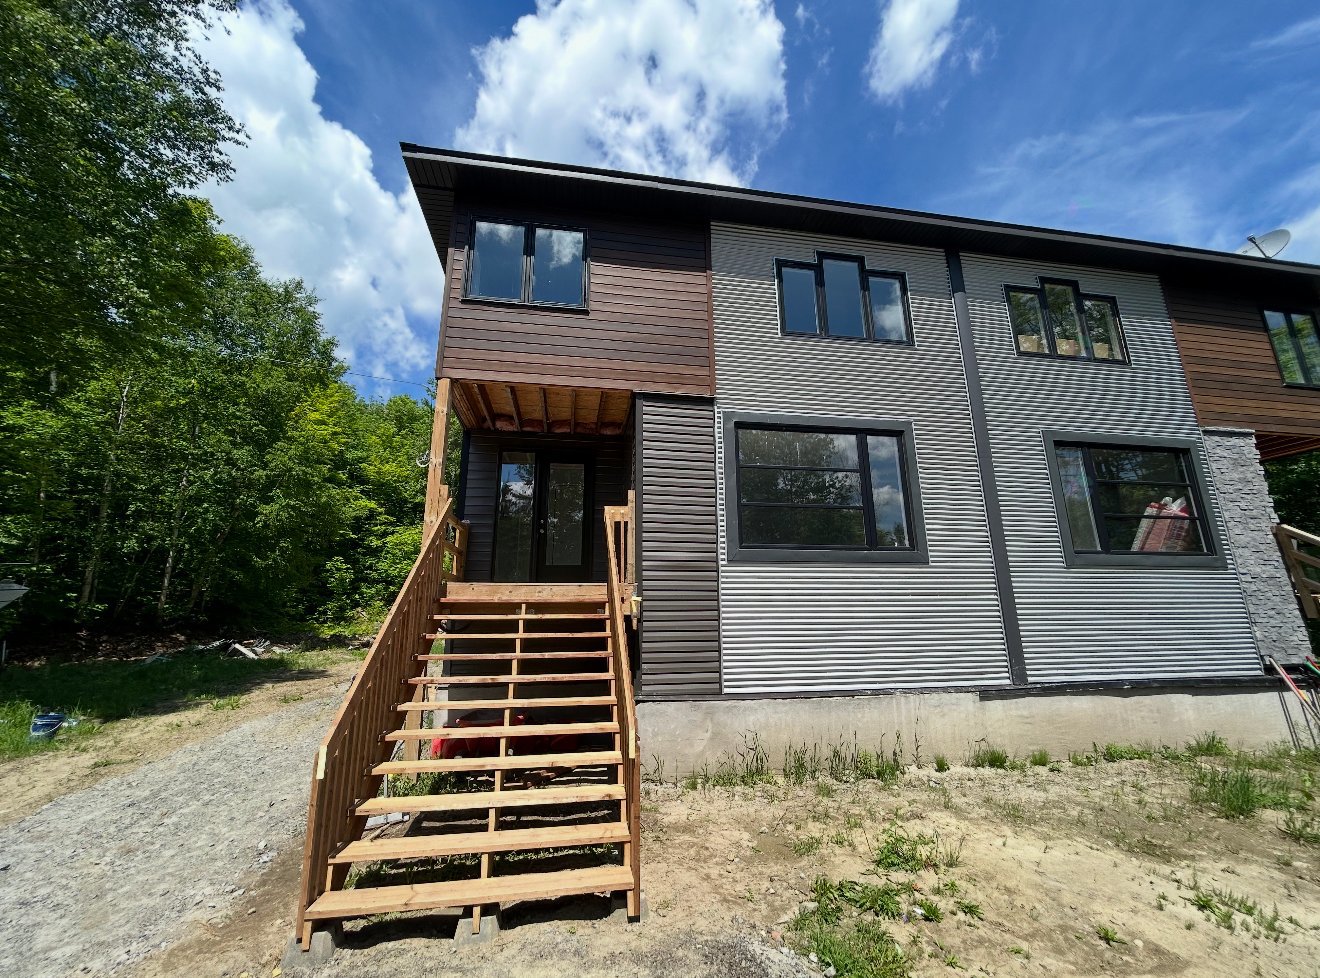
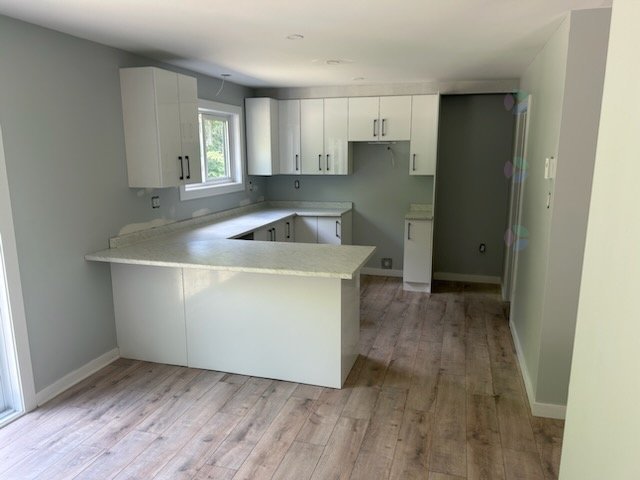
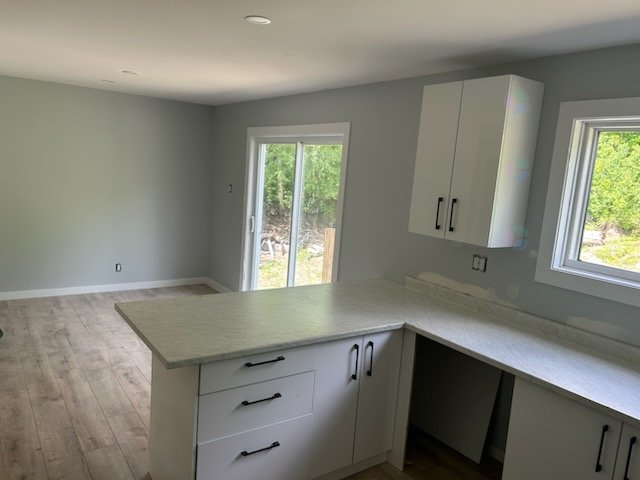
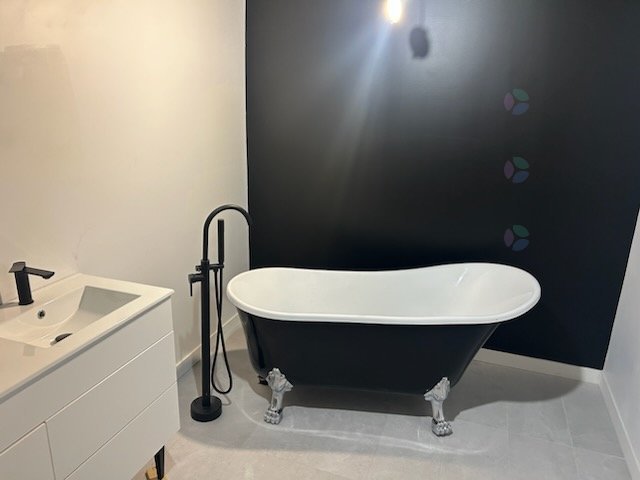
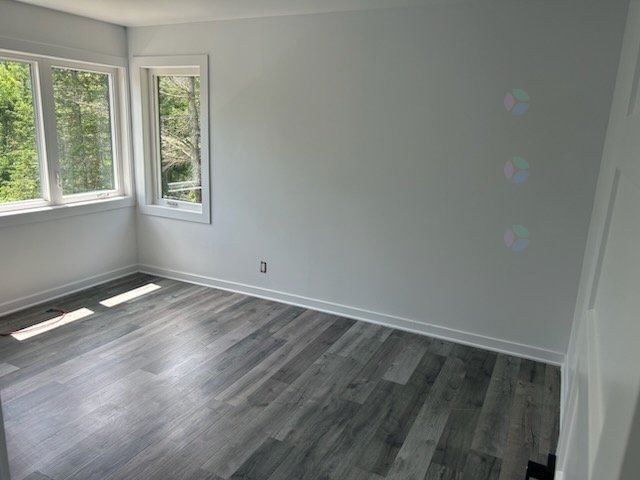
Stunning Renovated Property -- 1,550 sq.ft. This beautifully updated home offers three spacious bedrooms, a full bathroom, and a convenient powder room. The large kitchen features a walkin pantry and washer/dryer hookups, making everyday living both practical and comfortable. You'll appreciate the ceramic and floating floors, as well as the generous lot that includes an attached garage, perfect for storage or projects. Ideal Location Perfectly situated just 30 minutes from Gatineau and Ottawa - A mustsee opportunity -- contact me for details or to schedule a visit.
Details
Room dimension
| Room | Floor | Dimensions | Floor covering |
|---|---|---|---|
| Hall | 1st level/Ground floor | 7 X 8 ft / 2.13 X 2.44 m | Ceramic |
| Living room | 1st level/Ground floor | 14 X 13 ft / 4.27 X 3.96 m | Laminate floor |
| Dining room | 1st level/Ground floor | 10 X 9 ft / 3.05 X 2.74 m | Laminate floor |
| Kitchen | 1st level/Ground floor | 14 X 9.10 ft / 4.27 X 3.00 m | Laminate floor |
| Bathroom | 1st level/Ground floor | 9 X 7 ft / 2.74 X 2.13 m | Ceramic |
| Bathroom | 2nd level | 14 X 7 ft / 4.27 X 2.13 m | Ceramic |
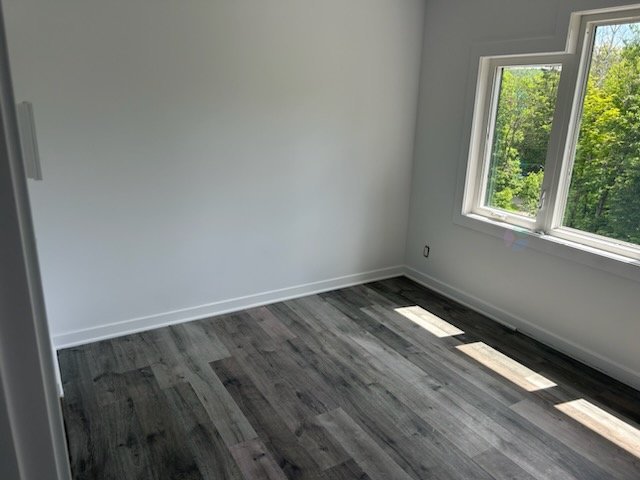
| Primary bedroom | 2nd level | 15 X 10 ft / 4.57 X 3.05 m | Laminate floor |
| Bedroom | 2nd level | 11 X 9 ft / 3.35 X 2.74 m | Laminate floor |
| Bedroom | 2nd level | 13 X 11 ft / 3.96 X 3.35 m | Laminate floor |
| Family room | Basement 1 | 24 X 32 ft / 7.32 X 9.75 m | Concrete |
Taxes and expenses
| Municipal | $1 |
| School | $1 |
Building and interior of the property
| Bedrooms | 3 |
| Bathrooms | 1 |
| Washrooms | 1 |
| Number of rooms | 9 |
| Number of rooms above ground | 3 |
| Living area | 1550 Square Feet |
| Expected delay of occupancy | 30 |
| Dimension of the front of the building | 24 |
| Dimension of the depth of building | 33 |
| Year built | 2019 |
| Municipal assessment (land) | $22,000 |
| Municipal assessment (building) | $604,900 |
| Municipal assessment (total) | $626,900 |
| Assessment year | 2026 |
| Available services | Electricity Connected |
| Basement | 6 feet and more, Partially finished |
| Cupboard | Melamine |
| Distinctive features | Access, No rear neighbours, Semi-detached |
| Driveway | Other |
| Foundation | Poured concrete |
| Garage | Detached, Other |
| Heating energy | Electricity |
| Heating system | Electric baseboard units |
| Parking | Detached, Garage, Other |
| Roofing | Sheet metal |
| Sewage system | Disposal field, Septic tank |
| Siding | Steel, Vinyl |
| Topography | Flat |
| View | View of the mountain |
| Water supply | Artesian well, Well |
| Waterfront | Lake |
| Window type | Casement, Sliding |
| Windows | PVC |