

$799,900
166 Ch. Jos-Montferrand
L'Ange-Gardien
L'Ange-Gardien
Type
One and a half storey
Bedrooms
4
Living area
1865 Square Feet
Bathrooms
2
MLS® 16498784
Property description
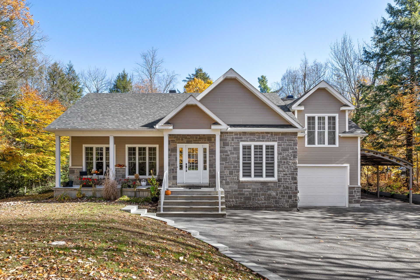
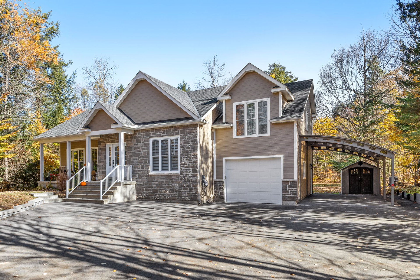
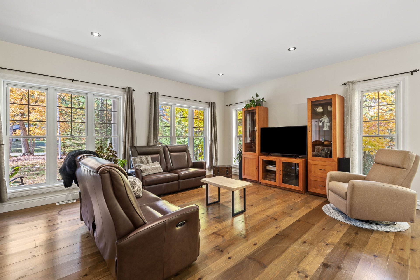
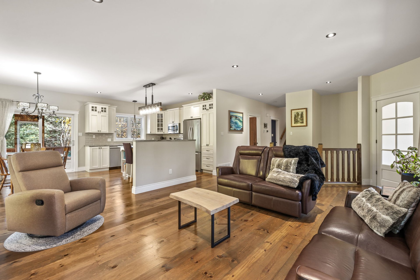
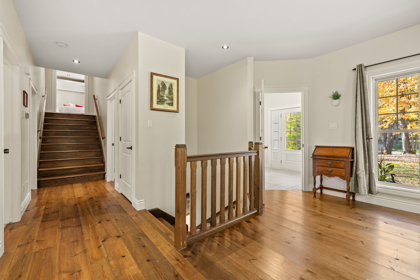
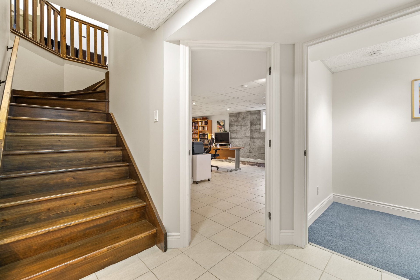
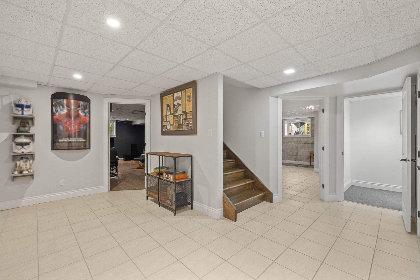
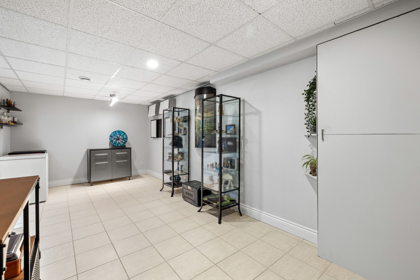
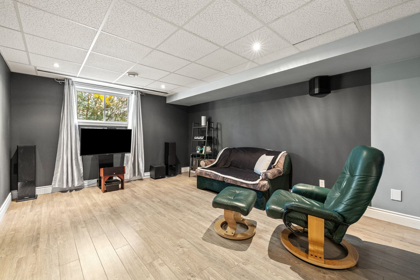
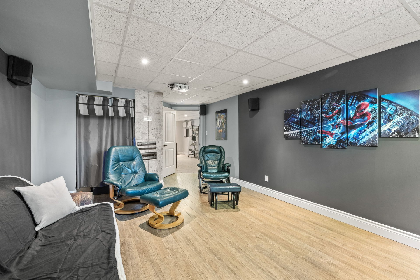
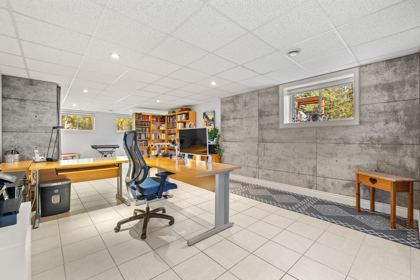
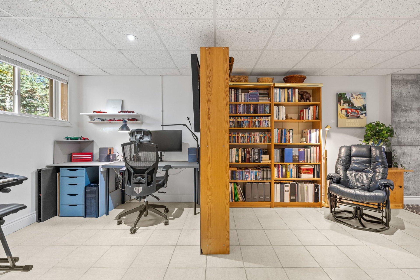
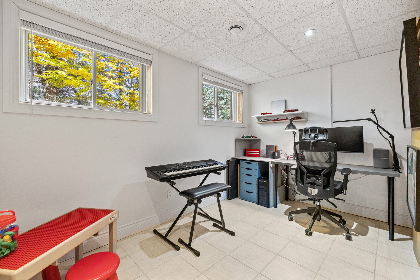
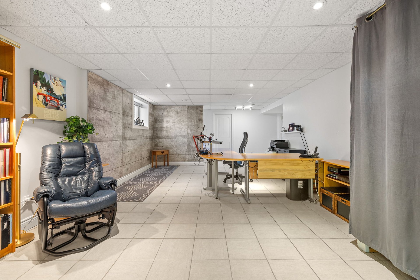
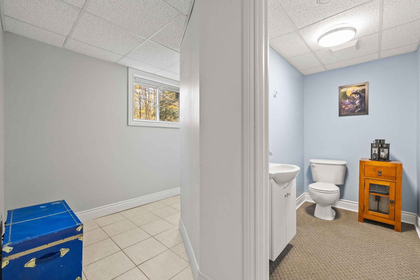
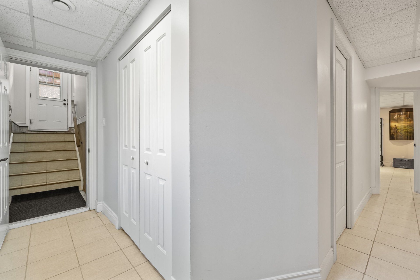
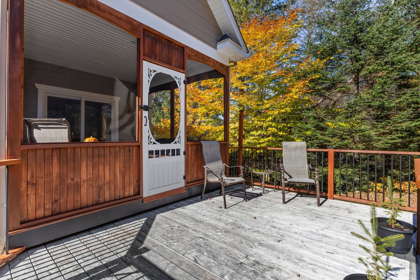
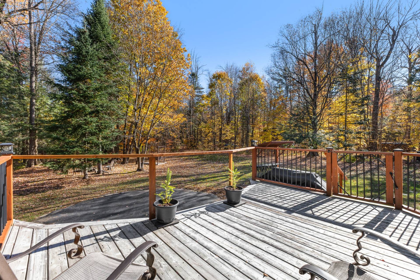
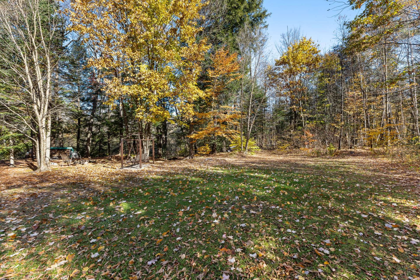
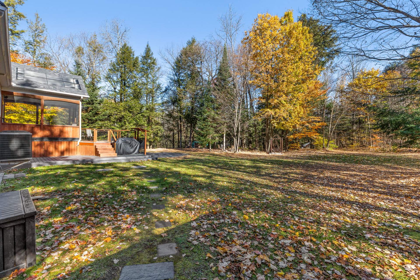
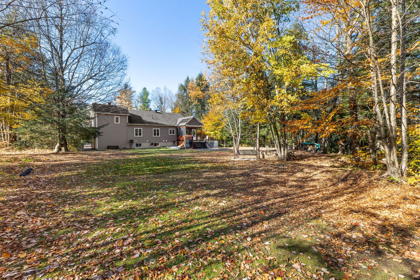
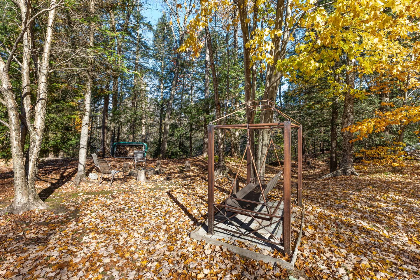
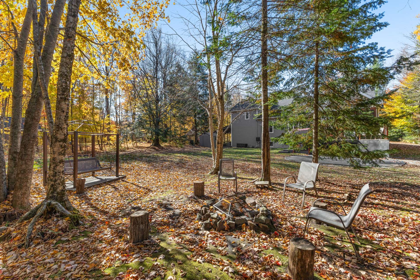
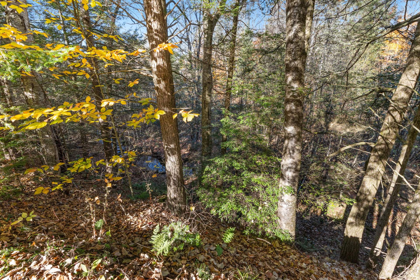
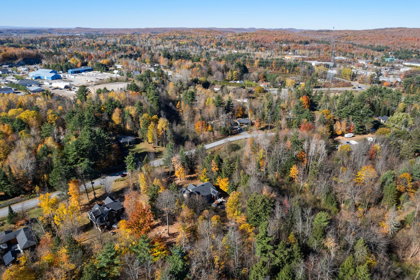
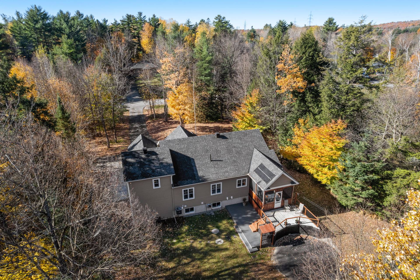
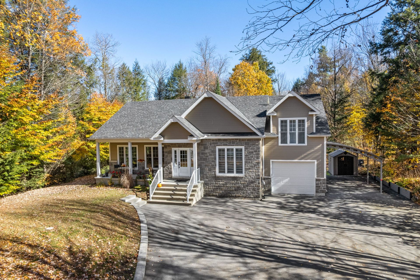
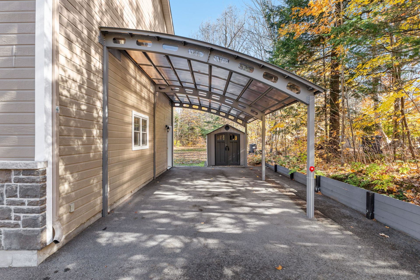
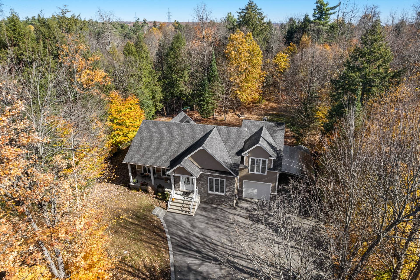
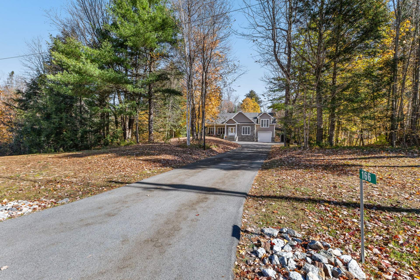
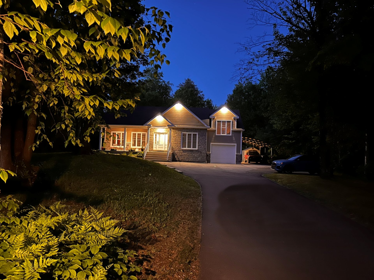
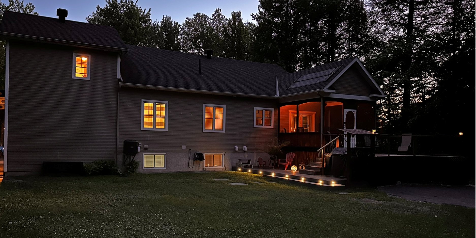
Discover this versatile property offering plenty of space and tranquility! Enjoy a spacious backyard, perfect for family activities, with an outdoor skating rink in the winter and a forest trail to explore. The large basement room features a powder room and a separate entrance, offering potential for professional use, subject to municipal approvals. Includes a garage, carport, and ample parking. Strategically located just 5 minutes from schools and shops, with easy access to the highway. Only 25 minutes from Gatineau, 1.5 hours from Laval, and 45 minutes from Lac Simon. A property offering endless possibilities!
Details
Located near
Daycare centre, Elementary school, Highway
Room dimension
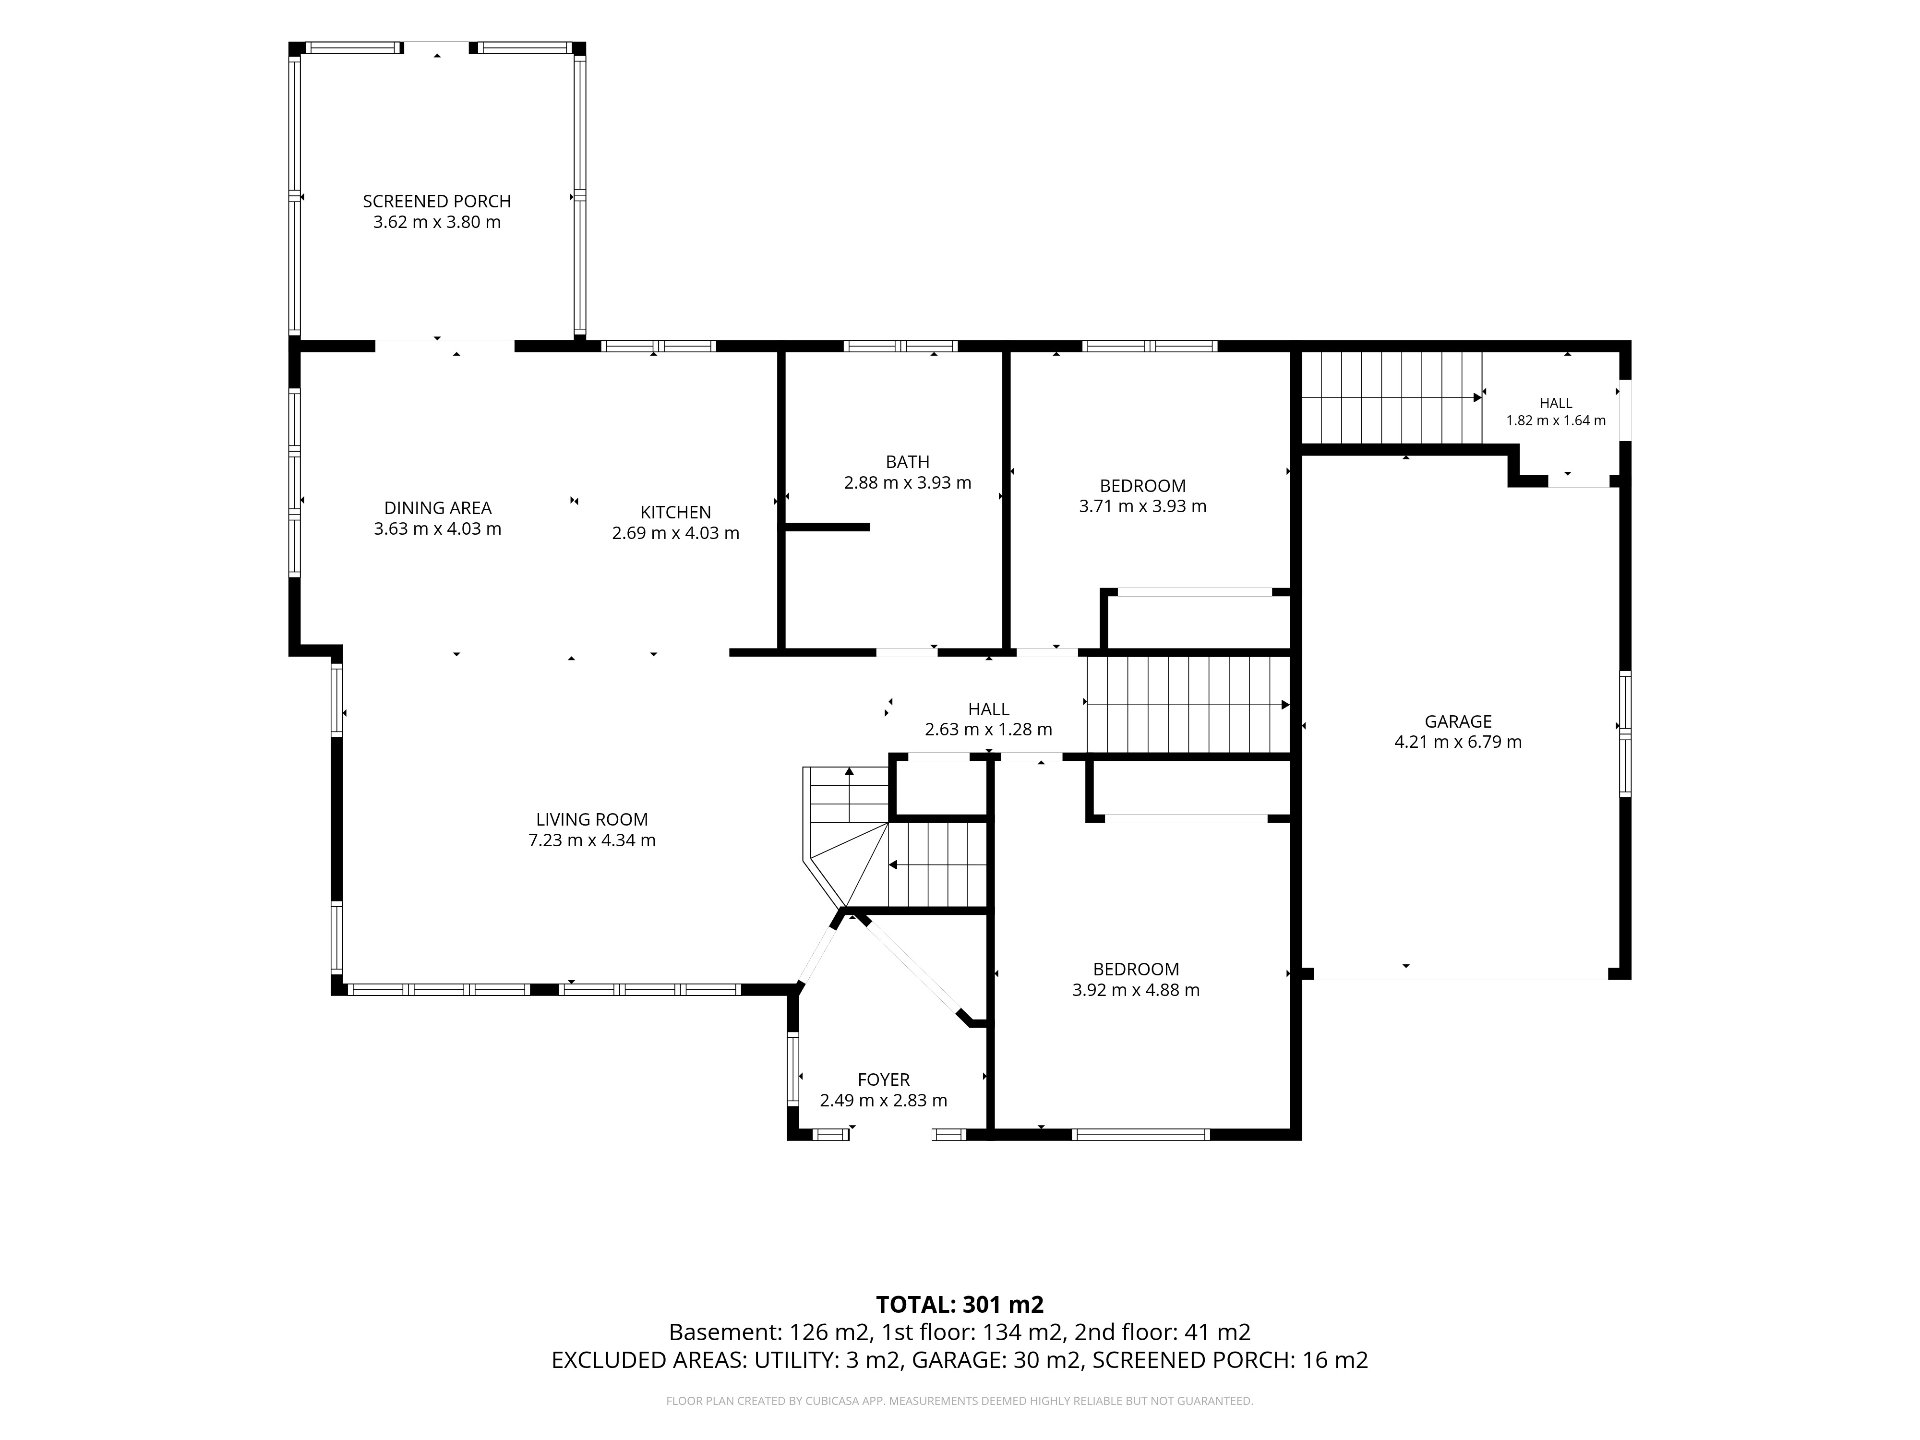
| Room | Floor | Dimensions | Floor covering |
|---|---|---|---|
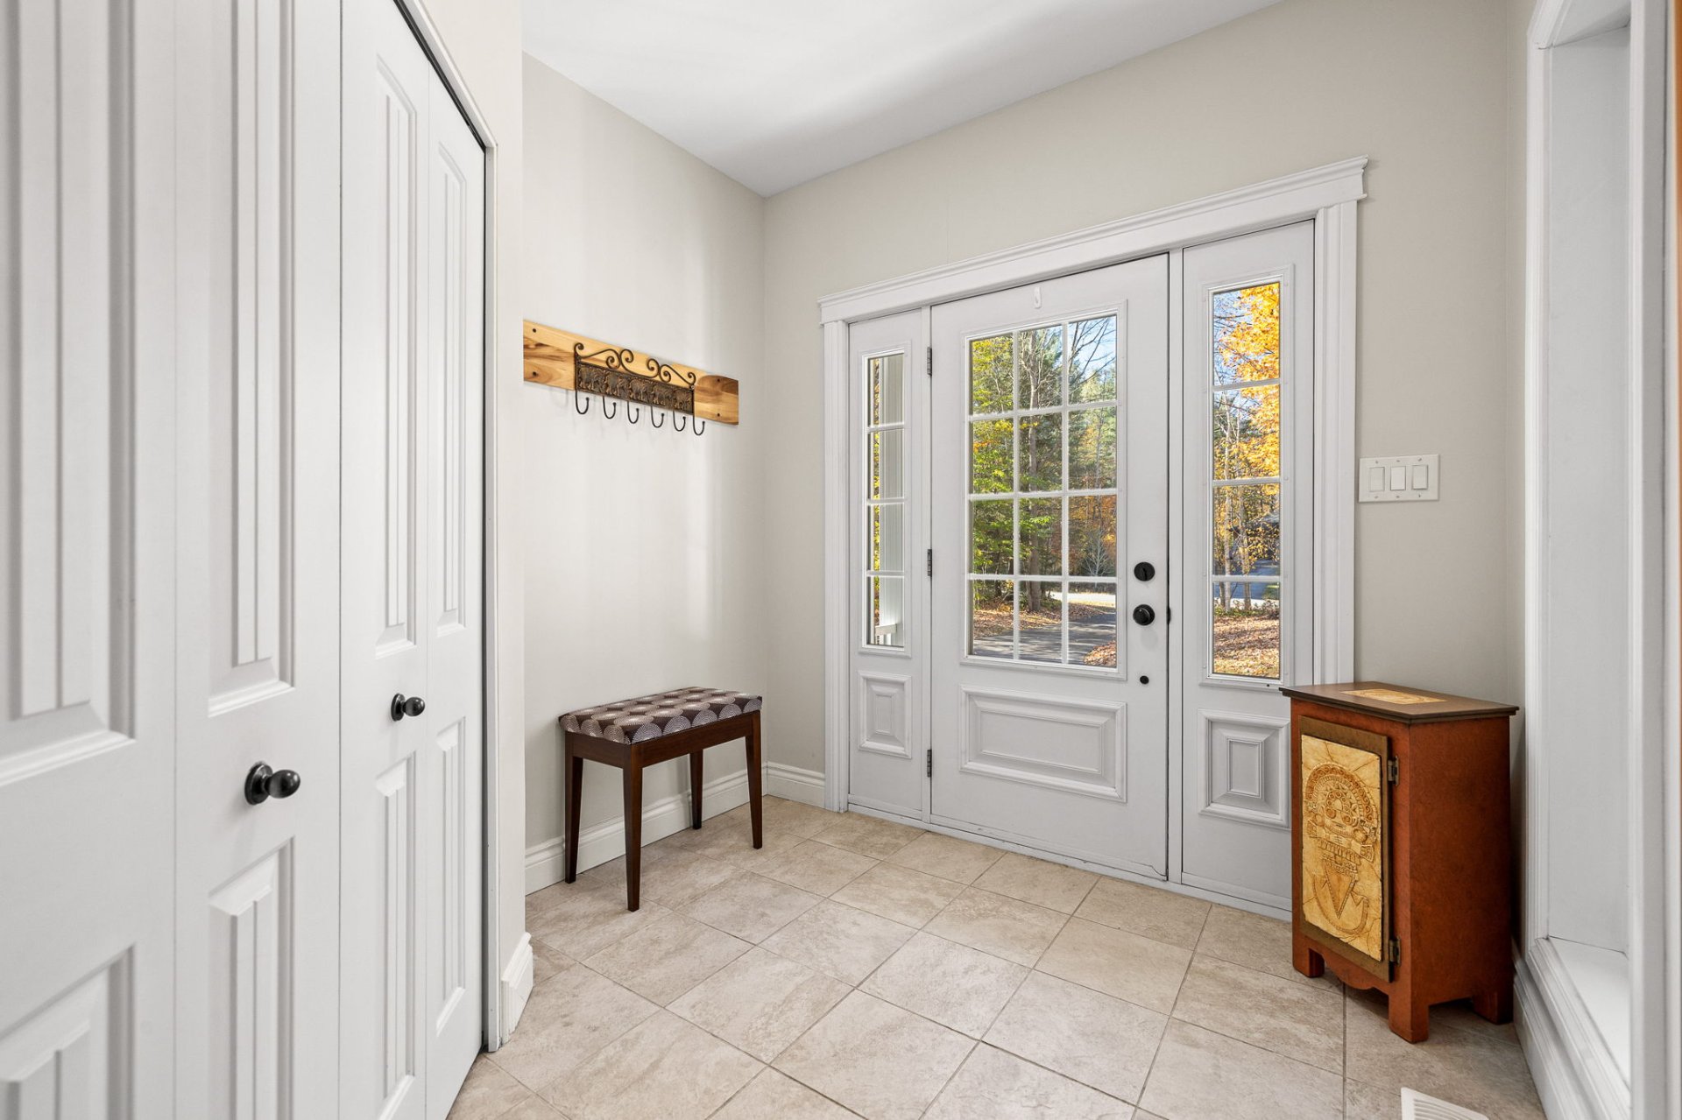
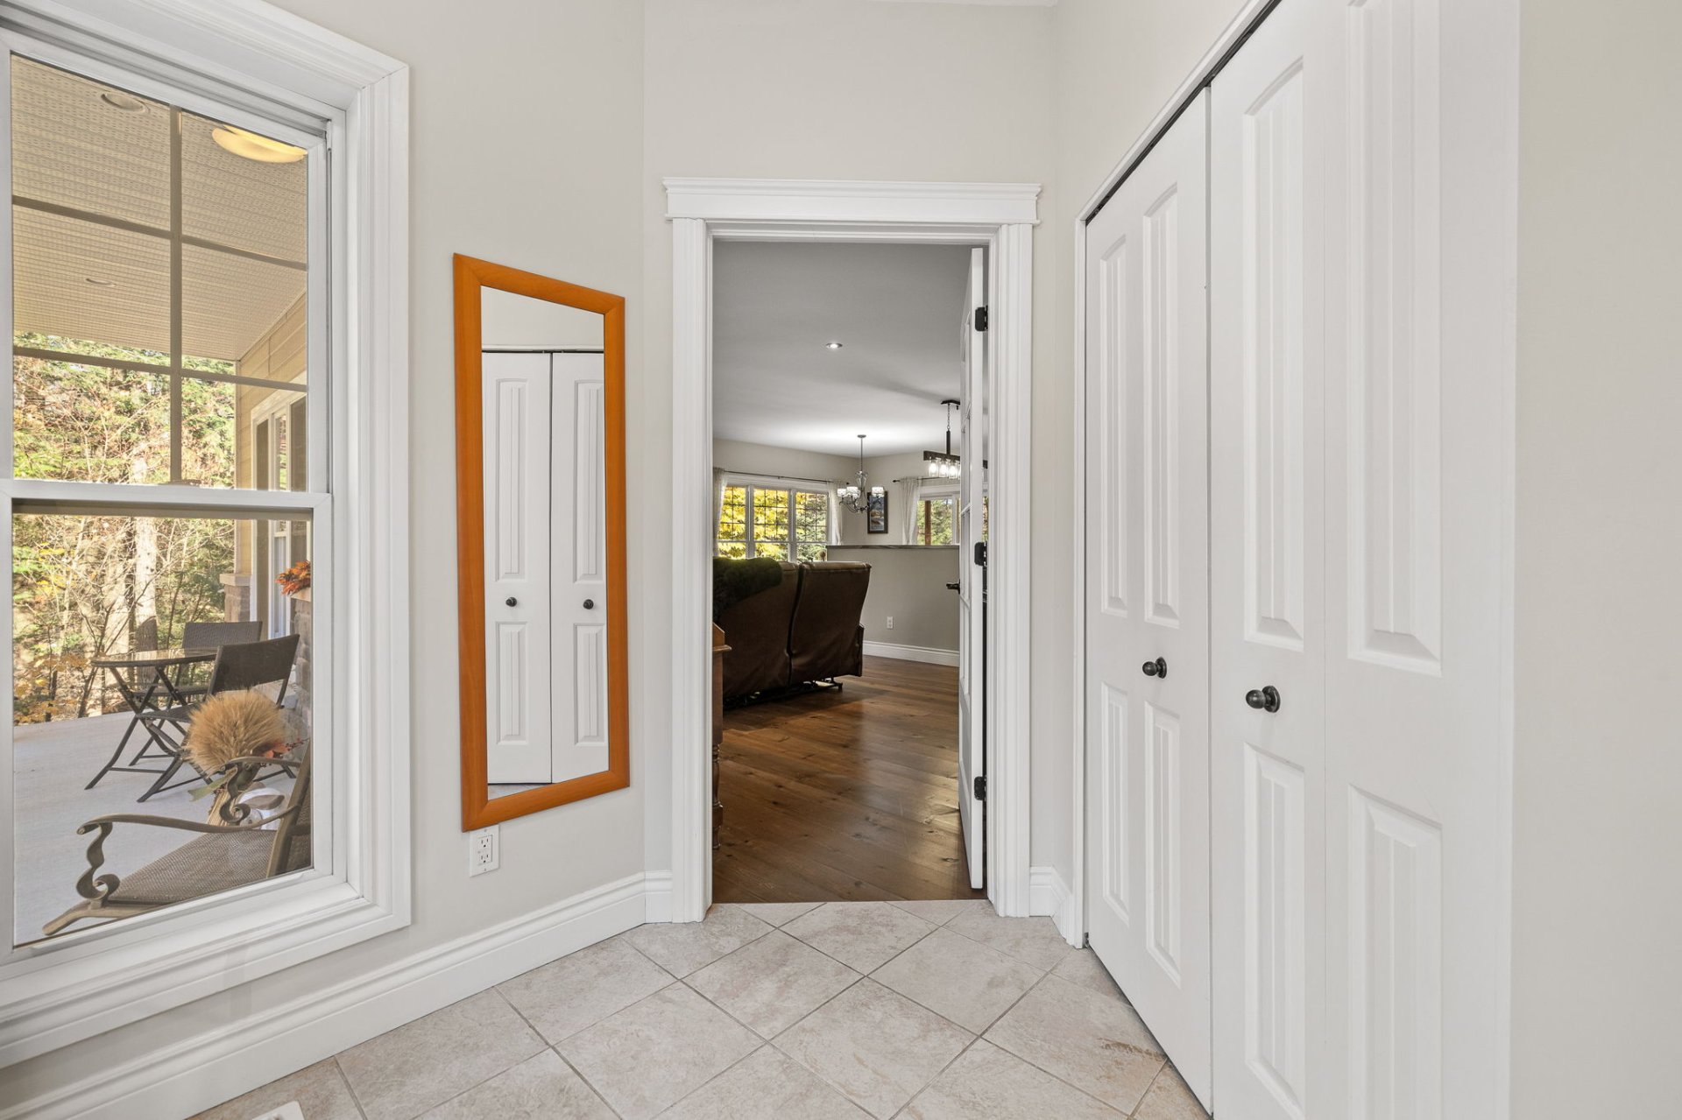
| Hall | 1st level/Ground floor | 8.1 X 8.4 ft irr / 2.46 X 2.54 m irr | Ceramic |
| Living room | 1st level/Ground floor | 14.6 X 19.9 ft irr / 4.42 X 6.02 m irr | Wood |
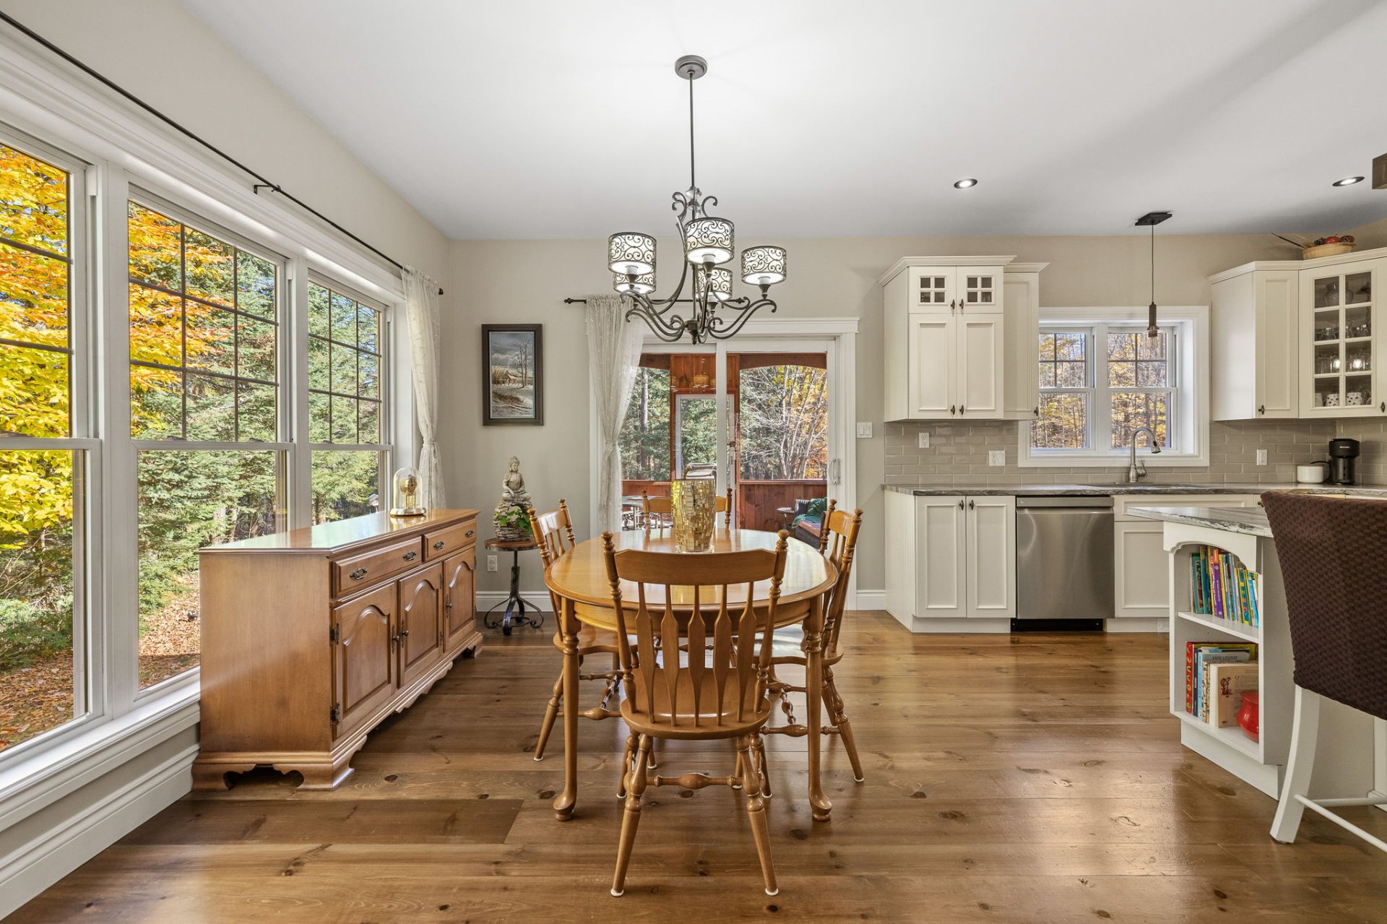
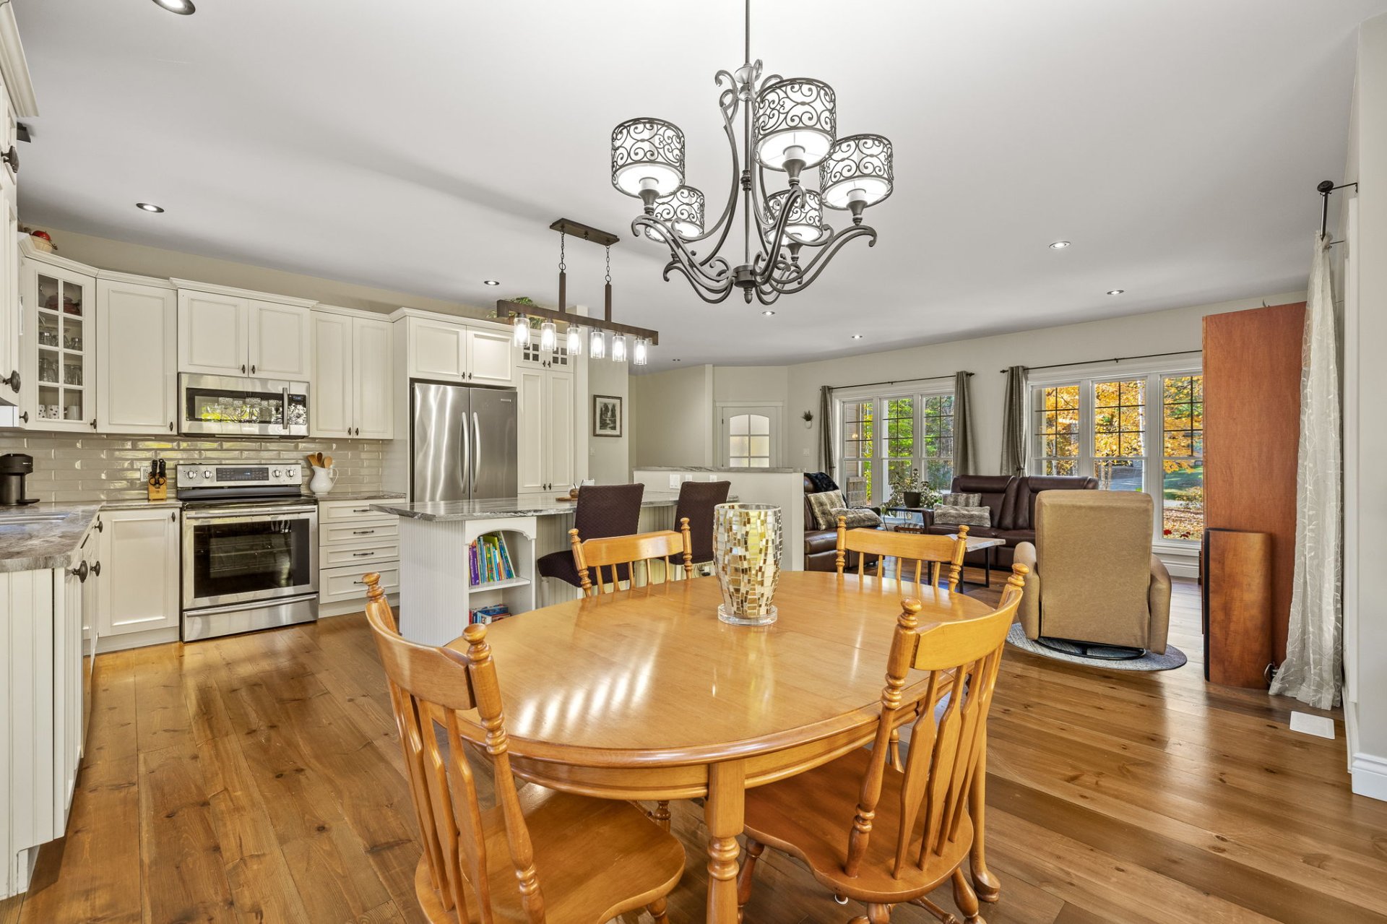
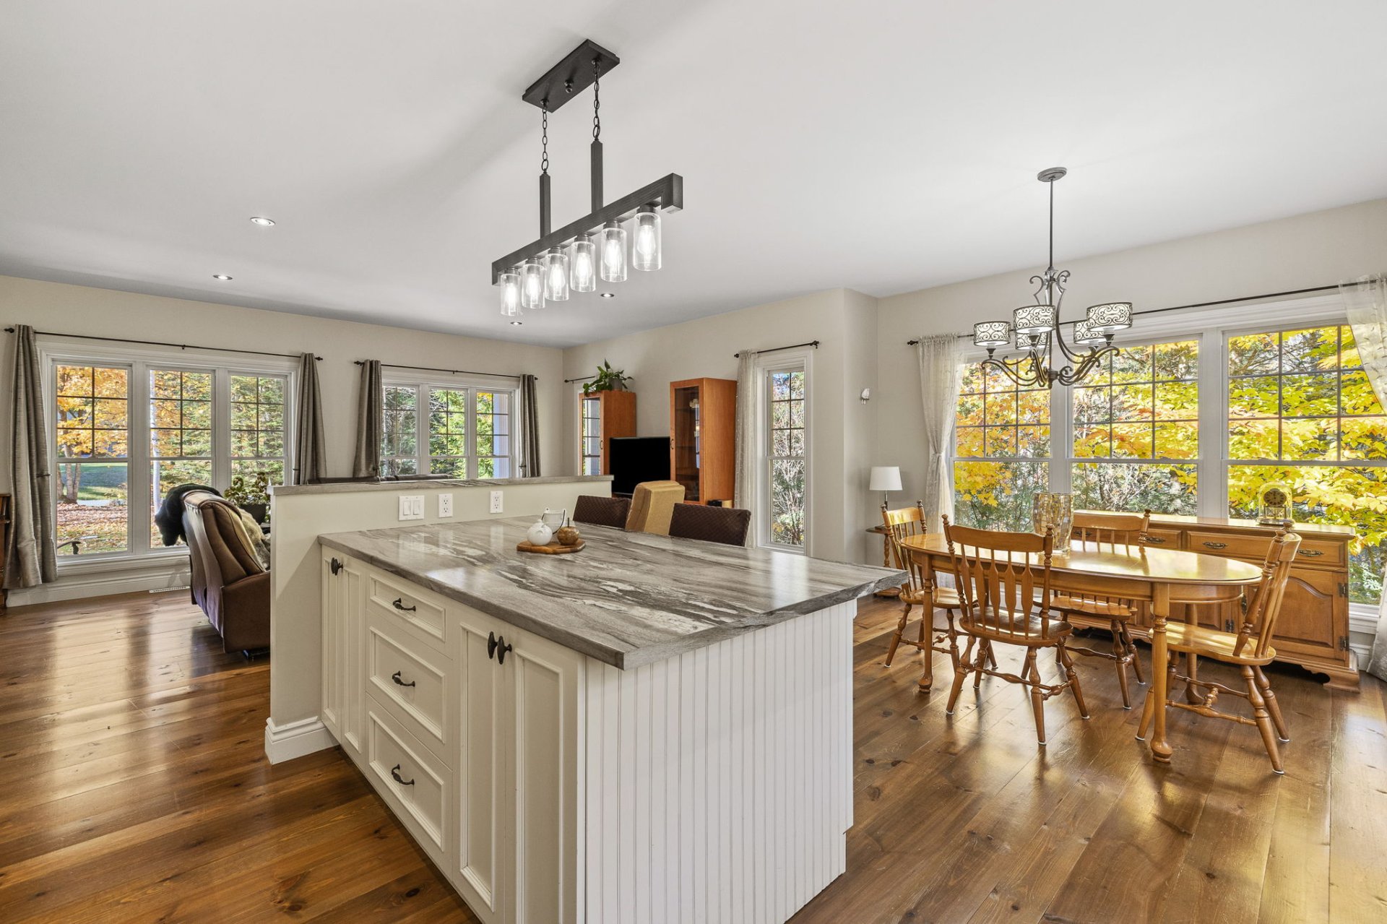
| Dining room | 1st level/Ground floor | 12.9 X 10 ft irr / 3.89 X 3.05 m irr | Wood |
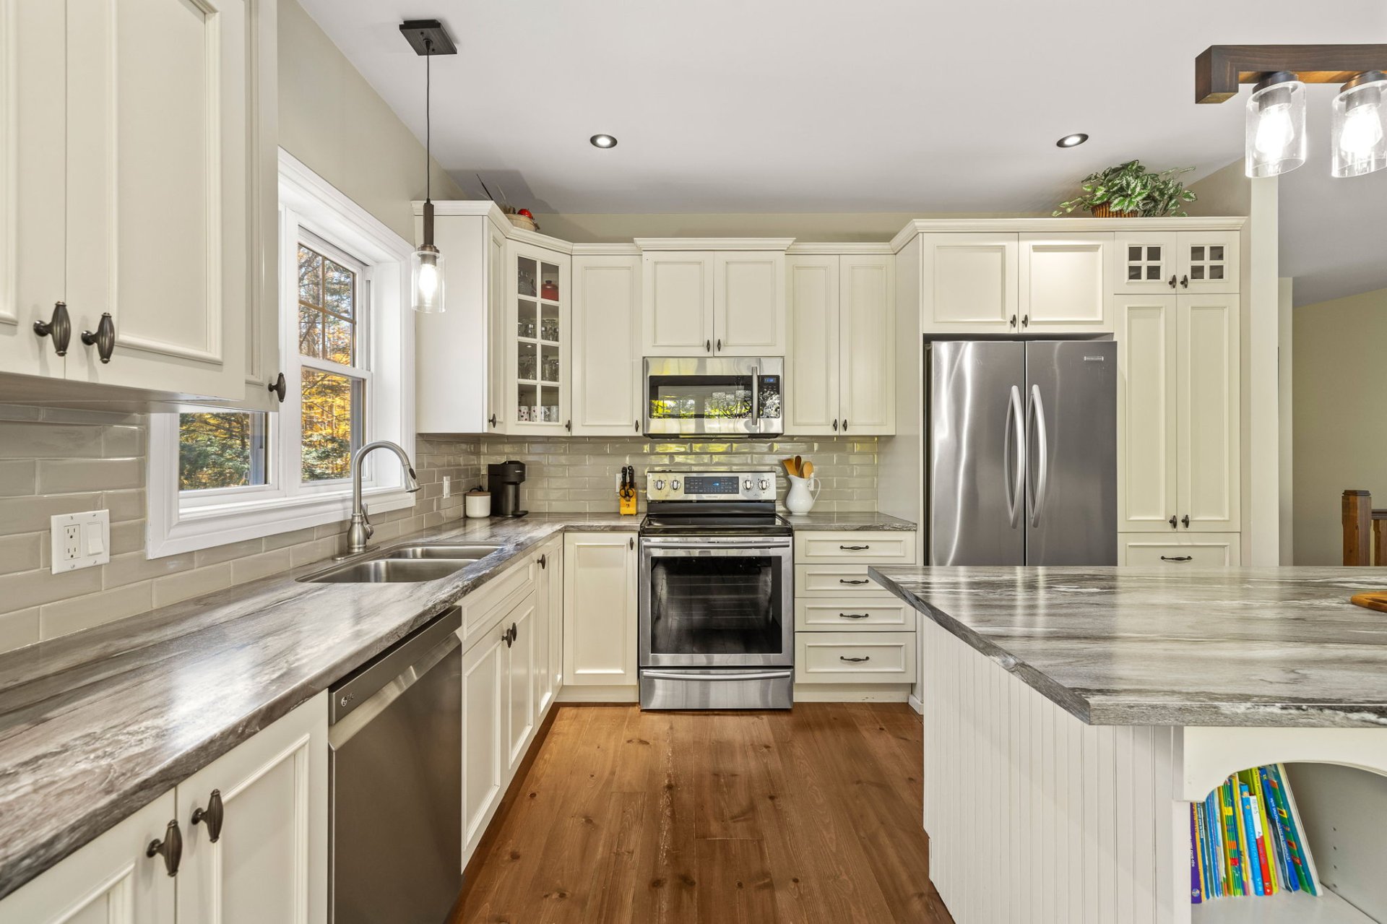
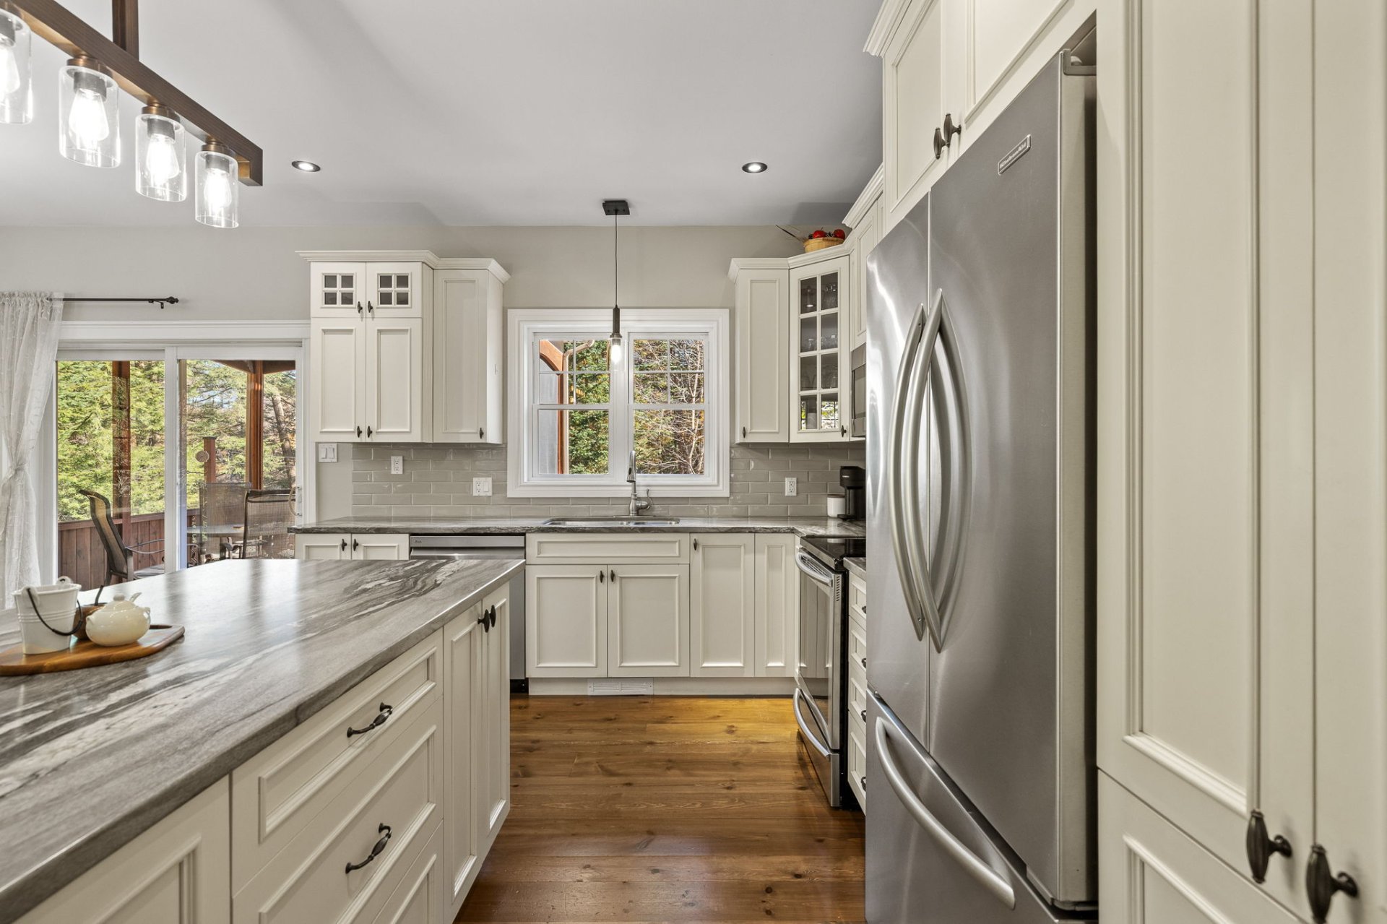
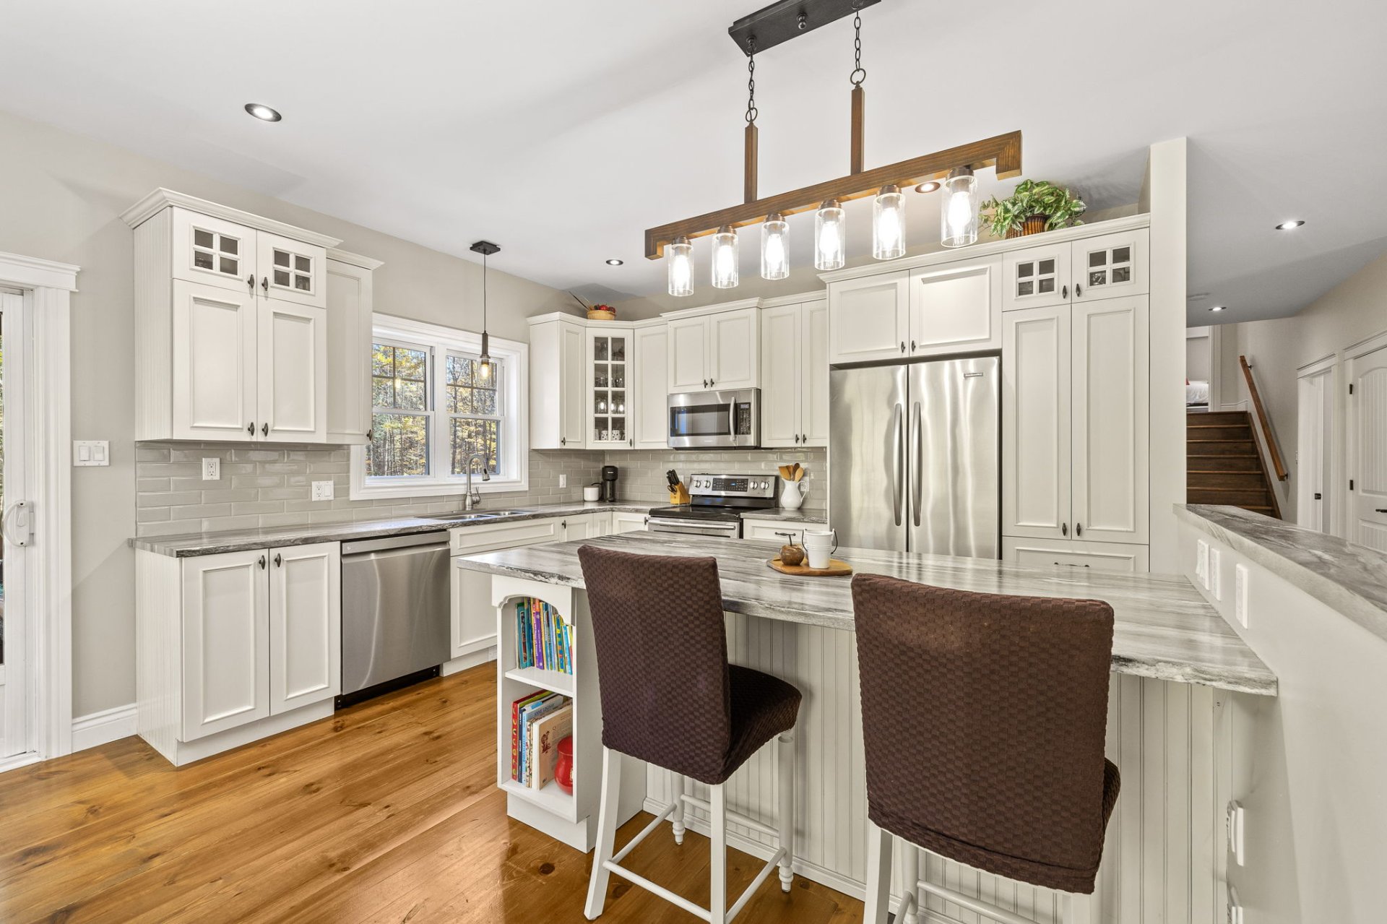
| Kitchen | 1st level/Ground floor | 12.11 X 11 ft irr / 3.94 X 3.35 m irr | Wood |
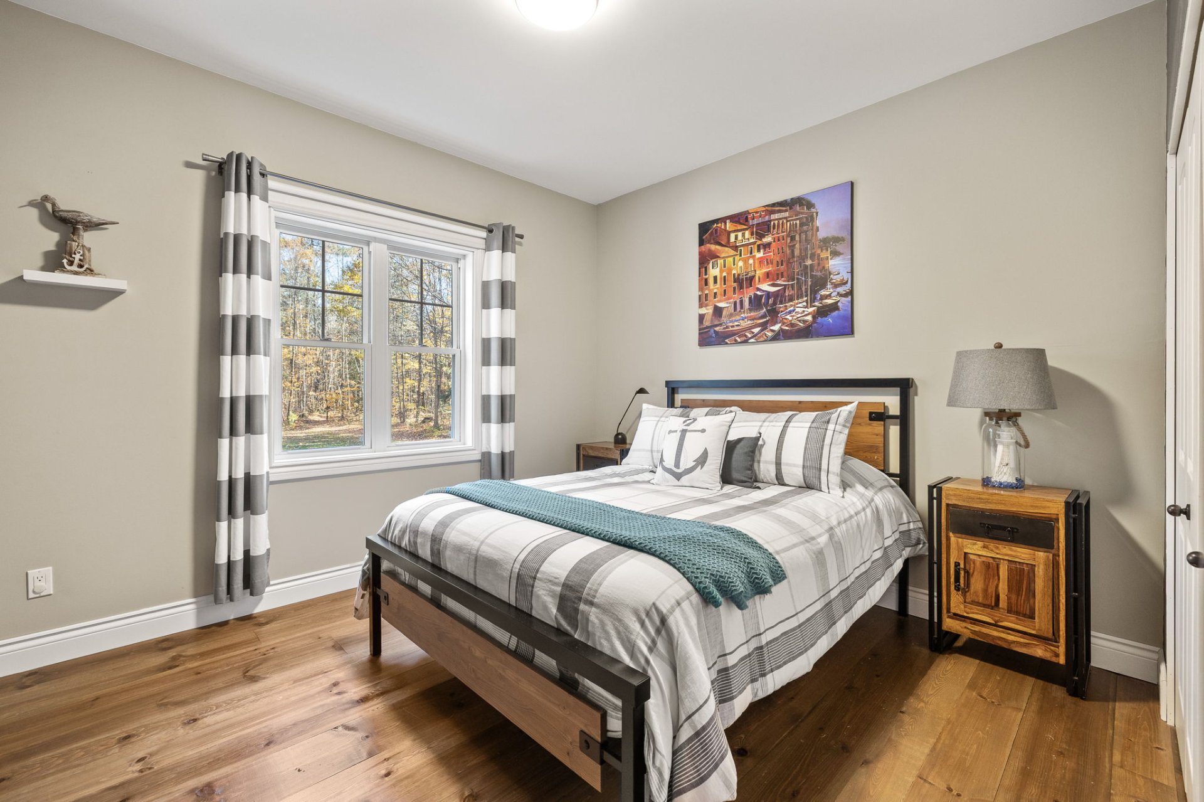
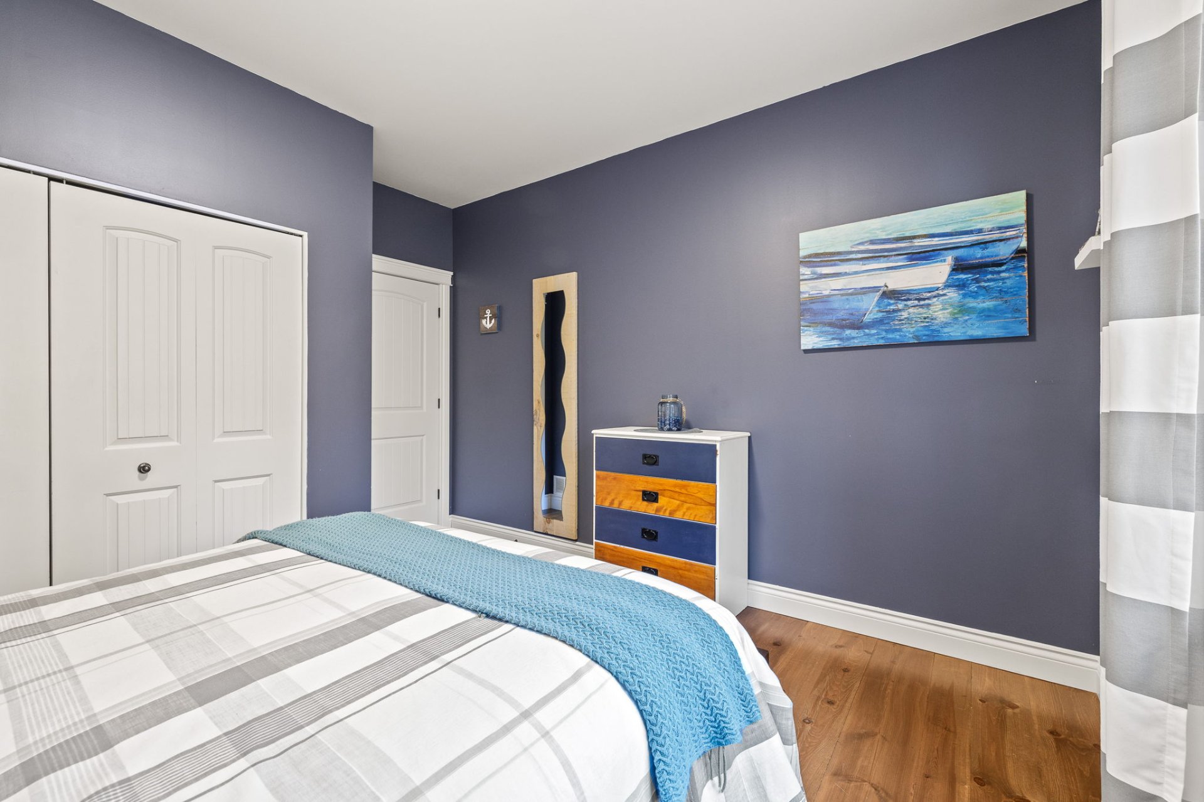
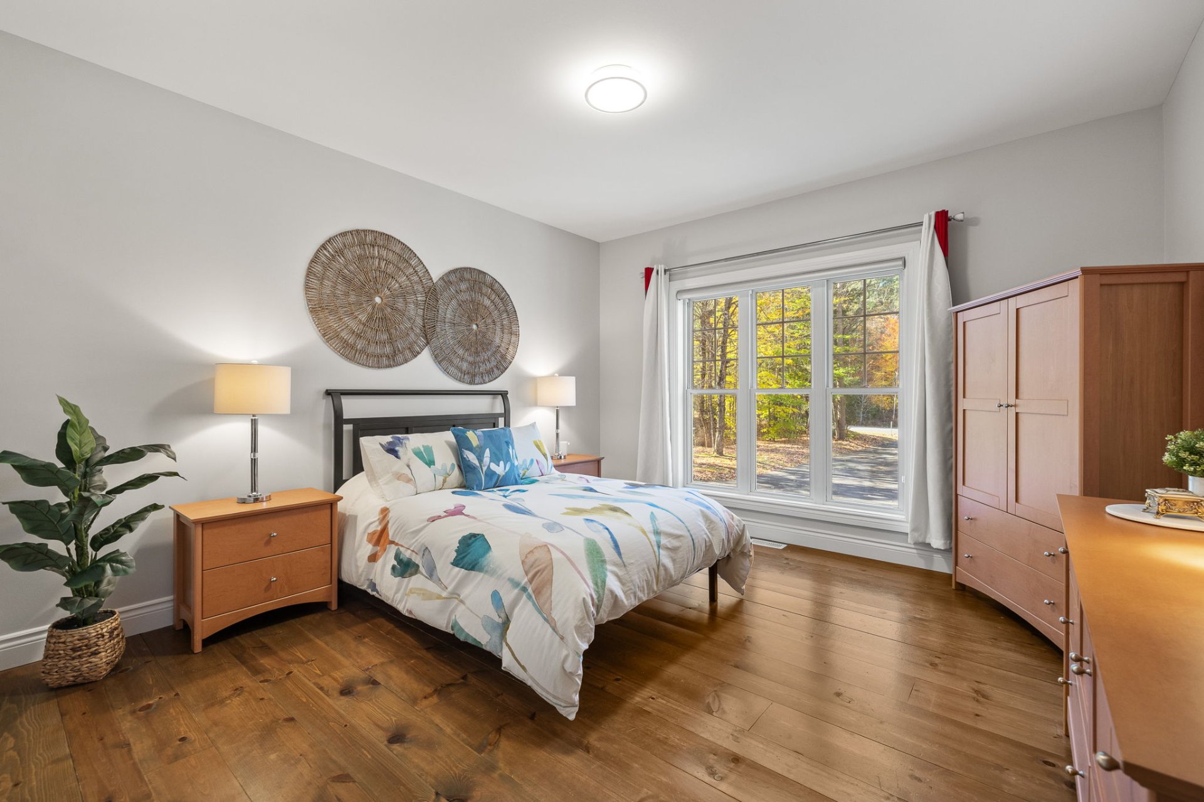
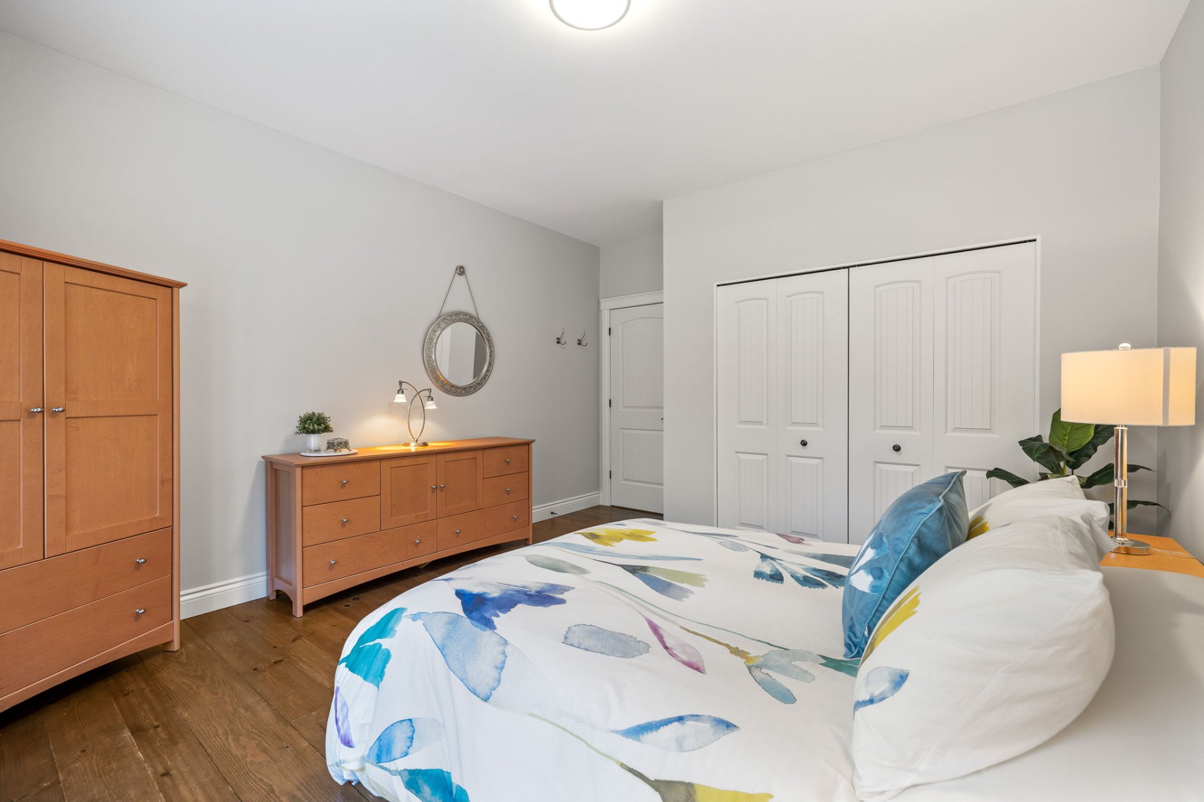
| Bedroom | 1st level/Ground floor | 12.10 X 13.4 ft irr / 3.91 X 4.06 m irr | Wood |
| Bedroom | 1st level/Ground floor | 12 X 10.7 ft irr / 3.66 X 3.23 m irr | Wood |
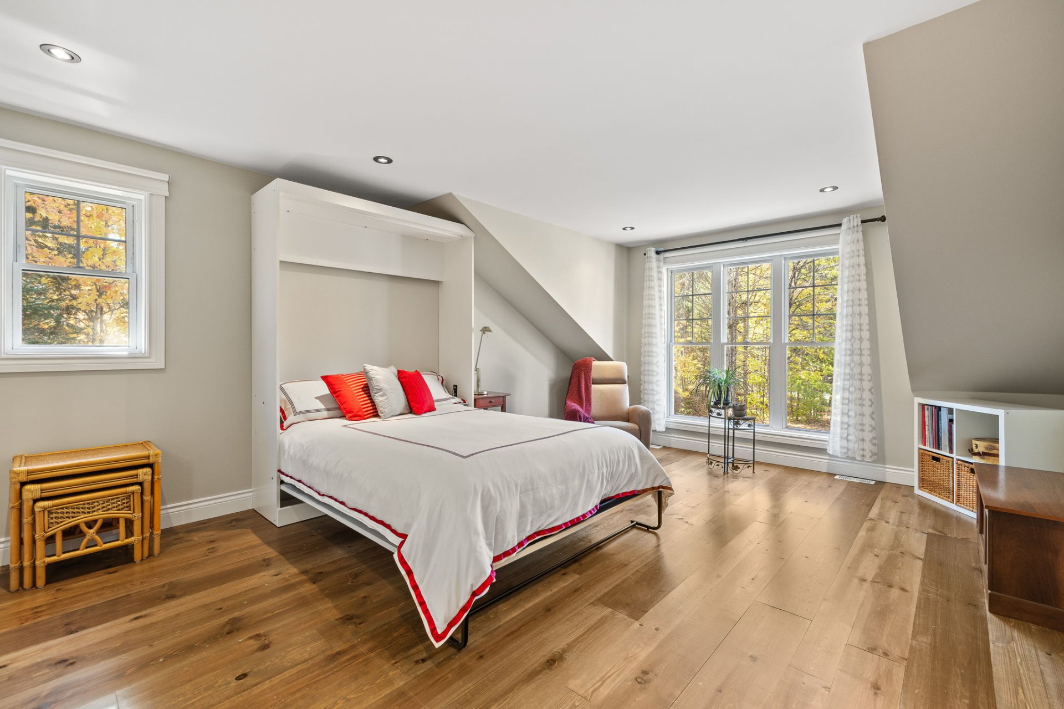
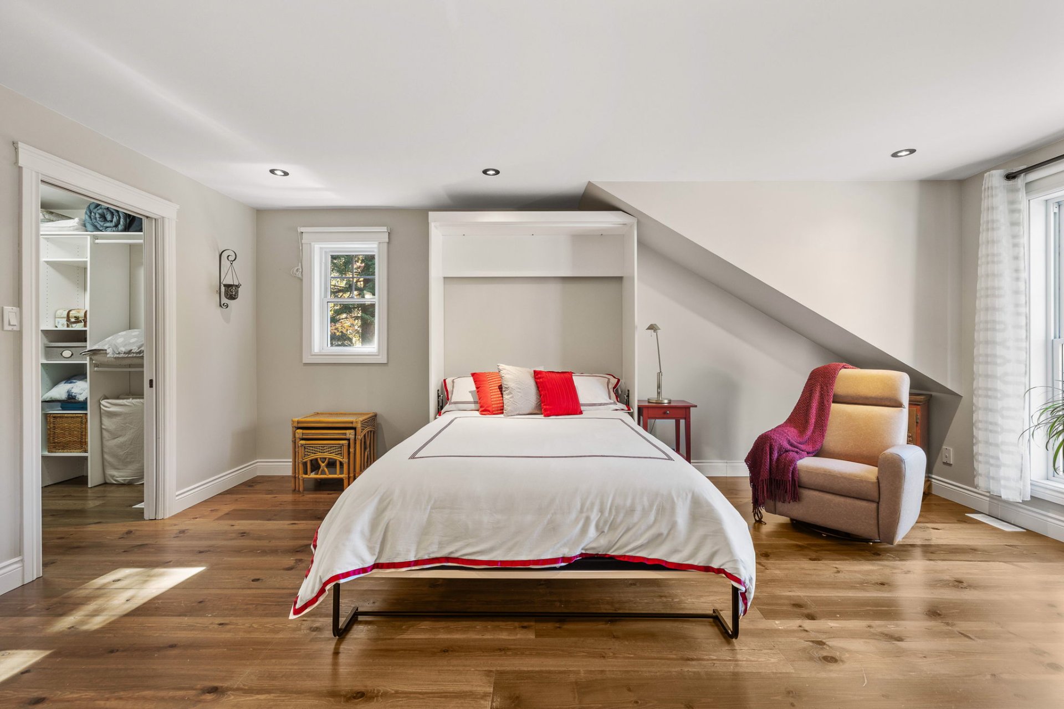
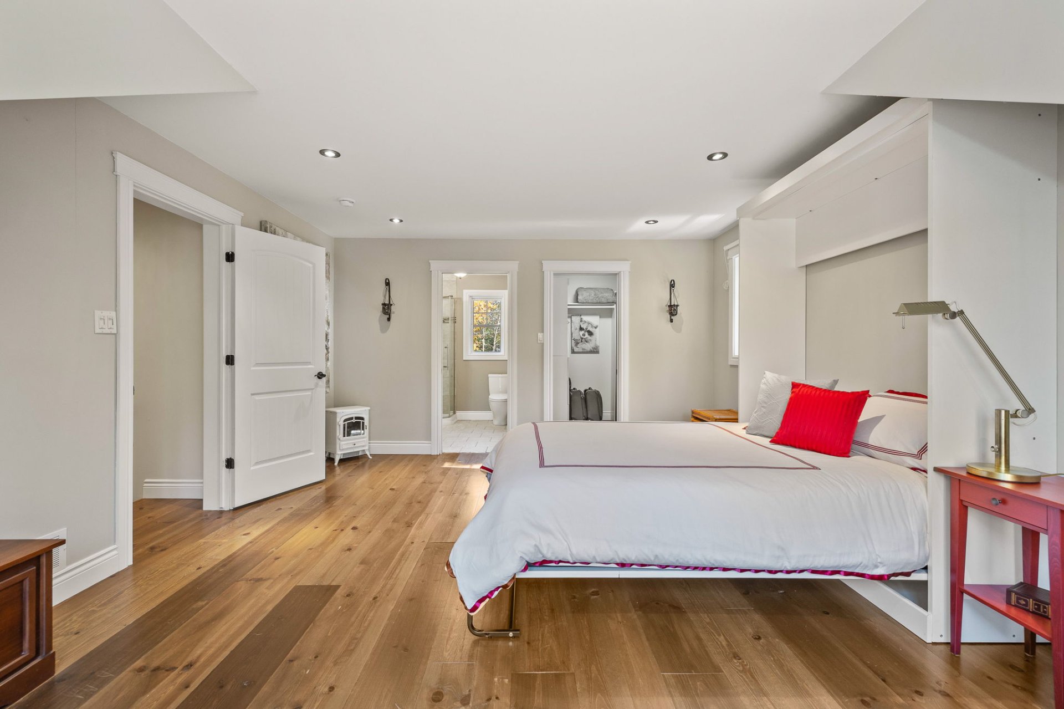
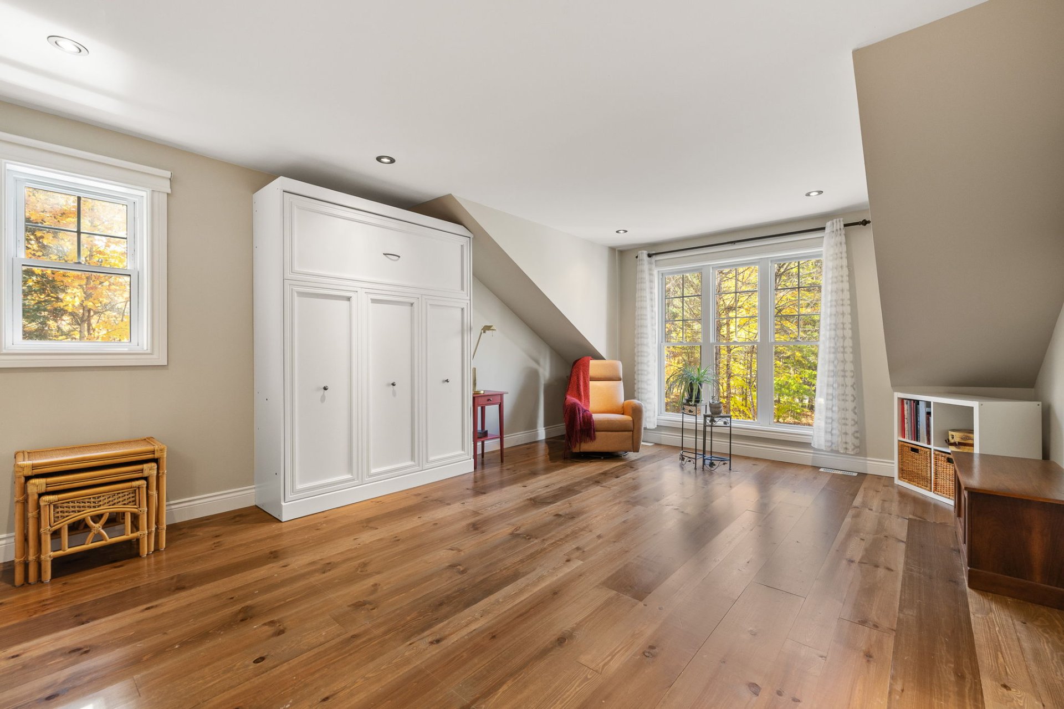
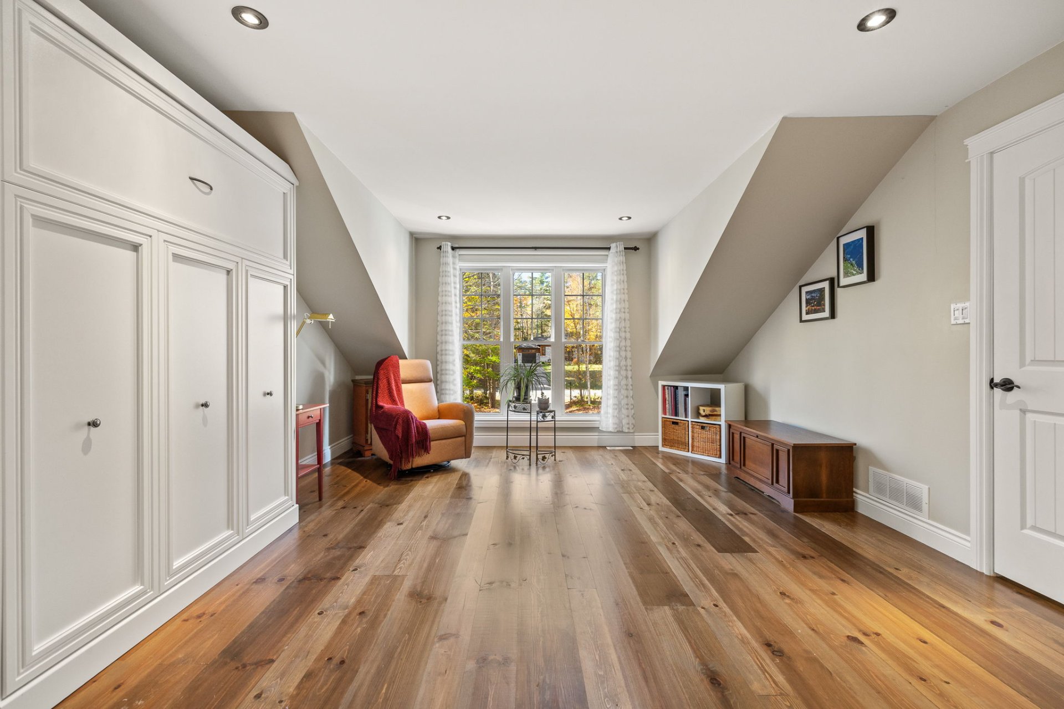
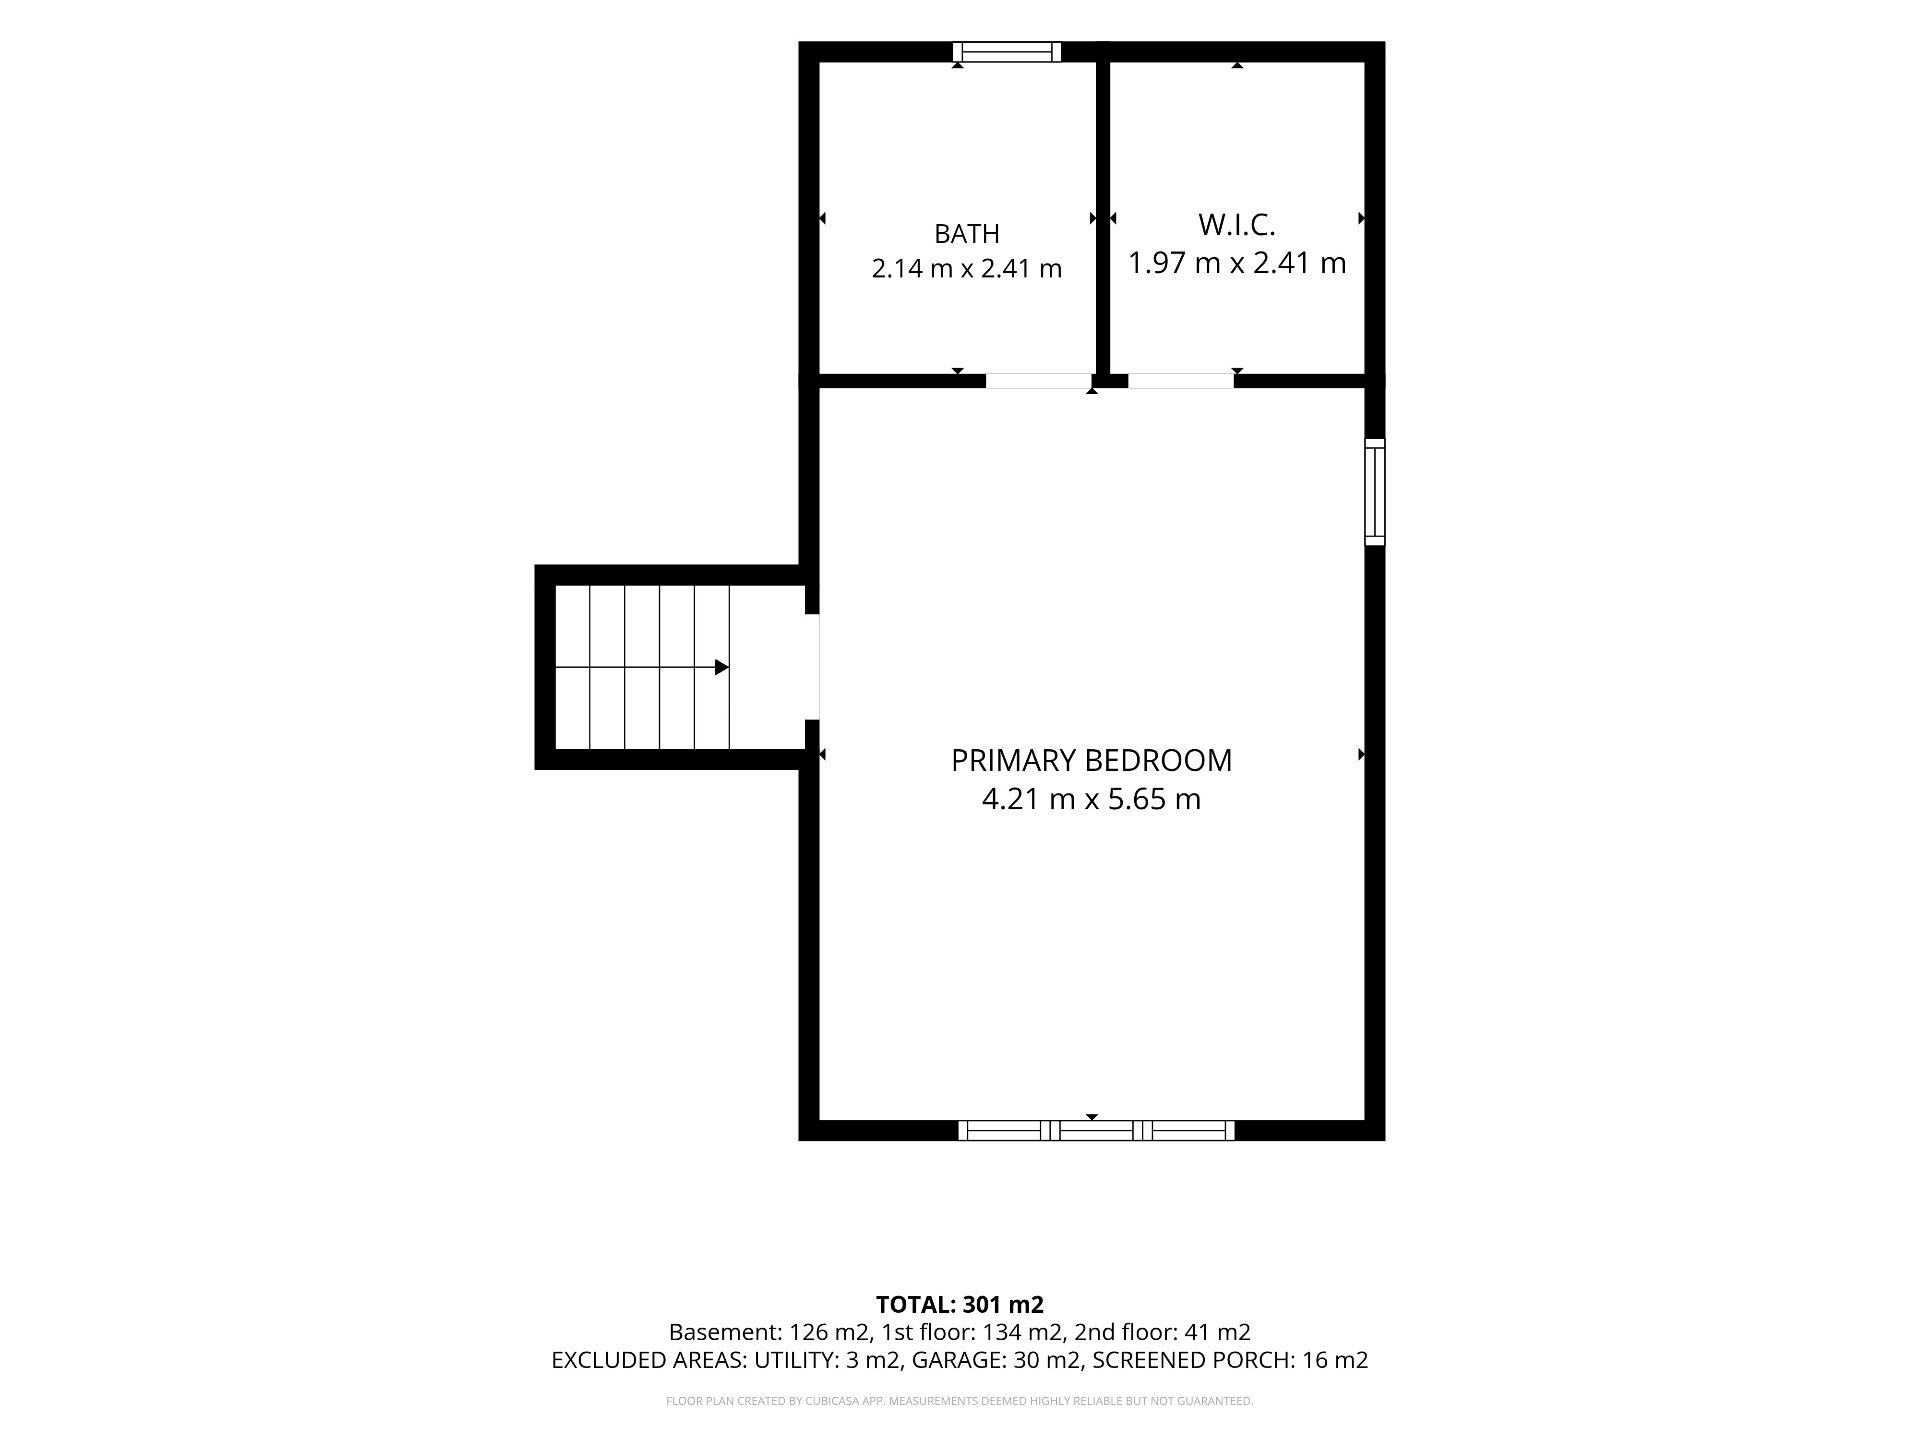
| Primary bedroom | 2nd level | 13.11 X 18.8 ft irr / 4.24 X 5.69 m irr | Wood |
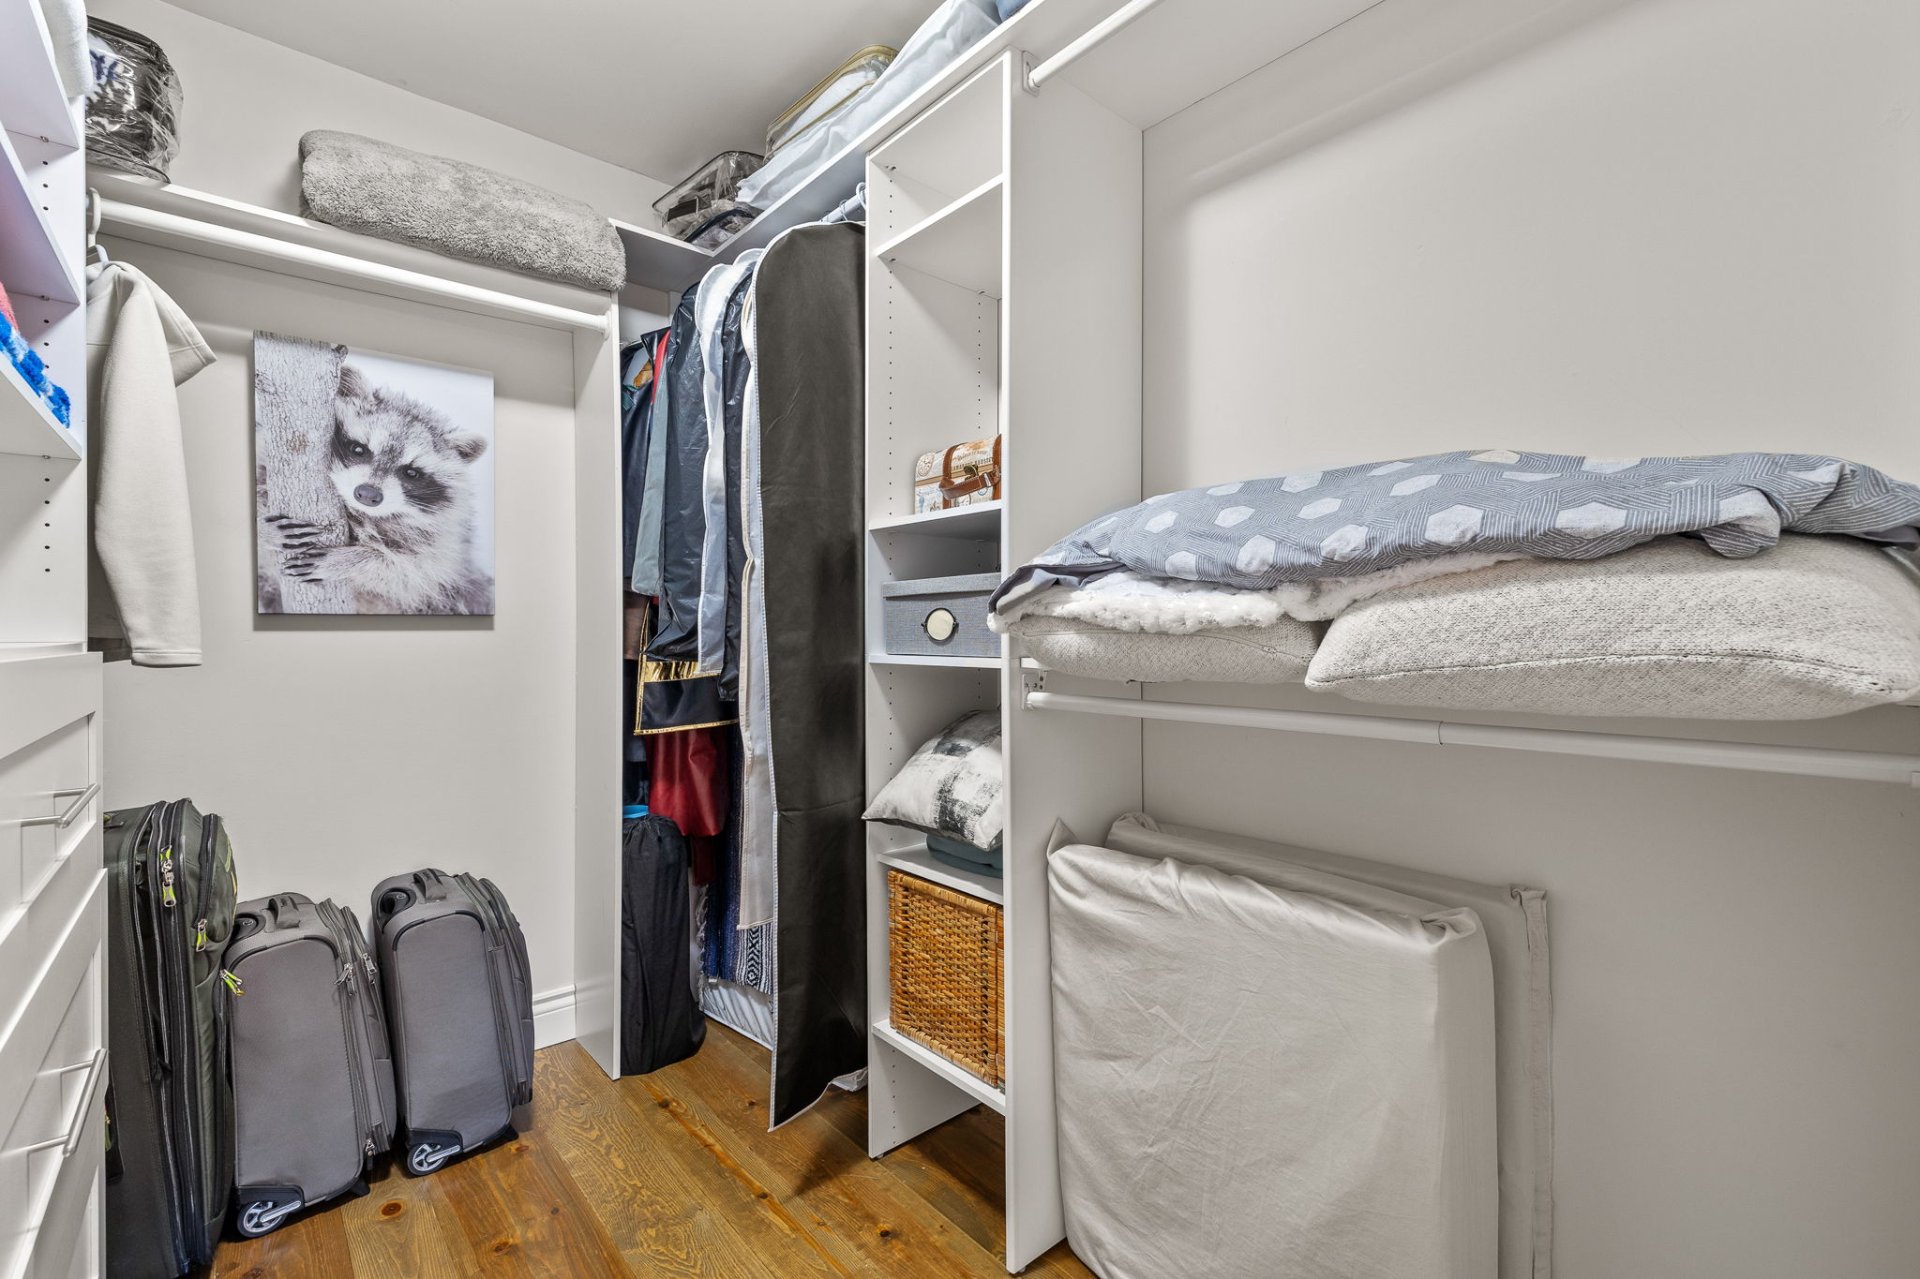
| Walk-in closet | 2nd level | 7.11 X 6.6 ft / 2.41 X 1.98 m | Wood |
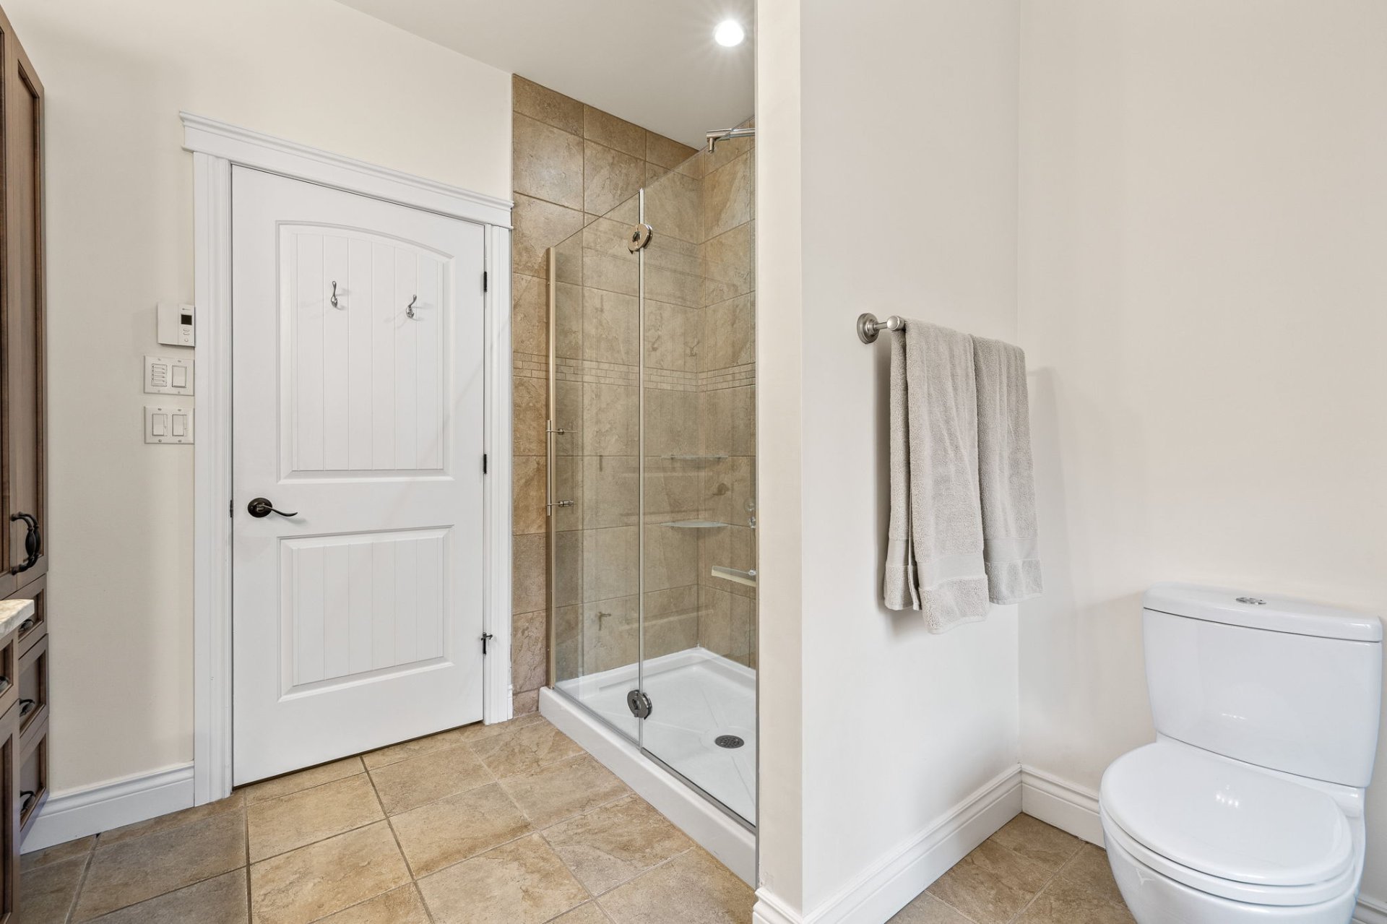
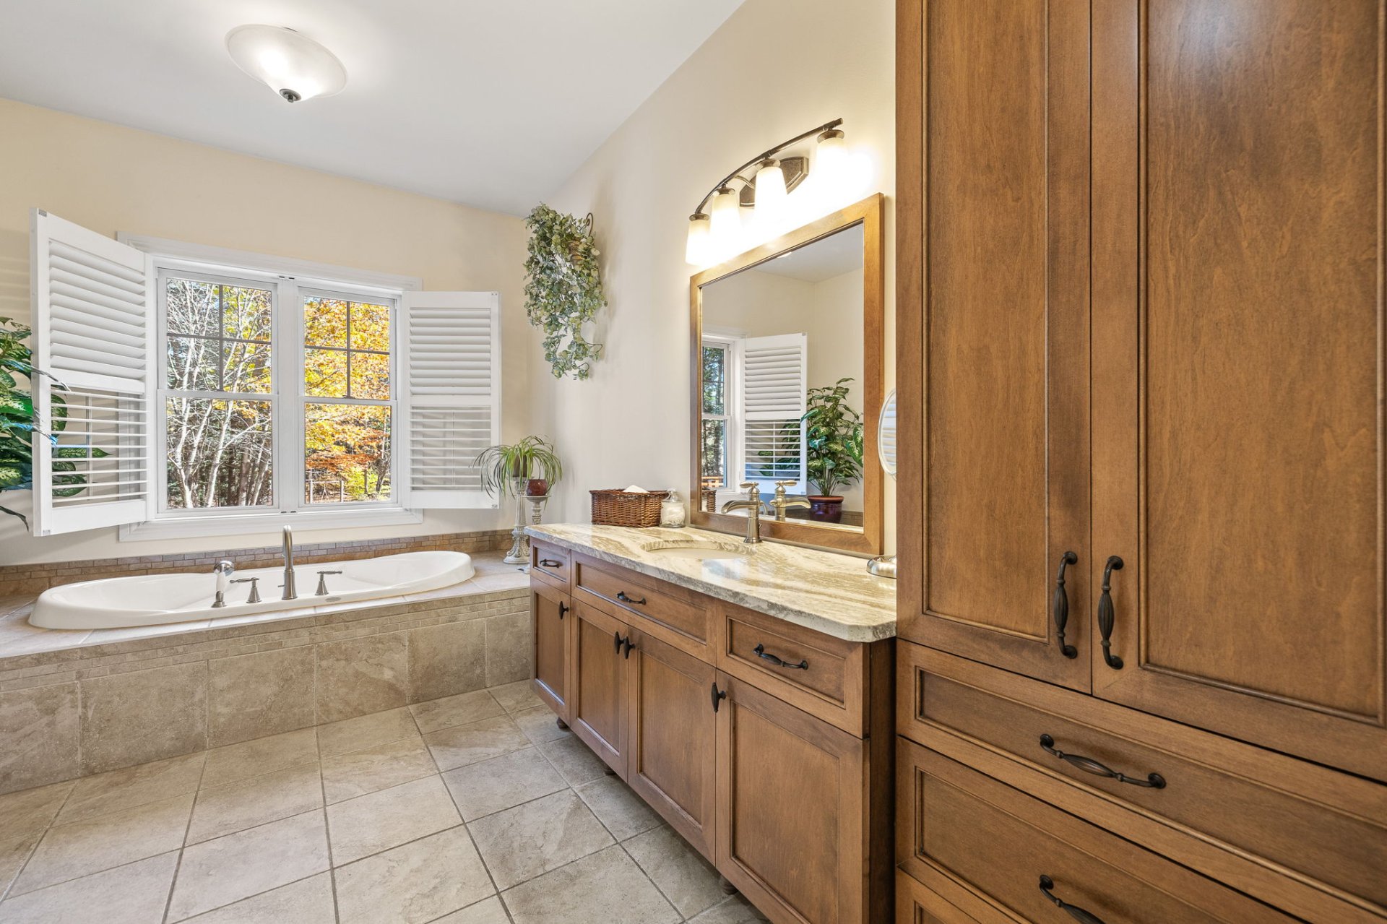
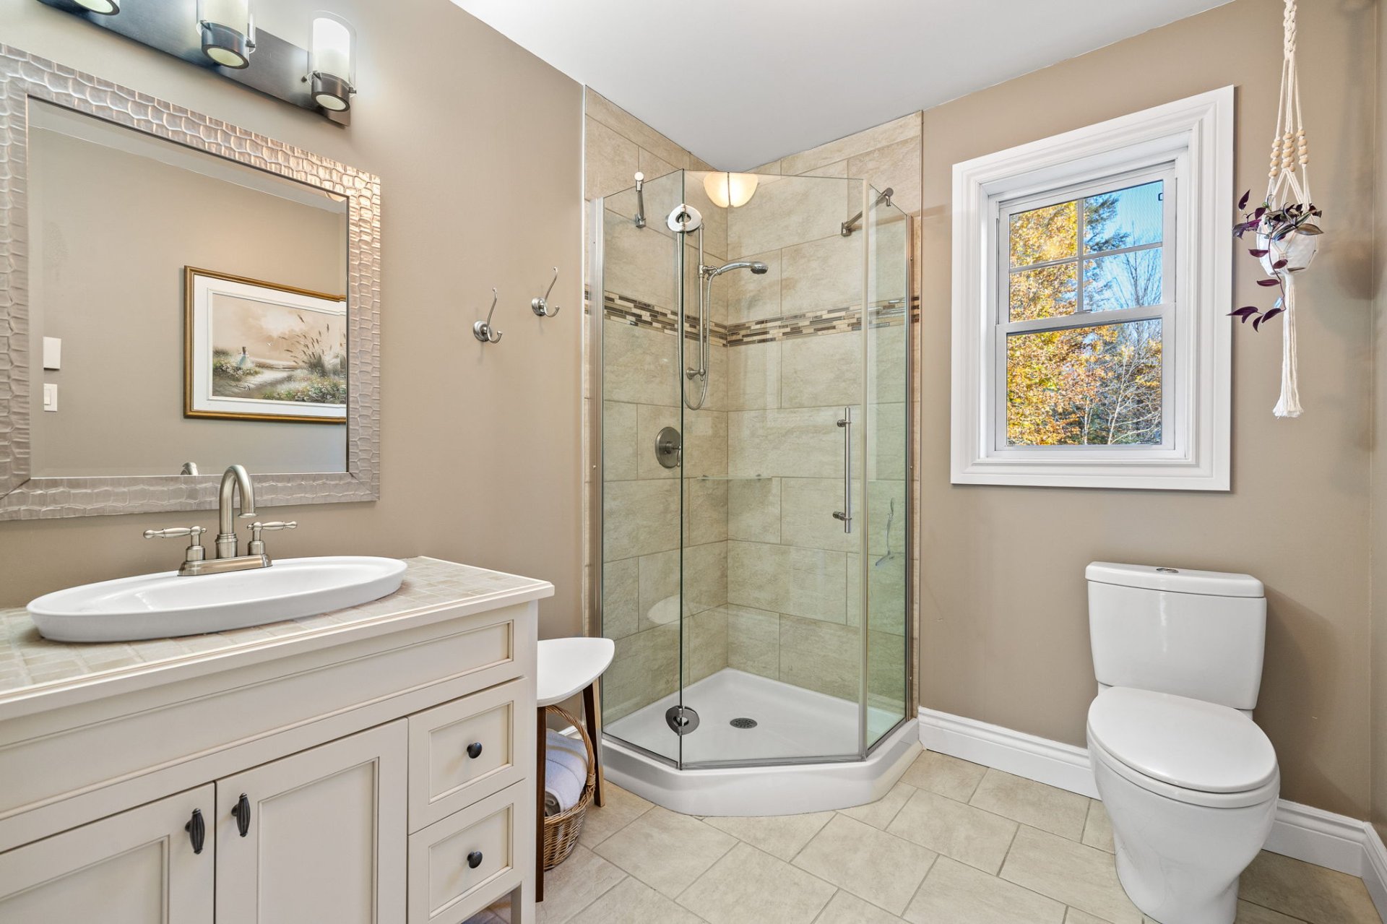
| Bathroom | 2nd level | 6.8 X 7.11 ft / 2.03 X 2.41 m | Ceramic |
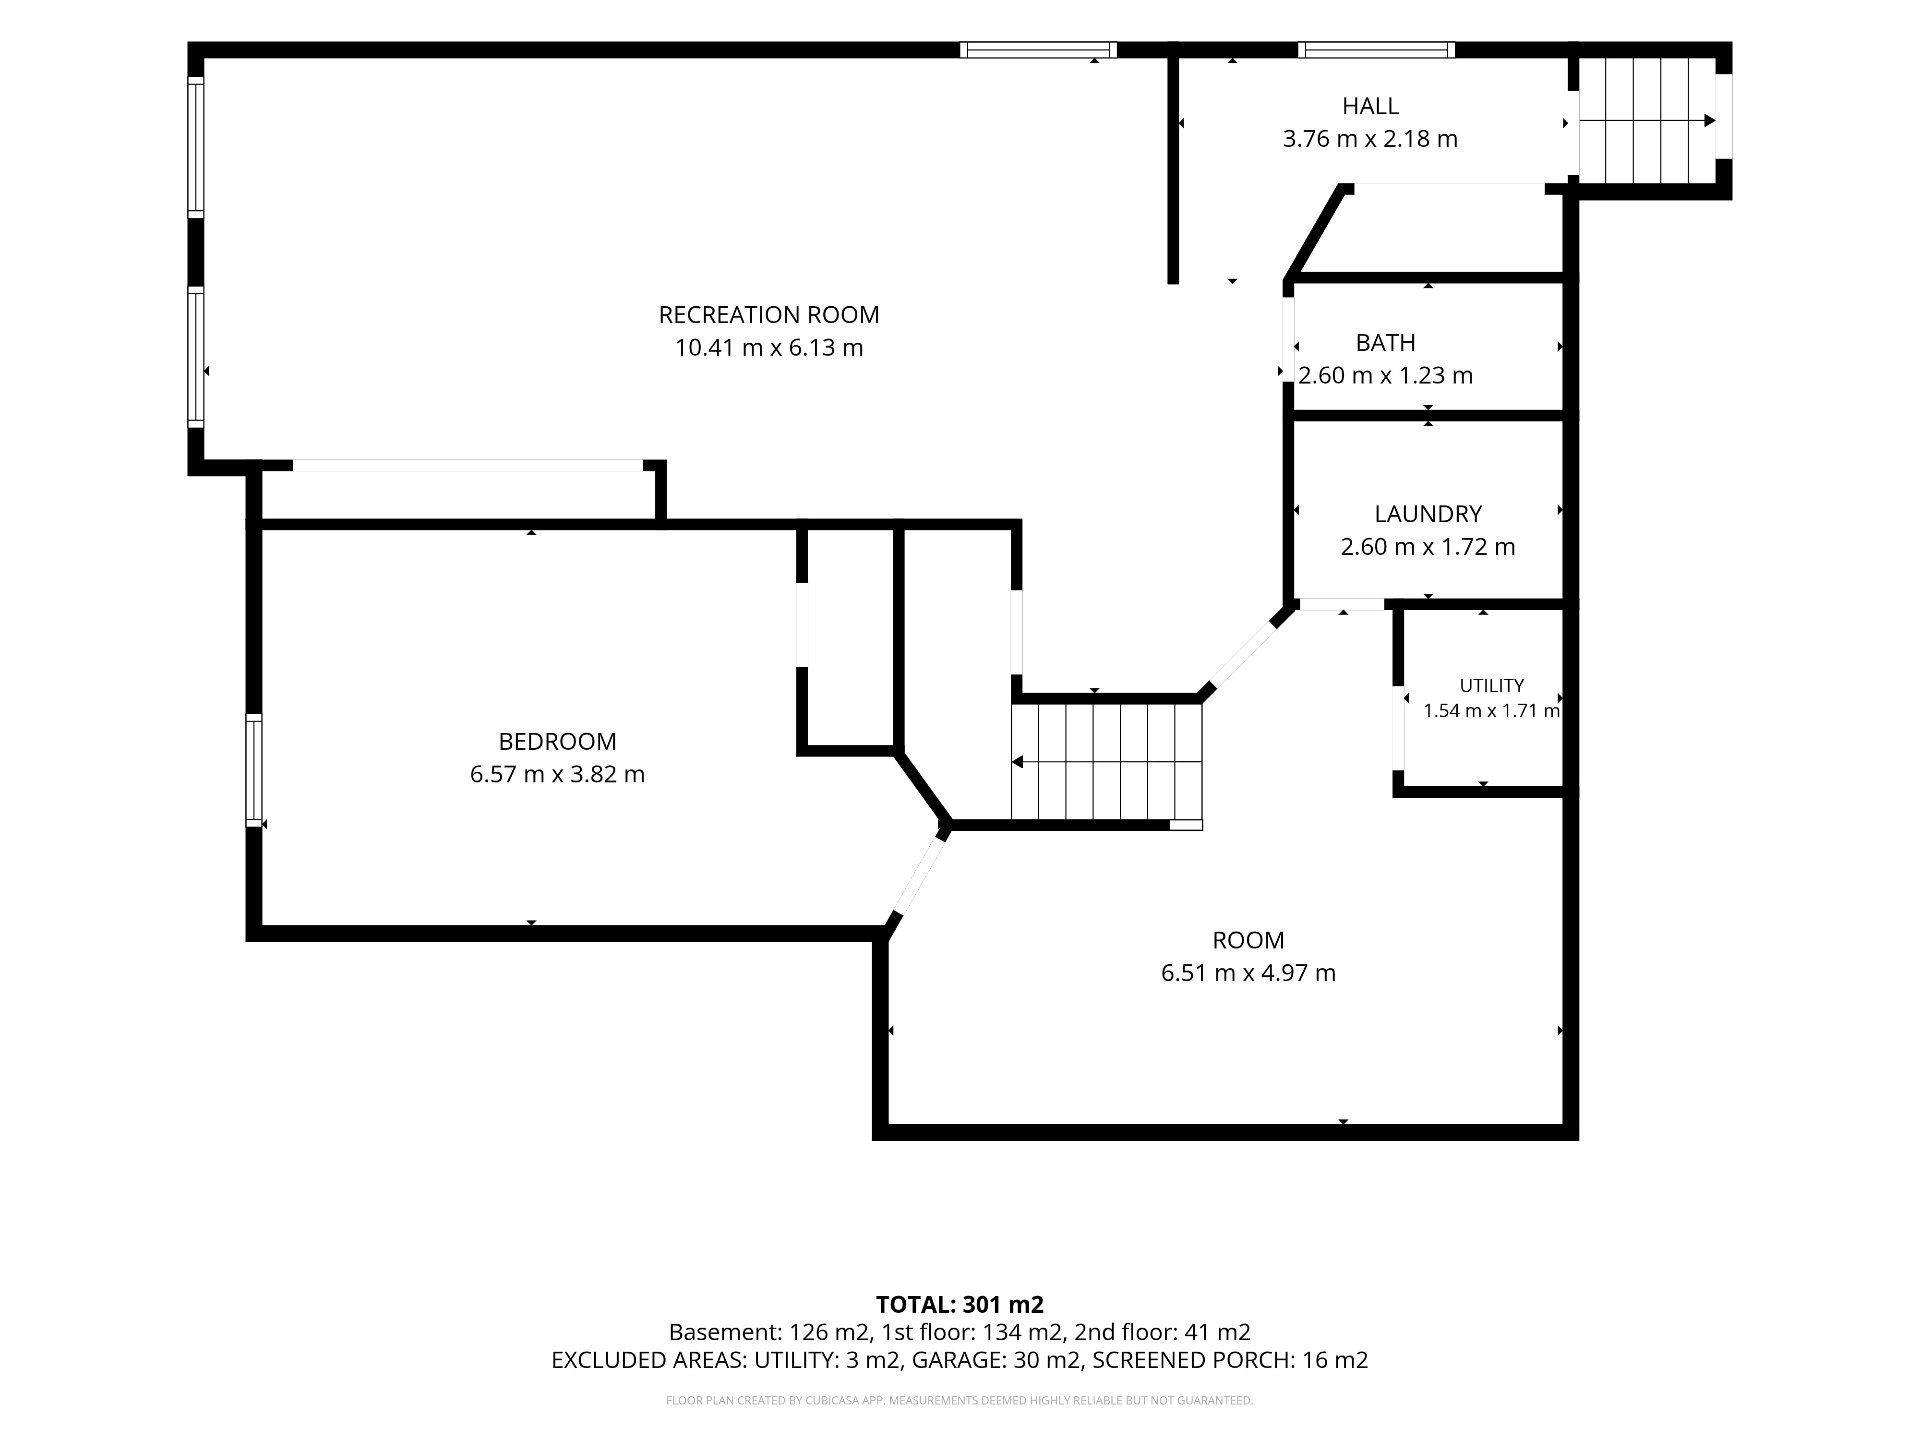
| Playroom | Basement 1 | 8.10 X 20.7 ft irr / 2.69 X 6.27 m irr | Ceramic |
| Bedroom | Basement 1 | 16.7 X 12.4 ft irr / 5.05 X 3.76 m irr | Laminate floor |
| Other | Basement 1 | 4.5 X 6 ft / 1.35 X 1.83 m | Concrete |
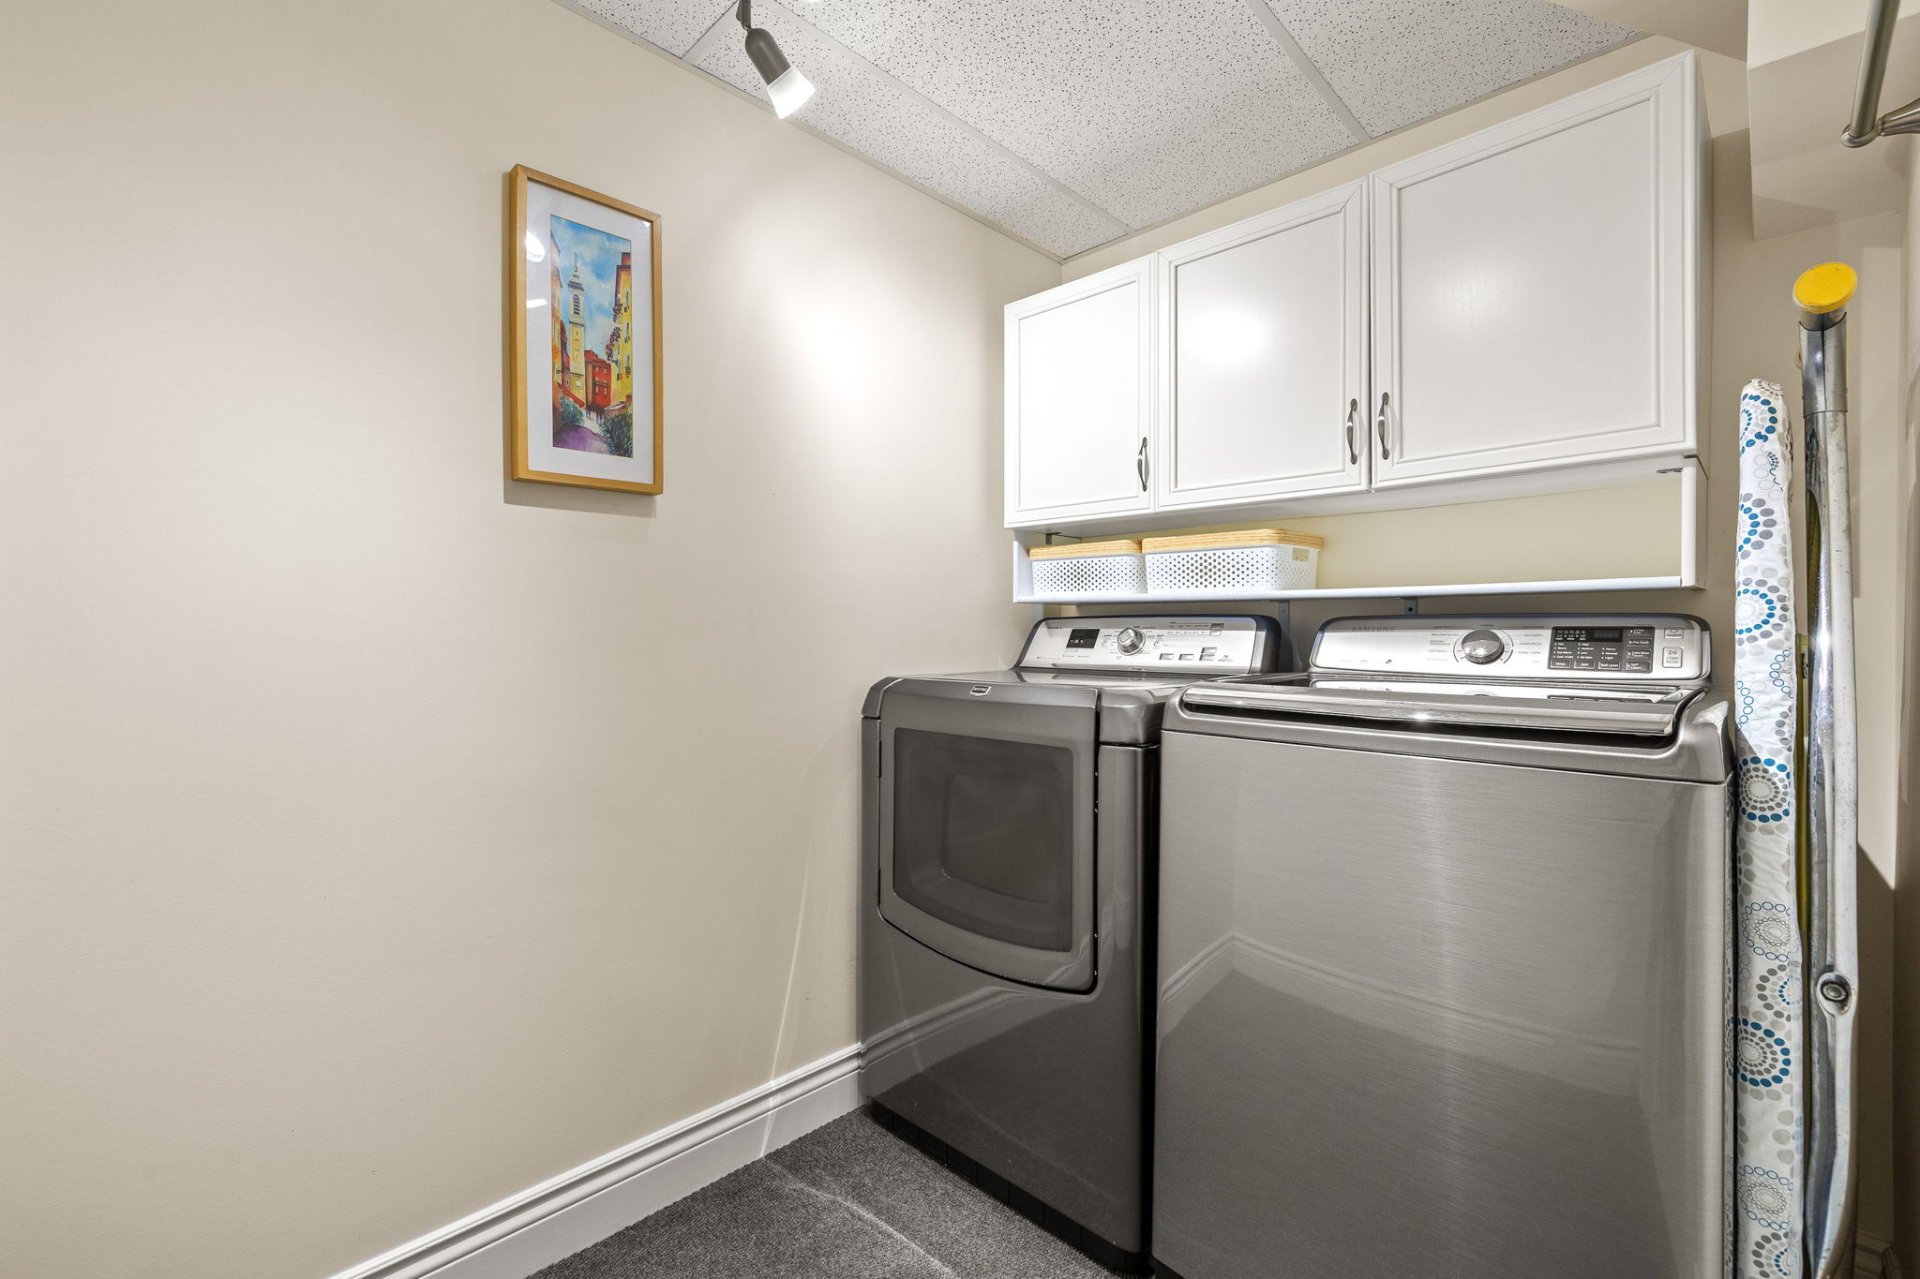
| Laundry room | Basement 1 | 5.4 X 7.11 ft / 1.63 X 2.41 m | Carpet |
| Family room | Basement 1 | 33.8 X 13.11 ft / 10.26 X 4.24 m | Ceramic |
| Hall | Basement 1 | 3.7 X 12.5 ft / 1.09 X 3.78 m | Ceramic |
| Storage | Basement 1 | 3.9 X 8.11 ft / 1.14 X 2.72 m | Ceramic |
| Powder room | Basement 1 | 4.3 X 7.11 ft / 1.30 X 2.41 m | Carpet |
| Hall | Basement 1 | 3.7 X 13.9 ft / 1.09 X 4.19 m | Ceramic |
Taxes and expenses
| Municipal | $4,830 |
| School | $580 |
Building and interior of the property
| Bedrooms | 4 |
| Bathrooms | 2 |
| Washrooms | 1 |
| Number of rooms | 15 |
| Number of rooms above ground | 3 |
| Number of basement bedrooms | 1 |
| Living area | 1865 Square Feet |
| Expected delay of occupancy | 30 days |
| Items included in the sale | All blinds, curtains and curtain rods in the dining room only, over-the-range microwave, storage unit in the walk-in closet, central vacuum system and accessories, garage door opener with 2 remote controls, outdoor swing, electric furnace, air exchanger, central air conditioning, water treatment system, 60-gallon electric water heater, kitchen stools, garage heater, storage shed, carport, and all light fixtures. |
| Items excluded in the sale | All tool racks and toolboxes in the garage, Murphy bed, light fixtures in the basement room at the bottom of the stairs, home theatre system including the screen, home automation lighting control system, and electric vehicle charging station. |
| Dimension of the front of the building | 32.11 feet |
| Dimension of the depth of building | 59.2 feet |
| Land area | 9247.6 square metre |
| Dimension of the front of the land | 308 feet |
| Dimension of the depth of the land | 295 feet |
| Year built | 2012 |
| Municipal assessment (land) | $81,200 |
| Municipal assessment (building) | $678,200 |
| Municipal assessment (total) | $759,400 |
| Assessment year | 2026 |
| Irregular building | Yes |
| Irregular land | Yes |
| Available services | Electricity Connected, Fire detector |
| Basement | 6 feet and more, Finished basement, Outdoor entrance |
| Bathroom / Washroom | Ensuite bathroom, Separate shower |
| Carport | Attached |
| Distinctive features | Detached, No rear neighbours, Wooded |
| Driveway | Asphalt, Double width or more |
| Equipment available | Air exchange system, Central air conditioning, Central vacuum cleaner system installation, Electric garage door opener, Private yard, Water softener |
| Foundation | Poured concrete |
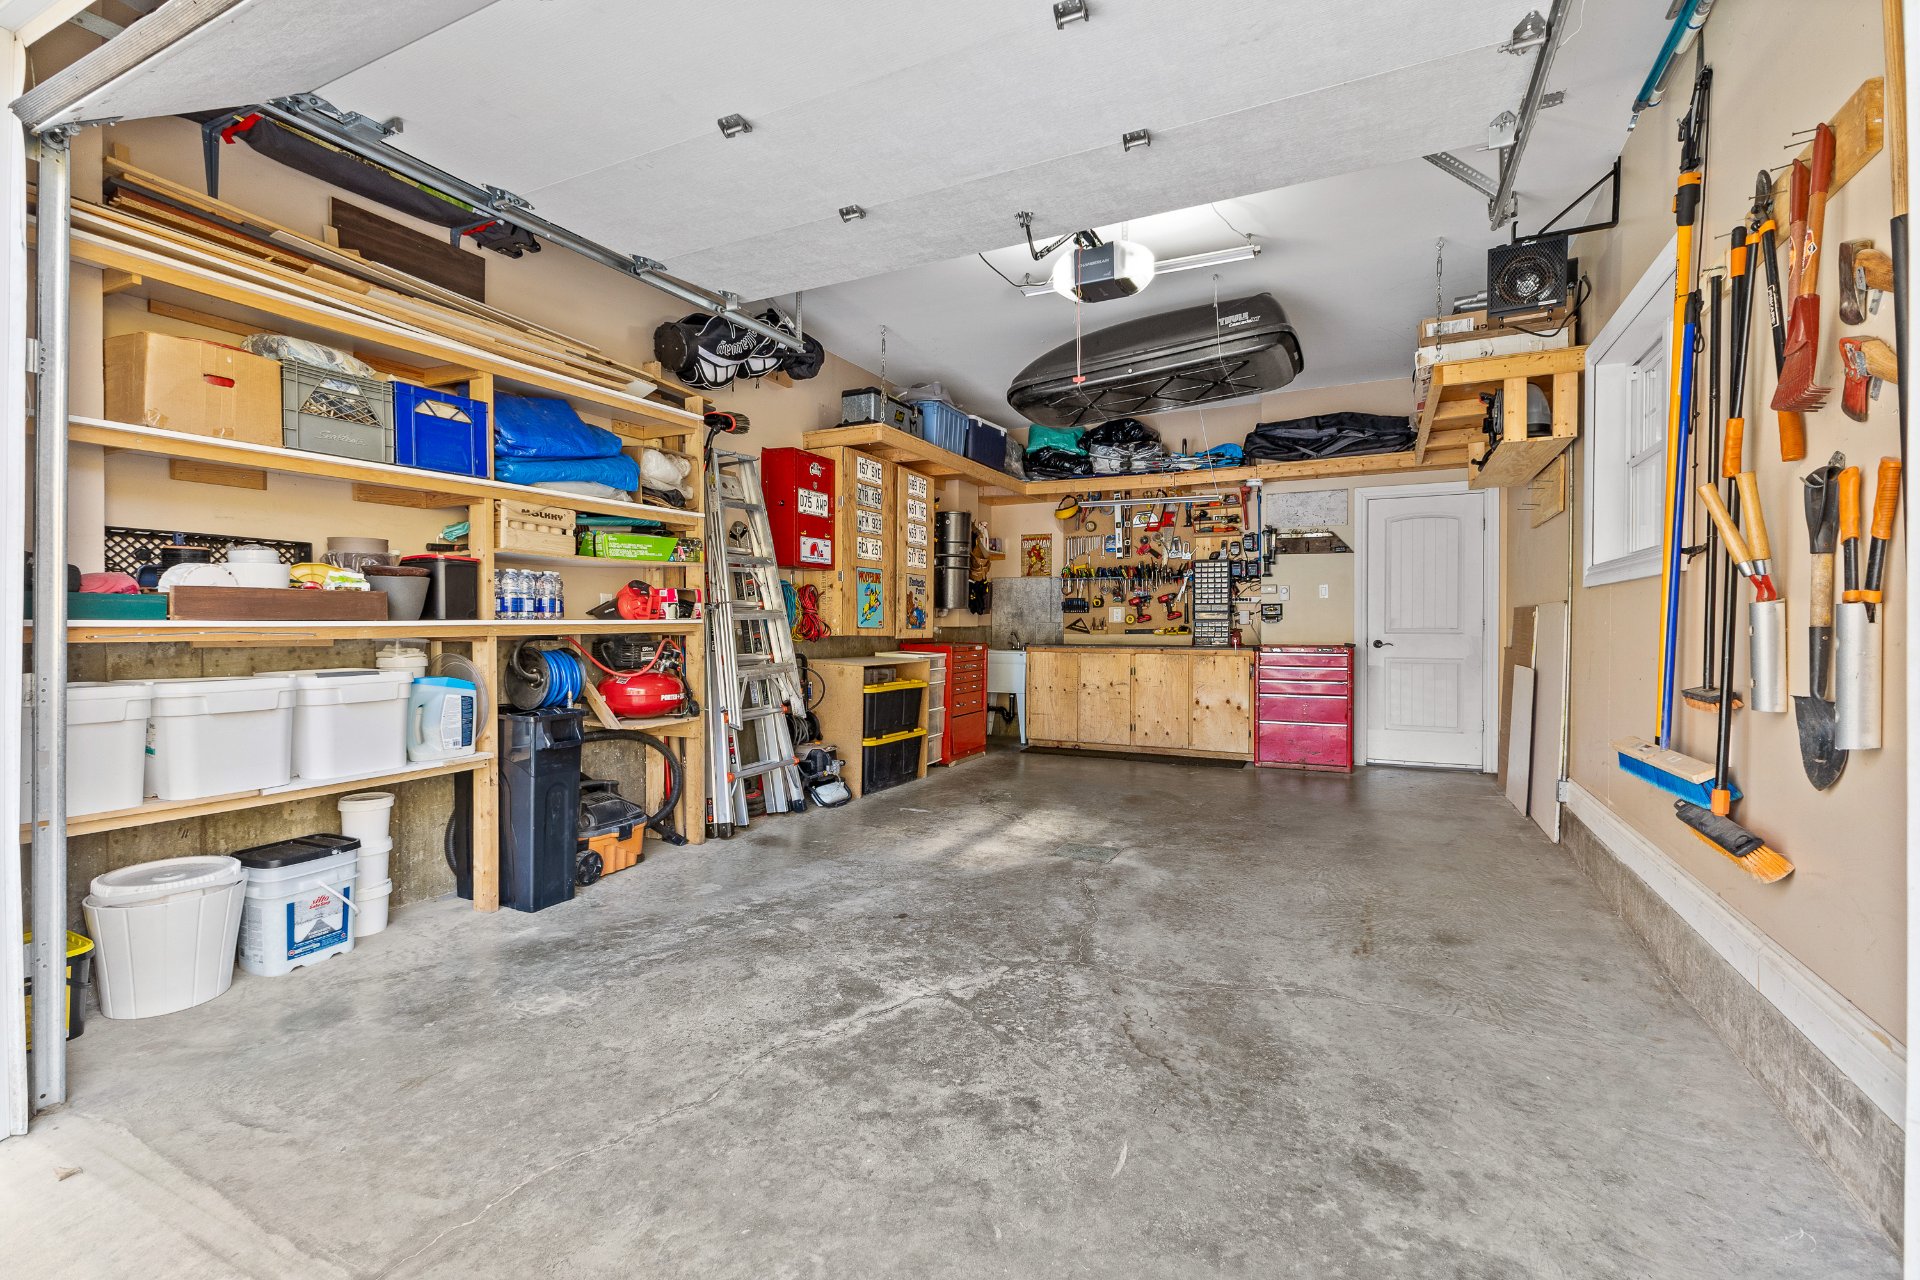
| Garage | Built-in, Heated, Single width |
| Heating energy | Electricity |
| Heating system | Forced air |
| Landscaping | Landscaped |
| Laundry | Basement 1, Other, Other in basement |
| Parking | Attached, Carport, Driveway, Garage, With outside socket |
| Roofing | Asphalt shingles |
| Sewage system | Disposal field, Septic tank |
| Siding | Pressed fibre, Stone |
| Topography | Flat |
| Water supply | Artesian well, Well |
| Window type | Casement, French door, Sliding |
| Windows | PVC |
Addendum
| Spacious yard, ideal for family activities Large backyard with room for a winter skating rink Wooded walking trail Versatile basement room with powder room and separate entrance Ideal for professionals or small business owners, subject to municipal zoning regulations Attached garage with a 10-foot-wide door and 87-inch clearance Tendal carport measuring 14 x 24 ft, with a height ranging from 9 to 11 ft Storage shed measuring 8 x 10 ft Ample parking: 1 space in the garage, 1 under the carport, and approximately 10 outdoor spaces Septic system designed for 3 bedrooms Carport polycarbonate manufacturer's warranty valid until 2030, subject to warranty terms Franklin water pump and 22-gallon Flex-Lite pressure tank installed in 2023, each with a 5-year manufacturer's warranty Approximately 25 minutes from Gatineau, 1 hour and 30 minutes from Laval, and 45 minutes from Lac Simon The basement's separate entrance and versatile layout may offer an interesting opportunity for professional or small business use. However, any such use must comply with applicable municipal zoning regulations and obtain any required authorizations. |
