$934,900
127 Rue de la Tire
Gatineau (Gatineau)
Gatineau (Gatineau)
Type
Two or more stories
Bedrooms
5
Living area
1970 Square Feet
Bathrooms
2
MLS® 16605972


Property description
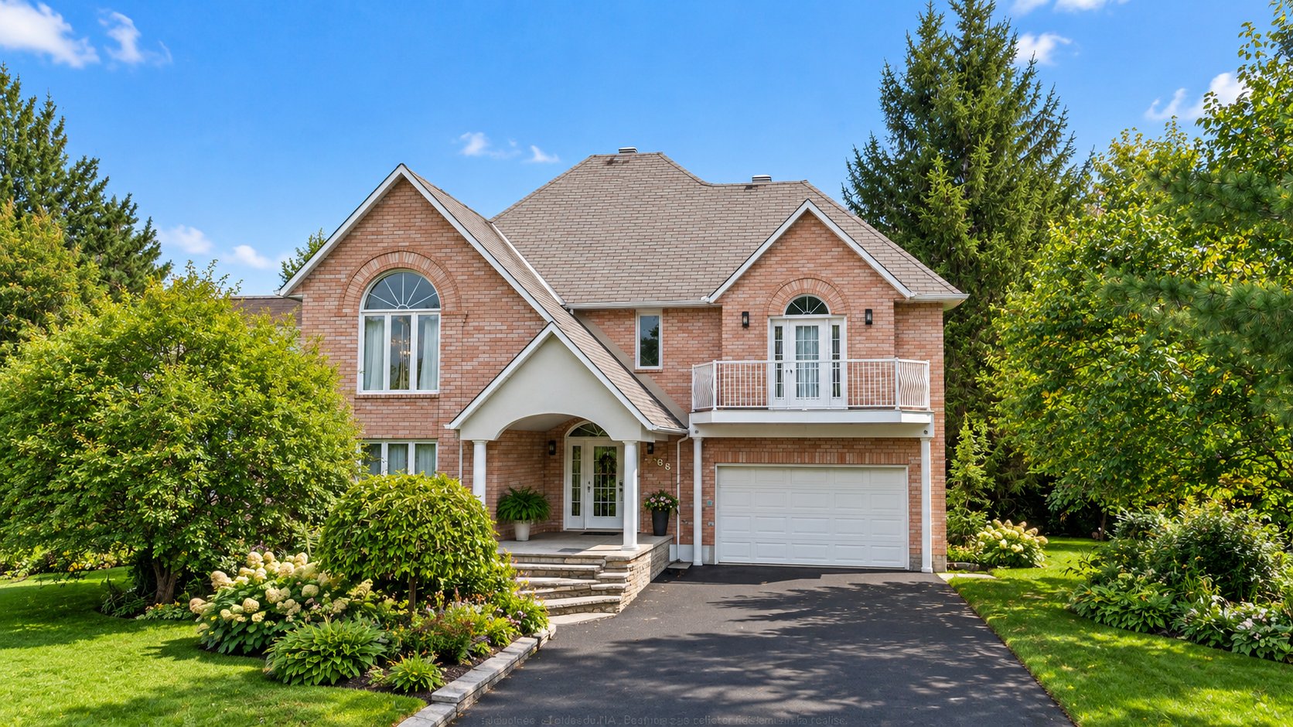

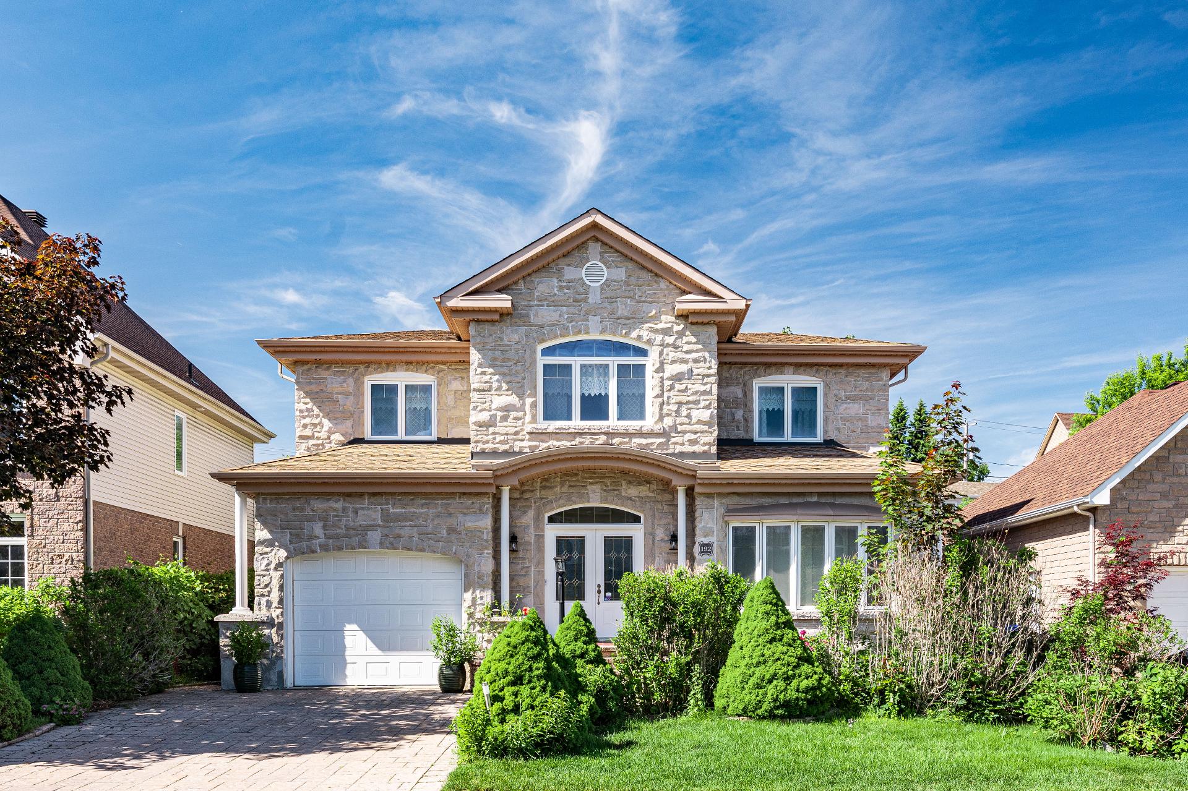
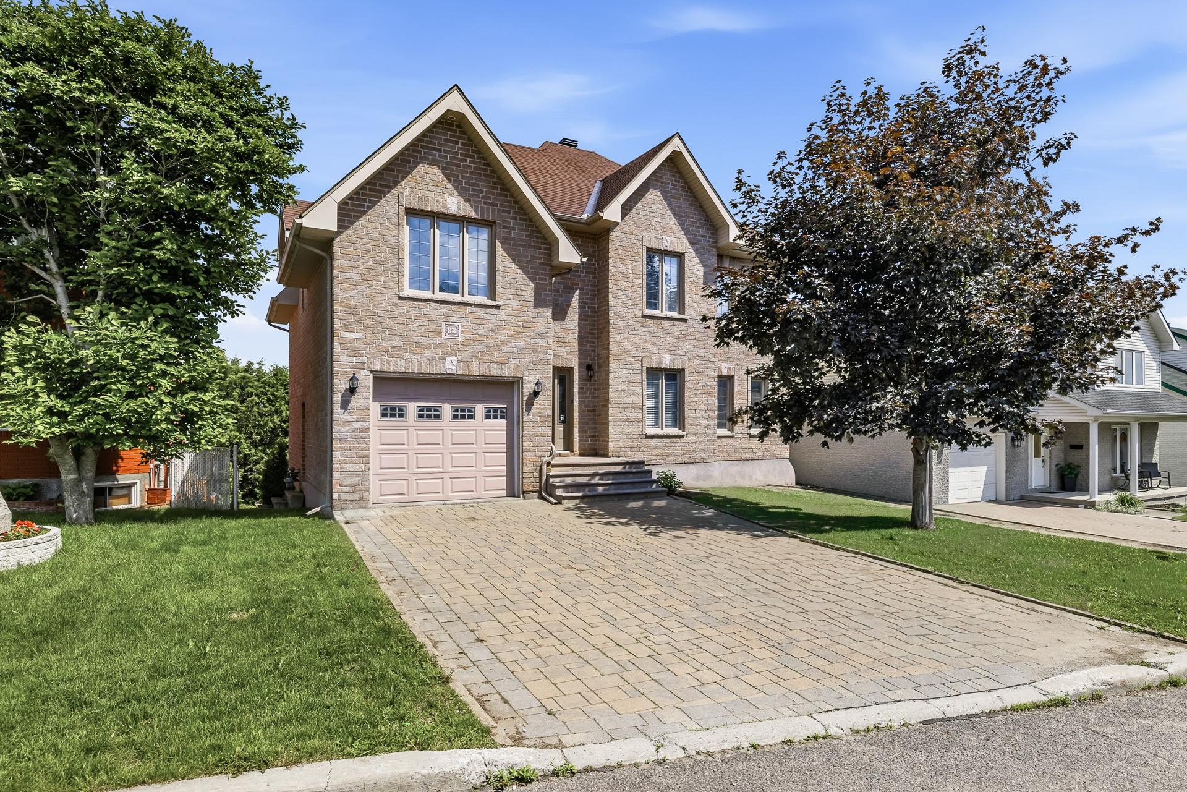
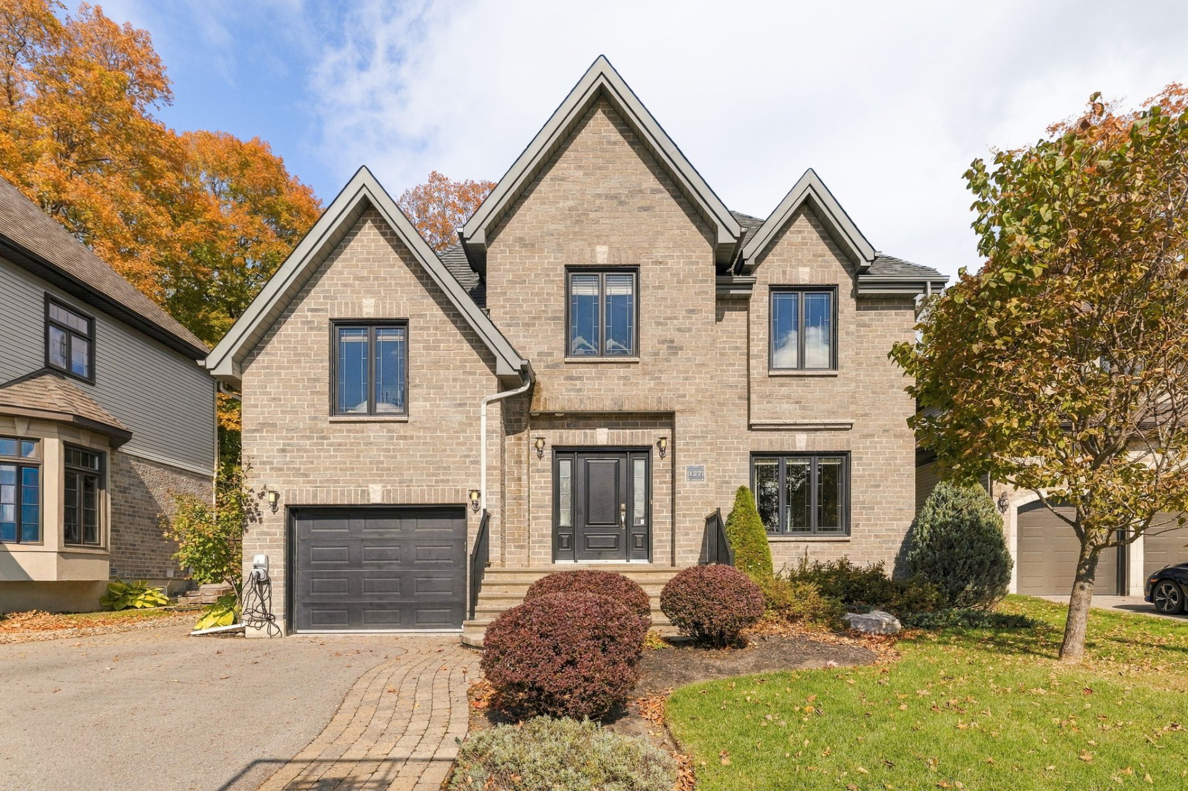
Gatineau -- Limbour area, Érablière project. Located in one of the Outaouais region's most prestigious neighborhoods, this elegant 1,970 sq. ft. property impresses with its refined architecture and prime setting. It features light-filled living areas, a kitchen with a large island, 5 bedrooms, 2 full bathrooms, and a powder room. A finished loft above the garage and a fully finished basement add to the home's versatility. Outside, discover a beautifully landscaped yard complete with an inground pool, patios, and gardens--all backing onto a wooded area with no rear neighbors. An exceptional living environment!
Details
Located near
Bicycle path, Daycare centre, Elementary school, Golf, High school, Park, Public transportation
Room dimension
| Room | Floor | Dimensions | Floor covering |
|---|---|---|---|
| Hall | 1st level/Ground floor | 5.7 X 8.3 ft irr / 1.70 X 2.51 m irr | Ceramic |
| Living room | 1st level/Ground floor | 11.10 X 16.1 ft / 3.61 X 4.90 m | Wood |
| Dining room | 1st level/Ground floor | 10.8 X 14.5 ft / 3.25 X 4.39 m | |
| Kitchen | 1st level/Ground floor | 12.2 X 14 ft / 3.71 X 4.27 m | Ceramic |
| Dinette | 1st level/Ground floor | 12.2 X 10 ft / 3.71 X 3.05 m | Ceramic |
| Powder room | 1st level/Ground floor | 5.3 X 6.7 ft / 1.60 X 2.01 m | Ceramic |
| Other | 2nd level | 11.5 X 21.1 ft / 3.48 X 6.43 m | Wood |
| Primary bedroom | 2nd level | 11.11 X 14.10 ft / 3.63 X 4.52 m | Wood |
| Bedroom | 2nd level | 12.10 X 10.4 ft / 3.91 X 3.15 m | Wood |
| Bedroom | 2nd level | 9.11 X 10.2 ft / 3.02 X 3.10 m | Wood |
| Bathroom | 2nd level | 12.2 X 8.4 ft / 3.71 X 2.54 m | Ceramic |
| Family room | Basement 1 | 17.2 X 23 ft / 5.23 X 7.01 m | Laminate floor |
| Bedroom | Basement 1 | 8.10 X 11.6 ft / 2.69 X 3.51 m | Laminate floor |
| Bathroom | Basement 1 | 4.11 X 9.9 ft / 1.50 X 2.97 m | Ceramic |
| Bedroom | Basement 1 | 9.2 X 9.3 ft / 2.79 X 2.82 m | Laminate floor |
| Wine cellar | Basement 1 | 2.11 X 9.10 ft / 0.89 X 3.00 m | Concrete |
Taxes and expenses
| Municipal | $7,452 |
| School | $685 |
| Electricity | $4,127 |
Building and interior of the property
| Bedrooms | 5 |
| Bathrooms | 2 |
| Washrooms | 1 |
| Number of rooms | 15 |
| Number of rooms above ground | 3 |
| Number of basement bedrooms | 2 |
| Living area | 1970 Square Feet |
| Items included in the sale | Blinds, curtains, curtain rods, refrigerator, stove, dishwasher, built-in microwave, washer, dryer, shed, pool accessories, pool heater, non-functional spa (requiring repair), irrigation system. |
| Dimension of the front of the building | 10.98 metres |
| Dimension of the depth of building | 11.3 metres |
| Land area | 1081.6 square metre |
| Dimension of the front of the land | 16.39 metres |
| Dimension of the depth of the land | 68.38 metres |
| Year built | 2009 |
| Municipal assessment (land) | $261,600 |
| Municipal assessment (building) | $630,600 |
| Municipal assessment (total) | $892,200 |
| Assessment year | 2026 |
| Irregular building | Yes |
| Irregular land | Yes |
| Available services | Electricity Connected, Sewer Connected, Water Connected |
| Basement | 6 feet and more, Finished basement |
| Cupboard | Thermoplastic |
| Distinctive features | Detached, No rear neighbours, Wooded |
| Driveway | Asphalt, Paving stone |
| Foundation | Poured concrete |
| Garage | Built-in, Single width |
| Hearth stove | Gas fireplace |
| Heating energy | Electricity |
| Heating system | Forced air |
| Landscaping | Fenced, Landscaped |
| Parking | Driveway, Garage |
| Pool | Inground |
| Roofing | Asphalt shingles |
| Sewage system | Municipality |
| Siding | Aluminum, Brick, Vinyl |
| Topography | Flat |
| Water supply | Municipality |
| Window type | Casement, French door, Sliding |
Addendum
| FERME-LIMBOUR AREA - PRESTIGIOUS PROPERTY LOCATION AND SETTING + Located in one of the most prestigious neighborhoods in the Outaouais region + Sought-after residential area, renowned for the quality of its properties + Peaceful, lush green setting + No rear neighbors, offering remarkable privacy + Lot backing onto a magnificent mature wooded area PROPERTY FEATURES + Elegant 1,970 sq. ft. two-story residence + Distinguished architecture with a brick façade + Attached garage + Finished loft space above the garage + 3 bedrooms upstairs and 2 in the basement + 2 full bathrooms and 1 powder room + Fully finished basement + Bright living areas and functional layout + Stunning wood and ceramic flooring MAIN FLOOR + Welcoming entrance hall with glass-paneled French doors + Spacious living room open to the dining area + Large windows providing an abundance of natural light + Kitchen featuring numerous full-height wood cabinets + Large central island with a built-in cooktop + Countertops offering generous workspace + Eating area adjacent to the kitchen + Bright dining room with a view of the backyard + Elegant wood staircase with wrought-iron railings UPPER FLOOR AND LOFT + Three bedrooms on the upper floor + Comfortably sized master bedroom + Bathroom with a freestanding bathtub and glass-enclosed shower + Contemporary vanity with double faucets + Spacious loft above the garage + Versatile space ideal for a home office, relaxation room, or family area + Wood flooring adding warmth and elegance BASEMENT + Fully finished basement + Two additional bedrooms + Full bathroom + Extra living space to suit a family's needs OUTDOOR FEATURES + Beautiful, meticulously landscaped backyard + No rear neighbors--a highly sought-after feature + Mature wooded area offering privacy and tranquility + In-ground pool with fenced enclosure + Spacious wooden decks for outdoor entertaining + Paver-stone relaxation areas + Landscaping featuring low walls, plantings, and shrubs A private setting where nature meets comfort A property distinguished by its prime location, generous living spaces, and wooded surroundings with no rear neighbors. An opportunity to enjoy an exceptional lifestyle in the heart of one of Gatineau's most desirable neighborhoods. |