$579,900
727 Ch. Edelweiss
La Pêche
La Pêche
Type
Bungalow
Bedrooms
4
Living area
N/A
Bathrooms
1
MLS® 16615505
Property description
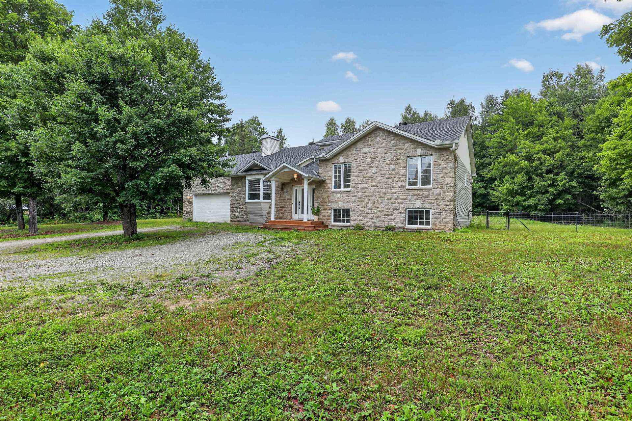
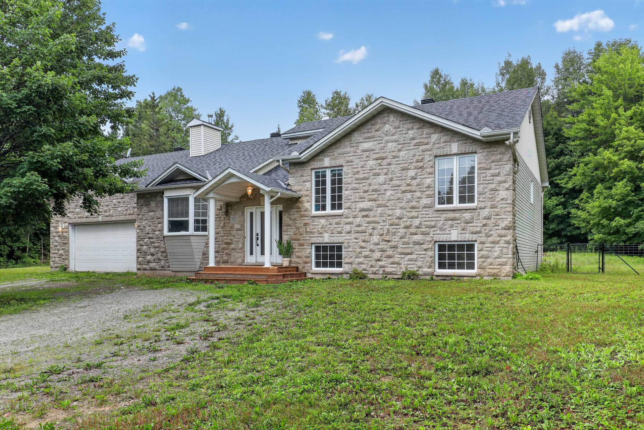
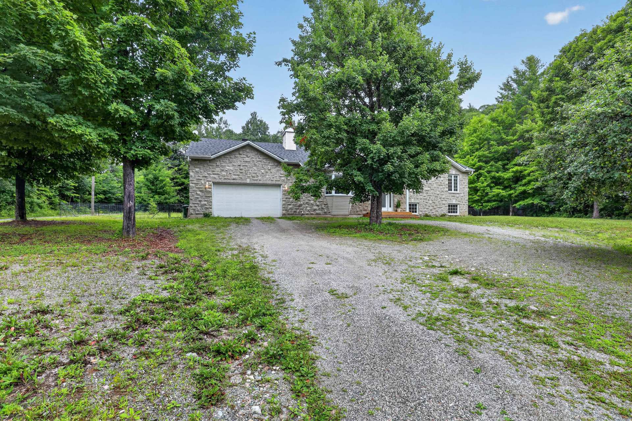
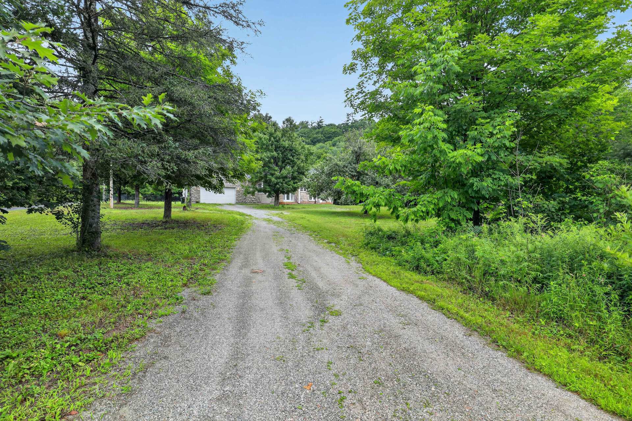
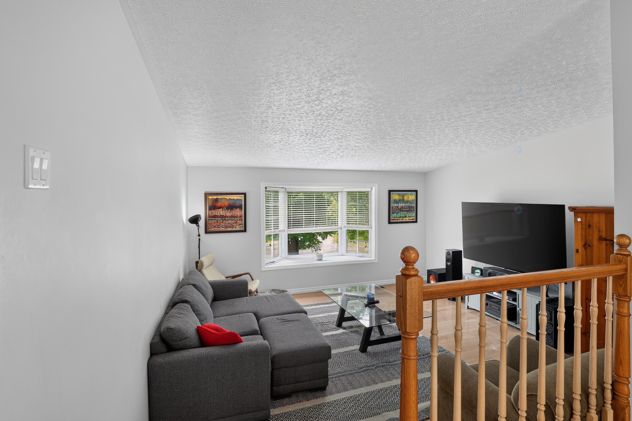
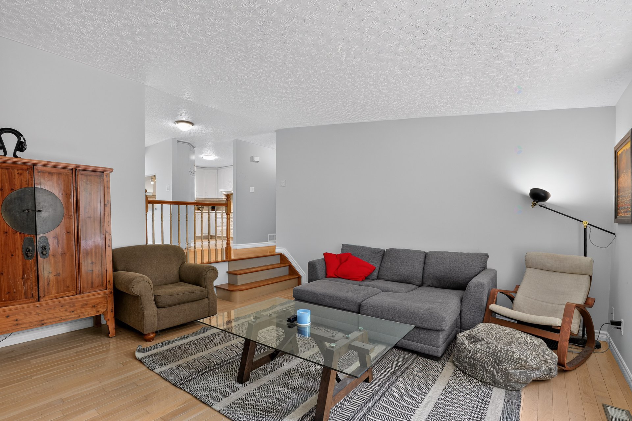
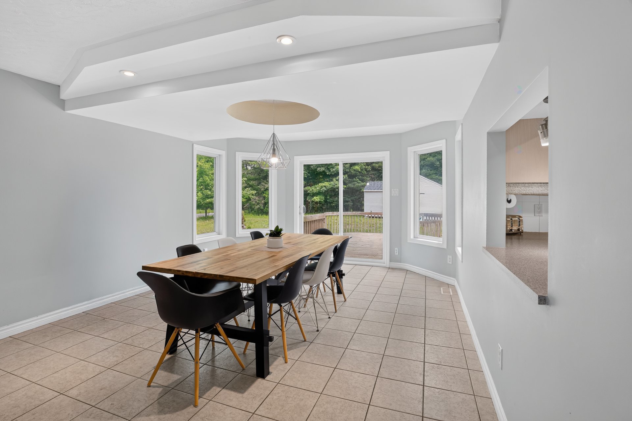
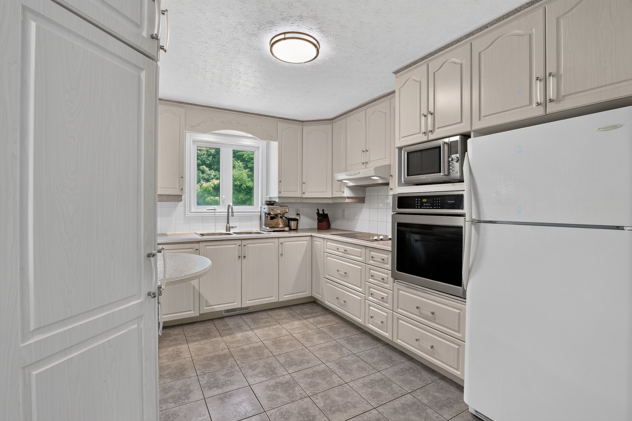
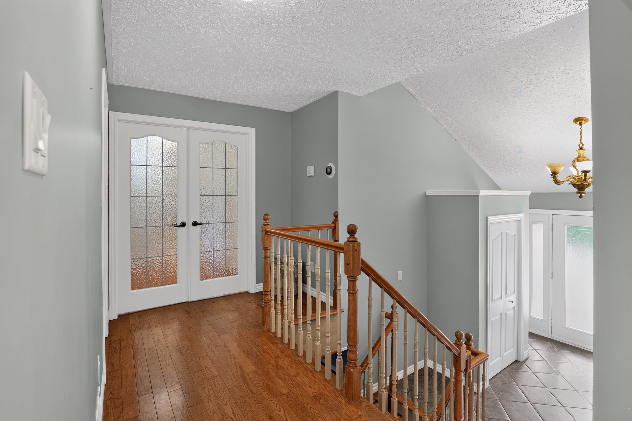
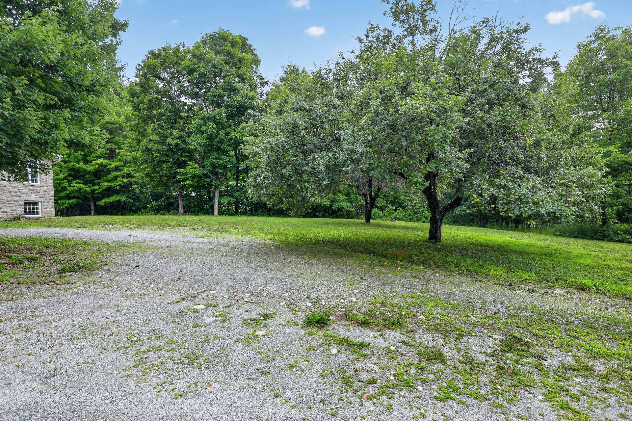
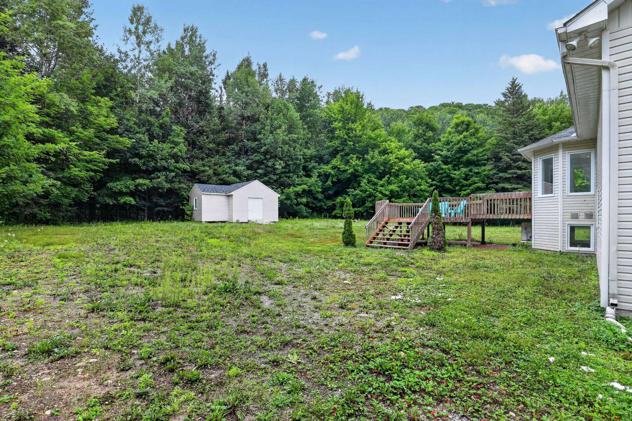
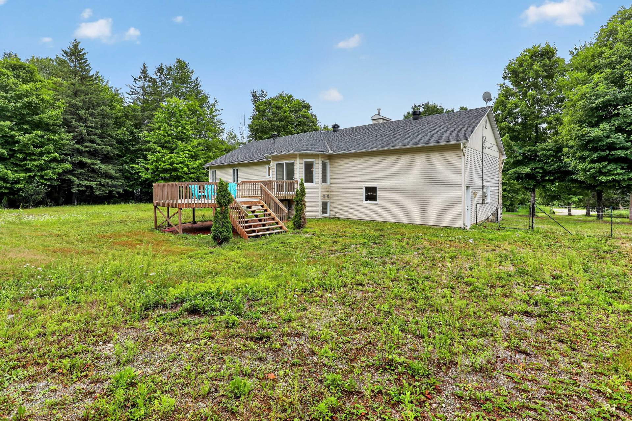
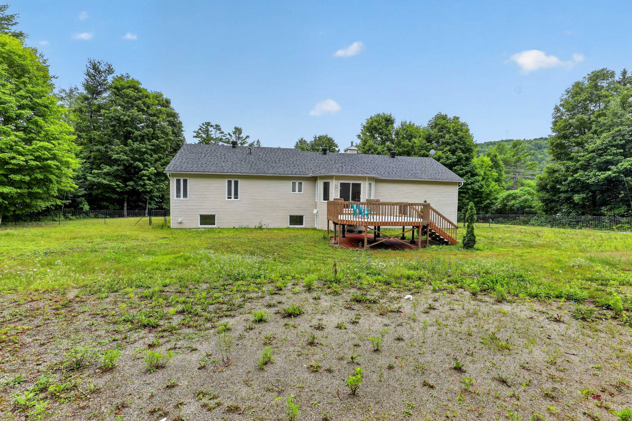
Discover the perfect blend of nature and comfort at 727 Chemin Edelweiss in La Pêche! Located less than 25 minutes from Gatineau and only 3 minutes from Edelweiss Ski Resort and the golf course, this spacious home offers an exceptional lifestyle for outdoor enthusiasts. Nestled on a beautiful 1.13-acre wooded lot, the property provides outstanding privacy, surrounded by mature trees and featuring a charming apple tree, creating a peaceful and picturesque setting to enjoy throughout every season.
Details
Located near
Alpine skiing, Bicycle path, Cross-country skiing, Other
Building and interior of the property
| Bedrooms | 4 |
| Bathrooms | 1 |
| Washrooms | 2 |
| Number of rooms | 14 |
| Number of rooms above ground | 3 |
| Number of basement bedrooms | 1 |
| Expected delay of occupancy | 30 |
| Items included in the sale | Stove,fridge,dishwasher,furnace,hot water tank,garage door opener |
| Dimension of the front of the building | 18.29 |
| Dimension of the depth of building | 9.89 |
| Land area | 4951.4 |
| Dimension of the front of the land | 43.93 |
| Dimension of the depth of the land | 91.14 |
| Year built | 2003 |
| Municipal assessment (land) | $56,600 |
| Municipal assessment (building) | $625,700 |
| Municipal assessment (total) | $682,300 |
| Assessment year | 2026 |
| Irregular building | Yes |
| Irregular land | Yes |
| Available services | Electricity Connected |
| Distinctive features | Detached |
| Driveway | Unpaved |
| Equipment available | Central heat pump |
| Garage | Attached |
| Hearth stove | Fireplace - Other |
| Heating energy | Electricity |
| Heating system | Forced air |
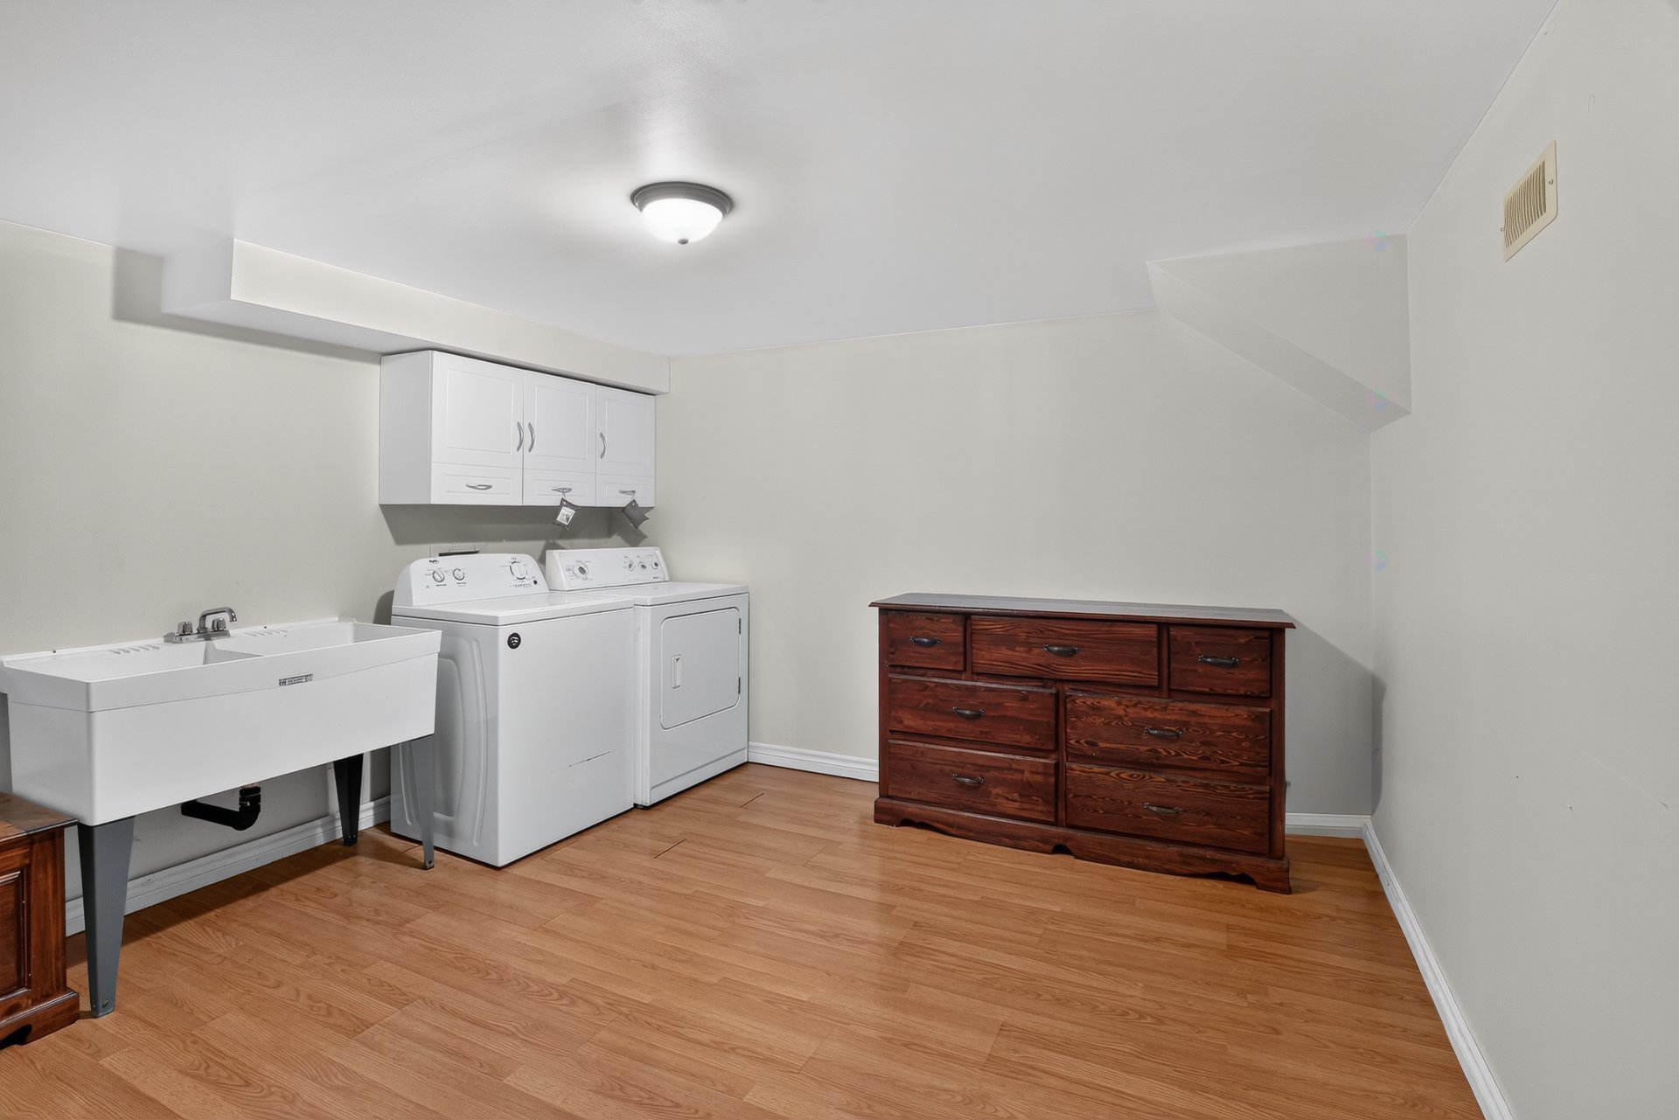
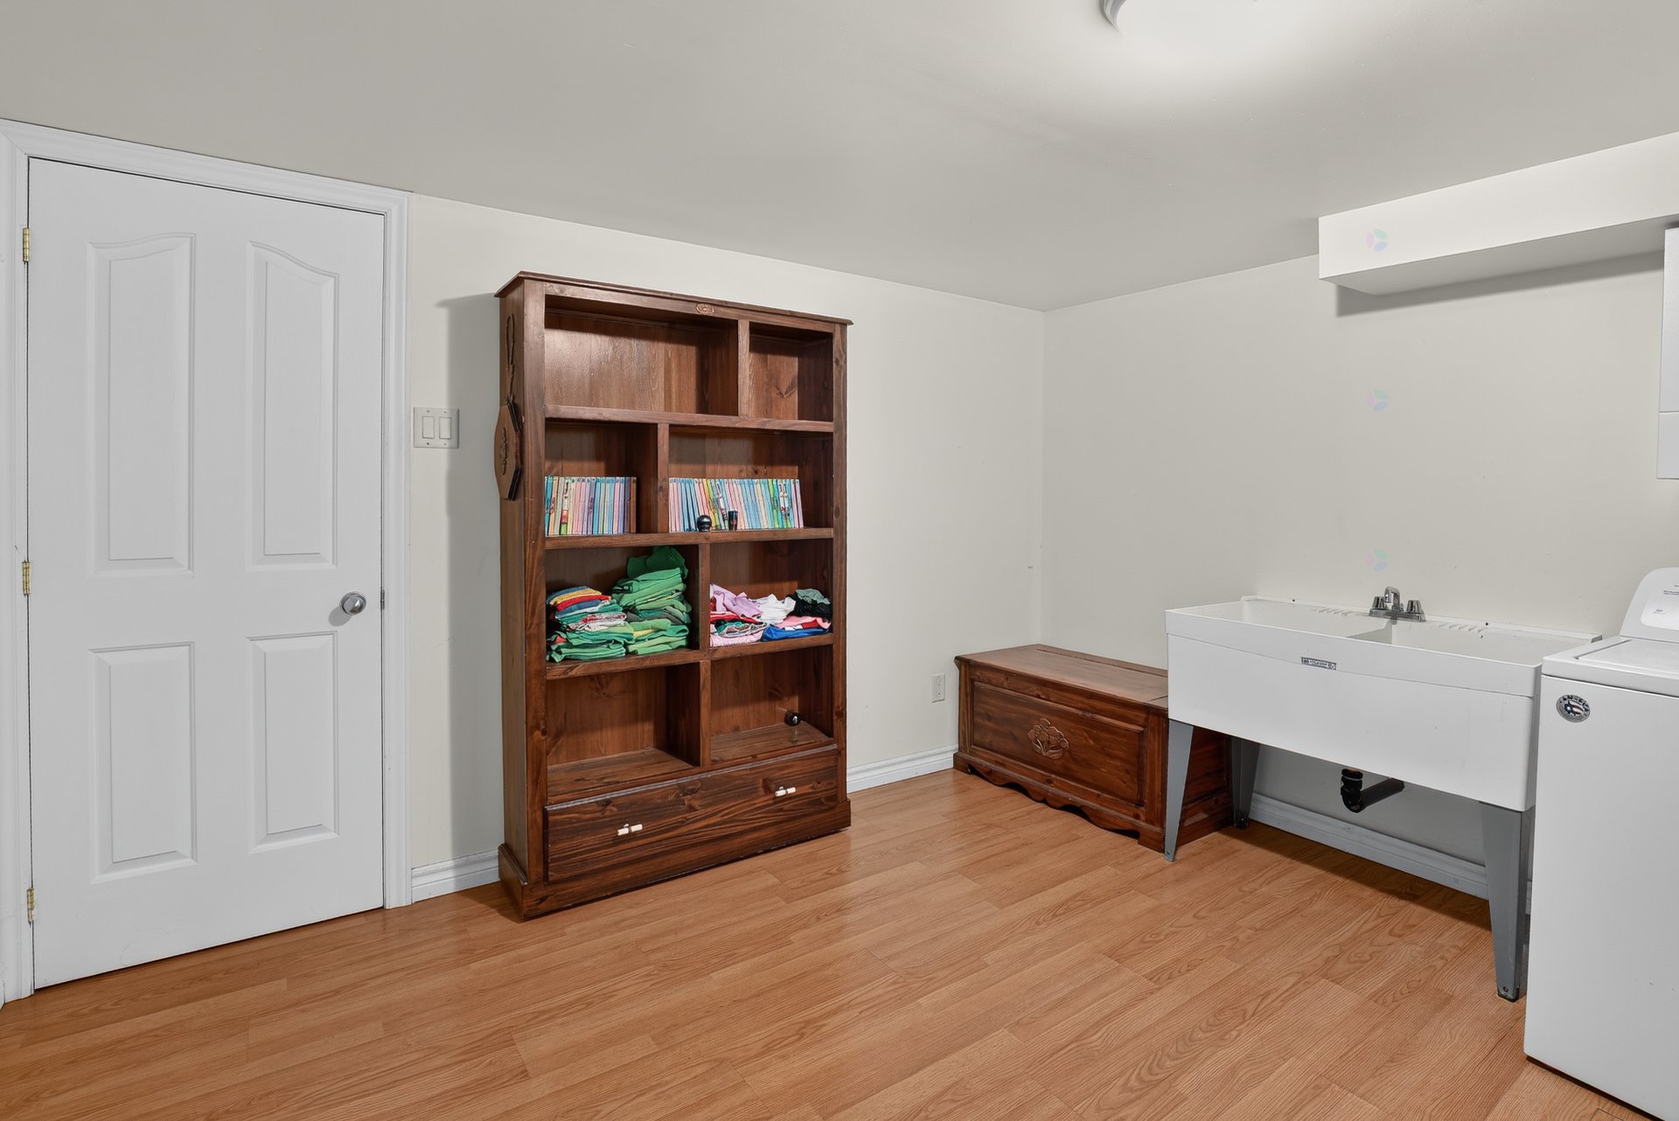
| Laundry | Basement 1, Other, Other in basement |
| Parking | Attached, Driveway, Garage |
| Roofing | Asphalt shingles |
| Sewage system | Disposal field, Septic tank |
| Siding | Stone, Vinyl |
| Water supply | Artesian well, Well |
Addendum
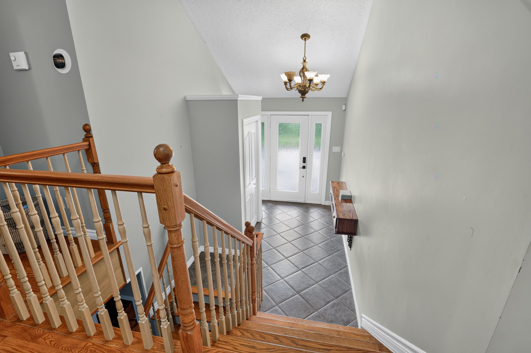
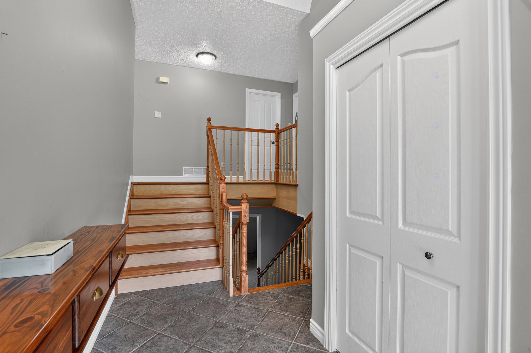
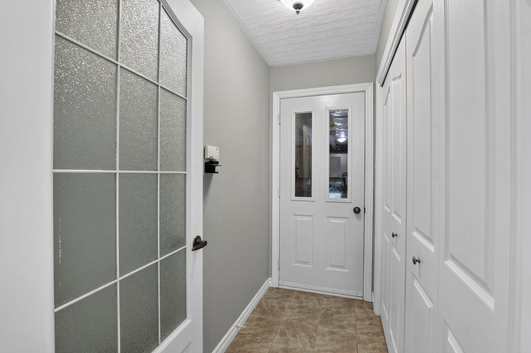
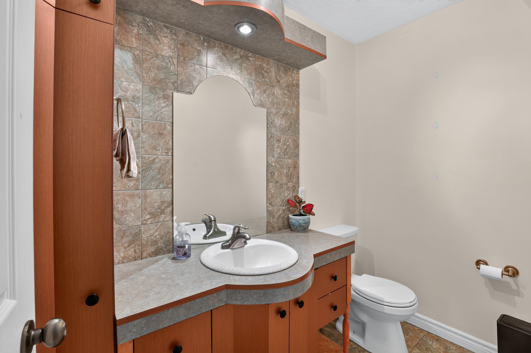
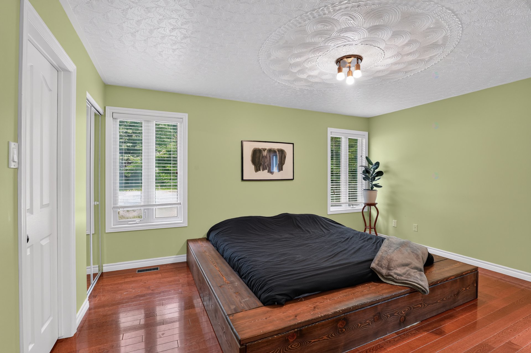
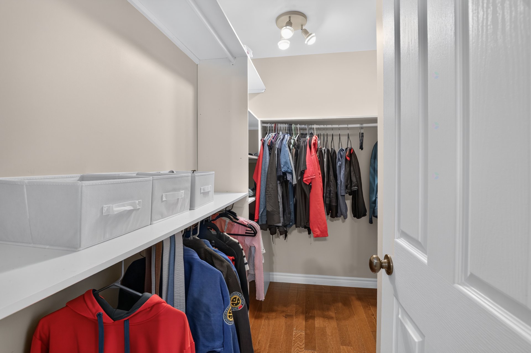
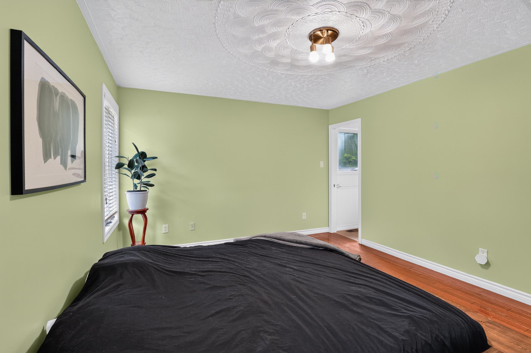
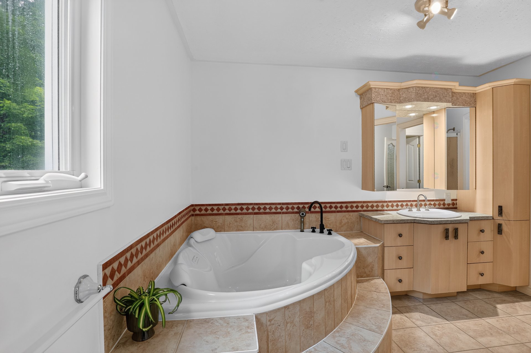
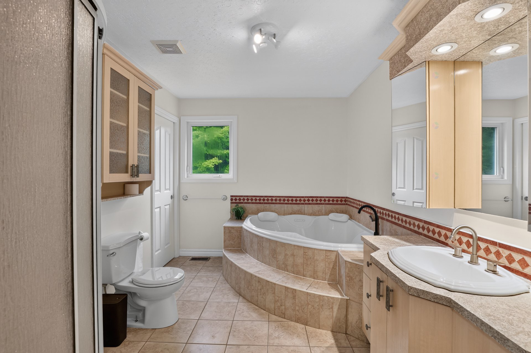
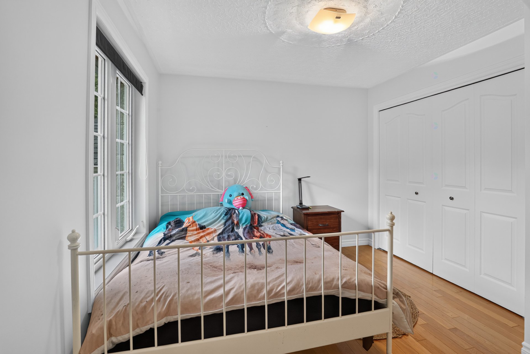
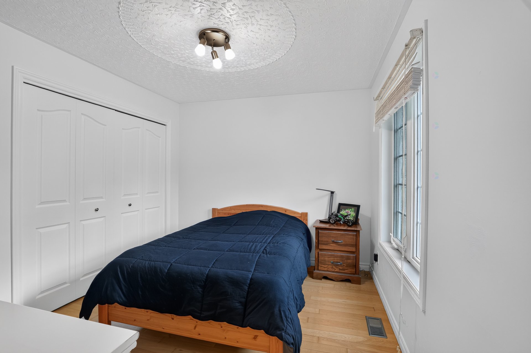
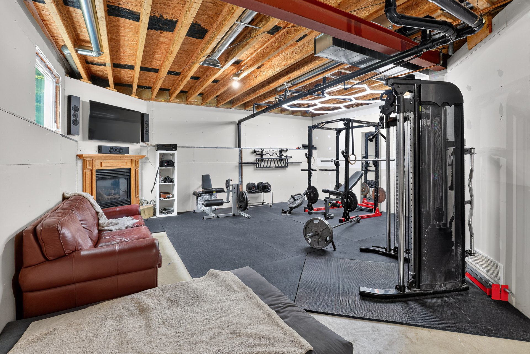
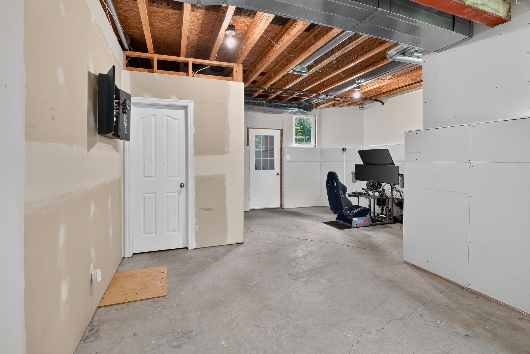
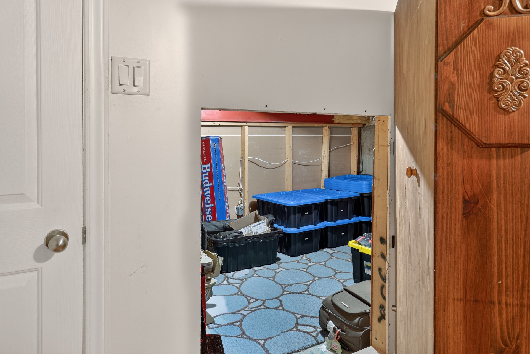
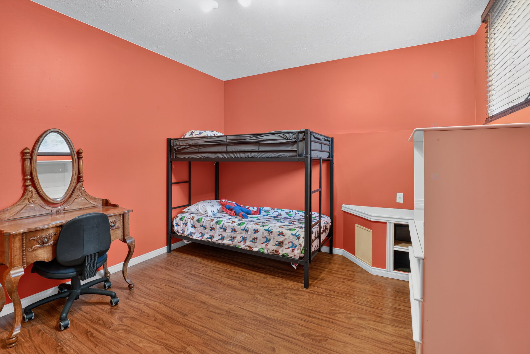
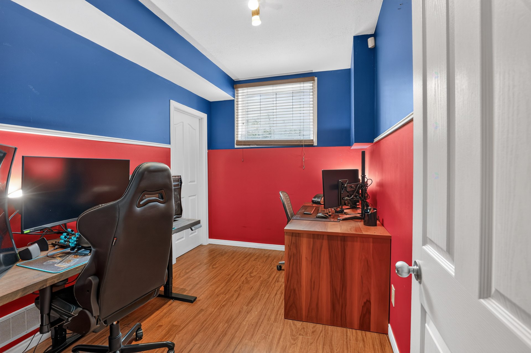
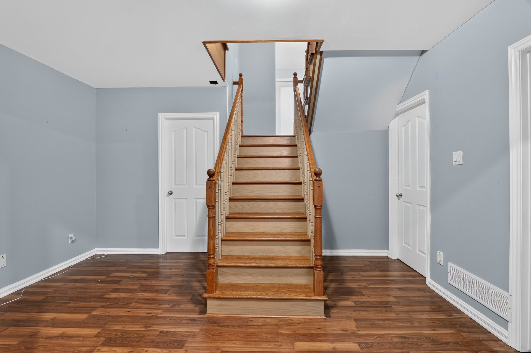
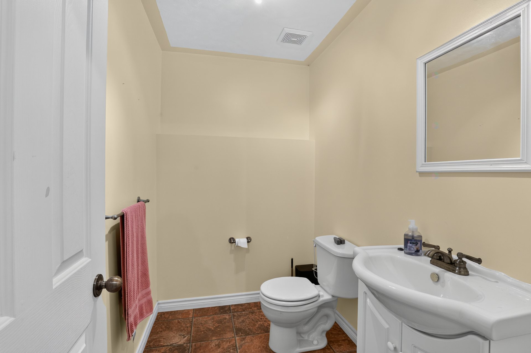
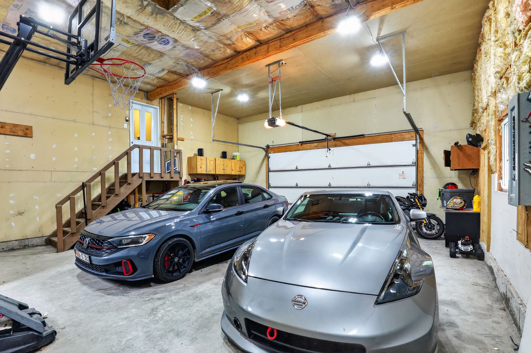
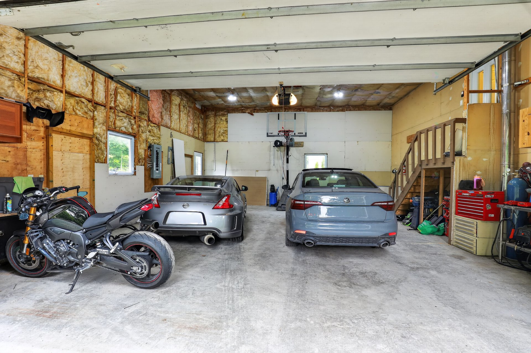
| The home features 4 bedrooms, including 3 on the main floor and 1 in the basement, with the potential to add a 5th bedroom in the basement to suit your needs. It also offers 1 full bathroom and 2 powder rooms, providing plenty of space for family and guests. The partially finished basement includes a walk-out with direct access to the attached garage, adding convenience and functionality to the home. The impressive 28 ft. x 26 ft. attached garage, featuring 13-foot ceilings, offers endless possibilities. Whether you're a car enthusiast, a hobbyist, or a DIY enthusiast, this versatile space is ready to accommodate all your projects. This property perfectly combines the peace and privacy of country living with convenient access to nearby amenities, outdoor recreational activities, and major highways. |