$279,900
5 Rue Rousseau
Gatineau (Gatineau)
Gatineau (Gatineau)
Type
Two or more stories
Bedrooms
2
Living area
1214.18 Square Feet
Bathrooms
1
MLS® 16632336
Property description
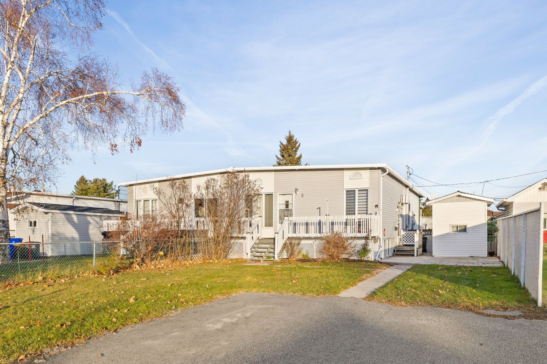
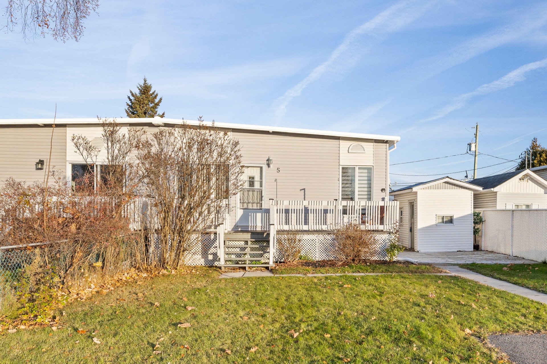
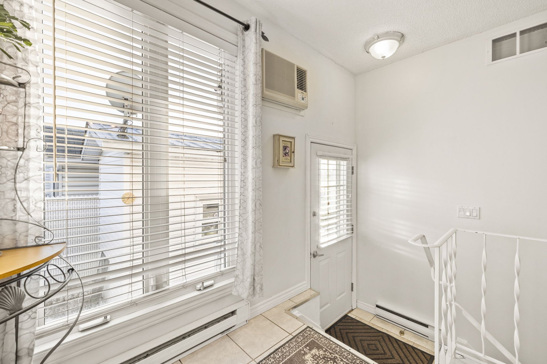
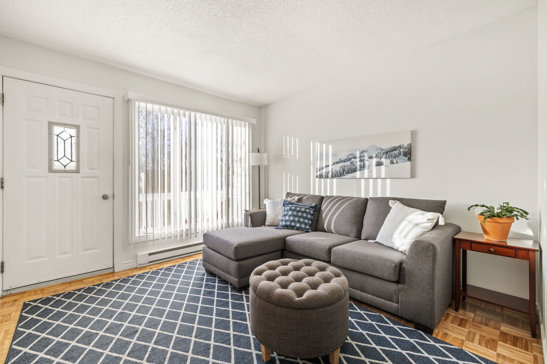
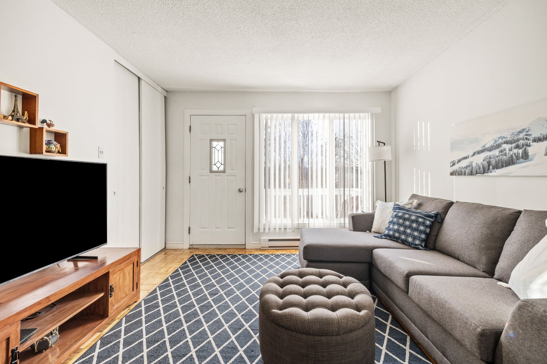
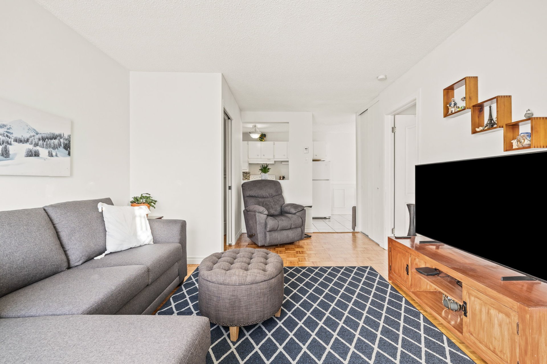
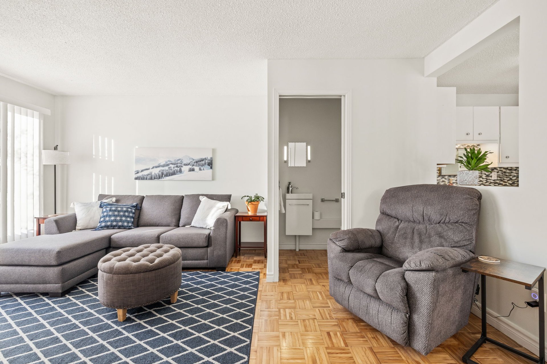
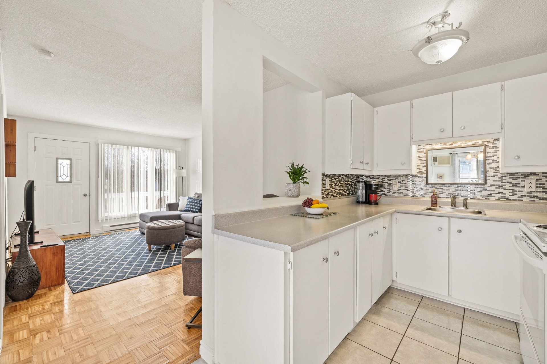
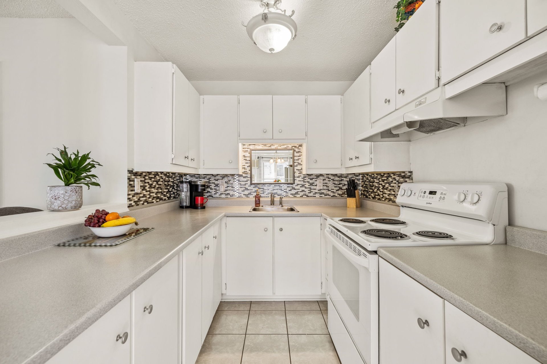
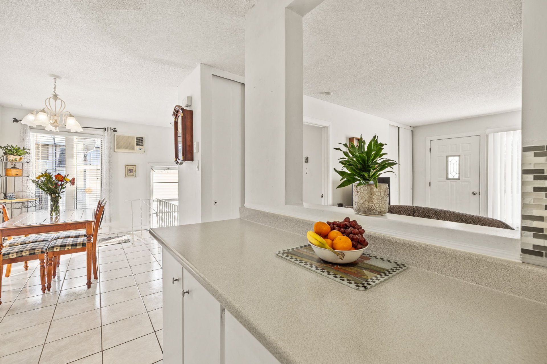
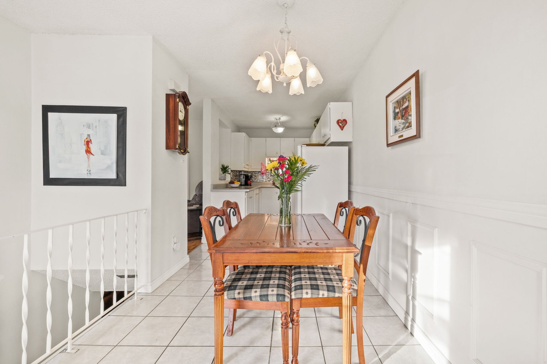
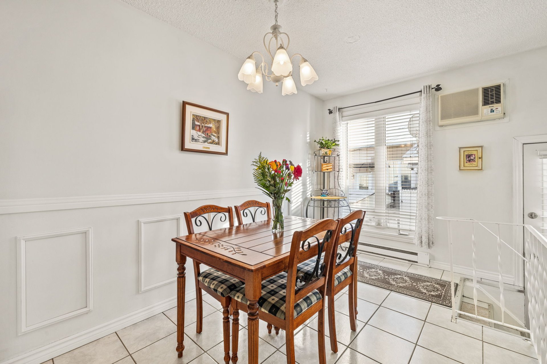
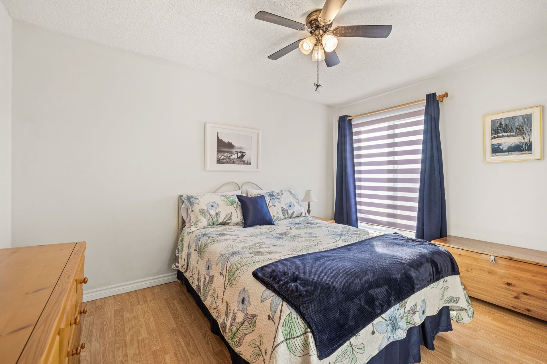
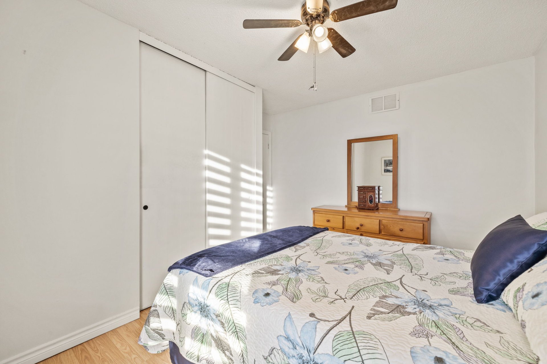
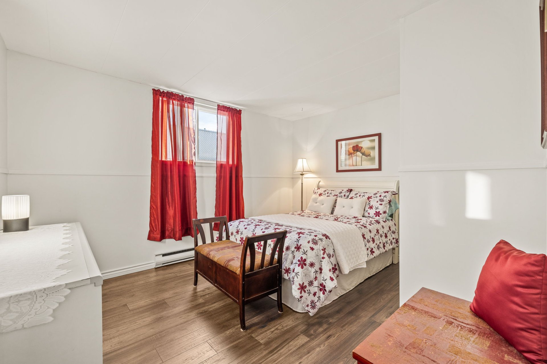
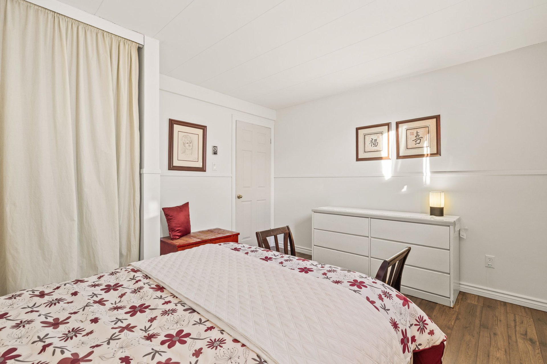
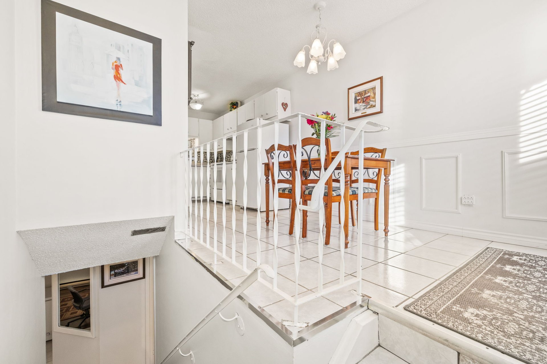
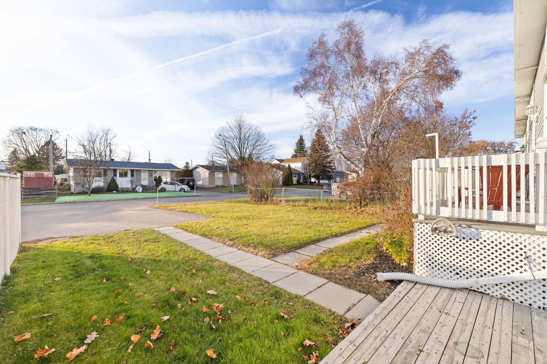
Charming quadrex located in Gatineau! Featuring 2 bedrooms and bright, functional living spaces, this property is ideal for first-time buyers, couples, or anyone looking to become a homeowner. Conveniently located near schools, parks, shops, and services, it offers a practical and pleasant setting. A great opportunity not to be missed!
Details
Located near
Elementary school, Public transportation
Room dimension
| Room | Floor | Dimensions | Floor covering |
|---|---|---|---|
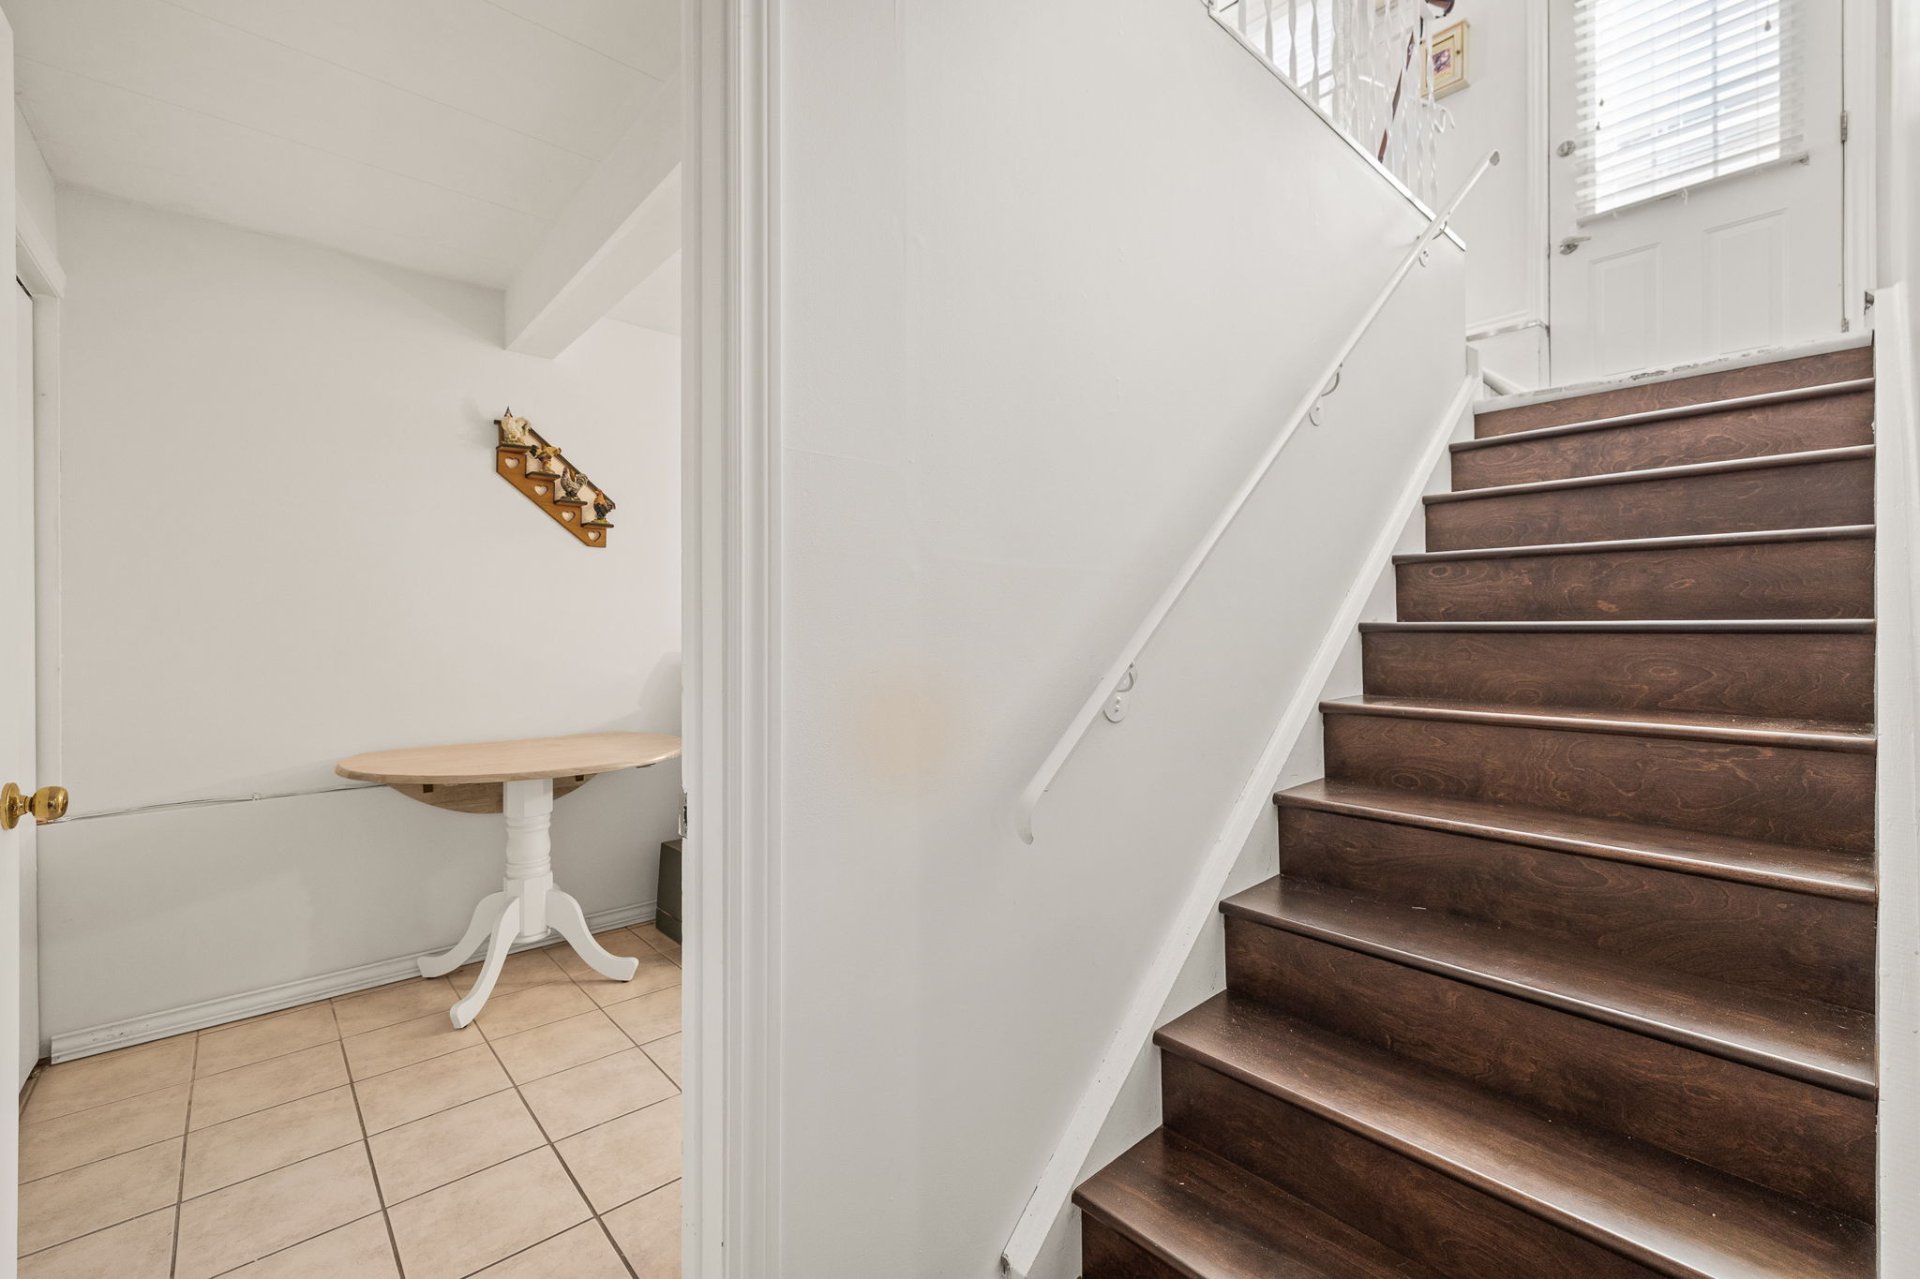
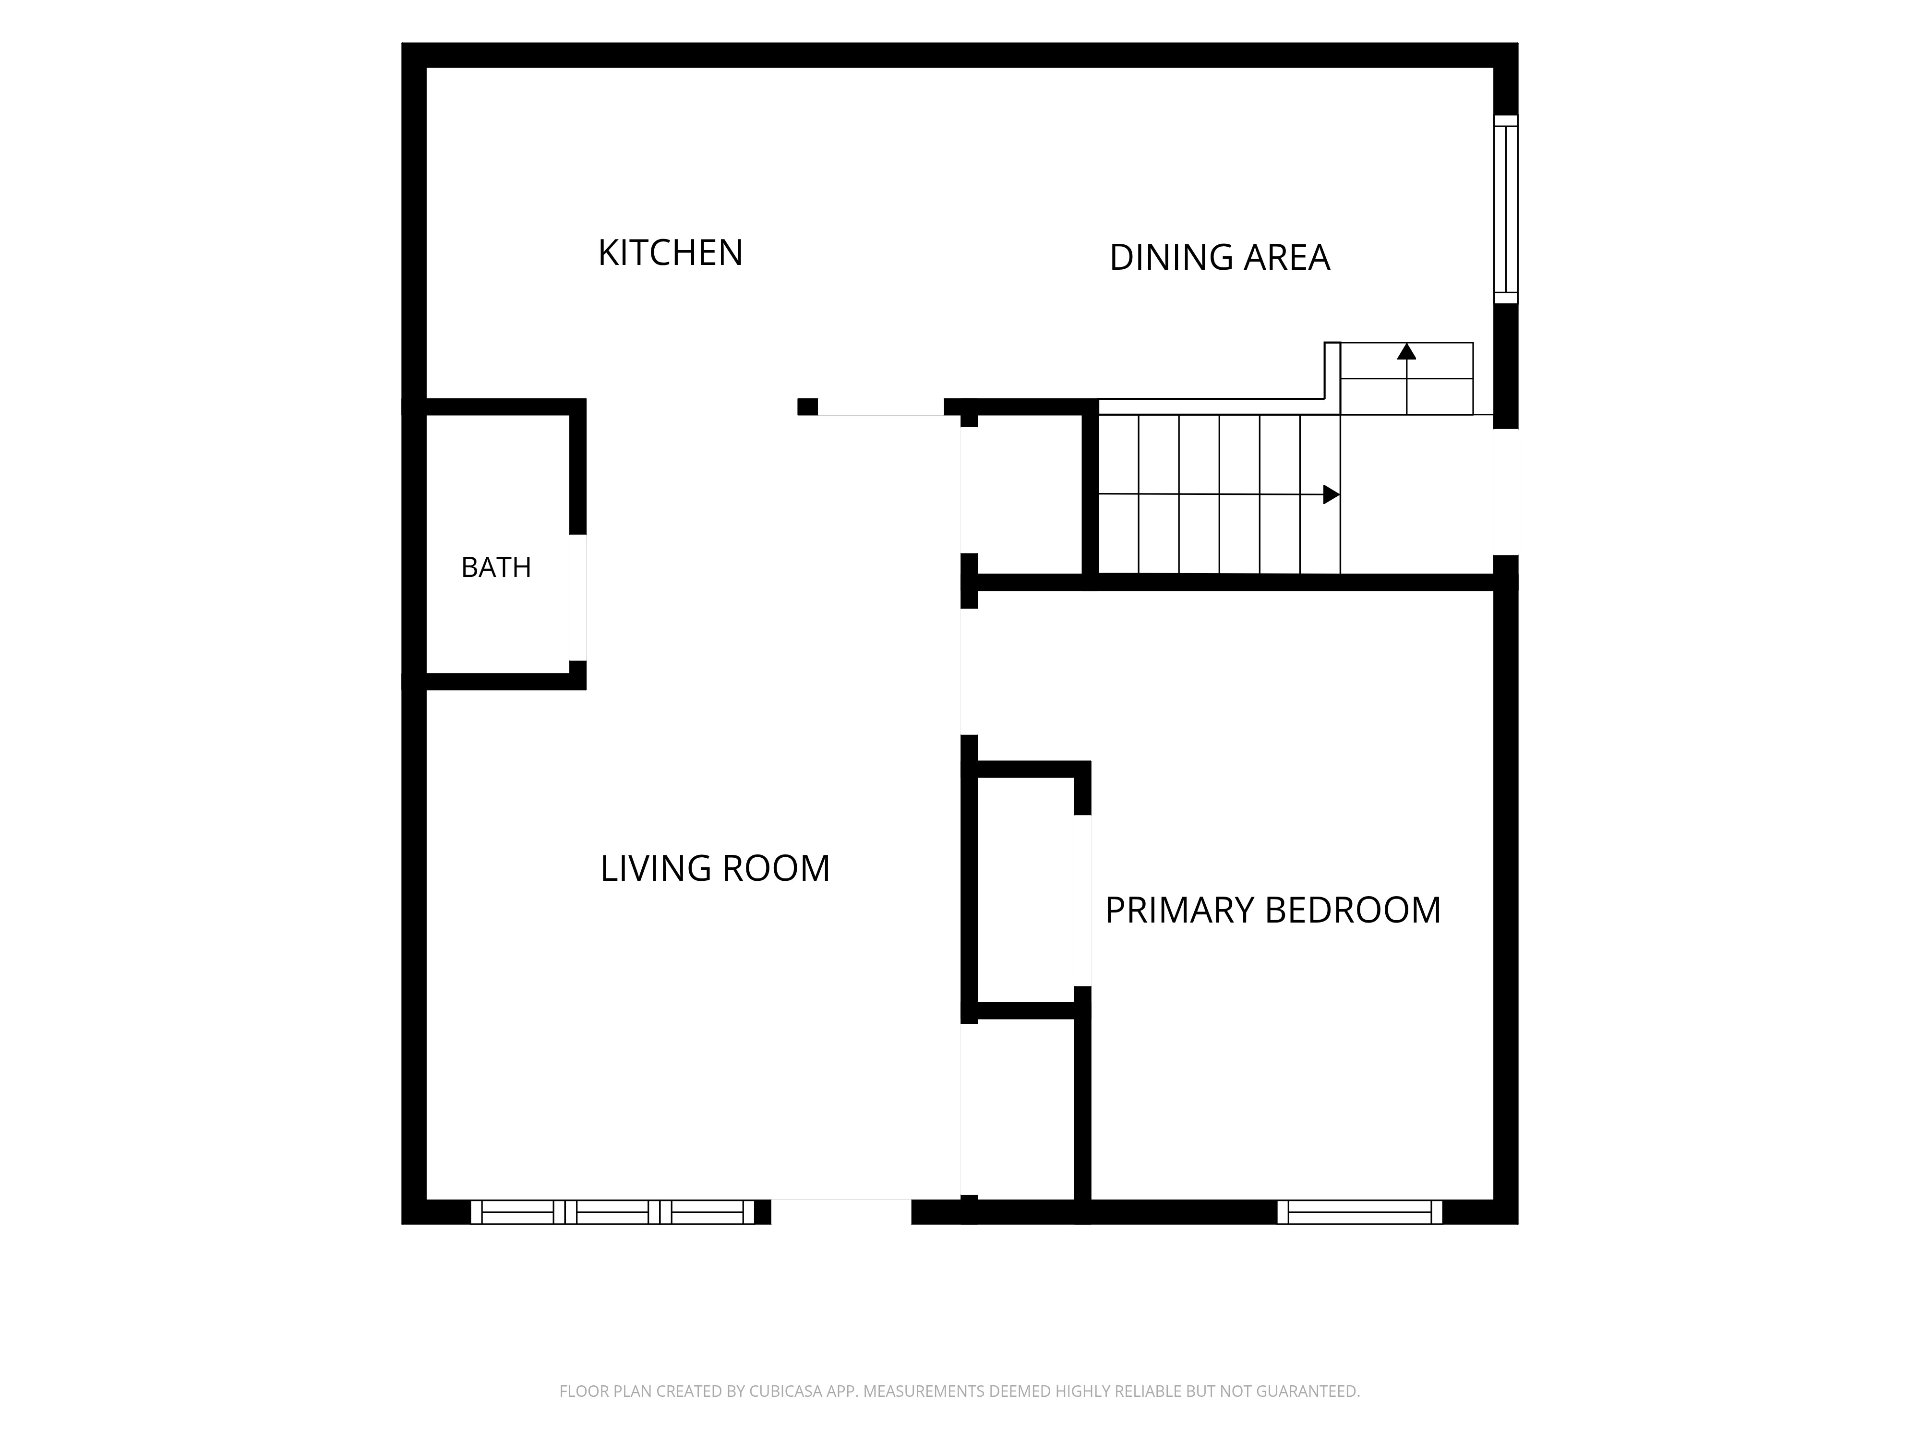
| Dining room | 1st level/Ground floor | 7.6 X 11.8 ft irr / 2.29 X 3.56 m irr | Ceramic |
| Kitchen | 1st level/Ground floor | 10.11 X 7.3 ft / 3.33 X 2.21 m | Ceramic |
| Living room | 1st level/Ground floor | 16.9 X 11.6 ft irr / 5.11 X 3.51 m irr | Parquetry |
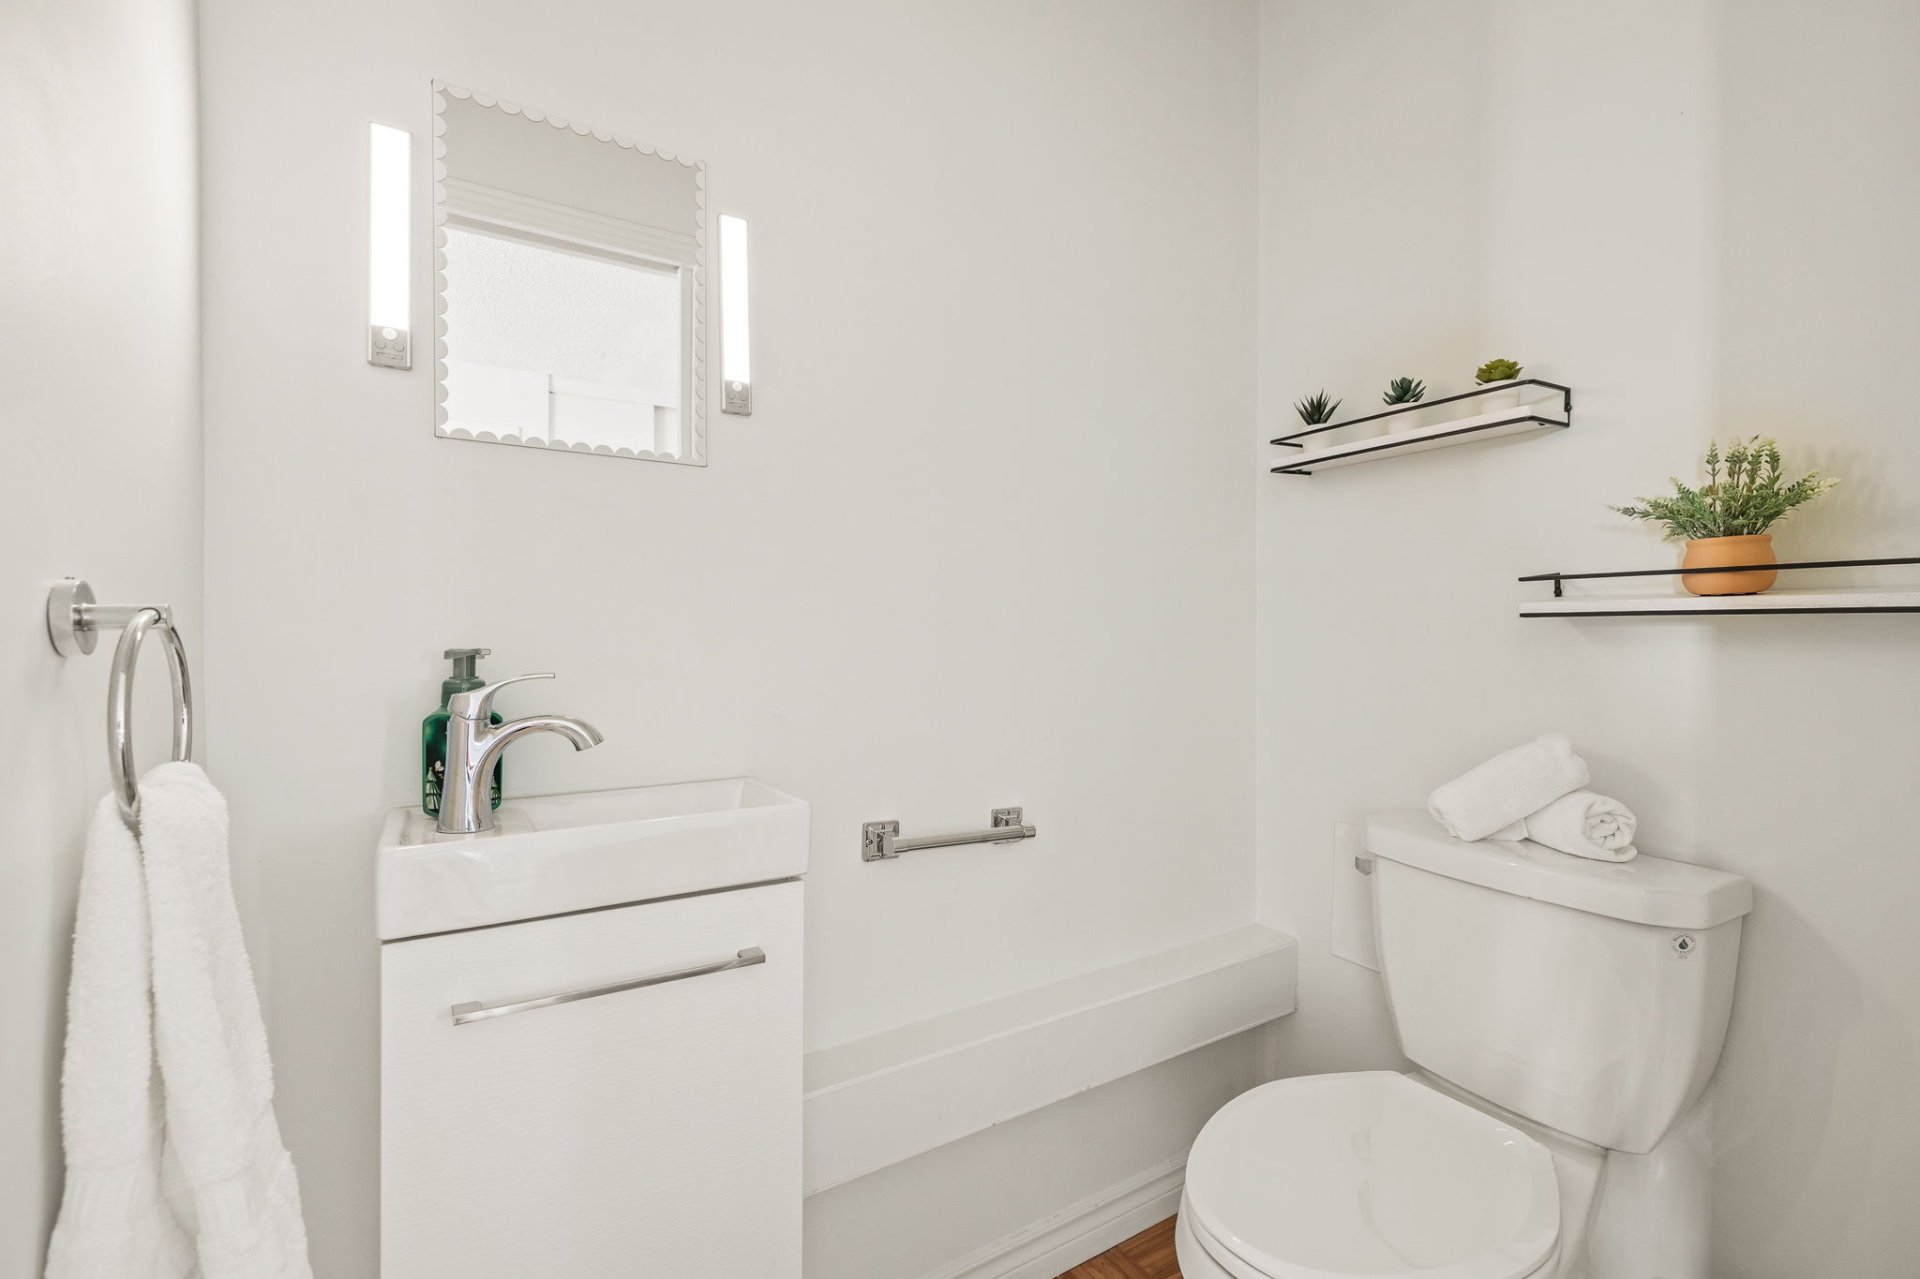
| Powder room | 1st level/Ground floor | 3.8 X 5.4 ft / 1.12 X 1.63 m | Parquetry |
| Bedroom | 1st level/Ground floor | 9 X 13.3 ft irr / 2.74 X 4.04 m irr | Laminate floor |
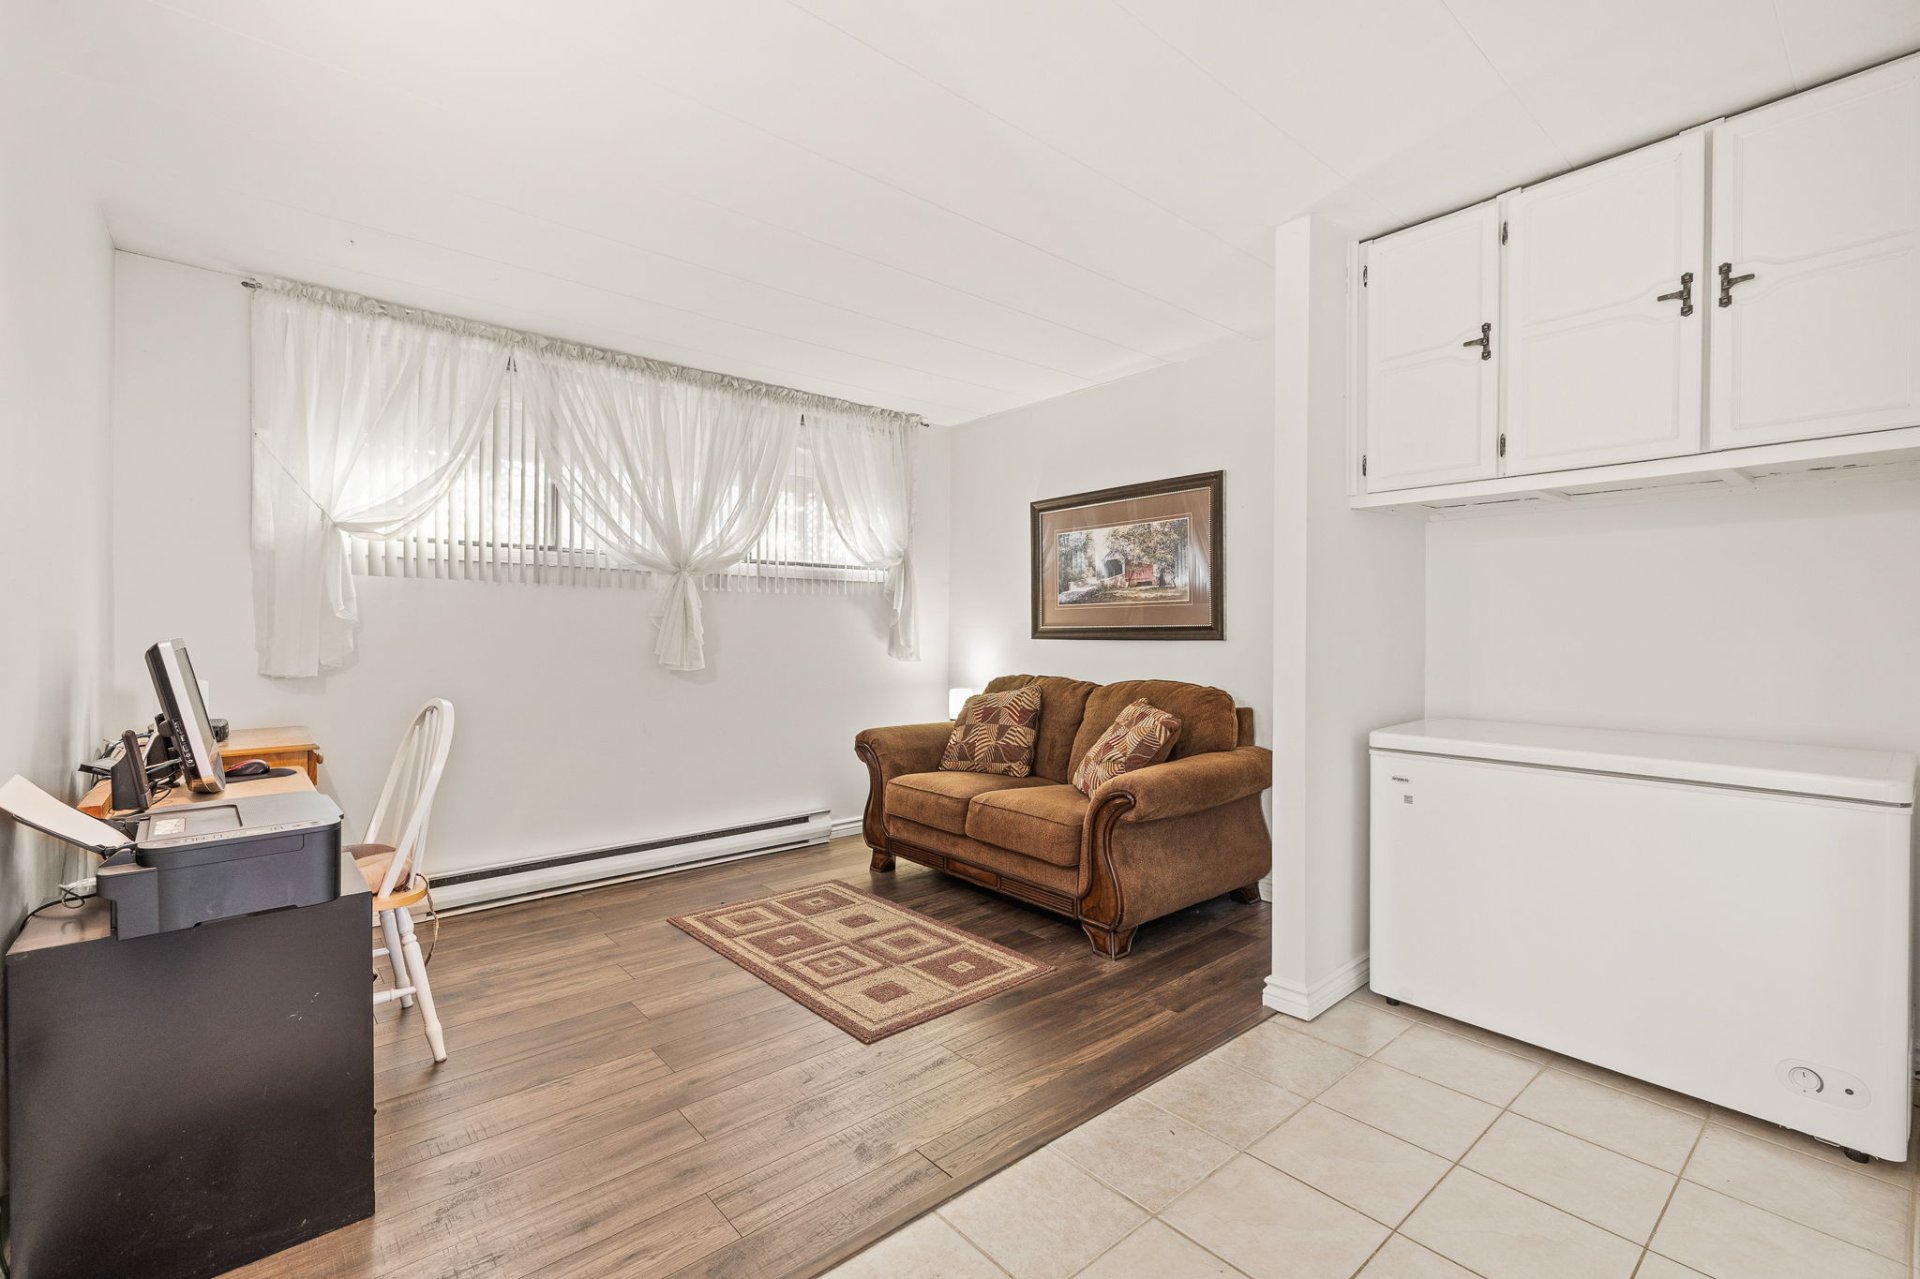
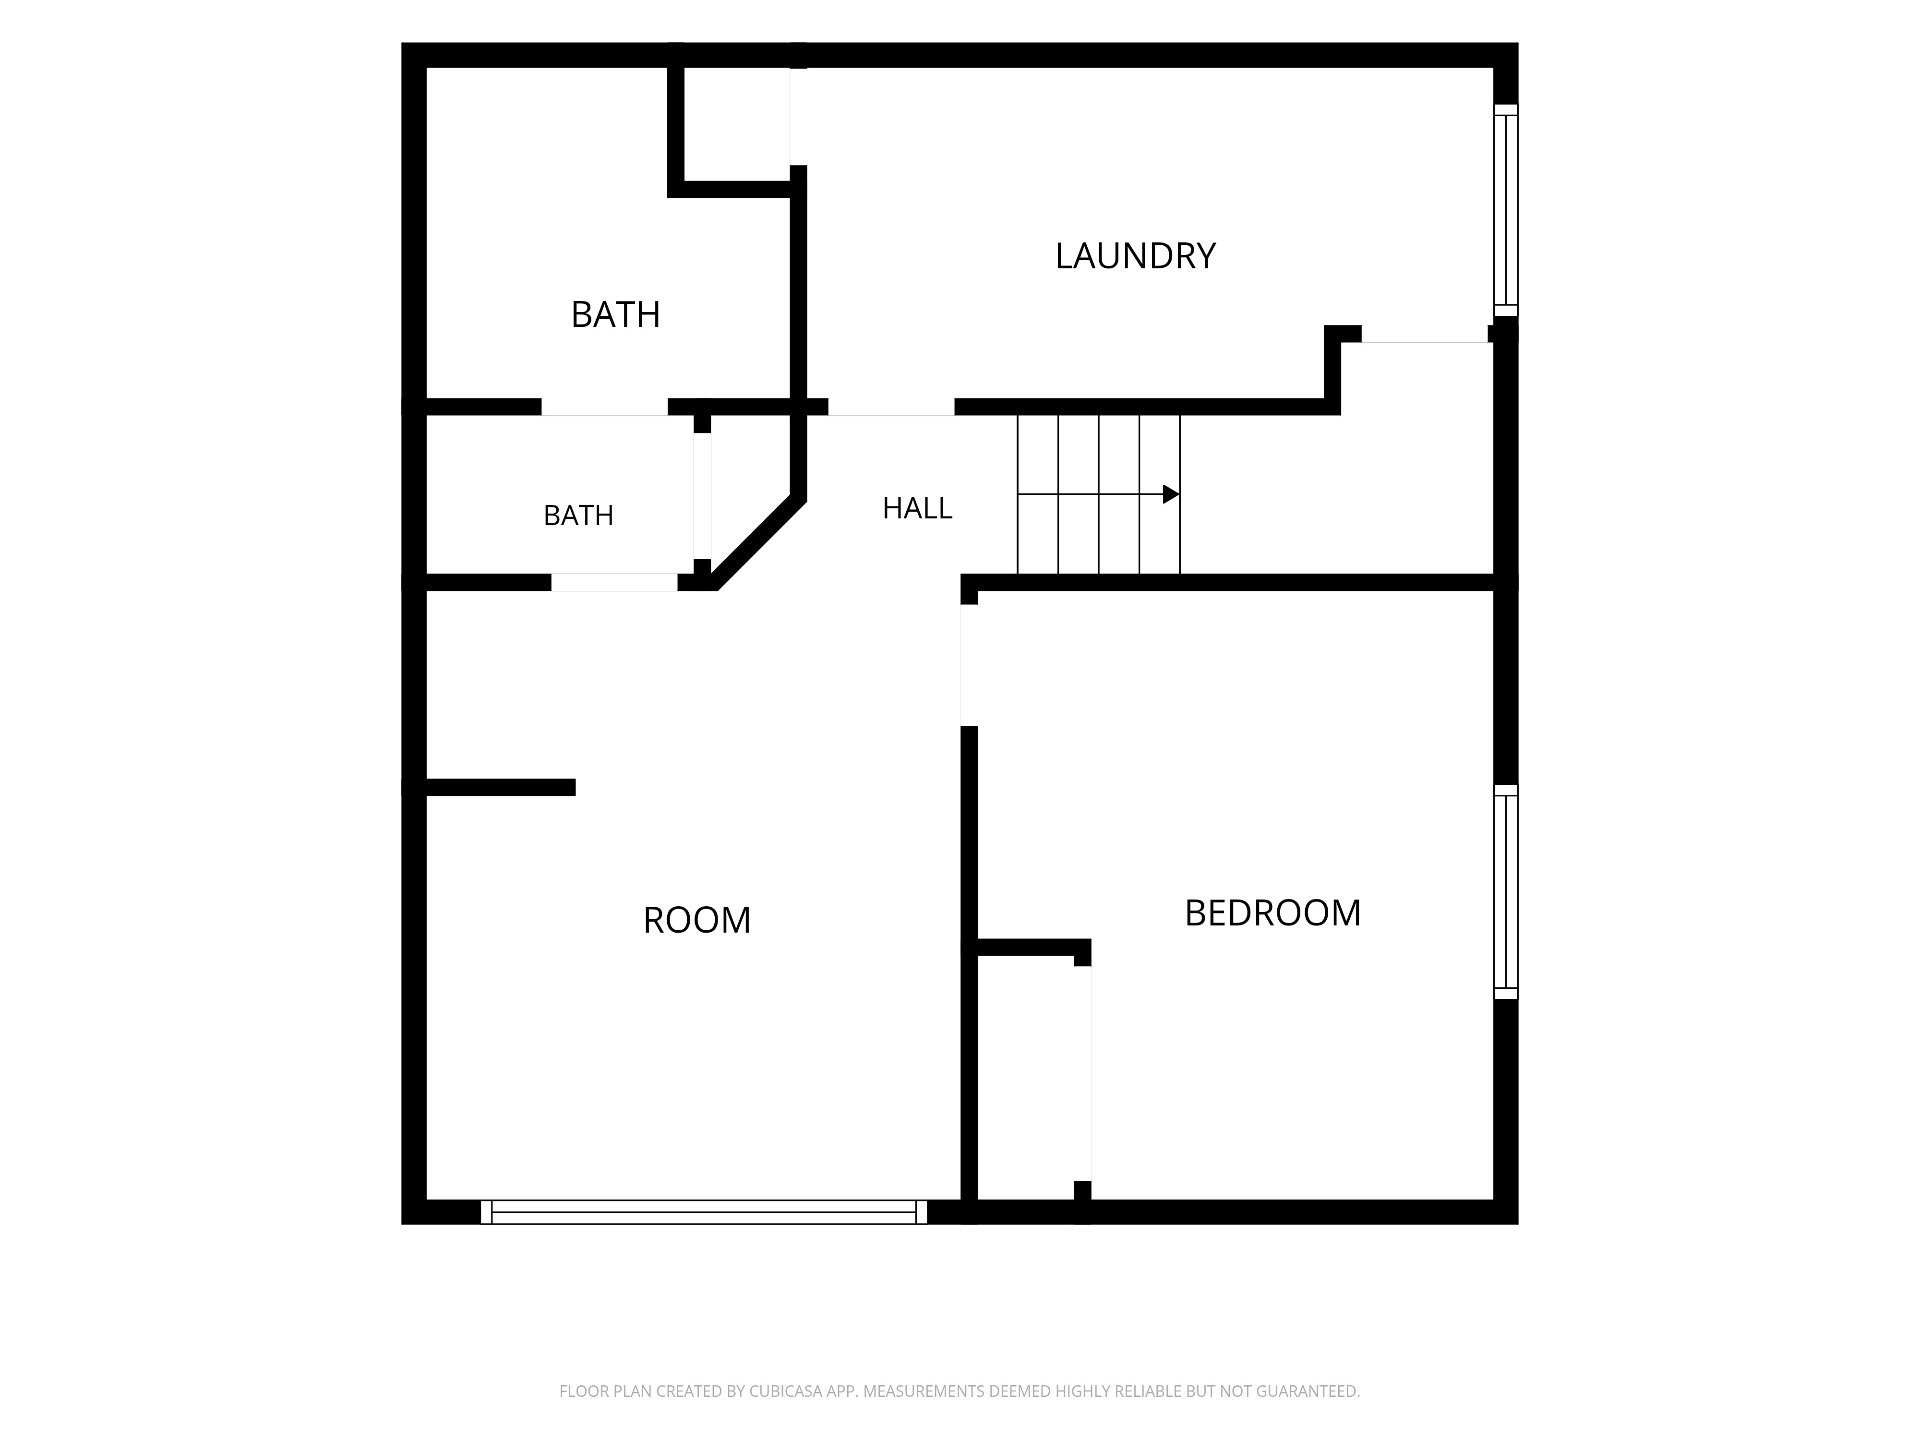
| Bedroom | Basement 1 | 10.11 X 12.9 ft irr / 3.33 X 3.89 m irr | Laminate floor |
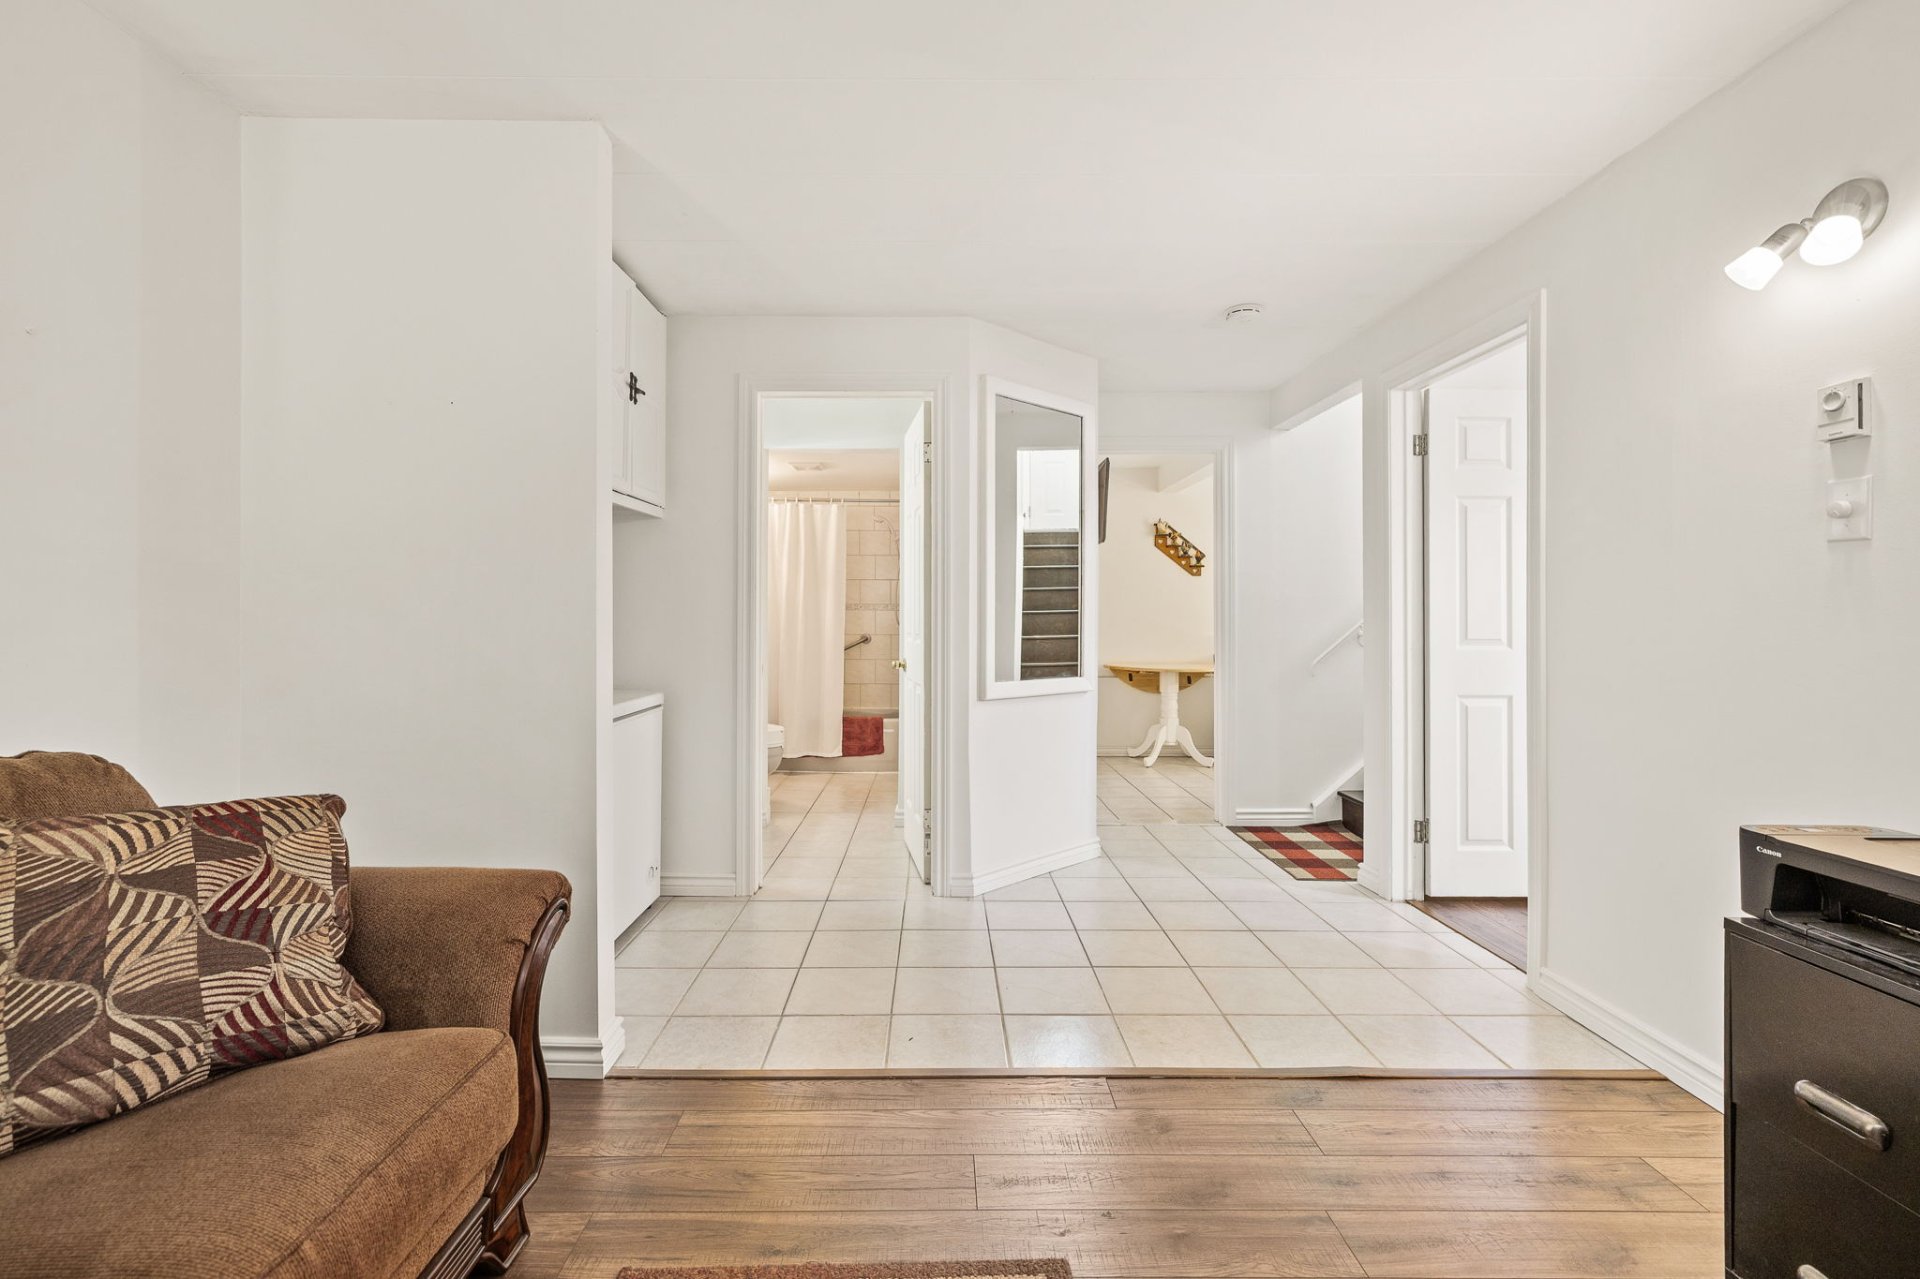
| Family room | Basement 1 | 12.7 X 11.6 ft irr / 3.84 X 3.51 m irr | Laminate floor |
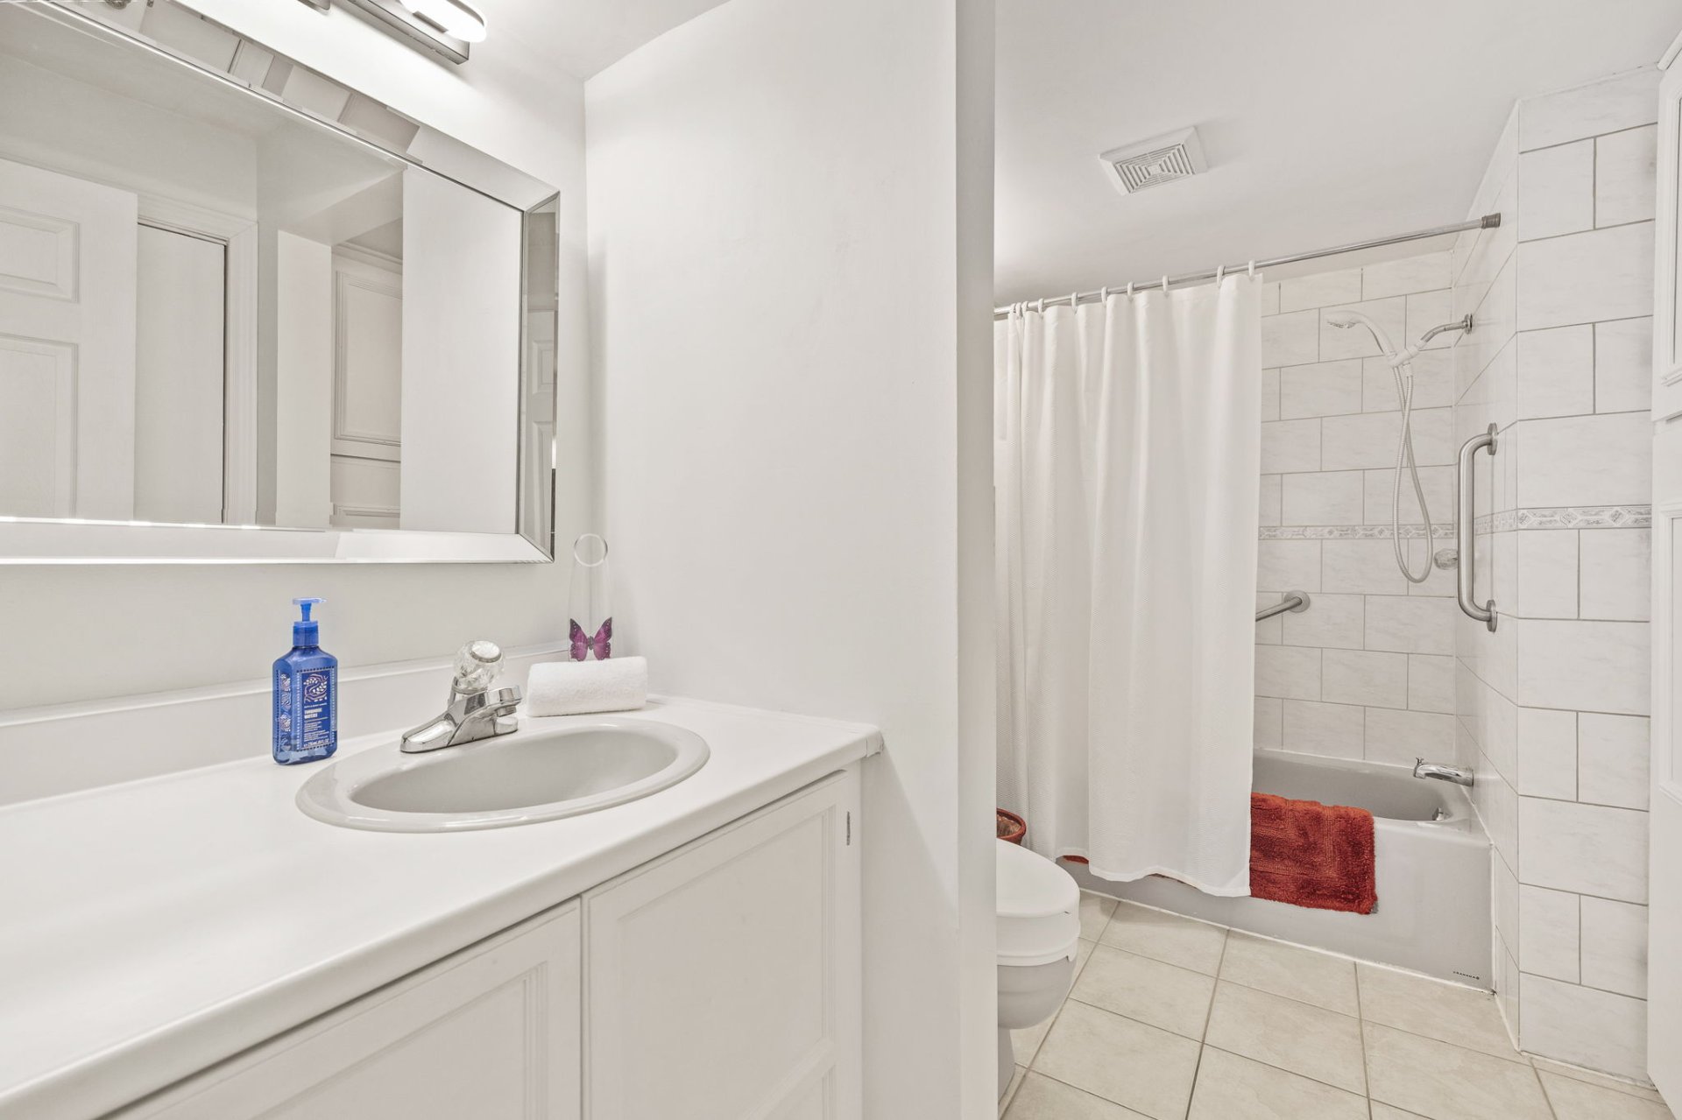
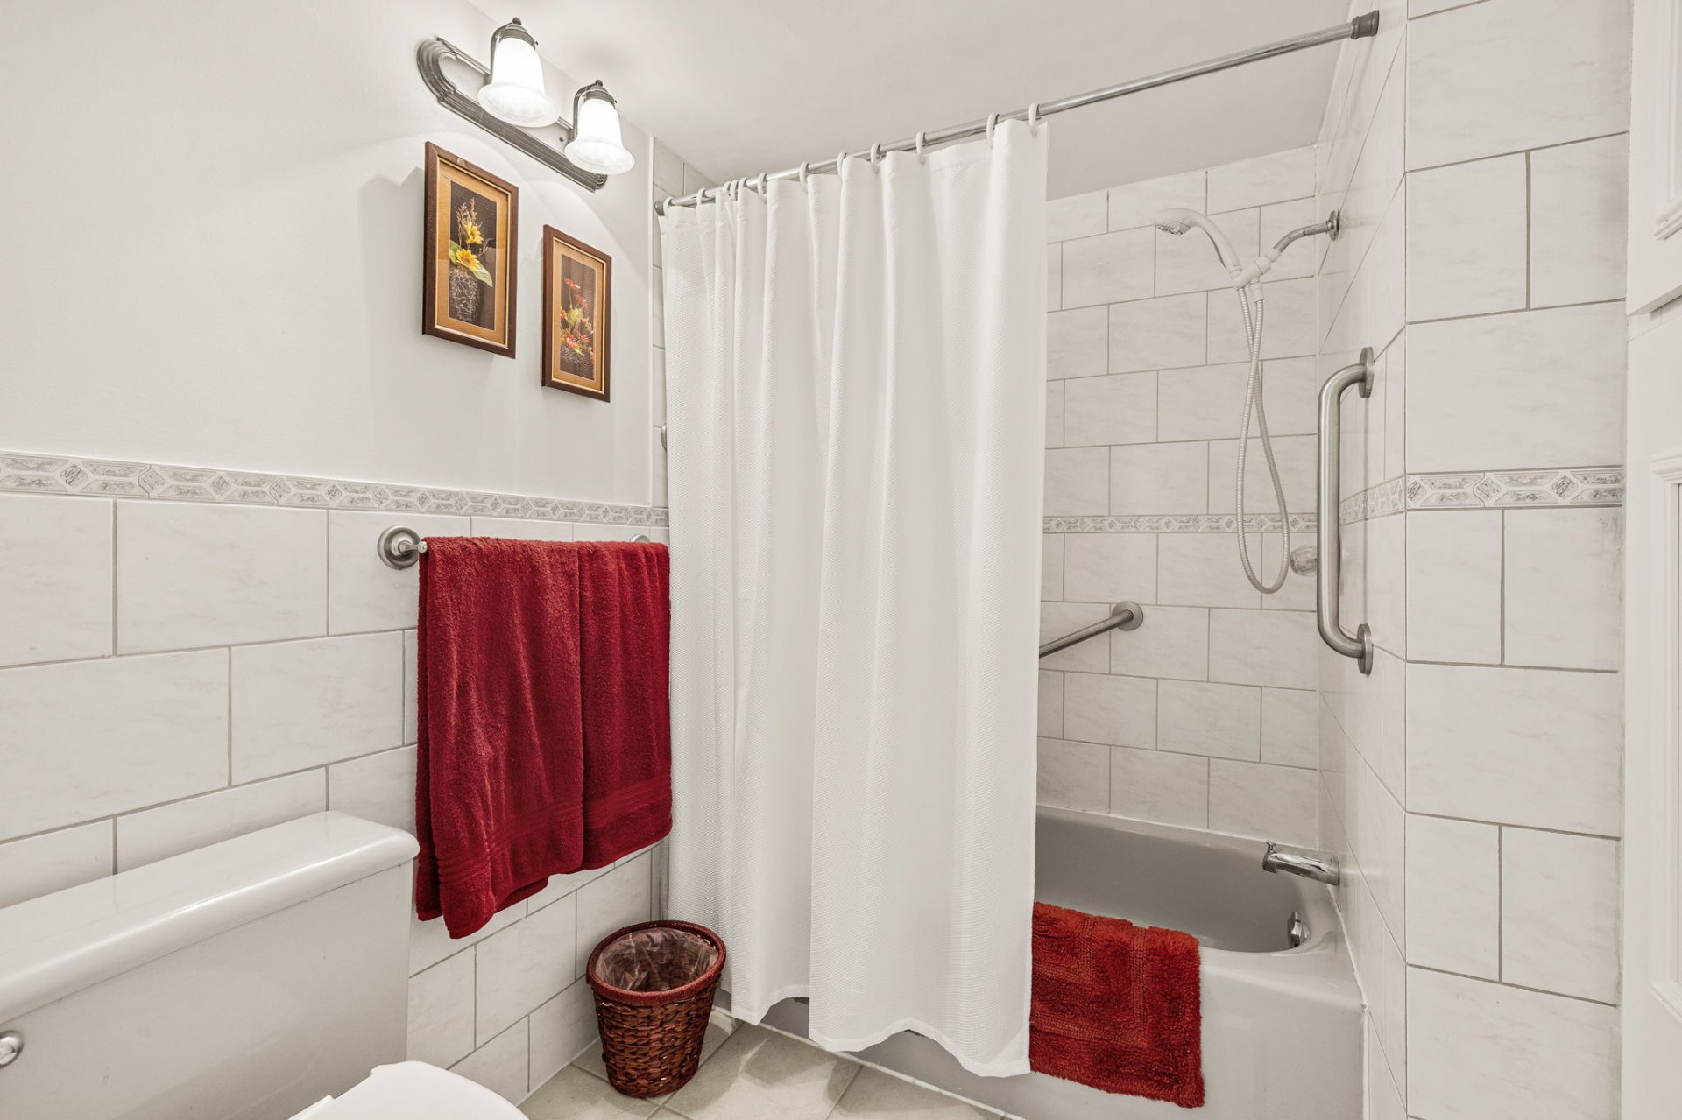
| Bathroom | Basement 1 | 10.11 X 5.6 ft irr / 3.33 X 1.68 m irr | Ceramic |
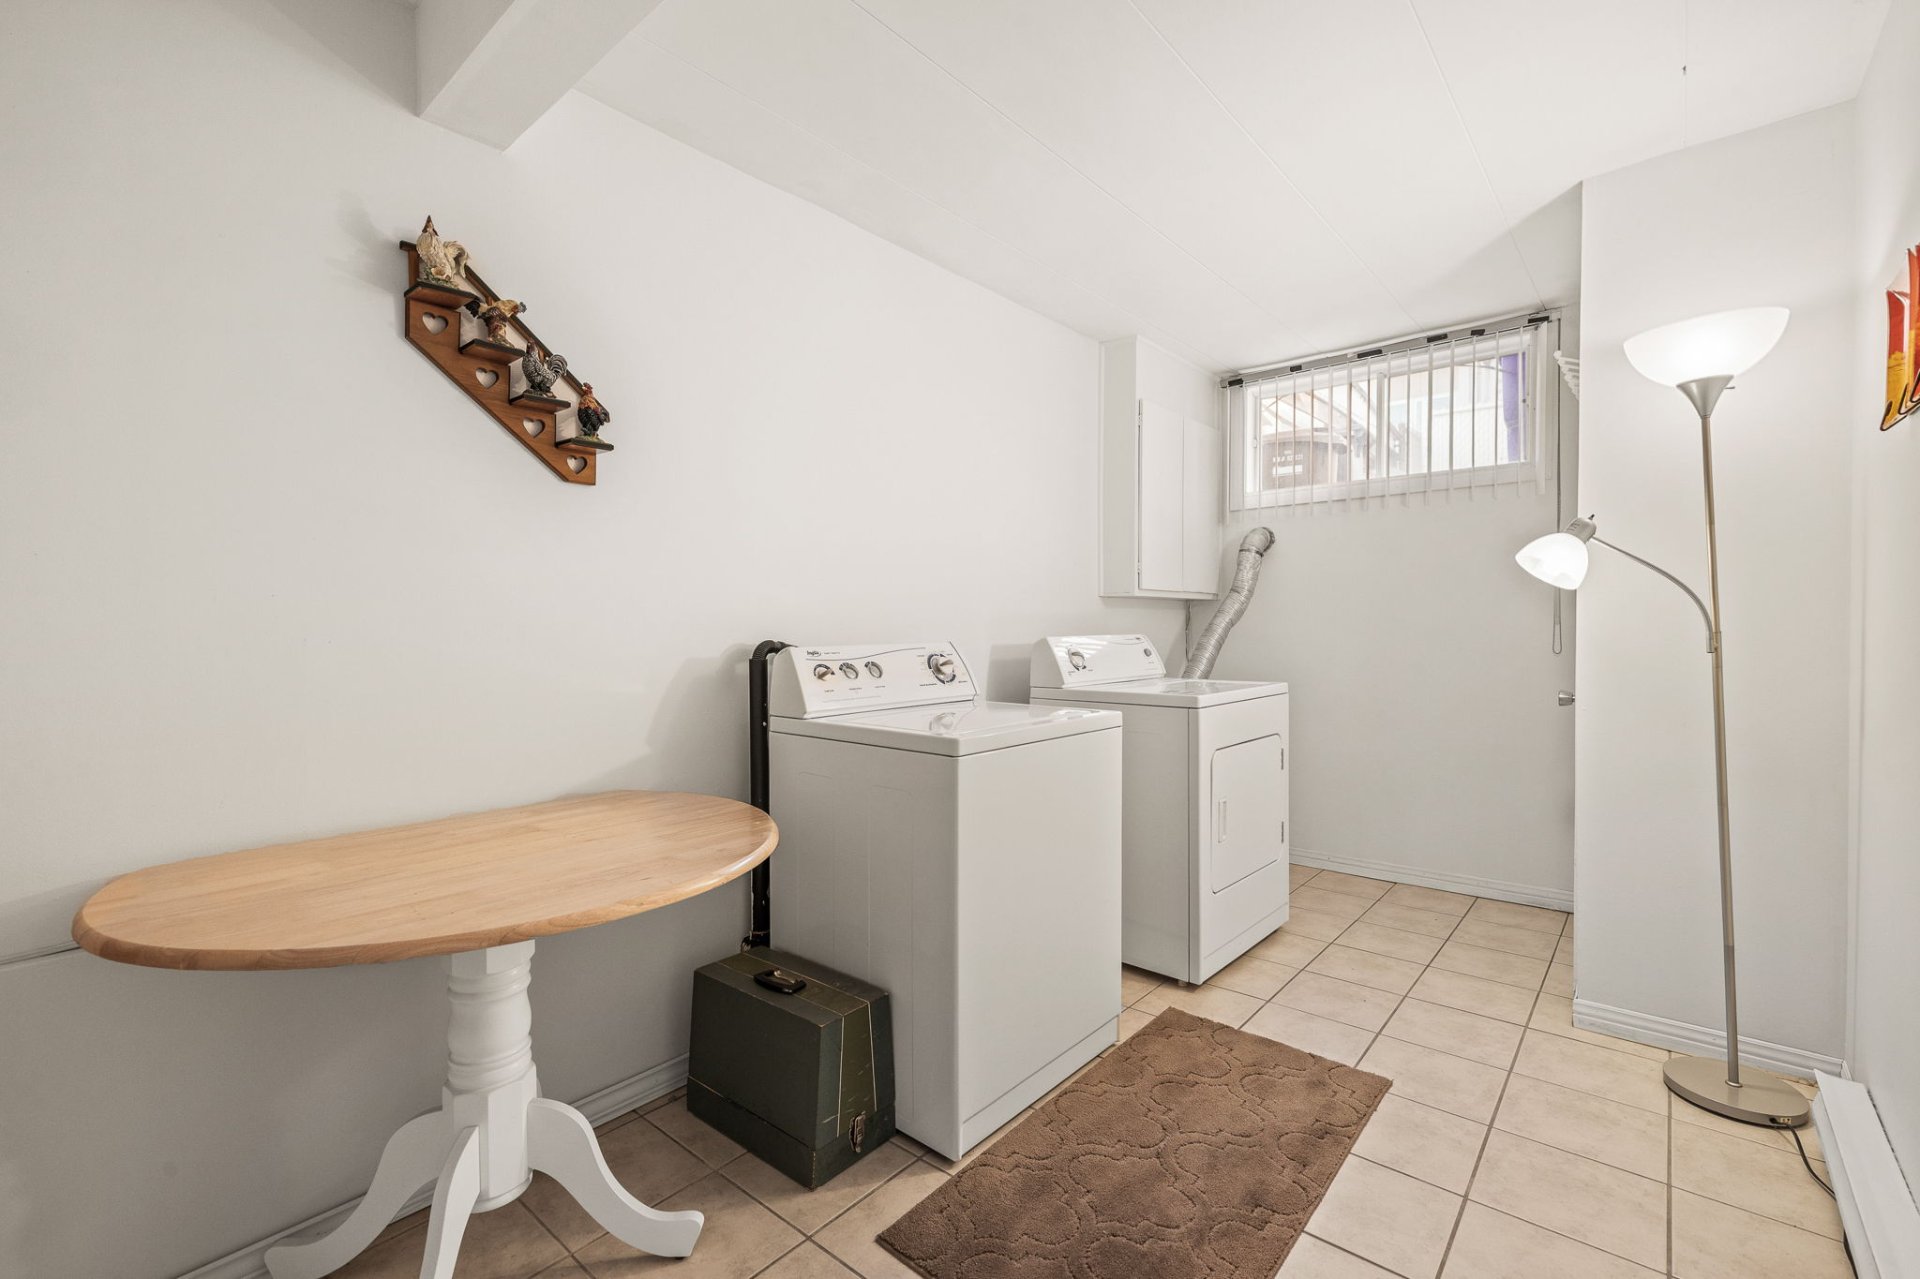
| Laundry room | Basement 1 | 7.3 X 14.11 ft / 2.21 X 4.55 m | Ceramic |
Taxes and expenses
| Municipal | $2,150 |
| School | $191 |
Building and interior of the property
| Bedrooms | 2 |
| Bathrooms | 1 |
| Washrooms | 1 |
| Number of rooms | 9 |
| Number of rooms above ground | 1 |
| Number of basement bedrooms | 1 |
| Living area | 1214.18 Square Feet |
| Expected delay of occupancy | 60 days |
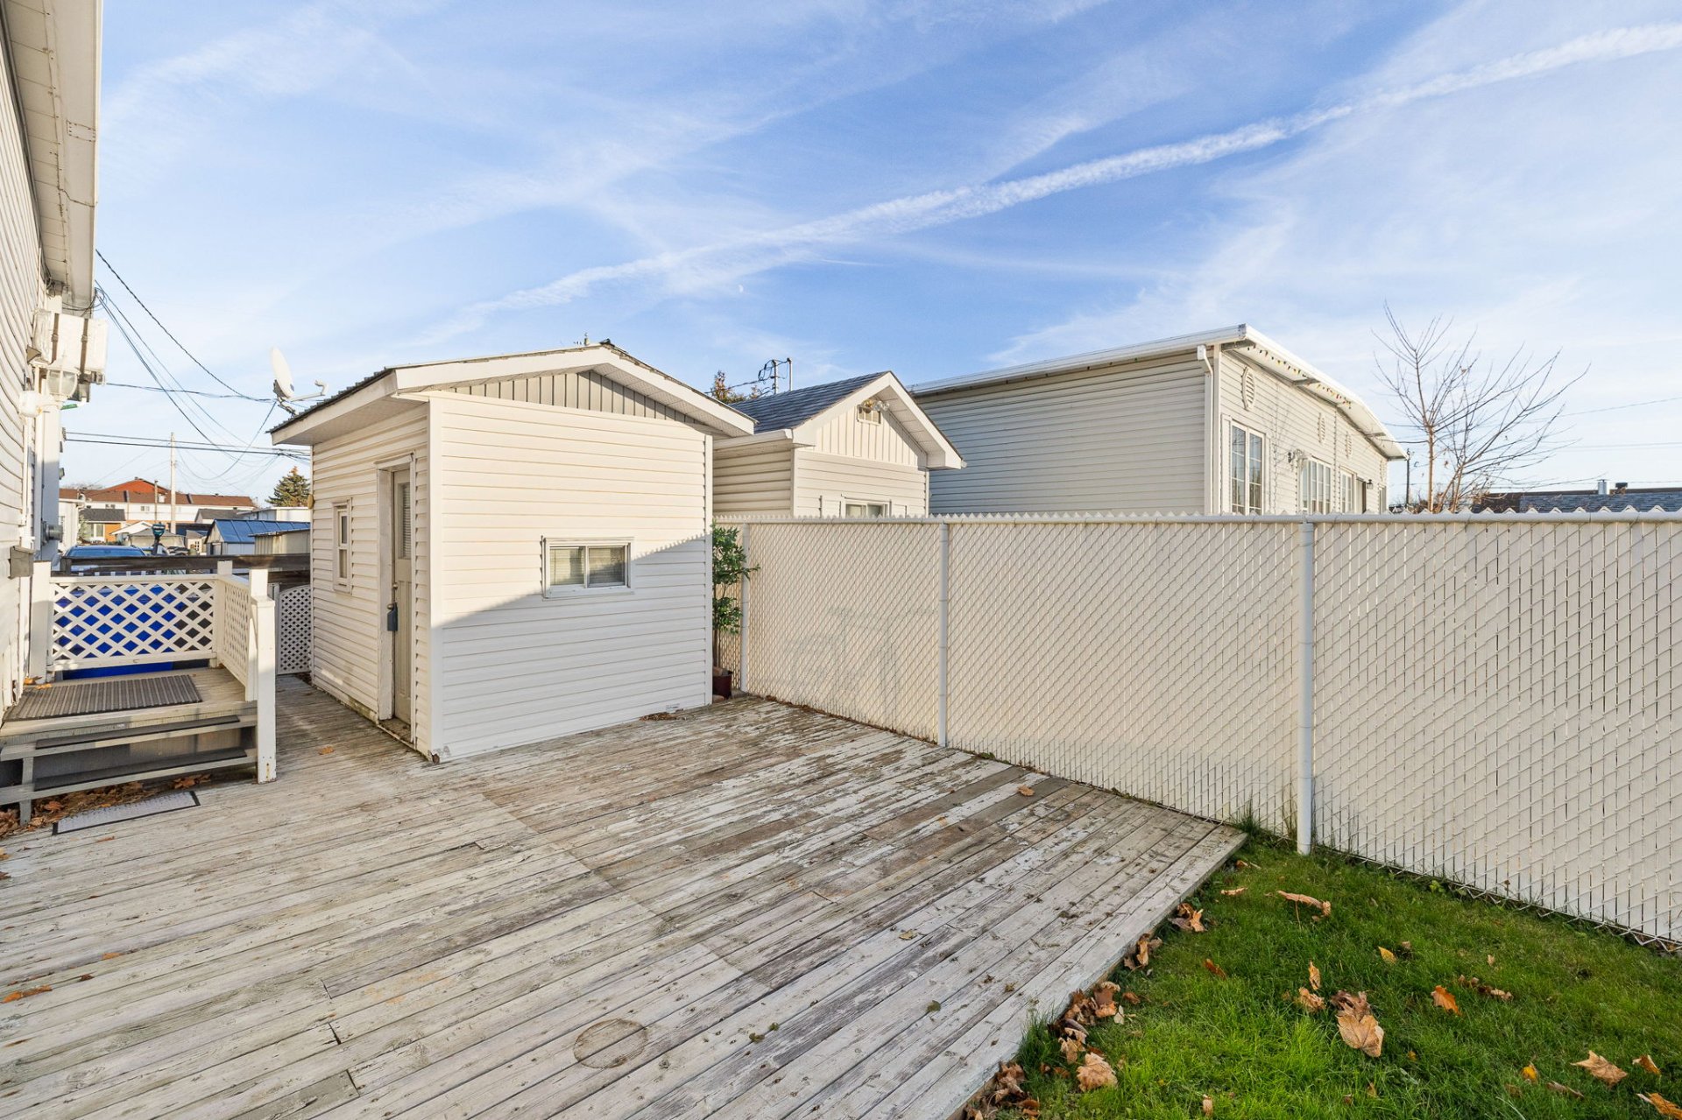
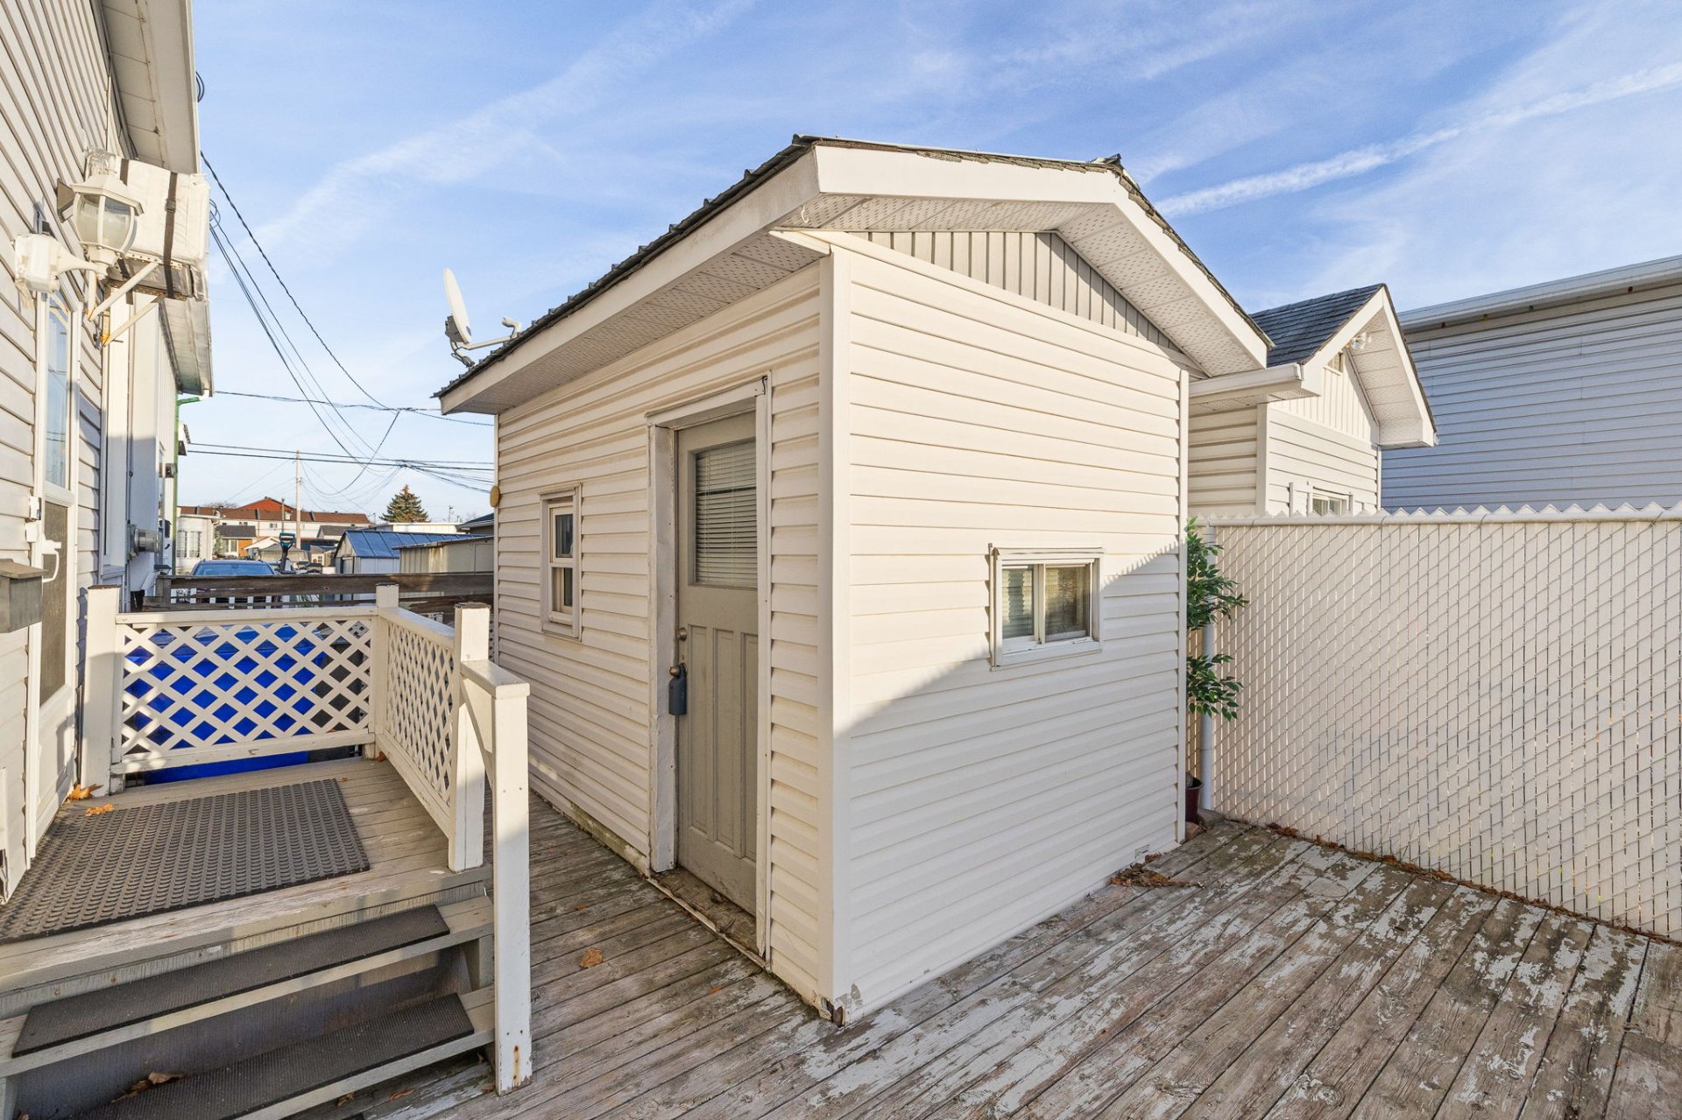
| Items included in the sale | Wall A/C, Fridge & stove, washer & dryer, shed |
| Items excluded in the sale | Hot water tank rental: $33.11 every two months. |
| Dimension of the front of the building | 25 metres |
| Dimension of the depth of building | 7.62 metres |
| Land area | 278.7 square metre |
| Dimension of the front of the land | 12.19 metres |
| Dimension of the depth of the land | 22.86 metres |
| Year built | 1970 |
| Municipal assessment (land) | $136,600 |
| Municipal assessment (building) | $177,100 |
| Municipal assessment (total) | $313,700 |
| Assessment year | 2026 |
| Irregular building | Yes |
| Available services | Electricity Connected, Sewer Connected, Water Connected |
| Basement | 6 feet and more, Finished basement |
| Distinctive features | Quadrex |
| Driveway | Asphalt, Double width or more |
| Foundation | Poured concrete |
| Heating energy | Electricity |
| Laundry | Basement 1, Other, Other in basement |
| Parking | Driveway |
| Rental appliances | Water heater |
| Roofing | Sheet metal |
| Sewage system | Municipality |
| Siding | Aluminum |
| Topography | Flat |
| Water supply | Municipality |
| Window type | Guillotine, Sliding |
| Windows | PVC |