

$284,990
531 Rue Carle
Gatineau (Gatineau)
Gatineau (Gatineau)
Type
Two or more stories
Bedrooms
3
Living area
93.6 Square Meters
Bathrooms
1
MLS® 25207126


Property description
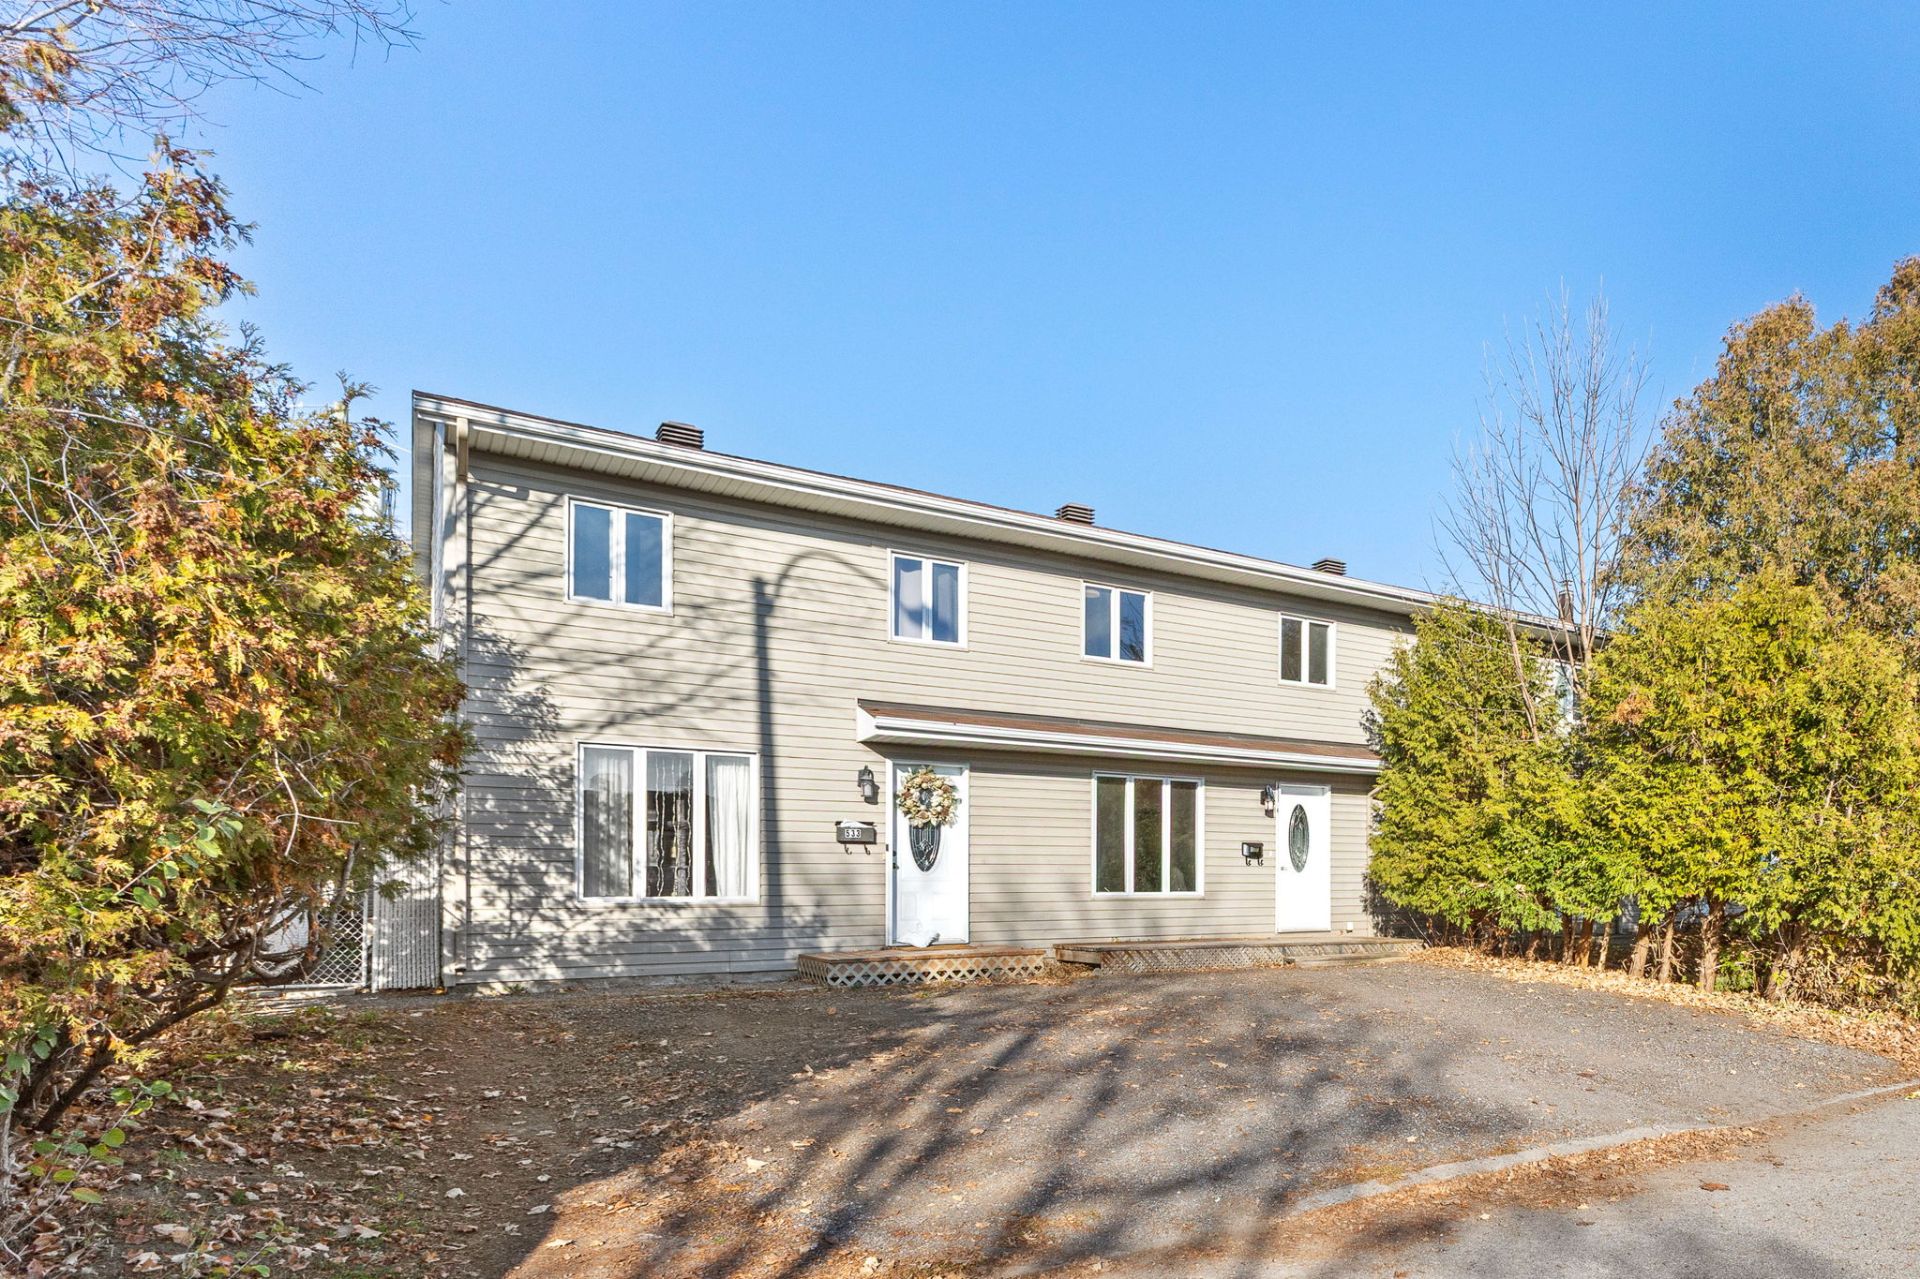
WHY NOT INVEST INSTEAD OF RENTING?! Charming two-story townhouse located in a central and quiet neighborhood of Gatineau. Open-concept main floor with living room, powder room, and kitchen, featuring abundant windows that provide plenty of natural light. Upstairs, you'll find three bedrooms and a full bathroom. This property is close to the Rapibus, several parks, and just a few minutes' walk from the grocery store and other shops. The fenced backyard includes a shed and offers parking for four vehicles. It's ideal for young families, first-time buyers, or investors!
Details
Located near
Bicycle path, CEGEP, Daycare centre, Elementary school, Golf, High school, Highway, Hospital, Park, Public transportation
Room dimension
| Room | Floor | Dimensions | Floor covering |
|---|---|---|---|
| Hall | 1st level/Ground floor | 4 X 5.9 ft / 1.22 X 1.75 m | Ceramic |
| Living room | 1st level/Ground floor | 11 X 10.10 ft / 3.35 X 3.30 m | Wood |
| Dining room | 1st level/Ground floor | 5 X 9.8 ft / 1.52 X 2.95 m | Wood |
| Kitchen | 1st level/Ground floor | 10.4 X 10.5 ft / 3.15 X 3.18 m | Flexible floor coverings |
| Powder room | 1st level/Ground floor | 6.9 X 5.3 ft / 2.06 X 1.60 m | Flexible floor coverings |
| Primary bedroom | 2nd level | 13 X 9 ft / 3.96 X 2.74 m | Laminate floor |
| Walk-in closet | 2nd level | 4 X 9 ft / 1.22 X 2.74 m | Laminate floor |
| Bedroom | 2nd level | 9.8 X 7.1 ft / 2.95 X 2.16 m | Laminate floor |
| Bedroom | 2nd level | 8.4 X 10 ft / 2.54 X 3.05 m | Laminate floor |
| Bathroom | 2nd level | 5 X 7.2 ft / 1.52 X 2.18 m | Flexible floor coverings |
Taxes and expenses
| Municipal | $2,152 |
| School | $202 |
Building and interior of the property
| Bedrooms | 3 |
| Bathrooms | 1 |
| Washrooms | 1 |
| Number of rooms | 10 |
| Number of rooms above ground | 3 |
| Living area | 93.6 Square Meters |
| Expected delay of occupancy | 30 days |
| Items included in the sale | Wall-mounted air conditioning, hot water, dishwasher, shed, and light fixtures. |
| Dimension of the front of the building | 5.49 metres |
| Dimension of the depth of building | 8.47 metres |
| Land area | 167.2 square metre |
| Dimension of the front of the land | 30.48 metres |
| Dimension of the depth of the land | 5.49 metres |
| Year built | 1970 |
| Municipal assessment (land) | $75,700 |
| Municipal assessment (building) | $204,400 |
| Municipal assessment (total) | $280,100 |
| Assessment year | 2026 |
| Available services | Electricity Connected, Sewer Connected, Water Connected |
| Basement | Crawl space, None |
| Cupboard | Melamine |
| Distinctive features | Attached |
| Driveway | Double width or more |
| Foundation | Poured concrete |
| Heating energy | Electricity |
| Heating system | Electric baseboard units |
| Landscaping | Fenced |
| Laundry | 1st level/Ground floor, In partial bathroom ground level, Powder room |
| Parking | Driveway |
| Roofing | Asphalt shingles |
| Sewage system | Municipality |
| Siding | Aluminum |
| Water supply | Municipality |
| Window type | Casement, Sliding |
| Windows | PVC |
Addendum
| + Two-story townhouse + three bedrooms upstairs + One bathroom upstairs and one powder room on the main floor + Kitchen and powder room updated in 2009 + Fenced backyard with shed + Located on a quiet street + Close to parks + Close to shops (Home Depot, Canadian Tire Metro, Tim Hortons) and many more + Walking distance to the Rapibus corridor (approximately 10 minutes from Gouin station) + Near the Slush Puppie Centre |
