$549,900
416 Rue Duquette O.
Gatineau (Gatineau)
Gatineau (Gatineau)
Type
Bungalow
Bedrooms
2
Living area
1050 Square Feet
Bathrooms
2
MLS® 16658842


Property description
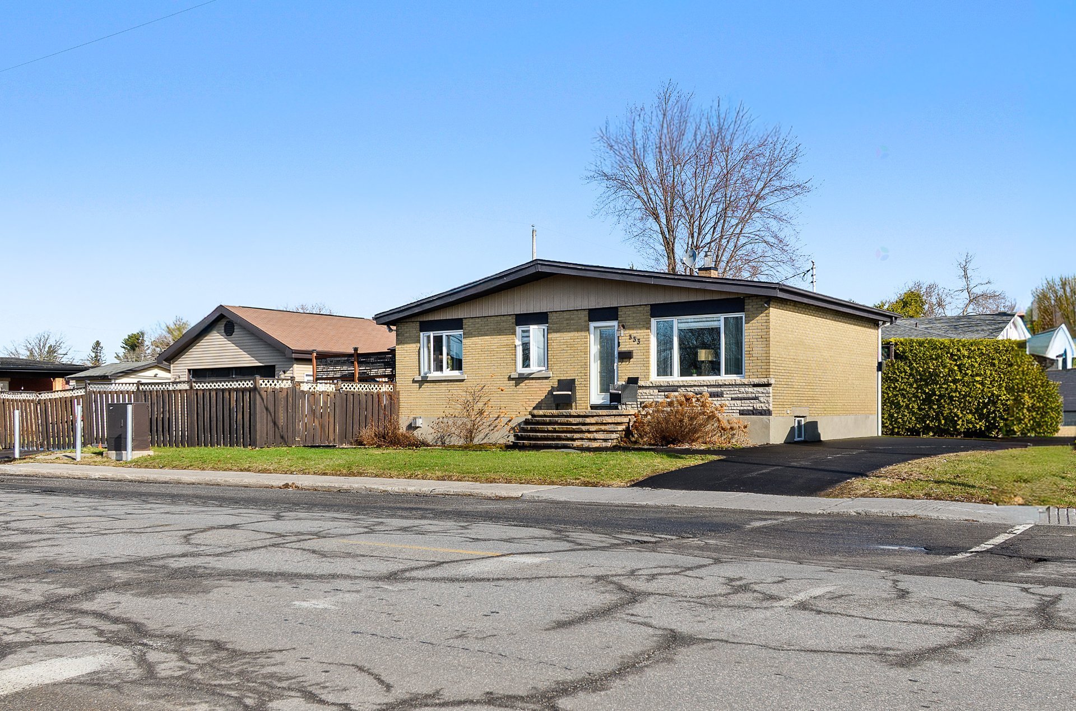
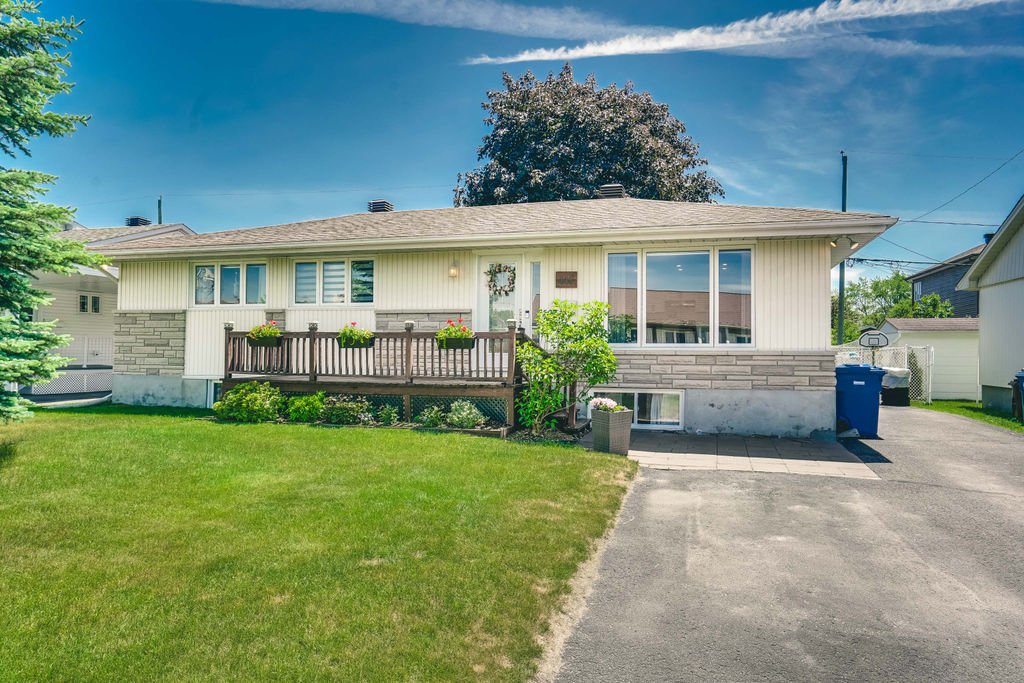
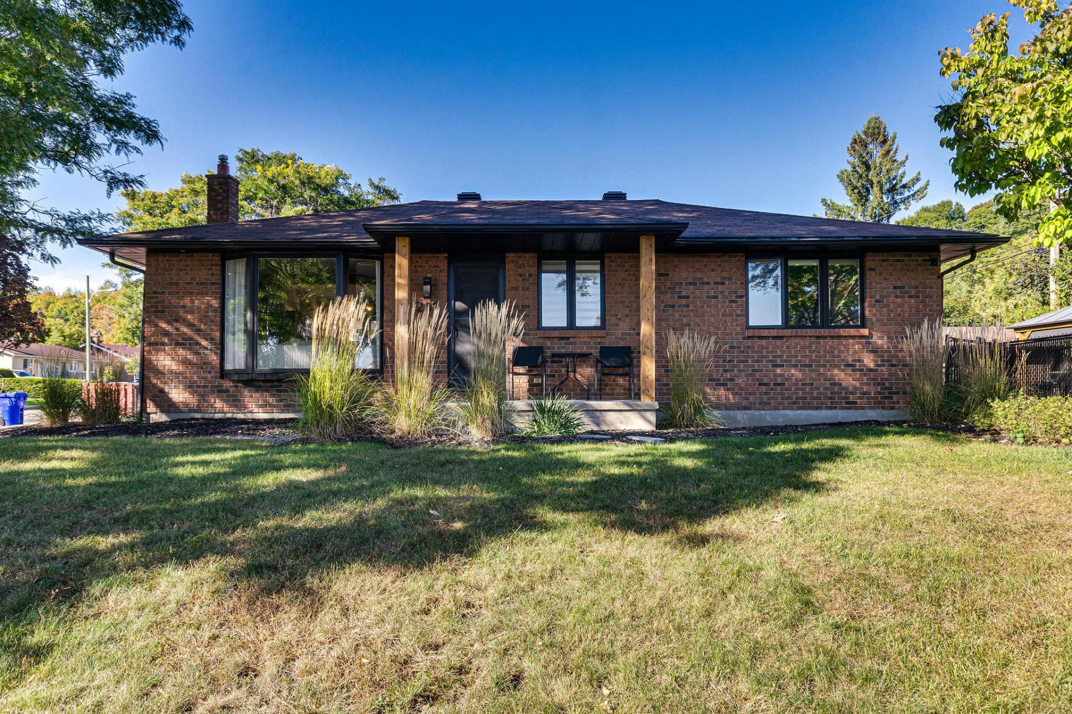
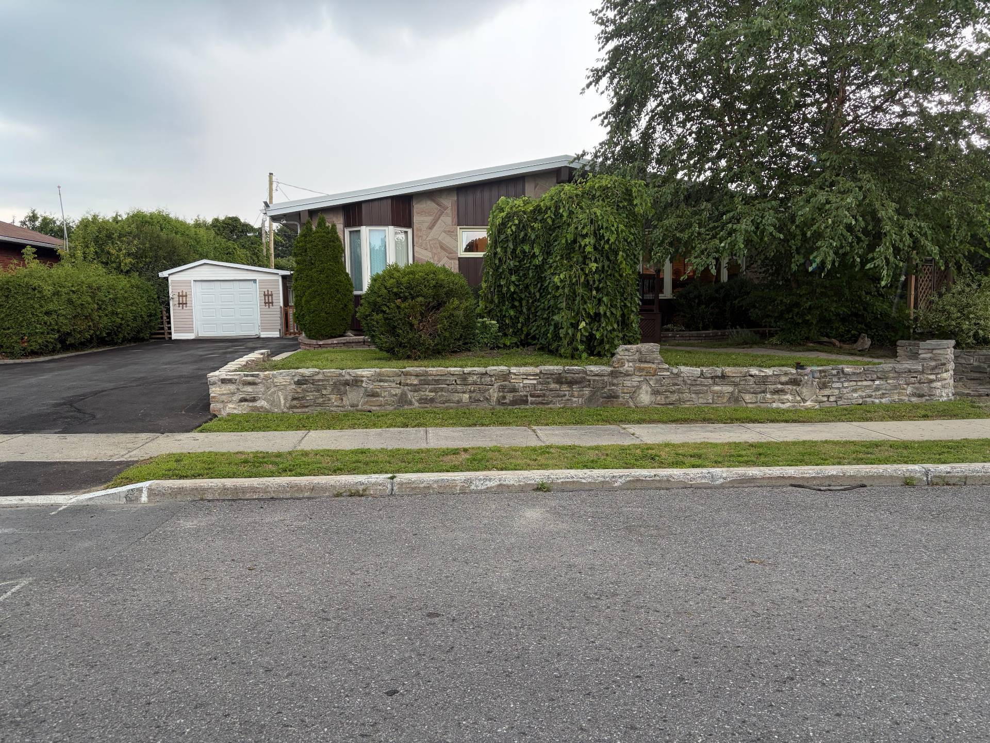
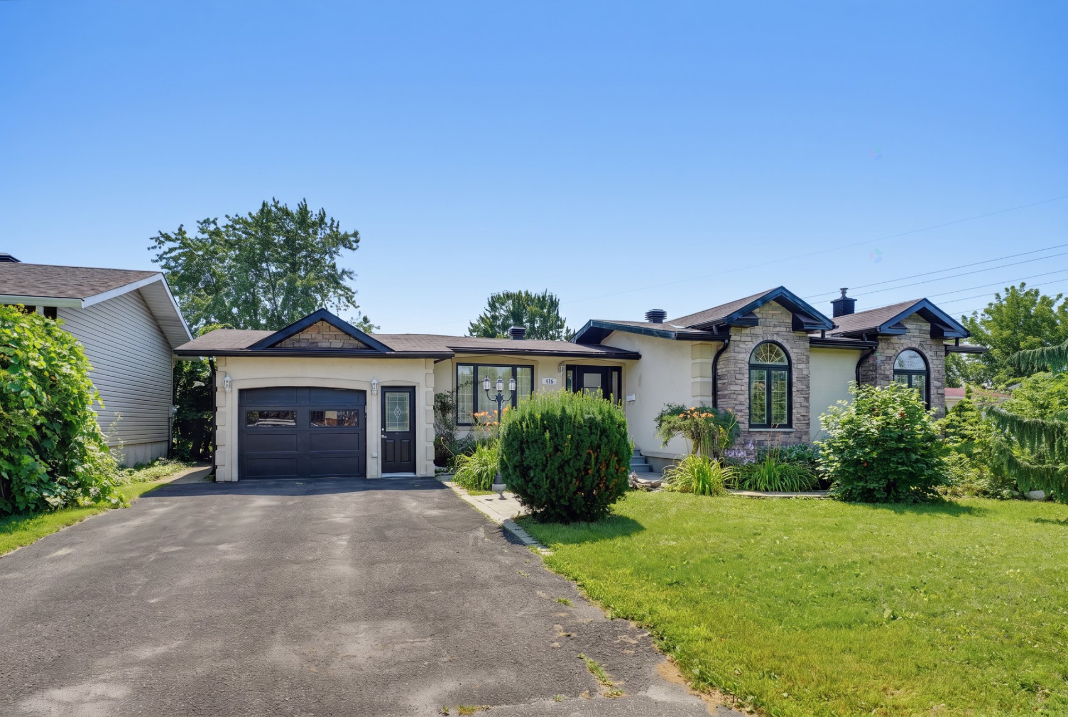
Discover this well-maintained property, located right in the heart of Gatineau. Featuring 2 bedrooms, an in-ground pool, a landscaped outdoor space, and a 10-foot ceiling in the living room, it offers a bright, spacious, and welcoming living environment. Ideally situated within walking distance of Carle Elementary School, this property is perfect for families. You'll also enjoy a prime location close to public transportation, shops, services, and major roadways. A great opportunity not to be missed!
Details
Located near
Bicycle path, CEGEP, Daycare centre, Elementary school, Golf, High school, Hospital, Park, Public transportation
Room dimension
| Room | Floor | Dimensions | Floor covering |
|---|---|---|---|
| Kitchen | 1st level/Ground floor | 14.10 X 13.8 ft / 4.52 X 4.17 m | Laminate floor |
| Dining room | 1st level/Ground floor | 13.8 X 11.8 ft / 4.17 X 3.56 m | Wood |
| Living room | 1st level/Ground floor | 41.5 X 10.4 ft / 12.62 X 3.15 m | Wood |
| Primary bedroom | 1st level/Ground floor | 19.7 X 13.4 ft / 5.97 X 4.06 m | Wood |
| Bedroom | 1st level/Ground floor | 11.2 X 8.5 ft / 3.40 X 2.57 m | Wood |
| Bathroom | 1st level/Ground floor | 10.1 X 4.9 ft / 3.07 X 1.45 m | Linoleum |
| Office | Basement 1 | 12.3 X 9.6 ft / 3.73 X 2.90 m | Laminate floor |
| Bathroom | Basement 1 | 12.7 X 4.9 ft / 3.84 X 1.45 m | Linoleum |
| Office | Basement 1 | 12.9 X 7.3 ft / 3.89 X 2.21 m | Ceramic |
| Family room | Basement 1 | 15.1 X 12.3 ft / 4.60 X 3.73 m | Laminate floor |
Taxes and expenses
| Municipal | $3,758 |
| School | $325 |
Building and interior of the property
| Bedrooms | 2 |
| Bathrooms | 2 |
| Number of rooms | 10 |
| Number of rooms above ground | 2 |
| Living area | 1050 Square Feet |
| Items included in the sale | Hotplate, microwave, built-in oven, dishwasher, blinds on the rear windows, central vacuum, refrigerator in the garage, pool and accessories. |
| Items excluded in the sale | All the furniture and belongings of the tenants. |
| Dimension of the front of the building | 42 feet |
| Dimension of the depth of building | 25 feet |
| Land area | 6838.31 square foot |
| Dimension of the front of the land | 65 feet |
| Year built | 1966 |
| Municipal assessment (land) | $222,200 |
| Municipal assessment (building) | $250,400 |
| Municipal assessment (total) | $472,600 |
| Assessment year | 2026 |
| Irregular land | Yes |
| Available services | Electricity Connected, Sewer Connected, Water Connected |
| Basement | Finished basement |
| Distinctive features | Detached |
| Driveway | Asphalt, Double width or more |
| Foundation | Poured concrete |
| Garage | Attached, Heated |
| Hearth stove | Gas fireplace |
| Heating energy | Electricity |
| Heating system | Convection baseboards, Electric baseboard units, Forced air |
| Landscaping | Fenced |
| Parking | Attached, Driveway, Garage |
| Pool | Inground |
| Roofing | Asphalt shingles |
| Sewage system | Municipality |
| Siding | Stone, Stucco |
| Water supply | Municipality |
Addendum
| Carefully maintained property located in the heart of Gatineau. This house offers 2 bedrooms, a heated garage, an in-ground pool, and a low-maintenance outdoor setup. Its 10-foot living room ceilings and numerous skylights fill the spaces with plenty of natural light, creating a warm and welcoming atmosphere. Within walking distance of Carle Elementary School, it's a great choice for families. You'll also enjoy a prime location close to public transportation, shops, services, and major roads. A turnkey property that can meet the needs of the whole family. ***The pool is sold without any guarantee regarding its compliance with applicable regulations or the requirements set by insurance companies.*** |