$674,900
71 Rue du Renard
Cantley
Cantley
Type
Two or more stories
Bedrooms
3
Living area
1500 Square Feet
Bathrooms
2
MLS® 16699390


Property description
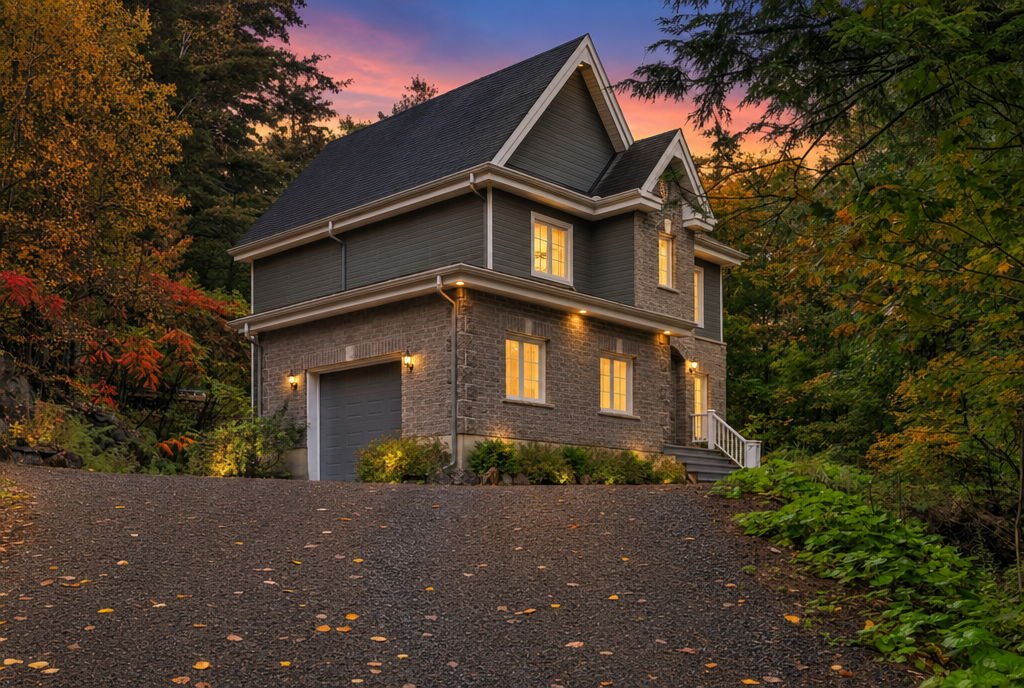
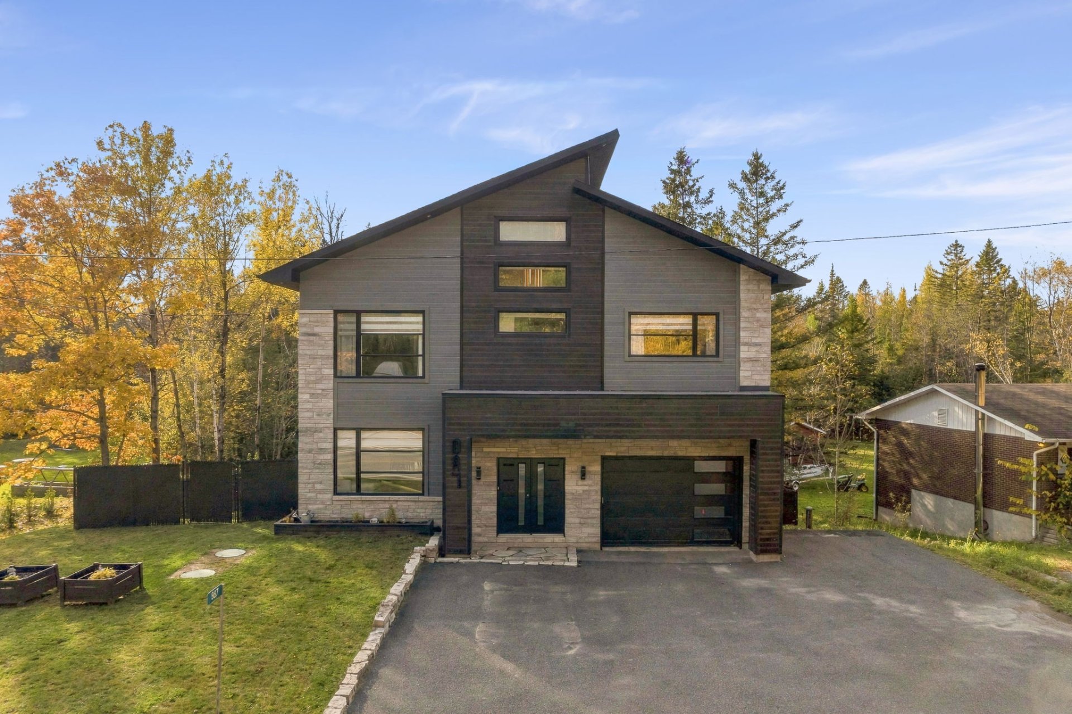
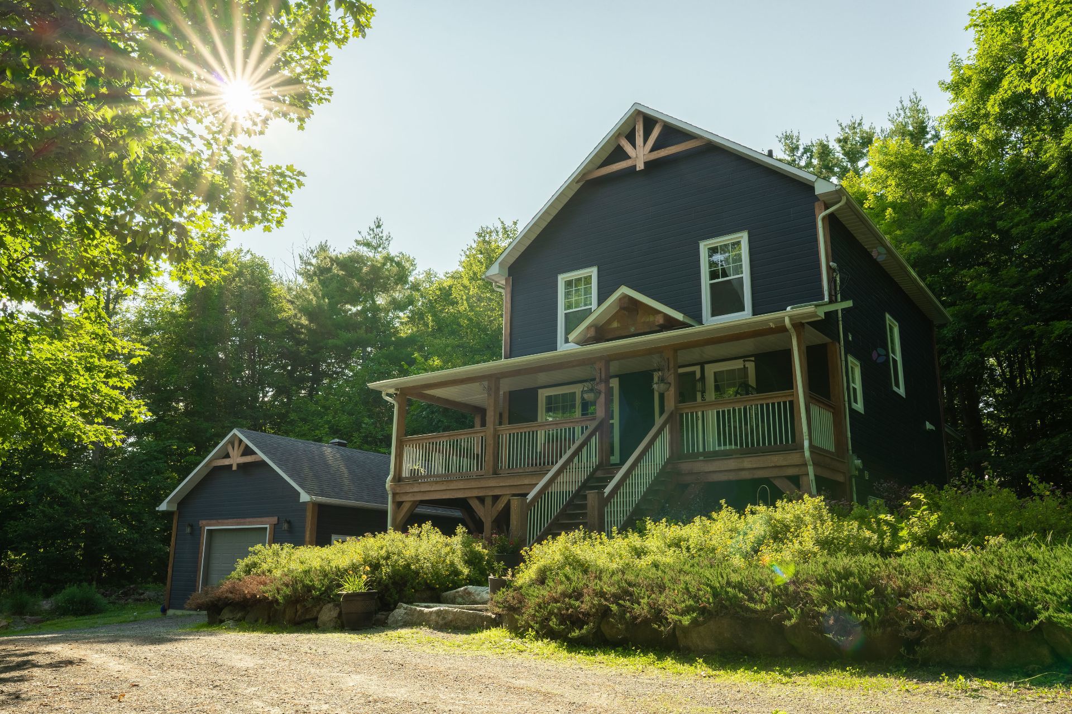
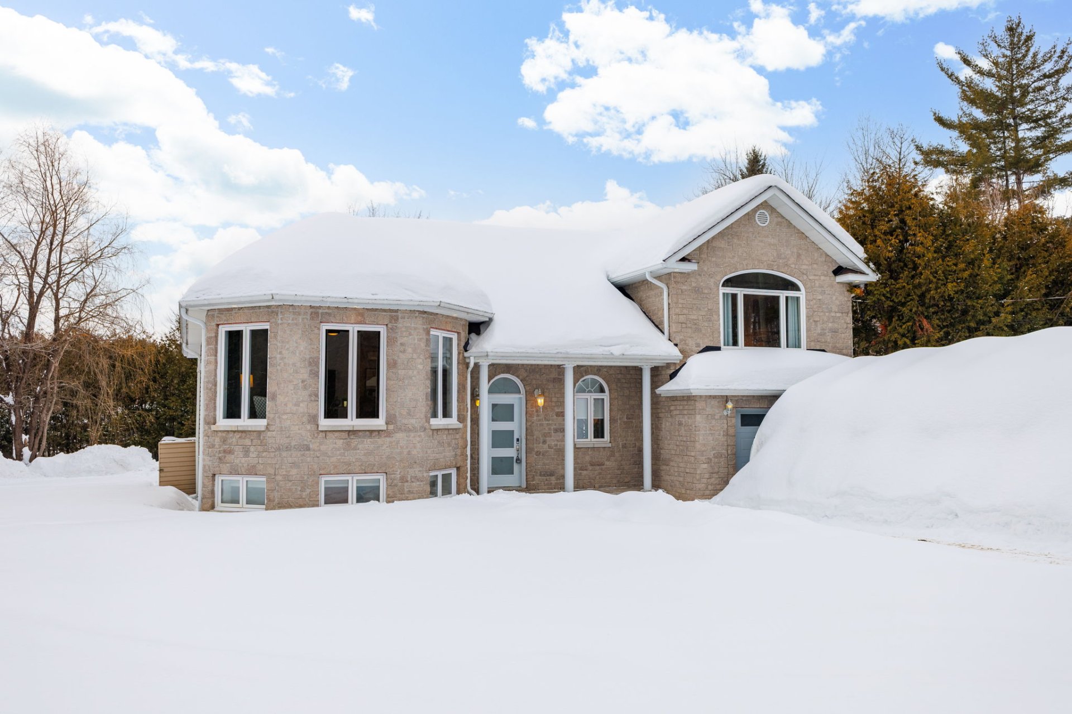
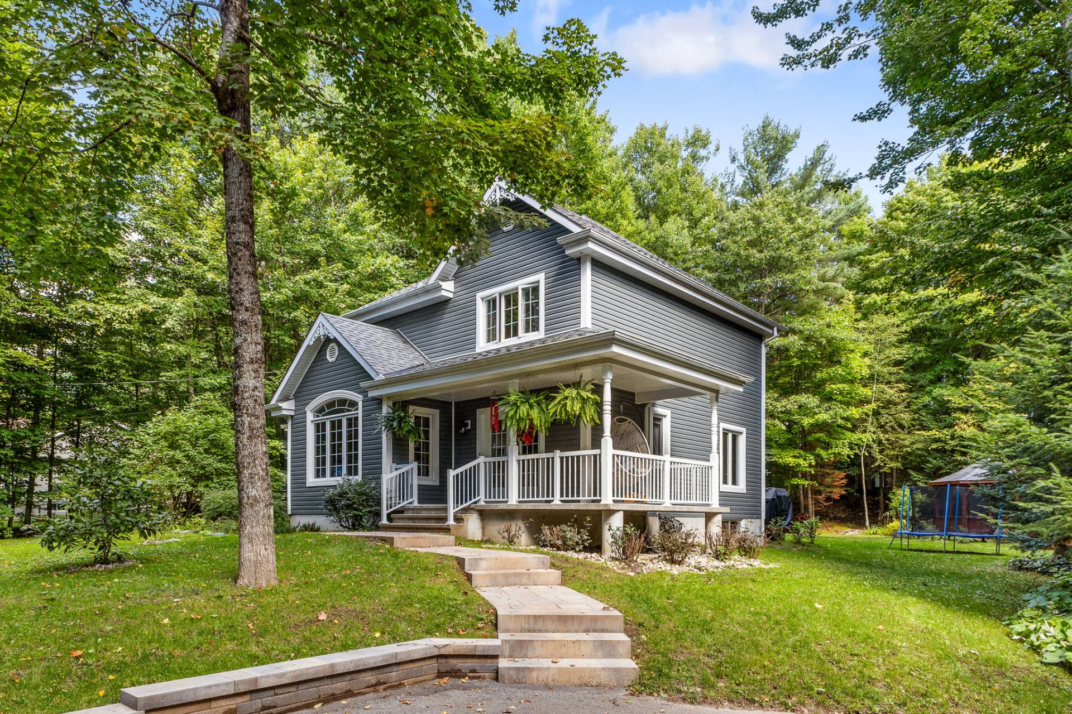
Charming, move-in-ready country-style property located in Cantley, offering a peaceful, private, and lush setting. Situated on a beautiful, flat, wooded lot of approximately 1 acre, this home features 3 bedrooms, 2 bathrooms, a fully finished basement, and a spacious detached double garage. Roof replaced in 2020. Enjoy the outdoors with a wooden gazebo, a bunkie with a wood stove, a rear deck, and a front balcony. Located in a sought-after family-friendly neighbourhood near Marquis Park, the bike path, schools, daycares, and amenities. Only 25 minutes from Ottawa and 10 minutes from Highway 50. Quick occupancy available.
Details
Room dimension
| Room | Floor | Dimensions | Floor covering |
|---|---|---|---|
| Hall | 1st level/Ground floor | 9.8 X 5 ft / 2.95 X 1.52 m | Ceramic |
| Dining room | 1st level/Ground floor | 11.10 X 11.3 ft / 3.61 X 3.43 m | Ceramic |
| Kitchen | 1st level/Ground floor | 13.7 X 11.6 ft / 4.14 X 3.51 m | Ceramic |
| Living room | 1st level/Ground floor | 14.9 X 12.4 ft / 4.50 X 3.76 m | Wood |
| Bathroom | 1st level/Ground floor | 8.9 X 7.9 ft / 2.67 X 2.36 m | Ceramic |
| Primary bedroom | 2nd level | 14.4 X 11.9 ft / 4.37 X 3.58 m | Wood |
| Bedroom | 2nd level | 11.4 X 12.2 ft / 3.45 X 3.70 m | Wood |
| Bedroom | 2nd level | 12.1 X 8.9 ft / 3.68 X 2.67 m | Wood |
| Bathroom | 2nd level | 11.2 X 7.10 ft / 3.40 X 2.39 m | Wood |
| Family room | Basement 1 | 23.7 X 11.7 ft / 7.19 X 3.53 m | Laminate floor |
| Walk-in closet | Basement 1 | 11.9 X 3.11 ft / 3.58 X 1.20 m | Wood |
| Playroom | Basement 1 | 14.7 X 11.8 ft / 4.45 X 3.56 m | Carpet |
| Cellar/Cold room | Basement 1 | 11.8 X 5.1 ft / 3.56 X 1.55 m | Concrete |
| Other | Basement 1 | 11.9 X 7.5 ft / 3.58 X 2.26 m | Concrete |
Taxes and expenses
| Municipal | $4,177 |
| School | $346 |
Building and interior of the property
| Bedrooms | 3 |
| Bathrooms | 2 |
| Number of rooms | 14 |
| Number of rooms above ground | 3 |
| Living area | 1500 Square Feet |
| Expected delay of occupancy | 30 days |
| Items included in the sale | Blinds, curtain rods, furnace, water heater, outhouse, bunkie (all furniture included), kitchen range hood, light fixtures. |
| Items excluded in the sale | Curtains, stove, fridge, chest and portable freezers (cold room), TVs, TV wall mounts (basement and ground floor), wall-mounted bookcases (main bedroom and second bedroom upstairs), entrance mirror, ground-floor bathroom mirror, washer, dryer, picnic table, BBQ and smoker, generator, artwork, and outdoor furniture. |
| Dimension of the front of the building | 8.02 metres |
| Dimension of the depth of building | 9.85 metres |
| Land area | 4262.5 square metre |
| Dimension of the front of the land | 51.32 metres |
| Dimension of the depth of the land | 83.93 metres |
| Year built | 2004 |
| Municipal assessment (land) | $153,900 |
| Municipal assessment (building) | $411,400 |
| Municipal assessment (total) | $565,300 |
| Assessment year | 2026 |
| Irregular building | Yes |
| Irregular land | Yes |
| Available services | Electricity Connected |
| Basement | 6 feet and more, Finished basement |
| Bathroom / Washroom | Separate shower |
| Distinctive features | Detached, Wooded |
| Driveway | Asphalt |
| Equipment available | Air exchange system, Alarm system, Central air conditioning |
| Foundation | Poured concrete |
| Garage | Detached |
| Heating energy | Electricity |
| Heating system | Forced air |
| Parking | Detached, Driveway, Garage |
| Roofing | Asphalt shingles |
| Sewage system | Disposal field, Septic tank |
| Water supply | Artesian well, Well |
| Window type | Casement |
| Windows | PVC |
Addendum
| 71 rue du Renard, Cantley : -Charming country-style property -Located in Cantley -Only 25 minutes from Ottawa -Approximately 10 minutes from Highway 50 -Approximately 10 minutes from all amenities in the Montée --Paiement area -Sought-after family-friendly neighbourhood -Approximately 2 minutes from Parc Marquis -Approximately 2 minutes from the bike path -3 elementary schools nearby -Several daycares and CPEs in the area -Large lot of approximately 1 acre -Flat, wooded, private and beautifully landscaped lot -Numerous mature trees -Peaceful, private and green setting -3 bedrooms -2 bathrooms -Fully finished basement -Large detached double garage measuring 6.19 m x 7.4 m -Rear deck built in 2025 -Front balcony -Wooden gazebo, perfect for enjoying the outdoors -Private retreat featuring a wood stove, ideal for relaxing on cooler days -Roof redone in 2021 -Central air conditioning -Air exchanger -Very well-maintained property -Completely move-in ready -Quick occupancy available |