New price
$729,800
3 Rue de Saturne
Cantley
Cantley
Type
Two or more stories
Bedrooms
4
Living area
155.2 Square Meters
Bathrooms
2
MLS® 21863927


Property description
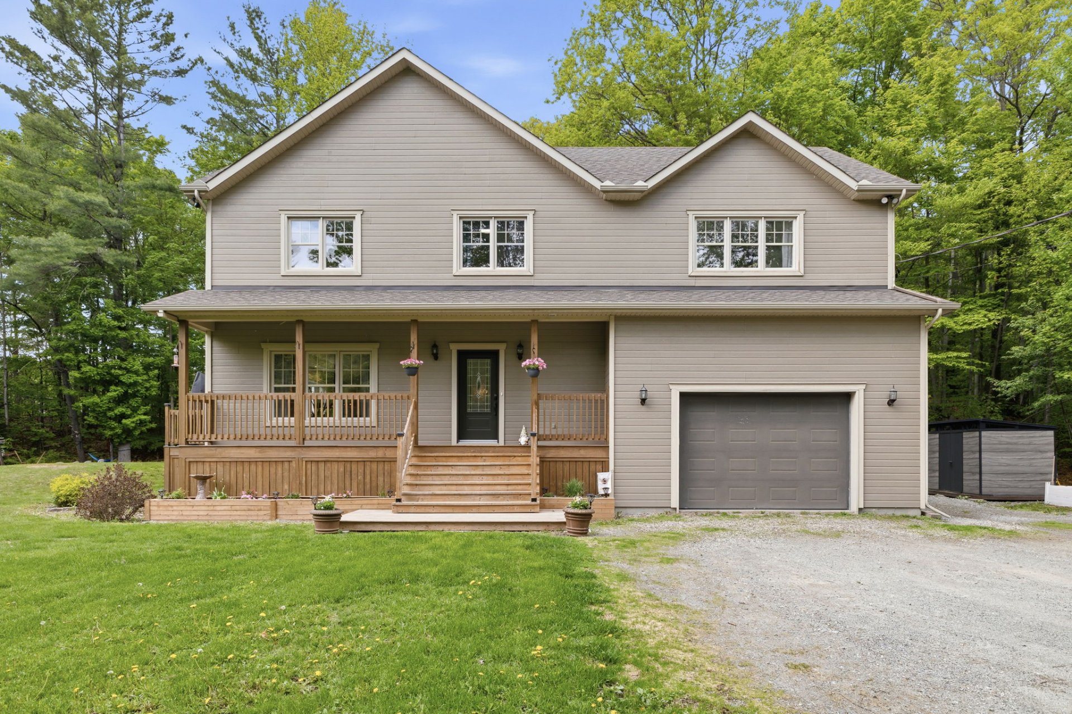
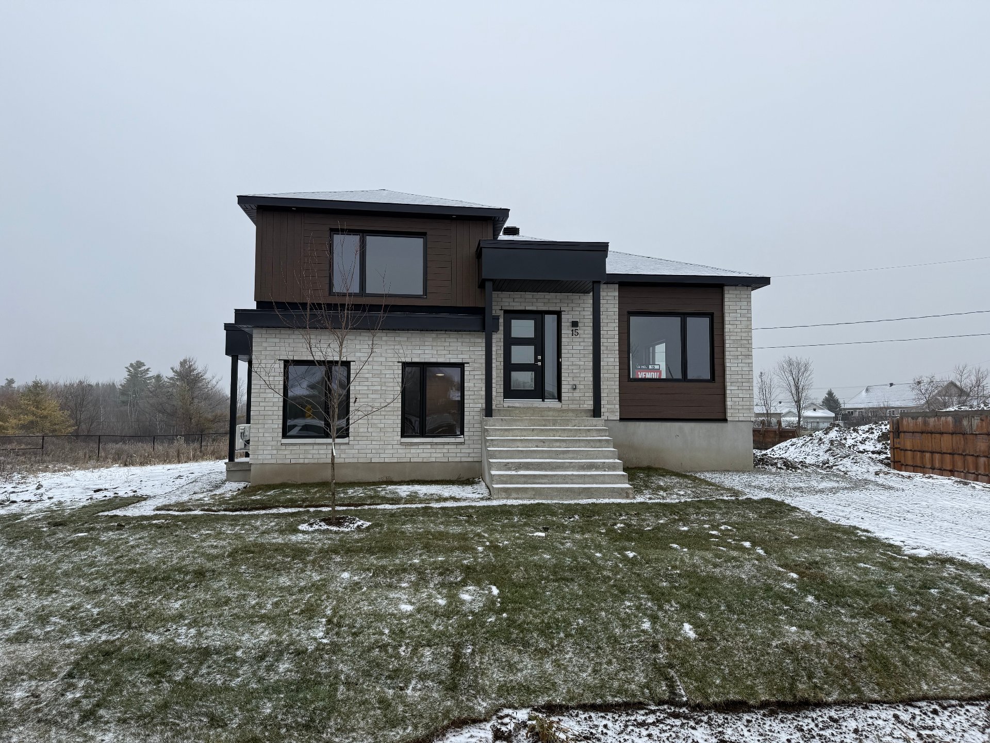
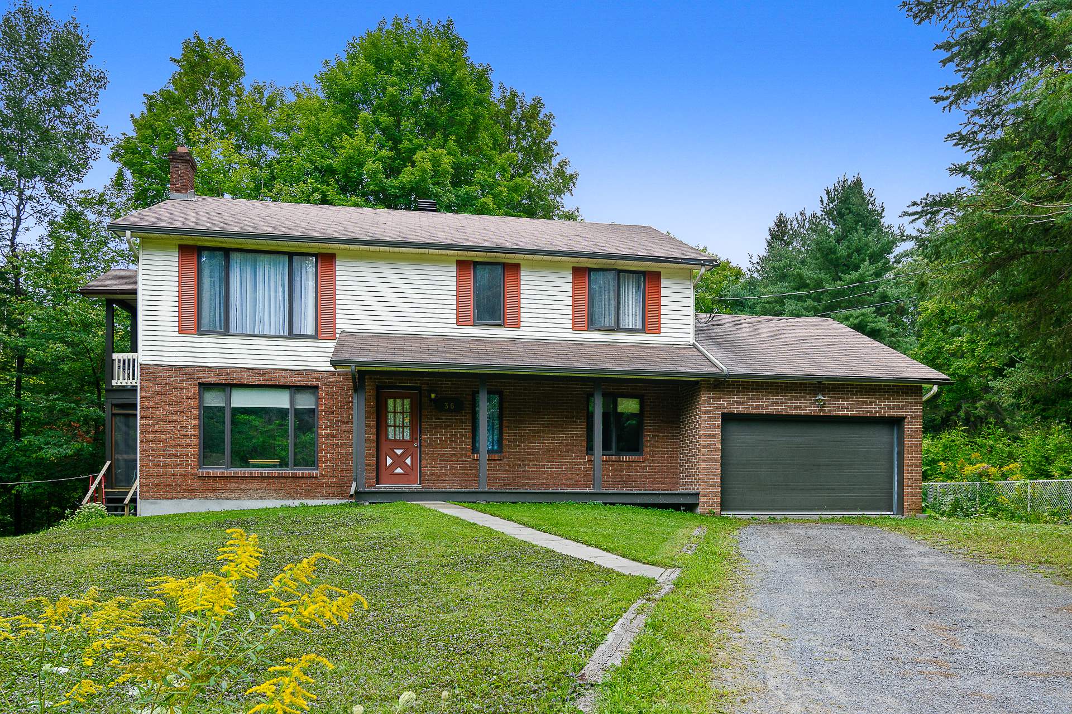
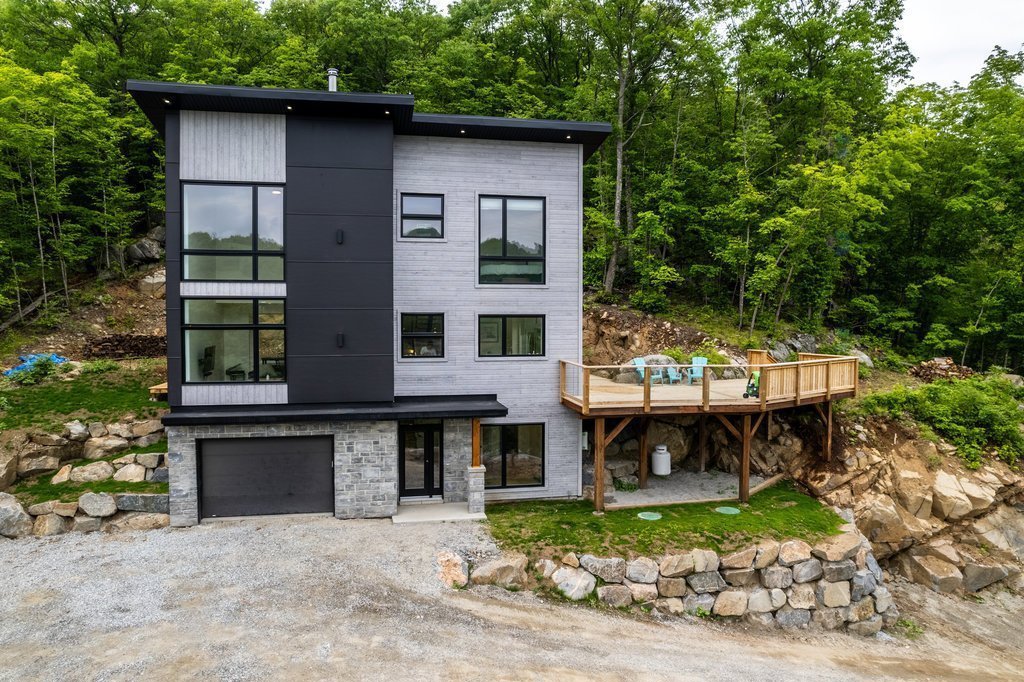
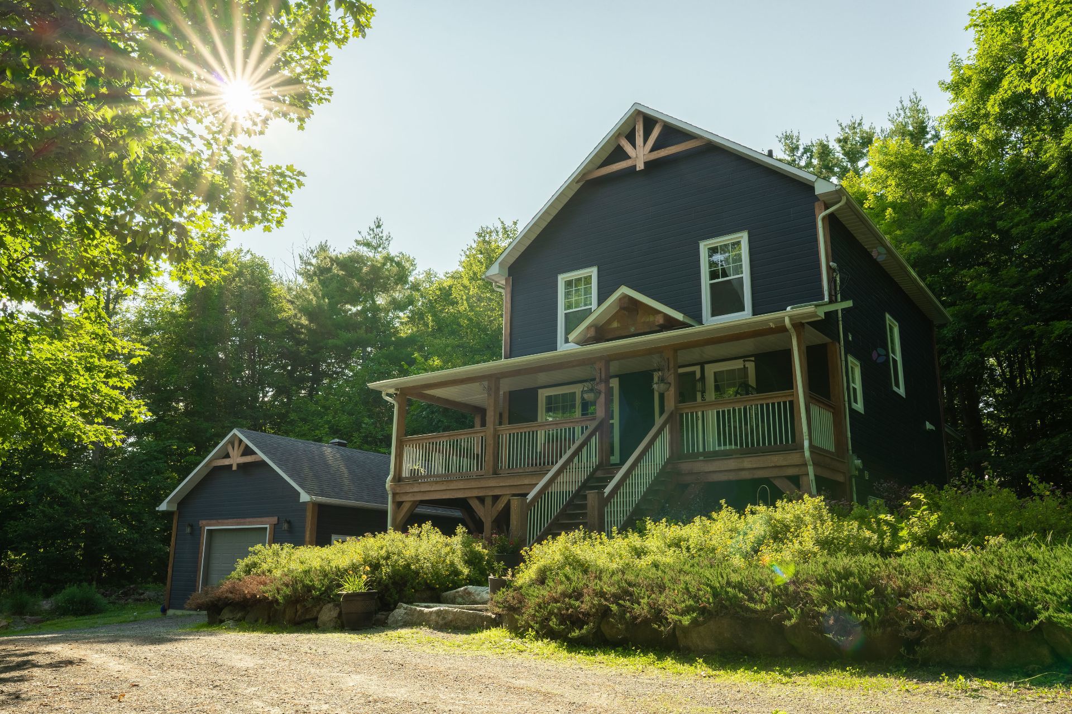
Mornings on the veranda and peaceful evenings by the fire, this is a true haven of tranquility. Located just 10 minutes from Gatineau, this beautiful 2007 built property sits on a spacious 43,300 sq. ft. lot in a sought-after area of Cantley, offering privacy, space, and a connection to nature. From the moment you arrive, the charm is undeniable: a gallery with hemlock pillars, a welcoming veranda, and a unique hexagonal swing create the perfect setting to fully enjoy the outdoors. Bright and meticulously maintained, the home features 4 bedrooms and 3 bathrooms, including 2 full baths, making it ideal for family living.
Details
Room dimension
| Room | Floor | Dimensions | Floor covering |
|---|---|---|---|
| Hall | 1st level/Ground floor | 8 X 8 ft / 2.44 X 2.44 m | Ceramic |
| Kitchen | 1st level/Ground floor | 12 X 13 ft / 3.66 X 3.96 m | Ceramic |
| Dining room | 1st level/Ground floor | 12.6 X 12.6 ft / 3.81 X 3.81 m | Ceramic |
| Living room | 1st level/Ground floor | 16 X 18 ft / 4.88 X 5.49 m | Wood |
| Powder room | 1st level/Ground floor | 4 X 7 ft / 1.22 X 2.13 m | Wood |
| Primary bedroom | 2nd level | 12.9 X 14.8 ft / 3.89 X 4.47 m | Wood |
| Bedroom | 2nd level | 12 X 12 ft / 3.66 X 3.66 m | Wood |
| Bedroom | 2nd level | 12 X 13 ft / 3.66 X 3.96 m | Wood |
| Bathroom | 2nd level | 12 X 12 ft / 3.66 X 3.66 m | Ceramic |
| Family room | Basement 1 | 18 X 20 ft / 5.49 X 6.10 m | Laminate floor |
| Bedroom | Basement 1 | 10 X 12 ft / 3.05 X 3.66 m | Linoleum |
| Laundry room | Basement 1 | 10 X 12 ft / 3.05 X 3.66 m | Linoleum |
Taxes and expenses
| Municipal | $5,001 |
| School | $381 |
Building and interior of the property
| Bedrooms | 4 |
| Bathrooms | 2 |
| Washrooms | 1 |
| Number of rooms | 12 |
| Number of rooms above ground | 3 |
| Number of basement bedrooms | 1 |
| Living area | 155.2 Square Meters |
| Expected delay of occupancy | 90 days |
| Land area | 4022.7 square metre |
| Dimension of the front of the land | 31.11 metres |
| Dimension of the depth of the land | 26 metres |
| Year built | 2007 |
| Municipal assessment (land) | $155,400 |
| Municipal assessment (building) | $470,500 |
| Municipal assessment (total) | $625,900 |
| Assessment year | 2026 |
| Available services | Electricity Connected |
| Basement | Finished basement |
| Bathroom / Washroom | Separate shower |
| Cupboard | Wood |
| Distinctive features | Detached, Street corner, Wooded |
| Driveway | Unpaved |
| Equipment available | Air exchange system, Central air conditioning, Electric garage door opener, Water softener |
| Foundation | Poured concrete |
| Garage | Detached, Double width or more |
| Heating energy | Electricity, Wood |
| Heating system | Forced air |
| Landscaping | Landscaped |
| Laundry | 1st level/Ground floor, In partial bathroom ground level, Powder room |
| Parking | Detached, Driveway, Garage |
| Roofing | Asphalt shingles |
| Sewage system | Disposal field, Septic tank |
| Siding | Pressed fibre |
| Water supply | Artesian well, Well |
| Window type | Casement, Sliding |
| Windows | PVC |