

$189,900
540 Ch. Collins
Otter Lake
Otter Lake
Type
Bungalow
Bedrooms
3
Living area
82.5 Square Meters
Bathrooms
N/A
MLS® 16766810
Property description
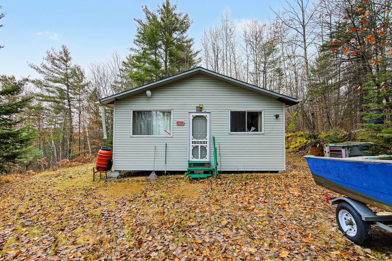
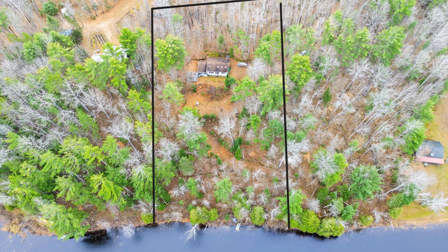
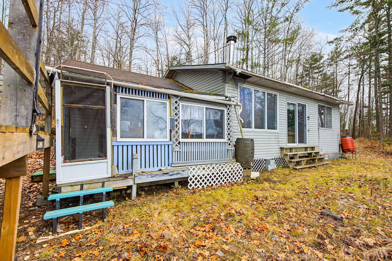
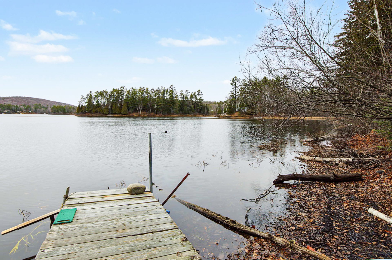
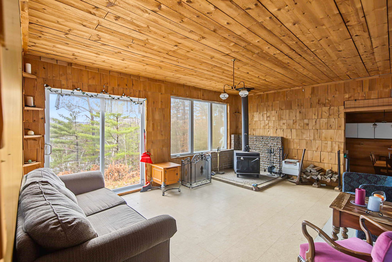
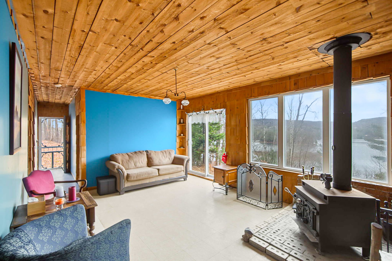
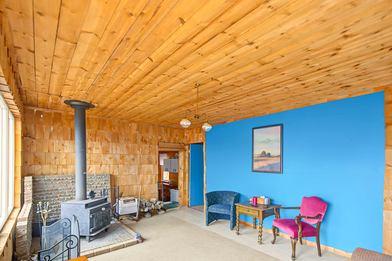
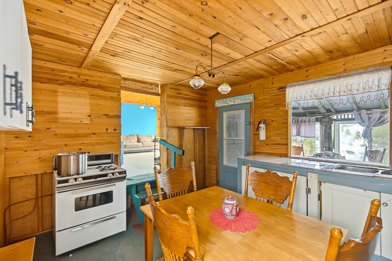
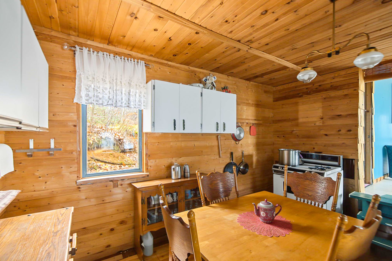
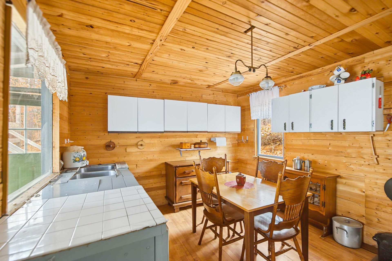
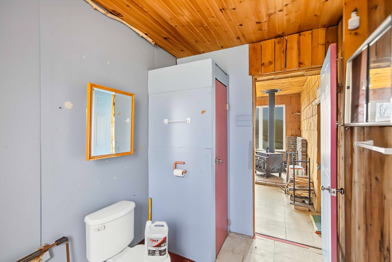
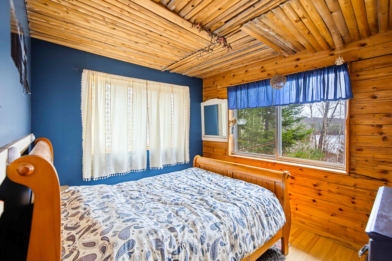
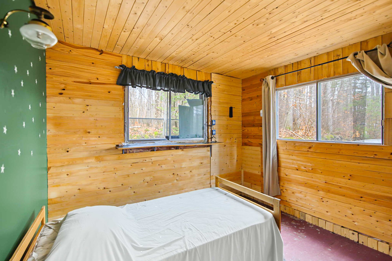
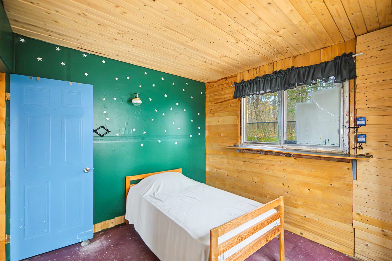
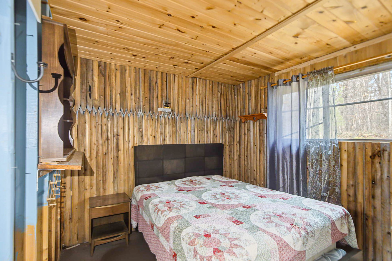
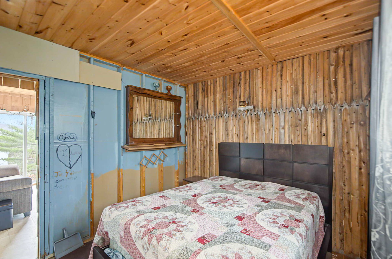
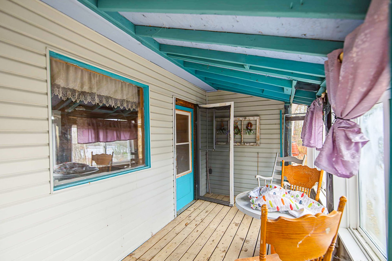
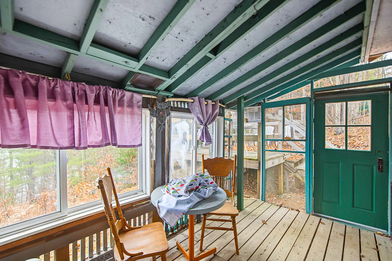
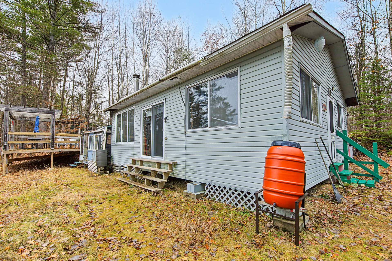
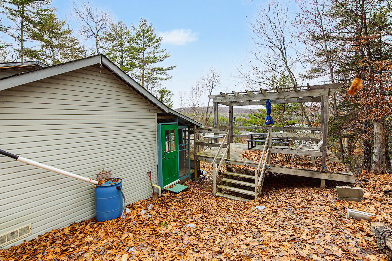
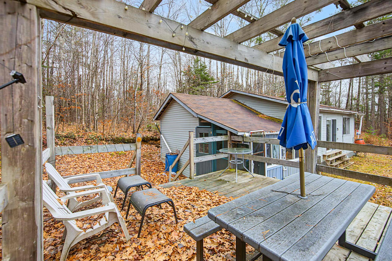
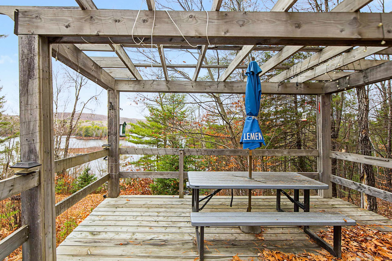
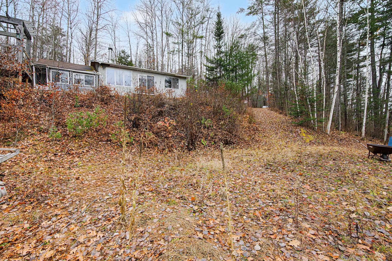
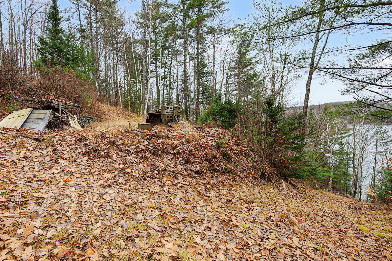
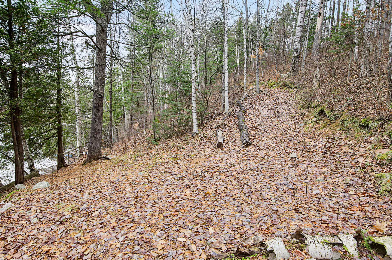
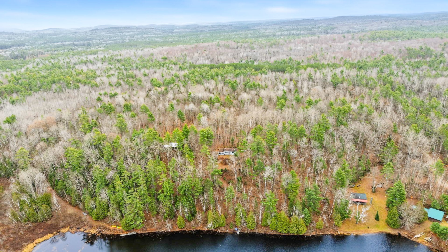
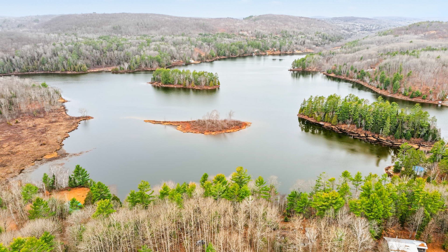
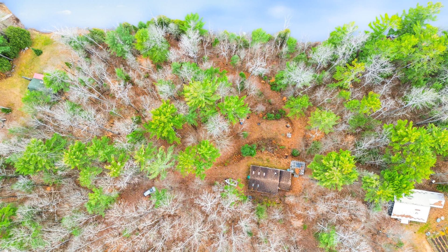
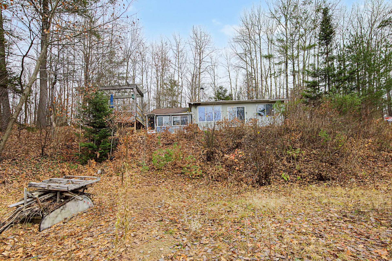
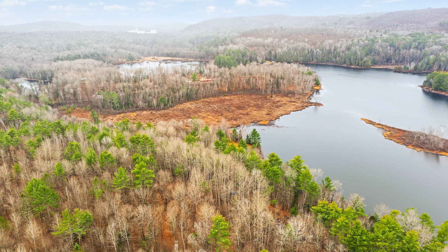
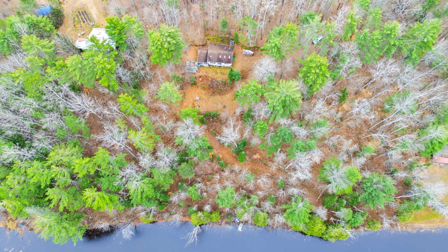
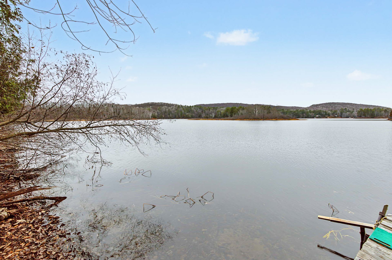
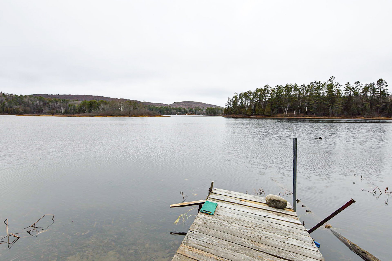
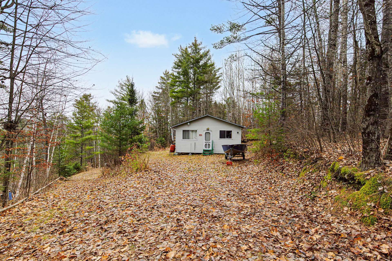
On the shores of Lake Loutre!! This three-bedroom, three-season cottage invites you to slow down. Set on approximately 1.5 acres of wooded land, enjoy meals on the large deck overlooking the lake. Inside, the living room's large windows frame views of the water and wooded hills, while the wood paneling and wood-burning stove give the cottage its unique charm. A place where weekends are spent just as much outdoors as they are by the fireplace.
Sold without legal warranty, at the risk and peril of the buyerDetails
Room dimension
| Room | Floor | Dimensions | Floor covering |
|---|---|---|---|
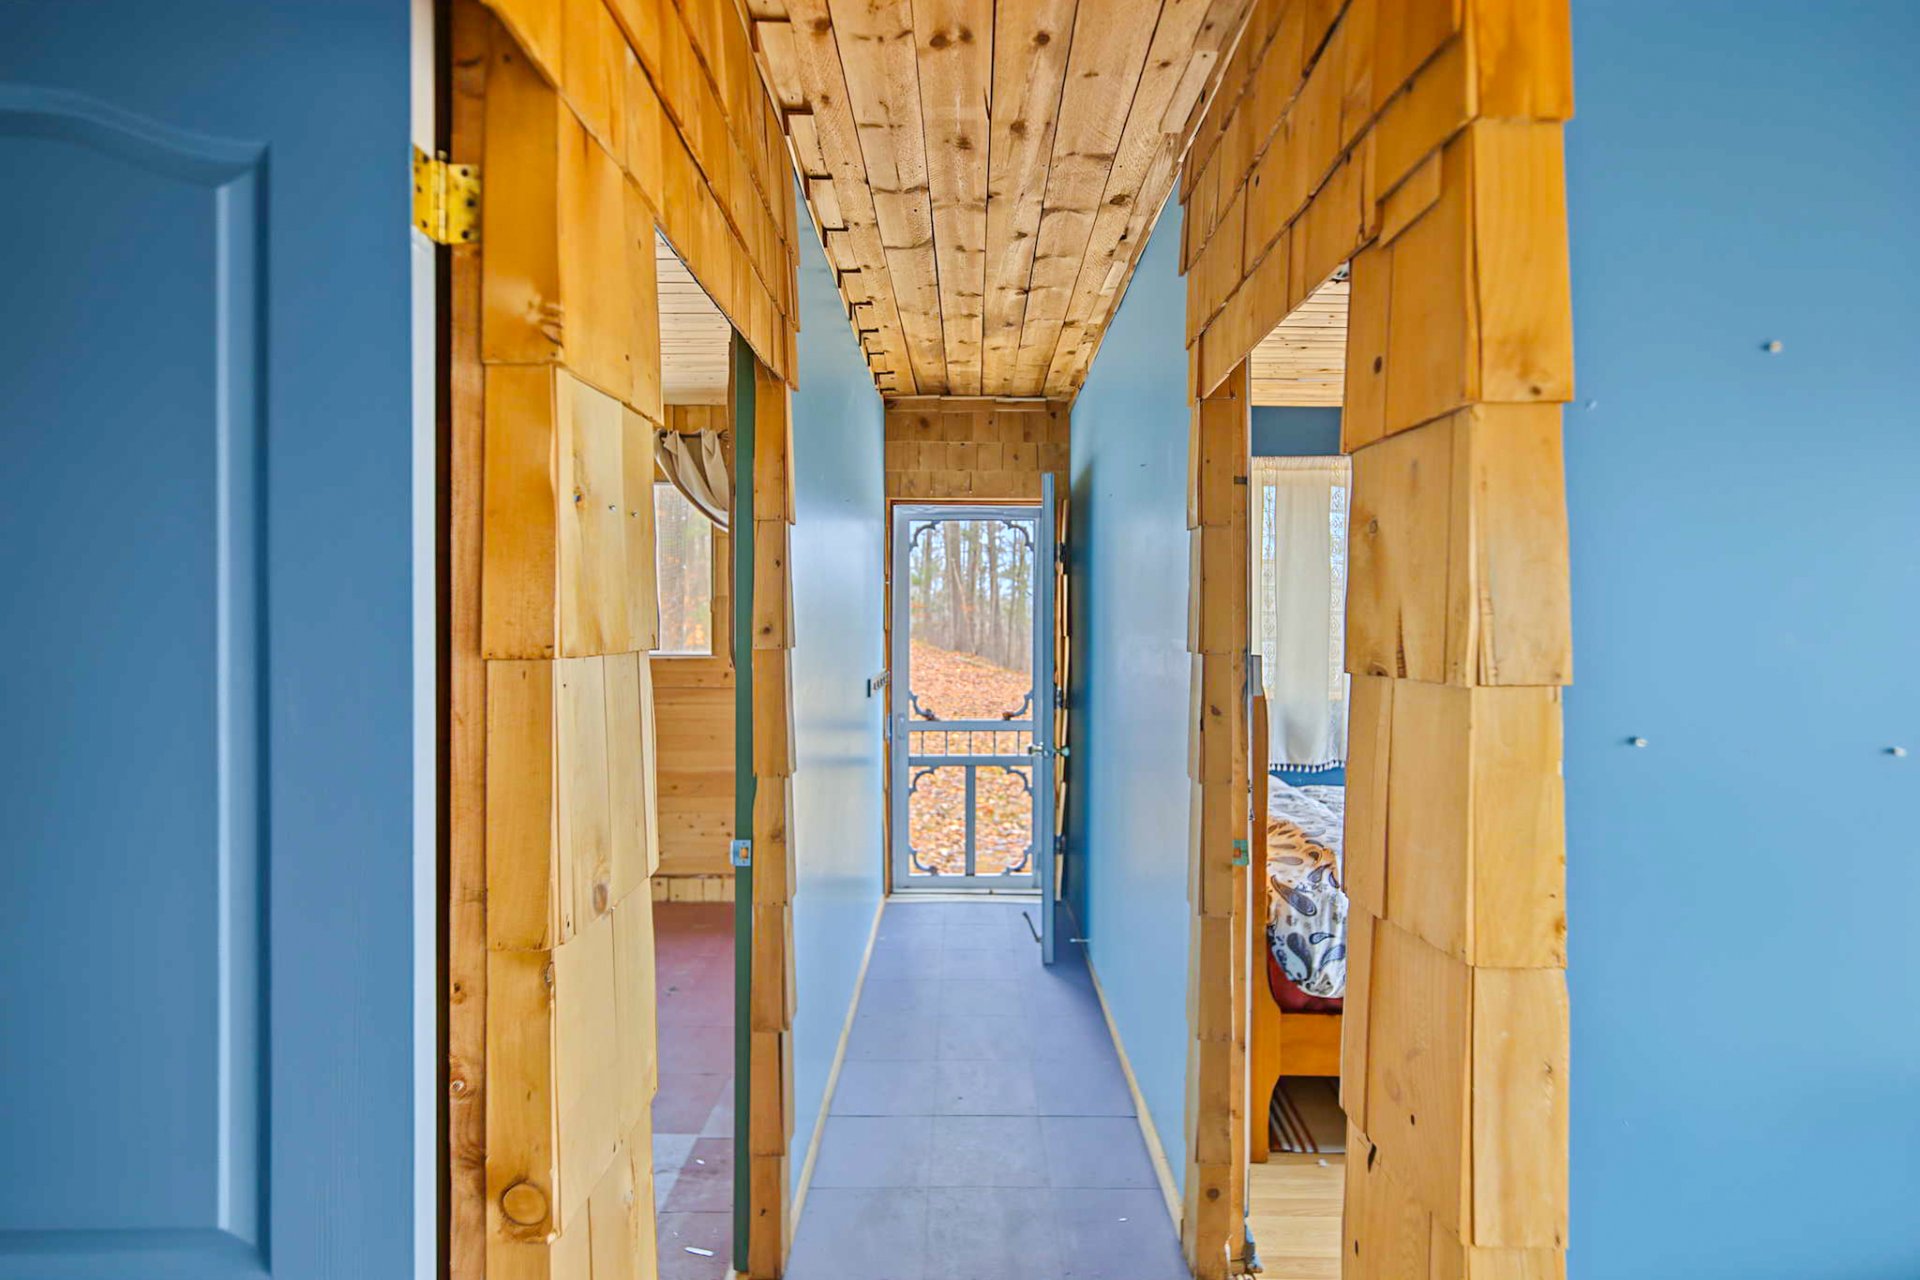
| Hall | 1st level/Ground floor | 2.11 X 11.11 ft / 0.89 X 3.63 m | Wood |
| Living room | 1st level/Ground floor | 12.10 X 17.10 ft / 3.91 X 5.44 m | Ceramic |
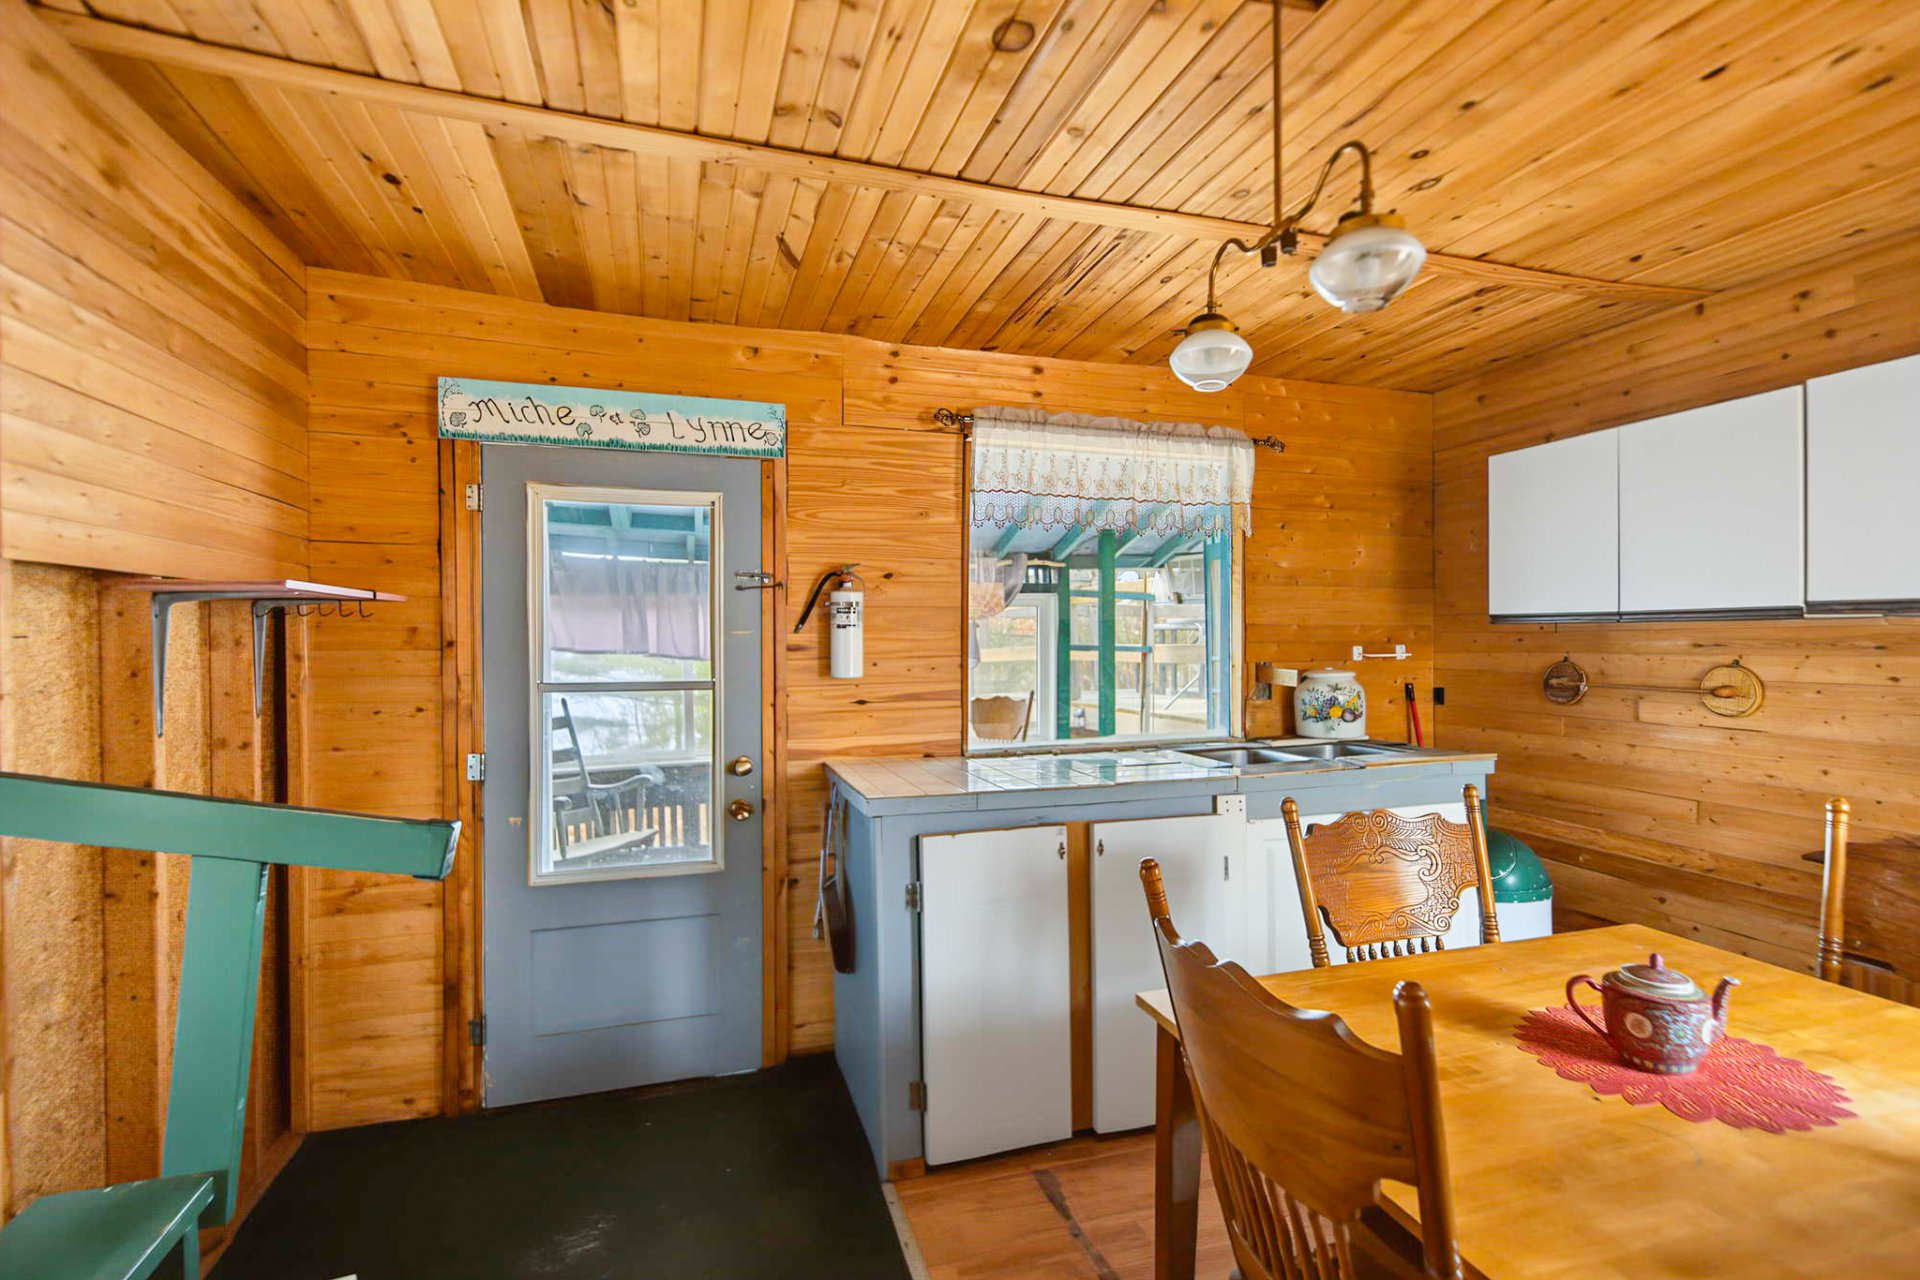
| Kitchen | 1st level/Ground floor | 11 X 13 ft / 3.35 X 3.96 m | Ceramic |
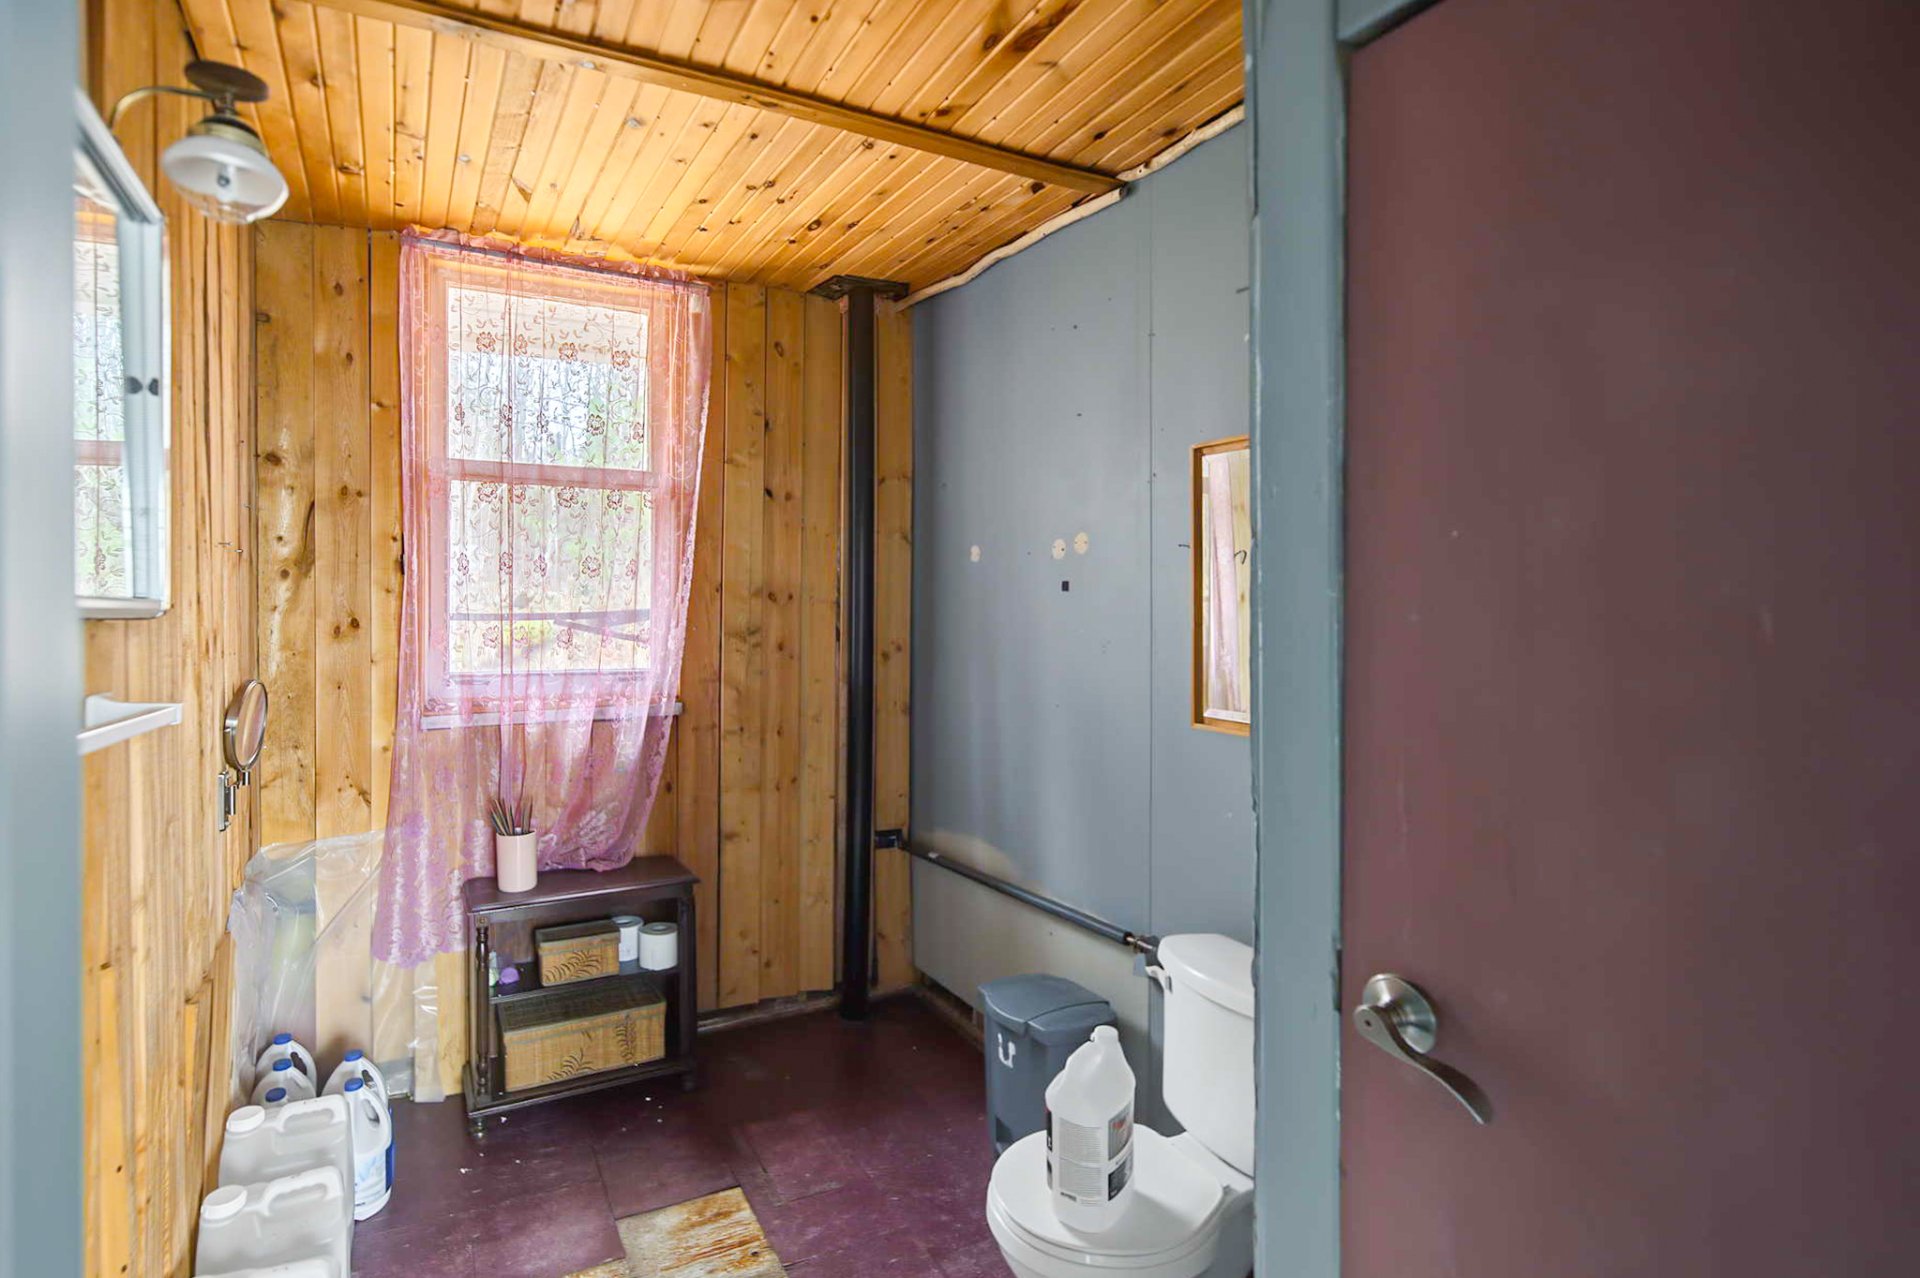
| Powder room | 1st level/Ground floor | 9.5 X 6.10 ft / 2.87 X 2.08 m | Ceramic |
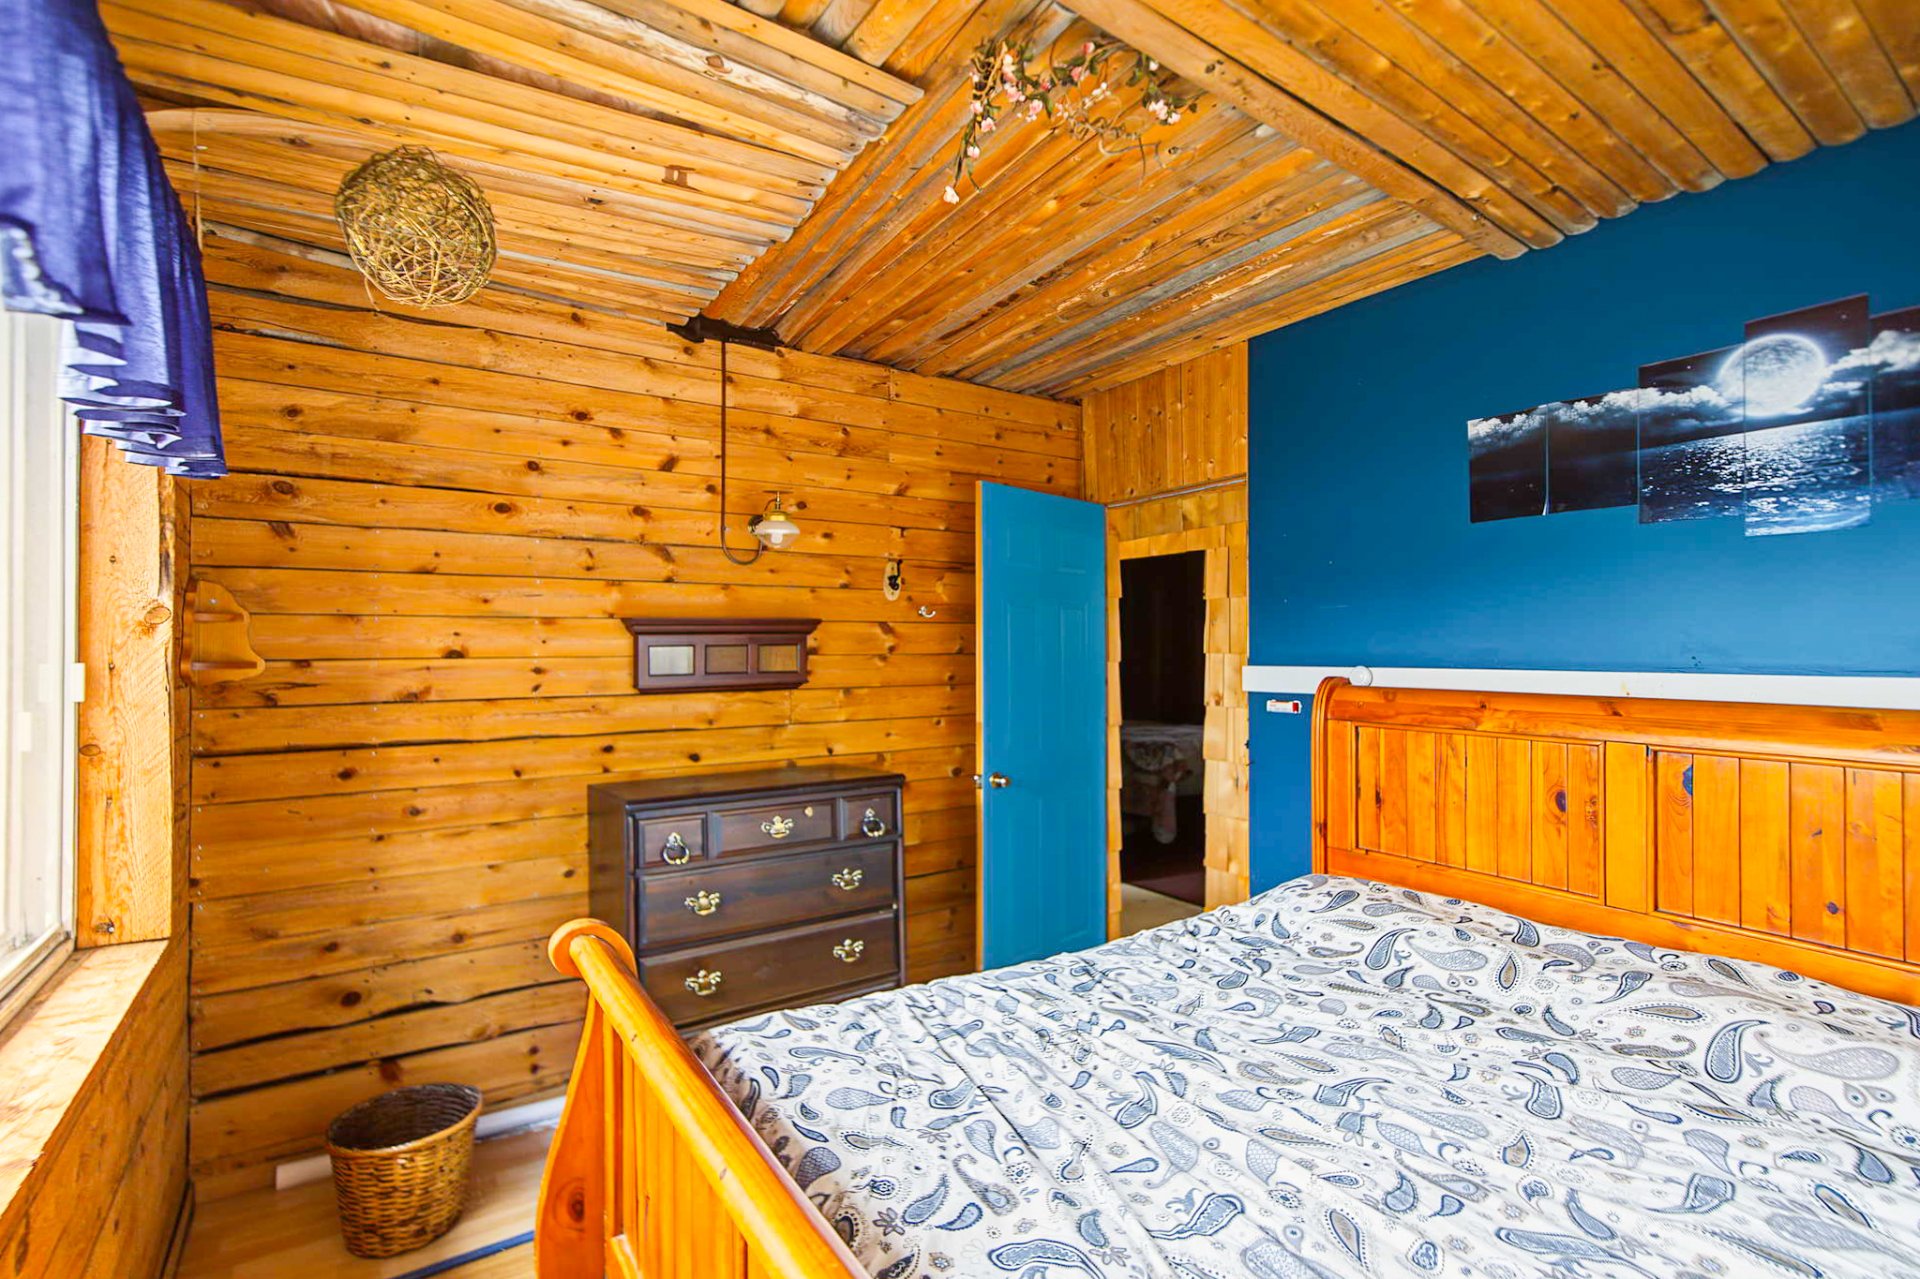
| Primary bedroom | 1st level/Ground floor | 9.7 X 11.7 ft / 2.92 X 3.53 m | Ceramic |
| Bedroom | 1st level/Ground floor | 9.5 X 11.7 ft / 2.87 X 3.53 m | Wood |
| Bedroom | 1st level/Ground floor | 9.5 X 10.8 ft / 2.87 X 3.25 m | Ceramic |
Taxes and expenses
| School | $166 |
| Municipal | $525 |
Building and interior of the property
| Bedrooms | 3 |
| Washrooms | 1 |
| Number of rooms | 7 |
| Number of rooms above ground | 3 |
| Living area | 82.5 Square Meters |
| Expected delay of occupancy | 15 days |
| Items included in the sale | All furniture and accessories. |
| Items excluded in the sale | Boat and trailer. |
| Dimension of the front of the building | 9.25 metres |
| Dimension of the depth of building | 7.43 metres |
| Land area | 5967.3 square metre |
| Dimension of the front of the land | 79.09 metres |
| Year built | 1996 |
| Municipal assessment (land) | $114,300 |
| Municipal assessment (building) | $136,100 |
| Municipal assessment (total) | $250,400 |
| Assessment year | 2026 |
| Irregular building | Yes |
| Irregular land | Yes |
| Basement | None |
| Distinctive features | Cul-de-sac, Detached, Navigable, No rear neighbours, Waterfront, Wooded |
| Driveway | Unpaved |
| Foundation | Other |
| Hearth stove | Wood stove |
| Heating energy | Wood |
| Parking | Driveway |
| Roofing | Asphalt shingles |
| Sewage system | Sealed septic tank |
| Siding | Vinyl |
| Topography | Flat, Sloped |
| View | Panoramic, View of the water |
| Water supply | None |
| Waterfront | Lake |
| Window type | Casement, French door, Sliding |
| Windows | PVC |
